232 results - Buy a new build apartment: Canton Neuchatel

New building
1 / 5
5.5 rooms169m²CHF 1,250,000.–
2525 Le Landeron

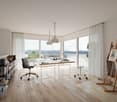
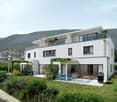
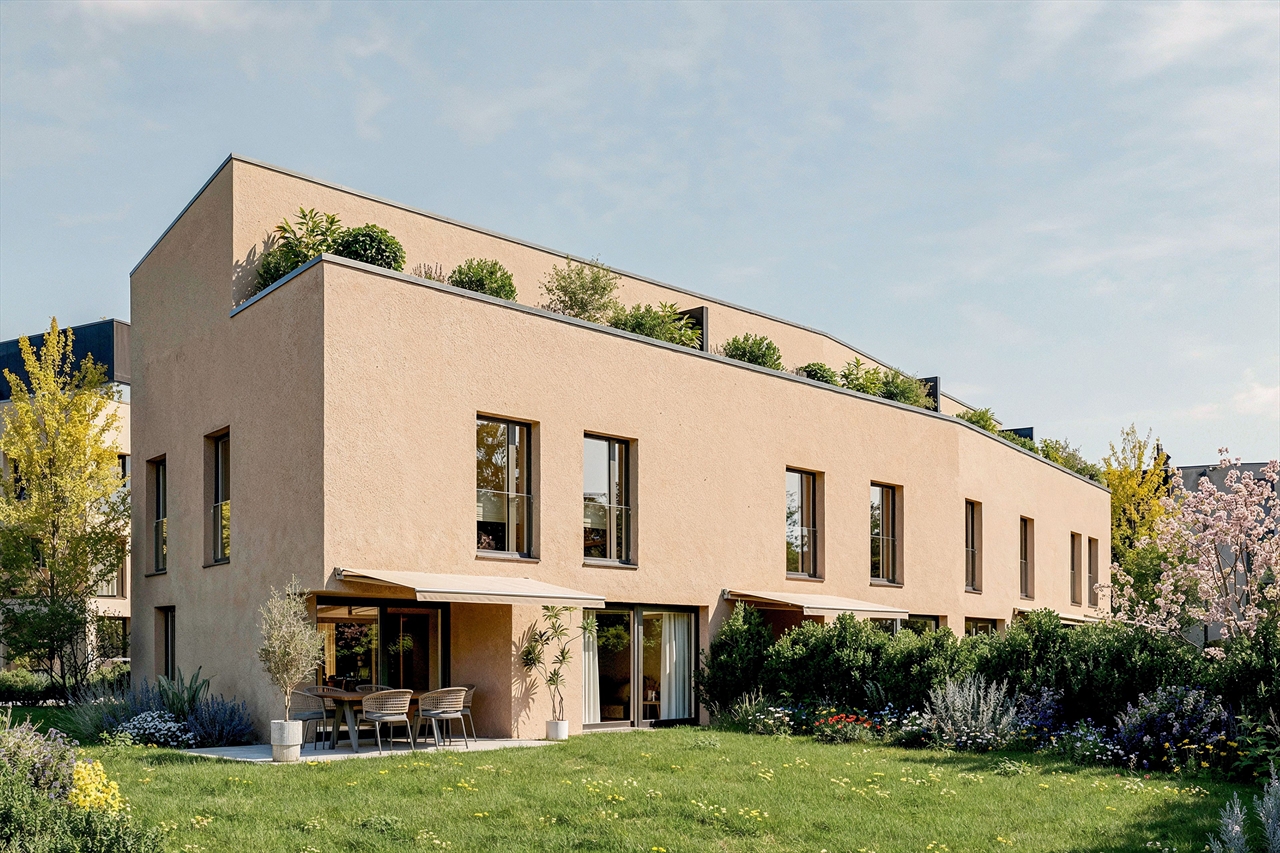
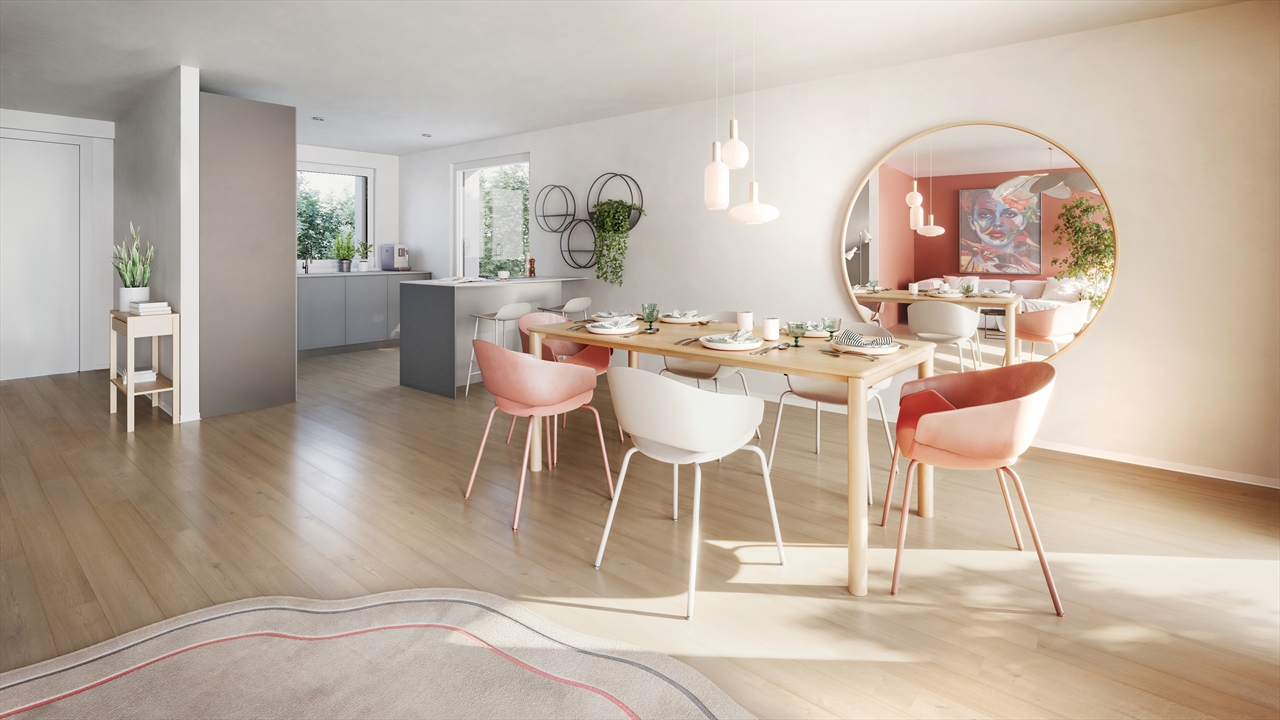
Harmony - Semi-detached house with 5.5 rooms - D.15

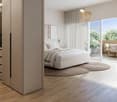
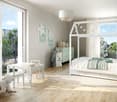
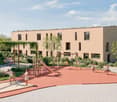
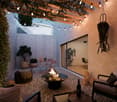
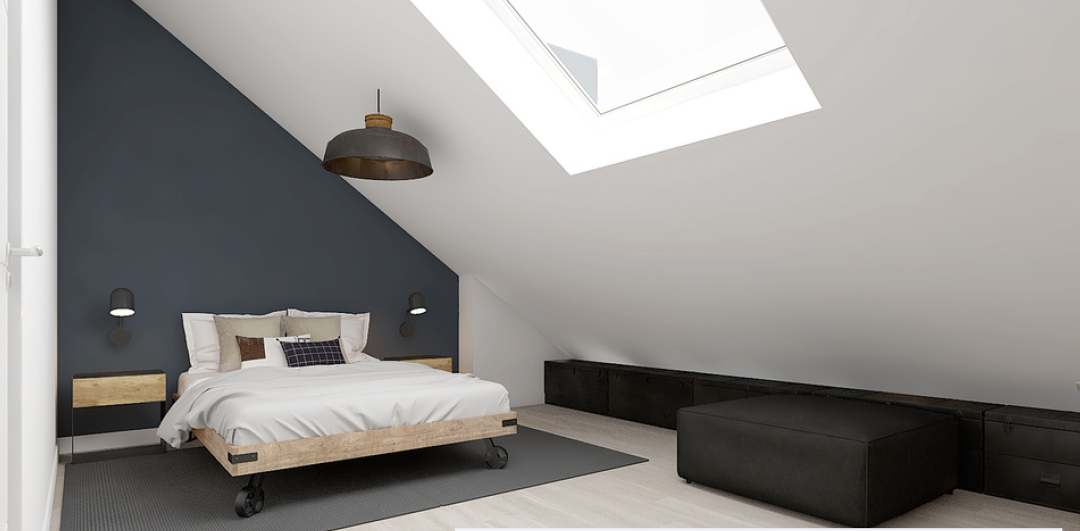
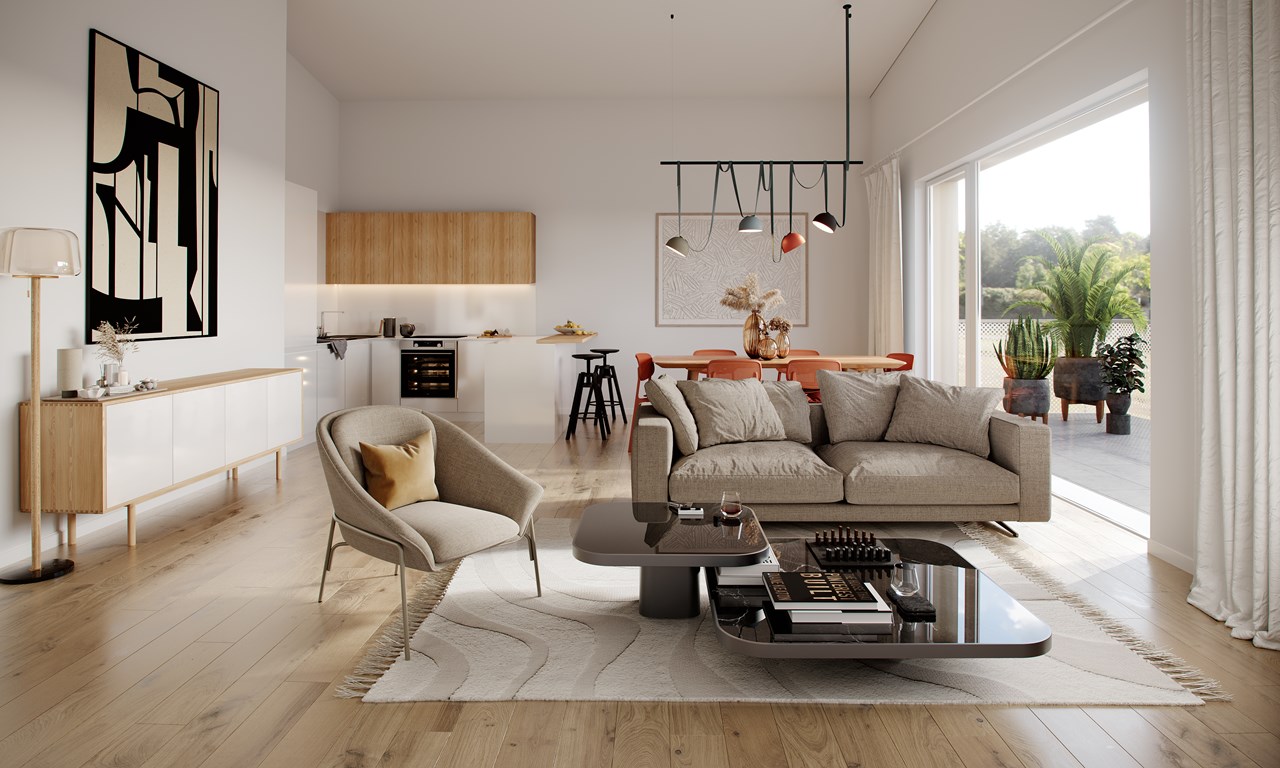
LOCATION Ideally situated in the heart of Landeron, in a quiet and sought-after residential area, the Harmony project benefits from a privileged living environment combining serenity and immediate proximity to amenities. Here, the expression "close to all amenities" takes on its full meaning. In just 5 minutes on foot, you can reach schools, shops, public transport, and various leisure areas such as the lake shores or the communal swimming pool. THE PROJECT Comprising 4 villas with contemporary and elegant architecture, Harmony offers bright living spaces, widely open to the outside thanks to generous terraces and private gardens that can reach over 470 m². The volumes have been carefully studied to offer a functional, comfortable, and modern family life organization. Each villa benefits from the intimacy and independence sought in a single-family home, while also intelligently taking advantage of the neighboring area's infrastructure, notably a large playground accessible in a secure and traffic-free environment. THE VILLAS Labeled Minergie, the villas are built with the latest generation materials and meet current standards in terms of comfort, energy efficiency, and quality of life. The living areas range from 153 m² to 171 m² and offer spacious rooms for the whole family. Each dwelling has 4 bedrooms, including a superb parental suite on the top floor. Two indoor parking spaces (included in the price) with direct access to the basement provide appreciable daily comfort. The owners also benefit from large storage spaces in the basement. Completely independent in terms of energy, the villas are equipped with their own heat pump heating system as well as solar panels installed on the roof. DELIVERY Currently under construction, the villas will be delivered from December 2026. We are pleased to welcome you on site, by appointment, to present the project and its many advantages. Buyers still have the opportunity to personalize the elements of their future interior, notably the floor coverings, kitchen, and sanitary equipment. PRICE: From CHF 1'250'000.? For more information, visit the dedicated website: https://villas-harmony.ch/

New building
1 / 5
2.5 rooms65m²CHF 489,000.–
Rue de Neuchâtel 11b, 2022 Bevaix

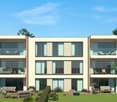
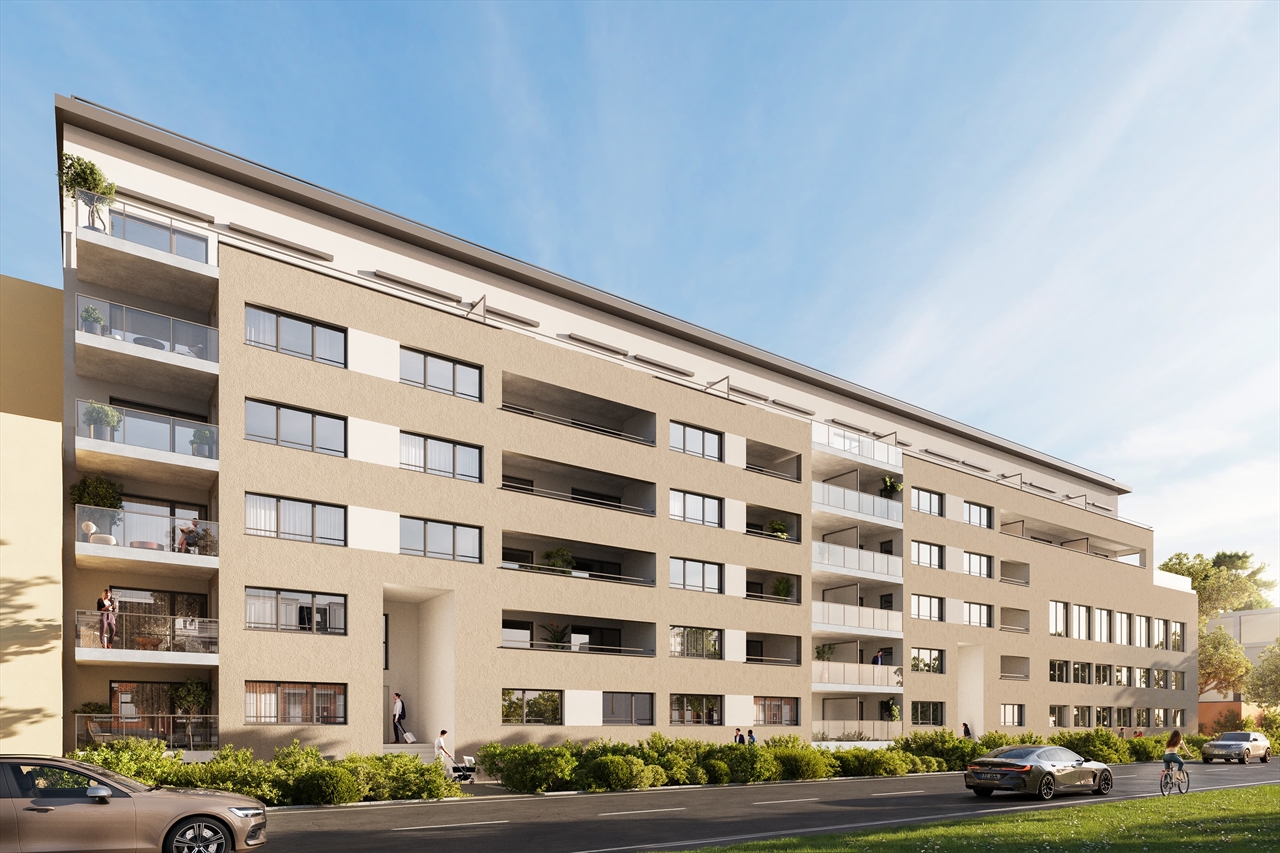
New project in Bevaix – 2.5-room apartment on the 1st floor (lot G)

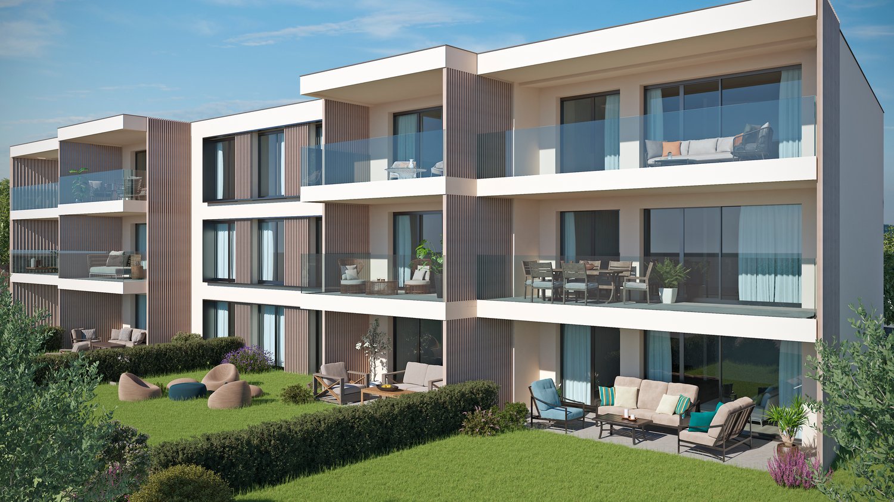
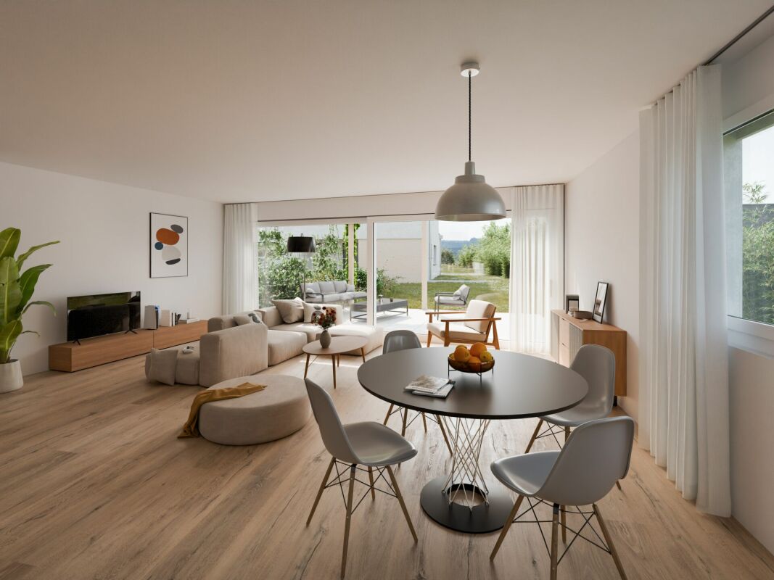
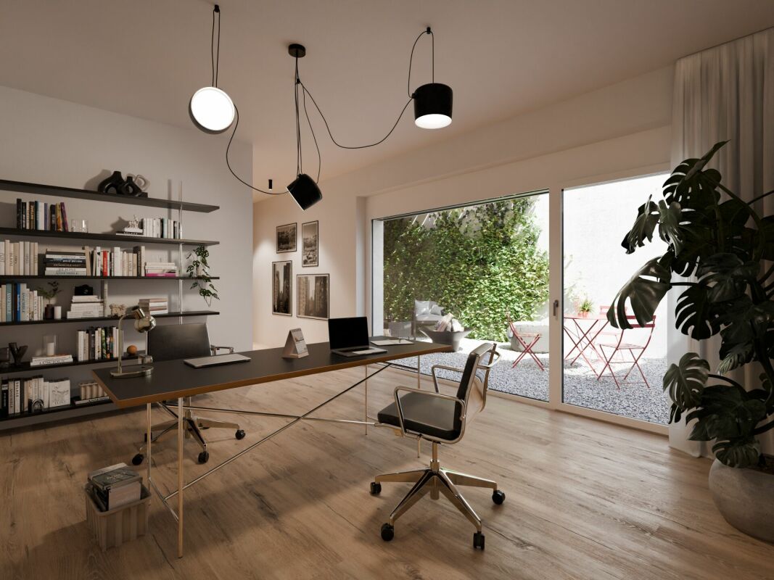
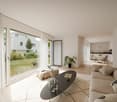
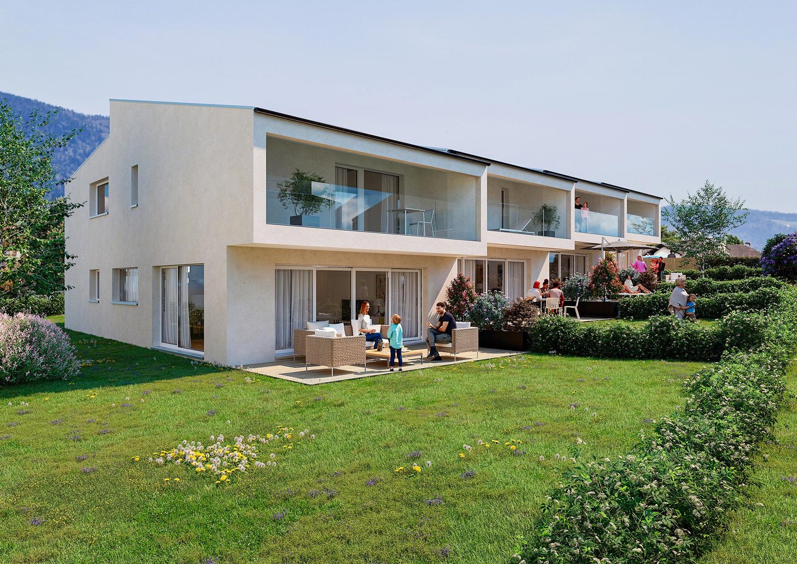
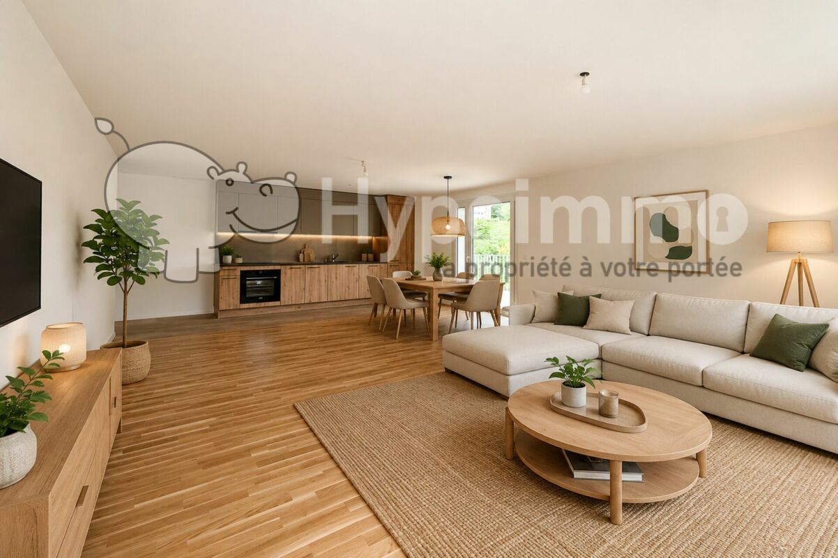
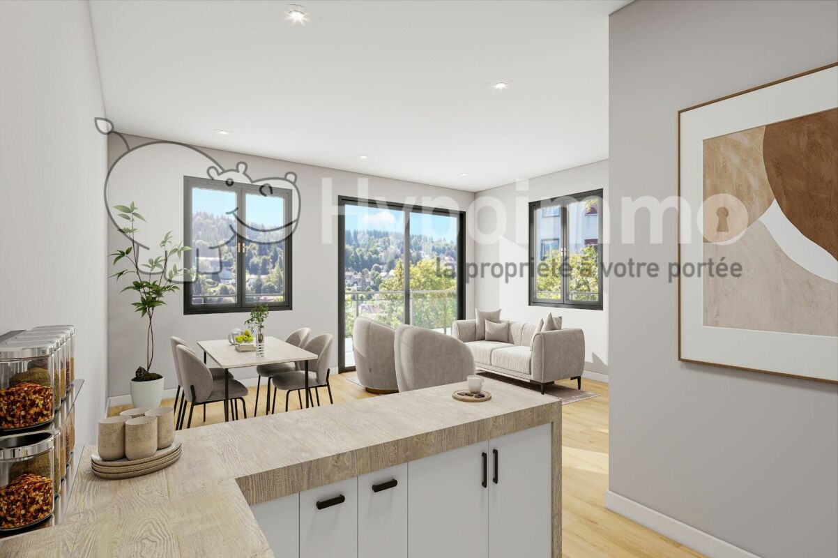
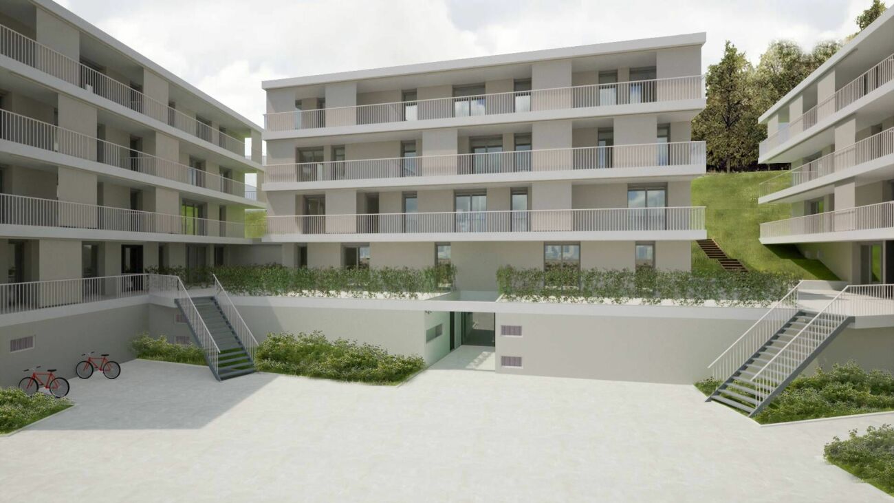
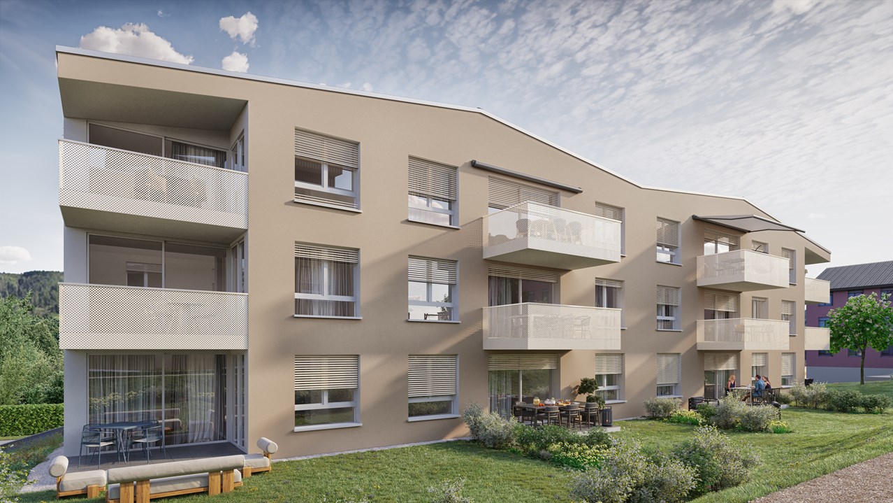
Discover this superb 2.5-room apartment of 65 m² located in a new residence in Bevaix. Combining modern comfort and tranquility, this exceptional property will offer a privileged living environment in a calm and green residential area.Highlights of the apartment: • Generous living space: A bright living room with large windows that will flood the room with natural light. • Private garden: An ideal outdoor space to relax and enjoy the fine days. • New construction: Contemporary finishes chosen by the buyers. • Elevator: Easy access to all floors of the building for more convenience. • Quiet environment: A peaceful setting, perfect for a serene life. This modern residence stands out for its contemporary architecture, with glass railings that bring elegance and brightness to the balconies. It will blend harmoniously into a green landscape, surrounded by green spaces and high-quality residential buildings.The apartment will benefit from excellent sunlight and a particularly silent environment, ideal for families or couples seeking a haven of peace. The residence has easy access to public transportation, offering mobility and comfort while ensuring a calm and peaceful environment.Parking spaces for cars and motorcycles are available in the basement.A rare opportunity to acquire a new property in a popular municipality of the canton of Neuchâtel

Nicolas Burgat

Nicolas Burgat

Travel time
-
1 / 8
3.5 rooms81m²CHF 402,000.–
Rue des Jeanneret 57, 2400 Le Locle

The Aquarelle_Lot J

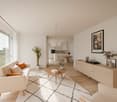
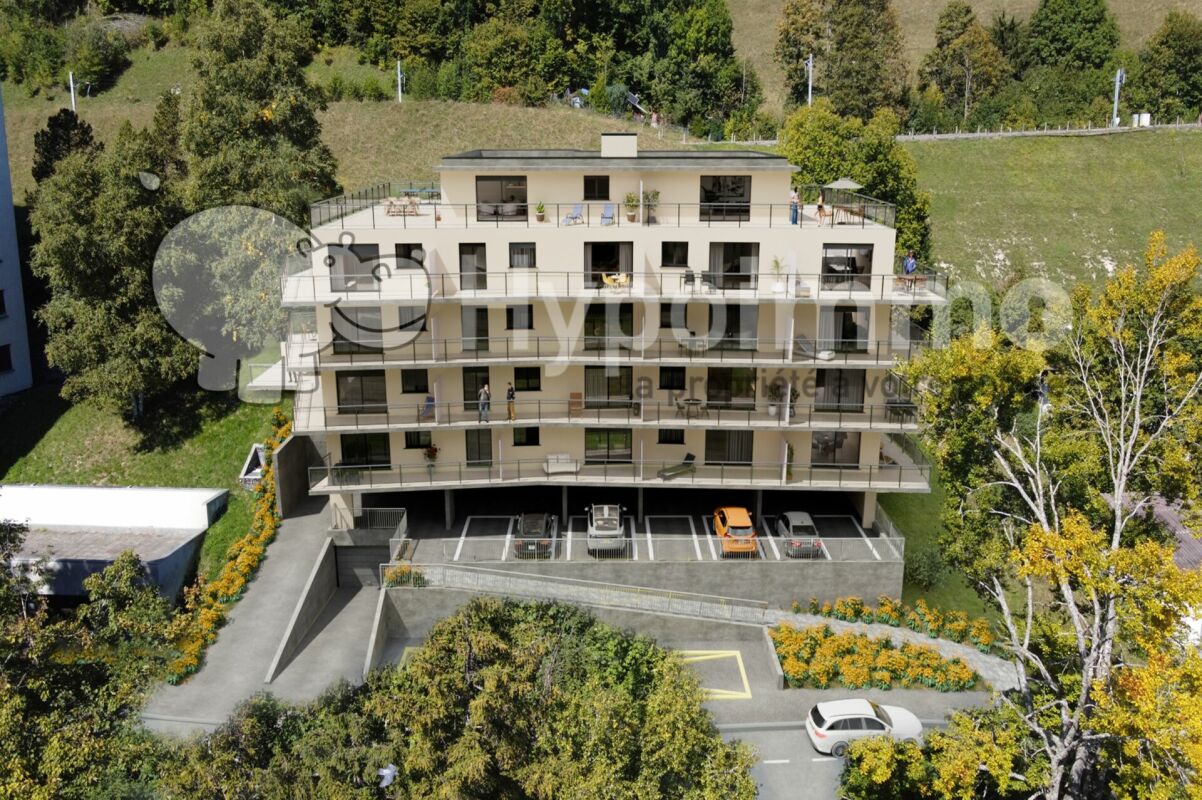
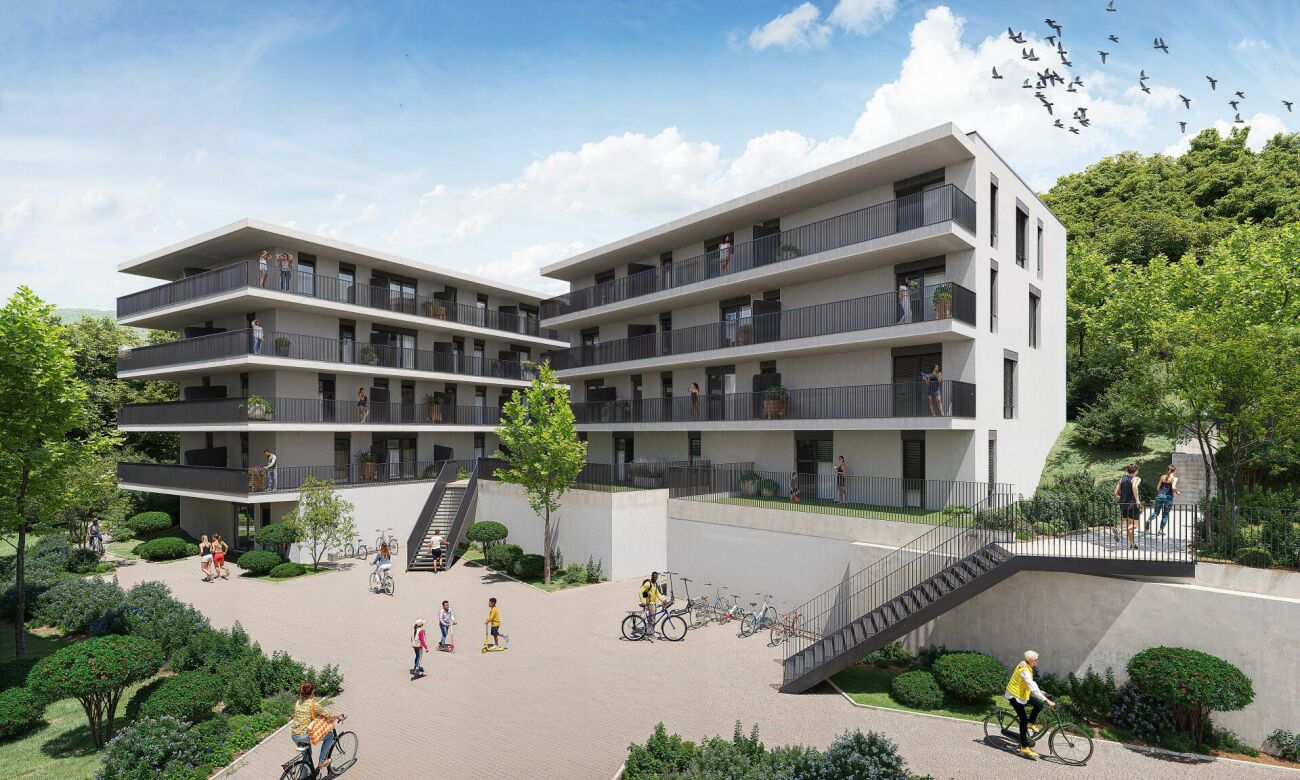
L'Aquarelle The future building with modern and elegant lines will offer superior construction quality and benefit from the latest high-efficiency energy standards. Due to its west orientation, its very generous exposure will endow each unit with splendid natural light.Rising over 6 floors, it will consist of 16 lots ranging from 2.5 to 5.5 rooms, respectively 51 to 115 m² of surface area and an underground garage with 19 parking spaces.Combining aesthetics and functionality, each dwelling will offer fitted kitchens with quality equipment.To enjoy the beautiful days, all levels will have their outdoor spaces. On the ground floor, the apartments will benefit from terraces and private gardens, the intermediate floor apartments will have spacious balconies of 14 to 15 m² and on the top two floors, there are magnificent terraces ranging from 33 to 41 m² that will allow you to appreciate the gentleness of the sunset.Each lot will also have its own cellar and a common bicycle/stroller storage area.A unique project in Le Locle that brings together all the advantages you expect. Unpack your bags in the unit that suits you!These little extras that will convince you: • An advantageous situation in a quiet neighborhood, close to all amenities. • Bright apartments with outdoor spaces and perfect exposure. • Harmonious and comfortable apartments thanks to the precious advice of an interior architect at your disposal. • A building equipped with an elevator, private cellars, and an underground garage. • Apartments and a building adapted for people with reduced mobility. • A quality construction project carried out by a regional construction company of excellent reputation.

Travel time
-
1 / 6
2.5 rooms53m²CHF 265,000.–
Rue Georges-Perrenoud 34, 2400 Le Locle

The Terraces of the Orchard - 2.5-room apartment (Lot 30)

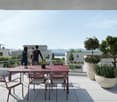
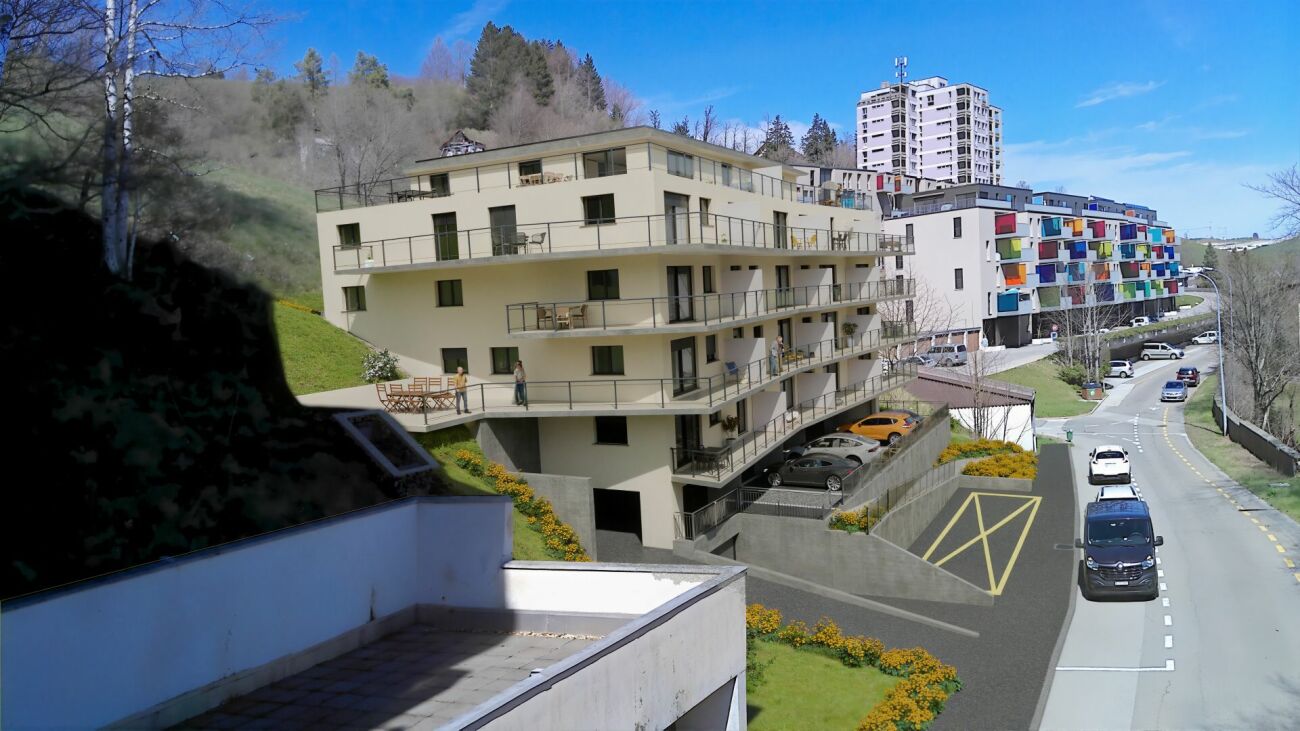
The Terraces of the Orchard - Your new life panorama in Le Locle Nestled in a peaceful neighborhood, on the northeast slope of the Le Locle commune, this new real estate development benefits from a privileged location. The building is situated on a hill and offers a spectacular panoramic view of the Jura peaks, such as Montperreux and Sommartel, as well as the iconic Combe-Girard notch.The residential area is protected from visual and noise pollution and enjoys a rare tranquility, while being in close proximity to shops, schools, restaurants, and public transportation. It combines the advantages of the city and nature, accessible in a few steps.The building meets current energy standards (without having a certification), the installation of solar panels and the heat pump contribute to this. The building also meets the "reduced mobility" standards with its wide doors, absence of thresholds, and adapted elevator dimensions.The building is characterized by natural light, which is omnipresent thanks to the numerous windows and glass facades.The building seduces with its sober and contemporary architecture, which integrates harmoniously into its environment. Designed with care, it offers 20 bright apartments from 2.5 to 4.5 rooms, spread over 5 levels, including two exceptional attics. Each apartment benefits from a spacious terrace, some reaching up to over 120 m², to fully enjoy the enchanting setting in all intimacy.The apartments are distributed as follows: • Level 1: 4 apartments from 2.5 to 3.5 rooms, terraces up to 42.90 m² • Level 2: 4 apartments from 2.5 to 3.5 rooms, terraces up to 53.30 m² • Level 3: 5 apartments from 2.5 to 4.5 rooms, terraces up to 46.40 m² • Level 4: 5 apartments from 2.5 to 4.5 rooms, terraces up to 48.20 m² • Level 5: 2 apartments of 3.5 rooms and 4.5 rooms with spectacular terraces (77.50 m² and 122.50 m²) • Several covered parking spaces are also available (CHF 30'000.-) What are the advantages of buying off-plan? We listen to you and your property will resemble you!For example: • You choose your kitchen • You choose your bathroom(s) • You choose your flooring (tiles, parquet, ...) • You choose your built-in wardrobe in the entrance hall • You want colored walls? We discuss it! And of course, the building meets the current standards (energy, reduced mobility, or acoustic).Do you want to live between nature and city, in a serene and modern place, with a breathtaking view?The Terraces of the Orchard are waiting for you!

Travel time
-
1 / 7
3.5 rooms71m²CHF 455,000.–
Rue Georges-Perrenoud 34, 2400 Le Locle

The Terraces of the Orchard - Splendid 3.5-room apartment (Lot 42)

The Terraces of the Orchard - Your new life panorama in Le Locle Nestled in a peaceful neighborhood, on the northeast slope of the Le Locle commune, this new real estate development benefits from a privileged location. The building is situated on a hill and offers a spectacular panoramic view of the Jura crests, such as Montperreux and Sommartel, as well as the iconic Combe-Girard notch.The residential area is preserved from visual and noise pollution, enjoying a rare quietness while being in immediate proximity to shops, schools, restaurants, and public transportation. It combines the advantages of the city and nature, accessible in a few steps.The building meets current energy standards (without having a label), the installation of solar panels and the heat pump contribute to this. The building also meets the "reduced mobility" standards with its wide doors, absence of thresholds, and adapted elevator dimensions.The building is characterized by natural light, which is omnipresent thanks to the numerous windows and glass fronts.The building seduces with its sober and contemporary architecture, which integrates harmoniously into its environment. Designed with care, it offers 20 bright apartments from 2.5 to 4.5 rooms, spread over 5 levels, including two exceptional attic apartments. Each apartment benefits from a spacious terrace, some reaching up to over 120 m², to fully enjoy the enchanting setting in all intimacy.The apartments are distributed as follows: • Level 1: 4 apartments from 2.5 to 3.5 rooms, terraces up to 42.90 m² • Level 2: 4 apartments from 2.5 to 3.5 rooms, terraces up to 53.30 m² • Level 3: 5 apartments from 2.5 to 4.5 rooms, terraces up to 46.40 m² • Level 4: 5 apartments from 2.5 to 4.5 rooms, terraces up to 48.20 m² • Level 5: 2 apartments of 3.5 rooms and 4.5 rooms with spectacular terraces (77.50 m² and 122.50 m²) • Many covered parking spaces are also available (CHF 30'000.-) What are the advantages of buying off-plan? We listen to you and your property will resemble you!For example: • You choose your kitchen • You choose your bathroom(s) • You choose your flooring (tiles, parquet, ...) • You choose your built-in wardrobe in the entrance hall • You want colored walls? We discuss it! And of course, the building meets the current standards (energy, reduced mobility, or acoustic).Do you want to live between nature and city, in a serene and modern environment, with a breathtaking view?The Terraces of the Orchard are waiting for you!

Travel time
-
1 / 6
4.5 rooms101m²CHF 570,000.–
Rue Georges-Perrenoud 34, 2400 Le Locle

The Terraces of the Orchard - Magnificent 4.5-room apartment (Lot 37)

The Terraces of the Orchard - Your new life panorama in Le Locle Nestled in a peaceful neighborhood, on the northeast slope of the Le Locle commune, this new real estate promotion benefits from a privileged location. Perched on a hill, the building dominates the Le Locle valley and offers a spectacular panoramic view of the Jura ridges, such as Montperreux and Sommartel, as well as the iconic Combe-Girard notch.Preserved from visual and noise pollution, this residential area enjoys a rare tranquility while remaining in close proximity to shops, schools, restaurants, and public transportation. It combines the advantages of the city and nature, accessible in a few steps.The building meets current energy standards (without holding any labeling), the installation of solar panels and the heat pump contribute to this. The building also respects the "reduced mobility" standards with its wide doors, absence of thresholds, and adapted elevator dimensions.The master word of this construction is natural light, omnipresent thanks to the numerous windows and glass doors.The building seduces with its sober and contemporary architecture, which integrates harmoniously into its environment. Designed with care, it offers 20 bright apartments from 2.5 to 4.5 rooms, spread over 5 levels, including two exceptional attics. Each apartment benefits from a spacious terrace, some reaching up to over 120 m², to fully enjoy the enchanting setting in complete intimacy.The apartments are distributed as follows: • Level 1: 4 apartments from 2.5 to 3.5 rooms, terraces up to 42.90 m² • Level 2: 4 apartments from 2.5 to 3.5 rooms, terraces up to 53.30 m² • Level 3: 5 apartments from 2.5 to 4.5 rooms, terraces up to 46.40 m² • Level 4: 5 apartments from 2.5 to 4.5 rooms, terraces up to 48.20 m² • Level 5: 2 apartments of 3.5 rooms and 4.5 rooms with spectacular terraces (77.50 m² and 122.50 m²) • Several covered parking spaces are also available (CHF 30'000.-) What are the advantages of buying off-plan? We listen to you and your property will resemble you!For example: • You choose your kitchen • You choose your bathroom(s) • You choose your flooring (tiles, parquet, ...) • You choose your built-in wardrobe in the entrance hall • You want colored walls? We discuss it! And of course, the building meets the latest standards (energy, reduced mobility, or acoustic).Do you want to live between nature and city, in a serene and modern setting, with a breathtaking view?The Terraces of the Orchard are waiting for you!
Travel time
-
Nathalie Eberhard

Nathalie Eberhard

1 / 6
Nathalie Eberhard

Nathalie Eberhard

  • Balcony / Terrace
  • Garage
  • Elevator
4.5 rooms133m²CHF 1,470,000.–
2000 Neuchâtel

Last Semi-Detached Villa 4.5 rooms V5 - unique panorama

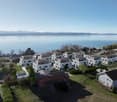
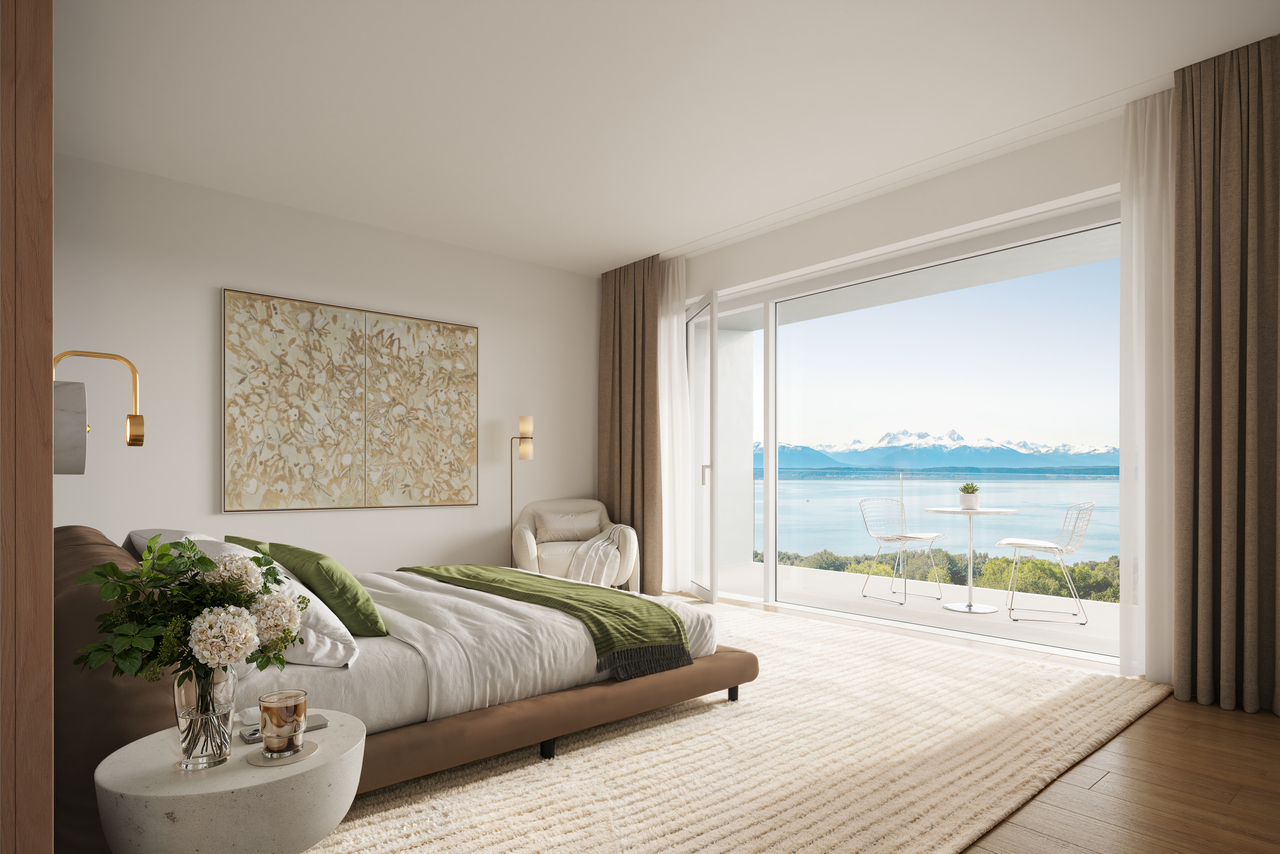
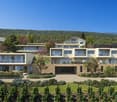
Composed of 4 INDIVIDUAL VILLAS and 3 SEMI-DETACHED VILLAS, the VILLAVY project is elegantly integrated into an exceptional natural setting. The villas open their glass facades to a unique panorama of the lake and the Alps, creating a strong link between interior and exterior. The spacious living areas prioritize light, comfort, and serenity in everyday life.A PROMISE OF WELL-BEINGDesigned as a perfect balance between aesthetics, technology, and comfort, VILLAVY brings together efficient and environmentally friendly villas.Certified Minergie-P, they meet the most demanding standards in terms of energy efficiency, guaranteeing a sustainable quality of life and optimal comfort in all seasons. Each apartment is equipped with an individual heat pump and photovoltaic panels, ensuring clean energy and intelligent resource management.The integrated domotics offer intuitive control of light and atmosphere, allowing your interior to adapt to your desires and rhythm of life.A HOME THAT LOOKS LIKE YOUEach villa is the result of careful design, respecting the highest construction standards. You have generous budgets to personalize your spaces according to your desires. With quality materials, you give life to a place that is authentically yoursBecause an exceptional home deserves a finish quality that meets your expectations.AN IDEAL LIVING ENVIRONMENTIn the heights of Neuchâtel, between Chemin du Châble and Vy D'Etra, VILLAVY benefits from a privileged location, in immediate proximity to schools, public transportation, and shops. Between a view of the lake, residential calm, and quick access to the city center, everything is combined for an exceptional quality of life.2 parking spaces in the collective garage are available in addition to the sale price

  • Balcony / Terrace
  • Garage
  • Elevator
New building
1 / 5
5.5 rooms153m²CHF 1,390,000.–
Neuchâtel, 2525 Le Landeron

Harmony - Semi-detached house with 5.5 rooms - D.13

LOCATION Ideally located in the heart of Landeron, in a quiet and sought-after residential area, the Harmony project benefits from a privileged living environment combining serenity and immediate proximity to amenities. Here, the expression "close to all amenities" takes on its full meaning. In just 5 minutes on foot, you can reach schools, shops, public transport, and various relaxation areas such as the lake shores or the communal pool. THE PROJECT Composed of 4 villas with contemporary and elegant architecture, Harmony offers bright living spaces, largely open to the outside thanks to generous terraces and private gardens that can reach over 470 m². The volumes have been carefully studied to offer a functional, comfortable, and adapted organization to the needs of modern family life. Each villa benefits from the intimacy and independence sought in a single-family home, while intelligently taking advantage of the neighboring area's infrastructure, notably a vast playground accessible in a secure and traffic-free environment. THE VILLAS Labeled Minergie, the villas are built with cutting-edge materials and meet current standards in terms of comfort, energy efficiency, and quality of life. The living areas range from 153 m² to 171 m² and offer generous spaces for the whole family. Each dwelling has 4 bedrooms, including a beautiful parental suite on the top floor. Two indoor parking spaces (included in the price) with direct access to the basement provide appreciable daily comfort. The owners also benefit from large storage spaces in the basement. Completely independent in terms of energy, the villas are equipped with their own heat pump heating system as well as solar panels installed on the roof. DELIVERY Currently under construction, the villas will be delivered from December 2026. We are pleased to welcome you on site, by appointment, to present the project and its many advantages. Buyers still have the opportunity to personalize the elements of their future interior, notably the floor coverings, the kitchen, and the sanitary facilities. PRICE: From CHF 1'250'000.- For more information, visit the dedicated website: https://villas-harmony.ch/

Suggested properties for you based on search results

Other interesting objects