215 results - Properties for sale with Elevator: Canton Neuchatel

New building
1 / 10
4.5 rooms, 112m², CHF 880,000.–
2000 Neuchâtel

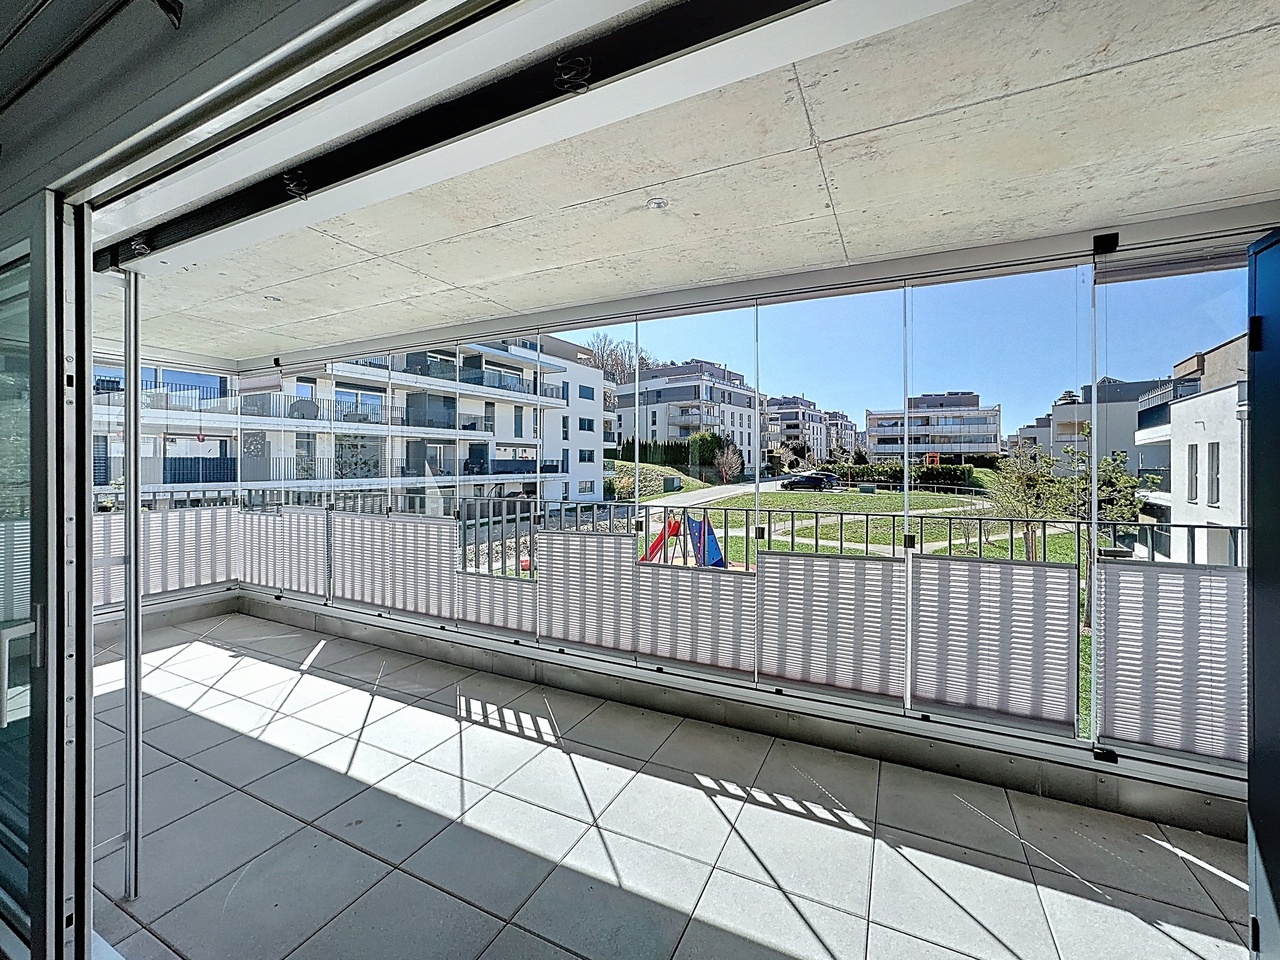
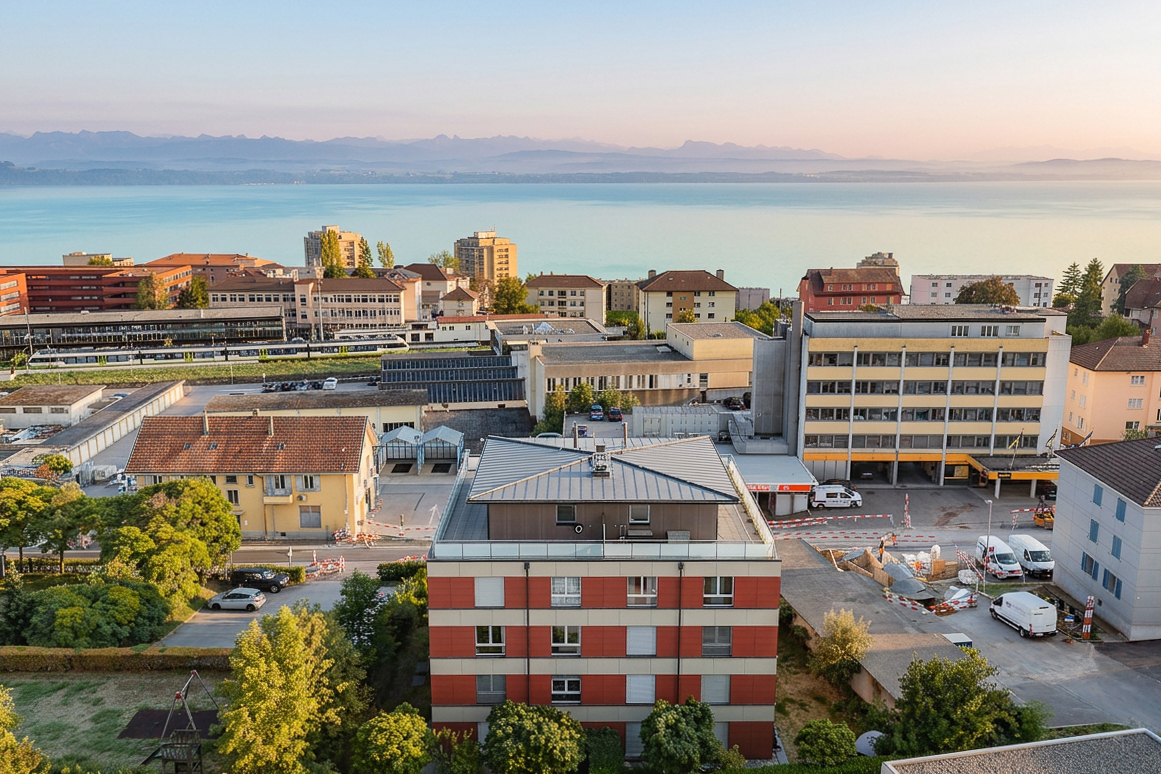
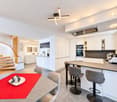
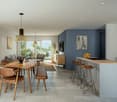
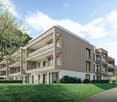
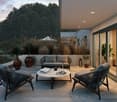
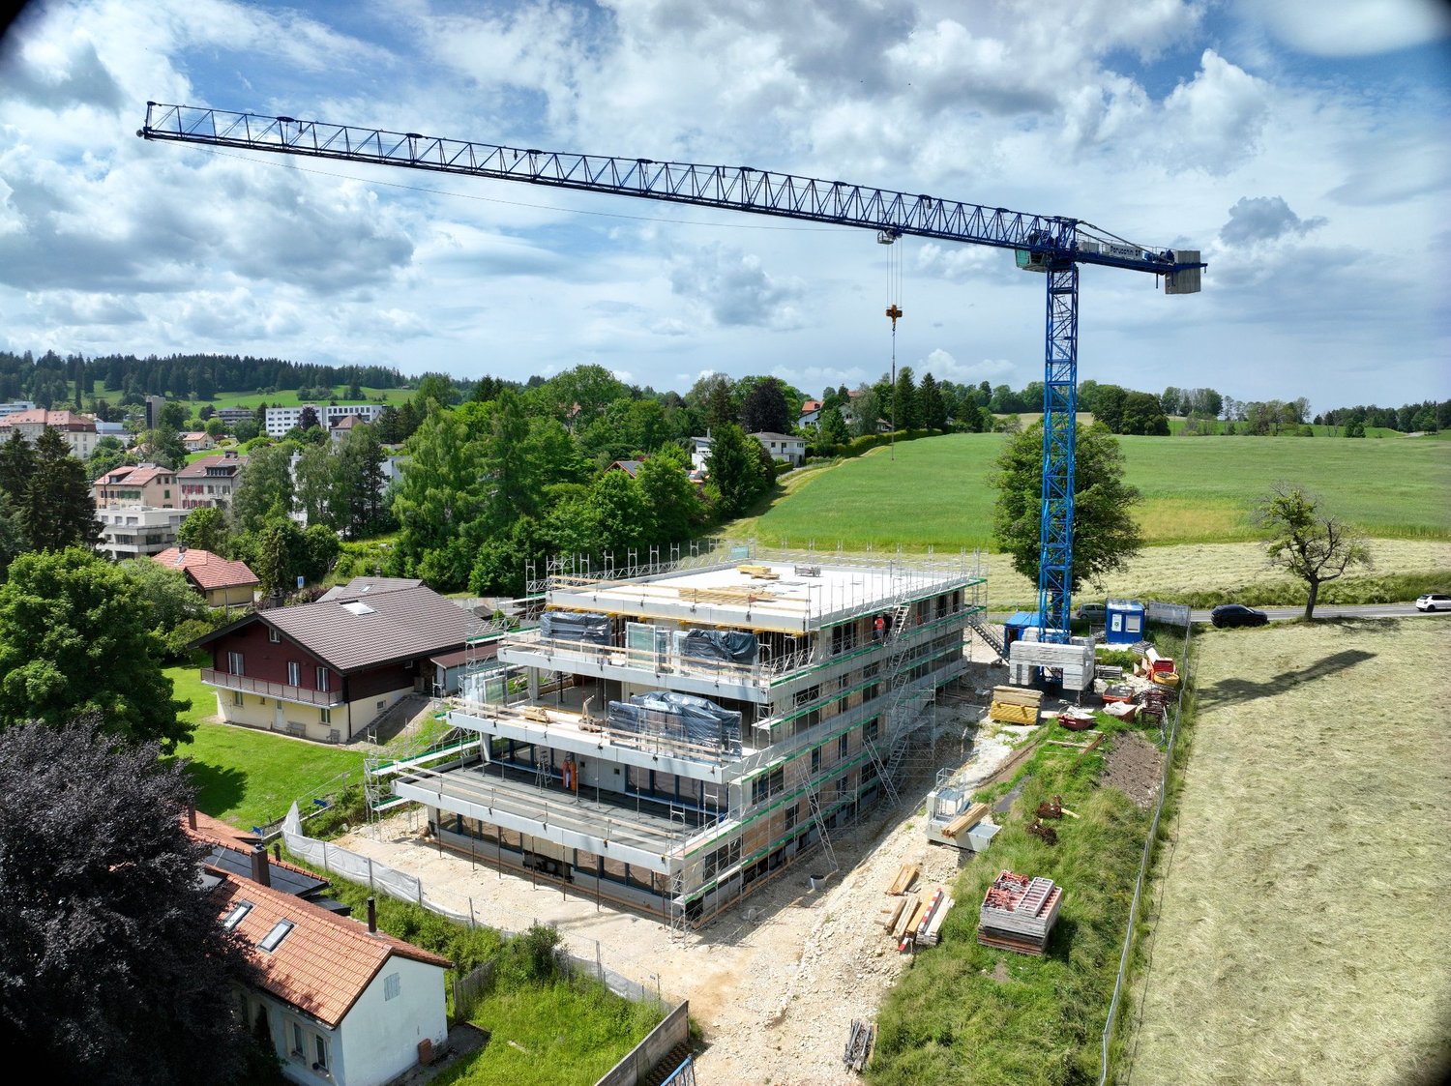
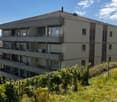
New 4.5-room attic apartment in Peseux

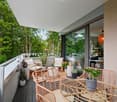
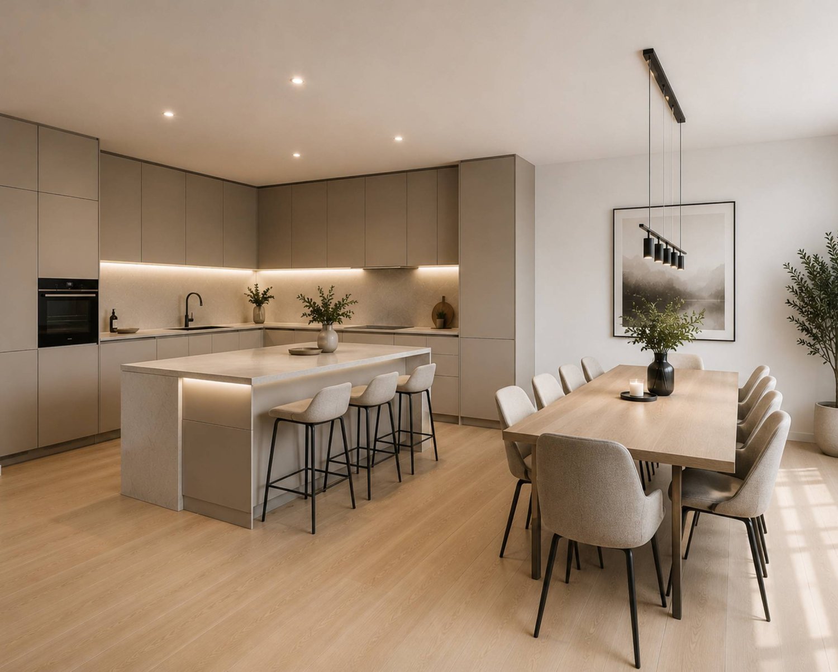
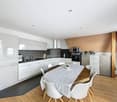
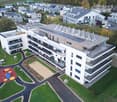
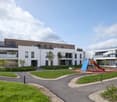
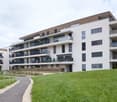
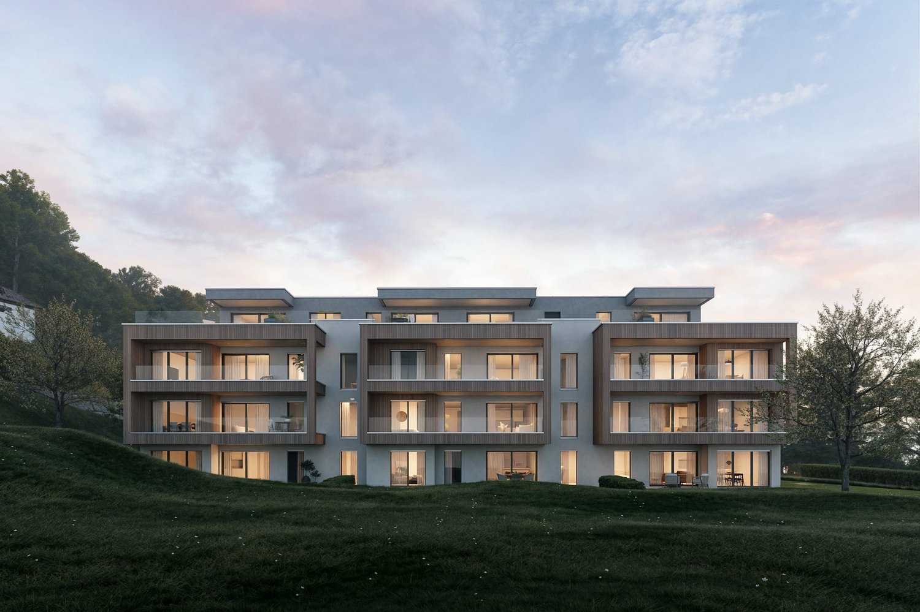
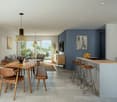
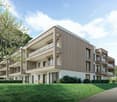
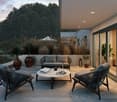
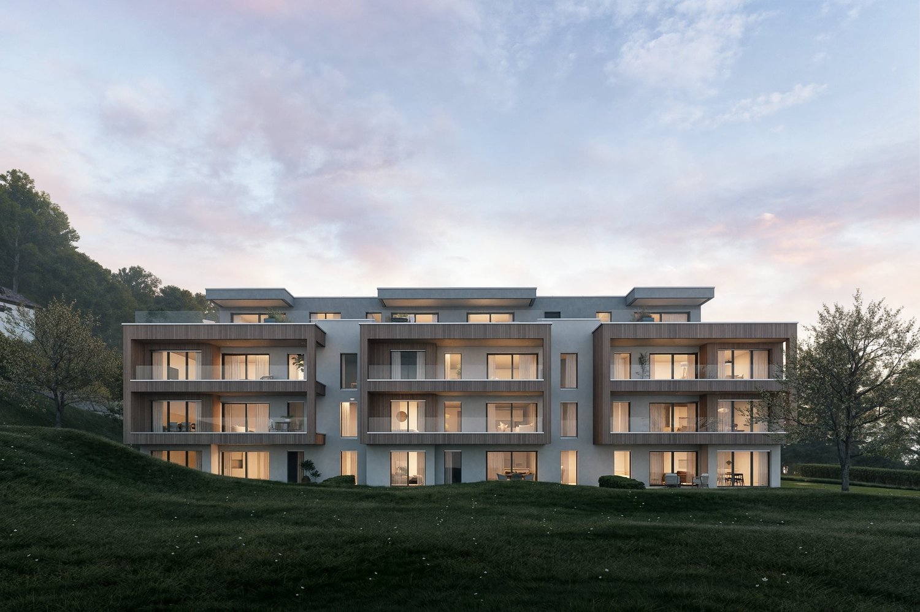
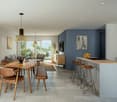
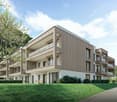
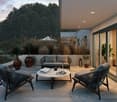
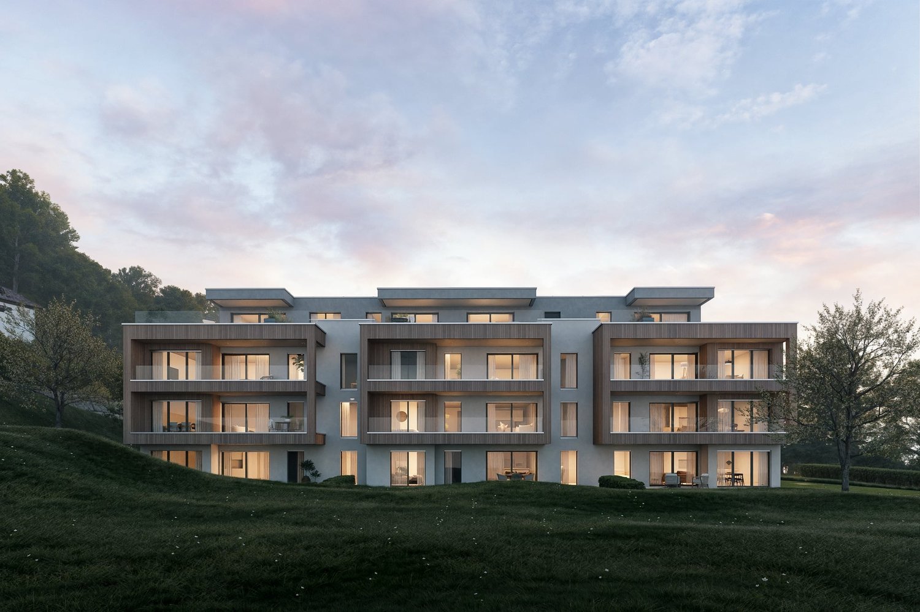
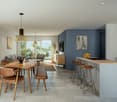
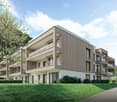
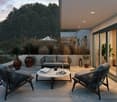
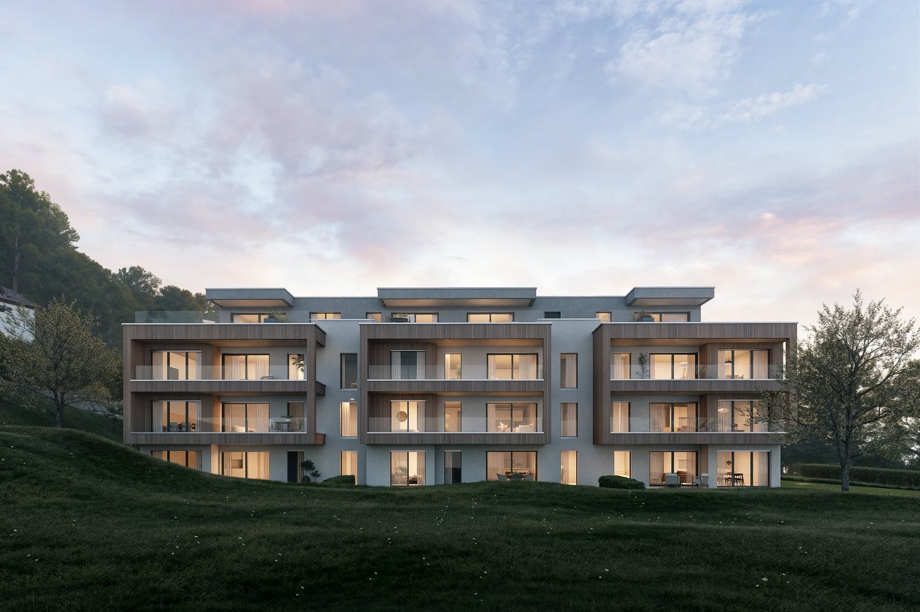
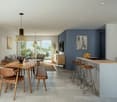
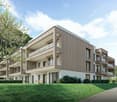
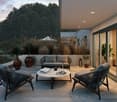
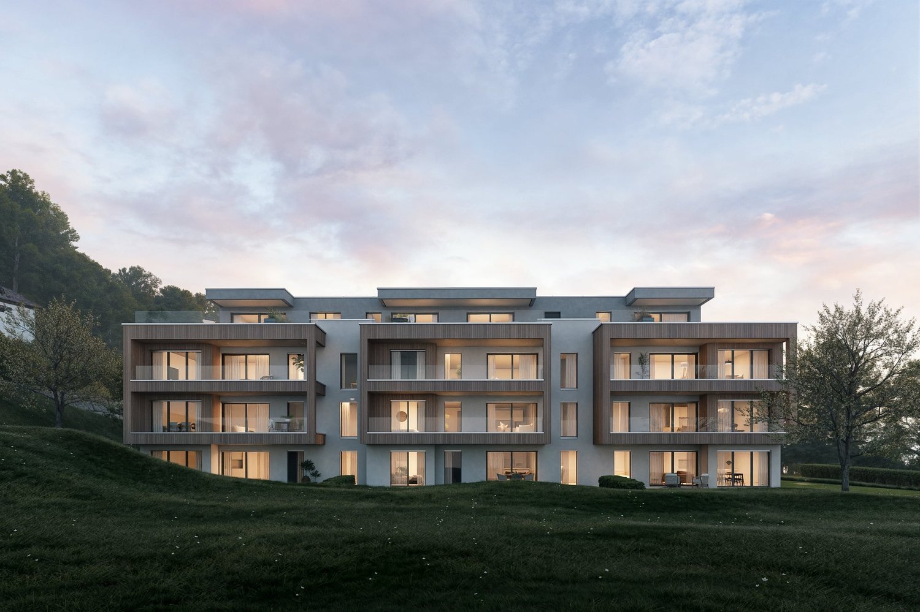
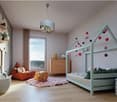
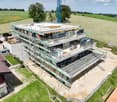
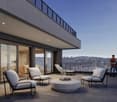
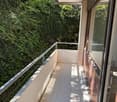
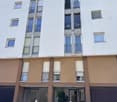
Key features • New construction • Small PPE • Ideally located • Amenities nearby • Covered parking spaces • Bicycle storage • Elevator • Balconies 9 new apartments in Peseux Located in the heart of a residential area in Peseux, this new real estate project offers 9 modern apartments for sale. In a central environment, the construction combines comfort, elegance, pleasant living, and proximity to amenities.The apartments are designed according to the latest standards. They all have a balcony, allowing you to enjoy moments of relaxation and beautiful brightness. Additionally, the materials and finishes have been selected with taste to offer optimal quality of life.Covered and outdoor parking spaces are available, in addition to the sale price.Don't miss this opportunity to settle in a vibrant and practical location while benefiting from a new, well-designed, and pleasant apartment.An appointment? With pleasure, but we must first validate your purchasing potential. An appointment, without obligation, with one of our advisors will allow us to obtain all the necessary information for the financing of your future acquisition. The project at a glance: • 1 building • 9 PPE apartments in total • 1 apartment with 3.5 rooms • 5 apartments with 4.5 rooms • 3 apartments with 5.5 rooms • 6 outdoor parking spaces • 7 covered parking spaces • 40 bicycle spaces Delivery: • Delivery of the first apartments: 2027

New building
1 / 10
5.5 rooms, 141m², CHF 980,000.–
2000 Neuchâtel

New 5.5-room apartments in Peseux

Key features • New construction • Small PPE • Ideally located • Amenities nearby • Covered parking spaces • Bicycle storage • Elevator • Balconies • 60 m² living room 9 new apartments in Peseux Located in the heart of a residential area in Peseux, this new real estate project offers 9 modern apartments for sale. In a central environment, the construction combines comfort, elegance, pleasant living, and proximity to amenities.The apartments are designed according to the latest standards and have a living room of over 60 m². They also all have a balcony, allowing you to enjoy moments of relaxation and beautiful brightness. Additionally, the materials and finishes have been selected with taste to offer optimal living quality.Covered and outdoor parking spaces are available, in addition to the sale price.Don't miss this opportunity to settle in a vibrant and practical location while benefiting from a new, well-designed, and pleasant apartment.An appointment? With pleasure, but we must first validate your purchasing potential. An appointment, without obligation, with one of our advisors will allow us to obtain all the necessary information for the financing of your future acquisition.The project at a glance: • 1 building • 9 PPE apartments in total • 1 apartment with 3.5 rooms • 5 apartments with 4.5 rooms • 3 apartments with 5.5 rooms • 6 outdoor parking spaces • 7 covered parking spaces • 40 bicycle spaces Delivery: • Delivery of the first apartments: 2027

1 / 13
4.5 rooms, 102m², CHF 590,000.–
Chemin des Prés-Verts 23, 2300 La Chaux-de-Fonds

Attic apartment with 4.5 rooms and large balcony/terrace

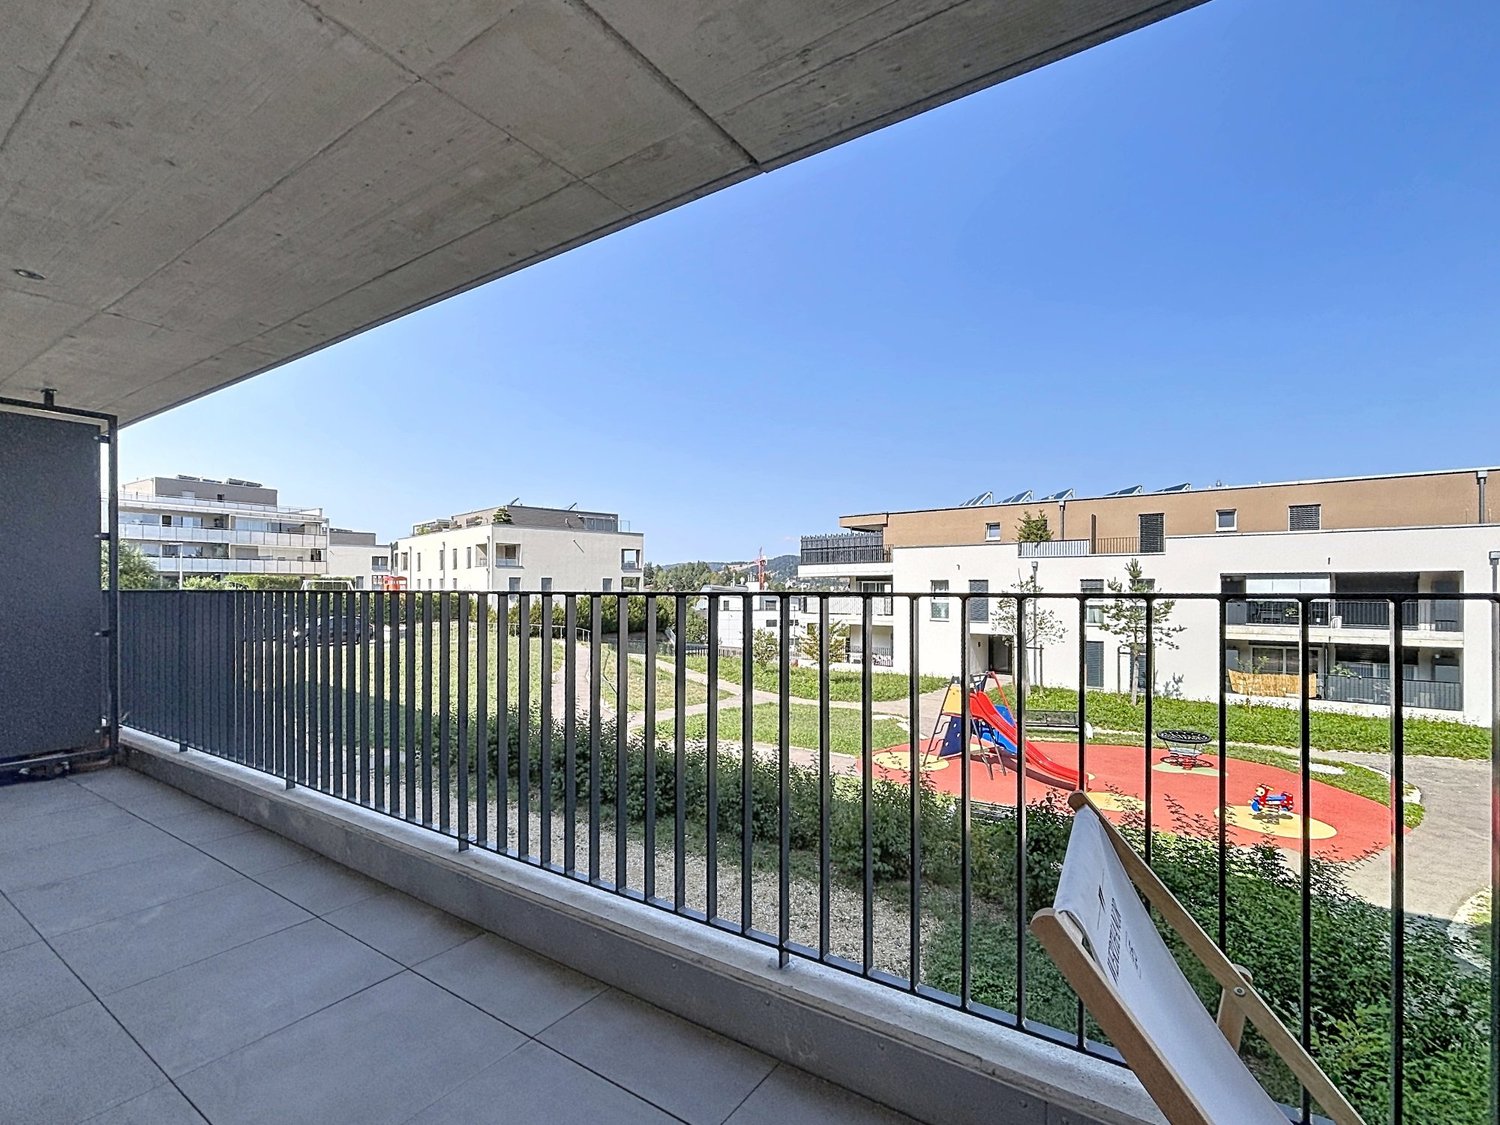
Located in a sought-after family neighborhood, in close proximity to nature, this contemporary apartment offers a harmonious living environment, designed to meet the demands of modern daily life.Upon entering, a functional hallway with built-in closets welcomes visitors and ensures optimal storage. The open, fully equipped kitchen is distinguished by its central island and complete appliances, integrating perfectly into the living space. The bright living room, equipped with triple glazing and aluminum blinds, opens onto a generous balcony/terrace of 14 m². Southeast-facing and fully glazed, this outdoor space becomes a true extension of the living room, ideal for enjoying the beautiful days and sharing privileged moments with family or friends. The sleeping area consists of three comfortable and bright rooms, complemented by two bathrooms: a shower room and a bathroom with connections for a washing machine.A cellar and an indoor parking space in the collective garage complete this property. The development also benefits from a large private playground, fostering a convivial and family-friendly environment. An apartment that is both functional and elegant, offering a perfect balance between indoor living quality and outdoor pleasure.The indoor parking space in the collective garage is sold at a price of CHF 30,000.- in addition to the sale price.Highlights: • Hallway and entrance with built-in closets • Open, fully equipped kitchen with complete appliances • Balcony/terrace of 14m², southeast-facing, accessible from the large glass front in the living room • Three rooms and two bathrooms • Triple glazing and aluminum blinds • Indoor parking space DisclaimerThe information, illustrations, plans, surfaces, descriptions, equipment, and amenities contained in this brochure are provided for informational and advertising purposes only. They are provided in good faith and have no contractual character.The developer, seller, or landlord reserves the right to make changes to the plans, surfaces, materials, equipment, amenities, or other characteristics of the project at any time, including for technical, administrative, architectural, or regulatory reasons.The visualizations, perspectives, image syntheses, and illustrations presented in this documentation are provided as an indication and do not constitute a commitment to the final realization of the project.Only the contract documents duly signed by the parties are binding and commit the developer, seller, or landlord.

Travel time
-
Antony D'Agostino

Antony D'Agostino

1 / 11
Antony D'Agostino

Antony D'Agostino

  • Balcony / Terrace
  • View
  • Elevator
  • +1
4.5 rooms, 118m², CHF 920,000.–
rue du Tombet 21, 2034 Peseux

Magnifique appartement de 4,5 pièces à Peseux.

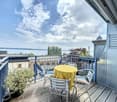
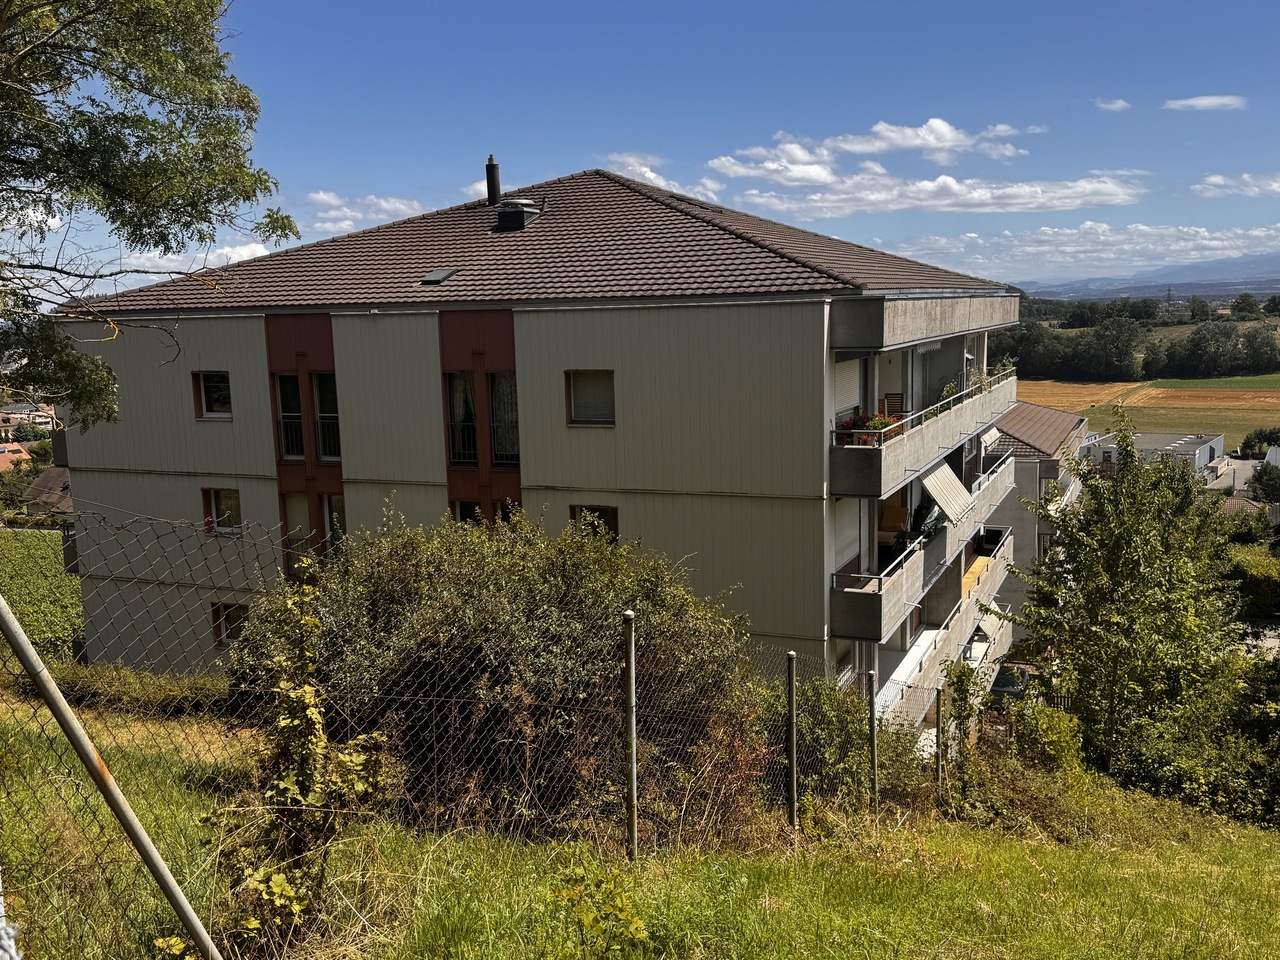
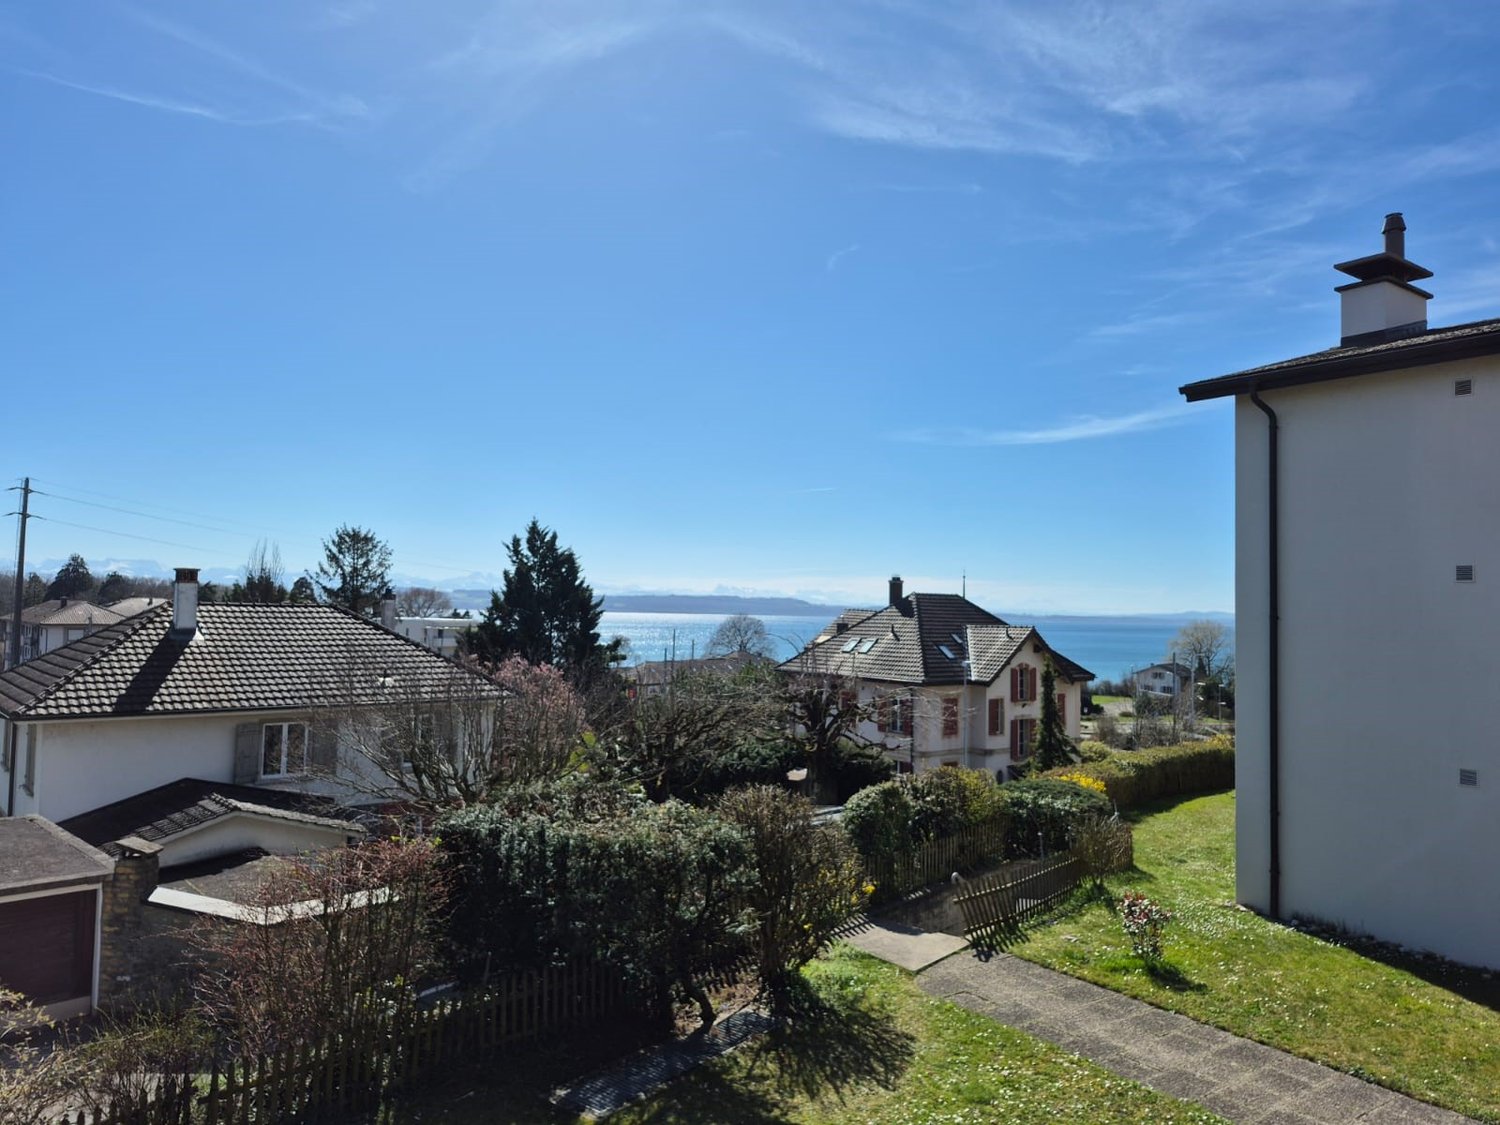
Les Alpes en toile de fond.Au sein d'une PPE intimiste de seulement huit appartements, ce bel appartement de 4,5 pièces séduit par sa luminosité, son orientation plein sud et son agréable ouverture sur l'extérieur.Le séjour et la salle à manger forment un espace chaleureux et convivial, prolongé par un balcon couvert. Un véritable prolongement de l'espace de vie, idéal pour profiter des beaux jours. Depuis celle-ci, la vue s'échappe au-dessus des toits du quartier jusqu'au lac de Neuchâtel et aux Alpes, offrant un panorama particulièrement agréable au quotidien.Ouverte sur la pièce de vie, la cuisine profite elle aussi de cette belle orientation et crée un espace idéal pour partager les moments en famille ou entre amis.À l'écart de la partie jour, l'espace nuit réunit trois chambres dans une atmosphère plus calme et préservée.Un ascenseur, deux places de parc dont une dans le garage collectif et une cave complètent ce bien, qui offre un bel équilibre entre confort, luminosité et qualité de vie.Die Alpen als Kulisse.In einer gemütlichen Eigentumswohnanlage mit nur acht Wohnungen besticht diese schöne 4,5-Zimmer-Wohnung durch ihre Helligkeit, ihre Südausrichtung und ihre angenehme Öffnung nach draußen.Das Wohn- und Esszimmer bilden einen gemütlichen und geselligen Raum, der durch einen überdachten Balkon erweitert wird. Eine echte Erweiterung des Wohnbereichs, ideal, um die schönen Tage zu genießen. Von hier aus schweift der Blick über die Dächer des Viertels bis hin zum Neuenburgersee und zu den Alpen und bietet ein besonders angenehmes Panorama im Alltag.Die zum Wohnbereich hin offene Küche profitiert ebenfalls von dieser schönen Ausrichtung und schafft einen idealen Raum, um Momente mit der Familie oder mit Freunden zu genießen.Abgetrennt vom Wohnbereich vereint der Schlafbereich drei Schlafzimmer in einer ruhigeren und abgeschiedeneren Atmosphäre.Ein Aufzug, zwei Parkplätze, davon einer in der Gemeinschaftsgarage, sowie ein Keller runden diese Immobilie ab, die eine schöne Balance zwischen Komfort, Helligkeit und Lebensqualität bietetWith the Alps as a backdrop.Located in an intimate condominium complex with just eight units, this beautiful 4.5-room apartment charms with its abundance of natural light, south-facing orientation, and pleasant connection to the outdoors.The living room and dining room form a warm and inviting space, extended by a covered balcony. A true extension of the living area, it's ideal for enjoying sunny days. From the balcony, the view stretches over the neighborhood rooftops to Lake Neuchâtel and the Alps, offering a particularly pleasant panorama to enjoy every day.Open to the living area, the kitchen also benefits from this beautiful orientation and creates an ideal space for spending time with family or friends.Separated from the living area, the sleeping quarters feature three bedrooms in a quieter, more secluded setting.An elevator, two parking spaces--one of which is in the shared garage--and a storage unit round out this property, which offers a wonderful balance of comfort, natural light, and quality of life
  • Balcony / Terrace
  • View
  • Elevator
  • +1
Travel time
-
Gaschen Noa

Gaschen Noa

1 / 13
Gaschen Noa

Gaschen Noa

  • Parking space
  • View
  • Elevator
3.5 rooms, 116m², CHF 1,275,000.–
A Corcelles NE, 2035 Corcelles

New 3.5-room apartment with terrace and panoramic view

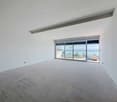
Within a contemporary residential complex of standing in Corcelles-Cormondrèche, discover this superb 3.5-room apartment offering a living area of 116 m². Located on the 1st floor, west side, this property seduces with its generous volumes, its brightness, and its privileged living environment. Available immediately, it benefits from a magnificent 38 m² terrace offering an unobstructed view of the lake and the surrounding landscapes.The apartment consists of two spacious and bright bedrooms, two bathrooms, and a generous living space combining a living room and dining room. The open and functional kitchen integrates harmoniously into the whole, while the large windows provide beautiful natural light and pleasantly extend the interior spaces to the terrace.Entirely new, the apartment is currently proposed in a raw state, thus offering future buyers the possibility of personalizing their interior according to their tastes and desires. The choice of materials, coatings, kitchen, and equipment can be made within the budgets defined for each item, which are already included in the sale price. This configuration allows for the creation of a truly tailor-made dwelling, while benefiting from an established budget framework.The residence offers quality services and a resolutely modern architecture. It has, among other things, an elevator, a garage, parking spaces, and an access adapted for people with reduced mobility.Located in a quiet and sought-after residential area, the apartment benefits from excellent sunlight and a peaceful environment. The "Haut du Village" bus stop, just a minute's walk away, ensures a practical connection with Neuchâtel and the surrounding communes.This new property combines comfort, modernity, and quality of life in a privileged environment. Its generous terrace, beautiful volumes, panoramic view, and the possibility of entirely personalizing the finishes make it a rare opportunity in Corcelles-Cormondrèche.Some images have been generated using artificial intelligence to allow you to better project yourself into the spaces and visualize their potential.

  • Parking space
  • View
  • Elevator
Petermann Luc

Petermann Luc

1 / 10
Petermann Luc

Petermann Luc

  • Parking space
  • Garage
  • View
  • +1
4.5 rooms, 142m², CHF 785,000.–
A Dombresson, 2056 Dombresson

Charming duplex in the heart of Dombresson

In the heart of Val-de-Ruz, in the charming village of Dombresson, this characterful duplex offers a rare living environment, combining serenity, elegance, and contemporary comfort. Nestled in a peaceful residential setting, surrounded by greenery and bathed in an authentic atmosphere, it will seduce those seeking a perfect balance between the sweetness of life and proximity to amenities.Developed over two levels, the apartment reveals harmonious volumes and a particularly well-designed layout. From the entrance, the space proves to be welcoming and bright. The open kitchen, designed as a true place of sharing, integrates seamlessly into the living area and invites conviviality. The living room, generous and warm, is sublimated by a fireplace that confers a refined and timeless dimension to the whole. This central space naturally becomes the heart of the home, suitable for family moments as well as more intimate receptions.This first level also accommodates a bedroom, ideal as a guest room, office, or parental suite, depending on needs, as well as a functional shower room, providing appreciable comfort in daily life.On the upper floor, the sleeping area unfolds with elegance. Two additional bedrooms, bright and perfectly proportioned, offer calm and intimacy. A complete bathroom completes this floor, creating a harmonious environment dedicated to rest. Intelligently integrated storage spaces perfect the ensemble, meeting the requirements of a modern and organized life.The annexes constitute a true asset, a private garage box as well as an outdoor parking space ensure optimal comfort, while a common terrace allows for full enjoyment of the beautiful days in a carefully maintained and convivial residential setting.This duplex embodies a rare opportunity on the Dombresson market. It combines charm, functionality, and quality of life in a sought-after environment, just a few minutes from the main axes and amenities. An ideal address for those who wish to establish themselves in a green setting, without renouncing the comfort and elegance of a carefully designed property.

  • Parking space
  • Garage
  • View
  • +1
Gaschen Patrick

Gaschen Patrick

1 / 13
Gaschen Patrick

Gaschen Patrick

  • Parking space
  • Elevator
6.5 rooms, 227m², CHF 1,570,000.–
A Neuchâtel, 2000 Neuchâtel

Duplex with panoramic view of the lake and the Alps

Located on the top floor of a building with an elevator, this 6.5-room duplex offers a breathtaking view of the lake, the Alps, and part of the city. Close to the city center and all amenities, it enjoys a peaceful setting while allowing easy access to urban facilities.Upon entering, you will be greeted by a spacious hallway. The bright and convivial living room is perfect for moments of relaxation with family or friends. The kitchen, with its dining area, is fully equipped with modern facilities, ideal for cooking enthusiasts.The south-facing terrace allows you to enjoy optimal sunlight and a spectacular view of the lake and the Alps, creating a perfect space to relax outdoors.This floor also has a bathroom with a toilet as well as an additional separate toilet for your guests. The upper floor includes a master bedroom with a shower and toilet, as well as a storage space.An outdoor parking space, covered and located in a secure courtyard with a remote-controlled gate, is available for an additional CHF 25,000. Its practical location guarantees great parking convenience. Moreover, the immediate proximity to public transportation, shops, and highway access constitutes a major asset for your daily comfort.This top-floor duplex represents a rare opportunity to live in an exceptional setting that combines modern comfort, breathtaking views, and a privileged location. Contact us today to organize a visit and discover this exceptional property for yourself.

  • Parking space
  • Elevator
1 / 11
1.5 rooms, 45m², CHF 205,000.–
Rue du Crêt 24, 2300 La Chaux-de-Fonds

Studio with mezzanine, ideal for investors

This large studio in duplex (45.5 m2) with a mezzanine (11 m2) is located on the 5th floor. It benefits from the height of the old attic and over-attic of the building, greatly increasing the living volume and offering a very pleasant mezzanine.A stove-fireplace completes this space nicely. This can also be used for preparing barbecues. A generous, fully glazed skylight ensures good lighting in this habitat. In this corner apartment, a velux located east, in the kitchenette, increases the glazed surface.All walls are plastered and the ceilings are covered with chalet slats. The over-attic beam has been preserved and left visible. It was repainted in agreement with the rest of the studio in 2024.An anhydrite screed was made in 1988 on the entire floor surface of the attic when the studios with mezzanine were created, ensuring good sound insulation. It is fully covered with tiles.The corner kitchenette (4.27 m2) was completely replaced in 2024,The bathroom consists of a toilet and a shower (3.24 m2), tiled up to the ceiling. It includes an annex of about 2.5 m2.A new wardrobe was installed in 2024.The building has a suspended garden, above the garages, including a barbecue area and a playground.The facades were renovated and painted in 2025-26.A place in the garage can be acquired, in addition, for CHF 30,000.00.This apartment is currently rented, and the tenant, who pays the rent regularly, would like to stay.

Travel time
-

Suggested properties for you based on search results

Other interesting objects