Rooms
4.5
Living space
102 m2
Selling price
CHF 590,000.–
Notify on price drop
"Attic apartment with 4.5 rooms and large balcony/terrace"
Address
Chemin des Prés-Verts 23, 2300 La Chaux-de-FondsTravel time
- 18 min.Station: Le Reymond
Surrounding information
Supermarket
25 min.CoopSchool
23 min.Centre scolaire de BellevuePublic Transport
6 min.Orée-du-Bois
Times refer to the route on foot.
Price
- Purchase price:
- CHF 590,000.–
- Notify on price drop
Main information
- Availability:
- By agreement
- Type:
- Apartment
- No. of rooms:
- 4.5
- Floor:
- 1
- Surface living:
- 102 m2
- Year built:
- 2021
Characteristics
Balcony / Terrace
Wheelchair access
Child-friendly
Elevator
Documents (0)
Description
Located in a sought-after family neighborhood, in close proximity to nature, this contemporary apartment offers a harmonious living environment, designed to meet the demands of modern daily life.
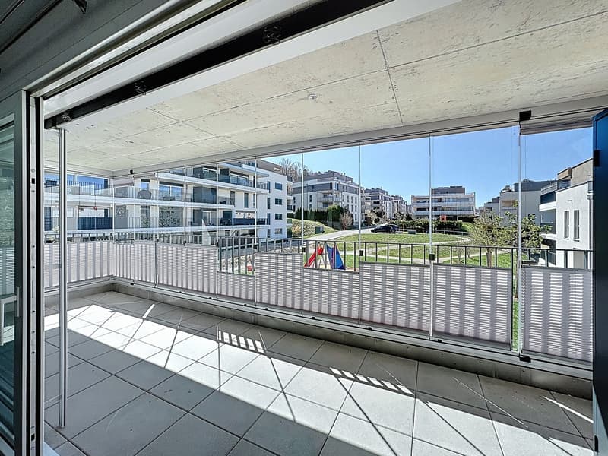
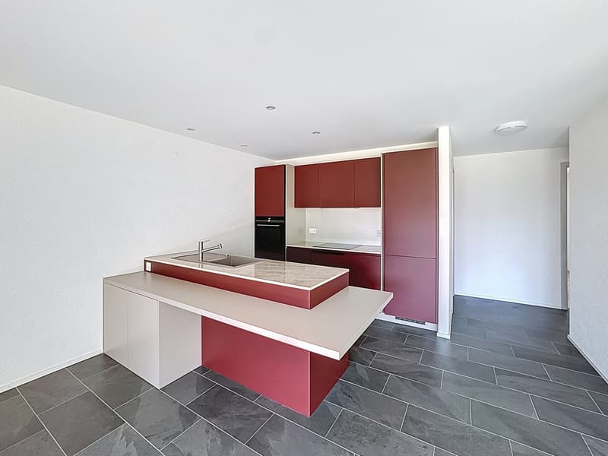
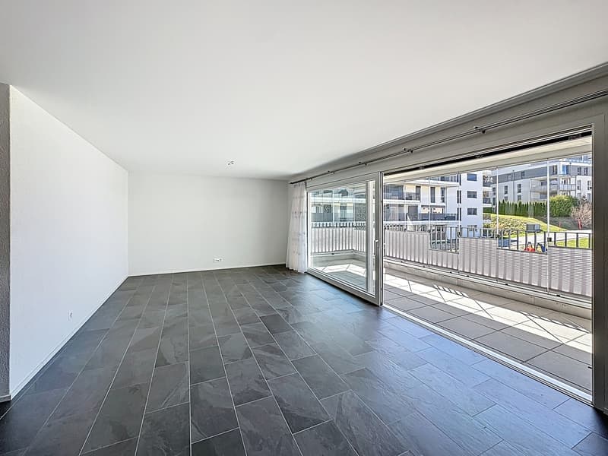
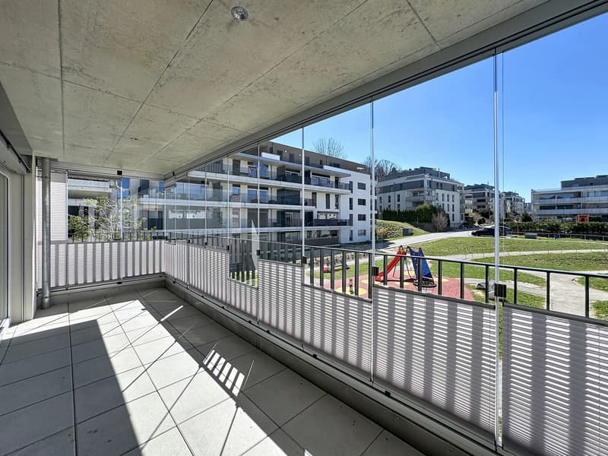
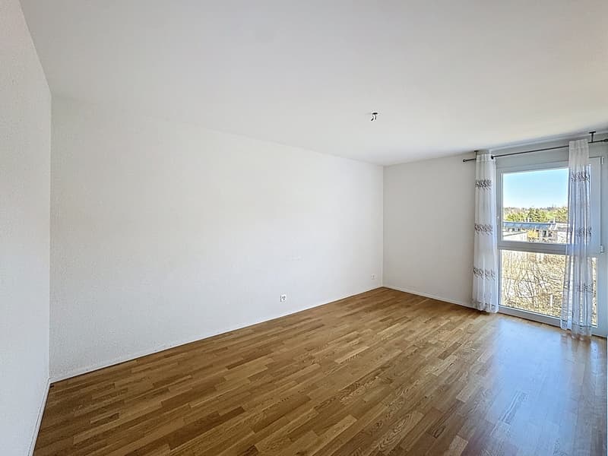
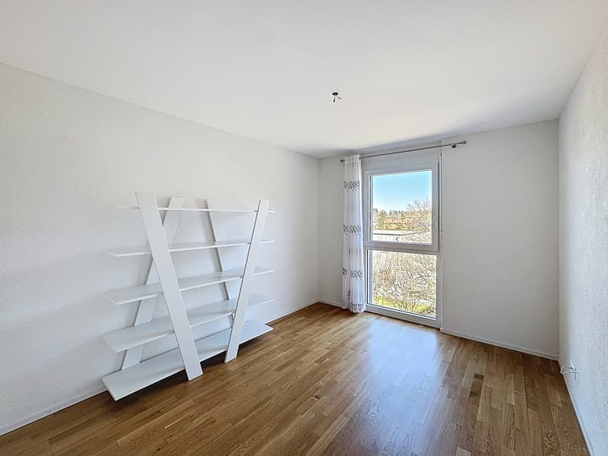
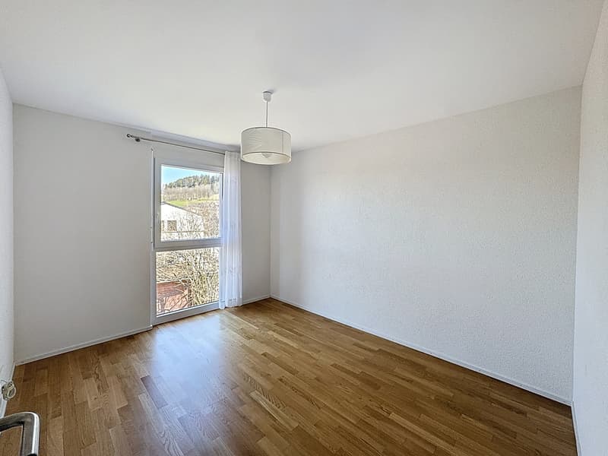
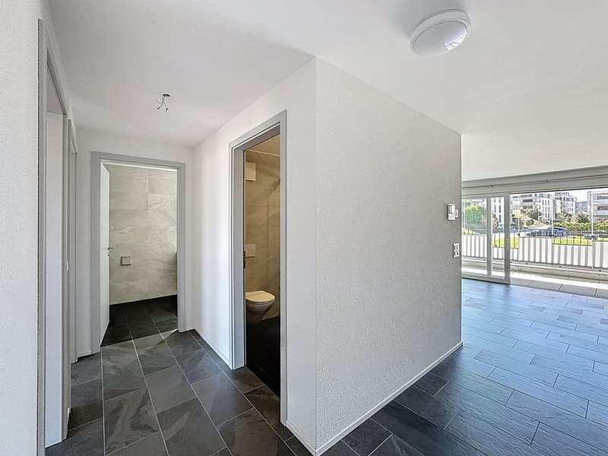
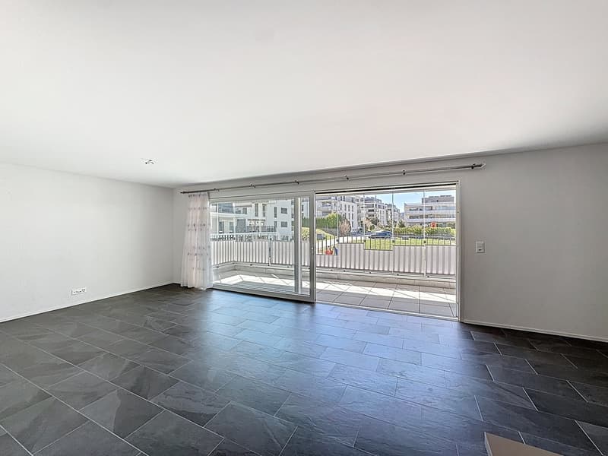
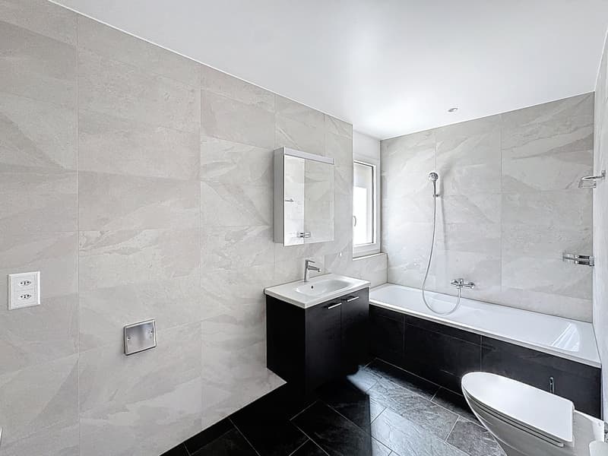
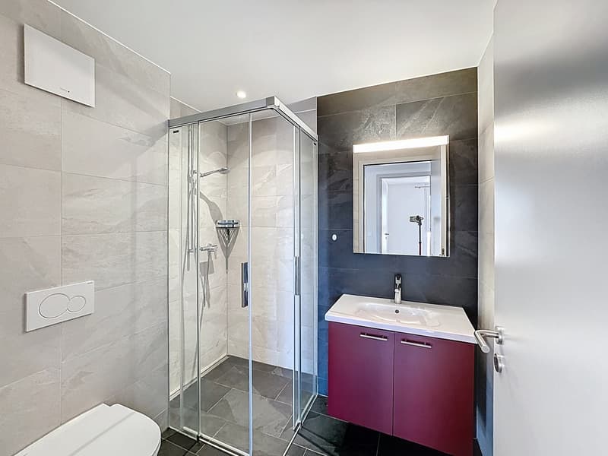
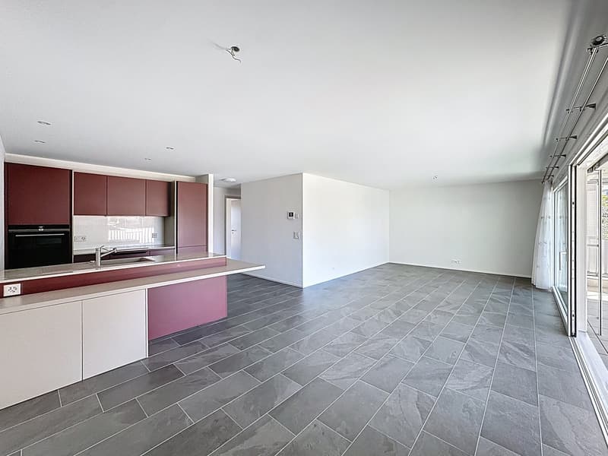
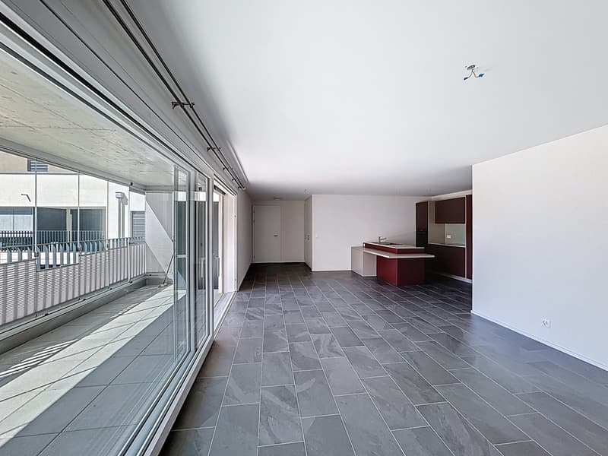
Upon entering, a functional hallway with built-in closets welcomes visitors and ensures optimal storage. The open, fully equipped kitchen is distinguished by its central island and complete appliances, integrating perfectly into the living space. The bright living room, equipped with triple glazing and aluminum blinds, opens onto a generous balcony/terrace of 14 m². Southeast-facing and fully glazed, this outdoor space becomes a true extension of the living room, ideal for enjoying the beautiful days and sharing privileged moments with family or friends. The sleeping area consists of three comfortable and bright rooms, complemented by two bathrooms: a shower room and a bathroom with connections for a washing machine.
A cellar and an indoor parking space in the collective garage complete this property. The development also benefits from a large private playground, fostering a convivial and family-friendly environment. An apartment that is both functional and elegant, offering a perfect balance between indoor living quality and outdoor pleasure.
The indoor parking space in the collective garage is sold at a price of CHF 30,000.- in addition to the sale price.
Highlights:
Disclaimer
The information, illustrations, plans, surfaces, descriptions, equipment, and amenities contained in this brochure are provided for informational and advertising purposes only. They are provided in good faith and have no contractual character.
The developer, seller, or landlord reserves the right to make changes to the plans, surfaces, materials, equipment, amenities, or other characteristics of the project at any time, including for technical, administrative, architectural, or regulatory reasons.
The visualizations, perspectives, image syntheses, and illustrations presented in this documentation are provided as an indication and do not constitute a commitment to the final realization of the project.
Only the contract documents duly signed by the parties are binding and commit the developer, seller, or landlord.
Upon entering, a functional hallway with built-in closets welcomes visitors and ensures optimal storage. The open, fully equipped kitchen is distinguished by its central island and complete appliances, integrating perfectly into the living space. The bright living room, equipped with triple glazing and aluminum blinds, opens onto a generous balcony/terrace of 14 m². Southeast-facing and fully glazed, this outdoor space becomes a true extension of the living room, ideal for enjoying the beautiful days and sharing privileged moments with family or friends. The sleeping area consists of three comfortable and bright rooms, complemented by two bathrooms: a shower room and a bathroom with connections for a washing machine.
A cellar and an indoor parking space in the collective garage complete this property. The development also benefits from a large private playground, fostering a convivial and family-friendly environment. An apartment that is both functional and elegant, offering a perfect balance between indoor living quality and outdoor pleasure.
The indoor parking space in the collective garage is sold at a price of CHF 30,000.- in addition to the sale price.
Highlights:
- Hallway and entrance with built-in closets
- Open, fully equipped kitchen with complete appliances
- Balcony/terrace of 14m², southeast-facing, accessible from the large glass front in the living room
- Three rooms and two bathrooms
- Triple glazing and aluminum blinds
- Indoor parking space
Disclaimer
The information, illustrations, plans, surfaces, descriptions, equipment, and amenities contained in this brochure are provided for informational and advertising purposes only. They are provided in good faith and have no contractual character.
The developer, seller, or landlord reserves the right to make changes to the plans, surfaces, materials, equipment, amenities, or other characteristics of the project at any time, including for technical, administrative, architectural, or regulatory reasons.
The visualizations, perspectives, image syntheses, and illustrations presented in this documentation are provided as an indication and do not constitute a commitment to the final realization of the project.
Only the contract documents duly signed by the parties are binding and commit the developer, seller, or landlord.
Mortgage Calculator
From dream house to home ownership: the mortgage calculator can help you estimate the affordability of this property.

Free
Create an account for more options
Create your account to manage your favorites across all devices, keep track of your search alerts, and never miss an update. Everything you need for your home search, all in one place!
Viewing
Contact for viewing
Antonio Manfredonia
Advertiser

Pro Immob SA
Avenue Léopold-Robert 36
2300La Chaux-de-Fonds
Contact
- Listing ID
- 4003106071
- Object ref.
- Pres-Verts_23_CDF_1erE_4.5 pieces