










383 results - Properties for sale with Balcony / Terrace: Canton Neuchatel

1 / 8
  • Parking space
  • Balcony / Terrace
  • View
  • +1
3.5 rooms97m²CHF 840,000.–
A Hauterive NE, 2068 Hauterive

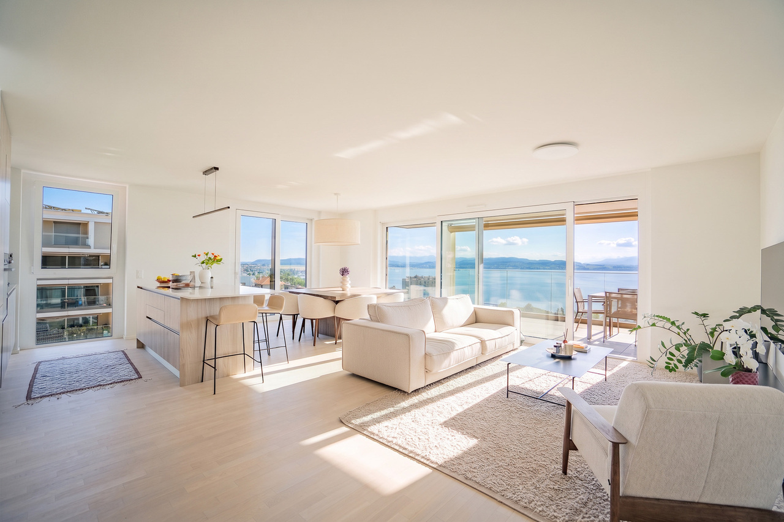
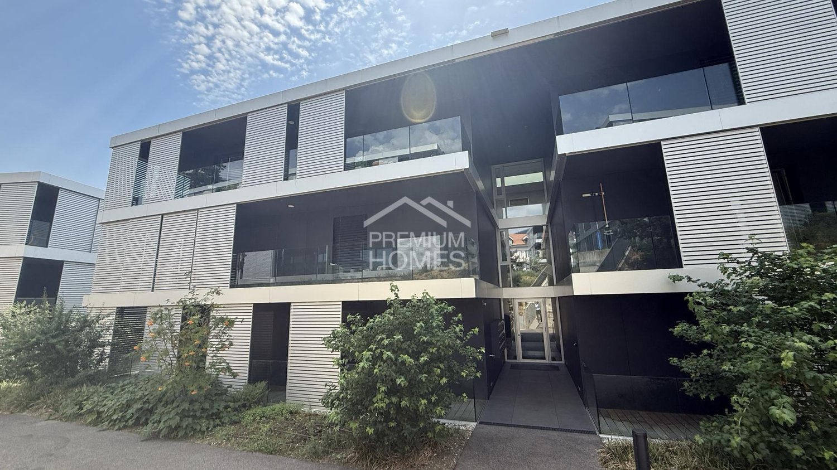
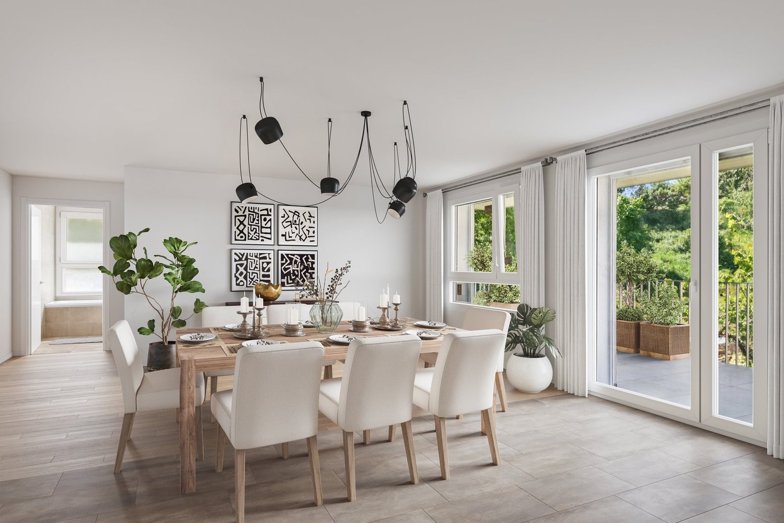
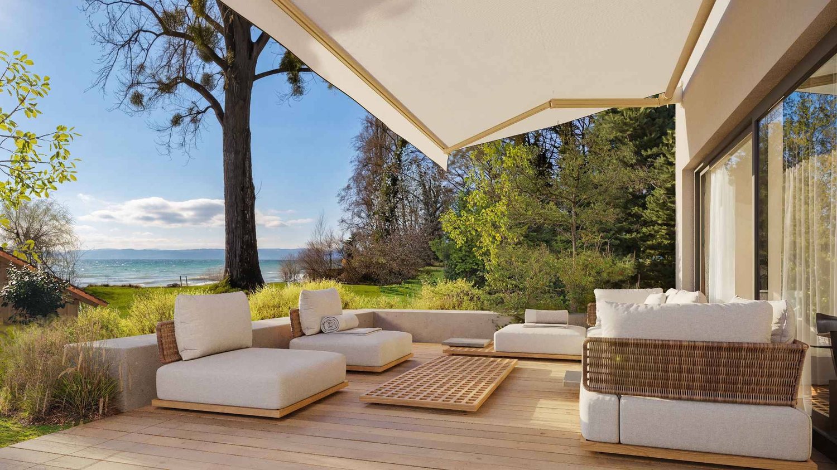
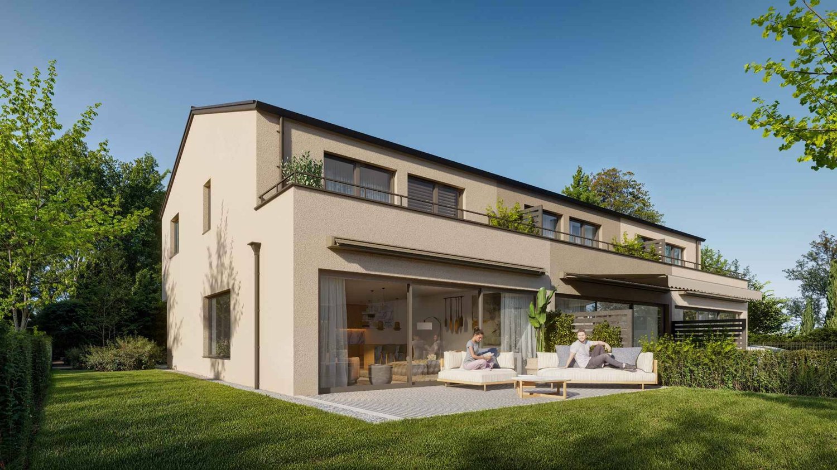
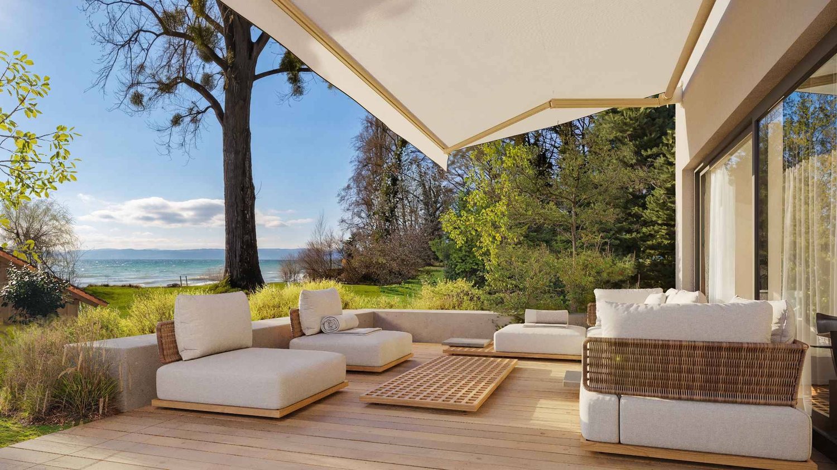
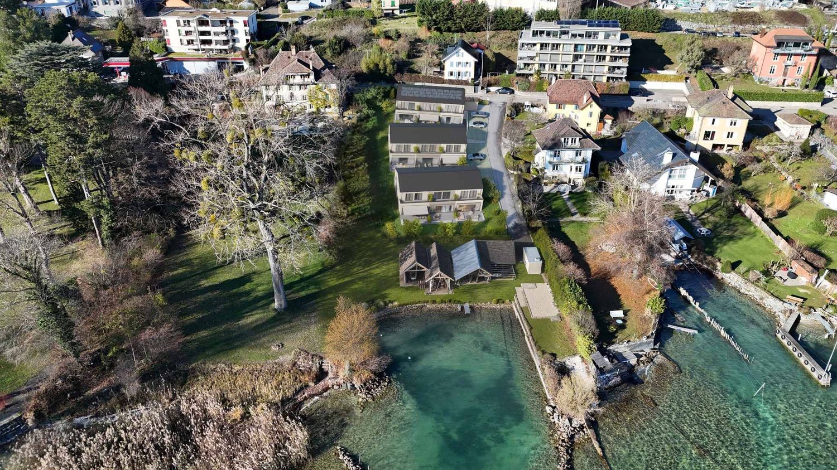
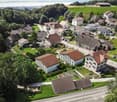
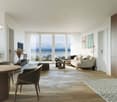
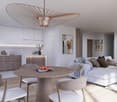
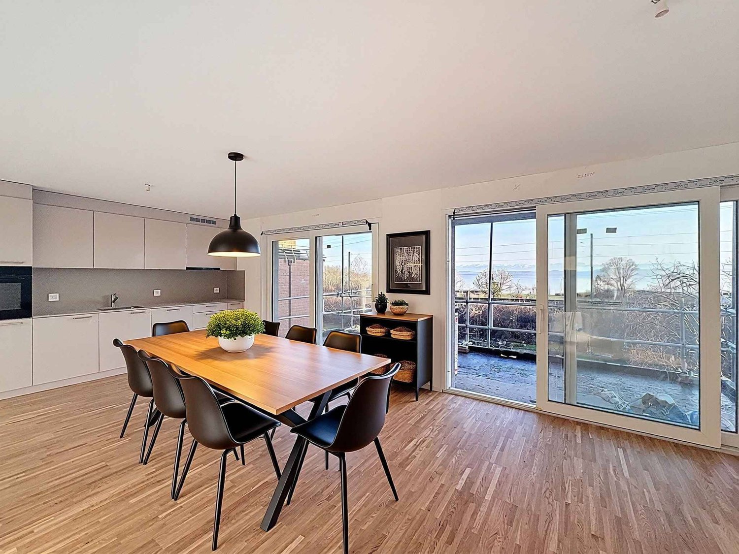
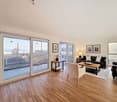
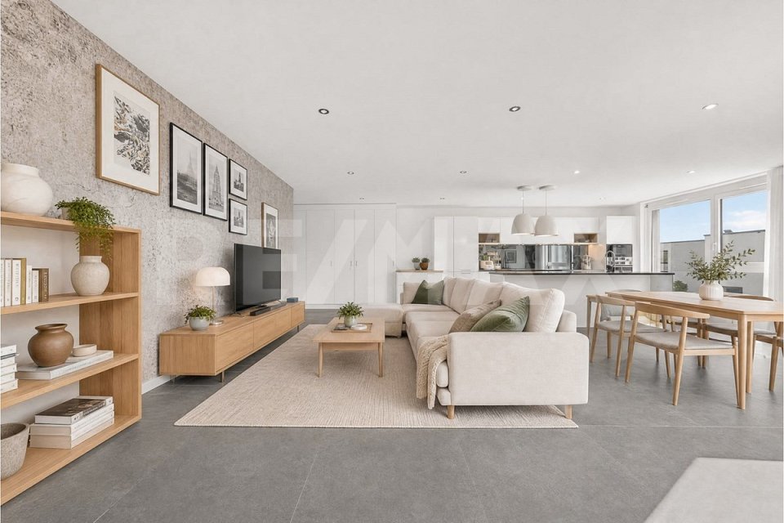
Beautiful 3.5-room new building with lake view

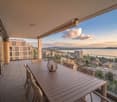
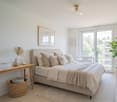
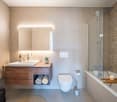
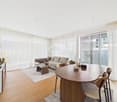
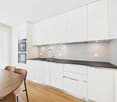
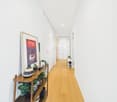
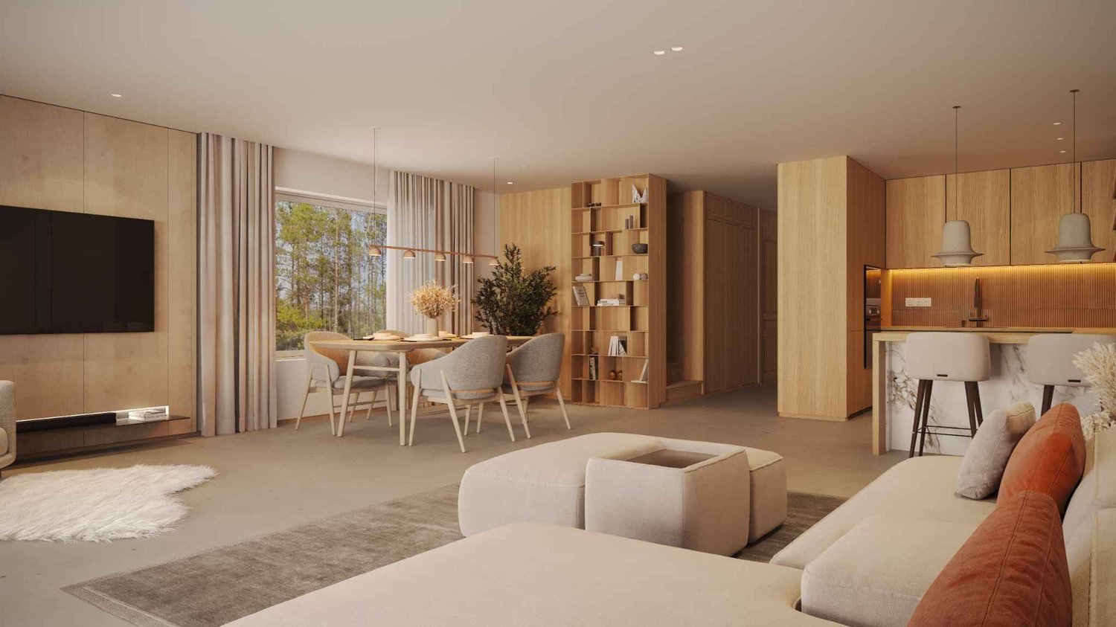
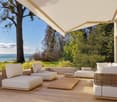
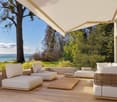
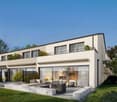
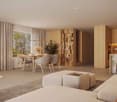
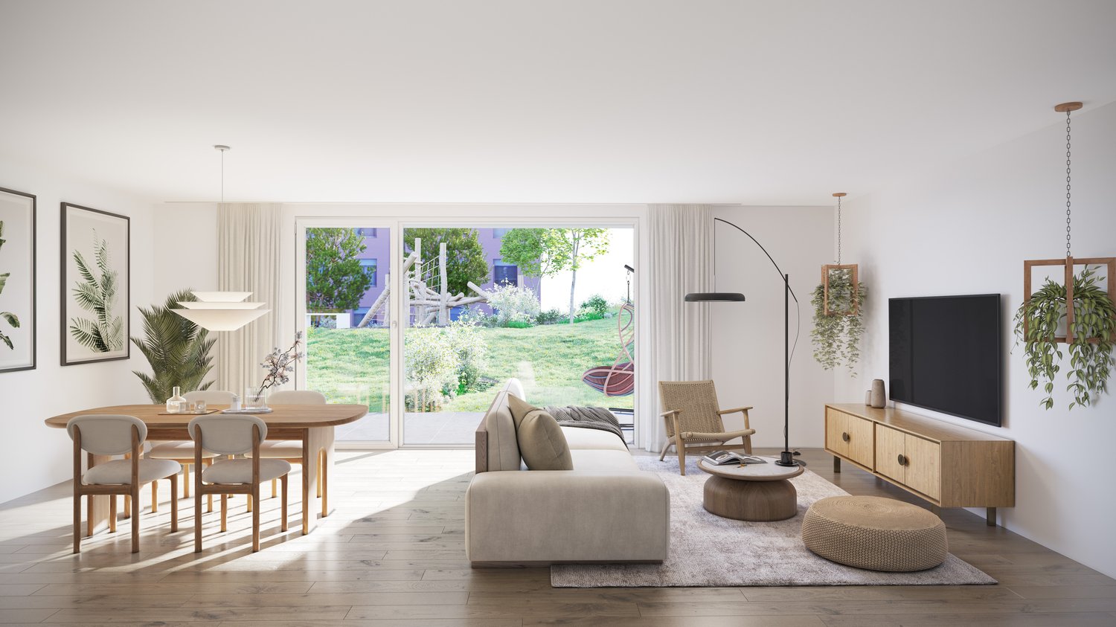
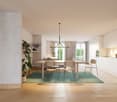
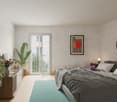
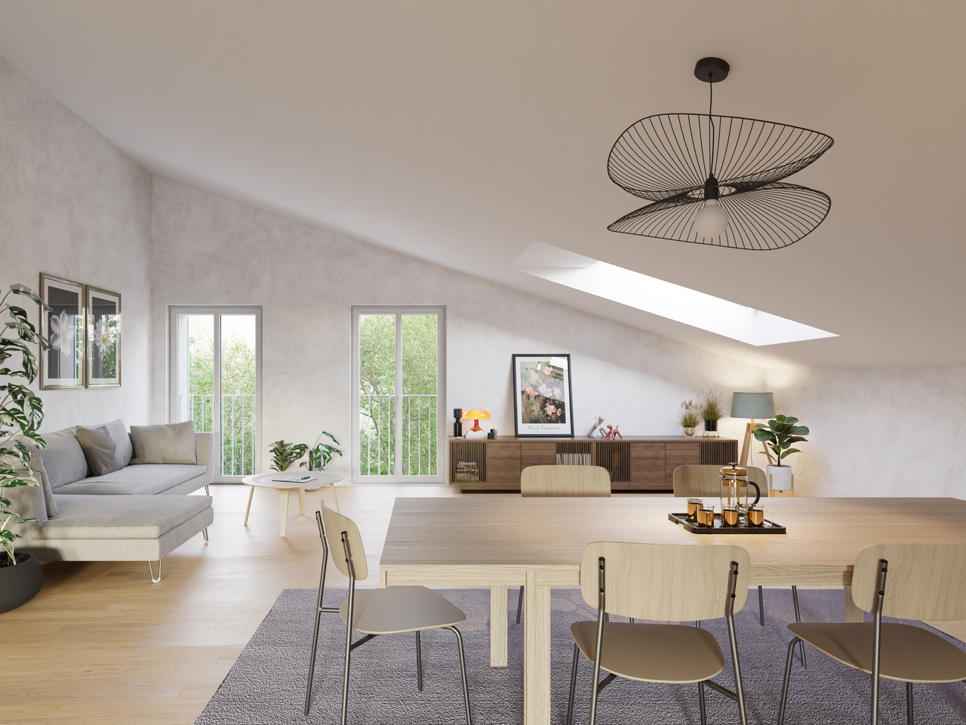
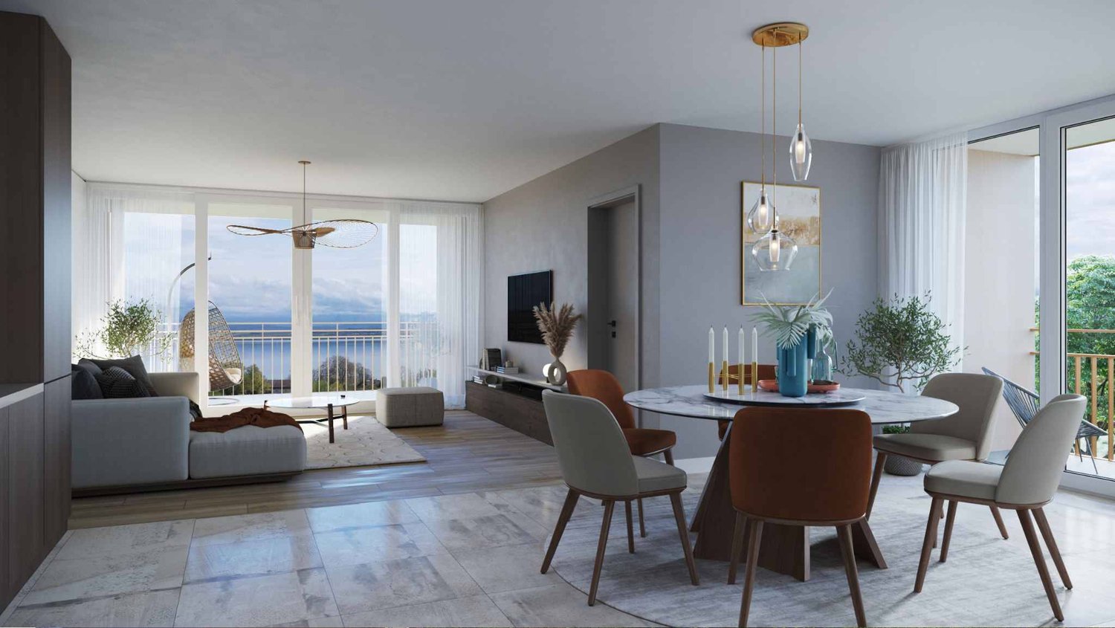
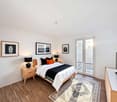
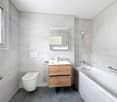
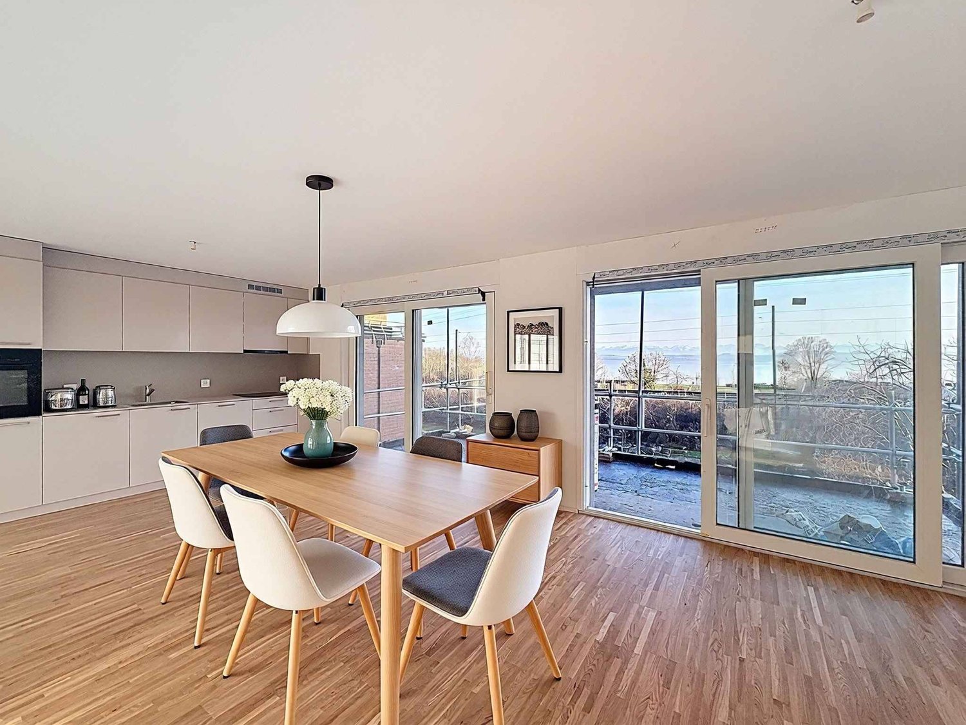
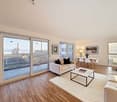
In a modern residence recently completed, discover this new apartment, located on the 2nd floor, with 3.5 rooms, offering a remarkable living environment within a peaceful and privileged setting. Benefiting from a beautiful view of the lake, this accommodation seduces with its contemporary lines, elegant materials, and refined atmosphere, thought out in every detail.As soon as you enter, you will be greeted by a bright and perfectly designed living space. The living room, spacious and convivial, consists of a living room and a dining room open to a contemporary kitchen, combining design, modernity, and functionality. Large windows bring plenty of natural light and offer a harmonious transition to the outside.The apartment benefits from two balconies, true extensions of the living room and kitchen, allowing you to fully enjoy the beautiful days. They offer an ideal space to savor a moment of relaxation or a meal outdoors, while admiring the unobstructed view of the lake and the serene environment of the neighborhood.The sleeping area is distinguished by a parental suite designed as a true private sanctuary, with an adjacent bathroom, guaranteeing optimal comfort. A second, bright and versatile room completes this space and will respond to your different needs: child's room, office, or reception area for your guests.A private cellar completes this set.For your comfort, two outdoor parking spaces are available as an option, at a price of CHF 25,000 per space, offering an ideal parking solution.This apartment represents a unique opportunity to acquire a completely new property, benefiting from a contemporary layout, two outdoor spaces, and a highly appreciated lake view. A place designed to offer optimal quality of life, both for a main residence and for a sustainable investment.Some images in the file were created using virtual home staging and are non-contractual. They allow you to project yourself into the potential of the apartment once the work is done.

  • Parking space
  • Balcony / Terrace
  • View
  • +1
Petermann Luc

Petermann Luc

Courtier

1 / 12
  • Balcony / Terrace
9 rooms320m²CHF 870,000.–
2400 Le Locle

Renovated building with large independent space

Le Locle is a town and municipality in the Swiss canton of Neuchâtel, located in the Montagnes region. Since 2009, it has been part of the world heritage for its watchmaking urban planning, and the Mother Commune of the Montagnes is the second-largest industrial town in the canton of Neuchâtel. Le Locle has all the amenities nearby, such as shops, schools, transportation, train station, library, toy library, cinema, museums, theater, swimming pool, ice rink, and many more.Completely renovated between 2018 and 2019, this centuries-old house offers its future owner many options.The entrance, on the ground floor, opens onto the technical room. It is on the 1st floor that one accesses a room that can serve as a cloakroom or waiting room. From there, one passes to a large area of 130 m2 that can accommodate a workshop, a dance studio, a yoga studio, a photo studio, or for the installation of a professional activity at home. An apartment could also be easily created here. One also has a large terrace on the street side (west) directly accessible. A second room (without a window) can be used as a storage room, office, etc.It is by a staircase (with a visitor toilet at the top) that one accesses the main accommodation, which welcomes us into a large living room / dining room with an open kitchen. From there, one accesses the terrace and the east-facing garden. A large bathroom with an Italian shower, bathtub, and WC makes the transition between the daytime area and the nighttime area. Here, we have 3 large bedrooms, one of which benefits from a small wrought-iron balcony.By taking a second staircase from the living room, one accesses the 2nd floor, which houses a 3.5-room apartment, ideal for accommodating friends or family during the holidays or to allow a teenager to take their independence. Composed of a small open kitchen with a dining area, we benefit from a bedroom, an office or baby room, and a shower room / WC. A large terrace on the west side completes this floor.Finally, note the particularly generous ceiling height and the bold architecture that leaves no one indifferent.

  • Balcony / Terrace
1 / 7
4.5 rooms98m²CHF 810,000.–
Chemin des Theyers 2, 2068 Hauterive NE

Apartment with 4.5 rooms and breathtaking view of the lake

Synopsis Diatimìs presents this beautiful 4.5-room apartment in Hauterive, in one of the most sought-after areas of the Neuchâtel coast. Benefiting from a privileged location, it offers a remarkable view of the lake and a peaceful environment, in close proximity to amenities, schools, public transport, and the shores of the lake.Particularly well-maintained and presented in a state close to new, this property seduces with its functional layout, generous spaces, and omnipresent brightness. Its excellent orientation allows it to benefit from optimal sunlight throughout the day, while its large terrace constitutes a real extension of the living spaces.Combining comfort, practicality, and quality of life, this apartment represents a rare opportunity on the Hauterive market. LET'S VISIT... Welcome to this apartment with a fluid internal organization and particularly pleasant atmosphere for daily use.As soon as you enter, a central distribution hall allows harmonious access to the different rooms of the apartment. The circulation is intuitive and immediately highlights the functionality of the spaces.Living areaOn the western part of the apartment are the living areas, consisting of the living room and dining room, as well as the kitchen. The ensemble offers a pleasant and bright atmosphere, designed to fully enjoy everyday life and shared moments.The kitchen has direct access to the terrace, just like the living room, creating a pleasant continuity between indoor and outdoor spaces. The terrace thus offers a natural extension of the living area and allows you to enjoy a beautiful, unobstructed view of the lake and its surroundings, with magnificent sunsets to admire throughout the seasons.The layout, both functional and balanced, allows each space to preserve its identity while integrating harmoniously into the whole.BedroomsThe sleeping area consists of three rooms with comfortable dimensions, offering multiple possibilities for layout according to the needs of its future occupants.The master bedroom has a generous surface area, while the other two rooms can accommodate children, an office, or a guest room, depending on the life project.A bathroom equipped with a bathtub and a separate toilet complete this area, providing functionality and comfort in everyday life.TerraceAccessible from the kitchen and living room, the terrace constitutes a pleasant extension of the living areas. Its configuration allows for the creation of a convivial outdoor space, ideal for enjoying the beautiful days.Optimally oriented, it benefits from excellent sunlight and offers an unobstructed view of the lake and its surroundings, with magnificent sunsets to admire throughout the seasons. Epilogue This apartment represents a rare opportunity for those seeking a perfectly maintained property with an exceptional view of the lake and a privileged location on the Neuchâtel coast.Its brightness, functional layout, generous outdoor spaces, and overall quality of its services make it a particularly pleasant place to live.A property where comfort, serenity, and quality of life come together in everyday life.

Travel time
-
1 / 8
6 roomsCHF 1,470,000.–
Chemin du Pontet 6, 2013 Milvignes

Beautiful 6-room apartment of 169 m² in a sought-after residential area in Colombier

Located at Chemin du Pontet 6 in Colombier, this 6-room apartment benefits from a calm, green and particularly pleasant environment.Between lake and vineyards, Colombier seduces with its authenticity, its preserved village spirit and the immediate proximity of all amenities: shops, schools, nurseries, public transport, train station and motorway access are accessible in just a few minutes.Designed in 2005, this high-end apartment offers a sales area of 169 m², perfectly distributed. From the entrance, the generous volumes, the quality of the materials and the remarkable brightness create a warm and refined atmosphere.The main living area is centered around a large living room of about 36 m², elegantly connected to the dining room by a through fireplace. Thanks to its south-west orientation, the apartment benefits from optimal sunlight throughout the day.Extending from the living room, a pleasant 16 m² balcony-terrace offers an unobstructed view of the old village of Colombier and its castle, constituting a true outdoor relaxation area.The fully equipped and perfectly functional kitchen integrates naturally into the living area. The night area, carefully separated from the reception areas, includes four bedrooms, including a beautiful parental suite with a private bathroom. Two additional bathrooms, a guest toilet and a laundry room complete the accommodation.Many built-in storage spaces, a cellar, a large attic and a large common green area reserved for the co-ownership bring a particularly appreciable living comfort.The apartment also has an indoor parking space and an outdoor parking space.The main advantages:• 6-room apartment of 169 m²• High-quality construction and finishes• Large living room with through fireplace• South-west orientation and excellent brightness• 16 m² balcony-terrace with unobstructed view• 4 bedrooms, including a parental suite• Many built-in storage spaces• Cellar and large attic• Elevator• Indoor and outdoor parking• Quiet and sought-after residential area• Immediate proximity to schools, shops, transport and the lakeA rare property on the market, ideal for a family or for buyers looking for space, comfort and quality of life in one of the most sought-after areas of the Neuchâtel coastline.

Nicolas Burgat

Nicolas Burgat

Batilink Sàrl

Travel time
-
1 / 15
7.5 rooms239m²CHF 2,295,000.–
2028 La Grande Béroche

Villa with unobstructed view, generous volumes and quiet surroundings – Vaumarcus

Here, you buy the outdoors first.A heated pool with a jacuzzi, a large south-facing terrace with a grill area, a landscaped garden with no vis-à-vis. And in front, the lake, the vineyards, the Alps as a backdrop. You spend the summer outdoors, from morning coffee to long evenings.One of the most beautiful balconies on the Neuchâtel coast.Vaumarcus is a quiet village, nestled in the hills that rise to the Jura, with its castle, its streets and its vineyards that descend to the water. The beaches, the harbor and the lakeside promenades are just a few minutes away. A private school bus from the age of 4 takes the children to school.A house that lives on several half-levels.Open kitchen to the dining room on the ground floor, extended by the terrace. On the half-floor, the parental suite with dressing room and adjacent bathroom opens onto the lake. Three bedrooms and a bathroom form a separate sleeping area. The living room, on the lower level, opens onto the pool and the panorama through a large glass front. On the lower ground floor, an additional room for a teenager, a study or for passing friends.Points to remember • Heated pool, jacuzzi, terrace and grill area facing the lake • Landscaped, enclosed garden • Unobstructed view of the lake and the Alps • Quiet residential area, just a few steps from the vineyards and hiking trails • 5 bedrooms, including a parental suite with dressing room and bathroom • Energy autonomy: solar, heat pump, charging station • Double garage and outdoor parking spaces • Beaches, marina and schools just a few minutes away

1 / 6
3.5 rooms100m²CHF 550,000.–
Rue de la Gare 4, 2206 Les Geneveys-sur-Coffrane

Beautiful 3.5-room new build with balcony - Les Geneveys-sur-Coffrane

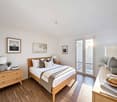
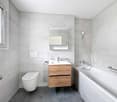
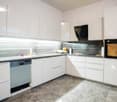
Beautiful 3.5-room new build with balcony - Les Geneveys-sur-CoffraneIdeally located in the charming village of Les Geneveys-sur-Coffrane, discover this magnificent 3.5-room apartment offering the perfect balance between modernity, comfort, and tranquility.Just completed, this property benefits from high-quality contemporary finishes and optimal natural light. It is ready to welcome its first occupants!The highlights of the property:Recent construction (new): Enjoy the latest energy and technical standards for maximum living comfort and controlled costs.Bright living space: A spacious living room bathed in light thanks to large windows, opening directly onto the outside.Modern fully equipped kitchen: A beautiful functional space with purified finishes (white facades, dark worktops, and warm wooden touches), ideal for cooking in conviviality.Private balcony: A beautiful outdoor space to enjoy the fine days, offering an unobstructed view of the surrounding greenery and the calm of the region.Comfortable bedrooms: Spacious bedrooms with beautiful, warm parquet flooring.Contemporary bathroom: A modern bathroom with shower, sink, toilet, and very current neutral tones.Privileged situation:Located in the commune of Val-de-Ruz, in Les Geneveys-sur-Coffrane, this apartment offers a village-like quality of life while remaining close to amenities, schools, and transportation axes (station in immediate proximity to easily reach Neuchâtel or La Chaux-de-Fonds).Contact us today to organize a visit and let yourself be seduced by this turnkey property!

Travel time
-
New building
1 / 6
4.5 rooms106m²CHF 860,000.–
Rue de Neuchâtel 11, 2022 Bevaix

New project in Bevaix – 4.5-room apartment on the ground floor with garden (lot E)

Discover this superb 4.5-room apartment with a living area of 105.80 m2 located in a new residence in Bevaix. Combining modern comfort and tranquility, this exceptional property will offer a privileged living environment in a calm and green residential area.High points of the apartment: • Generous living space: A bright living room with large windows that will flood the room with natural light. • Garden: An ideal outdoor space to relax and enjoy the fine days. • New construction: Contemporary finishes chosen by the buyers • Elevator: Easy access to all floors of the building for more practicality. • Quiet environment: A peaceful setting, perfect for a serene life. This modern residence stands out for its contemporary architecture, with glass railings that bring elegance and brightness to the balconies. It will blend harmoniously into a green landscape, surrounded by green spaces and high-quality residential buildings.The apartment will benefit from excellent sunlight and a particularly quiet environment, ideal for families or couples seeking a haven of peace. The residence has easy access to public transportation, offering mobility and comfort while ensuring a calm and peaceful environment.Parking spaces for cars and motorcycles are available in the basement.A rare opportunity to acquire a new property in a popular municipality of the canton of Neuchâtel

Nicolas Burgat

Nicolas Burgat

Batilink Sàrl

Travel time
-
New building
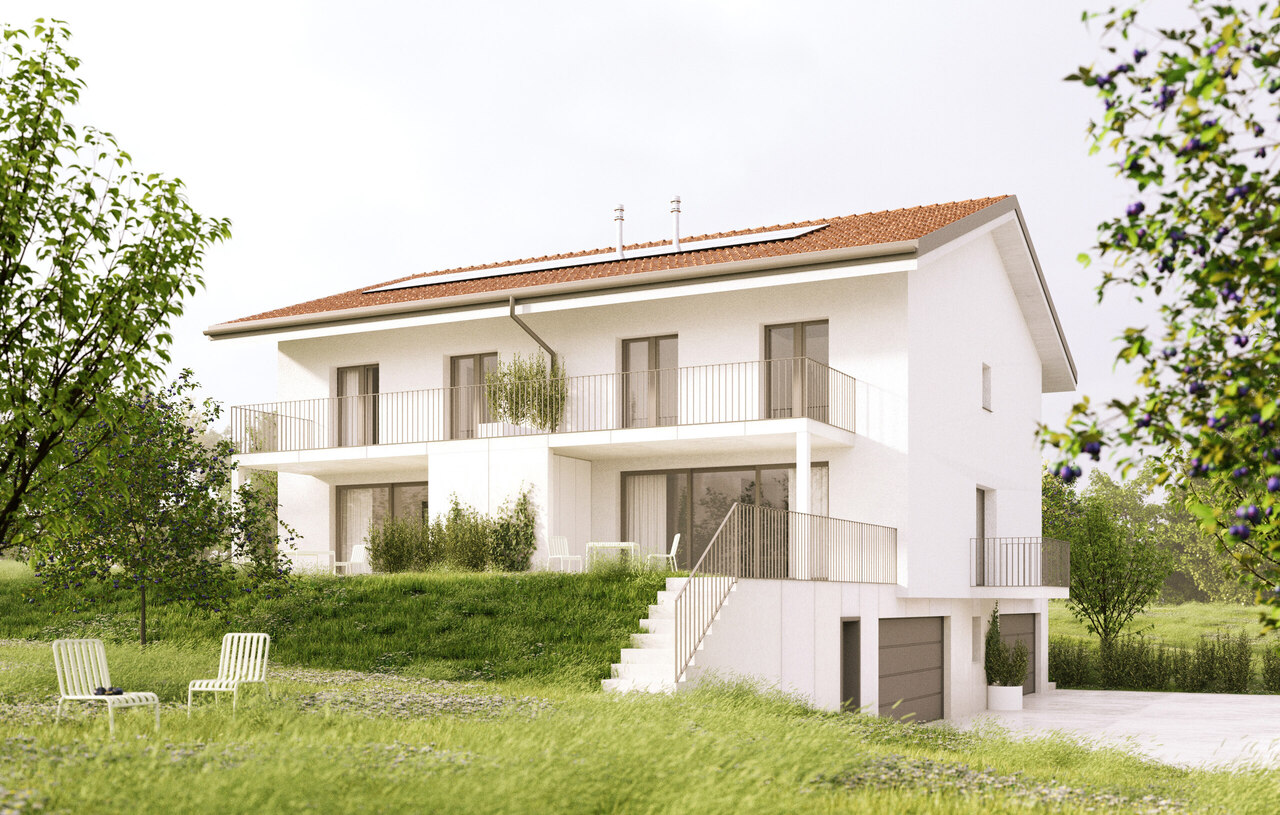
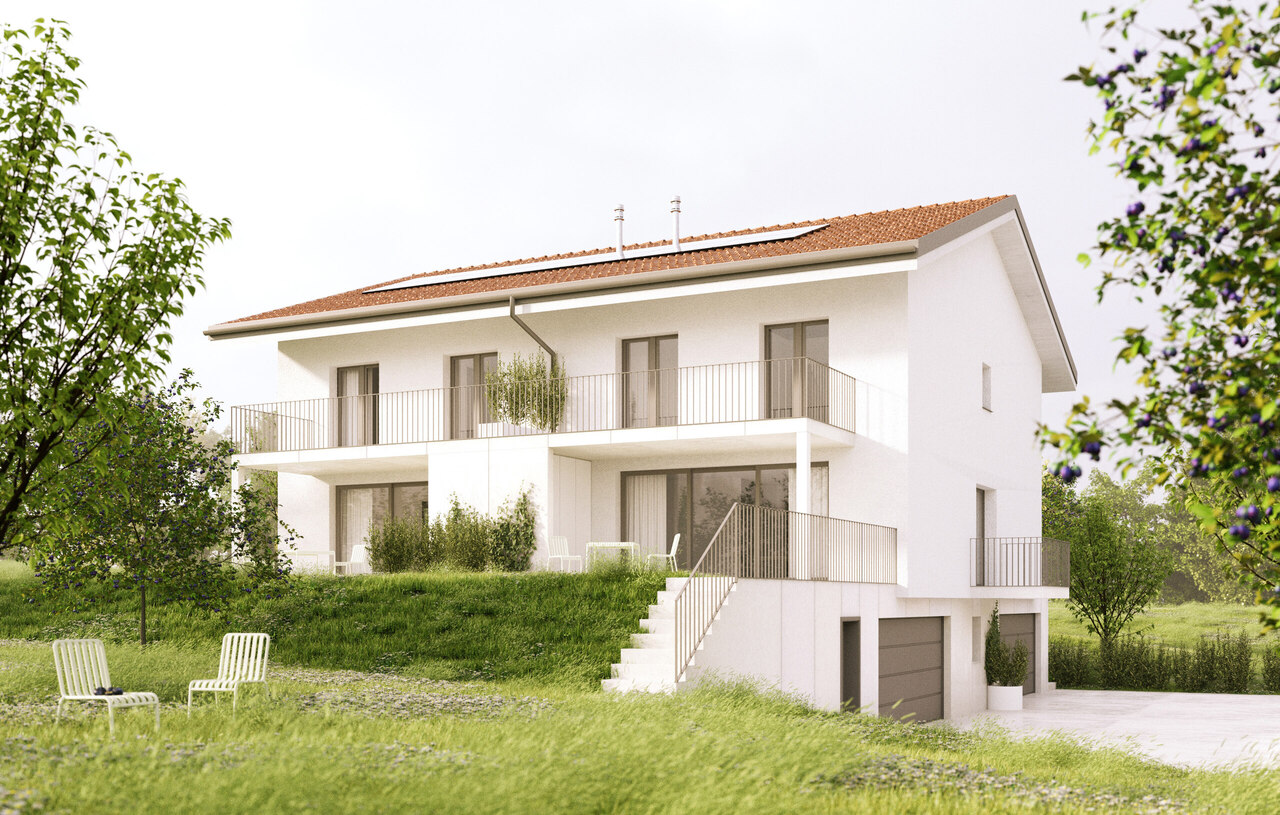
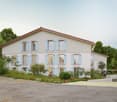
  • Modern multi-story building with balconies, wall greening, and garages.
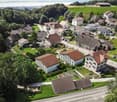
  • apartment building with several floors, solar panels on the roof, balconies on some floors, surrounding houses and greenery
  • Residential building with multiple balconies, garage, fenced garden, street view
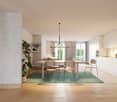
  • Dining room, wooden dining table, chairs, kitchen island, faucet, potted plants, glass wall
  • Bedroom with bed, two nightstands, carpet, plant, glass door, and white wall with decorative elements
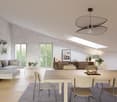
  • modern interior with white walls, wooden floor, large glass window with balcony, two round tables, beige chairs, book, white vase
  • New buildings, various modules available, large balcony or garden, choice of finishes, CHF 995'000 or more, peaceful neighborhood, energy-efficient and low consumption, bright living spaces, quality amenities and budgets, nearby bus stop
1 / 7
apartment building with several floors, solar panels on the roof, balconies on some floors, surrounding houses and greenery
Residential building with multiple balconies, garage, fenced garden, street view
Dining room, wooden dining table, chairs, kitchen island, faucet, potted plants, glass wall
4.5 rooms115m²CHF 995,000.–
Rue de la Côte 134, 2000 Neuchâtel

New project in Neuchâtel - 4.5-room apartment on the 1st floor (lot C)

The Adora Residence is a new real estate project in PPE, consisting of only four apartments, located at Rue de la Côte 134 in Neuchâtel.Located on the 1st floor of the building, this 4.5-room apartment offers a spacious, bright living-kitchen area with direct access to a generous balcony, ideal for enjoying the beautiful days.An ideal property for a family or couple wanting to combine modern comfort and privileged living environment.Located in a quiet residential area and close to amenities, this contemporary realization seduces with its purified architecture and harmonious integration into the urban landscape. The modern lines of the building, associated with carefully designed and landscaped outdoor spaces, give the ensemble an elegant and sustainable identity.Thought out in a future-oriented approach, the residence integrates solar panels on the roof as well as an architectural concept favoring sustainability and quality of life.The small size of the PPE guarantees tranquility and intimacy for its residents, while also benefiting from easy access to amenities, public transport, and the city center.Interior parking spaces are available at a price of CHF 39'000.– in addition to the sale price.The Adora Residence represents a rare opportunity to acquire a new property in a sought-after sector of Neuchâtel, combining modern comfort, architectural quality, and privileged location.

Nicolas Burgat

Nicolas Burgat

Batilink Sàrl

Travel time
-
1 / 8
5.5 roomsCHF 1,155,000.–
Chemin des Isles 27, 2015 Areuse

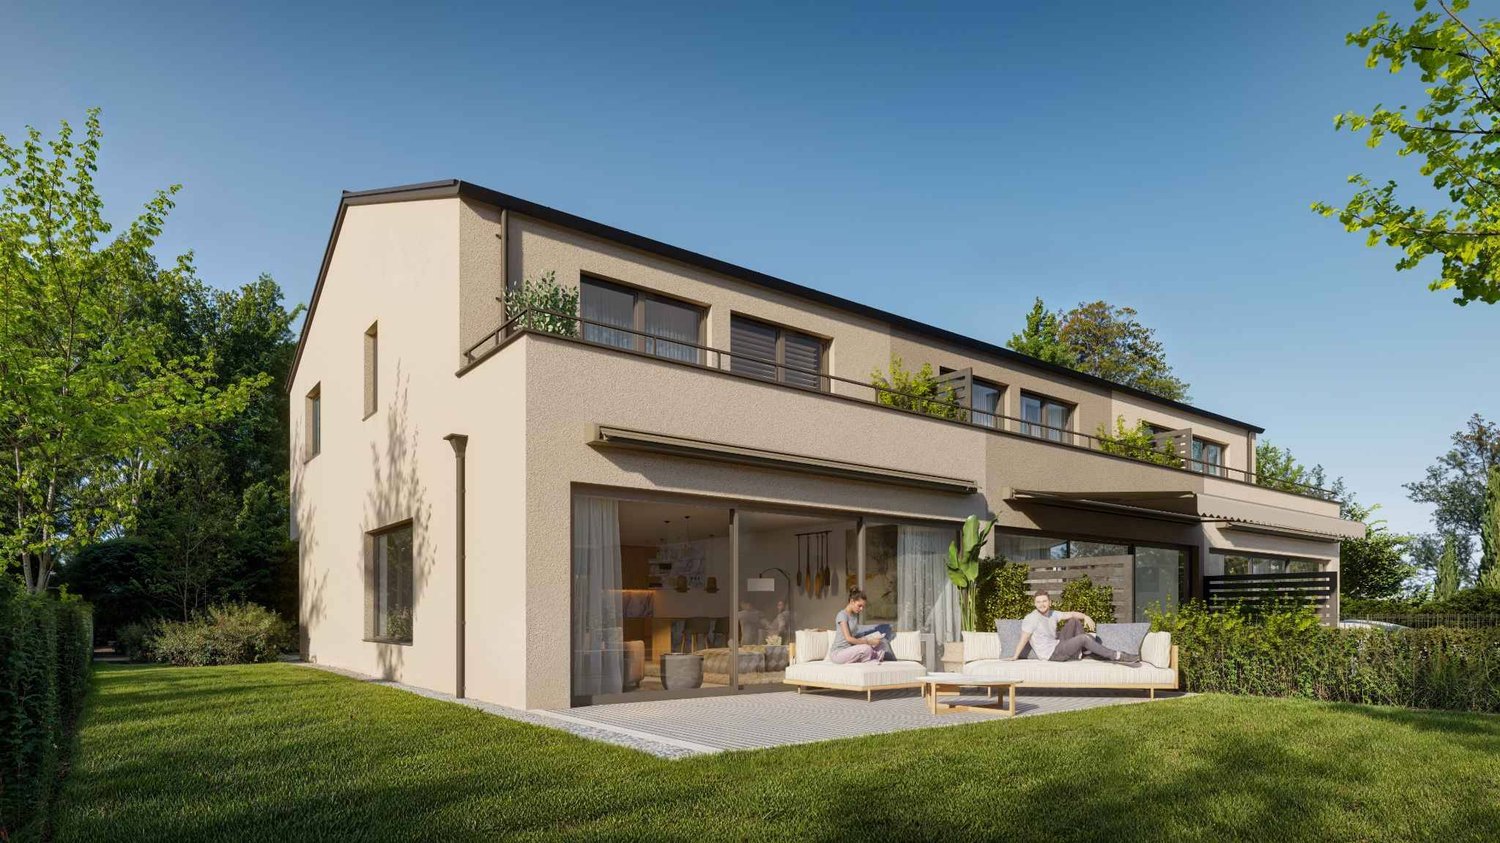
3 semi-detached houses with 5.5 rooms in a new promotion

In the heart of the Isles à Areuse neighborhood, a unique setting between nature and pleasant living In a sought-after area of Areuse-Boudry, "Au Bord des Berges" is located in a rare environment: the tranquility of the Areuse riverbanks, a preserved village spirit, and all amenities just a few minutes away. On foot, you can reach the shops in 3 minutes, the schools in 10 minutes, and public transportation (tram and bus) in two steps. Here, nature is omnipresent, while you remain perfectly connected to the rest of the Neuchâtel coastline. Four exclusive residences with heritage charm and contemporary standards This project consists of four semi-detached houses (three triplex and one duplex), three of which offer the 5.5-room variant between 137 m² and 154 m² of living space, each with a private garden and terrace.You do not become a co-owner of a PPE: you become the owner of your house, with the independence and freedom that comes with it. Cellars, bike rooms, and parking spaces complete the ensemble. A complete reconstruction behind a classified facade from 1727 The historic building retains its facade and original roof structure, but everything else is completely rebuilt. You thus benefit from the charm of the old with the performance and comfort of the new: • completely new structure, roof, and insulation • copper cladding • triple-glazed windows, woodwork • solid wood entrance doors • smooth Q4 wall finish (3 layers of paint) • sound and thermal insulation meeting the most demanding standards The quality of construction is evident in every detail. An exceptional price-performance ratio compared to the offerings The residences are offered between CHF 1'155'000.- and CHF 1'175'000.- (excluding parking space) and represent a rare opportunity: a new house, in a classified building, with high-quality materials and a privileged location.A price-performance ratio that is difficult to match on the Neuchâtel market. A project for those who want to reconcile everything: authenticity, comfort, and permanence "Au Bord des Berges" is aimed at buyers looking for a house with character without compromising on modernity, a serene environment without isolation, and a real estate property with genuine potential.

Travel time
-
1 / 13
228m²Price on request
Sur la Cluse 17-17A, 2300 La Chaux-de-Fonds

Spacious property comprising 2 apartments and a craft workshop

The property is built on a 1'132 m² plot benefiting from optimal sunlight throughout the day. It consists of three separate entities:o A main dwelling in the form of a 5.5-room duplexo A 2.5-room apartment on the lower ground flooro A commercial or craft spaceWith its 5.5 rooms spread over 182 m², the main accommodation offers beautiful volumes for the whole family: An entrance with a wardrobe A large living-dining room of 55 m² with a fireplace An open kitchen A parental suite of 41 m² on two levels: entrance with storage space or relaxation area, a few steps leading to the bedroom, dressing room and a private bathroom with a bathtub and shower. 3 bedrooms Two shower rooms A laundry room A technical room An available room A cellar A double garageThe 2.5-room apartment, with independent access, is spread over 45 m² and includes a living room, an open kitchen, a bedroom and a shower room.The craft part of 96 m² currently includes an exhibition space, two creative spaces and two storage rooms, offering an ideal setting for an independent or creative activity.Thanks to its particular configuration, its generous volumes and the diversity of its spaces, this property offers many possibilities for layout and use. It represents a rare opportunity for those who wish to combine housing, professional activity or rental income, while enjoying a pleasant and green living environment.The house thus offers significant potential for evolution and enhancement according to the needs and projects of its future owners.

Travel time
-

Suggested properties for you based on search results

Other interesting objects