891 results - Properties for sale: Canton Graubuenden

1 / 5
3.5 rooms, CHF 2,130,000.–
7524 Zuoz

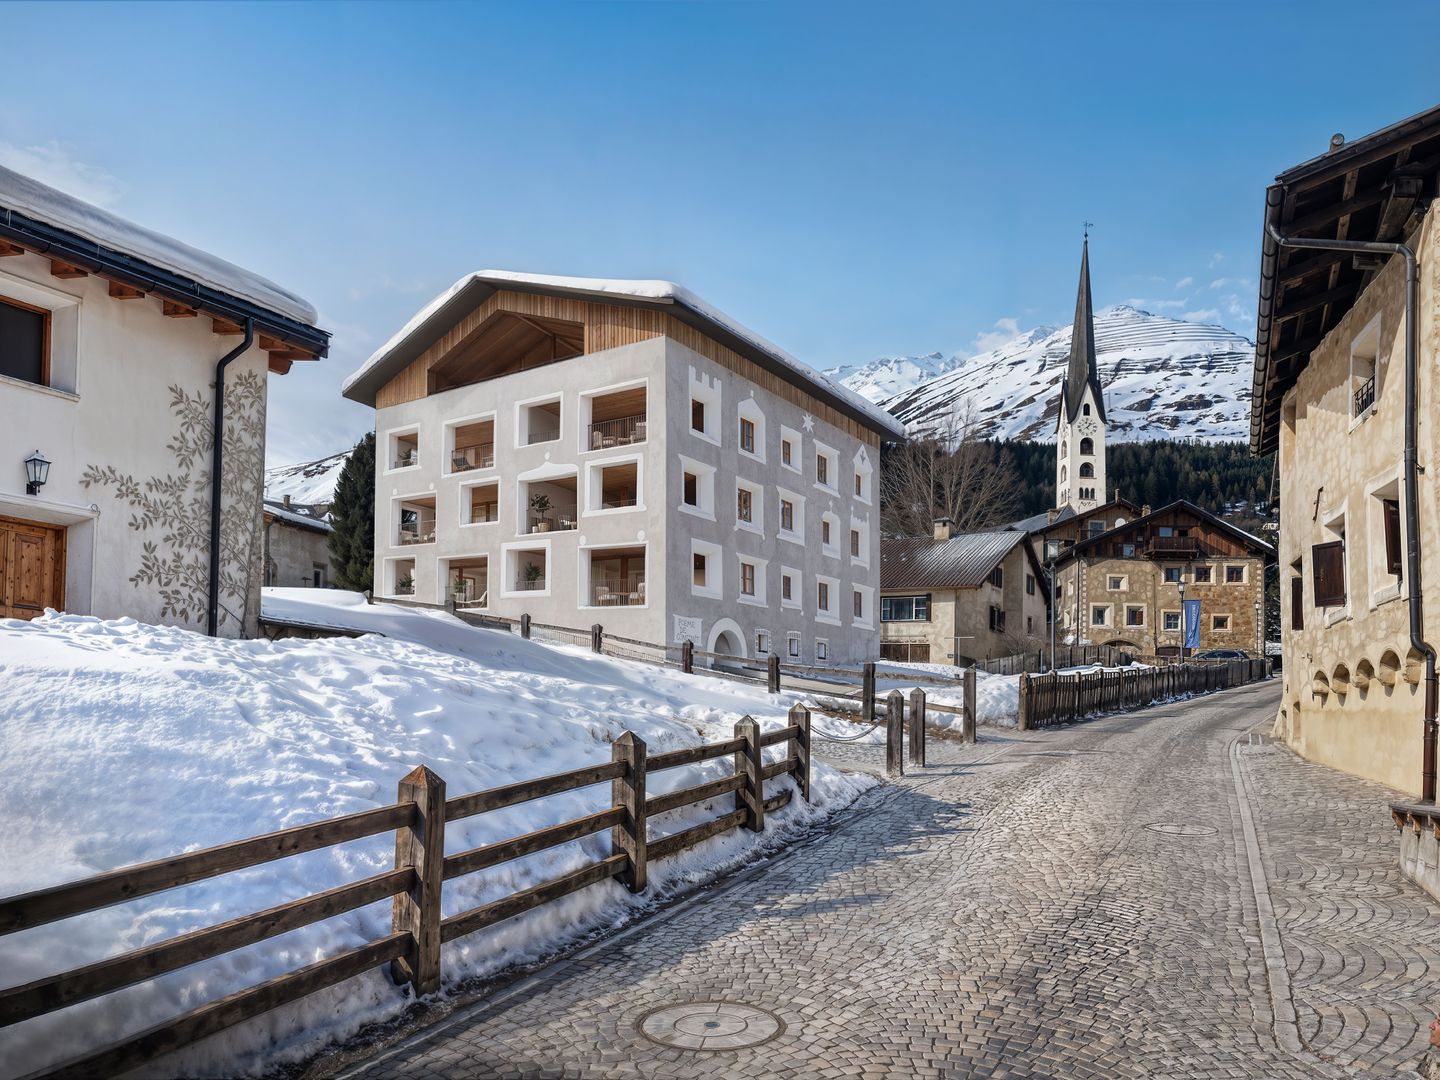
ELEGANT 3.5-ROOM APARTMENTS WITH PANORAMIC LOGGIAS

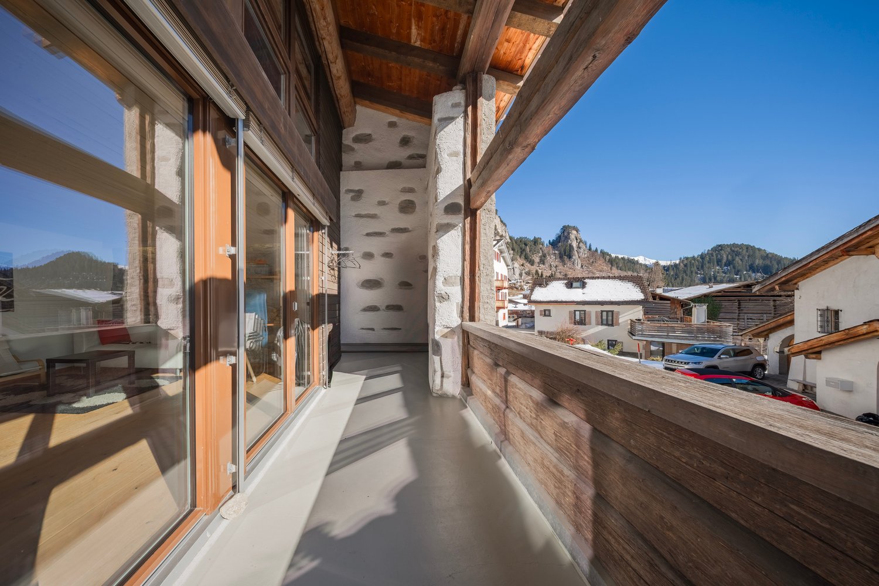
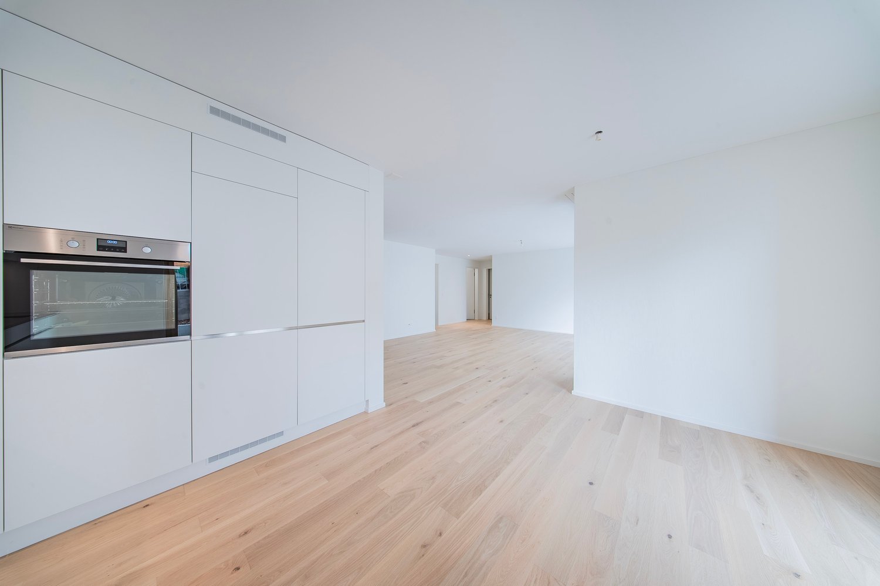
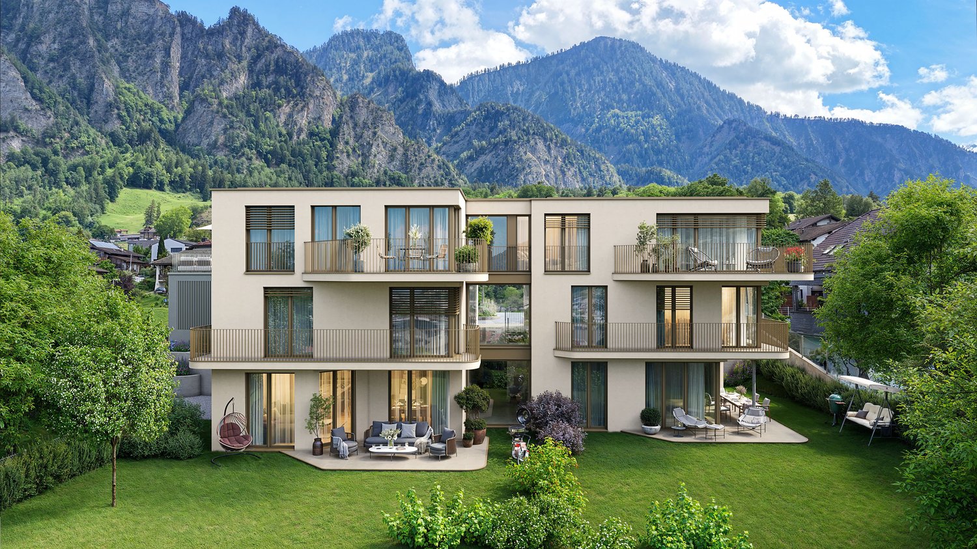
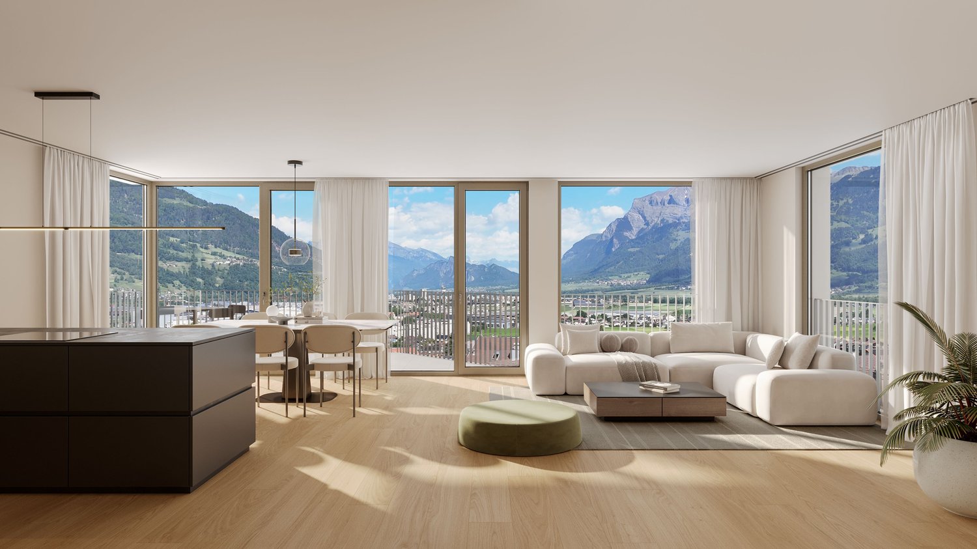
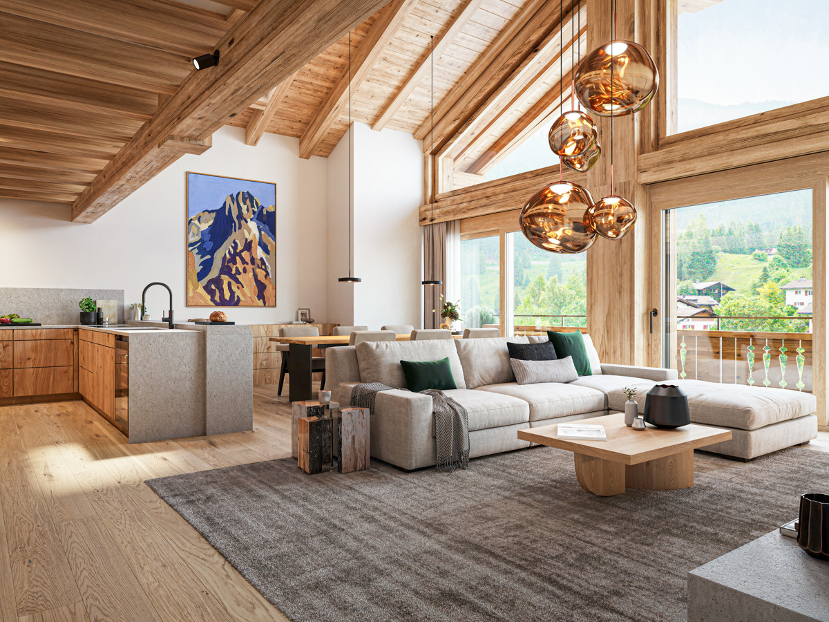
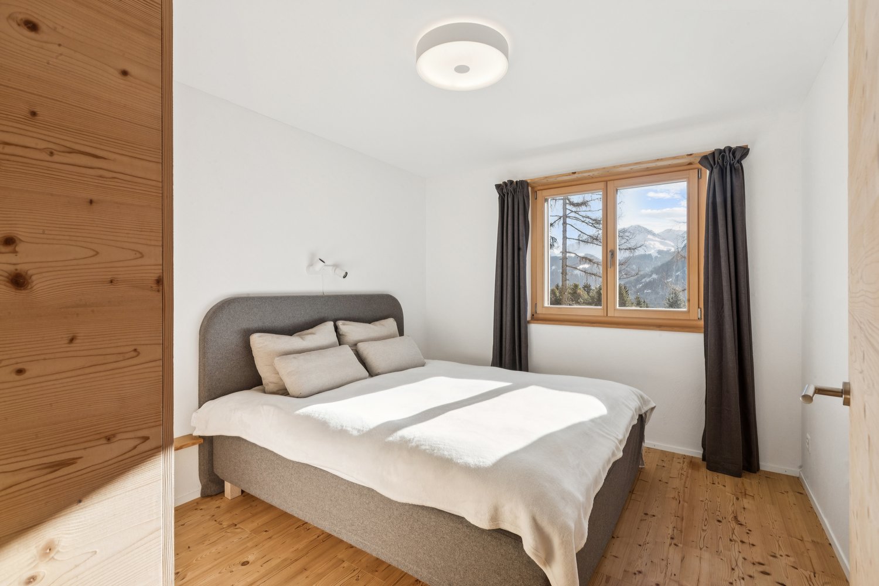
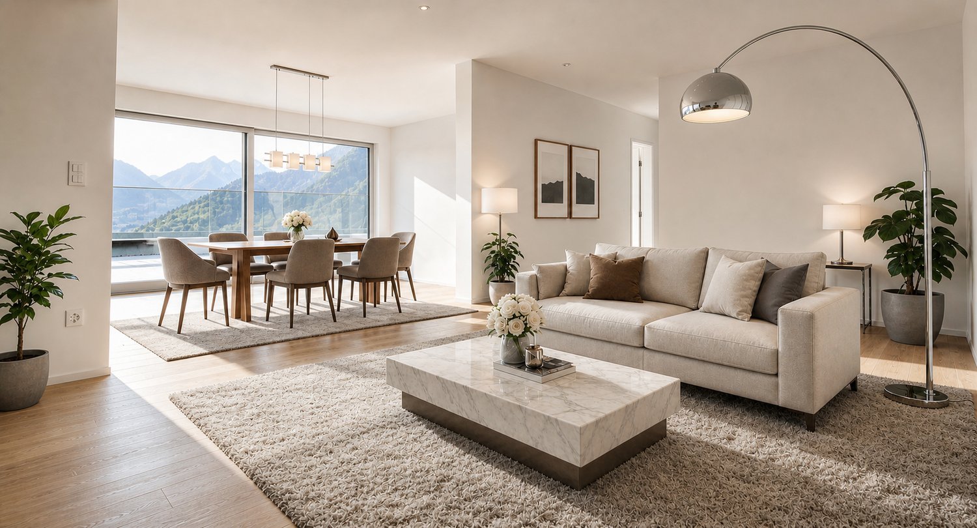
Overview Nur wenige Schritte vom wunderschönen Dorfplatz von Zuoz entfernt, einer der charmantesten Ortschaften im Oberengadin, entsteht Chesa Lum, eine exklusive Wohnresidenz, konzipiert für ein zeitgemässes Wohnen im Dialog mit der Engadiner Landschaft, die Licht, Ausblicke und Proportionen in den Mittelpunkt stellt.Zuoz ist eines der charmantesten historischen Dörfer der Region, mit einem malerischen Ortskern, der von traditionellen Engadiner Häusern und gepflasterten Gassen geprägt ist. Sämtliche wichtigen Dienstleistungen, Restaurants, Geschäfte sowie der Bahnhof sind bequem zu Fuss erreichbar. Zudem ist Zuoz Sitz des renommierten Lyceum Alpinum, was die Gemeinde auch bei einer internationalen Klientel besonders geschätzt macht.Chesa Lum wird aus sieben Primärwohnungen bestehen.Zum Verkauf stehen zwei 3.5-Zimmer-Wohnungen, gelegen im zweiten beziehungsweise dritten Obergeschoss des Gebäudes. Beide Einheiten überzeugen durch grosszügige und helle Räume, eine harmonische Raumaufteilung sowie eine sorgfältige Auswahl der Materialien, die Komfort, Qualität und eine zurückhaltende Eleganz gewährleisten.Der weitläufige und einladende Wohnbereich wird durch raumhohe Fensterfronten aufgewertet, die sich zu grosszügigen, lichtdurchfluteten Loggien öffnen. Diese sind als natürliche Erweiterung des Wohnraums konzipiert und bieten einen eindrucksvollen Panoramablick auf die Engadiner Berg- und Tallandschaft.Ein Korridor führt in den Schlafbereich mit einem Master-Schlafzimmer inklusive Bad en suite mit Badewanne sowie einem zweiten, hellen und vielseitig nutzbaren Schlafzimmer. Ergänzt wird das Raumangebot durch ein weiteres Duschbad sowie einen praktischen Abstellraum mit Vorbereitung für eine private Waschküche.Die Wohnanlage stellt den Eigentümern einen Ski-Raum sowie einen Fitnessraum zur gemeinschaftlichen Nutzung zur Verfügung.Jede Wohnung wird zudem durch private Keller, grosszügige Hobbyräume sowie Autoeinstellplätze in der Garage ergänzt, verfügbar zu CHF 60’000 pro Stellplatz.Die Wohneinheiten bieten vielfältige Möglichkeiten zur individuellen Gestaltung.Preis 3.5 Zimmer, 2. Obergeschoss: CHF 2’130’000.–Preis 3.5 Zimmer, 3. Obergeschoss: CHF 2’260’000.–ERWERB AUSSCHLIESSLICH ALS ERSTWHONUNG MÖGLICHA pochi passi dalla meravigliosa piazza di Zuoz, una delle località più affascinanti dell’Alta Engadina, nasce Chesa Lum, una residenza esclusiva pensata per un abitare contemporaneo che dialoga con il paesaggio engadinese, valorizzandone luce, viste e proporzioni.Zuoz è un borgo storico tra i più affascinanti della regione, con un centro pittoresco caratterizzato da case tradizionali engadinesi e vicoli acciottolati. Tutti i principali servizi, ristoranti, negozi e la stazione sono comodamente raggiungibili a piedi. Il paese è inoltre sede del prestigioso Lyceum Alpinum, che rende la località particolarmente apprezzata anche da una clientela internazionale.Chesa Lum sarà composta da sette abitazioni primarie.Sono disponibili due appartamenti di 3.5 locali, situati rispettivamente al secondo e al terzo piano dello stabile. Entrambe le unità si distinguono per ambienti ampi e luminosi, una distribuzione armoniosa degli spazi e una cura attenta delle finiture, selezionate per garantire comfort, qualità e sobria eleganza.La zona giorno, ampia e accogliente, è impreziosita da vetrate a tutta altezza che si aprono sulle grandi e luminose logge, concepite come naturale estensione del soggiorno e affacciate su una suggestiva vista panoramica sulle montagne e sulle valli dell’Engadina.Un corridoio introduce alla zona notte, dove trovano spazio una camera padronale con bagno en suite e vasca e una seconda camera

1 / 3
5.5 rooms, 134m², CHF 1,275,000.–
7155 Ladir

Sunny mountain domicile with panoramic view

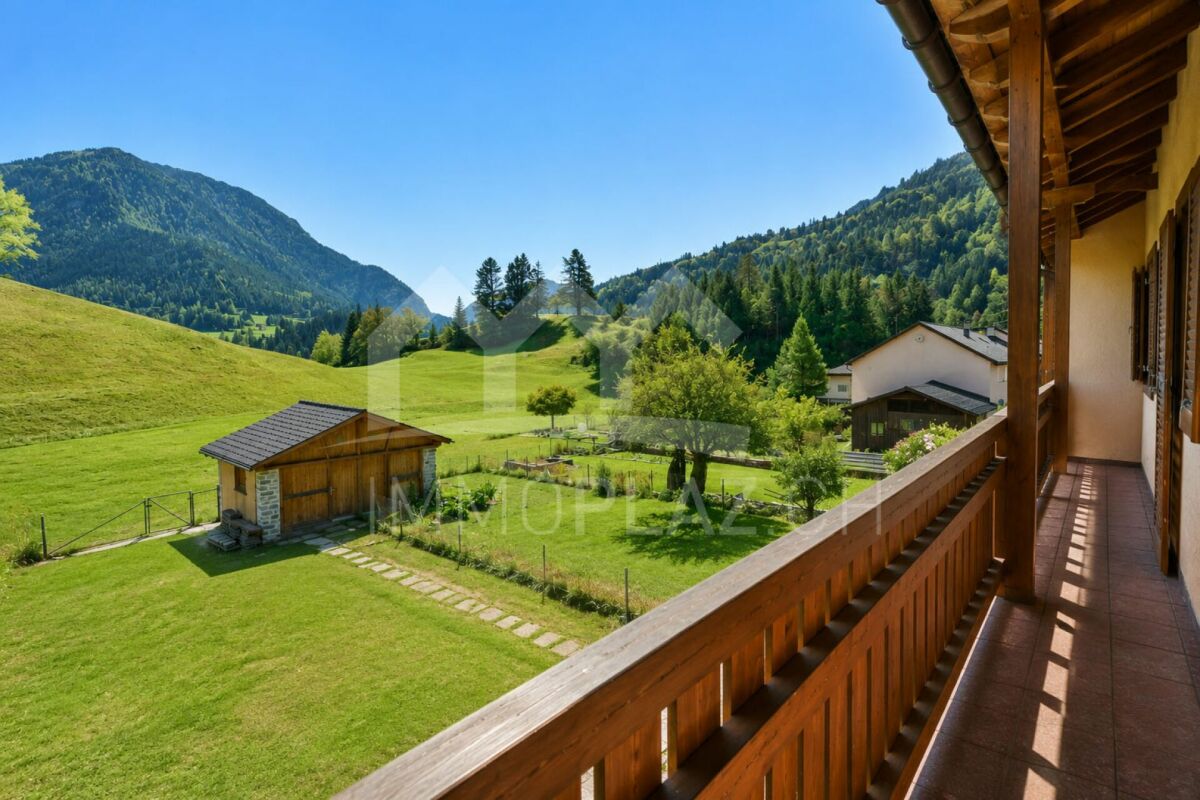
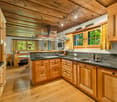
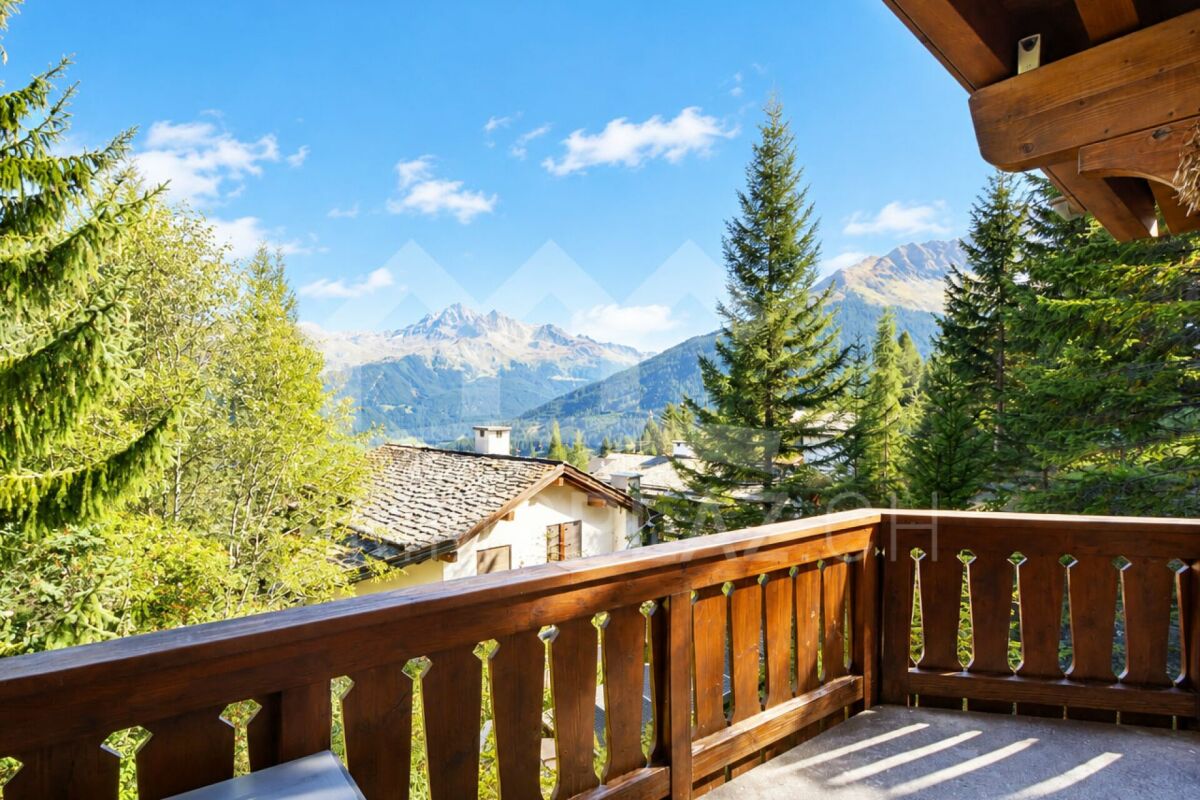
The houses (2) built in 1994 with only four parties impress with their quiet, elevated location in the village and convey a high level of privacy. The unit designed as a self-contained residential half has its own entrance directly next to the garage box and provides a pleasant feeling of independence. It ideally combines the advantages of an apartment with the living feeling of one's own house with the corresponding privacy. The entrance hall is equipped with a practical wardrobe and can be elegantly separated by a door. On the left side, there is a bathroom with shower, sink, and toilet. Two bedrooms of pleasant size follow and delight with a fantastic view of the surrounding mountain world. The staircase leads to the lower floor, where a small room with an integrated washing machine is located under the stairs. Next, a spacious bedroom with an en-suite bathroom opens up, equipped with a shower bath, sink, and toilet. From here, you can directly access the terrace, which invites you to linger and delights with a beautiful view of the Grisons mountain world. Here, relaxation, retreat, and energy come together in a place of special quality in the personal home. Via a spiral staircase with classic terracotta steps, you reach the upper floor, where the bright, open, and spacious living area presents itself. The open fireplace sets a special accent and a warm, inviting atmosphere for cozy and relaxed hours. The direct access to the sunny balcony expands the living area outdoors. A spacious balcony with enough space for a table, chairs, and sun loungers invites you to linger. Sun lovers get their money's worth here. Another wooden spiral staircase leads to the gallery, which creates additional space for sleeping possibilities or an office and is supplemented by a separate, lockable room. The living area harmoniously transitions into the living kitchen, which is optically separated by an elegant arch. The kitchen is comprehensively equipped, offers storage space, and a bright and inviting dining area. This living level presents itself with low-maintenance terracotta plates, which stylishly emphasize the warm, alpine character of the residential half. This spacious, self-contained residential half extends over three floors and convinces with its elevated and unobstructable location in Ladir as well as the direct ski-in access from the Flims/Laax/Falera ski area. A mountain domicile for connoisseurs. The property is located in a quiet and idyllic location on the sunny south slope of Ladir and impresses with a dreamlike, unobstructable view of the impressive Grisons mountain world. Thanks to the optimal south orientation and the elevated location, the chalet is pampered by the sun all day and offers a maximum of peace and privacy. Ladir is located at an altitude of approximately 1,250 meters above sea level, above Ilanz, and belongs to the political municipality of Ilanz/Glion. The region impresses with its natural surroundings and, at the same time, the proximity to one of the most modern ski areas in Switzerland; Flims/Laax/Falera offers 224 kilometers of pistes, the world's largest halfpipe, 28 facilities, four snow parks, and three snow wonderlands, making winter sports hearts beat faster. The offer is complemented by diverse possibilities for cross-country skiing, snowshoeing, and winter hiking, as well as rapid sledding fun. The snowy mountain world and the glittering valley create a very special winter atmosphere every year. A particular highlight is the direct accessibility of the chalet in winter - from the Crap Masegn (2,477 meters above sea level), a ski slope leads to Ladir, so the descent ends conveniently in front of the house door. Additionally, a free ski bus runs to the valley station of the mountain railways in Laax. In summer, the region also presents itself as extremely diverse: numerous hiking and biking trails, attractive golf courses,

1 / 3
4.5 rooms, 118m², CHF 1,310,000.–
7016 Trin Mulin

Characterful maisonette with history

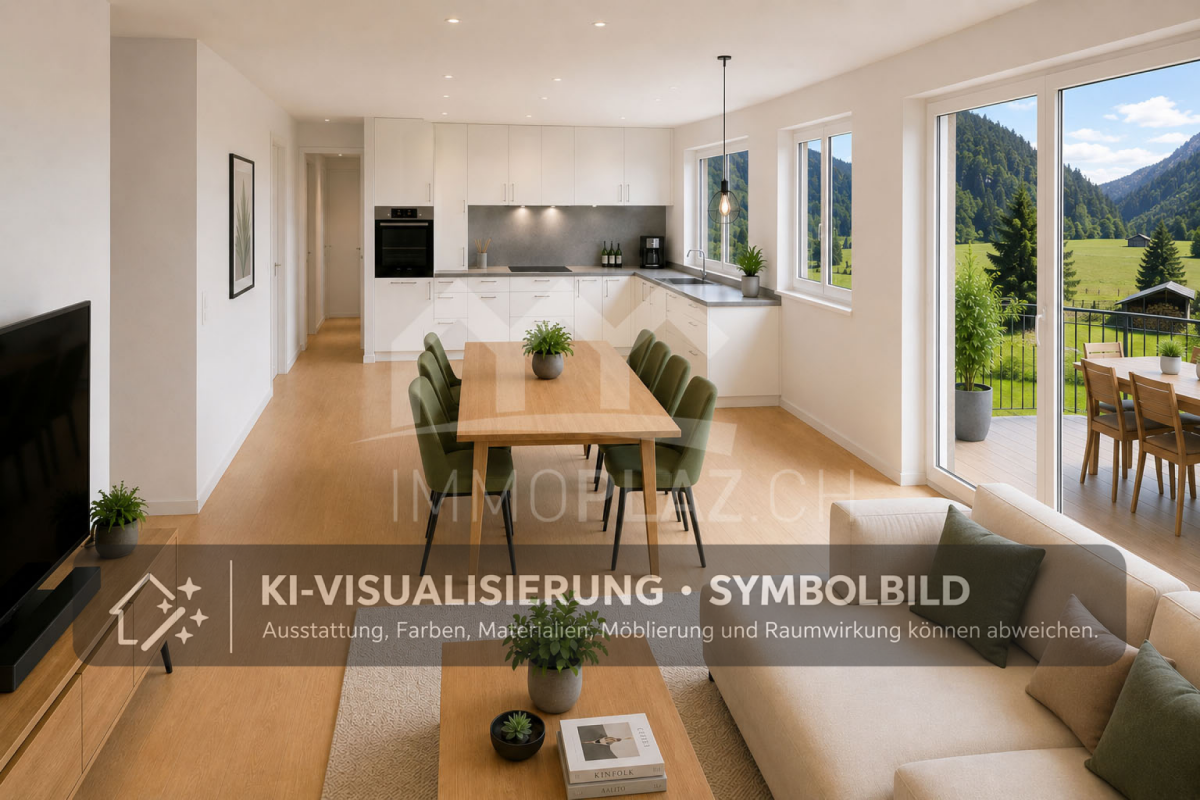
In the historic village center of Trin Mulin is the multi-family house, which was originally created around 1900 and once consisted of several buildings and a farm. In 1970, the property was converted into 5 spacious apartments. In 1994, a comprehensive renovation and modernization took place using high-quality materials, which underlined the attractive character of the property. The maisonette apartment convinces with its private access through a garden via the rear entrances and combines historic charm with elevated living comfort. The entrance welcomes with a small wardrobe in the hallway, where everyday clothing finds its practical place. Immediately on the left side is one of the bathrooms, equipped with a double sink, whirlpool corner bath, and hand towel dryer. This is followed by a separate guest toilet on the same side. Via the elegant wooden staircase, you reach the attic, where the bedrooms and the second bathroom are located, equipped with a shower, sink, and toilet. One room on the right side impresses with charming sloping ceilings. Two further spacious bedrooms with visible beams are located on the other side of the staircase. Here, rustic walls made of exposed masonry can be seen, creating a special atmosphere. All rooms are equipped with built-in wardrobes. Sealed ribbon parquet and white panel ceilings underline the authentic character of the apartment. Back in the entrance area - from here, the bright living area opens up, which harmoniously connects living and eating. The open Bulthaup kitchen with wood blinds is discreetly integrated into the entire area and has a cozy dining bench. The living area is equipped with an open fireplace and provides cozy warmth. From here, you can directly access the covered balcony, which is also decorated with old visible beams. A new oak parquet adorns the living area, while Indian slate is laid in the other rooms. A private basement compartment, a separate garage box, and an outdoor parking space round off this charming maisonette apartment in the village center. Trin Mulin is an idyllic village of special charm, embedded in an impressive Alpine landscape and surrounded by extensive meadows that convey peace, width, and closeness to nature. The breathtaking panorama of the surrounding mountain ranges offers magnificent views into the picturesque Safien Valley, while parts of the municipality harmoniously nestle against the impressive Rhine Gorge. A diverse flora and fauna underline the unique character of this natural environment. The region delights nature, sports, and recreation enthusiasts all year round. In the winter months, residents and guests benefit from the excellent snow sports offer of the Flims, Laax, and Falera destinations. With around 235 kilometers of perfectly prepared slopes, cross-country ski trails, toboggan runs, and snow hiking routes, the ski area is one of the most attractive in the Alps. The world's largest halfpipe gives the region international flair and attracts winter sports enthusiasts from all over the world. The quiet, snow-covered mountain world and the white glittering valley create an atmosphere that enchants and touches. Even off the slopes, Trin Mulin convinces with its versatility. A well-maintained network of trails of over 14 kilometers, which leads to Flims, as well as idyllic winter hiking trails, make the place a retreat for those seeking peace. In the warmer months, the region transforms into a true paradise for hikers, bikers, and nature lovers. Numerous barbecue areas, hiking and biking routes, as well as the popular Alp Mora invite you to active days in the midst of untouched nature. The well-known whirlpools with their crystal-clear water provide a refreshing cooling, while the impressive glacier mills offer spectacular views and e

1 / 3
3.5 rooms, 81m², CHF 1,695,000.–
7017 Flims Dorf

Modern Alpine Loggia with Panoramic View

The modern-alpine penthouse apartment has been attractively and lovingly renovated. The color and material concept is inviting and exciting, as is the floor plan of the apartment. From the spacious living area, the view stretches with a unique panorama over Flims into the impressive mountain world. Two bedrooms and two bathrooms offer cozy retreats.The apartment is accessible via the staircase (no elevator). The apartment includes a garage box and a cellar compartment.In a privileged location between Flims village and Fidaz, on the sun-kissed slope, is the multi-family house. The elevated location opens up an unobstructed view over the village to the impressive mountain world of the Surselva and creates a feeling of freedom and generosity. The access road is used exclusively by residents, making the location a retreat with relaxed living quality. During the winter months, a shuttle bus on the nearby main road provides a comfortable connection between Fidaz, the village of Flims, and the valley station of the mountain railways - all year round, the post bus is available. Flims, with around 2,900 inhabitants, is one of the most important and internationally renowned holiday destinations in Switzerland and convinces with an excellent infrastructure and a well-developed public transport network. In the winter months, snow sports are in the spotlight: The modern Flims Laax Falera ski area offers 224 kilometers of pistes, 28 facilities, four snow parks, and three snow wonderlands, making winter sports hearts beat faster. The offer is complemented by diverse possibilities for cross-country skiing with a approximately 62-kilometer-long, double-tracked trail network, as well as snowshoeing and winter hiking, and rapid sledding fun. The snowy mountain world and the glittering valley create a very special winter atmosphere every year. But also in summer, the region unfolds its unique charm. Highlights like the UNESCO World Heritage Site Tektonikarena Sardona, the impressive Rhine Gorge - also known as the Swiss Grand Canyon - and the idyllic Caumasee shape the landscape and invite relaxation, movement, and nature experiences. Flims Laax Falera stands not only for sporting activities but also for pleasure, relaxation, and quality of life. The destination combines nature, lifestyle, and family-friendliness in a harmonious way. Numerous shops, restaurants, cafes, hotels, and bars provide culinary variety and a lively village life. The journey from Zurich is convenient in around 1.5 hours.

1 / 4
7 rooms, 284m², CHF 3,900,000.–
7416 Almens

Where history breathes and the future resides

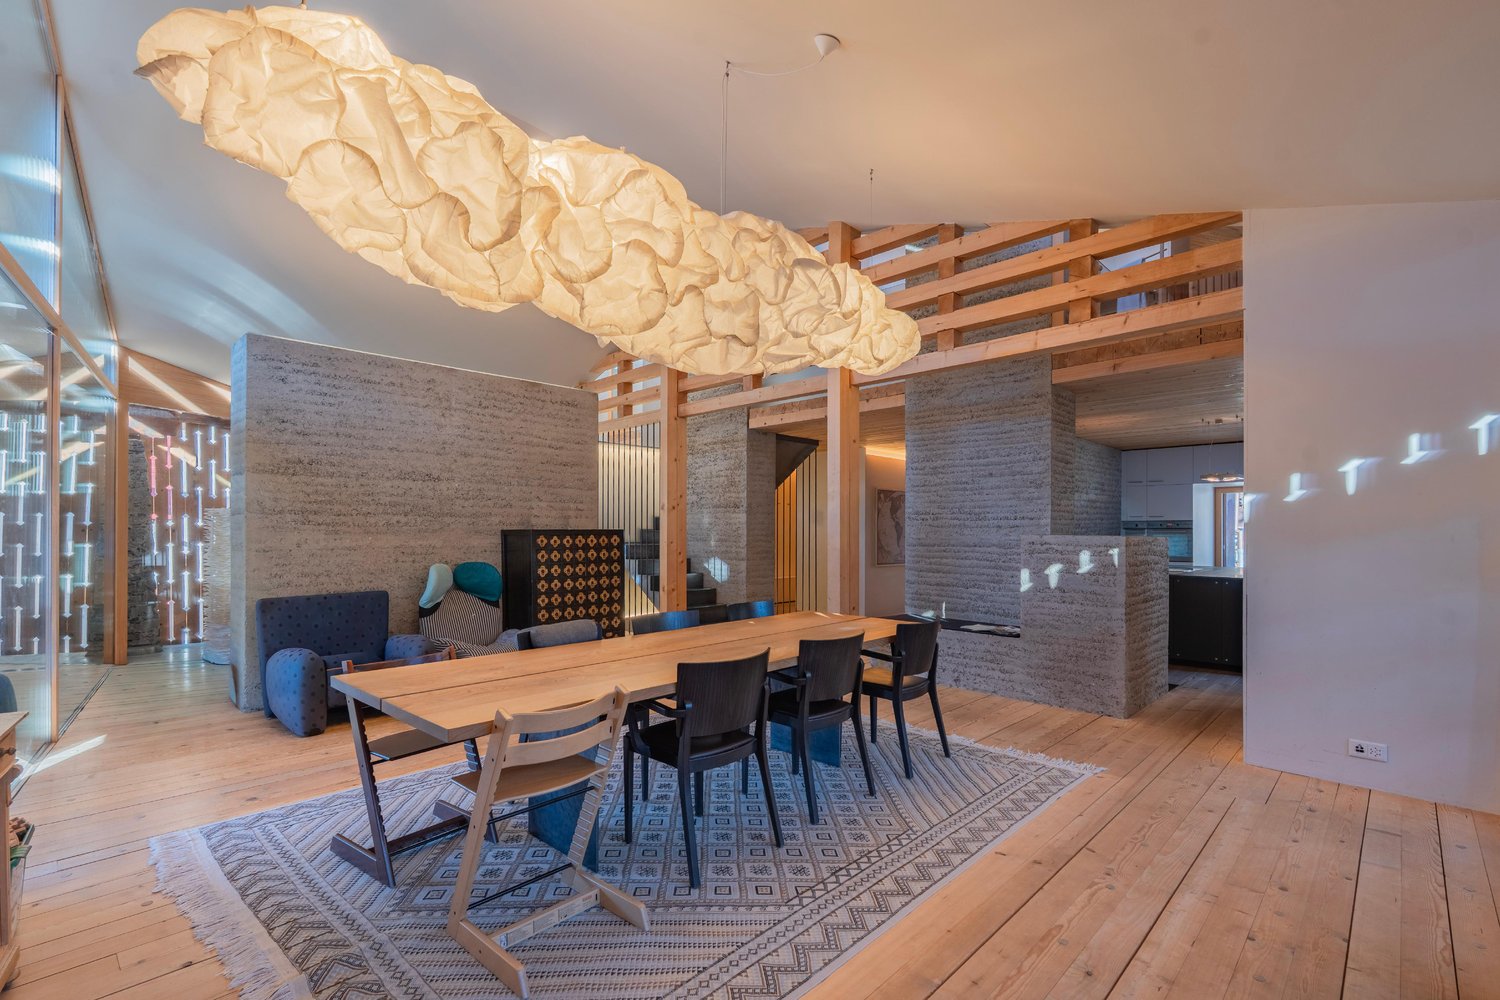
The year 1679 engraved on a beam reminds us of the history of this exceptional estate. Today, the main house and guest house merge into a harmonious symbiosis of historic substance, modern architecture, and sustainable construction. On one side, the spacious entrance area offers ample space for sports equipment and wardrobe. On this level, you will also find a stylish wellness area with a biosauna and a Japanese-inspired water basin. Additionally, two cellar areas and a separate room with the house technology are located on this level. The house is completely energy self-sufficient and boasts low energy costs. The house technology impresses with a geothermal heat pump, solar collectors, and a photovoltaic system.Earth walls ensure a pleasant room climate, supported by an integrated pollen filter. A metal staircase made of black steel leads to the open, bright living room with rammed earth elements and a high-quality kitchen. The kitchen is fully equipped and features a Teppan-Yaki cooking field, a wine cooler, and a black glass cover. The chimney in the earth wall skillfully separates the kitchen and living area, creating a special atmosphere. From the living room and kitchen, you can access the large, idyllic orchard with fruit trees, berry bushes, a pergola, and a barbecue area - a place of tranquility. On this living level, you will also find a guest toilet, a wardrobe, and the household room. On the upper floor, a small gallery opens up. A master bedroom delights with a freestanding bathtub, from which you can enjoy the view of the Heinzenberg, as well as a lavabo. Another bedroom with an adjacent bathroom complements the room offer. A nature path connects the main house to the guest house, which is under heritage protection and has been lovingly restored. In the entrance area, a listed oven reminds us of the former use for drying berries and fruit, as well as probably baking bread for the entire village. These events are recorded in books, which are located in the attic of the house. The living room made of larch wood with a Swedish oven and a coffered ceiling exudes coziness. A modern kitchen, two bedrooms, a bathroom, and a balcony with a southeast orientation complete the guest house. Both houses were completely ecologically constructed or renovated with wood, glass, earth, and black steel - without using screws or nails. The garden is located in the building zone and offers future development potential. A preliminary project by Marlene Gujan Architektur AG for a swimming pool is available. In front of the house, a parking space and a carport with an electric connection are available. A unique home that offers space for deceleration and combines architecture, sustainability, and high living comfort in a special location.On the sun terrace in Domleschg, you will find the charming, small village of Almens. It impresses with a impressive panoramic view of the surrounding mountains, such as the Piz Beverin, and of course over the wide plains of the valley above the Hinterrhein. The village has 209 inhabitants and is connected to the municipalities of Feldis, Paspels, Pratval, Rodels, Scheid, Tomils, and Trans, offering a home to over 2,200 inhabitants. Traditional houses, narrow streets, and the connection to agriculture still shape the village image today. Nature and tranquility are omnipresent and give Almens its unmistakable character. Almens, a preferred location for those seeking tranquility and proximity to nature, and needing sufficient space for the family. An impressive natural landscape is offered, such as the Canovasee, diverse hiking trails, and nature experiences in the Viamala region. The majestic buildings of Schloss Rietberg, whose history dates back to 1621, are easily accessible on foot. Despite the idyllic location, the village is well connected to the surrounding area.


1 / 4
4.5 rooms, 123m², CHF 1,895,000.–
7017 Flims Dorf

Casa Dado - modern-alpine garden apartment (first occupancy)

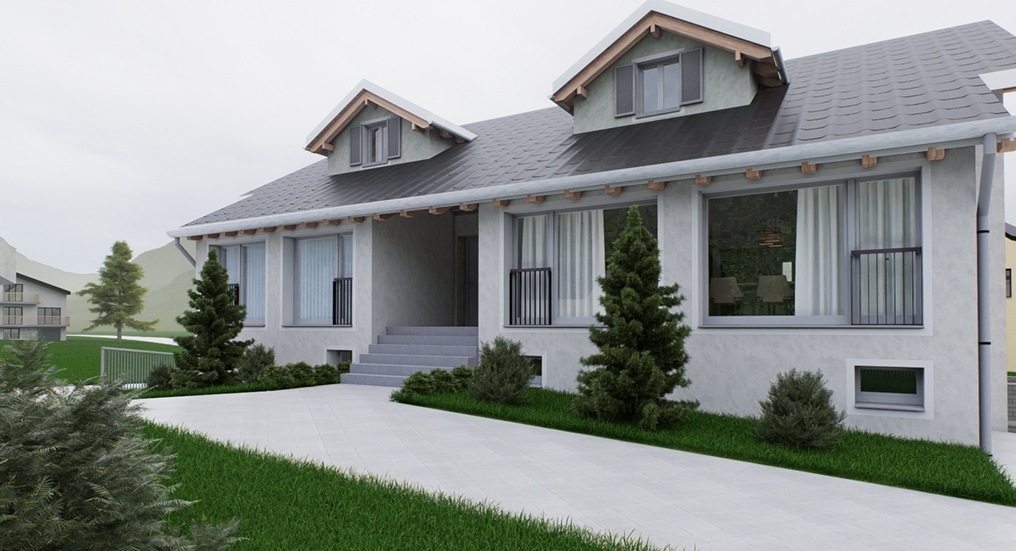
The new building "Casa Dado" replaces an existing building ensemble of two houses, with the exterior appearance of the property being reminiscent of the original charm. Embedded in the old village center of Flims Dorf, the building will present a combination of plaster and wood and thus integrate perfectly into the overall picture. A total of 6 apartments will be created, 3 of which have a secondary residence status. Three residential floors and a basement floor will be realized, all accessible by elevator, except for the attic floor. The 4.5-room apartment is located on the 1st floor and boasts a tasteful and high-quality materialization, which ideally stages the spacious rooms. An attractive oak parquet floor (underfloor heating) adorns the floors of the apartment. In the entrance area, a practical wardrobe welcomes you. From here, you enter the spacious living area, which ideally combines cooking, eating, and living. The kitchen is timelessly and low-maintenance designed, offering all necessary appliances, ample storage space, and workspace. Living and dining are communicative and spacious. From the living area, you access the terrace and the garden with 52 m2 of space. Thanks to the large window fronts, the rooms experience pleasant lighting and enable a cozy living feeling. Two bathrooms of good size, equipped with shower or bathtub, sink, and toilet, present themselves in high-quality and timeless design. The quiet bedrooms also boast an attractive floor plan and promise relaxing hours - one even offers access to the balcony. An additional room offers the option for a wellness and hobby room. In the basement, there is a laundry room where each apartment has a private washing tower (WM/TU), as well as a communal drying room. A private basement compartment offers practical storage space, and the skis find space in the general ski room. In the underground garage, each apartment has an assigned parking space (CHF 45,000), and two visitor parking spaces are located in front of the house. For bikes, a bike room is attached to the garage. The property is heated via the modern district heating system of Flims. An attractive, high-quality new building project that combines secondary and primary residences and maintains the charm of the village - welcome to Casa Dado.Casa Dado is located in the central area of Flims Dorf - once you've parked your car in the underground garage, you won't need it anymore. The post bus stop is located right in front of the property. Supermarket, bakery, butcher, and restaurants - everything is just a few steps away from the house. The way to the mountain railways can be easily reached on foot, and otherwise, public transportation is available. The internationally popular holiday destination Flims has an excellent infrastructure and a very good public transportation network. With its over 2,900 inhabitants, Flims is a popular primary residence near the core locations of Chur and Domat/Ems - demand is increasing. Kindergartens and schools have recently been expanded. Flims is also one of the most important holiday regions in Switzerland: the winter months are characterized by snow sports - a modern ski area with 224 kilometers of pistes, 4 snow parks, 28 facilities, and 3 snow wonderlands gets hearts racing. Several cross-country skiing opportunities, with a network of 62 kilometers of double-tracked trails, can be found in the surrounding area. Snowshoeing and winter hiking, as well as sledding, are also offered. The snowy mountain world and the glittering white valley attract visitors and locals year after year and offer a unique winter feeling. The destination also impresses in the summer with its flagship UNESCO World Heritage Site Tektonikarena Sardona, the Swiss Grand Canyon, the Rhine Gorge, and the C
1 / 1
  • Balcony / Terrace
  • Garage
  • Pets allowed
  • +4
5.5 rooms, 230m², Price on request
7500 St. Moritz

CHARMING DUPLEX APARTMENT IN ST. MORITZ

CHARMING DUPLEX APARTMENT IN ST. MORITZ In the heart of St. Moritz, in a strategic position that combines the convenience of the center with the immediate proximity to the renowned ski slopes, we propose for sale a fascinating duplex apartment of 5.5 rooms. The position is one of the distinctive elements of the property: it is indeed possible to start practically with skis from home, living the mountain with great immediacy and without giving up the advantages of a central location.The apartment develops on a surface of about 230 m² and is located inside a particularly reserved building. A contained size that contributes to creating a quiet and private context, particularly appreciated in a location like St. Moritz.The residence stands out for its authentic Engadine atmospheres, reinterpreted with elegance and according to high qualitative standards. The environments transmit a warm and welcoming sensation, expressing the typical character of mountain homes through a refined and timeless style. The duplex configuration and generous dimensions allow living the spaces with amplitude, maintaining a pleasant distinction between the different environments of the house.The property has 5.5 rooms and four bedrooms, characteristics that make it suitable both as a main residence and as a home dedicated to stays in Engadine. To complete the apartment, there is a terrace, which adds a precious outdoor space to the residence.The property also includes a garage and the possibility of using external parking, elements particularly functional for a residence in the center of St. Moritz.This duplex apartment for sale in St. Moritz represents a proposal of particular interest for those who are looking for large spaces, privacy, and authentic Alpine charm, with the privilege of living in the heart of the location and having the ski slopes practically at their doorstep.

  • Balcony / Terrace
  • Garage
  • Pets allowed
  • +4
1 / 5
15.5 rooms, 450m², Price on request
7000 Chur

Chur: Representative Villa with large garden and building land

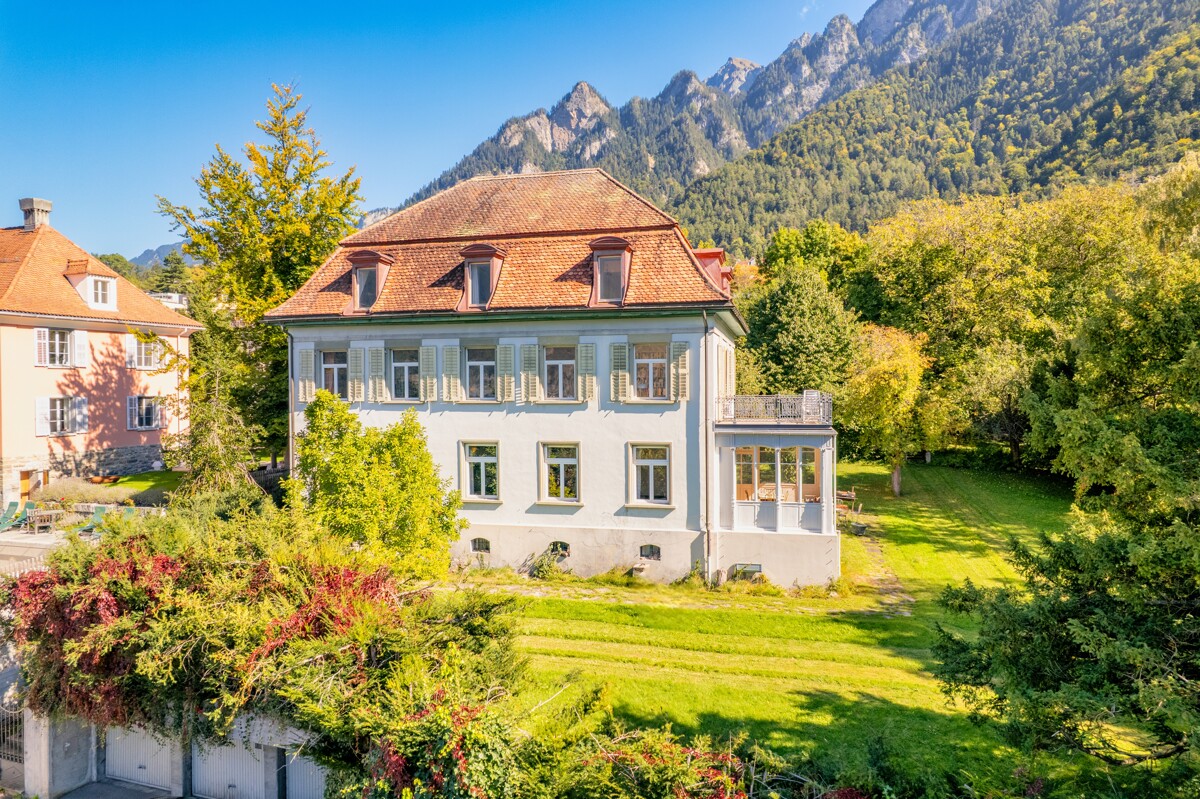
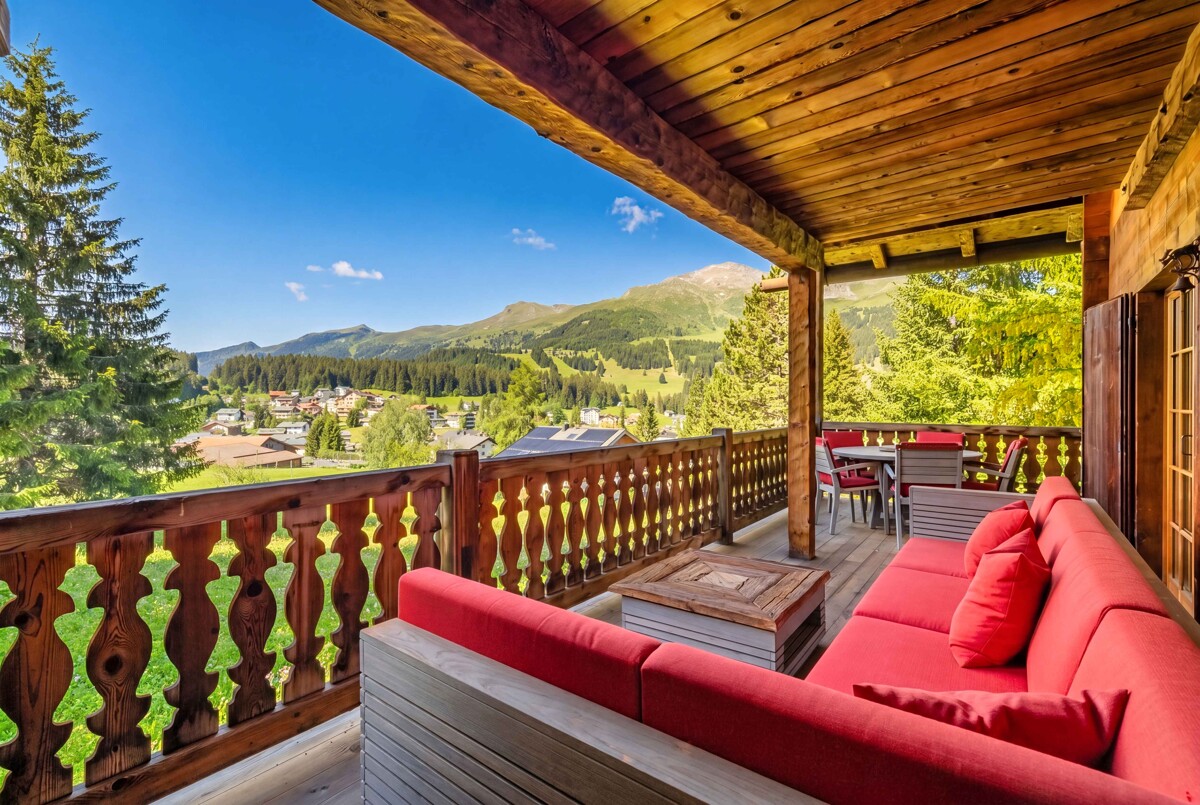
The Villa Herold was built around 1880 in a neoclassical-new baroque style and is one of the oldest villas in the popular Lürlibad quarter in Chur. It embodies the grand bourgeois living culture of the early 20th century and impresses with its stately appearance and architectural detail diversity of this era. In the 1920s, the property was carefully renovated and expanded.The villa extends over several floors with a stately number of rooms. The classic room structure, high ceilings, and spacious living areas create a harmonious sense of space. Representative salons, a covered veranda, and several bedrooms and studies offer flexibility for living and working under one roof. A generous terrace extends the living space outdoors and offers an idyllic view of the surrounding greenery. Noble parquet floors and architectural details underline the noble character of the property. It forms an impressive foundation for a stylish renewal, where historical substance and modern living requirements can be combined.The generously designed garden with old tree and hedge stock creates high privacy and makes the property hardly visible from the outside. The location convinces through its tranquility and at the same time through its proximity to the city center.The additional building land parcel belonging to the villa, with an area of around 1000 square meters, offers a wide range of possibilities. Here, a project with one to three multi-family houses can be realized. An opportunity to develop history with architectural care and design vision.The property:-15.5-room villa with historic architecture-3'282 m² plot area -Approx. 450 m² living space-High and spacious rooms with noble parquet floors-Generous terrace with a view of the city of Chur-Very high privacy-Imposing garden with park-like surroundings-In the popular and preferred Lürlibad quarter-Development potential thanks to additional building land parcel-3 parking spaces with separate garage boxes
1 / 4
7.5 rooms, 338m², Price on request
7076 Parpan

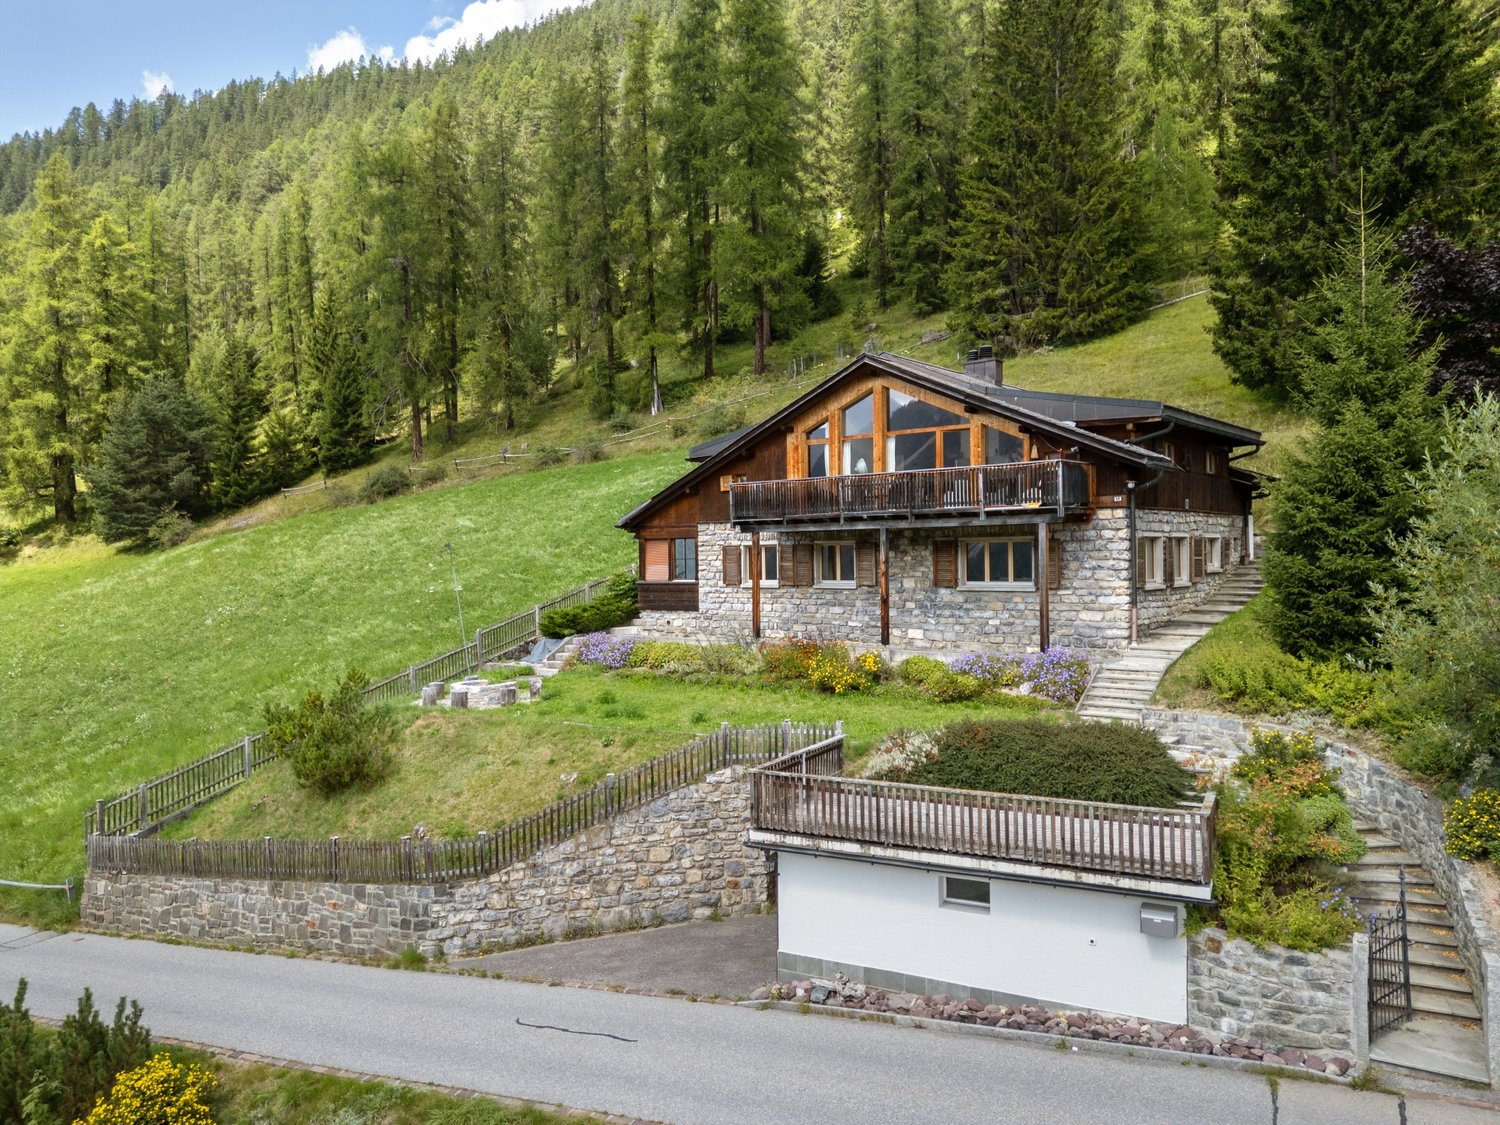
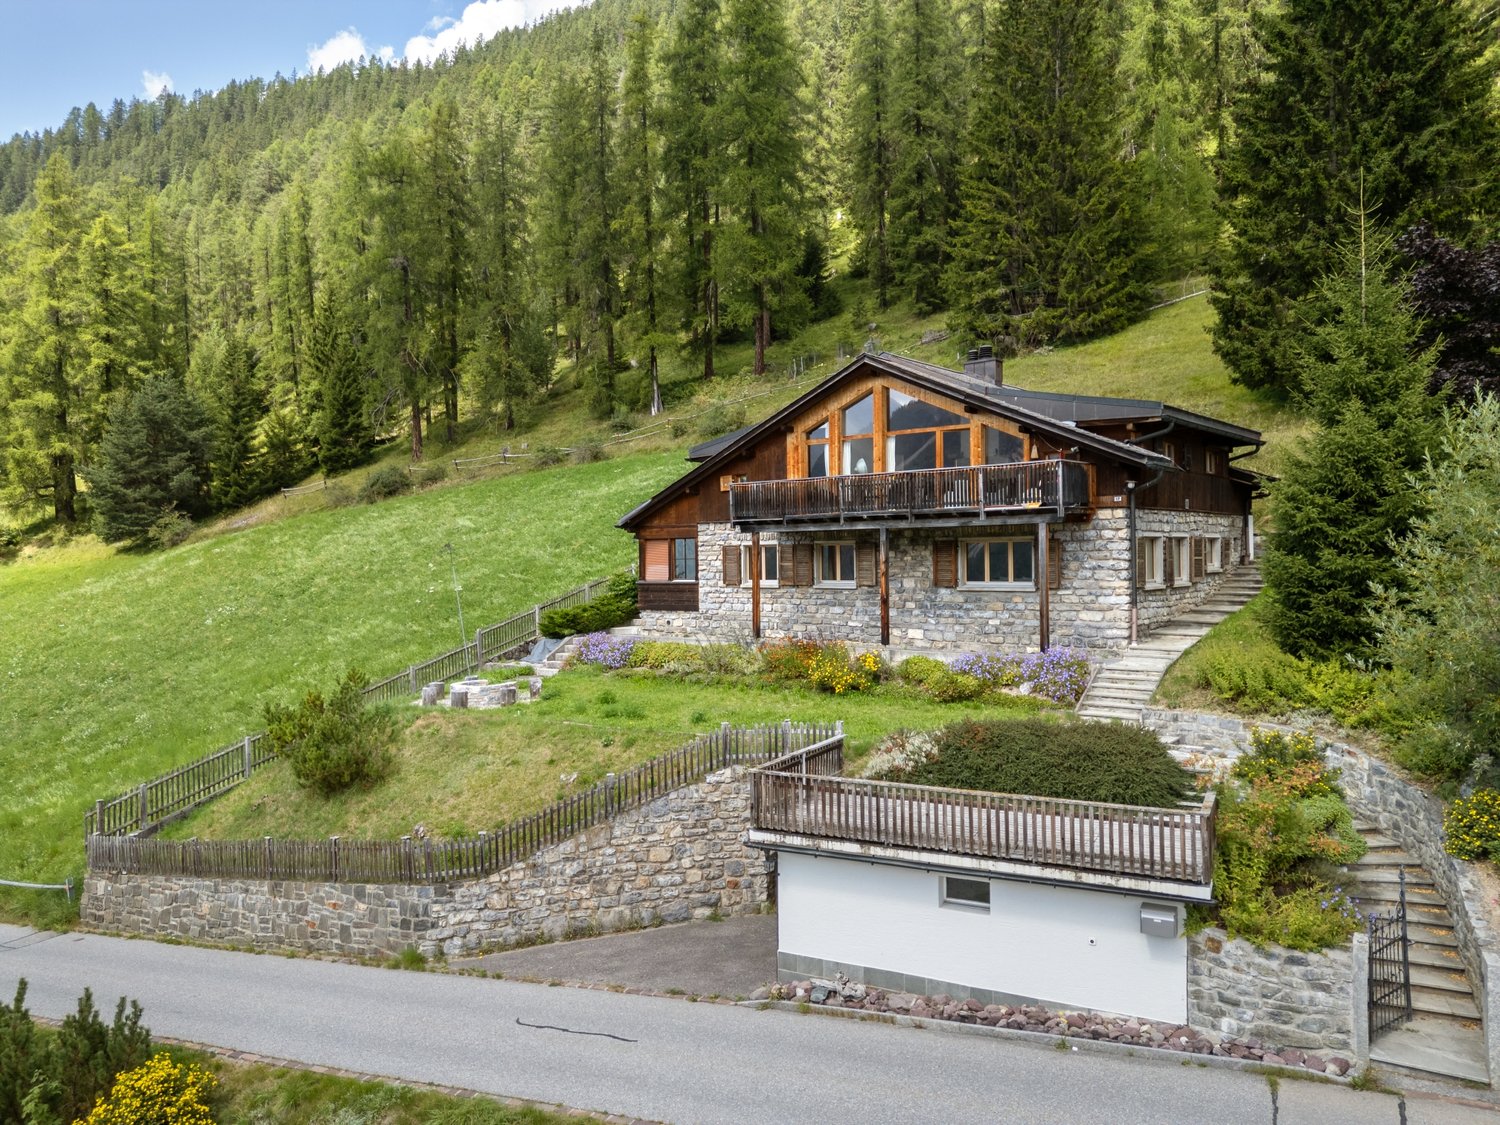
Parpan: Holiday home on the edge of the forest with plenty of privacy

Those looking for a private home with an alpine character in Parpan will find a holiday home with a special aura here. The Maissen style is evident in its clear form, with a lot of wood and a materialization that conveys warmth and durability. Since the comprehensive renovation and extension in 2011, the house has presented itself as high-quality, well-maintained, and timeless.The location directly on the edge of the forest shapes everyday life in a pleasant way. In the spring, fresh green accompanies the view from the rooms, in the summer, the proximity to nature and the southwest orientation create a bright, quiet living atmosphere until the evening hours. The surroundings seem protected, private, and soothingly relaxed. At the same time, the property offers a clear added value in winter due to its ski-in/ski-out location.The space offer with around 338 square meters of living space is generous and well thought out. The living and dining area forms the center of the house. Here, openness, coziness, and a harmonious interplay of wood, light, and chimney come together. The kitchen blends in harmoniously and is equipped with a natural stone cover, wok plate, and teppanyaki grill. This creates a place for joint cooking, long conversations, and enjoyable evenings.The master area is located on the top floor as a private retreat. Wood paneling, a free-standing bathtub, and an en-suite bathroom create a quiet, high-quality atmosphere. Additional rooms provide space for family, guests, work, or relaxation. Two garage parking spaces and two outdoor parking spaces complement the offer. This holiday home convinces as a stylish domicile for all seasons, also for those months when summer freshness, nature, and evening sun characterize alpine living.The property-7.5-room holiday home -Approx. 338 m² living space -Approx. 44 m² secondary use area -Southwest orientation -Directly on the edge of the forest -Renovated 2011 -4 parking spaces

Suggested properties for you based on search results

Other interesting objects