872 results - Properties for sale: Canton Graubuenden

1 / 6
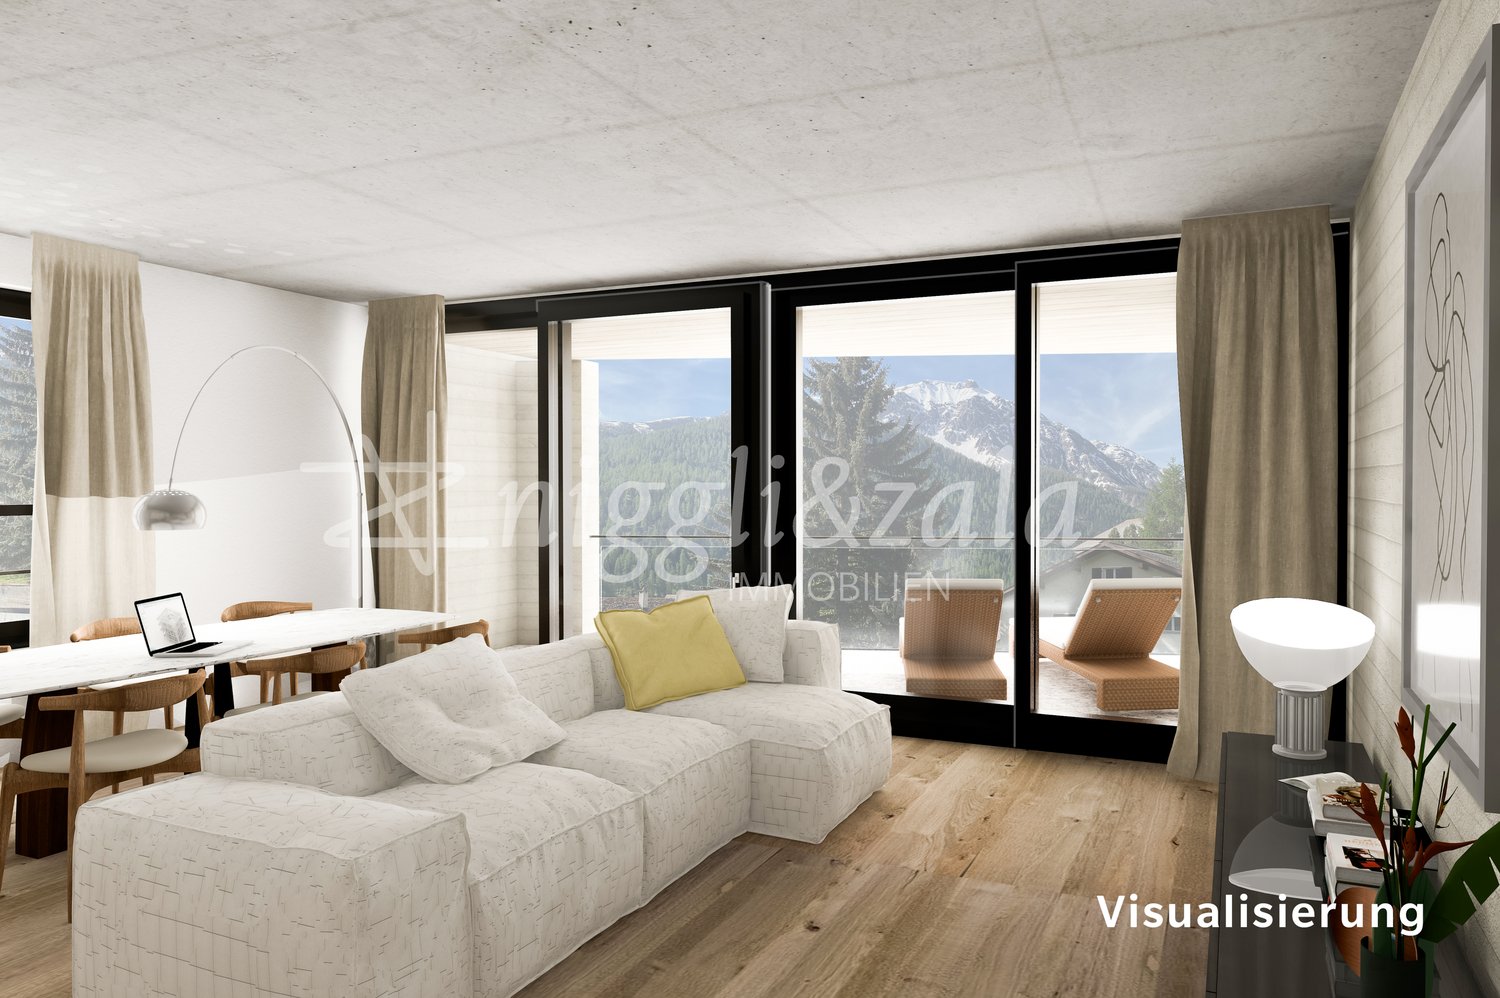
3.5 rooms, 98m², CHF 490,000.–
7220 Schiers

SPACIOUS LIVING WITH PRIVATE GARDEN SEATING AREA

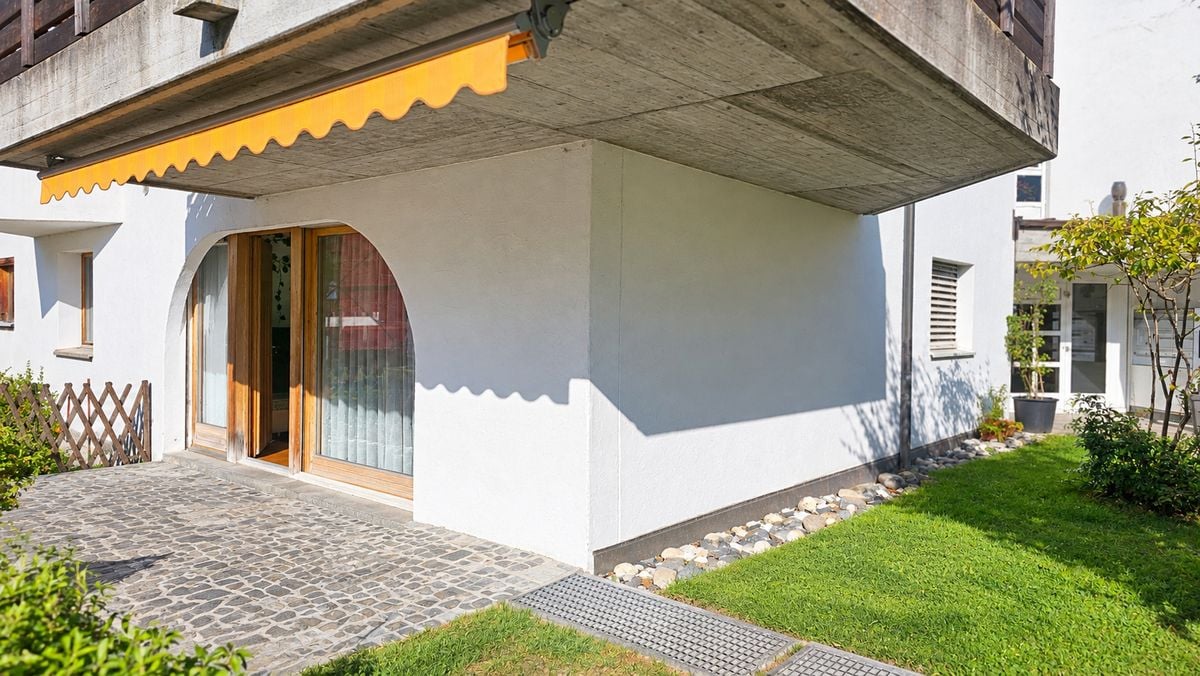
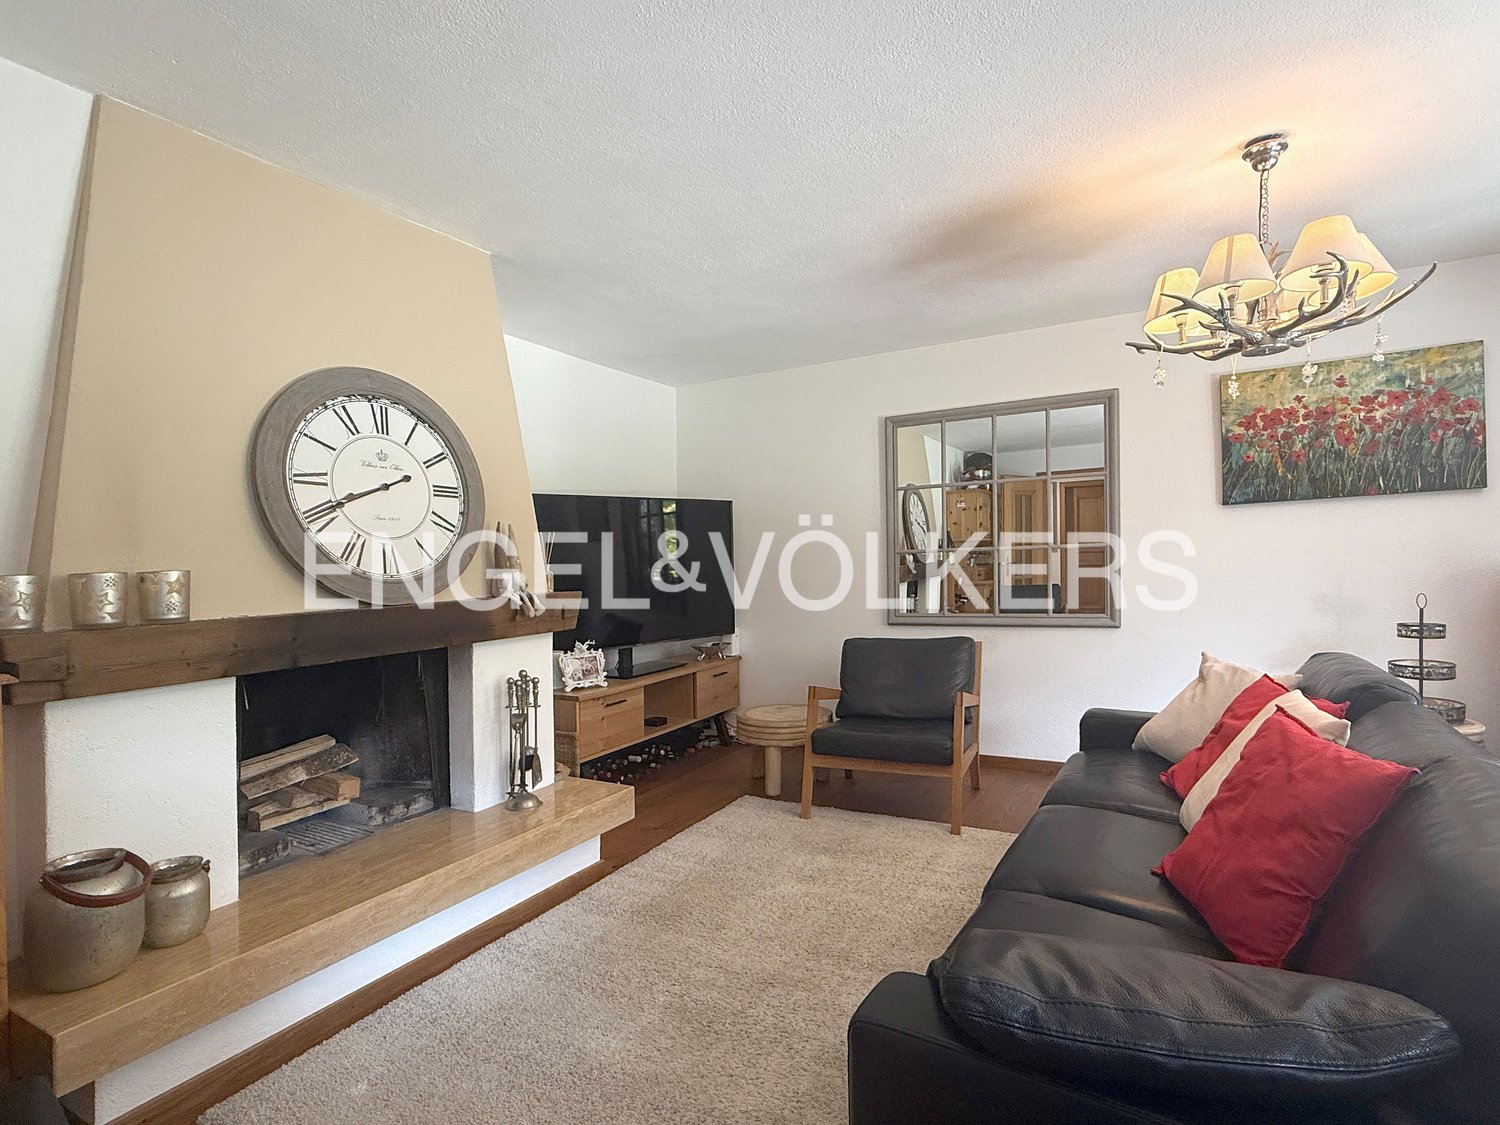
This well-maintained 3.5-room apartment in Schiers impresses with its spacious 98 m² living area, practical room layout, and a special plus in terms of quality of life: its own garden seating area. Located on the ground floor, it offers comfortable access and is ideal for couples, small families, or anyone who values convenient living with a private outdoor area.The bright living and dining area forms the heart of the home and offers plenty of space for cozy hours. The two bedrooms allow for flexible use, for example, as parents' and children's rooms or as an additional office or guest room.The property was renovated around 2015 and has a modern standard of construction. Underfloor heating provides comfortable living comfort, while a private cellar offers additional storage space. The garden seating area is particularly attractive, as it extends the living area outdoors and is ideal for relaxed hours, outdoor meals, or social summer evenings.Schiers is located in the idyllic Prättigau and combines natural living with good infrastructure. The surrounding mountain world offers numerous opportunities for hiking, cycling, and other leisure activities. At the same time, the offers of daily needs are easily accessible.A underground parking space is included in the purchase price.Highlights: • 3.5 rooms: Spacious and versatile room layout • 98 m² living area: Plenty of space for individual living • Ground floor: Comfortable access without stairs, but with a lift • Garden seating area: Private outdoor area for relaxed hours • 2 bedrooms: Ideal for couples or small families • Renovated 2015: Well-maintained and modern construction standard • Fireplace: Cozy atmosphere in the living area, installation is available • Underfloor heating: Comfortable living comfort • Cellar, bike room, laundry room: Additional storage space • Parking space: One underground parking space is included in the purchase price Convince yourself of the advantages of this attractive property with a personal visit. We look forward to showing you this special home on site.

1 / 8
3.5 rooms, 74m², CHF 1,190,000.–
7250 Klosters

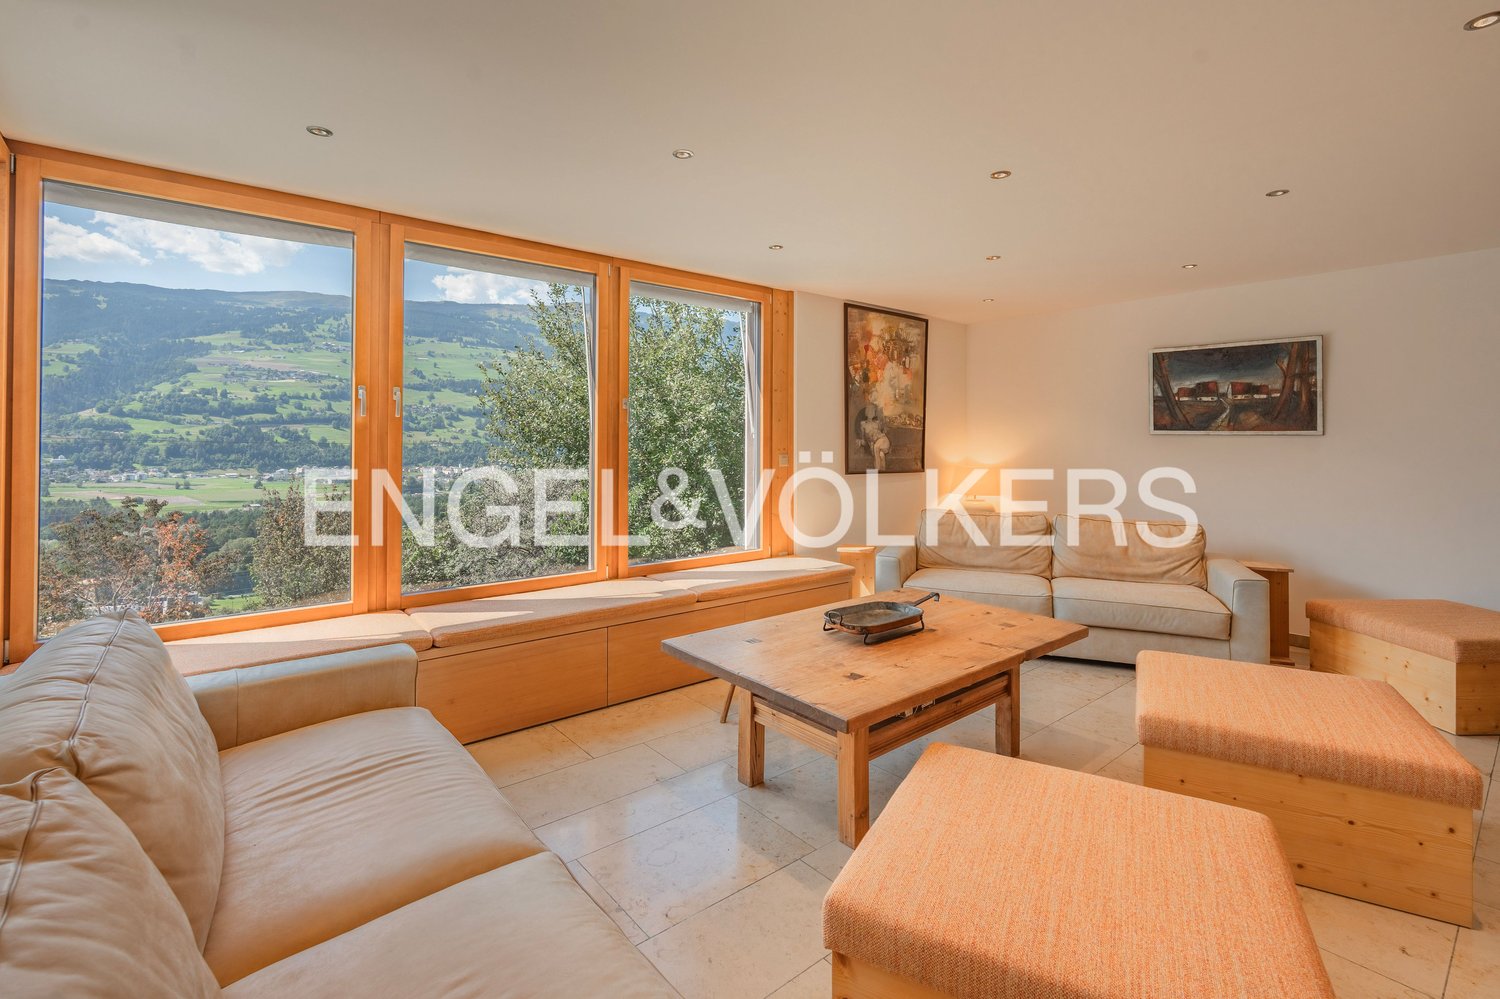
Garden Lounge meets Chimney Charm

A special highlight of this 3-room apartment is the sunny and protected garden with a cozy lounge, plenty of space for a grill area, and a large lawn.The heart of the apartment is the spacious living and dining area with its distinctive chimney, which gives the room a warm and inviting atmosphere. The closed kitchen has a practical pass-through to the living and dining room and fits functionally into the living concept.The wooden floor and bathroom have already been renovated and present themselves in a modern condition. The children's room offers versatile usage possibilities and sufficient space for family, guests, or a home office.The apartment is sold unfurnished and can therefore be individually furnished according to one's own ideas.The apartment does not include a parking space. House-own outdoor parking spaces are available to residents.The multi-family house Chesa Palfärn combines a quiet living location with an excellent connection to the infrastructure of the place. Thanks to the slightly elevated slope location, the residents enjoy a pleasant privacy and a beautiful view of the Gotschnagrat.The bus stop is located directly behind the house and offers comfortable connections to the valley stations of the Madrisa and Gotschna cable cars.The apartment can be used as a holiday or second home, as well as for a permanent first home, and combines relaxation in the mountains with excellent accessibility.

1 / 12
2.5 rooms, 66m², Price on request
7522 La Punt Chamues-ch

The mountains within reach – the Engadine at your doorstep

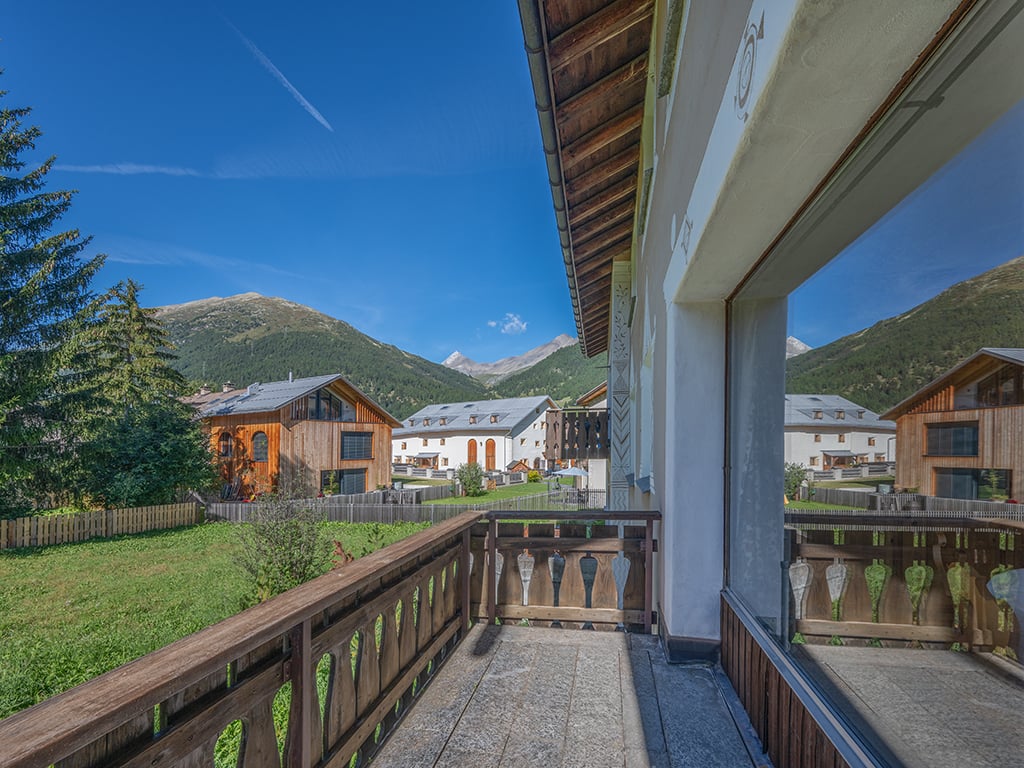
Bright, light-filled rooms, a generously designed floor plan, and a sunny orientation characterize the pleasant living atmosphere of this 2.5-room apartment in La Punt Chamues-ch. Located on the upper floor of a well-maintained residential building, it enjoys a high level of peace and privacy and, at the same time, convinces with its short distances to the village center, the train station, and shopping facilities. The immediate proximity to Engadine nature makes the location an ideal starting point for a variety of activities and relaxing days at any time of the year. The centerpiece of the apartment is the spacious living and dining area with an open fireplace. Extensive window surfaces let in plenty of daylight and create a beautiful connection to the impressive Engadine mountain landscape. The free view of the surrounding mountain world gives the room a sense of width and underlines the special quality of the location. In the cooler months, the fireplace becomes the atmospheric centerpiece of the living area and provides warmth and comfort with its open fire – an atmosphere that unfolds its full charm, especially on winter evenings. Highlights • Spacious, open living and dining area with open fireplace • Direct access to the sunny south balcony • Panoramic view of the surrounding Engadine mountain world • Separate, well-maintained built-in kitchen with pass-through • Spacious bedroom with large window surfaces • Bathroom with bathtub, WC, and sink • Entrance area with arven built-in cabinets • Private basement compartment and communal auxiliary rooms • Private parking space in the garage • Official second home / foreigner permit possible Location descriptionLa Punt Chamues-ch is located at an altitude of around 1,700 meters above sea level in the heart of the Upper Engadine and combines authentic Engadine village character with an excellent location within the region. Historic Engadine houses, traditional patrician buildings, and an open landscape characterize the village. Samedan, St. Moritz, and other well-known holiday resorts are quickly and easily accessible. In the quiet residential area of Curtins, the property benefits from a sunny orientation and an impressive view of the mountain world in the direction of Val Chamues-ch. The loose development and predominantly local resident traffic create a pleasant environment with a lot of peace and privacy. The village center, train station, shopping facilities, restaurants, and other daily necessities are within easy reach. Thanks to the Rhaetian Railway and regional bus connections, La Punt Chamues-ch is excellently connected to the public transport network. Samedan with its regional airport and a wide range of services is just a few minutes' drive away. St. Moritz and the ski areas of Corviglia, Corvatsch, and Diavolezza are also comfortably accessible. The surroundings offer a variety of leisure activities at any time of the year. La Punt Chamues-ch combines the peace of a grown Engadine village with the proximity to the most important destinations in the region. The connection to nature, good accessibility, and high quality of life make the location particularly attractive for holidays and longer stays.Have we sparked your interest? We look forward to your contact.

1 / 6
4 rooms, 255m², CHF 2,975,000.–
7031 Laax Salums

Luxurious Residence with Panoramic View


The "Vitget Alpin" residence consists of four attractive, spacious multi-family houses that shine in a detailed, lovingly crafted building style. Embedded in an exclusive complex, it guarantees both excellent privacy and a beautiful atmosphere. A wrought-iron gate leads to the cozy yet exclusive ensemble of garden facilities and attractive houses. The massive wooden portal opens up to the underground parking garage, where a private compartment for 3 vehicles is available (CHF 100,000) and offers additional storage space. From a practical anteroom, the private elevator accesses all levels of the apartment. The entrance level houses a wardrobe, and the staircase leads to the spacious upper floor. The living and dining area is of considerable size and is characterized by a cozy bay window, high-quality wood paneling, and a massive chimney. The panorama can be enjoyed here, as well as on the south balcony and the west-facing terrace with access to the garden area with a distinctive pond. The beautiful original Bavarian room features a tile stove and invites cozy gatherings. From here, you can also access the balcony with a panoramic view. Opposite, the country-style kitchen was placed and supplemented by a practical pantry. It also accesses the spacious terrace area with a chimney, covered seating area, and fountain. The sleeping area includes an impressive master bedroom with a panoramic view and a chimney. A spectacular marble bathroom with a corner bathtub and a smaller marble bathroom with a shower are available. The walk-in wardrobe is also generously designed and could easily be used as an additional bedroom. The attic offers another bedroom with a closet and access to the balcony. In the spacious marble bathroom, a sauna and a whirlpool were integrated. From here, you can access the attractive winter garden with a chimney and a view over the roofs to Crap Sogn Gion. A separate studio on the ground floor is ideal as a guest room or nanny apartment with a sleeping-living area and bathroom (DU/WC). The complex also offers a tennis court, sauna, and outdoor pool for shared use.At the end of a cul-de-sac, the luxurious "Vitget Alpin" residence hides behind wrought-iron gates and a massive wooden portal. The complex is exclusive and offers a lot of privacy. Far from the hustle and bustle of everyday life, the property nestles into the slope of Salums, surrounded by an attractive garden and the beauty of nature, and overlooks the valley with dignity. The view sweeps from the Signina group to Crap Sogn Gion and leaves one in awe. Salums enjoys an idyllic atmosphere with attractive architecture and no through traffic. As a part of the famous resort town of Laax, it belongs to the ski and hiking area "weisse Arena" (Flims - Laax - Falera). The destination is lively and attractive all year round - numerous events of various kinds appeal to a wide audience. The summer months are characterized by sunny days in nature - hiking in peace, bike adventures on challenging trails, and entertaining hours on one of the golf courses in the region. When the mountains shine in glittering white, an excellent ski paradise is created for every level of skill, with over 220 kilometers of pistes and various facilities for cross-country skiing, sledding, ice skating, and winter hiking. The possibilities in this region are endless and take place in wonderful nature. During the winter months, a shuttle bus enables transfer to the mountain railways - access is guaranteed all year round by car - from Zurich in about 1.5 hours. In just a few minutes by car, you can reach shopping facilities, restaurants, bars, and shops of all kinds. A quiet and idyllic location in comfortable distance to excellent infrastructure.

1 / 12
5.5 rooms, 119m², Price on request
7215 Fanas

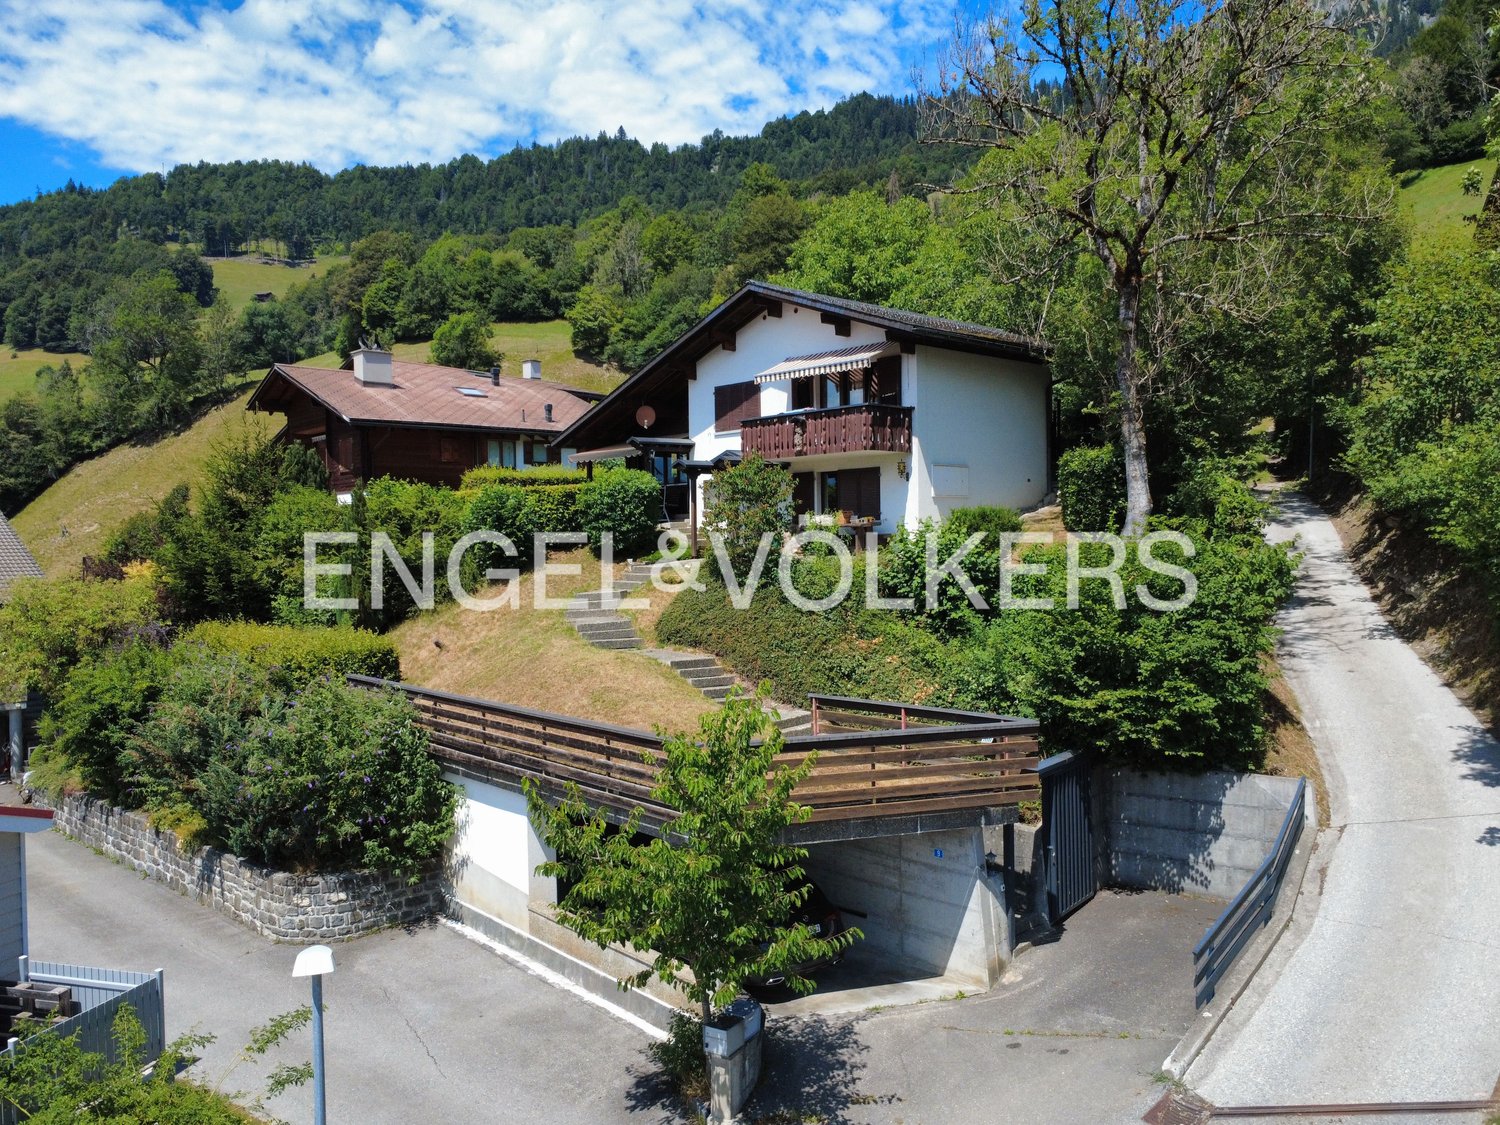
Reserved - Single-family house "Lug ins Land"

This well-maintained single-family house in an attractive hillside location in Fanas delights with a wonderful view over the Prättigau, plenty of privacy, and individual usage possibilities. The 1981-built, charming house is situated on an extremely well-maintained plot of land and is suitable as both a primary and secondary residence - a pleasant home for families, couples, or holiday guests. The elevated location offers an impressive view of the surrounding mountain world and the valley. Attractive outdoor areas with a balcony, terrace, and garden areas invite you to enjoy the sun and the peace of the Grisons nature to the fullest.The bright and airy living and dining area with an open roof truss forms the heart of the house. Here, the traditional Grisons tile stove with a cozy bench provides warm comfort on cool days. Large window fronts bring the Alpine scenery directly into the living room. From the living area, you step out onto the covered terrace, which is surrounded by well-maintained hedges and offers absolute privacy. On the upper floor, there are the cozy sleeping areas with visible wooden ceilings. The main bedroom has direct access to the panoramic balcony - ideal for enjoying the fresh mountain air and the view over the valley in the morning.A special plus of this property is the separate studio. It has its own access and is perfectly suited as an independent area for guests, teenagers, as a quiet study/studio, or for rental. The property includes a garage space and two outdoor parking spaces, which provide comfortable space for your vehicles.The charming house is located on the upper edge of the village of Fanas in the Fatschnaus district. Idyllic, quiet, panoramic, and sun-kissed - an ideal place for a slowed-down life and for nature-loving explorers. Fanas offers a perfect place to live with its infrastructure, including a Volg village shop, a school, a church, a considerate village community, and the community-owned small cable car, making it an ideal hub for families with children or holidaymakers seeking relaxation. The idyllic mountain village of Fanas with over 450 inhabitants is located on a wind-protected, sunny terrace 300 meters above the Prättigau valley floor, about 3 kilometers up the mountain road from Grüsch and away from through traffic.

1 / 5
7 rooms, 178m², Price on request
Fop 6, 7493 Schmitten (Albula)

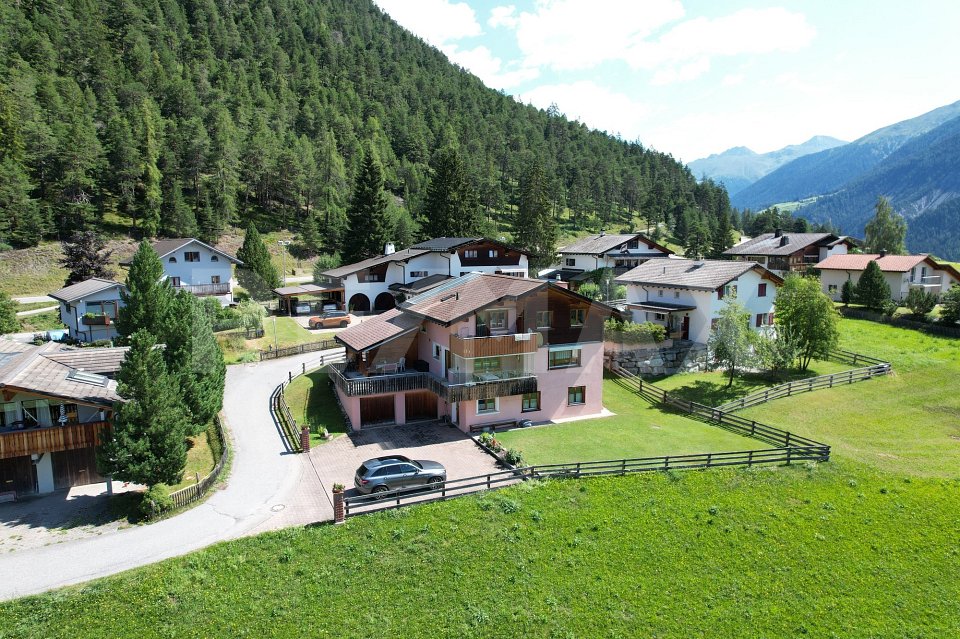
Two-family house with a dreamy view in Schmitten (Albula)

In the idyllic Grisons mountain village of Schmitten in the Albula Valley, this well-maintained two-family house is for sale in a sunny and quiet location. The house was built in 1991 on a plot of 1,044 m² and presents itself in a very good condition. On three floors, the property comprises a 4.5-room and a 3.5-room apartment and is surrounded by a well-kept garden. Thanks to the optimal south orientation, the property enjoys all-day sunshine and an unobstructed view of the impressive Grisons mountain world. The heart of the house is the 4.5-room apartment on the lower and ground floors with a living area of around 105 m². Through the house entrance on Via Fop 6, you enter the ground floor with a bright living and dining area with an open kitchen. A spacious balcony is adjacent to the living room, which extends over the garage roof to the covered veranda and offers plenty of space to linger. Also on this floor are a bedroom and a bathroom with a shower. Via a spiral staircase, you reach the lower floor with two more bedrooms and a second bathroom.The 3.5-room apartment on the upper floor offers a particularly cozy living atmosphere on around 73 m². The rooms open up to the roof ridge and the bright wood paneling give the apartment a warm and inviting atmosphere. In addition to the living and dining area with an open kitchen, the attic apartment has two bedrooms, a bathroom, and a balcony with an impressive distant view from the Oberhalbstein to the Engadine Mountains.A modern heat pump provides sustainable heat, while a solar system supports the preparation of hot water. In the lower floor, there is also a technical room, a utility room with a washing machine, and cellar and storage rooms. The property includes a carport for two vehicles, a double garage, and additional outdoor parking spaces.Schmitten is an independent municipality in the heart of Grisons and is located at an altitude of around 1,300 meters above sea level on the cantonal road between Lenzerheide and Davos. The charming mountain village is easily accessible by car or post bus all year round. The post bus line Davos - Schmitten - Lenzerheide runs at hourly intervals and offers connections to Chur and via Alvaneu to Tiefencastel. The post bus stop "Innerdorf" is about 200 meters from the residential house. The municipality in the Albula Valley has almost 200 inhabitants and numerous second-home owners. In the village, there is a village shop with a post office and a butcher's shop. Schmitten is an ideal starting point for hikes, bike tours, and various leisure activities in the impressive Grisons mountain world. At the same time, you benefit from the proximity to the well-known holiday regions of Davos, Lenzerheide, and Savognin, which offer a varied sports and leisure program in both summer and winter.

Travel time
-
1 / 12
4 rooms, 85m², Price on request
7493 Schmitten

RESERVED Luxury Maiensäss in top location with panoramic views near Davos

The 4-room holiday home with 85 m2 of living space is located on a 639 m2 fenced plot. It was renovated to a high standard, in excellent condition and extremely appealing.On the ground floor there are the living, dining and kitchen areas, shower with WC and a bedroom. Highlights include the glazed lounge and the adjacent seating area - the best places to enjoy the mountain panorama. On the upper floor there are 2 bedrooms. The holiday home is heated with a Tiba wood stove on the ground floor and a Swedish stove on the upper floor. Cooking is done on the Tiba stove or gas stove. Hot water is generated by a flow-through heater. There are large tanks for fresh and wastewater. The Maiensäss is well insulated and can also be used in winter.The Maiensäss Pardela is located at an altitude of approximately 1,650 m above sea level, above the village of Schmitten, in the Parc Ela nature reserve, on a beautifully sunny plateau all year round. To the south, the view falls on Piz Ela and into the Albulatal. Here you can enjoy the morning sun and let the day end with a breathtaking view. This exposed location provides peace, cozy togetherness with family and friends, relaxation and is a wonderful starting point for hikes and bike tours.The access is from the main road in Schmitten via the Alpstrasse (6 km, paved) or via the Pardela path (3 km, natural road). A driving permit is required. In winter, the roads are cleared by the municipality of Schmitten depending on the snow conditions. You can park on the property in the open. On foot, you can reach the Maiensäss in 45 minutes

1 / 6
6.5 rooms, 157m², CHF 1,900,000.–
7602 Bregaglia

Newly built chalet with wellness comfort

This well-maintained and charming single-family house is located in an idyllic setting in Casaccia, in the Val Bregaglia. The property combines modern living comfort with alpine flair and offers a unique home amidst the impressive mountain world of the Southern Alps.Highlights:- Quiet and idyllic location in Casaccia- Terrace and garden with breathtaking views- Large and bright living and dining area- Rotating fireplace in the living room- Open, fully equipped kitchen- Five charming bedrooms- Two modern and luxurious bathrooms- Private wellness area with sauna- Plunge pool in the outdoor area- One outdoor parking space- Official second home with foreigner's permitWe look forward to your visit!Located in a sunny, quiet location with a view, this wonderful single-family house is situated. Casaccia is located at the southern entrance of the majestic Maloja Pass, at the transition from the Engadine to the Bergell. The charming village belongs to the municipality of Bregaglia and impresses with its secluded, original location on the edge of the national park. Historic stone houses, narrow streets, and the striking Romanesque church give the place a timeless character. Surrounded by an impressive mountain landscape, dense forests, and clear streams, Casaccia is an ideal place for all those seeking peace, nature, and alpine originality. Hiking and ski tours start directly in front of the house door. Despite its seclusion, the place is easily accessible all year round - just a few minutes from the chic St. Moritz, but far enough away to allow for real deceleration. A tip for all those seeking the authentic.

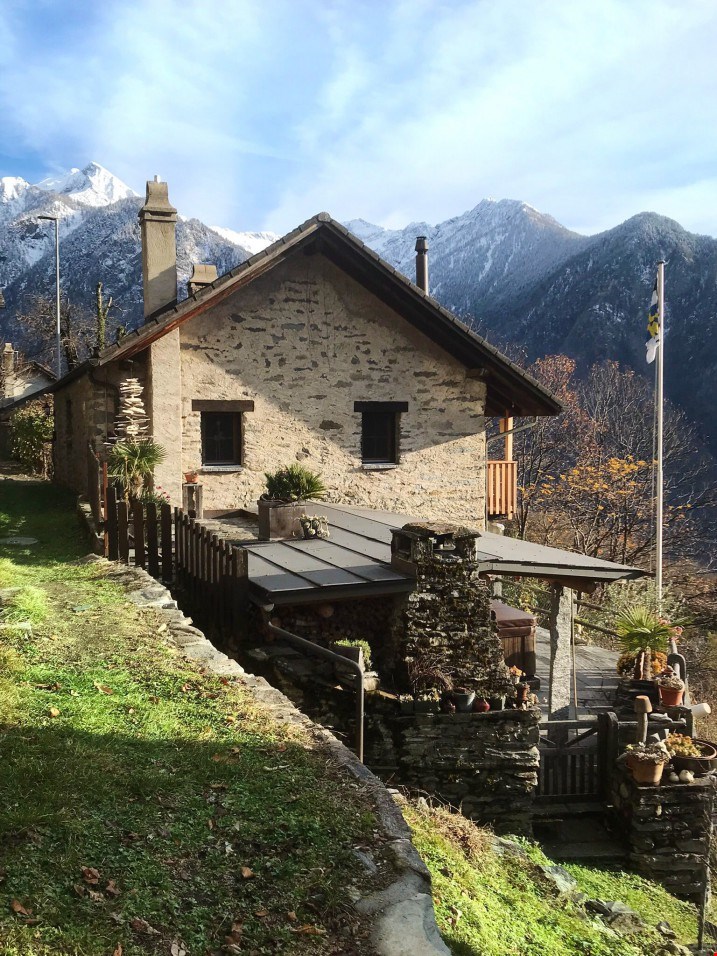
  • a stone house with a wooden front porch, elevated ground floor, chimney, windows, flag, and lush greenery, nestled against a mountainous backdrop
  • 2 story stone house with brown roof, surrounded by other houses, balcony, garden, stone wall, trees
  • Outdoor kitchen with brick oven, wooden beams, stone flooring, potted plants, table, lamps, and stack of wood logs
  • fireplace, white mantle, large fireplace, books on shelves, table, TV
  • dining room with large table, black chairs, red brick floor, white radiator, dark lamps
  • modern kitchen with gray cabinets, marble countertop, stainless steel sink, faucet, hanging lamp, dishwasher, washing machine, cactus plant, tiled floor
  • Bedroom with a wooden bed, bookshelf, white walls, window, radiator, and chair.
  • Stone building with wooden balcony, awning, outdoor seating, potted plants, panoramic view
  • Mountain view, trees, blue sky, mountains
  • Mountain landscape with a view of a sunset, clouds, and a silhouette of trees
  • Logo for autsovs
1 / 11
6.5 rooms, 119m², Price on request
6540 Castaneda

Grosses Rustico mit Panoramasicht

Dieses auffallend gepflegte, freistehende Einfamilienhaus im authentischen Rustico-Charakter liegt im schönen Calancatal an idyllischer, ruhiger, sonnenverwöhnter Lage in Castaneda und ist nur 10 Autominuten von Roveredo entfernt.Die charmante, über die Jahre liebevoll und fachmännisch erneuerte 6.5 Zimmer-Liegenschaft mit grossem Garten befindet sich auf einem 930m2 grossen Grundstück. Das lichtdurchflutete Raumkonzept, mit einer Wohnfläche von 119m2, erstreckt sich über zwei Etagen und ein isolierten, aber nicht ausgebauten Dachstock. Im Erdgeschoss empfängt der Wohnbereich (offene Küche, Ess- und Wohnzimmer, Bad/Dusche, Reduit) mit reizenden Sichtbalken aus Naturholz, Wände im rustikalen Stil, Cheminée und Pelletofen. Zum Obergeschoss führt eine elegante Holztreppe mit Glasbrüstung. Diese Etage wurde mit vier Schlafzimmer, einem schönen Holzbalkon und direktem Zugang zum Estrich ausgebaut. Der Aussenbereich besticht mit einer generösen Terrasse, grosse Sonnenstore, eine Pergola mit Sitzplatz, einem eingebauten Pizzaofen, einem Whirlpool und einem grossen Naturgarten für ganzjährig schöne und erholsame Momente im Leben mit Familie und Freunde.Die Vorzüge dieses Einfamilienhauses auf einen Blick: • ganzjährig oder als Ferienhaus (Zweitwohnsitz) bewohnbar • in sehr gutem Zustand, über die Jahre stetig erneuert • fantastische Panoramasicht aus vielen Perspektiven • eine grosse Nutzfläche von 295m2 • offene, praktisch ausgerüstete Küche, Bad mit Duschkabine • helles Ambiente mit Cheminée-Romantik und Pelletofen • rustikal-schöne und beheizte Räume (Brennwert-Heizung) • grosse Terrasse mit Pergola, Balkon und ein weiterer Aussensitzplatz • Fenster in Holzrahmen, isoliert, neuwertige Haus- und Zimmertüren • vorhandene Anschlüsse (Wasser, Kanalisation, Strom) • Solaranlage 1'100 Watt sowie Anschluss an Stromnetz • externe, abgeschlossene Wasch-/Technikräume im Erdgeschoss • Parkmöglichkeit etwa 30 m vom Haus entfernt Geben Sie Ihren Träumen ein neues Zuhause! Wir freuen uns auf Ihre Kontaktnahme.********************************************************Questa casa unifamiliare in autentico stile rustico, molto ben curata, è situata nella bella Valle Calanca in posizione soleggiata, tranquilla e panoramica a Castaneda, a soli 10 minuti di auto da Roveredo.La proprietà con una superficie di 930 mq comprende un ampio giardino e la casa di 6,5 locali, ristrutturata nel corso degli anni con dedizione e professionalità. La struttura gode di un’ottima insolazione, offrendo una superficie abitabile di 119 mq che si sviluppano su due piani, senza contare il sottotetto parzialmente trasformato. Al piano terra vi si trova la zona giorno (cucina open space sulla sala pranzo, salotto, bagno/doccia e ripostiglio sottoscala) con affascinanti travi a vista in legno, pareti in stile rustico, camino a legna e stufa a pellet. Un’elegante scala in legno con balaustra in vetro conduce al primo piano. Nella zona notte vi si trovano quattro camere, un bel balcone in legno e l’accesso interno al piano mansardato. Lo spazio esterno è caratterizzato da una gradevole terrazza con tenda da sole, un angolo pergolato con forno-griglia incorporato, una vasca idromassaggio e un ampio giardino, perfetti per rilassarsi e beneficiare tutto l'anno di piacevoli momenti con amici e parenti.Caratteristiche e complementi • ideale sia come residenza primaria che come casa per le vacanze • in ottime condizioni, costantemente ristrutturata nel corso degli anni • fantastica vista panoramica da ogni angolo • un’ampia superficie utile di 295 mq • ambiente luminoso con camino a legna e stufa a pellet • cucina open space sulla sala pranzo, nonché un bagno/doccia • camere riscaldate (a condensazione), dal fascino rusticale • gradevole terrazza con angolo pergolato, balcone ed ulteriore terrazzina • serramenti in legno, vetri isolati, con porte rinnovate • allacciamenti esistenti (acqua, canalizzazione, elettricità) • impianto fotovoltaico 1'100 watt nonché rete elettrica • locale tecnico e lavanderia al piano terra con entrata indipendente • possibilità di parcheggio a circa 30 metri Dai ai suoi sogni una nuova casa! Contattaci per scoprire questa magnifica opportunità.


New building
Marco P.
Marco P.

1 / 4
Marco P.

Marco P.

  • Parking space
  • Balcony / Terrace
  • Garage
  • +4
16 rooms, 2,800m², Price on request
7500 St. Moritz

St. Moritz: 16-room lakeside villa - discreet, new, representative

Direct lakeside location, panoramic views, and timeless architecture: This 2025-built 16-room villa in St. Moritz offers spacious living, working, and representation on approximately 2,800 m² of net living space - with individually finalizable interior design. • Location & View: First row by the lake, sunny and quiet; unobstructed view of the lake and mountains. • Room Program: Main residence plus 3 integrated guest apartments; 16 rooms and 16 bathrooms; gallery levels, flexible secondary rooms, and a discreet staff area. • Wellness & Living: Exclusive spa and fitness area; chimney; sunny balconies and terraces with panorama. • Comfort & Technology: Elevator, wheelchair-accessible design, child-friendly; state-of-the-art home technology; modern interior design according to the buyer's wishes. • Dimensions: Net living space approximately 2,800 m²; plot approximately 685 m²; building volume approximately 10,000 m. • Parking: Underground garage for up to 10 vehicles; additional garage and outdoor spaces. • Accessibility: Signalbahn/St. Moritz Bad approximately 0.84 km; Engadin Airport approximately 6 km; excellent public transport connection (RhB, Engadin Bus) and access via Julier. • Availability & Use: Available immediately; ideal as an exclusive private residence with a guest area or as a stable capital investment with potential. Discreet viewing and individual construction advice available upon request.

  • Parking space
  • Balcony / Terrace
  • Garage
  • +4
1 / 7
18 rooms, 569m², Price on request
7304 Maienfeld

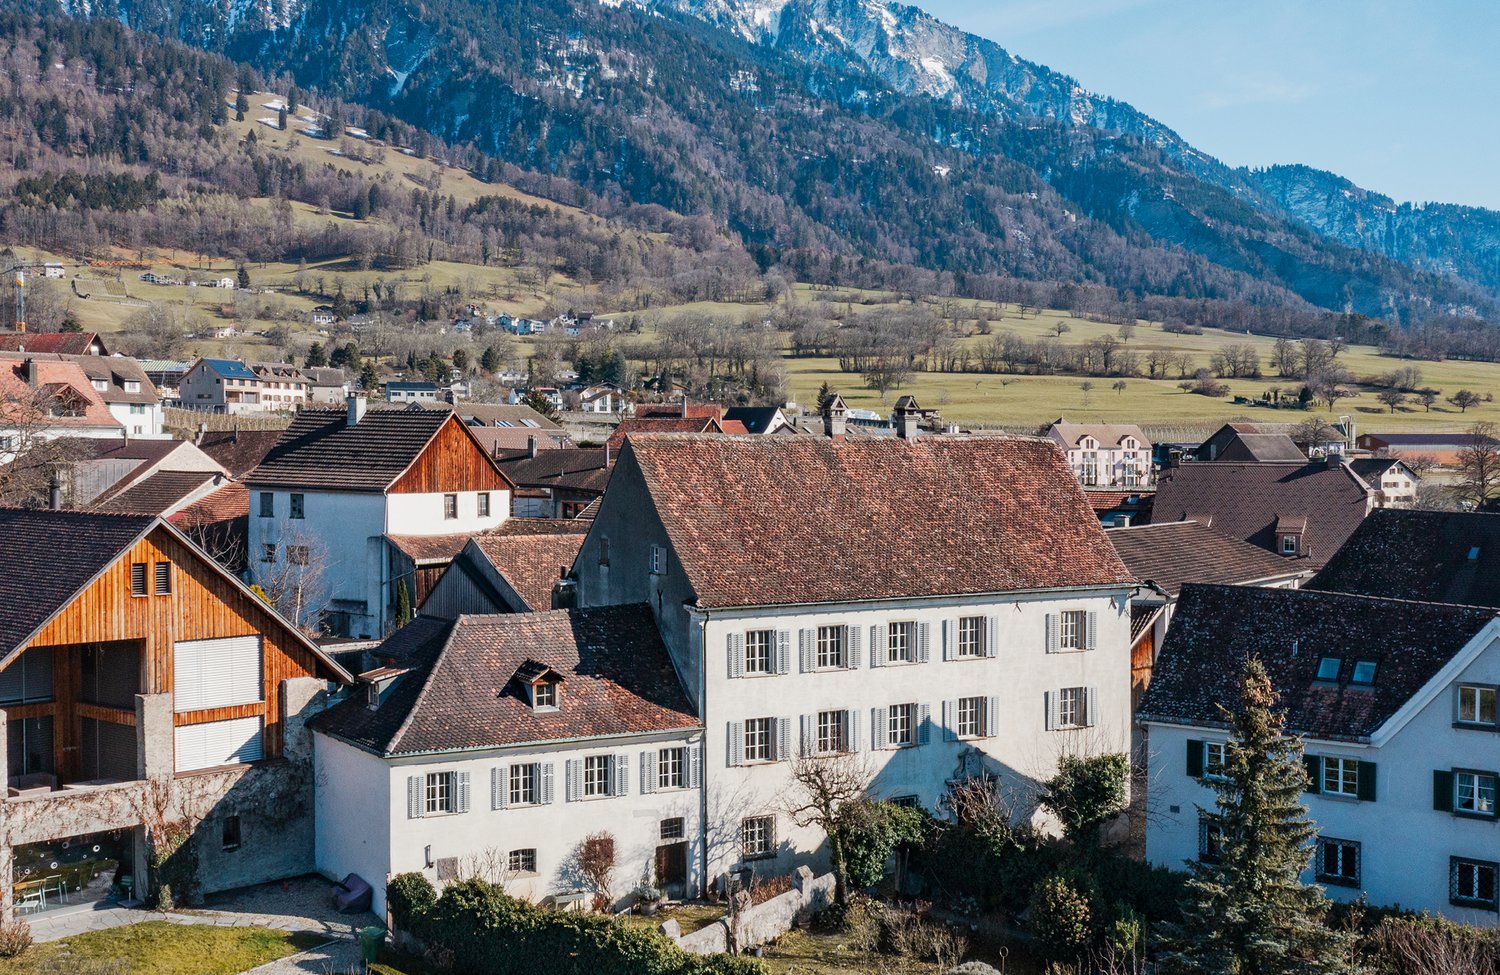
Historic Estate in the Heart of Maienfeld

In Switzerland, many historic estates and ensembles have been impressively preserved. Maienfeld in the Bündner Herrschaft is a good example. Like a "mini-world", the town nestles under the towering Falknis in the sunny vineyards of the Bündner Herrschaft.In the north of the town center, the historic estate "Collection Nobilis Estate No.2" rises in a quiet cul-de-sac with a fountain. The patrician house, built around 1700, includes a spacious garden, a remise, and a large stable and barn building with great development potential.The wine-growing village offers everything for daily needs within walking distance, such as a grocery store, kindergarten, primary, secondary, and secondary school. The health and spa resort Bad Ragaz, located on the other side of the Rhine, pampered in the elegant ambiance of the Belle Epoque with a variety of cultural, culinary, and wellness offerings, a casino, private airfield, and one of the most beautiful golf courses in Switzerland.Special features • Representative estate • Valuable historical details • Well-preserved substance • Beautifully decorated rooms • Stucco ceilings in Rococo style • Antique tile and tower stoves • Generous floor plan • Development potential for distillery/remise and stable • Various usage options possible • Beautiful flower, fruit, and vegetable garden The historic estate was home to Hortensia Gugelberg von Moos, née von Salis (1659-1715), who is considered a pioneer in the pursuit of equal rights for men and women. In 1964/1965, the patrician house was fundamentally renovated and has been lovingly maintained ever since.

1 / 7
8 rooms, 182m², Price on request
7546 Ardez

Rare opportunity in the Engadine. Rarity - characterful residential unit with large sun terrace, south-facing and unobstructed views

Scuol 7546 Ardez is located in the district of Engiadina B./Val Müstair, in the canton of Graubünden. The population in the political municipality of Scuol has changed by an average of -0.3% per year over the last five years to 4,546 inhabitants (as of 31 December 2024). The tax burden is 10.8% (canton: 10.2%). Over the last five years, the municipality has had an average annual residential construction activity of 0.4%, while the vacancy rate is currently 0.3% (as of 1 June 2025). Real estate prices have changed by +46.2% over the last five years (canton: +34.9%).ArdezArdez in the Lower Engadine delights with Romanesque village charm, impressive nature and a year-round leisure offer. Whether hiking on the Via Engiadina, biking in the national park region, skiing in the nearby Scuol-Motta Naluns area or relaxing in one of the most original landscapes in Switzerland: Ardez combines alpine activity with peace, authenticity and high quality of life. The proximity to the Swiss National Park and the UNESCO Biosphere Reserve makes the place a particularly attractive address for nature and mountain lovers.Ardez is not just any holiday resort, but a atmospheric retreat in the Lower Engadine - with character, authenticity and direct access to ski, hiking, bike, nature and national park. Those seeking peace, quality and genuine Alpine culture will find a location with a very special aura here. Rarity - rare collector's item In the most beautiful location in Ardez, this impressive mansion apartment with 189m² of living space, eight rooms and breathtaking views towards the Upper Engadine is located. The ready-to-move-in apartment combines historic charm, modernized infrastructure (geothermal heating) and space for individual design in the expandable carved attic chamber. Large terrace and light-filled rooms make this object a dream home in the Lower Engadine.The Chasa Ardez, originally built in 1739 and last renovated in 2000 and 2024, is located in a traditional Engadine house in the historic village center of Ardez in the Lower Engadine. The building is part of the characteristic building substance of the village and stands exemplarily for the Engadine building culture with massive walls, clearly structured room layouts and floor plans that have grown over generations.The mansion apartment spans several floors and includes living and sleeping rooms as well as additional areas in the attic. The traditional room structure creates an authentic living environment with versatile usage possibilities - be it as a private retreat, as a holiday home or as a permanent residence in the Engadine.The property has been stylishly and gently renovated, always with respect for the existing architecture and its original qualities. The result is a living space that does not seem staged, but has grown - characterized by peace, clarity and a special spatial density.In a quiet prime location in the Engadine, this separate residential unit with house character and private entrance presents itself as a place of special quality. The combination of historic substance, authentic atmosphere and high privacy makes this property a rare offer.A central highlight is the spacious sun terrace: with south-facing, all-day sunshine and an unobstructed, wide view into the Lower Engadine in the direction of the Upper Engadine, an exceptional outdoor space with high quality of stay opens up here. The mansion apartment also includes a rare, south-facing terrace with unobstructed views in the Engadine, offering a protected outdoor area in the quiet village surroundings.The property is ideal as a retreat with charm and history - for people who consciously waive standardized expansions and instead seek the genuine and unmistakable. At the same time, the residential unit offers attractive development potential for individual design extensions.Residential use - first or second home possible (subject to municipal regulations).Highlights • Rarity - rare collector's item • Separate residential unit with house character and private entrance • Stylishly and gently renovated (historic preservation and restrained) • Spacious sun terrace with south-facing • All-day sunshine • Unobstructed, wide view into the Lower Engadine • Towards the Upper Engadine • Quiet prime location • High privacy • Retreat with plenty of charm and history • Development potential available Available immediately

1 / 6
8.5 rooms, 282m², Price on request
7250 Klosters

Klosters: Chalet character on two living levels

A retreat that combines peace, space, and alpine warmth in a special way. As soon as you enter, the character of this maisonette apartment is revealed: spacious rooms, natural materials, and plenty of daylight shape the atmosphere. On approximately 280 square meters of living space, a home is created that not only offers space but also conveys a sense of arrival. The living area is the centerpiece of the apartment. The abundance of wood, the stone fireplace, and the clear room proportions create a cozy, high-quality atmosphere. Here, you can enjoy long summer evenings with a view of the mountains as well as quiet hours with the family. The adjacent dining area with a tile stove is inviting and forms a place for shared meals, conversations, and relaxed moments. The kitchen blends harmoniously into the alpine living picture. The room offer is supplemented by another living room, which is currently used as a library and billiard room. This room creates a retreat for reading, playing, or social evenings. The five bedrooms are distributed harmoniously over two levels and offer families a lot of flexibility. Three bathrooms and a separate guest toilet provide comfort in everyday life. The offer is rounded off by a double garage with an expandable intermediate floor and a practical outdoor parking space. The covered balcony with southwest orientation extends the living area outdoors. Here, the sun accompanies the day, while the view sweeps freely over the mountain world. The Hotel Sport with an indoor pool and indoor playground for young and old is located in the immediate vicinity and can be used with a day pass. Hiking and biking trails start directly in front of the house and invite you to spend beautiful hours in nature. The property -8.5-room maisonette apartment -Approx. 282 m² living space -Excellent living concept with chalet character -High-quality materials -Fireplace and tile stove -Unobstructed mountain view -Quiet and sunny location -Shared use of the garden -Double garage and one outdoor parking space

1 / 2
5.5 rooms, 189m², CHF 1,250,000.–
6557 Cama

Moderna casa unifamiliare con sauna privata e bel giardino

Situata nella tranquilla località di Cama, nel Grigioni Italiano, questa splendida casa unifamiliare di recente costruzione rappresenta la perfetta combinazione tra comfort moderno, privacy e qualità di vita. Immersa in un contesto residenziale soleggiato e riservato, la proprietà gode di un piacevole giardino privato e di ampi spazi esterni, ideali per famiglie e per chi desidera vivere a contatto con la natura senza rinunciare alla vicinanza dei principali servizi.La posizione strategica permette di raggiungere comodamente Bellinzona in pochi minuti d'autostrada, rendendo questa abitazione una soluzione ideale anche per chi lavora in Ticino.L'accesso alla casa conduce ad un accogliente atrio d'ingresso con guardaroba. Sullo stesso livello troviamo una pratica camera utilizzabile anche come studio, un elegante bagno con doccia e sauna privata per momenti di autentico relax, oltre all'accesso al piano interrato.Il cuore della casa è rappresentato dalla luminosa zona giorno open space, caratterizzata da ampie vetrate che inondano gli ambienti di luce naturale e creano una piacevole continuità tra interno ed esterno. La spaziosa sala da pranzo si integra perfettamente con il soggiorno e con la grande cucina, pensata per chi ama cucinare e condividere momenti conviviali con famiglia e amici.Al piano superiore si sviluppa la zona notte composta da tre camere da letto. La camera matrimoniale dispone di una generosa terrazza privata, perfetta per godere della tranquillità circostante. Completa il piano un ampio bagno con vasca.Il piano interrato offre ulteriori spazi funzionali grazie al locale tecnico con lavanderia, una cantina e un versatile locale hobby, ideale come palestra, sala giochi o spazio dedicato ai propri interessi personali.La proprietà dispone inoltre di una tettoia coperta per tre automobili e di ulteriori posti auto all'interno del terreno privato.Una residenza moderna e curata nei dettagli, ideale per chi cerca spazio, comfort e tranquillità in una posizione privilegiata tra il Grigioni Italiano e il Ticino.-In der ruhigen Ortschaft Cama, im italienischsprachigen Teil Graubündens gelegen, vereint dieses wunderschöne Einfamilienhaus neueren Baujahrs modernen Wohnkomfort, Privatsphäre und hohe Lebensqualität. Die Liegenschaft befindet sich in einem sonnigen und ruhigen Wohnquartier und verfügt über einen gepflegten Garten sowie grosszügige Aussenflächen, ideal für Familien und alle, die naturnah wohnen möchten, ohne auf eine gute Anbindung und die wichtigsten Dienstleistungen zu verzichten.Dank der strategisch günstigen Lage ist Bellinzona in nur wenigen Fahrminuten über die Autobahn erreichbar, was dieses Zuhause auch für Berufstätige im Tessin besonders attraktiv macht.Der Eingangsbereich empfängt Sie mit einer praktischen Garderobe. Auf derselben Etage befinden sich ein vielseitig nutzbares Zimmer, das sich ideal als Büro oder Gästezimmer eignet, ein stilvolles Badezimmer mit Dusche und privater Sauna für entspannte Wohlfühlmomente sowie der Zugang zum Untergeschoss.Das Herzstück des Hauses bildet der grosszügige und lichtdurchflutete Wohnbereich, der sich durch grosszügige Fensterfronten auszeichnet, welche den Raum mit Tageslicht durchfluten und eine harmonische Verbindung zwischen Innen- und Aussenbereich schaffen. Der offene Wohn- und Essbereich geht in die geräumige Küche über, die ideale Voraussetzungen für alle bietet, die gerne kochen, Gäste empfangen und gemütliche Stunden mit der Familie geniessen möchten.Im Obergeschoss befindet sich der Schlafbereich mit drei Schlafzimmern. Das Hauptschlafzimmer verfügt über eine grosszügige private Terrasse, auf der sich die Ruhe der Umgebung in vollen Zügen geniessen lässt. Ein grosses Badezimmer mit Badewanne vervollständigt diese Etage.Das Untergeschoss bietet zusätzliche Nutzflächen mit einem Technikraum inklusive Waschküche, einem Keller sowie einem vielseitig verwendbaren Hobbyraum, der sich beispielsweise als Fitnessraum,

Suggested properties for you based on search results

Other interesting objects