Quick Filters for your search

Quick-filters

We show you quick-filters based on the most used filters by location.

By using these, you can enhance your search experience by finding new and interesting properties to your likings.

903 results - Properties for sale: Canton Graubuenden

1 / 13
6.5 rooms154m²CHF 1,680,000.–
7206 Igis

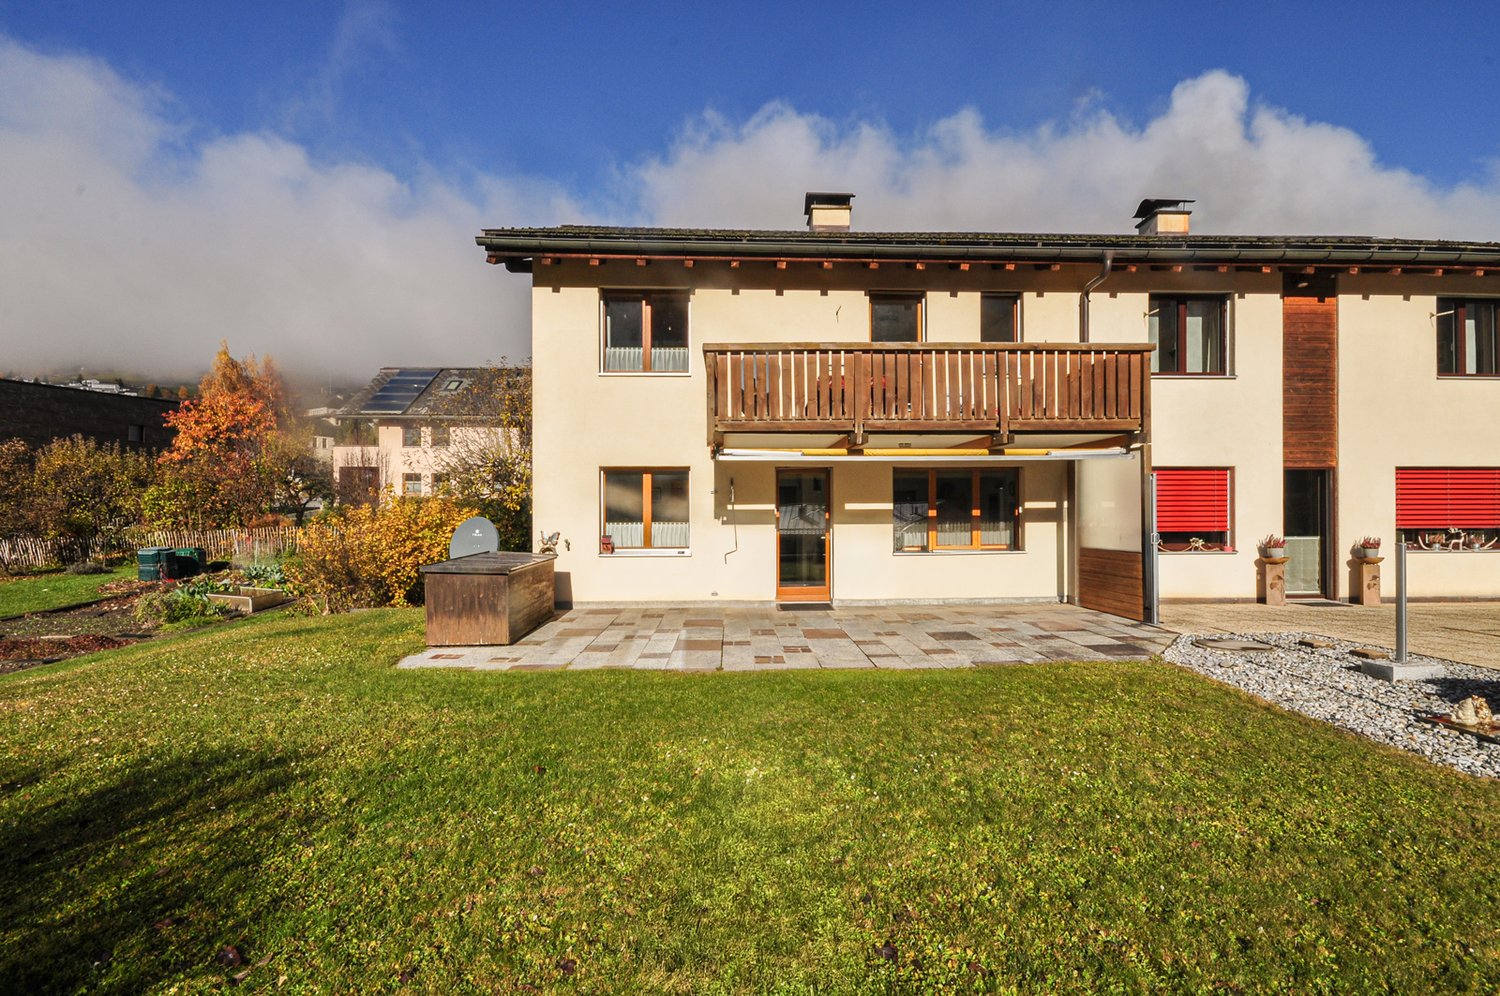
Single-family house with top equipment and large terrace

This single-family house in Igis impresses with its generous room layout, modern home technology, and a cozy living ambiance on three floors. With a living area of 154 m² and a plot of 467 m², it offers ideal conditions for families who value comfort and quality of life.Room layout and highlights:BasementThe basement offers versatile rooms, ideal as a fitness room, office, or hobby room. Additionally, the technical rooms with washing facilities, storage space, and an exit are located here, which is directly adjacent to the garage. Further parking possibilities are offered by the carport for two vehicles, built in 2019.Ground floorThe bright living area impresses with an open floor plan and direct access to the large terrace, which invites you to cozy hours outdoors. The living room with a fireplace creates a warm atmosphere, while the dining area and the open kitchen form the center of family life. A separate guest toilet and an additional room, which is ideal as an office or guest room, round off the room offer on this floor.Top floorOn the upper floor, there are three bedrooms, one of which has a small roof terrace - a cozy retreat with a beautiful view.The bathroom is equipped with a bathtub, shower, and toilet and offers everything for daily comfort.Technology and condition:The house was completely renovated in 2016 and presents itself in very good condition.Already in 2014, a solar system was installed and the heat pump was renewed, which ensures sustainable and energy-efficient living.

1 / 38
7 rooms180m²CHF 850,000.–
Alla Conchetta, 6565 S. Bernardino

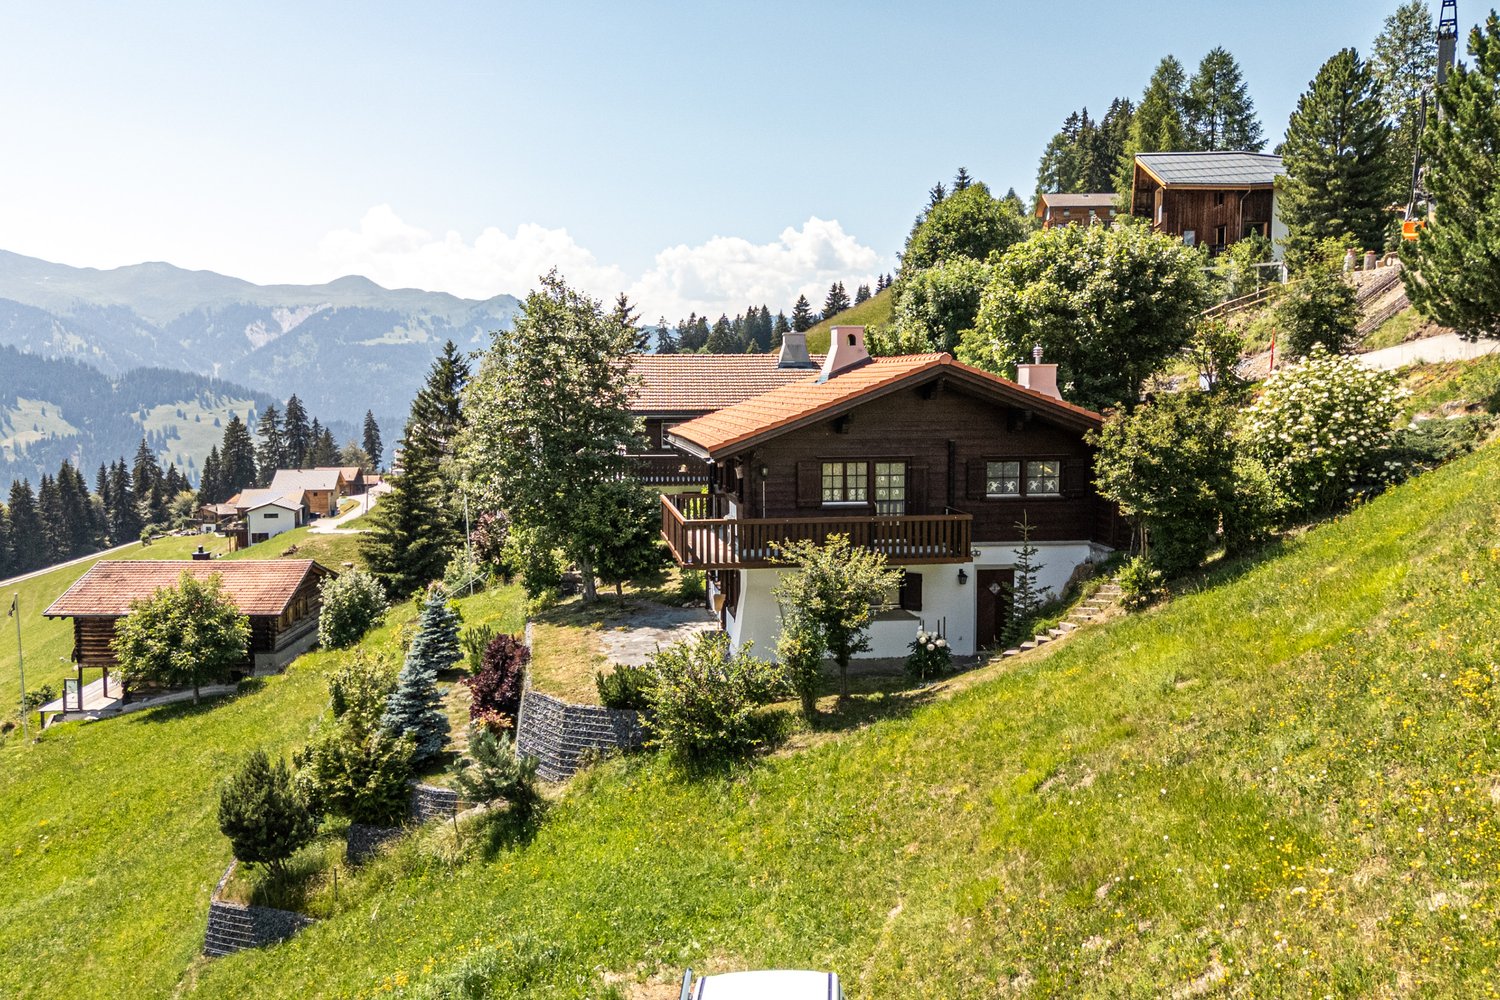
schönes Doppelchalet mit Garten und herrlicher Aussicht

DEUTSCHWeitere Immobilien finden Sie auf unserer Website www.generaldeal.chNur 1 km vom Zentrum von San Bernardino entfernt, in sonniger und ruhiger Lage, befindet sich dieses schöne Doppelchalet.Das Chalet wurde vor etwa 40 Jahren erbaut, in den Jahren 2014 und 2025 renoviert und befindet sich in gutem Zustand.Das Zweifamilienhaus erstreckt sich über zwei Etagen und umfasst zwei Wohnungen mit separaten Eingängen. Es besteht die Möglichkeit, es auch als Renditeobjekt zu nutzen. Im ersten Stock befindet sich eine 4,5-Zimmer-Wohnung mit einer großen überdachten Terrasse. Im Erdgeschoss befindet sich eine 2,5-Zimmer-Wohnung, ebenfalls mit großer Terrasse. Zum Grundstück gehören ein Technik- und Hobbyraum, ein Abstell- und Waschraum sowie ein Holzschuppen.Das Chalet ist von einem fast 200 m² großen Garten umgeben.Von allen Seiten genießt man einen herrlichen Blick auf die Berge.Das Chalet ist mit dem Auto gut erreichbar. Es stehen 3–4 Außenparkplätze zur Verfügung. Die Bushaltestelle ist 280 m entfernt. Das Zentrum von San Bernardino mit seinen Skipisten sowie die Autobahnausfahrt der A13 liegen etwa 1 km vom Chalet entfernt.In 20 Minuten erreicht man Splügen, ein weiteres bekanntes Skigebiet. Die Stadt Bellinzona ist 40 Minuten vom Haus entfernt.ITALIANOAltri immobili trovate sul nostro sito www.generaldeal.chA solo1 km dal centro di San Bernardino, in una posizione soleggiata e tranquilla, si trova questo bello chalet bifamiliare. Lo chalet è stato costruito circa 40 anni fa, ristrutturato negli anni 2014 e 2025 e si trova in buono stato. La casa bifamiliare è strutturata su due piani e comprende due appartamenti con ingressi separati. Vi è la possibilità di sfruttarlo anche come oggetto a reddito. Il primo piano comprende un appartamento di 4,5 loc. con ampia terrazza coperta. Al piano terra si trova un appartamento di 2,5 loc. anche esso con grande terrazza. Fanno parte di proprietà locale tecnico-hobby room, deposito-lavanderia e legnaia.Lo chalet è circondato da giardino di quasi 200 m2.Da ogni parte si gode di una splendida vista sulle montagne.Lo chalet è facilmente raggiungibile in auto. Ci sono 3-4 posti auto esterni. La fermata di bus dista a 280 m. Il centro di San Bernardino con le sue piste di sci, nonché l'uscita di autostrada A13 si trovano a circa 1 km dallo chalet. In 20 min si arriva a Splügen, altra famosa area sciistica. La città di Bellinzona dista a 40 min dalla casa.

Travel time
-
1 / 8
2.5 rooms56m²CHF 515,000.–
Via Uletsch 1, 7031 Laax

Laax - 2.5-room apartments | Managed apartments

The Peaks Place | Apartment-Hotel & Spa in Laax is operated as a hotel-like business. As the owner of a touristically managed apartment in the Peaks Place Resort, you benefit from all services and the jointly used infrastructure. This includes, among other things, the spacious spa area with fitness and wellness offers, the reception and the resort's own restaurant, as well as the free use of an underground parking space during self-occupation.Operating concept, Buy to use and let (BTUL): If you don't use your holiday apartment for yourself, the operating company rents it out for you. Through a pooling model, the rental income from all apartments is collected and distributed equally to the owners. You don't have to worry about renting or managing. Even if your apartment is not rented out, you will receive constant rental income. As a new owner, you benefit from a guaranteed annual net return of 3% and various benefits for five years (accounting periods 01.05.2026-30.04.2031). Additionally, there is the possibility to acquire the purchase price with a WIR share of up to 50%.For sale are 2½-, 3½- and 4½-room apartments with living areas of 55 to 95 m².The virtual tour gives you a first impression.For more information, please request the access data for the login area from us without obligation.For a viewing and consultation, Ms. Nicole Pinggera is at your disposal.

Travel time
-
1 / 15
3 rooms58m²CHF 820,000.–
Via Stonas, 7153 Falera

3 bedroom apartment for sale directly at the Falera chairlift

3 bedroom apartment directly at the Falera chairlift Imagine: In the morning, you open the balcony door, breathe in the fresh mountain air and let your gaze wander over the impressive Grison mountain world. A few steps later, you're already at the valley station of the chairlift - ready for a perfect skiing day or a hike through the unique nature. This 3-bedroom maisonette apartment combines a fantastic location with cozy living comfort. On 58m2 of living space, spread over two floors, you can expect a well-thought-out floor plan that uses the available space optimally and creates a pleasant living atmosphere. The protected 6m2 large balcony will quickly become your favorite place - whether for breakfast in the morning sun, a glass of wine in the evening or simply to enjoy the peace and the beautiful view. The most important facts: • 3-bedroom maisonette apartment • 58m2 living space on two floors • Protected balcony with beautiful view • Direct location at the chairlift station in Falera • Outdoor parking space included • Year of construction 1982 The communal facilities also contribute to a high quality of life. In the neighboring house, owners have access to a sauna - ideal for relaxing after an active day on the slopes or in the mountains. For children, the playroom offers a popular meeting point where new friendships are made and unforgettable holiday moments are experienced.

Travel time
-
1 / 14
3.5 rooms100m²CHF 1,920,000.–
Via Murschetg, 7032 Laax GR 2

Managed 3.5 room apartment in LAAX

Exclusive 3.5 room apartment in prime location of Laax - with attractive returns For sale is an exceptional 3.5 room apartment in an absolute top location in LAAX - directly at the mountain railways and immediately next to the rocksresort.This property combines alpine lifestyle with the highest living comfort and at the same time represents an attractive investment opportunity. The apartment impresses with a very generous floor plan as well as the use of high-quality materials. Noble arven wood gives the rooms a warm, elegant atmosphere and underlines the exclusive alpine character.The property is sold fully furnished and with luxurious equipment - move in and rent out directly without additional effort. A special highlight: It is a managed apartment that is professionally rented out and thus enables an attractive and stable return. Ideal for owners who want to combine personal use with a profitable capital investment. Further highlights: • The renowned Restaurant Mulania with high-quality cuisine is located on the ground floor • Modern steam shower for additional wellness comfort • 5-year membership "Casa Mulania" with Blueline annual cards for the whole family and access to further exclusive services. This apartment is the perfect combination of luxury, location, and investment - a rare opportunity in one of the most sought-after destinations in the Swiss Alps.Virtual tour of the 3.5 room apartmenthttps://vr.panotour.ch/F15MTYbdq9/46516101p&151.72h&84.04tContact and viewings and further information: https://www.rocksresort.com/ferienwohnung-kaufen/#kontaktformular

Travel time
-
1 / 12
4 rooms73m²CHF 598,000.–
Via Tignuppa 2, 7014 Trin

4 bedroom apartment for sale in Trin village

Beautiful 4 bedroom apartment for sale in Trin village This well-maintained and bright 4 bedroom apartment is located in a central location in the idyllic village of Trin and is suitable as a comfortable primary residence as well as an attractive holiday apartment. The use as a secondary residence is unrestricted.Thanks to the large window front with south orientation, you can expect a bright and friendly living atmosphere. The practical room layout and the well-sized bedrooms offer plenty of space for couples, families or guests. The apartment was used exclusively as a holiday apartment and therefore presents itself in a very well-maintained condition. In 2012, the kitchen and bathroom were completely renovated. The insulated glass windows from 2009 are also in very good condition, so no major investments are currently required.The open kitchen is functionally designed and equipped with all common appliances. In the living and sleeping area, carpeted floors create a pleasant atmosphere, while the kitchen and wet areas are equipped with easy-to-maintain ceramic tiles. For additional comfort, underfloor heating was installed in the kitchen. The approximately 7m2 large, west-facing balcony invites you to enjoy the afternoon and evening sun. The apartment also includes: • Own cellar compartment • A parking space in the double garage • Shared laundry room with washing machine and dryer • Shared use of a cozy seating area on the east side of the house. Arrange a viewing today if you are looking for a well-maintained apartment in an attractive location - ready for occupancy and ideal for all those who appreciate peace, nature and good living quality.

Travel time
-
1 / 8
4.5 rooms89m²CHF 730,000.–
Via Uletsch 1, 7031 Laax GR

Laax - 4.5-room apartments | Managed apartments

The Peaks Place | Apartment-Hotel & Spa in Laax is operated as a hotel-like business. As the owner of a touristically managed apartment in the Peaks Place Resort, you benefit from all services and the jointly used infrastructure. This includes, among other things, the spacious spa area with fitness and wellness offers, the reception and the resort's own restaurant, as well as the free use of an underground parking space during self-occupation.Operating concept, Buy to use and let (BTUL): If you are not using your holiday apartment for yourself, the operating company rents it out for you. Through a pooling model, the rental income from all apartments is collected and distributed equally to the owners. You do not have to worry about renting or managing. Even if your apartment is not rented out, you will receive constant rental income. As a new owner, you benefit from a guaranteed annual net return of 3% and various benefits for five years (accounting periods 01.05.2026-30.04.2031). Additionally, there is the possibility to acquire the purchase price with a WIR share of up to 50%.For sale are 2½-, 3½- and 4½-room apartments with living areas of 55 to 95 m².The virtual tour gives you a first impression.For more information, please request the access data for the login area from us without obligation.For a viewing and consultation, Ms. Nicole Pinggera is at your disposal.

Travel time
-
1 / 8
3.5 rooms72m²CHF 610,000.–
Via Uletsch 1, 7031 Laax GR

Laax - 3.5-room apartments | Managed apartments

The Peaks Place | Apartment-Hotel & Spa in Laax is operated as a hotel-like business. As the owner of a touristically managed apartment in the Peaks Place Resort, you benefit from all services and the jointly used infrastructure. This includes, among other things, the spacious spa area with fitness and wellness offers, the reception and the resort's own restaurant, as well as the free use of an underground parking space during self-occupation.Operating concept, Buy to use and let (BTUL): If you are not using your holiday apartment for yourself, the operating company rents it out for you. Through a pooling model, the rental income from all apartments is collected and distributed equally to the owners. You do not have to worry about renting or managing. Even if your apartment is not rented out, you will receive constant rental income. As a new owner, you benefit from a guaranteed annual net return of 3% and various benefits for five years (accounting periods 01.05.2026-30.04.2031). Additionally, there is the possibility to acquire the purchase price with a WIR share of up to 50%.For sale are 2½-, 3½- and 4½-room apartments with living areas of 55 to 95 m².The virtual tour gives you a first impression.For more information, please request the access data for the login area from us without obligation.For a viewing and consultation, Ms. Nicole Pinggera is at your disposal.

Travel time
-
1 / 11
2.5 roomsCHF 3,800,000.–
Caraa di Cavai 25, 6535 Roveredo GR

Income property - invest safely!

Discover the Residenza Molino A unique opportunity for a rental income investment.If you want to invest and guarantee an interesting return, Residenza Molino in Roveredo GR is a unique opportunity that we invite you to evaluate.Type: residential building with 12 residential unitsFirst rental: September 2021Annual gross rental income: CHF 144,000Gross yield: 3.8%Composition of the apartmentsThe property includes:2 apartments with 2.5 rooms and private outdoor space and terrace6 apartments with 2.5 rooms and terrace, 4 of which have a private laundry room4 studio apartments with terraceAll units have outdoor spaces that enhance the quality of living and attractiveness on the rental market.Features and services12 covered parking spaces12 private cellars2 common laundry rooms2 elevatorsHeating system with air-water heat pump and heat distribution through coilsInvestment opportunityResidenza Molino is a recent construction, built according to modern standards. The diversification of apartment types, the presence of large outdoor spaces, and the availability of covered parking contribute to ensuring good attractiveness for tenants and stability of income over time.A safe and high-quality real estate investment in the heart of Moesano, ideal for private investors, real estate funds, and asset management companies looking for an already operational rental property.For further information, complete documentation, or to schedule a presentation meeting, we are at your disposal.

Travel time
-
1 / 13
4 rooms115m²CHF 360,000.–
Rugn, 6535 Roveredo GR

Stone house with chimney and pizza oven, ideal also as a holiday home

Do you dream of a rustic little house with a private garden and barbecue area to spend your holidays in the south of Switzerland? In Roveredo, just a few steps from meadows and forests, a charming Rustico awaits to be discovered. We offer this unique and characterful property for sale; ideal as a holiday home, but also suitable for year-round living.The property, built in 1900 and renovated in 1987, impresses with its cozy rooms and authentic details that tell the story of the house. The well-maintained and protected private garden invites you to relax outdoors and has a barbecue area. The property also features a historic chapel: a rare and particularly appealing element.The house has two independent entrances and a functional and versatile room layout.The winter garden (built in 1981) with a Swedish stove and pizza oven can be used as a bright living room.The room layout at a glance:Ground floor: cellar with toilet, shower, and boiler, as well as Sibir heating. Separate tank room for oil heating.1st floor: spacious kitchen with dishwasher and traditional tile stove, decorated with cement tiles.Also on the 1st floor, there is a bedroom with sink and shower, a separate toilet, and a terrace; electric heating is available.2nd floor: spacious attic room, ideal as an additional bedroom, with sink.The Rustico does not require any special renovation work and is immediately available for occupancy. Parking facilities are located in the immediate vicinity.Important key figures:Land area: 189 mBuilding volume: 439 mWinter garden volume: 80 mNo mortgages registered in the land registerHeating by means of oil heating, wood stoves, or electric heatingPVC windows with double glazingPart of the furniture is included in the sales priceSales price: CHF 360,000.-An exceptional and characterful property, perfect for all those seeking authenticity, tranquility, and proximity to nature without having to sacrifice comfort.

1 / 13
4.5 rooms115m²CHF 360,000.–
Rugn Roveredo, 6535 Roveredo GR

Rustic stone house with garden, pizza oven, chapel

In the picturesque core of Rugn a Roveredo, just a few steps from the green and the woods, we propose a unique rustic house for sale, rich in character and atmosphere, ideal as a primary or secondary residence.The property, dating back to 1900 and renovated in 1987, stands out for its cozy spaces and authentic details that tell the story of the house. The private garden, reserved and well-maintained, is perfect for relaxing moments outdoors and features a grill area. The property also includes a historic chapel, a rare and fascinating element.The house offers two independent entrances and a functional, versatile distribution of spaces:Winter garden (built in 1981) with Swedish stove and pizza oven, which can be converted into a bright living room.The rustic house consists of:On the ground floor: cellar with WC, shower, and boiler, Sibir heating. Separate, fuel tank room.On the 1st floor: large, habitable kitchen with dishwasher and traditional majolica stove, lined with cementine.1st floor: bedroom with sink and shower, separate WC, and terrace; electric heating.2nd floor: large attic, ideal as an additional bedroom and sink.The house does not require particular renovation work and is ready to be inhabited. Parking spaces are available in the immediate vicinity.Main data:Land area: 189 mBuilding volume: 439 mWinter garden volume: 80 mNo mortgage registered in the land registerHeating is by oil or wood and electric stoves.The windows are made of PVC with double glazing.Some furniture is included in the purchase price.Sale price: CHF 360000.-A very characteristic and special property, perfect for those seeking authenticity, tranquility, and direct contact with nature, without sacrificing comfort.

1 / 13
5.5 rooms147m²CHF 1,040,000.–
Cornaa, 6535 Roveredo GR

STYLE, HARMONY AND ARCHITECTURE: EXCLUSIVE VILLAS FOR SALE

CONTEXT In Roveredo (GR), in a sunny hillside location, we offer the sale of 8 exclusive villas: Residenza Amarillys, which like the homonymous flower is a symbol of beauty and elegance, just like this modern residential complex, immersed in greenery and surrounded by well-kept green spaces and pleasant pedestrian walkways that guarantee tranquility, privacy, and quality of life. The underground garage, with direct internal access to each dwelling, eliminates vehicular traffic on the surface, offering a perfect balance between modern comfort and slow mobility. A careful look at sustainability and ecology, which is the strength of these constructions: heating and cooling are produced by renewable energies that exploit the natural heat of the earth, thanks to geothermal probes. FEATURES Residenza Amarillys consists of 4 elegant single-family villas and two semi-detached villas, harmoniously inserted into the landscape. The project consists of a total of 8 villas. Each villa is spread over 4 levels, connected by a unique internal staircase. Level -1: Entrance to the garage through a ramp and two parking spaces for each dwelling. Independent access for each property with basement, laundry room, and private technical room. Ground floor: The living area, widely illuminated by large windows overlooking the pergola and private garden, includes the open-plan kitchen with island and living area. The floor is completed by a guest bathroom with toilet and sink. The main entrance from the external path is also located here. Level 1: The two bedrooms offer light and space for every need. The floor in opaque varnished oak parquet gives warmth and hospitality. A bright office or play area for children is connected to a modern and spacious bathroom with shower. The project also allows for the closure of this space, creating an additional bedroom with bathroom. Level 2: The master bedroom is directly connected to the covered terrace, ensuring a natural extension of the living space. The large and modern bathroom with shower completes the environment, offering daily comfort and practicality. WHY CHOOSE RESIDENZA AMARILLYS Strategic location: between nature, services, and connections. A few steps away are the kindergarten and elementary school. The center of Roveredo is also reachable on foot in a few minutes. As are the stops of the public transport. Modern, efficient, and bright homes. Good building and energy quality. Well-designed spaces for maximum comfort. Precious finishes. Ideal for those who want to live in Mesolcina with style, serenity, and innovation. The villas are in the final phase and can be delivered between March and June. An exclusive villa in a quiet and well-served area, to combine comfort and quality of life. Contact us today for more information!

1 / 30
4.5 rooms115m²CHF 360,000.–
In Rugn, 6535 Roveredo

Rustic stone house with fireplace and pizza oven – ideal also as a holiday home

Do you dream of a rustic little house with a private garden and barbecue area to spend your holidays in the south of Switzerland? In Roveredo, just a few steps from meadows and forests, a charming Rustico awaits to be discovered. We offer this unique and characterful property for sale – ideal as a holiday home, but also suitable for year-round living.The property, built in 1900 and renovated in 1987, impresses with its cozy rooms and authentic details that tell the story of the house. The well-maintained and protected private garden invites you to relax outdoors and has a barbecue area. The property also features a historic chapel – a rare and particularly appealing element.The house has two independent entrances and a functional and versatile room layout.The winter garden (built in 1981) with a Swedish stove and pizza oven can be used as a bright living room.Room layout at a glance:Ground floor: Basement with toilet, shower, and boiler, as well as Sibir heating. Separate tank room for oil heating.1st floor: Spacious kitchen with dishwasher and traditional tile stove, decorated with cement tiles.Also on the 1st floor, there is a bedroom with sink and shower, a separate toilet, and a terrace; electric heating is available.2nd floor: Spacious attic room, ideal as an additional bedroom, with sink.The Rustico does not require any special renovation work and is immediately ready for occupancy. Parking spaces are located in the immediate vicinity.Key facts: • Plot area: 189 m² • Building volume: 439 m³ • Winter garden volume: 80 m³ • No mortgages registered in the land register • Heating via oil heating, wood stoves, or electric heating • PVC windows with double glazing • Part of the furniture is included in the sales price 💰 Sales price: CHF 360,000.–An exceptional and characterful property – perfect for those seeking authenticity, peace, and proximity to nature without having to sacrifice comfort.

Travel time
-
1 / 18
6 rooms115m²CHF 375,000.–
Rossa, Via Mondetta, 6548 Rossa

Your holidays in Calancatal. Enjoy nature and tranquility.

In the authentic heart of Rossa, surrounded by nature and tranquility in the untouched Valle Calanca, it is possible to live or spend relaxing weekends and holidays. The property is located in the picturesque historic village center, just 10 minutes by car from Grono and about 20 minutes from Bellinzona.For joint sale is a charming Rustico house and an adjacent studio apartment - ideal both as a holiday residence and as a living solution with an independent area for guests or family.Main house (approx. 70 m²) • On the ground floor: large kitchen with traditional wood stove and cozy living room in rustic style. • On the upper floor: small bedroom with bed and large built-in wardrobe; spacious bedroom in alpine style furnished; bathroom with window, bathtub and bidet. • A large insulated attic and a cellar accessible from the outside offer additional storage space. Adjacent apartment (approx. 45 m²) • Separate entrance with bright living area. • Option to install a kitchenette or combine both units into one house. • Bedroom and bathroom with shower. The property does not have a private garden, but is surrounded by lush and untouched nature.Public parking spaces are located in the immediate vicinity. • Land area: 150 m² • Cadastral number: 628 • Total purchase price for both units: CHF 375,000.– Arrange a viewing or request the complete documentation.

Travel time
-
1 / 12
4.5 rooms104m²CHF 680,000.–
Via Nova 71, 7013 Domat/Ems

4.5-room apartment with additional studio in Domat/Ems

In a central location in Domat/Ems, this versatile and bright 4.5-room owner-occupied apartment with a living area of 104 m² awaits you. The property impresses with its excellent infrastructure, including shopping facilities, schools, restaurants, and public transport in the immediate vicinity. The proximity to the city of Chur and popular leisure and recreation areas such as Lenzerheide or Flims/Laax, as well as the Domat/Ems golf course, make this location particularly attractive.A special highlight is the flexible room layout: Currently, the apartment consists of a 3.5-room apartment and a separate studio with its own entrance. Ideal for renting, as a home office, or for multi-generational solutions. With minimal effort, the unit can also be merged back into a spacious 4.5-room apartment.The apartment impresses with its spacious outdoor areas: A spacious terrace with an open view and several balconies, including a quiet balcony with a view of the inner courtyard, offer plenty of space to relax and extend the living space outdoors. Large window areas also provide a bright and friendly living atmosphere.The offer is rounded off by a basement compartment and an outdoor parking space.This property is ideal for owner-occupiers with additional rental income, families, couples with a need for a home office, or investors. A rare opportunity with versatile usage potential in a sought-after location.
Travel time
-
  • Open-plan living and kitchen area with modern decor and large windows
  • modern white kitchen with marble countertop, large glass windows, open living room with couch, dining table, dining chairs
  • wooden floor, white walls, spiral staircase, white sofa, dining table, chandelier light
  • Living room with white couches, wooden floor, round table, and large art painting
  • modern kitchen, granite countertops, under cabinet lighting, stainless steel sink and faucet, glass jars, potted plant, wooden spoons on tray, open sliding door leading to balcony
  • Round dark blue dining table, modern chandelier, light walls, white chairs, white dishes, glass utensils
  • large glass window, sliding glass door, wooden table, white chair, potted plants, rug, painting on the wall
  • open floor plan, large glass sliding doors to terrace, modern white furniture, large windows
  • Dining room set up with a candle, plates, wine glasses, and cutlery. It has a modern, minimalist style with white walls, wooden flooring, and large windows.
  • White wall, light wood floor, modern hallway, black coat rack, gray door, plants, switch board
  • modern bathroom, white walls, white toilet, white sink, dark tiles
  • wooden floor, sliding wardrobe, white rug, basket, plant, lamps
  • modern small room with white walls, wooden floor, couch, rug, side table, and a lamp
  • room with wooden floor, white walls, window with white curtains, office desk with rolling chair, table lamp, potted plant, books
  • Desk, office chair, books, plant, picture frame, curtains, pendant light
  • Bathroom features white walls, gray tiled floor, modern vanity with mirror, walk-in shower with glass doors, and a toilet.
  • double bed with white bedsheet, two nightstands, framed art on wall, basket on floor, full length mirror
  • Large bed, two pillows, sliding glass doors to balcony, decorative picture frame
  • Modern bathroom with large window, white sink, black faucet, round mirror, wall mounted lighting, potted plant, and carpet
  • Modern shower area with glass walls, tiled floor, corner shower with overhead showerhead, illuminated by ceiling light.
  • White walls, tiled floor, decorative painting, wooden shelf, white rug, large potted plant, shoe rack, hanging tassel, small baskets with plants, hanging clothes rack
  • spiral staircase, white tiles, black handrail, grey tile floor, grey wall, plant
  • Sink, rack, white walls, grey floor, pipes, drain, washing machine, trash bin
  • A single-story, white exterior house, elevated on the slope, featuring a garage with roll-up doors and metal fencing for perimeter security, set against a backdrop of mountainous scenery.
  • White modern houses in a row, under construction, surrounded by grass and a fence, with a mountain in the background.
1 / 25
5.5 rooms147m²CHF 1,040,000.–
Cornaa, 6535 Roveredo GR

STYLE, HARMONY AND ARCHITECTURE: EXCLUSIVE VILLAS FOR SALE

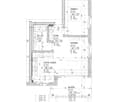
CONTEXTIn Roveredo (GR), in a sunny hillside location, we offer for sale 8 exclusive villas: Residenza Amarillys , which, like the homonymous flower, is a symbol of beauty and elegance, just like this modern residential complex, immersed in greenery and pedestrian paths that guarantee tranquility, privacy, and quality of life. The underground garage with direct access to each apartment eliminates vehicular traffic on the surface, offering a perfect balance between modern comfort and slow mobility.A look at sustainability and ecology that is the strength of these constructions: heating and cooling are in fact produced by renewable energies that exploit the natural heat of the earth, thanks to geothermal probes. FEATURESResidenza Amarillys consists of 4 elegant single-family homes and two semi-detached houses, harmoniously inserted into the landscape. The project consists of a total of 8 villas.Each house is spread over 4 levels, connected by a unique internal staircase.Level -1: entrance to the garage via a ramp and two parking spaces for each apartment. Independent access for each owner with cellar, laundry room, and private technical room.Ground floor: the living area, widely illuminated by large windows overlooking the pergola and private garden, includes the open-plan kitchen with island and living area. The ground floor is completed by a guest bathroom with toilet and sink. The main entrance from the external footpath is also located here.1st floor: the two bedrooms offer light and space for every need. The parquet floor in opaque varnished oak gives warmth and coziness. A bright office or playroom for children is connected to a modern and spacious bathroom with shower. The project also allows for the closure of this space, creating an additional bedroom with bathroom.2nd floor: the master bedroom is directly connected to the covered terrace, providing a natural extension of the living space. The large and modern bathroom with shower completes the environment, offering daily comfort and practicality.WHY CHOOSE RESIDENZA AMARILLYS • Strategic location: between nature, services, and connections. • A few steps from the kindergarten and elementary school. The center of Roveredo and the stops of the public transport are within walking distance in a few minutes. • Modern, efficient, and bright apartments. • Good building and energy quality. • Well-designed spaces for maximum comfort • Valuable finishes.Ideal for those who want to live in Mesolcina with style, serenity, and innovation. The villas are in the final phase and can be delivered between March and June. Contact us today for more information!
Travel time
-

Suggested properties for you based on search results

Other interesting objects