
"Exclusive 4.5-room apartment in Salva53 – modern living in a central location in Chur"
Address
Salvatorenstrasse 53, 7000 ChurTravel time
- 8 min.Station: Chur West
Surrounding information
Pharmacy
12 min.BENUSupermarket
7 min.AldiSchool
10 min.Fachhochschule GraubündenPublic Transport
1 min.Boletta
Times refer to the route on foot.
Price
- Purchase price:
- On request
Main information
- Availability:
- By agreement
- Type:
- Apartment
- No. of rooms:
- 4.5
- Number of bathrooms:
- 2
- Floor:
- 2
- Surface living:
- 117 m2
- Year built:
- 2023
Characteristics
Balcony / Terrace
Dishwasher
View
Quiet neighborhood
Child-friendly
Parking space
Garage
Elevator
New building
Documents (2)
Description
Welcome to Salva53
Modern design, spacious rooms, and exceptional living quality come together in this high-quality 4.5-room apartment on the 2nd floor of the Salva53 multi-family house on Salvatorenstrasse 53 in Chur.
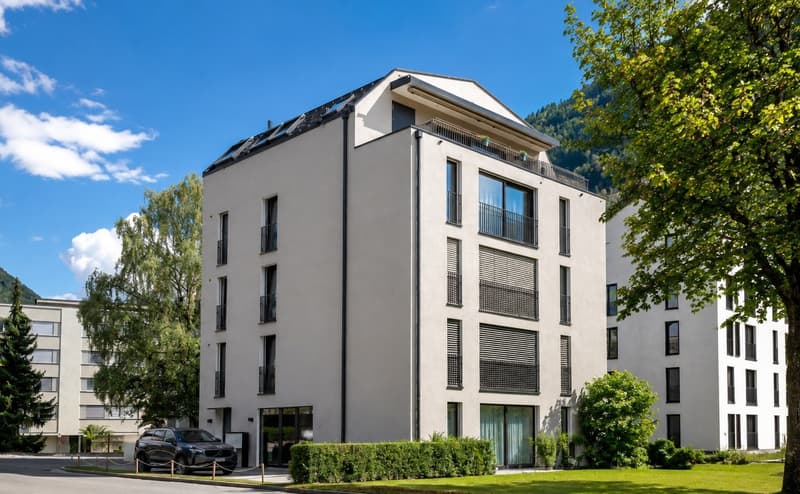
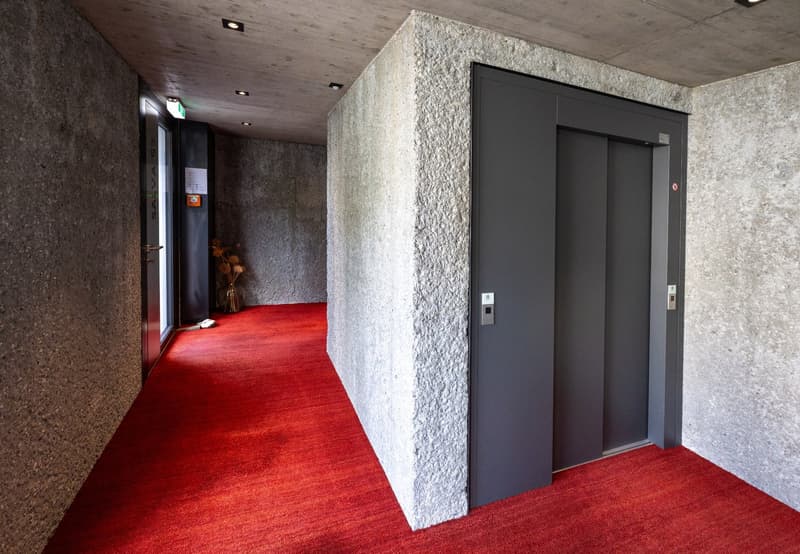
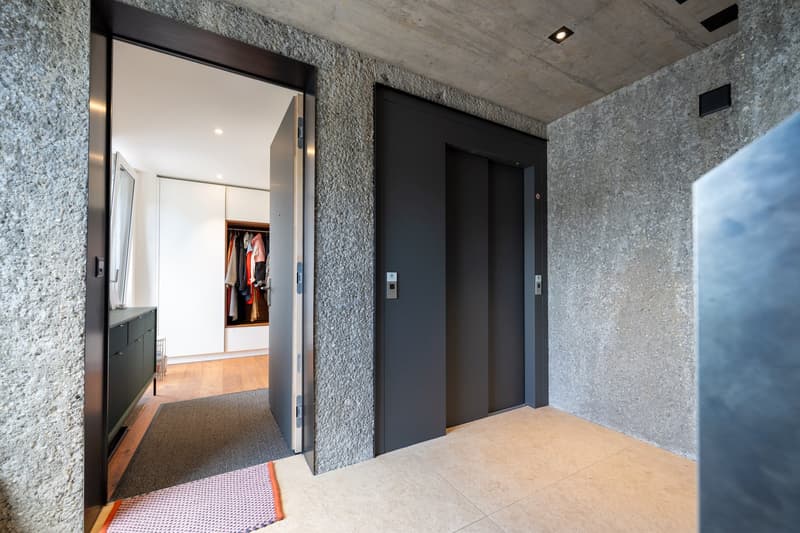
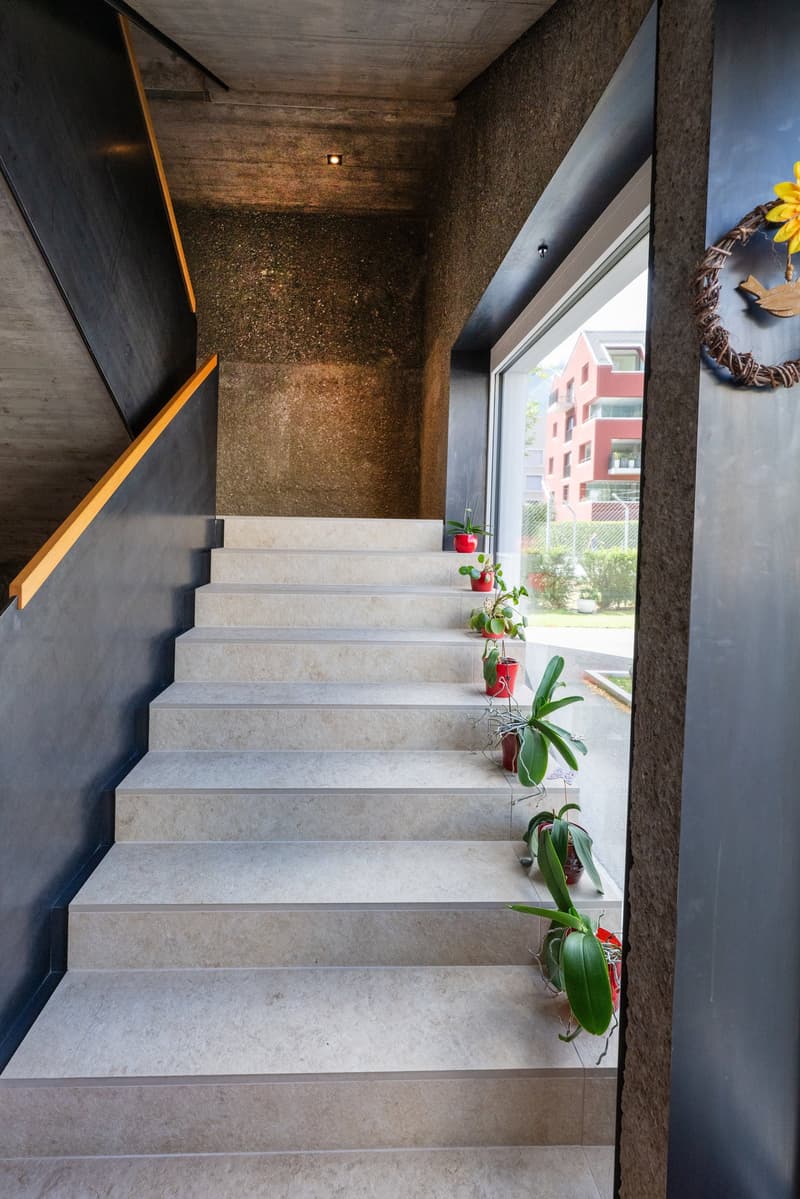
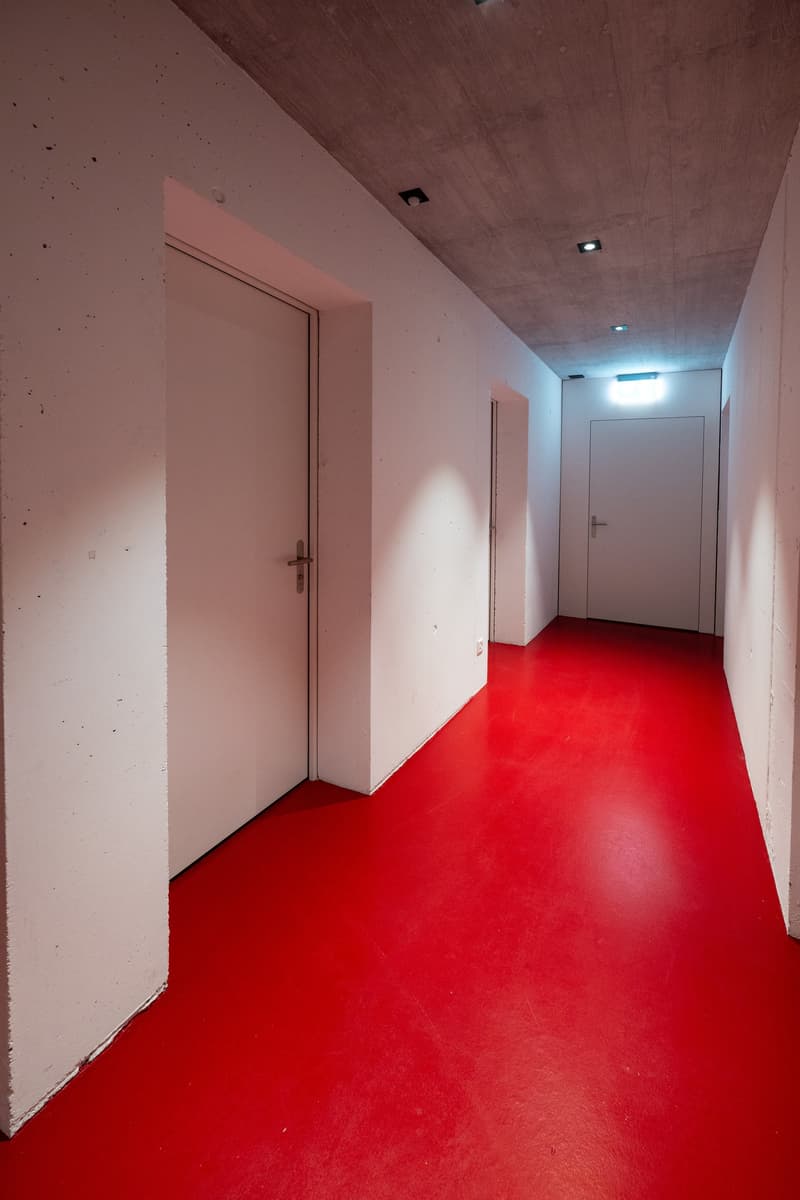
The characteristic architectural language of the renowned architect Sandro Bernasconi gives the building a special identity, with well-thought-out floor plans, clear lines, and careful design of space, light, and materials creating a stylish and timeless living atmosphere with high architectural standards.
The modern residential building comprises only five condominiums – one apartment per floor. This creates a high level of privacy and exclusivity.
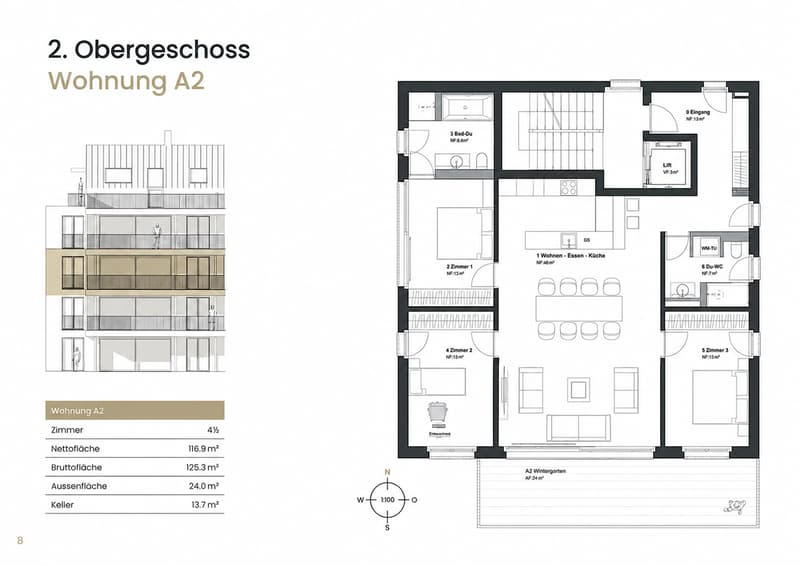
With a gross floor area of 125.3 m², a net floor area of 116.9 m², and an additional outdoor area of around 24 m², the apartment offers exceptionally spacious living conditions.
The most important key figures
• Object type: Condominium
• Year of construction: 2023
• Floor: 2nd floor
• Value quota: 205/1000
• Room layout: 4.5-room apartment
• Gross floor area: 125.3 m²
• Net floor area: 116.9 m²
• Outdoor area / glazed south loggia: approx. 24.0 m²
• Basement compartment: approx. 13.7 m²
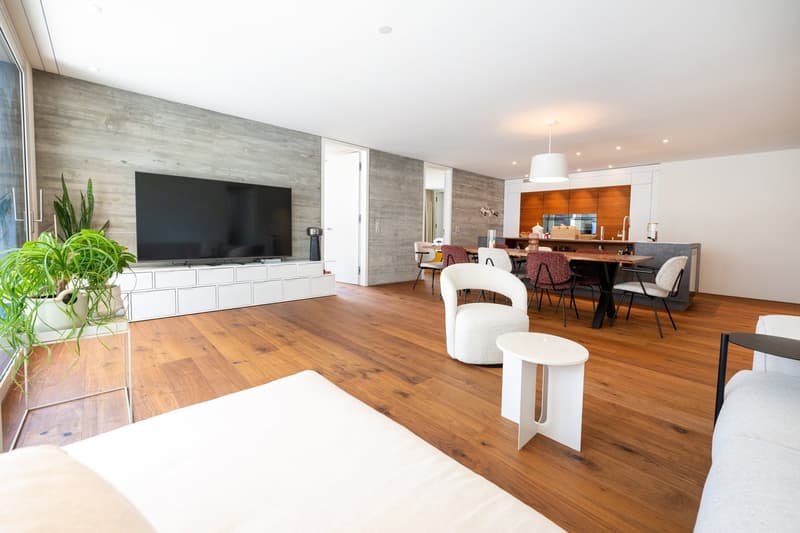
• Open living/dining/kitchen area: approx. 49 m²
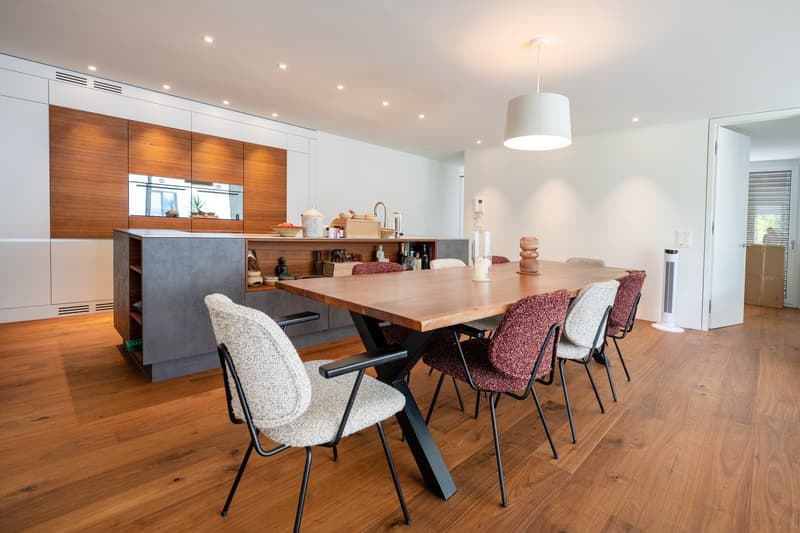
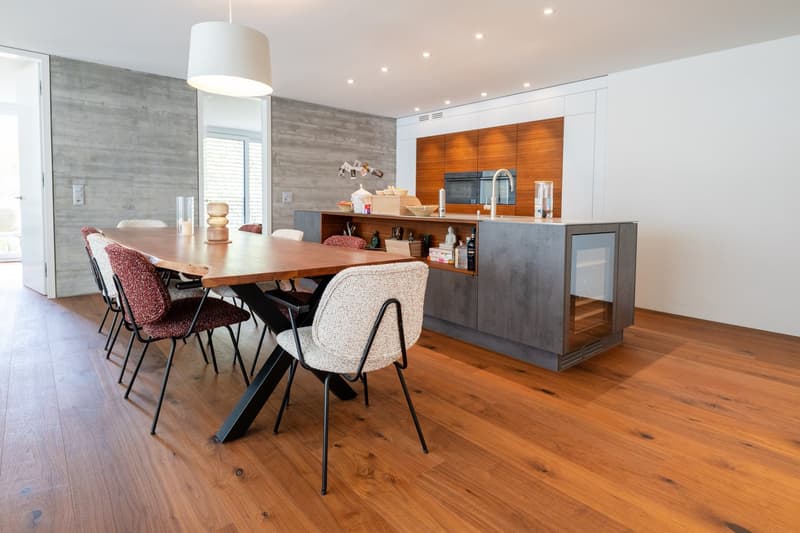
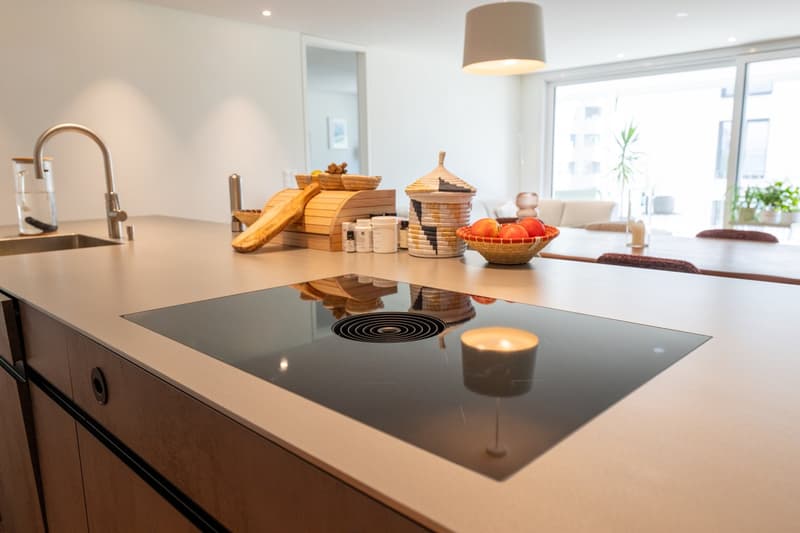
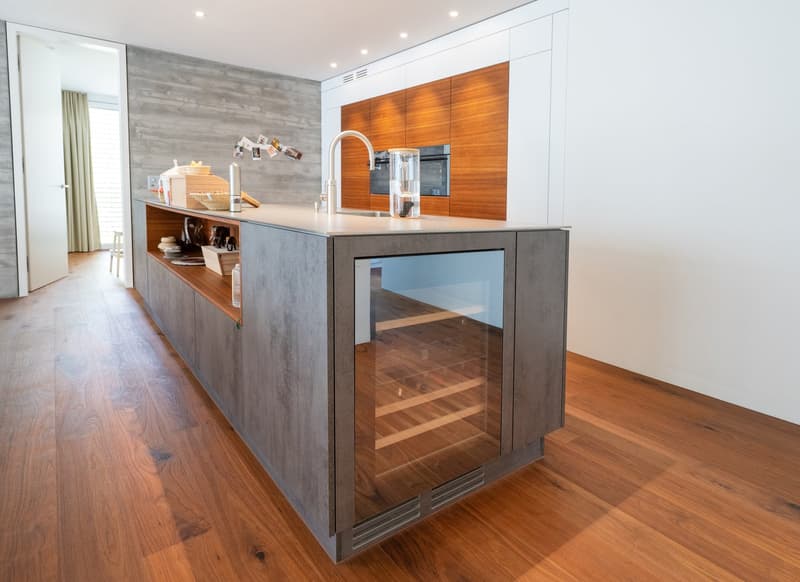
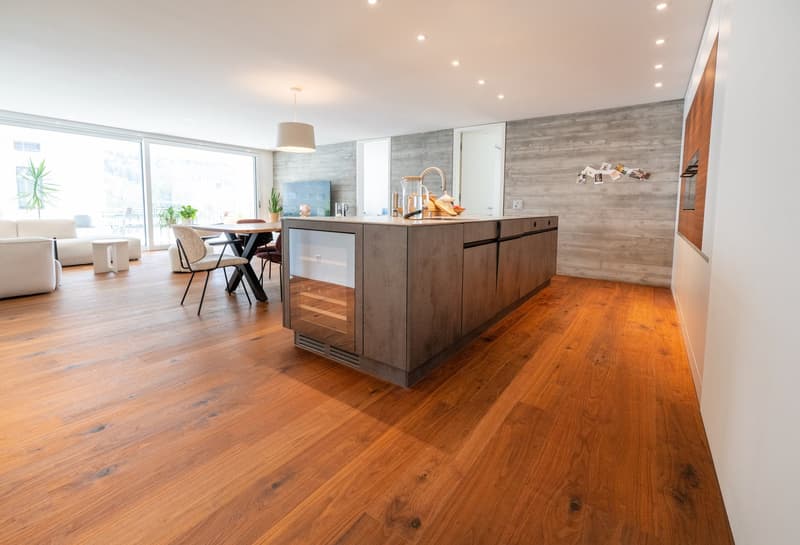
• Design kitchen with cooking island, Quooker system, and wine cooler
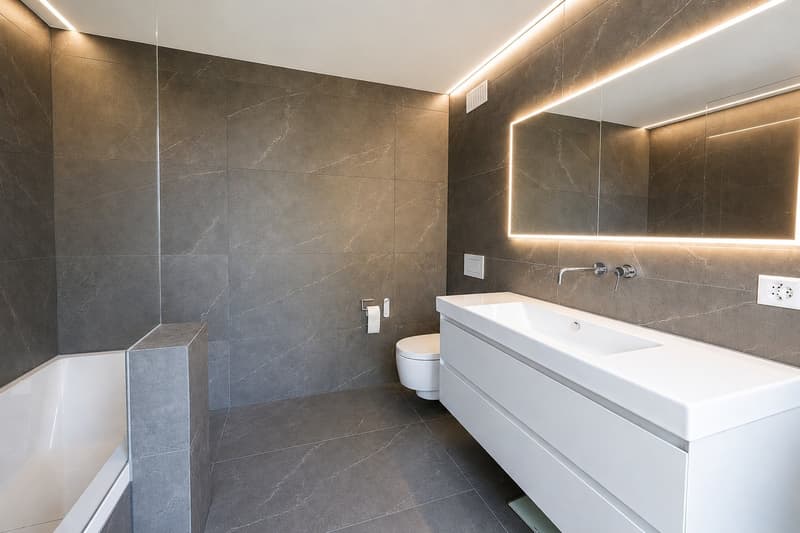
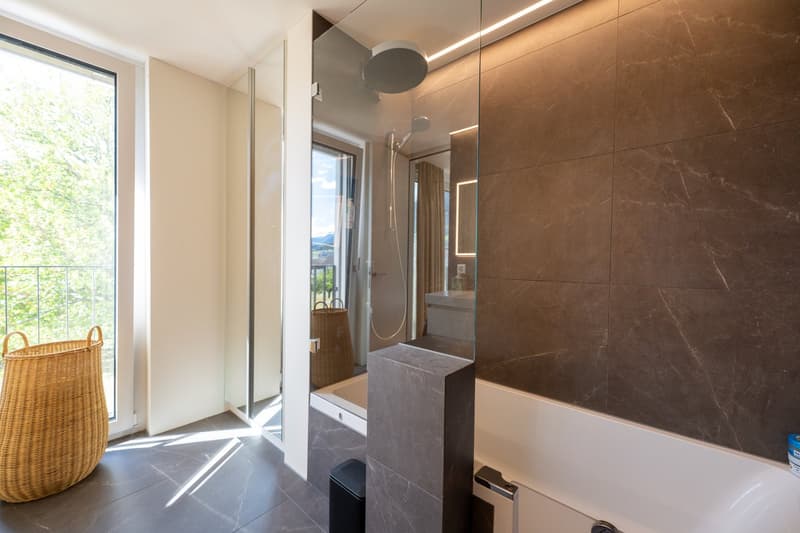
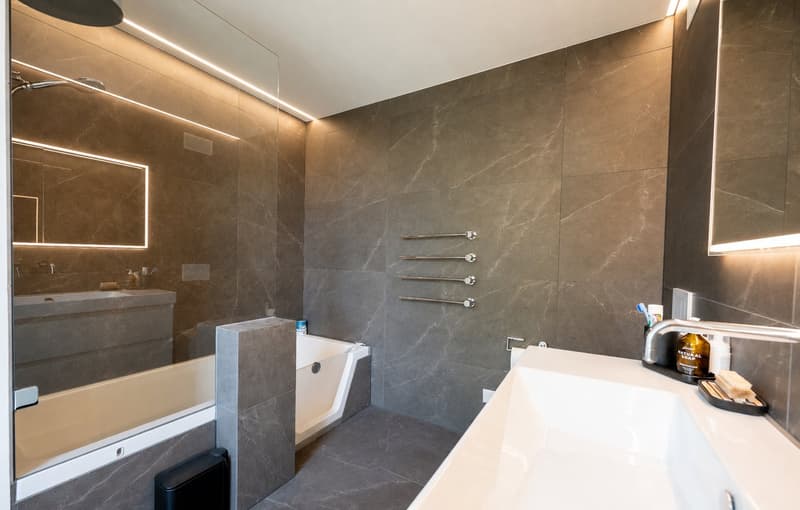
• Main bathroom with bathtub and WC, as well as a second wet cell with shower/WC
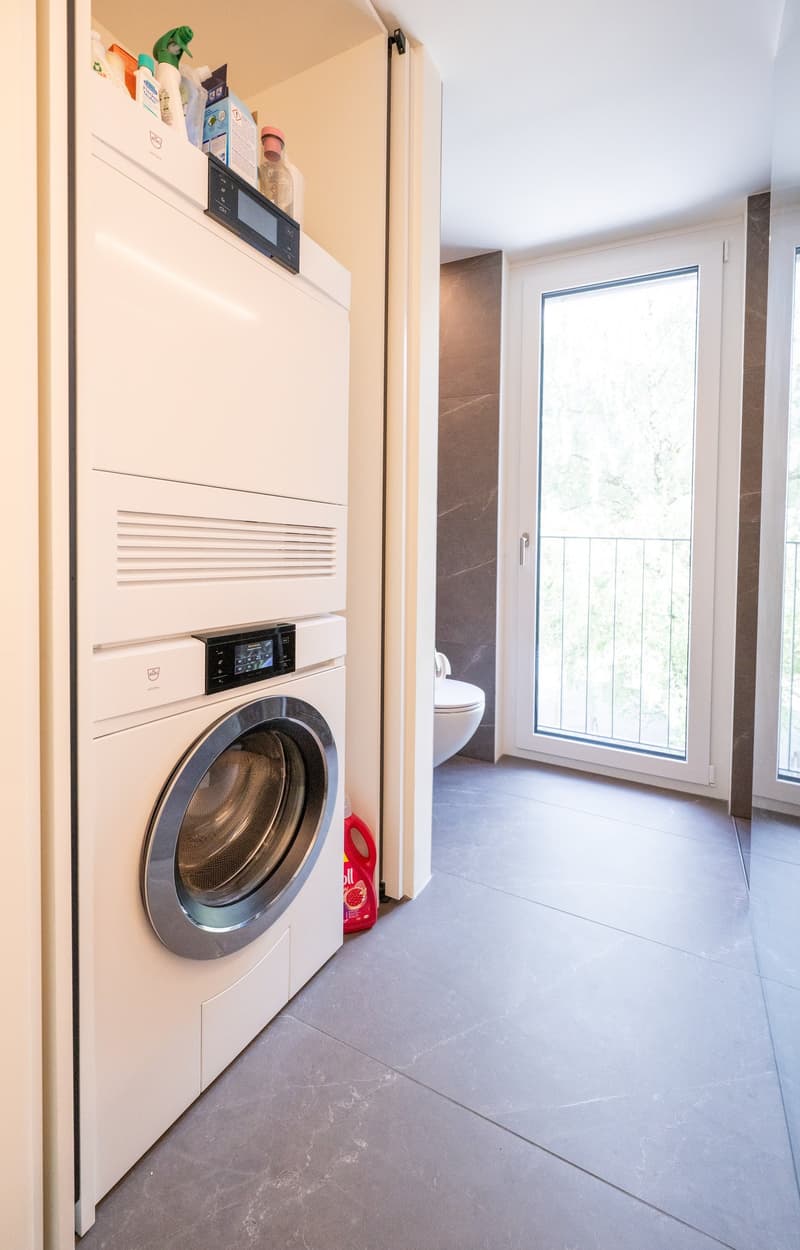
• Own washing tower in the apartment
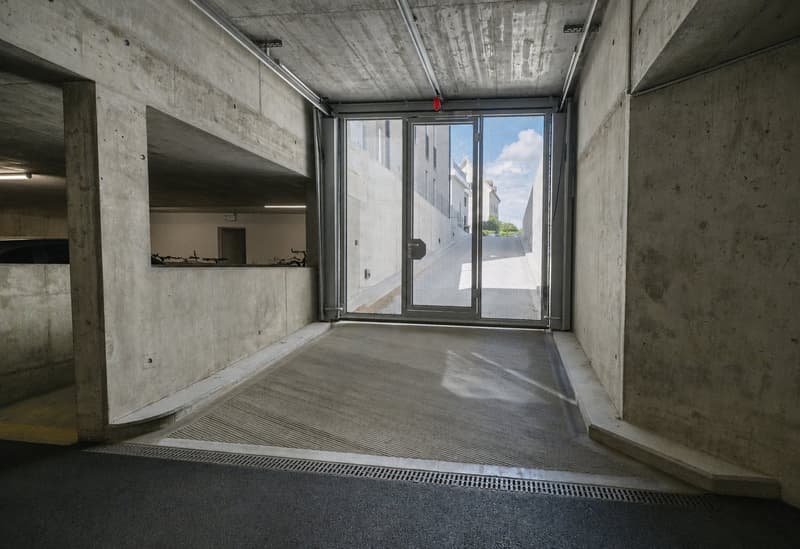
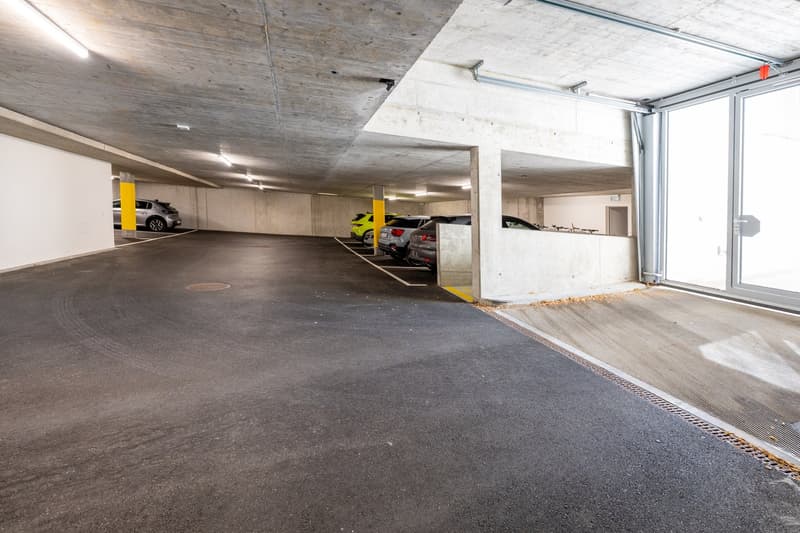
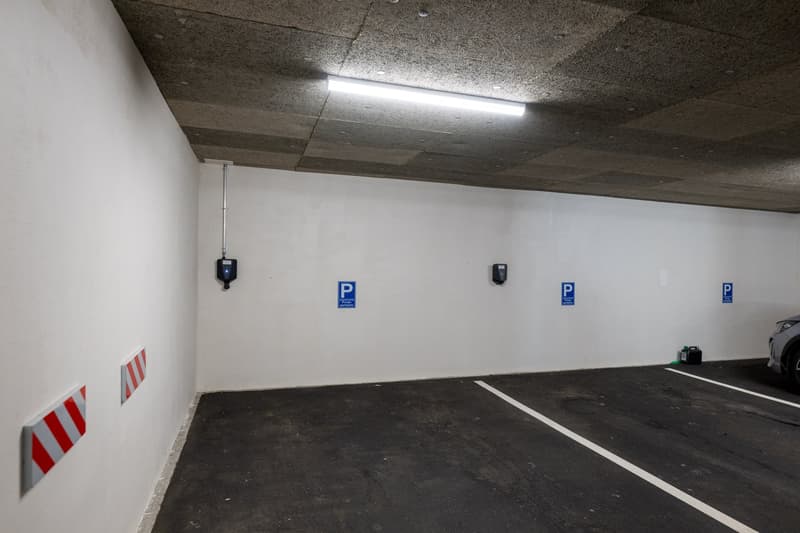
• Up to two parking spaces can be purchased separately
• Heat generation: Air heat pump
• Availability: from October 1, 2026
• Price: on request
Spacious living on around 117 m² of net living space
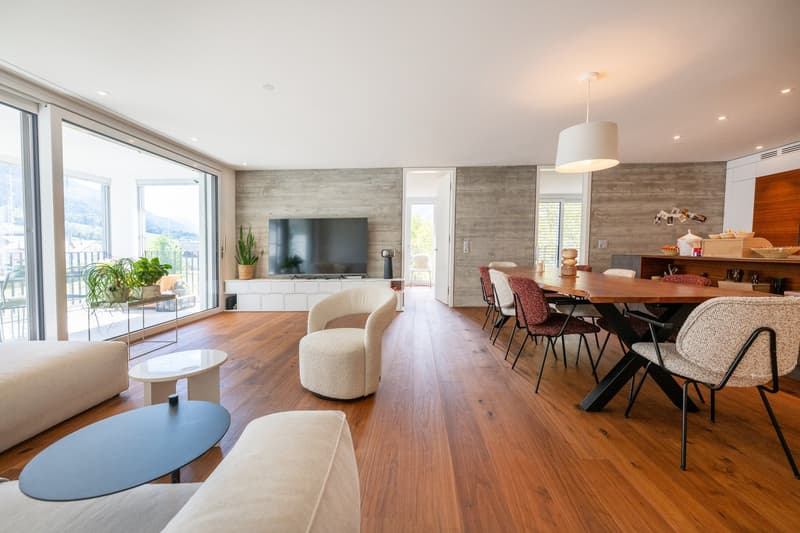
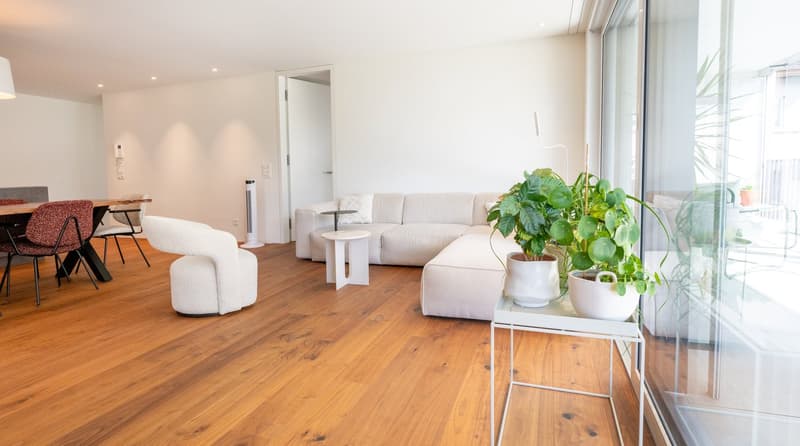
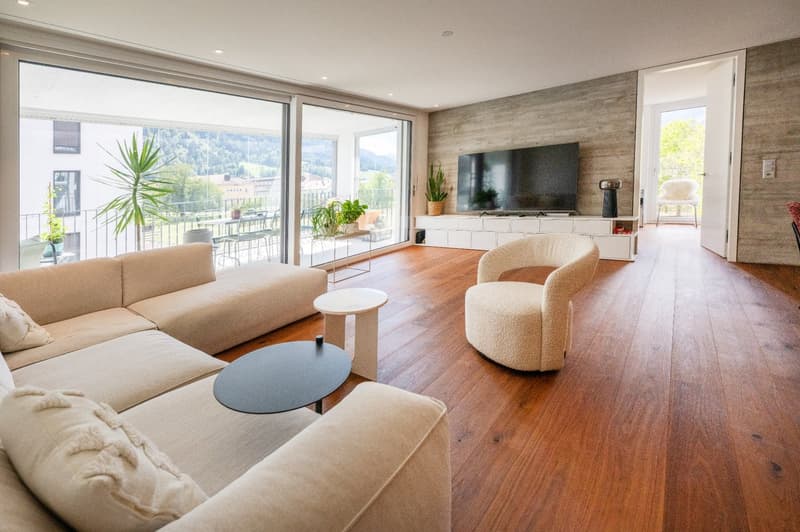
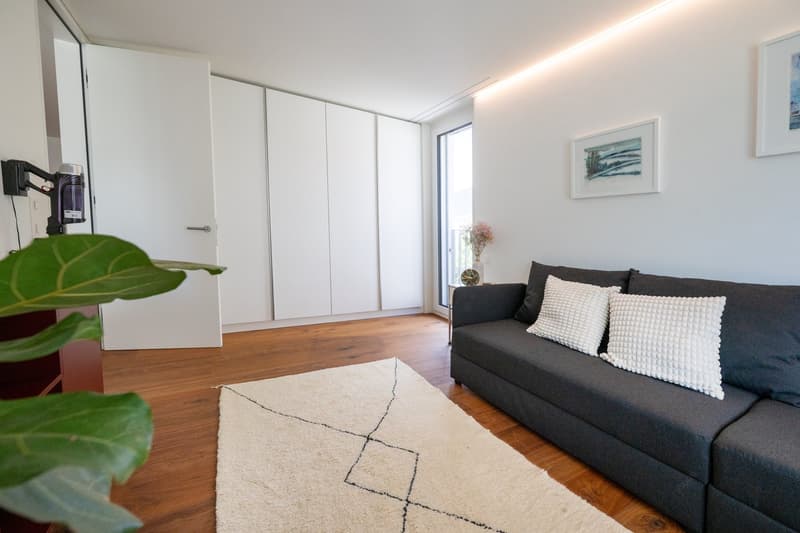
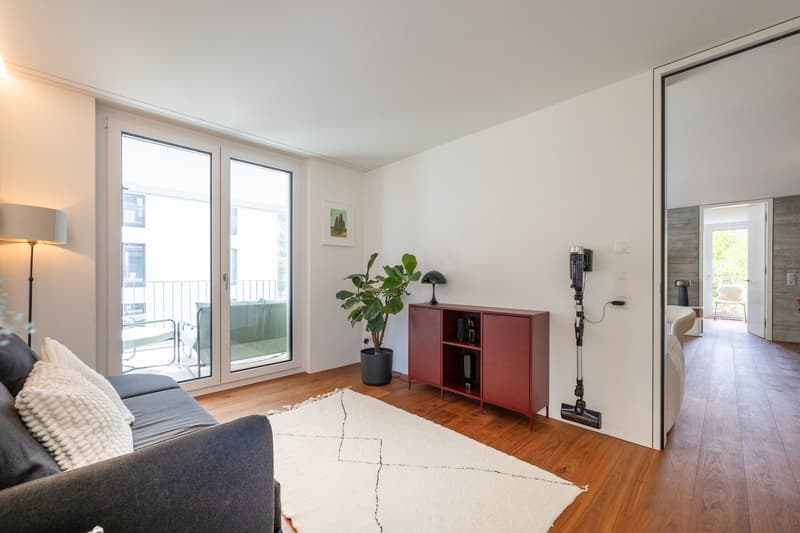
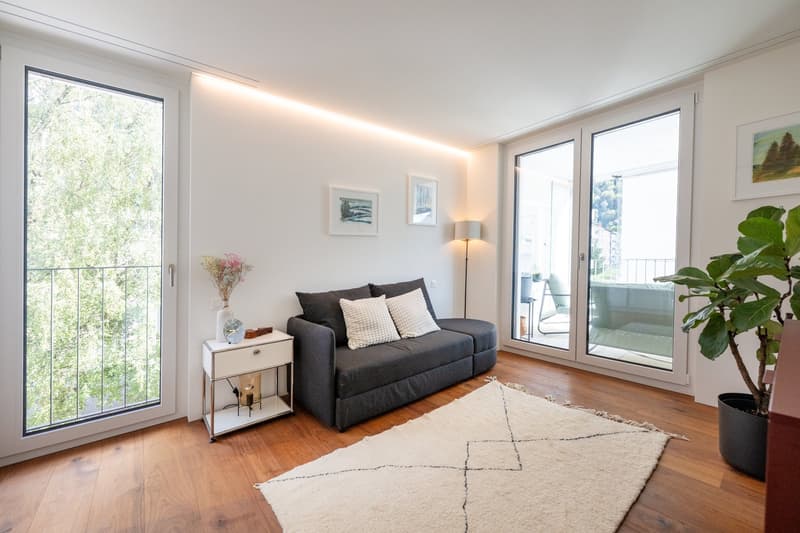
The heart of the apartment is the impressive, openly designed living, dining, and kitchen area with around 49 m². The spacious room layout, high-quality wooden floor, and large window fronts create a bright and extremely pleasant living atmosphere.
The living room, dining area, and kitchen flow smoothly into one another and form the representative center of the apartment. At the same time, the direct access to the spacious, south-facing loggia opens up from the living area.
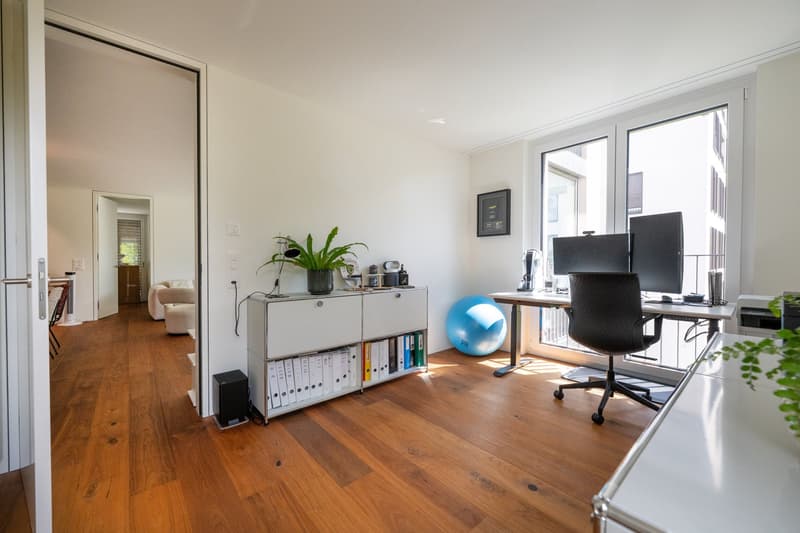
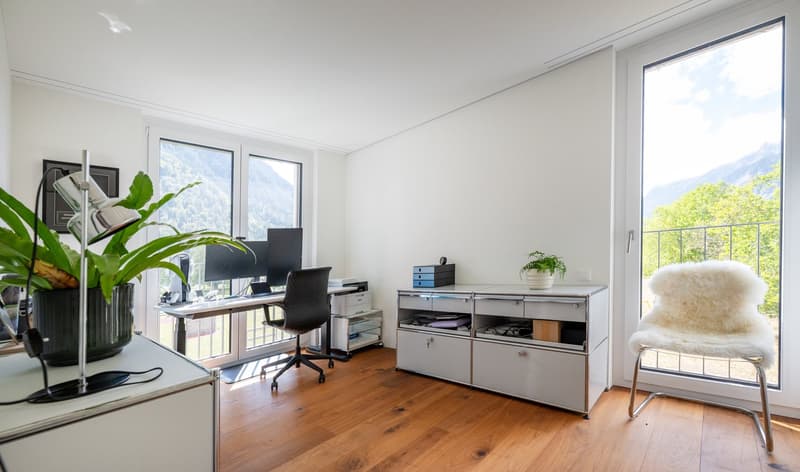
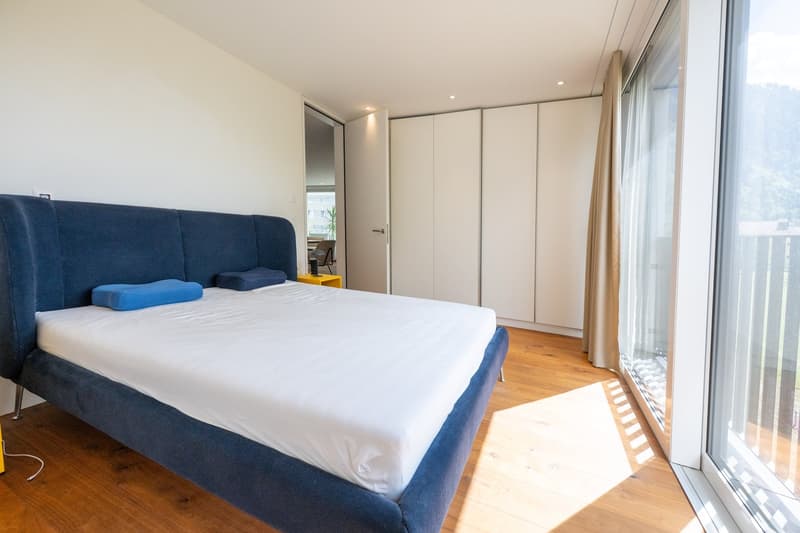
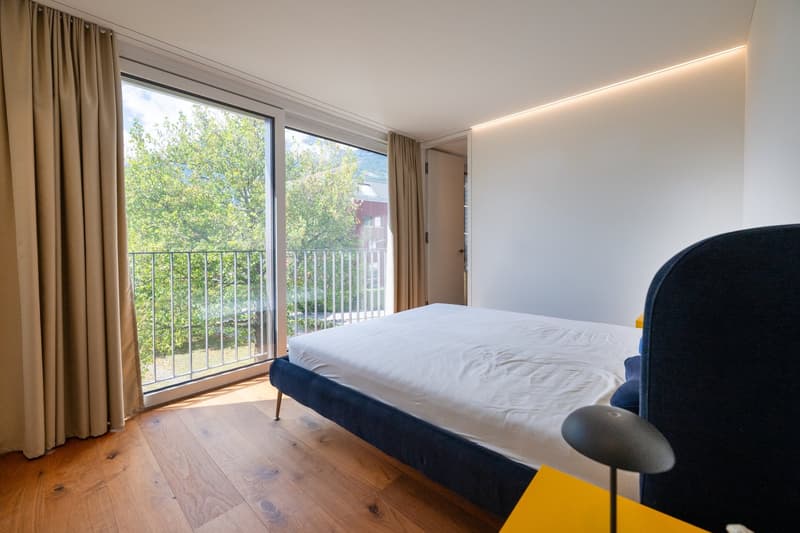
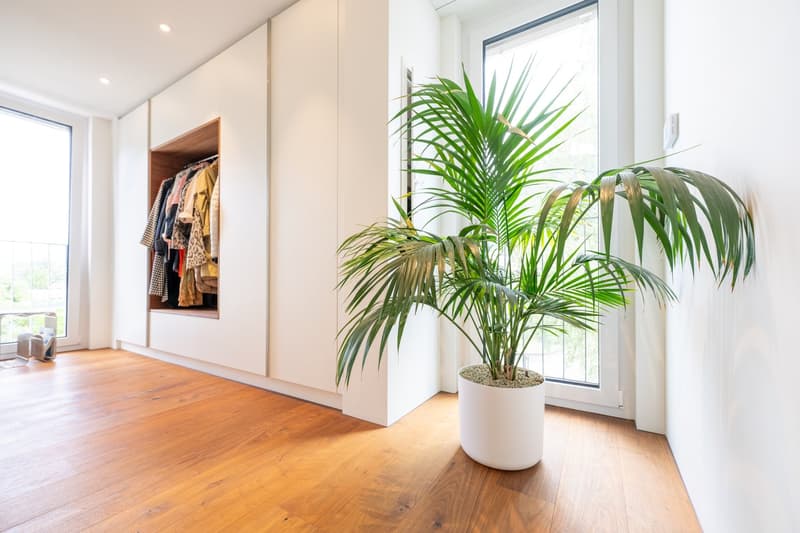
In addition to the extensive living area, the apartment has three more rooms that can be used flexibly as bedrooms, children's rooms, guest rooms, or home offices. The well-thought-out floor plan creates a pleasant separation between the private rooms and the open living area.
High-quality design kitchen with cooking island
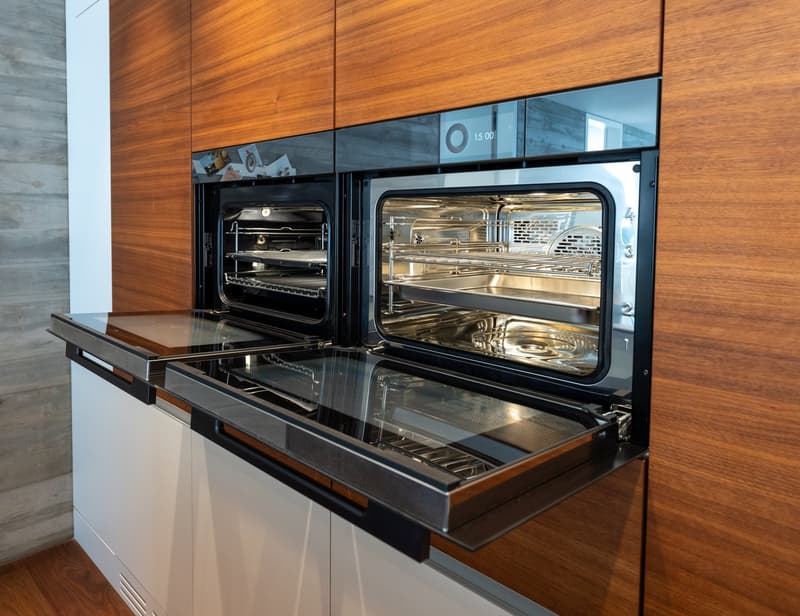
The modern kitchen was conceived as an integral part of the living space and combines a clear formal language with high-quality equipment. A spacious cooking island forms the center. High-quality built-in appliances, a Quooker system, plenty of workspace and storage space, as well as an integrated wine cooler, underline the high standard of equipment.
Two wet cells and own washing tower
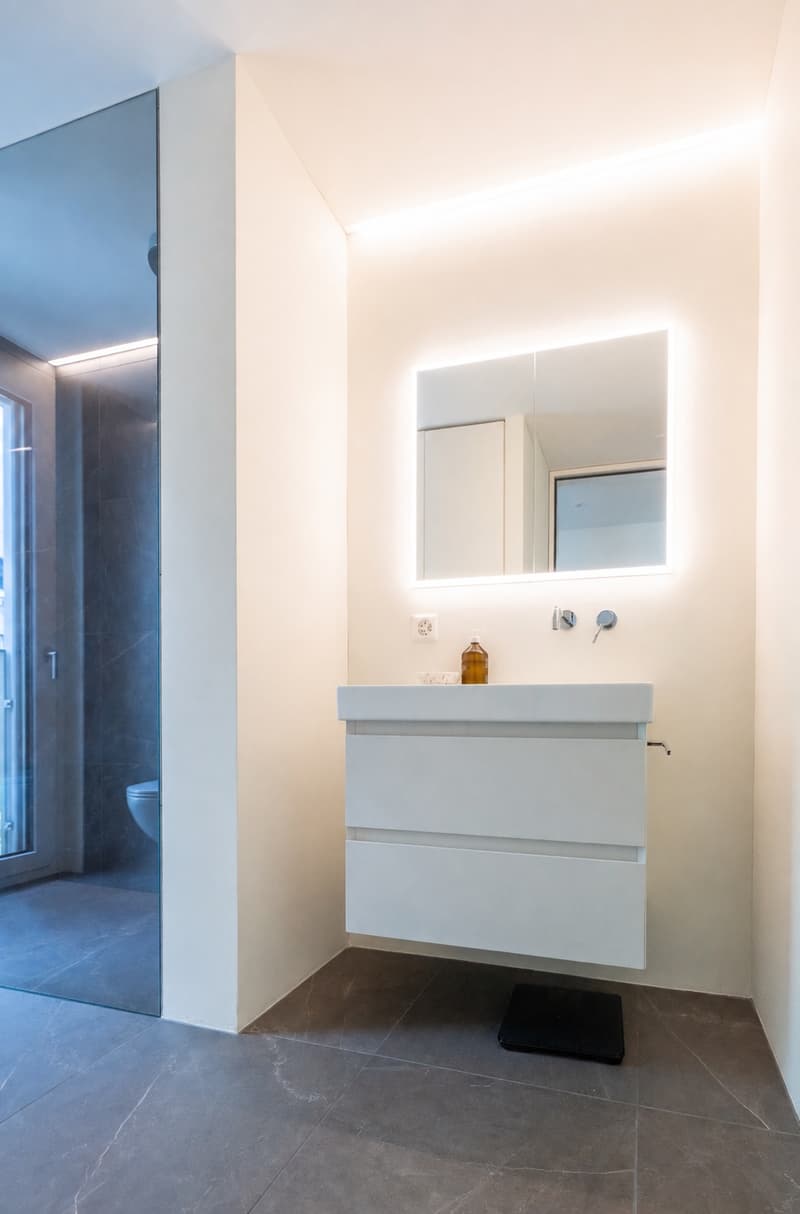
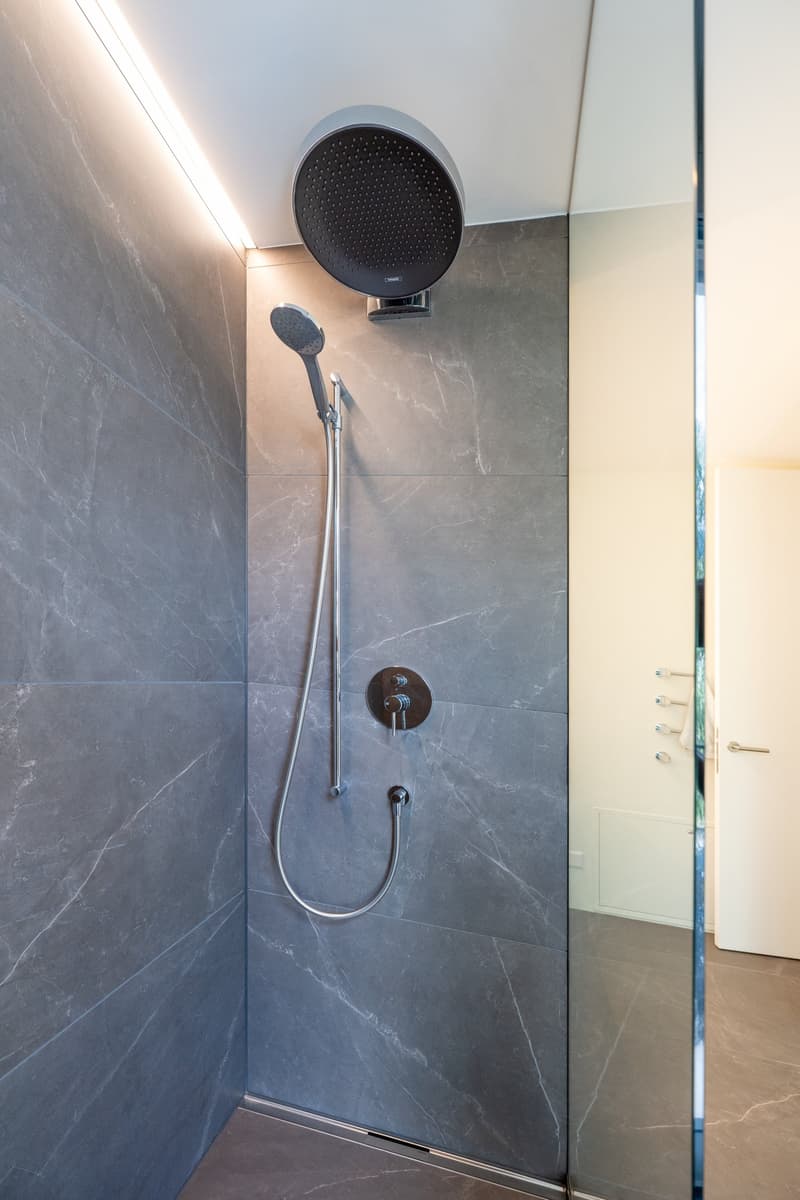
The spacious main bathroom presents itself with large-format, dark plates and a modern, reduced design. It has a bathtub, separate shower, WC, and a spacious washbasin with a lit mirror. An additional wet cell with shower and WC is also available. The own washing tower directly in the apartment is particularly comfortable.
24 m² large south loggia – living with a view
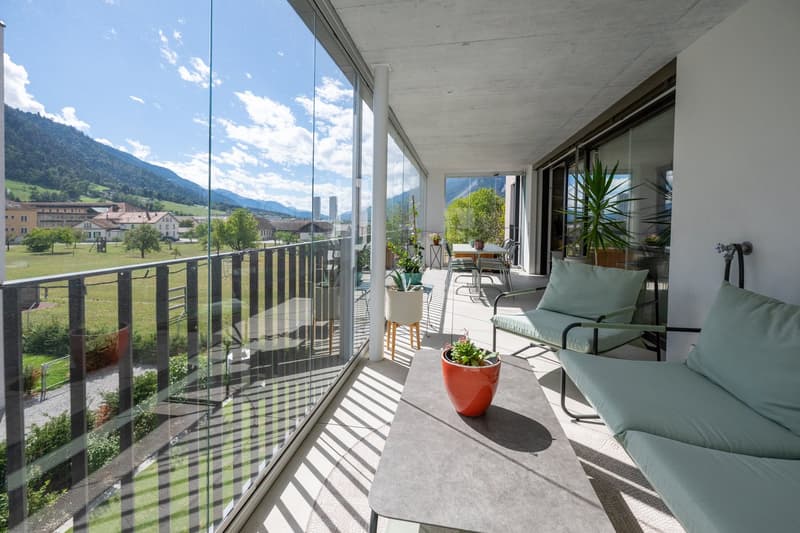
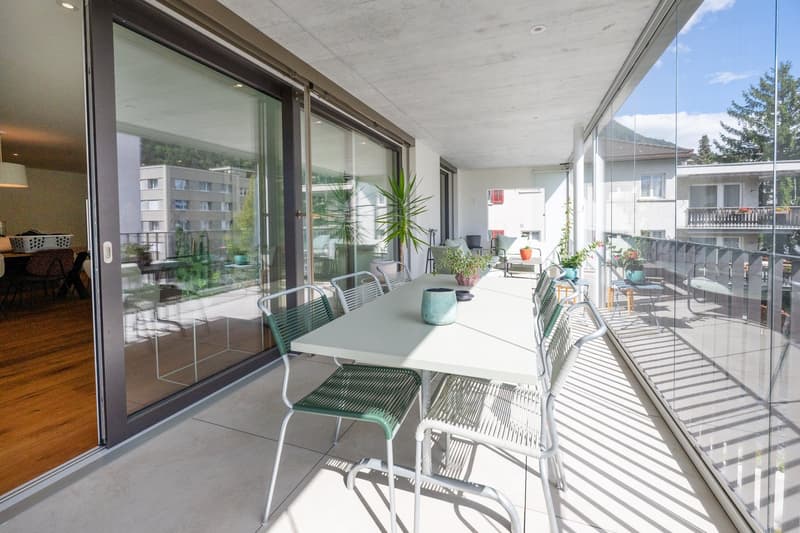
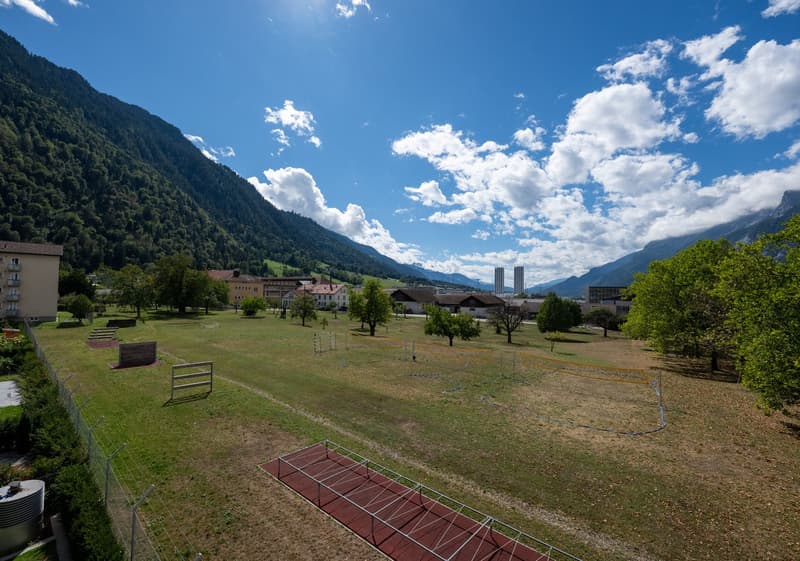
A special highlight is the approximately 24 m² large, south-facing, and glazed loggia, which creates an additional living and recreational area as a protected winter garden. The spacious dimensions offer enough space for a dining table and a separate lounge area. From here, you have an unobstructed view over the extensive green spaces and towards the Bündner Oberland.
Modern building with elevator and contemporary house technology
Salva53 is a modern multi-family house with only five residential units. The small number of apartments and the arrangement with one apartment per floor convey an extremely private character.
A passenger elevator comfortably connects the floors and enables convenient access to the apartment from the parking garage. The heat supply is provided by a modern air heat pump. Architecture, building technology, and materialization correspond to a contemporary and high-quality living standard.
One of the special qualities of Salva53 is the connection between central city location, tranquility, and immediate proximity to extensive green spaces. Salvatorenstrasse is located in a quiet neighborhood. The adjacent green spaces create an open living feeling and enable an attractive view, especially towards the south and west.
At the same time, the train station, Chur's old town, shopping facilities, schools, and other everyday amenities are within easy reach.
We are happy to provide additional information.
Arrange a viewing appointment with us today.

Create an account for more options
Create your account to manage your favorites across all devices, keep track of your search alerts, and never miss an update. Everything you need for your home search, all in one place!
Viewing
Advertiser

Contact
Vassil Arnaudov
- Listing ID
- 4003426227
- Object ref.
- S53C2OG.S53C.yf4ii.ca2w4