Quick Filters for your search

Quick-filters

We show you quick-filters based on the most used filters by location.

By using these, you can enhance your search experience by finding new and interesting properties to your likings.

903 results - Properties for sale: Canton Graubuenden

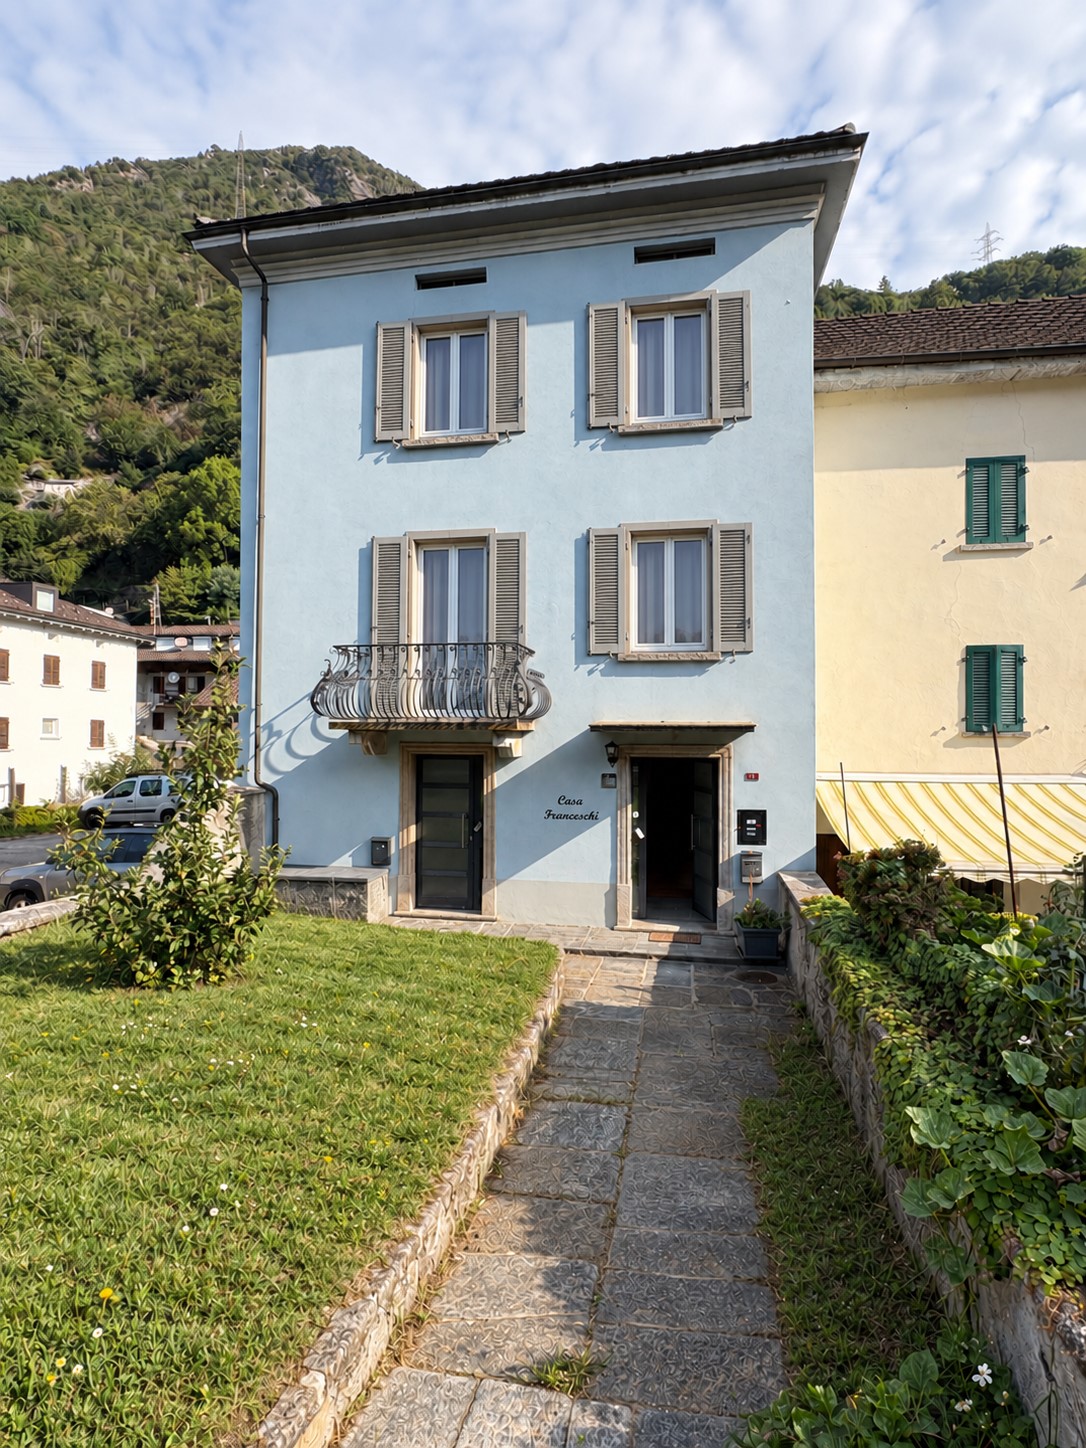
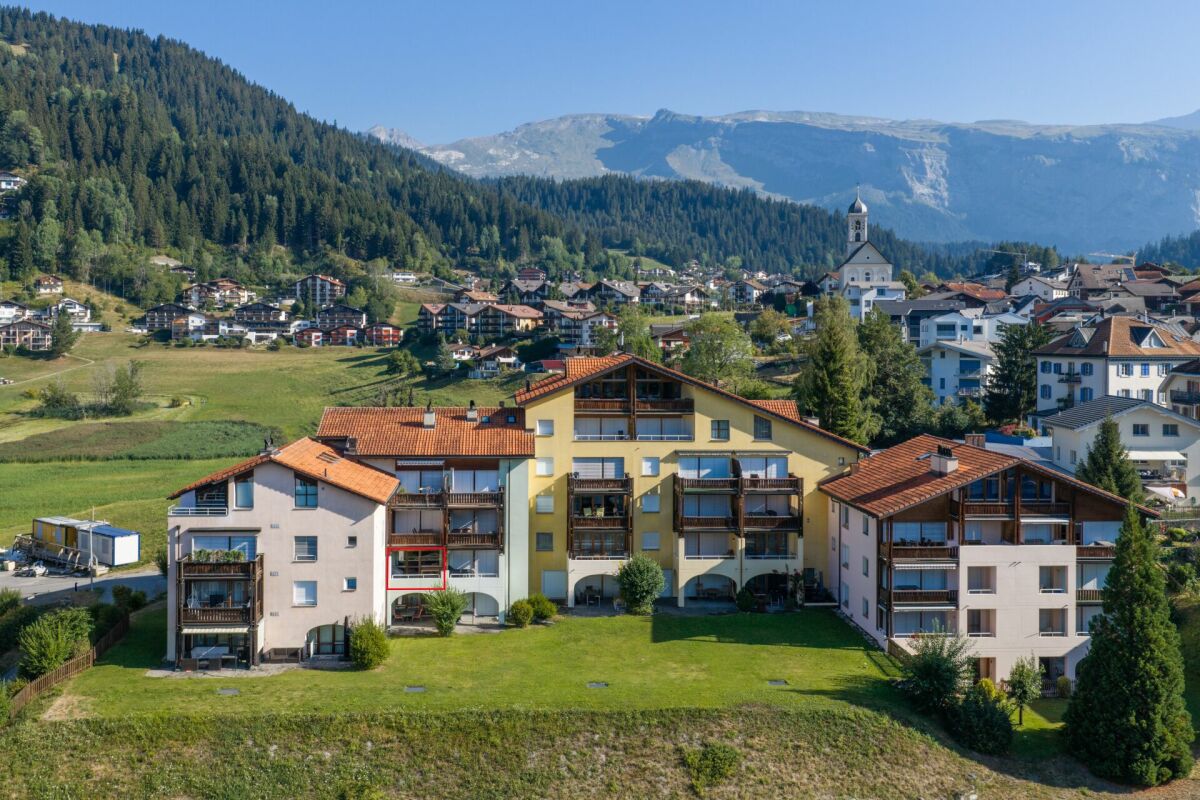
  • 2 story house, brown brick, green shutters, garden, gravel path, mountain view
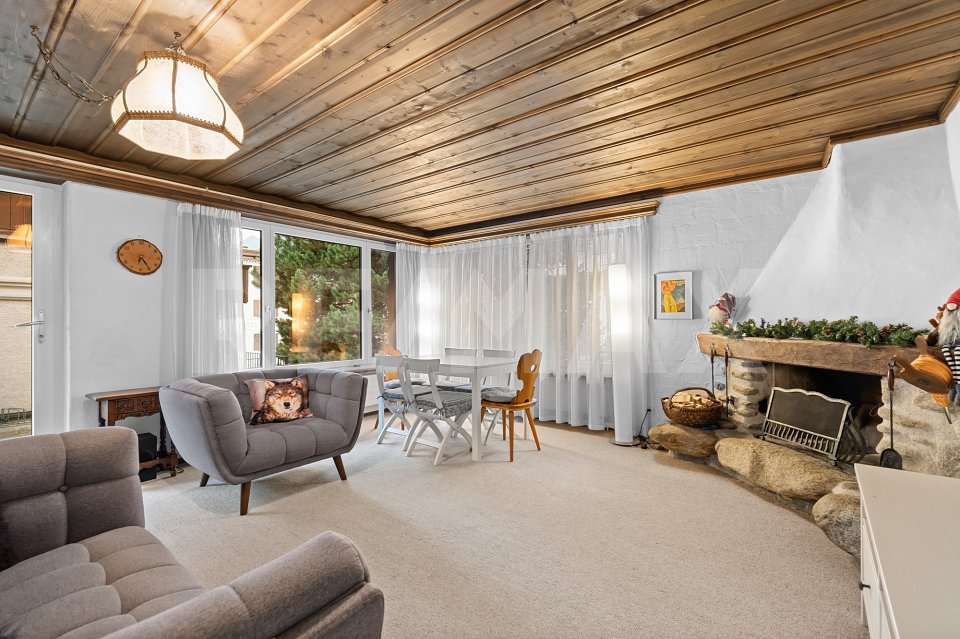
  • wooden table, wooden chairs, fireplace, chandelier, wooden floor, pink walls, white curtains, potted plants, candles, wine glasses, plates, forks, knives, napkins
  • modern kitchen with white cabinets, wooden floor, fireplace, sink, oven, shelves with plants and books, basket with firewood
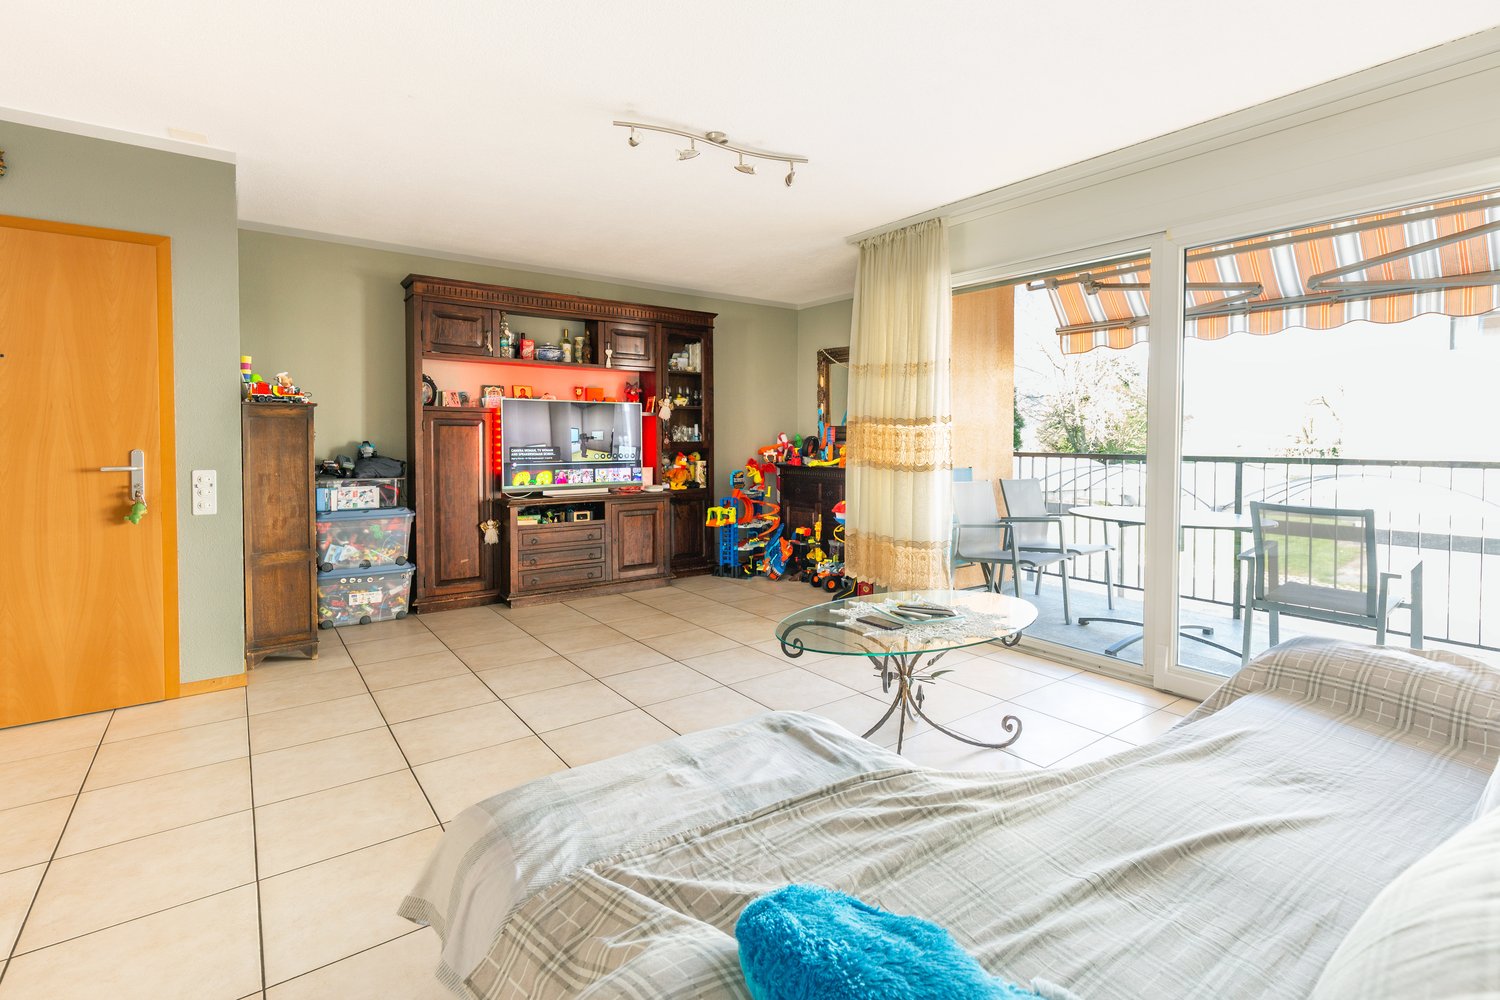
  • Living room with wooden floor, white walls, large wooden cabinet, two white sofas, two tables, and various potted plants.
  • Living room with white couch, wooden floor, wooden cabinet, coffee table, side table, curtains, plants
  • small bathroom with toilet, sink, and a small window with a plant
  • Bedroom with wooden bed, nightstands, rug, wooden wardrobe, ceiling lamp, wall art, potted plants, and a rug.
  • Bedroom with bed, pillows, rug, wooden floor, white walls, ceiling light, two windows with curtains, a shelf with potted plants, a painting, and a mirror.
  • A bed with pink bedding, a pink blanket, and pink pillows. A nightstand with a candle and a picture frame. A white rug on the floor. A wall with a pink flower sticker.
  • modern bathroom with white washing machine, shower, toilet, sink, wooden cabinet, mirror, towel rack, and plants
  • Fireplace in the corner of the room, with a lit fire inside
  • Corner cabinet with drawers and a shelf, a candle, and a plant in a vase
  • Bathroom with white toilet, sink, and shelves with decorative items
  • Stone building with a wooden garage door, stone walls, and a tiled roof
  • gravel pathway, green lawn, flower beds, wooden fence, mountain view
  • gravel path, green grass, plants, trees, mountain view
  • Houses on the hillside, stone bridge over a river, lush green trees, rocky terrain, flowing water
1 / 17
6.5 rooms125m²CHF 440,000.–
Via Pretorio 16, 6543 Calanca

Beautiful house with garden and garage in Arvigo, Calancatal

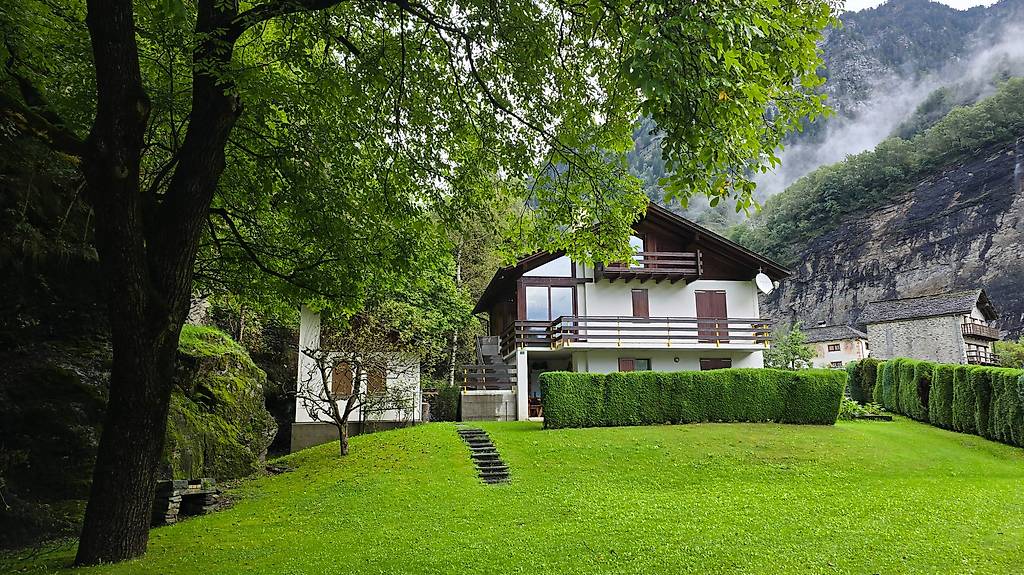
Price: CHF 440’000.– 1 garage parking space included in the price!Rooms: 6.5 + garden with external toilet + large attic + outbuilding with garage and storage roomNet living area of the house: approx. 150 m² areaGarage and storage room: 25 m² Land area: 293 m²In an elevated position in Arvigo, nestled in the nature of the Calancatal, we offer this elegant house with a lot of charm for sale. The property extends over 3 above-ground floors plus attic and has 4 bedrooms, a large well-kept garden, and an outbuilding with a garage and storage room.The house has been extensively renovated over the years: windows, bathrooms, kitchen, floors, chimney, and pellet stove have been renewed or modernized. Similarly, boilers, electrical installations, and the entrance door have been replaced.The property is sold completely furnished.Room layout in detailGround floor (EG): Spacious entrance area with new pellet stove and plenty of space for shoe rack and wardrobe Large, completely renovated bathroom with shower, washing machine, and tumble dryer Technical room with new boiler Bedroom, also ideal as a study or guest room1st floor (1st OG): Completely renovated living kitchen with new ceramic glass Large living room with wooden chimney 3 spacious and bright bedrooms Small guest toilet2nd floor (DG): Large attic, usable as a storage room or expandable to additional living space Additional storage space along the stairs (storage room)Outdoor areaLarge, well-kept garden with preparation for lighting Small external toilet with sink Outbuilding on two floors with garage on the ground floor and storage room on the upper floor Access with ramp, which also serves as an outdoor parking spaceHeating: electric, pellet, and woodSales price: CHF 440’000.– (including furniture)An ideal solution for families or for those looking for space, comfort, and nature – just 15 minutes from Grono.

Travel time
-
  • 2 story house, brown brick, green shutters, garden, gravel path, mountain view
  • wooden table, wooden chairs, fireplace, chandelier, wooden floor, pink walls, white curtains, potted plants, candles, wine glasses, plates, forks, knives, napkins
  • modern kitchen with white cabinets, wooden floor, fireplace, sink, oven, shelves with plants and books, basket with firewood
  • Living room with wooden floor, white walls, large wooden cabinet, two white sofas, two tables, and various potted plants.
  • Bedroom with wooden bed, nightstands, rug, wooden wardrobe, ceiling lamp, wall art, potted plants, and a rug.
  • Bedroom with bed, pillows, rug, wooden floor, white walls, ceiling light, window with curtains, shelf with plants, painting, mirror
  • A bed with pink bedding, a pink blanket, and pink pillows. A nightstand with a candle and a picture frame. A white rug on the floor. A wall with a pink flower sticker.
  • Home office with desk, chair, lamp, books, plants, rug, and windows
  • modern bathroom with white washing machine, shower, toilet, sink, wooden cabinet, mirror, towel rack, and plants
  • small bathroom with toilet, sink, and a small window with a plant
  • Corner cabinet with drawers and a shelf, a candle, and a plant in a vase
  • Stone building with a wooden garage door, stone walls, and a tiled roof
  • Outdoor seating area with a table, chairs, and an umbrella, surrounded by plants and flowers, with a scenic mountain view in the background.
  • well-maintained garden with gravel path, green lawn, various plants and flowers, wooden bench, and a tree stump
  • A well-maintained garden with a gravel pathway, green lawn, and various plants and flowers. There is a tree stump table and a stone lantern in the garden.
  • A garden with a gravel pathway, green lawn, and various plants and flowers. There is a wooden table and a house in the background.
  • green lawn, gravel path, tree stump with plant, flower beds, houses in background
  • green lawn, gravel path, stone wall, plants, flowers, small trees
  • Houses on the hillside, stone bridge over a river, lush green trees, rocky terrain, flowing water
1 / 20
6.5 rooms125m²CHF 440,000.–
Via Pretorio 16, 6543 Calanca

Elegant charming house in elevated position in Arvigo - Calanca

In an elevated position in Arvigo, surrounded by the nature of Calanca, we propose for sale this elegant charming house on 3 levels above ground with attic, 4 bedrooms, large cared-for garden and accessory building for car and storage.The house has been the subject of important renovation work over the years: windows, bathrooms, kitchen, floors, fireplace and pellet stove are new or renovated, as well as the boiler, electrical system and entrance door.The entire property is sold including furniture.In detail: Ground floor:Spacious entrance hall with new pellet stove and ample space for shoe rack and wardrobe.Large completely renovated service area with shower, washing machine, dryer.Technical room with new boilerBedroom also usable as a study or guest room. First floor:Habitable kitchen completely renovated with new ceramic hob.Large living room with wood fireplace.3 spacious and bright bedroomsSmall guest bathroom, ideal for guests. Second floor:Large attic usable as storage or convertible into additional living space.Along the stairs, additional storage-pantry. Outdoor space:Large cared-for garden with preparation for lightingSmall guest bathroom with sinkTwo-level outbuilding with car garage on the ground floor and storage space above, accessible via a ramp that also serves as external parking.Heating by electric, pellet and wood. Selling price: CHF 440,000.– (including furniture!)An ideal solution for families or for those seeking space, comfort, and nature, 15 minutes from Grono.

Travel time
-
1 / 17
5.5 rooms138m²Price on request
Jochwäg, 7075 Churwalden

Double-family house for first-time home buyers in a prime location with a great view

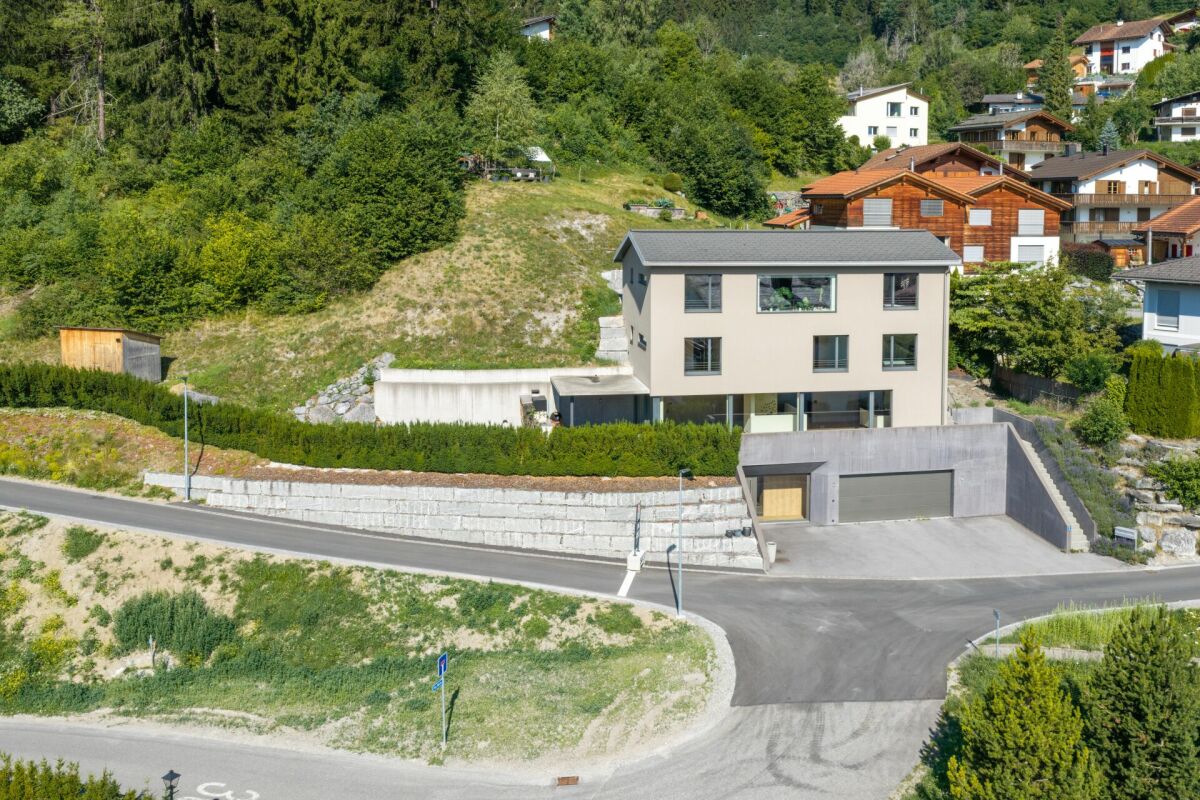
Discover this exclusive 5.5-room single-family house in a quiet location on Jochwaeg in Churwalden. The modern new building from 2026 impresses with its well-thought-out architecture and the magnificent mountain scenery.The house in the best location offers for the first home: • Spacious living and dining area: Open room design with modern kitchen and direct access to the seating area • 5.5 rooms: Optimally divided rooms for family and guests • 2 bathrooms and 1 guest toilet: Comfortably equipped • Seating area with mountain view: Enjoy the breathtaking view of the snow-capped peaks • Double garage: Weather-protected directly to the living room • Own property: 314 m² for garden and free space Special features: The house has solar modules for sustainable energy generation and a ground probe heating system. The modern interior design with white walls, high-quality materials, and large windows provides a bright and friendly living atmosphere.Location and surroundings: Churwalden offers a perfect combination of alpine tranquility and good infrastructure. The bus stop, kindergarten, school, doctor, Coop and Migros supermarket are each only 14 minutes' walk away. You can enjoy a lot of sunshine and panorama. The quiet location ensures relaxation throughout the year. The proximity to ski slopes and mountain railways makes the house particularly attractive for winter sports enthusiasts.This child-friendly single-family home in the picturesque mountain landscape of Churwalden is ideal for families who appreciate life in the mountains and yet do not want to do without modern comfort.Request our detailed documentation. We look forward to you.

Ingrid Petersen

Ingrid Petersen

Managerin

Travel time
-
1 / 10
3.5 rooms65m²CHF 435,000.–
Pagigerstrasse 2, 7028 St.Peter

3.5-room apartment with beautiful mountain views, sun and quiet location in St. Peter / Arosa

On the 2nd floor, this bright apartment has a wonderful view of the mountains. The location offers plenty of sun, peace and quiet, and direct proximity to nature - a true recreation area in the Grisons.The balcony is sunny and invites you to enjoy the beautiful view and the peaceful surroundings. Whether summer or winter.The living and dining area is open-plan and very bright thanks to the large windows. The view of the greenery and the mountain world creates a pleasant living feeling. A fireplace provides additional warmth and coziness on cool days.The apartment is practically laid out: In the separate toilet, there is a separate laundry room with washing machine and dryer. Additionally, there is a bathroom with bathtub and double sink.The kitchen is separate and well-equipped with ceramic glass cooktop, dishwasher, oven, and refrigerator, as well as ample storage space.In the hallway in front of the bedrooms, there is additional space, for example, for wardrobes or dressers.The apartment includes a basement and a garage box (additional CHF 30,000).For electric vehicles, there are two charging stations within walking distance in St. Peter.Using the attached link, the apartment can be visited in a 3D tour: https://my.matterport.com/show/?m=gSn6JiErGZoThe apartment is located in a quiet and sunny spot on Pagigerstrasse 2 in 7025 St. Peter, a charming district of the municipality of Arosa in the canton of Grisons.St. Peter is nestled in the impressive mountain world of the Schanfigg and offers a high quality of life, whether as a place of residence or a holiday home. The region is known for its intact nature, diverse hiking opportunities, bike trails, and its proximity to the attractive year-round holiday resort of Arosa, which can be reached in just a few minutes by car.Thanks to the high altitude, you can enjoy excellent views, plenty of sun, and fresh mountain air here. The municipality is well-connected and offers peace, relaxation, and a natural living environment with typical Grisons charm.We look forward to your contact and are available to provide further information about this interesting apartment.This and many other objects and pictures can be found at www.remax.ch and www.newhome.ch

Travel time
-
1 / 10
3.5 rooms84m²CHF 1,450,000.–
Dual 7, 7153 Falera

Stylish 3½ holiday apartment in Falera

This bright 3½-room apartment is located on the 1st floor of a 2007-built multi-family house with only six residential units on Dual 7 in Falera.On 84 m² of living space, it offers a comfortable home for holidays or as a second home. The floor plan convinces with two bedrooms, two bathrooms, and a spacious living and dining area with an open kitchen. The modern kitchen is equipped with a glass ceramic cooktop. Practical built-in cabinets in the entrance area and underfloor heating underline the living comfort.The south-facing balcony offers a view of the mountain world and invites you to relax in the sun.Additional comfort is provided by the lift, laundry facilities in the building, a private underground parking space (optional, CHF 40,000.00) and a private cellar. After active days in the snow, a communal ski room with ski boot dryer is available to residents - ideal for winter sports enthusiasts.The ski lift is only about 200 meters or approximately 3 minutes' walk from the front door. Furthermore, Falera is almost car-free: the village can only be accessed with a valid access permit.This holiday apartment can also be purchased by non-Swiss nationals.The apartment can be viewed in a 3D tour via the attached link: https://my.matterport.com/show/?m=Q9Rz7vNVjMeWe look forward to your contact and are available to provide further information about this interesting apartment.This and many other objects and pictures can be found at www.remax.ch and www.newhome.ch

Travel time
-
1 / 19
8 rooms200m²CHF 1,100,000.–
Via Norantola 24, 6557 Cama

Detached house immersed in the green countryside of Cama - Norantola

Versatile house with two apartments and attached rustico:4.5-room apartment on the 1st floor, 84 m²2.5-room apartment on the ground floor, 86 m²Large garage + hobby room + cellar + laundry roomSpacious private parking areaAttached rustico, 11 m², built in the early years of the 20th century Nestled in the quiet of the picturesque village of Norantola, in the municipality of Cama (Graubünden canton), we offer an interesting property located in a peaceful and sunny position, surrounded by the green countryside of the Mesolcina valley.Cama, situated along the Moesa river and a short distance from Bellinzona, offers a quiet and well-connected residential environment, ideal both as a primary and secondary residence. The area is appreciated for its outdoor activities, with numerous hiking trails, the nearby Lake Cama, and the typical rural structures ("grotti"). The building is spread over two levels and offers two independent apartments. 1st floor: 4.5-room apartment, 84 m², gross floor area 100 m²- Independent entrance from the outside or access via the internal staircase- Living kitchen fully equipped- Spacious living room with access to the balcony- Bedroom with generous dimensions, with access to the balcony- Two single rooms- Bathroom with bathtub, bidet, and window- Large, panoramic balcony, with a view of the surrounding mountains and nature. Ground floor: 2.5-room apartment, 86 m², gross floor area 100 m²- Independent entrance with a large, welcoming atrium- Spacious living room with a fireplace made of red bricks- Living kitchen overlooking the living room- Large bedroom- Bathroom with shower, bidet, and window Basement, approx. 86 m², gross floor area 100 m²- Large storage room with numerous cabinets- Garage- Laundry room- Technical room with heating system (oil heating)- Additional room- Bathroom with shower In addition, a stone house from the year 1900 with a fireplace is included in the purchase price, which will give your evenings with raclette or fondue a rustic touch or serve as a meeting point for guests and friends. Selling price: CHF 1’100’000.– (including all ancillary costs)An ideal solution for families or for those looking for space, comfort, and tranquility in a green and well-connected area.Contact us for more information or to organize a visit!

Travel time
-
  • open plan living room and kitchen, wooden floor, dining table, chairs, sofa, radiator, wooden beams, kitchen with microwave, oven, sink, cabinets
  • yellow house, stone wall, stone steps, balcony, mountain view
  • modern kitchen with white cabinets, wooden floor, stainless steel appliances, sink, oven, microwave, dishwasher, window
  • Dining room with wooden floor, wooden table, chairs, white kitchen, couch, windows, wooden beam
  • wooden floor, wooden beams, wooden table, couch, radiator, wooden chair, wooden ladder, wooden rug, white cabinet
  • small bathroom with toilet, sink, and towel rack
  • Corridor with wooden floor, shelves with boxes, open door, window, radiator, storage box, orange jacket, trash bin
  • Balcony with metal railings, tiled floor, view of mountains and valley
  • wooden stairs, white walls, wooden handrail, small shelves, stone wall decorations
  • Bedroom with bed, wooden floor, white walls, radiator, mirror, picture frame, balcony with glass door
  • Empty room with wooden floor, white walls, large wardrobe, rug, luggage, and a window with a curtain
  • Bedroom with two single beds, wooden floor, pink wall, wooden nightstands, decorative pillows, and a large painting above the bed.
  • bedroom with wooden floor, double bed, wooden nightstands, pink wall, painting, door with clothes rack
  • Bathroom with shower, sink, toilet, mirror, towel, and tiled floor
  • Bathroom with sink, toilet, bidet, mirror, and small window
  • wooden floor, white walls, wooden beams, radiator, wooden storage unit, yellow floor trapdoor, decorative curtains
  • bedroom with wooden floor, yellow walls, bed, nightstands, lamps, radiator, window, rug, ceiling lamp
  • bedroom with wooden floor, bed, lamp, nightstand, rug, wooden beams, yellow wall, white ceiling
  • Window with a view of a mountain range with trees and a valley
  • Bathroom with glass shower, toilet, sink, mirror, and a small shelf with a basket
  • modern bathroom with glass shower, white toilet, white sink, mirror, wooden floor, tiled walls
  • Empty hallway with tiled floor, wooden cabinet, and a door leading to another room
  • empty room, white walls, stone wall, white ceiling, white radiator, window, wooden door
  • narrow room with stone wall, tiled floor, wine rack
  • Storage room with tiled floor, metal shelves, storage boxes, buckets, cleaning equipment, water tanks, and a broom
  • An outdoor area with a metal structure housing an air conditioning unit, a stone wall, and a concrete floor.
  • Stone wall, brick wall, awning, table, outdoor fireplace, balcony
  • Stone wall, stainless steel sink, faucet, bottle of liquid soap, outdoor light
1 / 37
6.5 rooms188m²CHF 550,000.–
Via Stradon 20, 6548 Rossa

House between light and tranquility in the Calanca valley, in Santa Domenica (Calanca)

If you're looking for nature, tranquility, silence, fresh air, breathtaking landscapes, and authenticity, Santa Domenica (Rossa municipality) is a small alpine paradise. Here, you can wake up to the chirping of birds, have breakfast with a view of the mountains, work or live - far from the city noise and without the summer heat: In the summer, the nights are pleasantly cool and you sleep wonderfully, in the winter, the sun warms your face and heart on the small balcony. And all this just 20 minutes from Roveredo, 30 minutes from Bellinzona, and 90 minutes from Chur.DESCRIPTIONThis beautiful single-family house on four levels, located on Via Stradon 20 (parcel 2069 RFD), offers the perfect balance between modern comfort, spacious rooms, and authentic mountain charm. With its 4 bedrooms, 3 bathrooms, and spacious indoor and outdoor areas, it's the ideal solution for a family that loves the nature of the Calanca valley.THE HOUSE IN DETAILEntrance (P2): Hallway with practical built-in closet; bright living kitchen with access to the panoramic balcony; spacious pantry, ideal for storing supplies.Sleeping area (P1): Two spacious bedrooms, one with a large walk-in closet and balcony; modern bathroom with shower and bidet, high-quality equipment.Attic (P3): Spacious, versatile room - ideal as an office, living room, or relaxation area; double room with additional space; bathroom with shower, perfect for a private suite or independent guest area.Ground floor (PT): Characteristic vaulted cellar under the stairs, ideal as a wine cellar; spacious functional rooms for drying, cellar/laundry room, and technical room - optimal for organized household management.Outdoor area: Spacious outdoor area with covered seating area - ideal for outdoor living; private garden with sink; separate building, convertible to studio, creative studio, workshop, hobby room, or sauna.Renovations and technology: The property has been carefully maintained and extensively renovated in recent years; heat pump and new radiators were installed at the end of 2019 and provide modern, efficient, and energy-saving comfort.The house does not have private parking, but public parking is just a few meters away, and a bus stop is located on the opposite side of the street.This property is ready for occupancy and ideal for all those seeking an independent, spacious living solution in one of the most characteristic villages of the Calanca valley.Contact us today for more information or to arrange a viewing! 076 623 82 82

Travel time
-
  • Modern wooden and stone building, multiple balconies, multiple levels, snow-covered hill
  • open concept kitchen, wooden dining table, modern wooden cabinets, wooden flooring
  • modern kitchen with wooden cabinets, granite countertop, stainless steel sink, black induction stove, built-in oven, kettle, and modern fixtures
  • Dining area with a wooden table, wine glasses, plates, fork, spoon, a television, and a window with curtains
  • Gray sofa, wooden coffee table, chair, flat-screen TV, cabinet, rug, balcony, lamp
  • double bed, 2 pillows, towels, wooden bench, wooden closet, framed picture, lamp, power outlet, window with balcony, wooden floor
  • 2 single beds, wooden wardrobe, view of the outside
  • Spacious bedroom with double bed, wooden closets, bedside tables, white walls, and a rug.
  • large wardrobe, white wall, picture frame, hardwood floor, open door, hallway
  • wooden floor, large windows, two single beds, balcony, wooden wardrobe, gray bedding
  • Modern design, floor-to-ceiling shower enclosure, wooden walls, white tiles, double vanity with two sinks, glass and wood finishes
  • Bathroom with white basin on wooden pedestal, black tap, tiled walls, mirror, toilet, electrical outlet
  • wooden wall, modern shower head, soap dispenser, glass shower enclosure
  • a small bathroom with a toilet, a sink, and a mirror with a lit frame
  • terraced area with wooden floor, large glass windows, outdoor table and chairs, railings, view of the mountains and surrounding area
  • Modern wood and glass structure, multiple levels, numerous balconies, snowy mountains in background
  • wooden shelf with white towels and robes
  • sauna with wooden benches and a red light
  • long hallway with a large wall mural, gray floor tiles
  • modern design shower area with tiled floors and walls, glass door, and lounge area with beds
  • The shower area has a wooden barrel, floor drain, and a shower head.
  • A gym room with various exercise equipment, wooden floors, and glass walls.
1 / 27
3.5 rooms80m²CHF 730,000.–
San Bernardino 30, 6565 S. Bernardino

New 3.5-room apartment at Residenza Castanea, San Bernardino (GR)

FOR SALE Price CHF 730 000.- Address: Via San Bernardino 30 ZIP 6565 PPP no 51163 on the 2nd floor Sales area: 80 m2 Parking in the underground garage included in the price! CONTEXT The new Residenza Castanea consists of 40 exclusive apartments and is spread over 4 floors above ground. The elegant residential building is part of the new revitalization project of the mountain village of San Bernardino. This village, located at 1600 m above sea level, is easily accessible from the main Swiss and Italian cities: 1 hour from Lugano, 2 hours from Milan, 2.5 hours from Zurich, 3 hours from Basel. San Bernardino offers sports activities for young and old during the 4 seasons, a breathtaking panorama, a quiet and mountainous environment where you can spend peaceful moments with family or friends. DESCRIPTION Located next to the "Piancales" ski slopes, Residenza Castanea offers numerous services for owners. A unique reception for the concierge service, a ski and mountain bike depot, access to the exclusive wellness and fitness area, and the possibility of using the Kids Room, which is part of the Sanbe Kids project. This beautiful apartment offers: - a large entrance hall with a practical built-in wardrobe with three doors - a large, bright and elegantly furnished kitchen and living room in an open concept; - a bedroom with a double bed, four-door wardrobe, bedside table, upholstered bench; - a room with two single beds, two-door wardrobe; - a furnished balcony, 7.85 m2 in size, with a view of the mountains and the Pian Cales slopes; - a washing machine/dryer directly in the apartment; - a convenient parking space in the underground garage; - a cellar; Also available: - a large spa with sauna, steam bath, fitness room, large relaxation area and outdoor space; - a large, fully equipped room with lockers for storing sports equipment and bicycles; This purchase formula allows the owner to use the apartment up to 35 weeks a year. During the high season (December-March), the period is limited to 3 weeks. Outside the high season, the owner's occupation is unlimited. The management of the apartment is guaranteed by San Bernardino Swiss Alps, as well as the maintenance service, cleaning and changing of bed linen. The occupation of the apartment guarantees the owner a profit. Don't miss the opportunity to be part of this innovative and forward-thinking project in a wonderful alpine setting! Call us to get all the information and organize a visit!

Travel time
-
1 / 37
6.5 rooms188m²CHF 550,000.–
Via Stradon 20, 6548 Rossa

Detached house in the sunny Calanca valley, in Santa Domenica GR

A picturesque house with 6.5 rooms in the heart of Santa DomenicaCONTEXT If you are looking for nature, peace, quiet, good air, breathtaking landscapes and authenticity, Santa Domenica (Rossa municipality) is a corner of alpine paradise. It is the place to wake up at dawn to the song of birds, have breakfast with a view of the mountains, work or live without the noise of the city and without the summer heat: here in the summer the nights are cool and you sleep divinely, and in winter the sun warms your face and heart on the terrace. All this, just 20 minutes from Roveredo, 30 from Bellinzona, 90 from Chur. DESCRIPTIONThis breathtaking four-story detached house in Via Stradon 20 (map 2069 RFD) offers a perfect balance of modern comfort, spacious rooms, and authentic mountain charm. With its 3 bedrooms, 3 bathrooms, and spacious living area both inside and out, it is the ideal solution for a family that loves the nature of the Calanca Valley. THE HOUSE POINT BY POINTEntrance (P2): hallway with practical built-in wardrobe; bright kitchen-living room with access to the panoramic terrace; service on the floor and large storage room, perfect for organization and supplies.Sleeping area (P1): two spacious bedrooms, one with a large walk-in wardrobe and terrace; modern bathroom with shower and bidet, processed with high-quality materials.Attic (P3): large multifunctional room, ideal as a study, living room or relaxation area; double room with additional spacious space; bathroom with shower, perfect for creating a real suite or independent guest room.Ground floor (PT): suggestive vaulted cellar that can be used as a wine cellar; large functional rooms for the drying room, cellar/washing room and technical room, perfect for an orderly house management.Outdoor: spacious outdoor area with a large covered space, ideal for outdoor living; private garden with sink; an independent building that can be converted into a studio, creative studio, laboratory, hobby room or sauna.Renovations and facilities: property with attention to every detail, which has undergone extensive renovation work in recent years; new heat pump and radiators, installed and operational since the end of 2019, for modern, efficient and energy-efficient comfort.The house has no parking spaces, but a few meters away there are public parking spaces and on the other side of the street a bus stop. This property is habitable and ideal for all those who are looking for an independent, spacious solution located in one of the most characteristic villages of the Calanca Valley. Contact us today for more information or to book a visit! 076 623 82 82

Travel time
-
1 / 17
6.5 roomsCHF 1,850,000.–
Plaz 152, 7554 Scuol

Engadine house with original charm in the heart of Sent

Beautiful Engadine house with original characterIn the heart of the village of Sent, this beautiful Engadine house is for sale. The spacious house was renovated in 1999 and has retained its unique character. The property can be acquired as a second home and impresses with a perfectly coordinated interior design with a lot of charm. Together with the converted barn, which contains two second homes, the house forms a condominium community.On the ground floor, you will find the entrance area with a vestibule, which provides access to the living room. The fireplace creates a beautiful ambiance here. The perfectly preserved "Stüva" invites you to cozy gatherings, and the kitchen has also retained a typical feature thanks to the round ceiling. On this level, you also have a bathroom with a walk-in shower at your disposal.On the first floor, there are three cozy bedrooms and another bathroom with a shower. The originality of the Engadine house is also well recognizable here. The converted attic offers more space and a fantastic view of the surrounding mountain world. A small separate toilet is also located here.The house includes a parking space in front of the property. The basement with a ski storage room, sauna, and laundry room is available for shared use.The selling price of the house includes furniture and equipment.Interested? We would be happy to send you further documents or make an appointment for a viewing.

Travel time
-
1 / 12
178m²Price on request
Via Dulezi 10, 7180 Disentis/Mustér

Modern rustic single-family house

The single-family house built in 2014 combines modern architecture with the highest living comfort and leaves no wishes unfulfilled. The sought-after residential location in the popular Dulezi quarter, combined with high-quality materials and a luxurious room layout, makes this single-family house a true gem. Inside, you can expect a stylish living concept with sophisticated details - a real highlight in the heart of Surselva. The following highlights characterize the single-family house and make your new main residence unique: - sustainable geothermal heating for efficient and environmentally friendly energy - light-filled rooms with large windows - three stylish bathrooms distributed over three floors - luxurious main bathroom with Jacuzzi and noble shower made of Valser stone - high-quality Bulthaup kitchen - own floor for guests or children with two bedrooms and own bathroom - cozy soapstone stove - open living room with impressive room height up to the roof - spacious wardrobe directly at the entrance area - parking spaces for 4 cars (2 garages & 2 outdoor spaces) - practical workshop - bright basement room - light-filled winter garden with integrated fireplace - sunny terrace with direct access to the garden - copper roof Discover the diverse leisure activities that Disentis has to offer and enjoy the beauty and tranquility of this breathtaking region all year round. Are you convinced by the offer just like us? We look forward to your contact.

Travel time
-
1 / 13
5 rooms135m²Price on request
Davoserstrasse 33, 7250 Klosters

Detached house with unique views

*** For more information or properties visit https://www.remax.ch/de/imo/capricorn ***This charming detached house on Davoserstrasse in Klosters could soon be your new home. With a total living area of 135 square meters, spread over 2 floors, this house offers the perfect combination of comfort and connection to nature.The well-maintained garden is particularly noteworthy, ideal for relaxed hours outdoors. The open kitchen with dining area invites you to cozy evenings with family and friends. Thanks to the oil heating and the chimney in the living room, your home remains pleasantly warm even on cooler days.The location of the house is simply unbeatable: situated on the edge of the forest, it offers an idyllic retreat with breathtaking views of the surrounding mountains. Sports enthusiasts will appreciate the proximity to the golf course and the valley station of the Gotschna cable car.The Casa Rosmarie house was rented by Paul McCartney and his fiancée, Jane Asher, in March 1966 for a two-week ski vacation. In the bathroom, Paul McCartney began writing the song For No One. During the two-week ski vacation, the two had booked a ski instructor who taught them how to ski in Klosters from 9:00 AM to 4:00 PM. In the book Beatles 66 The Revolutionary Year, Steve Turner writes, among other things, about Paul and Jane's stay at Casa Rosmarie.This detached house stands on a plot of 451 square meters and includes the following room program:Ground floor: - two double bedrooms - single bedroom/office - separate shower - air raid shelter - heating/oil tankUpper floor: - double bedroom - living room - kitchen with pass-through to dining room - bathroom - separate toiletAn outdoor parking space is also available directly at the house.

Travel time
-
1 / 10
5.5 roomsCHF 2,090,000.–
Talgasse 9, 7250 Klosters

BERRY-HUS | 5.5-Room Apartment No. 02

Highlights - POPULAR RESIDENTIAL AREA- SUNNY AND QUIET- RUSTIC- COZY ATMOSPHERE- CLOSE TO THE CENTER- SECOND HOMEIdyllic living in a popular locationIn a well-maintained, traditional multi-family house with three cozy apartments, you have a unique opportunity to live in a very popular, sunny, and quiet location in Klosters. The charming building is within walking distance to the center, shopping facilities, and the Klosters Platz train station.The houseThe "Berry-Hus" dates back to 1965, has been continuously maintained, and convinces with its authentic charm. It comprises three different apartments with individual floor plans: • 3.5-room apartment • 5.5-room maisonette apartment • 3-room maisonette apartment Each apartment convinces with its own character and offers space for individual living. The quiet surroundings create a pleasant living climate.Highlights of the location • Sunny, quiet residential area in a preferred quarter • Center, shopping facilities, and Klosters Platz train station easily accessible on foot • Direct proximity to ski, hiking, and leisure facilities • Beautiful view of the surrounding mountains The property includes 3 outdoor parking spaces. If required, external garage spaces are available for purchase in the vicinity of the property.The multi-family house can be purchased as a whole or you can decide to buy one of the individual apartments in condominium ownership. This offer provides flexibility and numerous possibilities - whether as an investment object or for personal use.The spacious 5.5-room apartment on two floors (upper/lower) delights with its brightness and open spatial feeling. In the upper area, you will find an additional room and practical storage space - ideal for versatile usage possibilities.Whether you prefer the spacious maisonette apartment with plenty of space and an inviting atmosphere or the more compact but equally charming 3.5- or 3-room apartments: Here you will find a home that perfectly suits you.

Travel time
-
1 / 9
2.5 rooms40m²CHF 315,000.–
Osterhubel 3, 7493 Schmitten (Albula)

Cozy 2.5-room apartment with a view

Highlights - GARDEN SEATING AREA- QUIET NEIGHBORHOOD- SUNNY - MOUNTAIN PANORAMA - WELL-MAINTAINED BUILDING- GARAGE - SECOND HOMEThe 2½-room apartment is located on the ground floor of the "Lotti" property at Osterhubel 3 in Schmitten (GR). Particular emphasis is placed on the spacious seating area, which is directly accessible from the living room. Thanks to the southwest orientation, you benefit from plenty of daylight and pleasant sunshine until the evening hours.The property includes an underground garage, which further enhances the comfort and value of the apartment.Schmitten is a small, sun-kissed mountain village in the Albulatal and is characterized by its quiet atmosphere and healthy climate. The house is located in the "Osterhubel" quarter, slightly below the village center. The traditional chalet-style construction allows the building to blend harmoniously with the alpine surroundings, creating a cozy atmosphere to feel at home.The village center with the post bus stop is easily accessible. From there, regular connections exist in various directions, including to Davos, Alvaneu, Tiefencastel, Lenzerheide, Wiesen, and Filisur. The proximity to Davos - only about 20 minutes by car - offers a diverse range of winter sports, events, and cultural activities.Thus, the apartment is suitable for both people seeking a quiet residence in a natural environment and those looking for a practical starting point for leisure activities and excursions in the region.

Travel time
-
  • yellow facade, stone wall, steps, balcony
  • Kitchen: wooden floor, white kitchen units, tiled backsplash, range hood, built-in oven, microwave, sink, faucet, window
  • Dining room with wooden floor, dining table and chairs, kitchen with white cabinets, window, couch with pillows, radiator
  • The room appears to be a living room with wooden floors, a wooden dining table with a flower vase, wooden chairs, a couch with pillows, a radiator, a staircase, and a glass door.
  • living room, wooden floor, kitchen with dining table, microwave, fridge, dining area, 2 chairs, 2 lamps, wooden beams, radiator
  • Small bathroom, white walls, tiled floor, toilet, sink, light
  • long corridor, storage shelves, cardboard boxes, illuminated ceiling, wooden floor, window
  • building balcony with mountain view
  • white wall, wooden stairs, shelves on wall, decorative rocks on wall
  • Bedroom with wooden floor, white walls, a bed with a white blanket, a radiator, a mirror, a framed picture, and a yellow sliding door leading to a balcony.
  • Large wardrobe, rug, suitcases, window, radiator, curtains
  • bedroom with double bed, nightstands, wall painting, wooden floor
  • Bedroom with wooden floor, bed, bedside tables, pink wall, door, ceiling light, painting, towel rack
  • A modern and clean bathroom with a glass shower, sink, and toilet.
  • Bathroom with sink, toilet, bidet, mirror, floor mat, and window
  • Wooden floor, white walls, exposed beams, large open space, wooden storage cabinet, radiator, yellow trapdoor
  • Bedroom with wooden bed, lamps, carpet, radiator, and paintings on the wall.
  • Small bedroom with wooden beams, wooden floor, double bed, lamps, small wooden side table, wooden rug, radiator, two rugs on the floor
  • A window view showing a large mountain covered in trees with a clear view of the valley below.
  • Modern bathroom, glass shower enclosure, white ceramic tile, floor, white toilet, white sink, full mirror, storage basket, silver shelving unit
  • modern shower, white toilet, sink, mirror, blue and white checkered rug, wooden ceiling
  • long corridor, tiled floor, wooden cabinet, small wooden drawer, open doorway
  • stone wall, tiled floor, wine rack
  • Storage room with gray tiles, metal shelves, water tank, vacuum cleaner, buckets, storage boxes, brooms
  • A grey outdoor electrical unit with a metal cover, mounted on concrete blocks, and a small desk with a faucet is visible in the image. The unit is probably a part of a larger building, and a staircase is visible on the upper left side.
  • detached house, stone wall, brick wall, wooden awning, fireplace, covered patio
  • A stone wall, brick pattern, outdoor sink with faucet, small dish next to sink
  • wooden house with glass doors, located in a mountainous area with lush vegetation, surrounded by green areas, stones and grass.
  • wooden floor, wooden walls, metal and wooden storage units, cabinet, drawers, small window, storage items, closed door
  • wooden floor, wooden wall, window, cupboard, open shelves, hanging items
  • Mailbox on the wooden exterior wall.
  • House surrounded by mountains, fenced backyard, detached shed, small pond, clear sky
  • Two-story yellow house, balconies, stone base, greenery, gravel driveway, mountain view
  • Exterior of an old building, stone walls, grass yard, mountain background
  • Natural stone pool, rustic stone structure, fenced area, water flowing through, house with red shutters, mountain backdrop
  • 2 story house, yellow paint, mountains in the background, street view, white and yellow barriers, chimney
1 / 37
6.5 rooms188m²CHF 550,000.–
Via Stradon 20, 6548 Rossa

House between light and quiet in the Calanca valley, in Santa Domenica GR

If you're looking for nature, peace, silence, good air, breathtaking landscapes, and authenticity, Santa Domenica (municipality of Rossa) represents a corner of alpine paradise. It's the place where you wake up at dawn to the song of birds, have breakfast with a view of the mountains, work or live without the noise of the city and without the summer heat: here the nights are cool in the summer and you sleep divinely, and in winter the sun on the terrazzino warms your face and heart. All this, just 20 minutes from Roveredo, 30 from Bellinzona, 90 from Chur. DESCRIPTIONThis beautiful single-family house on four levels, located in Via Stradon 20 (Mappale 2069 RFD), offers a perfect balance between modern comfort, spacious rooms, and authentic mountain charm. With its 4 bedrooms, 3 bathrooms, and generous living space both inside and out, it's the ideal solution for a family that loves the nature of the Calanca valley. THE ACCOMMODATION POINT BY POINTEntrance (P2): corridor with practical wardrobe; bright kitchen-living room with access to the panoramic terrazzino; large pantry perfect for organizing supplies.Sleeping area (P1): two spacious bedrooms, one with a large walk-in closet and terrazzino; modern bathroom with shower and bidet, refined with high-quality materials.Attic (P3): large multifunctional room ideal as a study, lounge, or relaxation area; master bedroom with additional space; bathroom with shower, perfect for creating a real suite or separate guest area.Ground floor (PT): picturesque vaulted cellar usable as a wine cellar; large rooms functional for laundry room, cellar/laundry, and technical room, perfect for an orderly management of the accommodation.Exterior: generous outdoor area with a large covered area, ideal for outdoor living; private garden with a washbasin; separate building converted into a studio, creative studio, workshop, hobby room, or sauna.Renovations and installations: carefully maintained building, subject to important renovation work in recent years; heat pump and new radiators, installed and put into operation at the end of 2019, for modern comfort, efficient, and with low energy consumption.The house does not have parking, but a few meters away there are public parking and on the other side of the street is the bus stop. This property is ready to be inhabited and is ideal for those looking for an independent, spacious, and immersed in one of the most characteristic villages of the Calanca valley solution. Contact us today for more information or to book a visit! 076 623 82 82

Travel time
-
1 / 10
4.5 rooms172m²CHF 1,030,000.–
Rheinfelsstrasse, 7000 Chur

4.5 room apartment on the 2nd floor, No. 22

The space offered by this large 4.5 room apartment with 149m² net living space and two balconies includes: Kitchen with cooking island and dining area and access to the north balcony. The Reduit with 3.2m². Three bedrooms. One room with direct access to the wet cell with shower, sink and toilet. An additional wet cell with bathtub, sink and toilet. A guest toilet with sink. The living room with access to the southwest balcony.This apartment includes a 9.7m² large cellar. The underground parking space No. 56 has been reserved for this apartment.Welcome to the exclusive multi-family house Arpa-Park, which combines modern living comfort with thoughtful design. This high-quality residential complex offers a first-class living solution for discerning individuals and families looking for first-class quality of life. The location of the multi-family house allows for convenient access to important transport links, shopping opportunities and leisure activities. At the same time, the green environment in the car-free area of the Kleinbruggen district offers an oasis of relaxation after a long day. More information about the emerging district can be found at "kleinbruggen-chur.ch" . The Arpa-Park multi-family house (building plot 5.0) has 4 floors with a total of 48 condominiums and 2 commercial spaces. Everything is in the building right. Barrier-free access to the stairwells from the underground parking spaces. There are also specially prepared rooms for electric bicycles and various hobby rooms are available. This apartment is ready for occupancy.Let yourself be inspired and visit the website: www.arpa-park.chMore information and properties can be found at https://www.remax.ch/de/imo/capricorn

1 / 8
3.5 rooms104m²CHF 1,980,000.–
Promenade 136, 7260 Davos Dorf

Residence Promenade 136

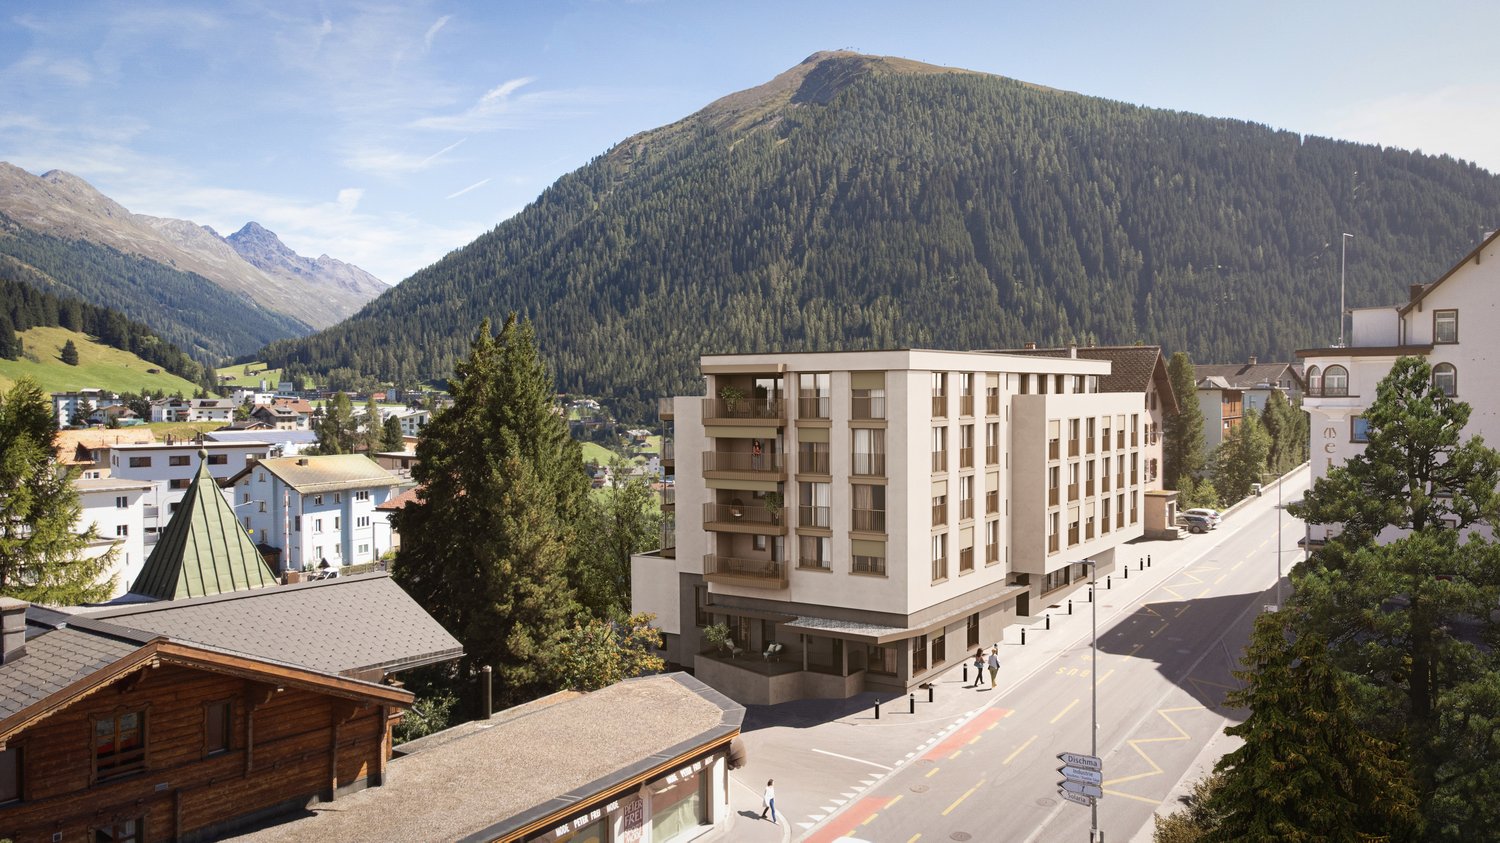
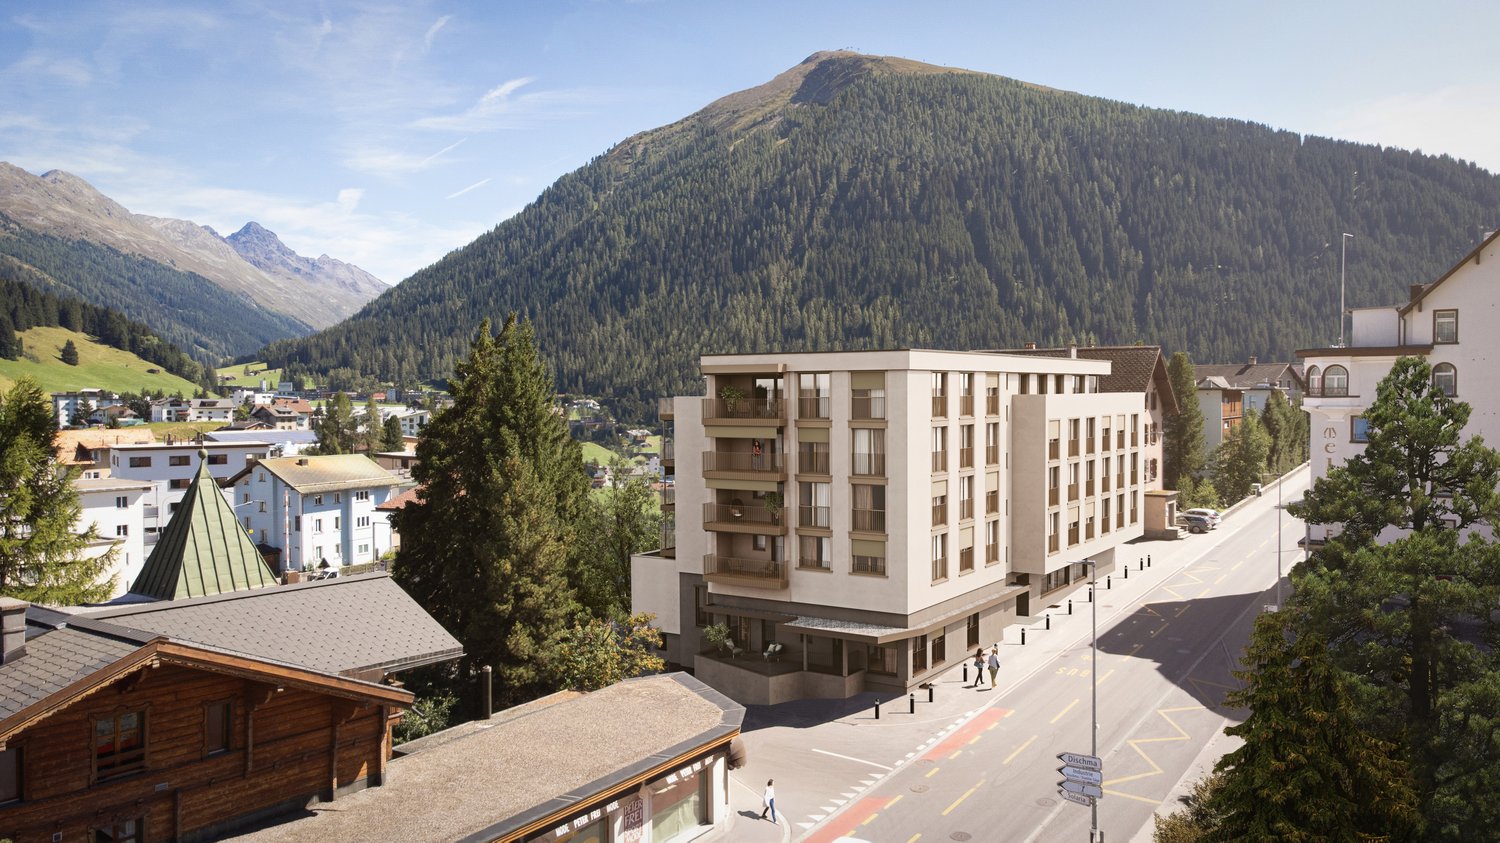
The well-known and existing "Aparthotel Face" in Davos is being extensively and comprehensively renovated. New floor plans are being created for attractive, bright secondary residences with partially spacious new terraces or balconies with views towards Dischmatal and Seehorn, or towards Strela, offering a wonderful view of the Davos mountain world.Highlights of the renovation: • Comprehensive renewal of the building envelope (façade, roof) and energy-efficient renovation with modern thermal insulation • Complete replacement of all electrical and sanitary installations with state-of-the-art technology • New windows with triple glazing and modern entrance systems • New pellet heating for low operating costs • All apartments with newly equipped bathrooms, high-quality kitchens, and flooring • Community areas such as stairwells, basements, and laundry rooms have been modernized to be contemporary • Garage, which will be newly created and will occupy 2 floors in the future. The lower underground floor is accessible via a car lift. Location advantagesLocated in a very central area of Davos Dorf, you won't need a car anymore. The bus stops towards Davos Dorf and Platz are directly in front of the house. It's just a short walk, about 300m, to the Parsennbahn valley station and 500m to the Dorf train station. Various restaurants and shopping opportunities are also located in the immediate vicinity.Further information can also be found on the project page: www.residence-davos.ch

Travel time
-

Suggested properties for you based on search results

Other interesting objects