"Duplex apartments in Roveredo"
Address
Al Sánt, 6535 RoveredoPrice
- Purchase price:
- CHF 660,000.–
- Notify on price drop
Main information
- Availability:
- By agreement
- Type:
- Maisonette / Duplex
- No. of rooms:
- 3.5
- Number of bathrooms:
- 1
- Floor:
- GF
- Year built:
- 2026
Characteristics
Balcony / Terrace
Dishwasher
View
Quiet neighborhood
Parking space
Documents (1)
Description
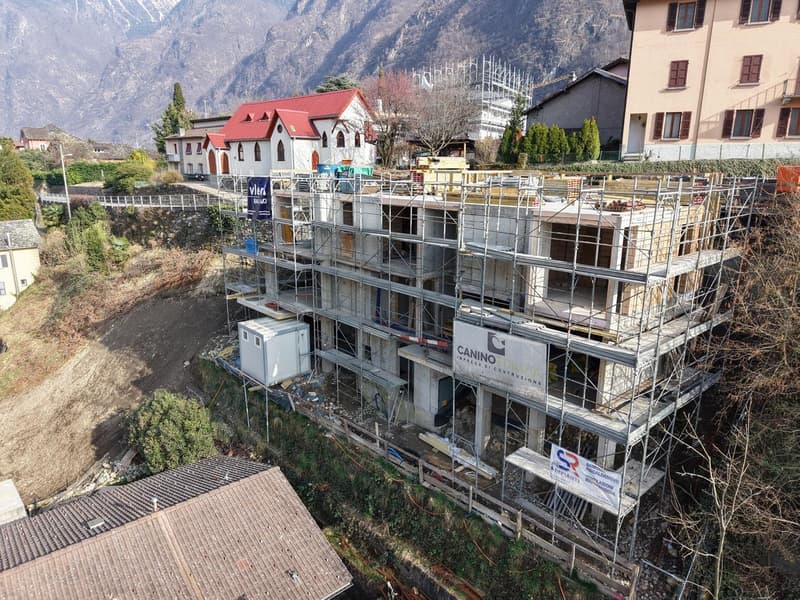
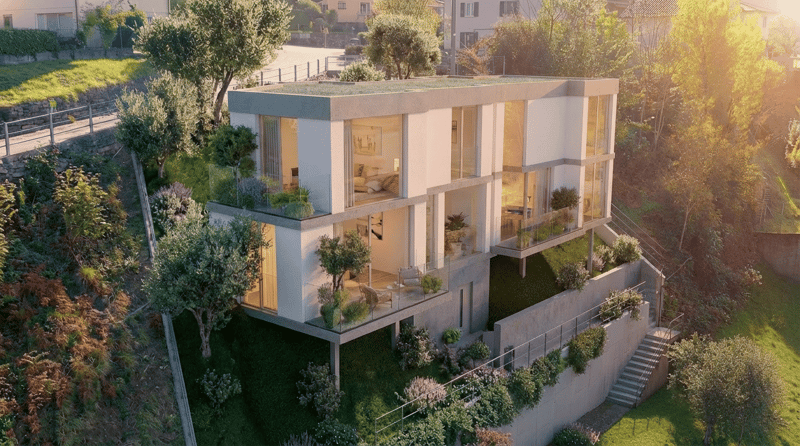
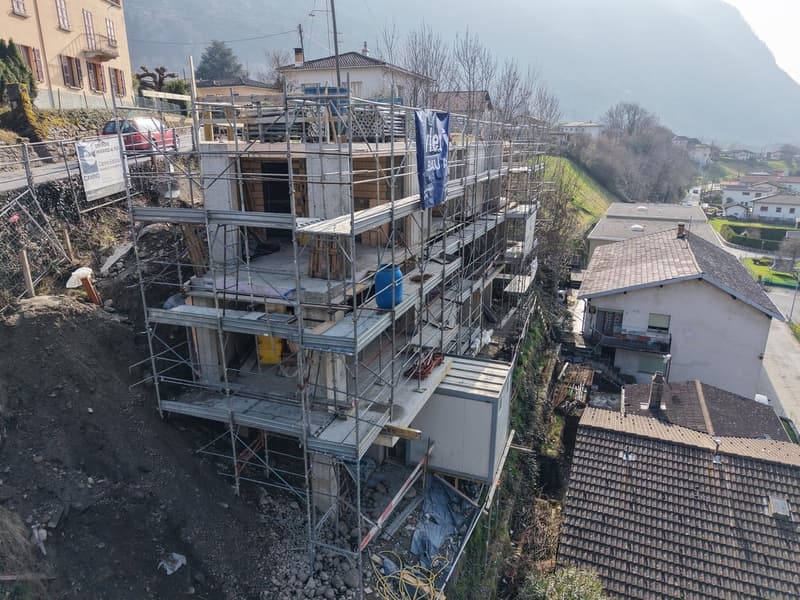
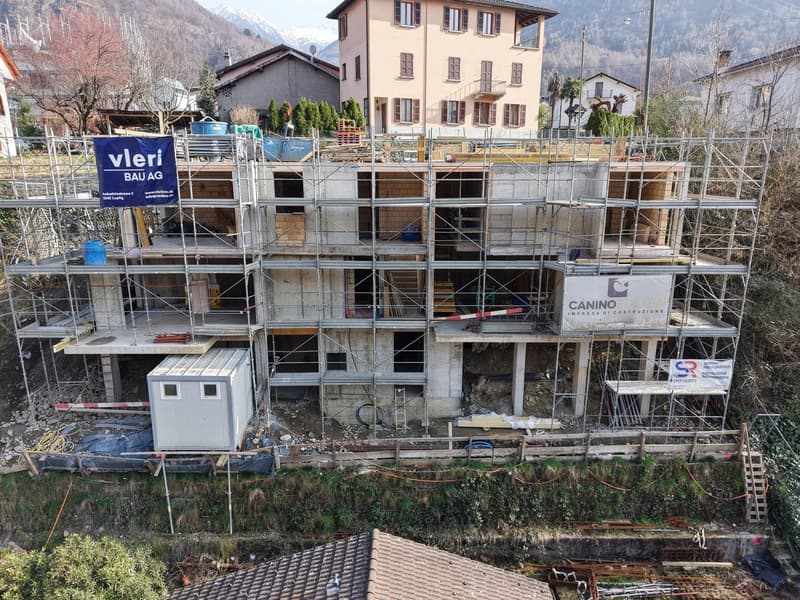
Located in a privileged position in the heart of the Mesolcina, this modern residence is integrated into the hillside and offers exclusively two independent living units. A rare solution that guarantees the privacy of a single-family home and the absence of unnecessary condominium fees.
SECOND FLOOR:
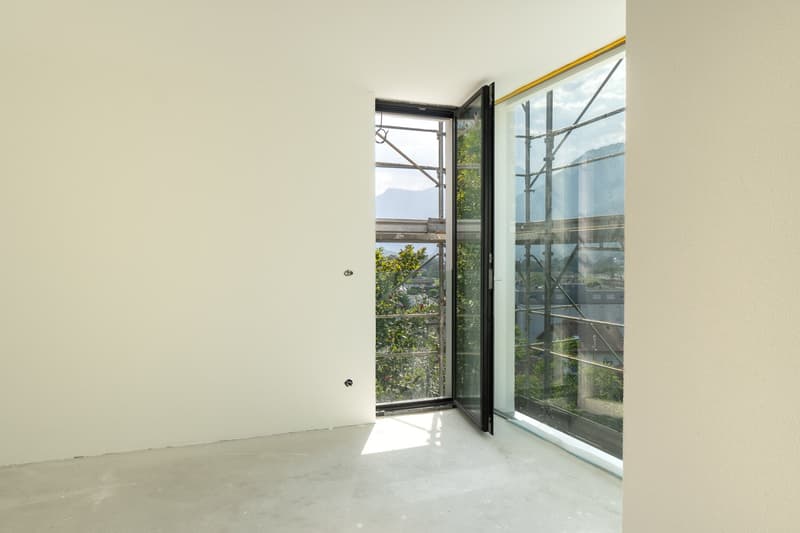
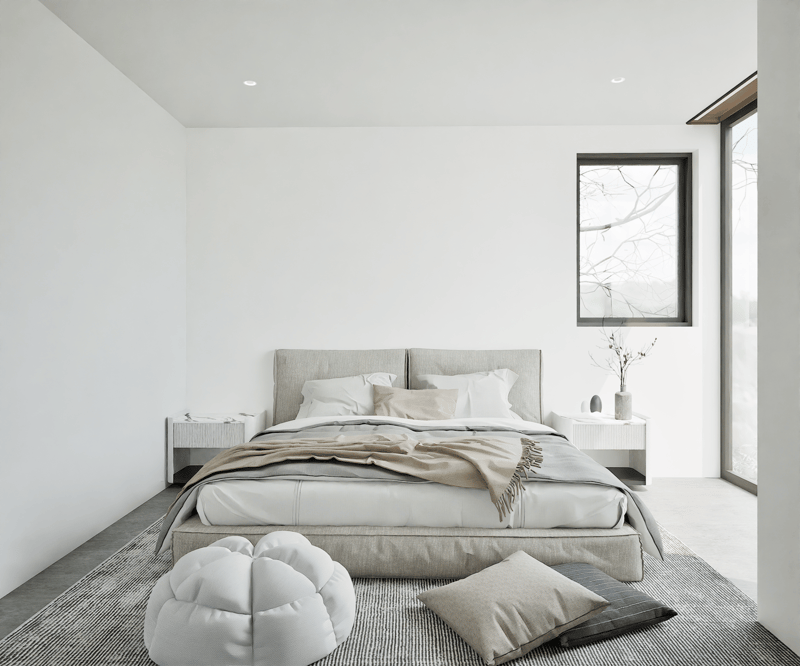
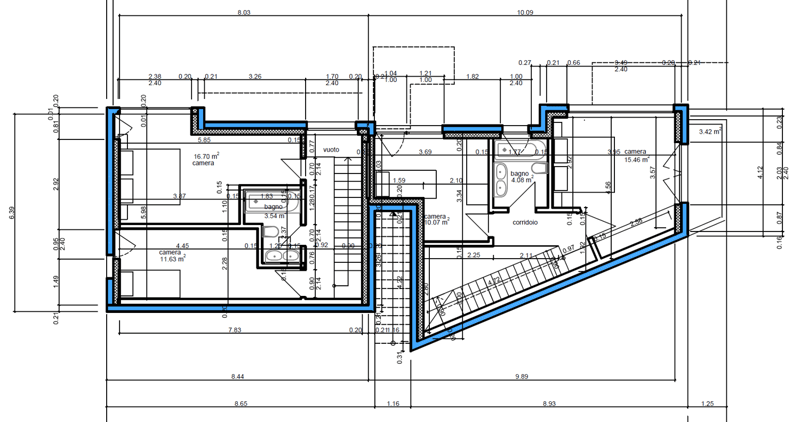
Spacious master bedroom with spectacular panoramic views of the valley.
Single, versatile room, ideal for children, guests or as an office/Smart-Working.
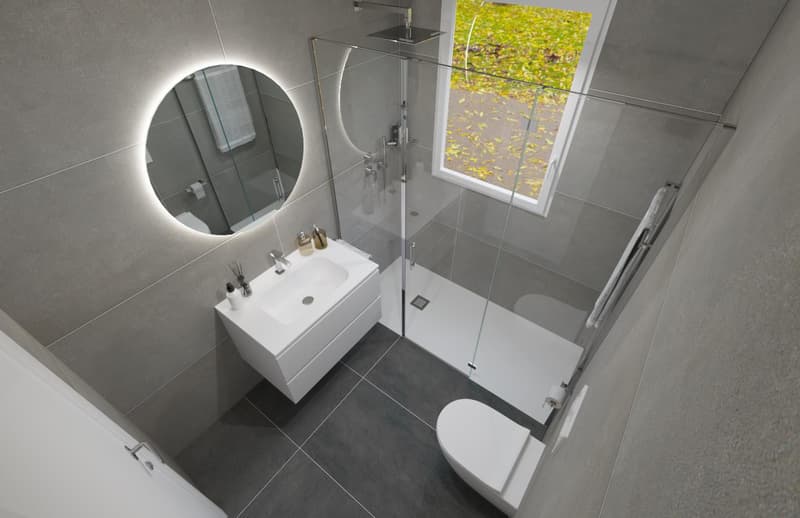
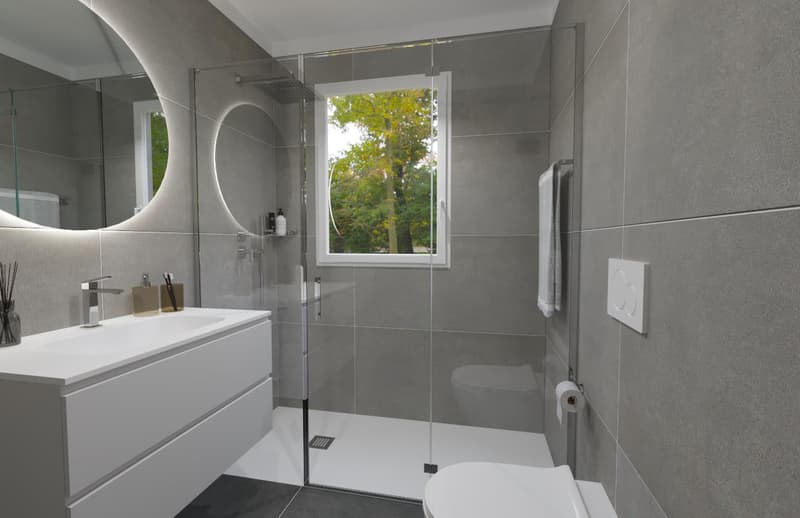
Elegant bathroom with walk-in shower, glass wall and stone optics.
Carefully selected finishes in gray-pearl, graphite and beige colors with Zimi-Design fittings.
FIRST FLOOR:
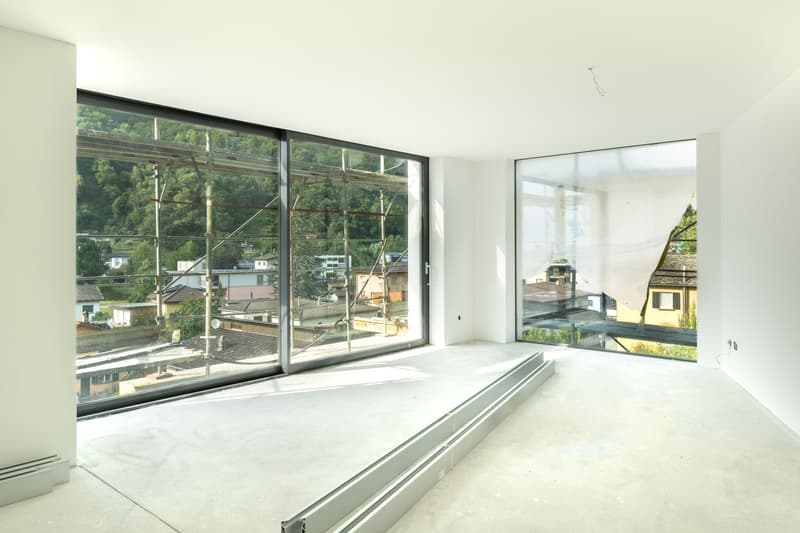
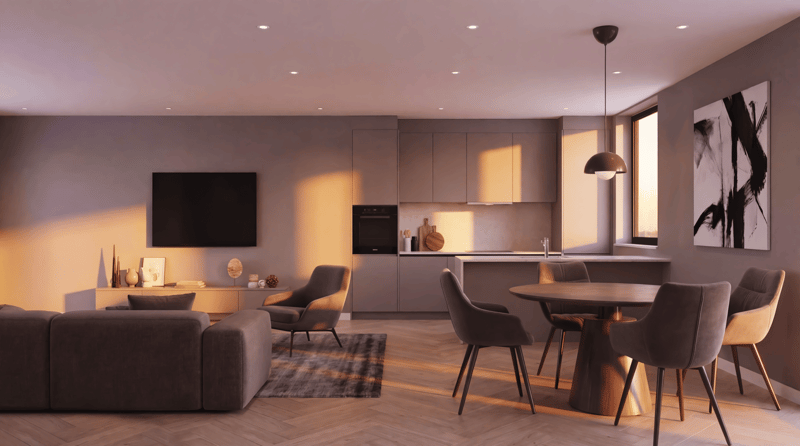
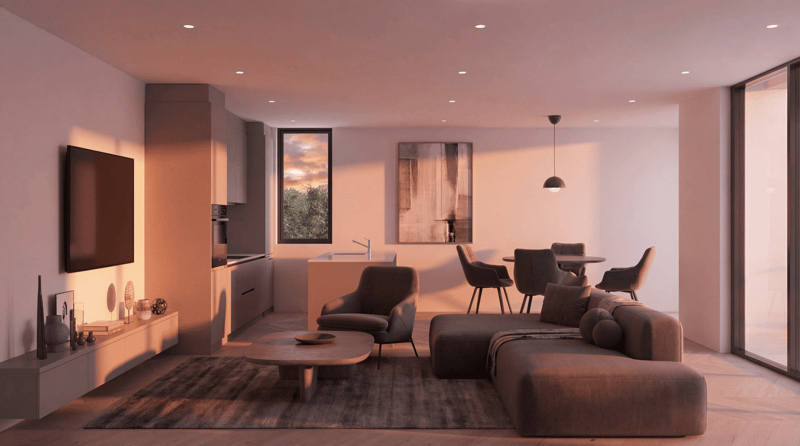
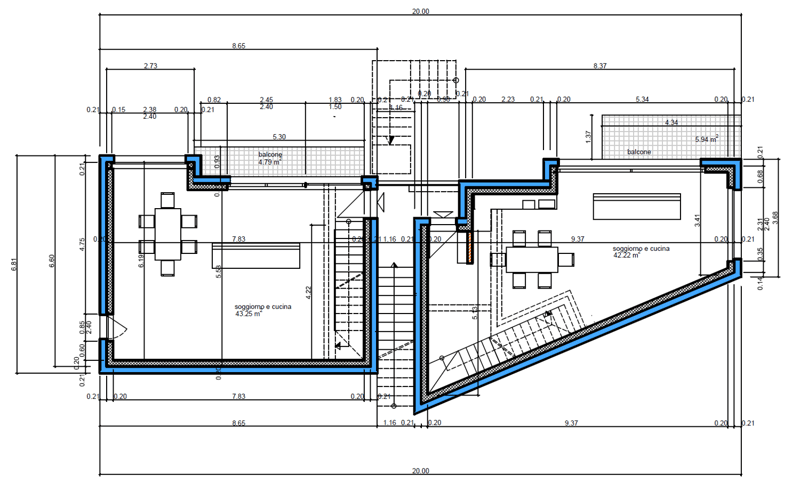
Very bright, open living room with large panoramic windows on the mountains.
Access to the private balcony.
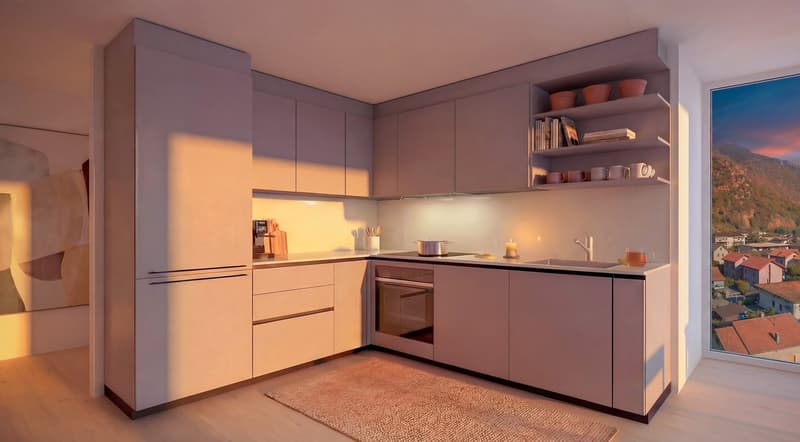
High-quality kitchen in lead gray with refined, matte-black details.
Equipment: quartz wall, V-ZUG appliances, Falmec exhaust and Hansgrohe fittings.
GROUND FLOOR:
Entrance hall and reception area.
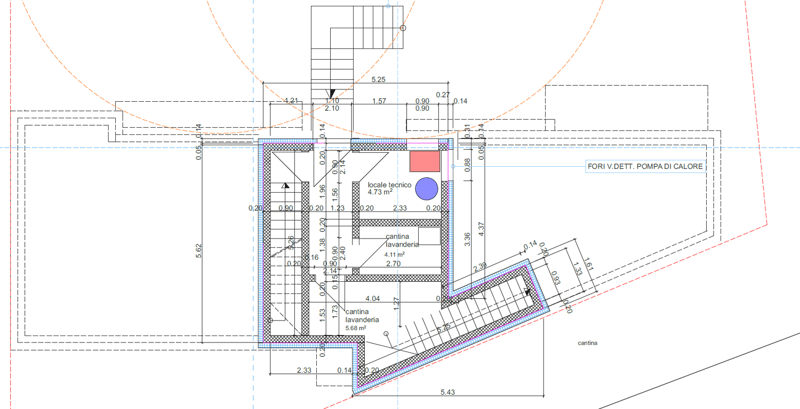
Laundry room and private cellar for each unit.
Technical room.
TECHNICAL DETAILS AND COMFORT:
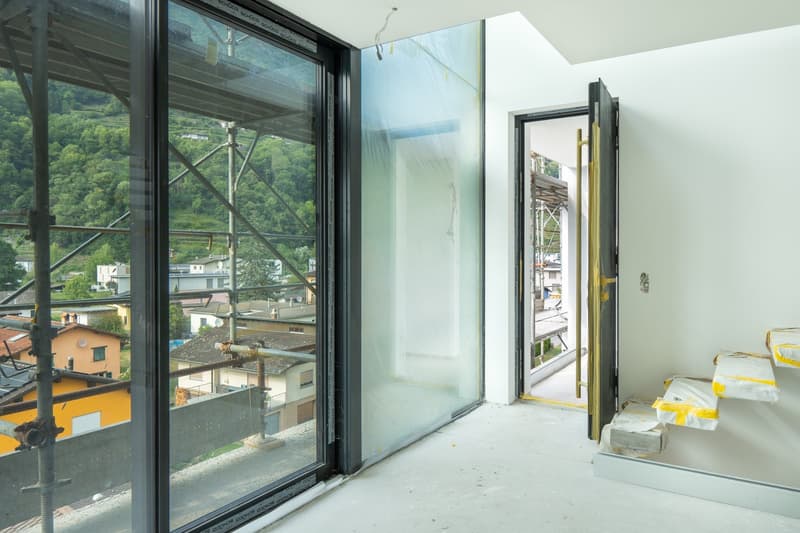
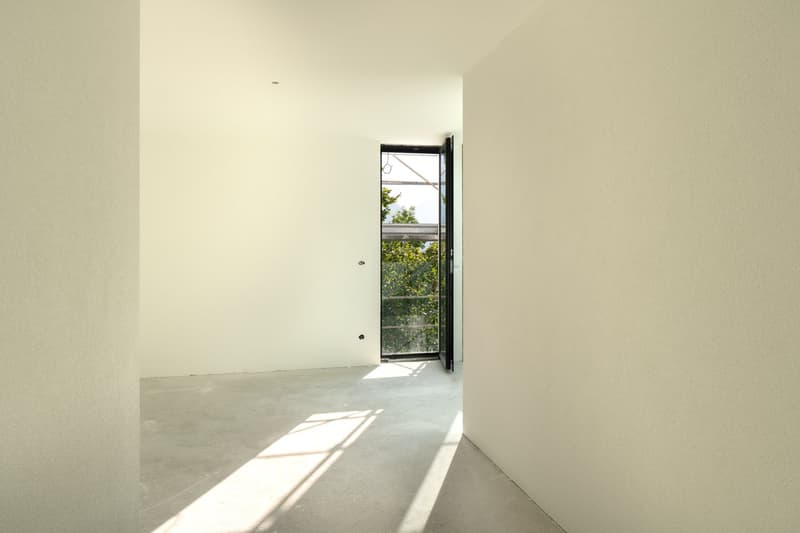
Modern architecture, designed to emphasize natural light and provide an exceptional visual impact.
High energy efficiency with excellent heat and sound insulation.
Quiet environment, embedded in nature, with all important services within reach.
Notable tax benefits, offered by the municipality of Roveredo (Canton of Grisons).
OPTION 1 (MAISONETTE WEST):
Usable area: 102 m².
Upper floor: Master bedroom (16.70 m²), single room (11.63 m²), bathroom and entrance area.
Middle floor: Open living room of 43.25 m², balcony (4.79 m²).
Lower floor: Laundry room/cellar: 4.11 m².
Feature: Stairwell with two-story window front.
Sales price: CHF 690,000.
Outdoor parking: CHF 20,000.
OPTION 2 (MAISONETTE EAST):
Usable area: 97 m².
Upper floor: Master bedroom (15.46 m²) with balcony (3.42 m²), single room (10.07 m²), bathroom with window, entrance area.
Middle floor: Open living room of 42.0 m², balcony (5.94 m²).
Lower floor: Laundry room/cellar: 5.68 m².
Sales price: CHF 660,000.
Outdoor parking: CHF 20,000.
CONTACT US FOR A VISIT:
Ljama Immobiliare SAGL
Contact person: Kqiku Arbër
Contact: +41 76 343 24 93 | info@ljama-immobiliare.ch
Mortgage Calculator
From dream house to home ownership: the mortgage calculator can help you estimate the affordability of this property.

Create an account for more options
Create your account to manage your favorites across all devices, keep track of your search alerts, and never miss an update. Everything you need for your home search, all in one place!
Advertiser

Contact
Arbër Kqiku Kqiku
- Listing ID
- 4002830365
- Object ref.
- q88tt.yyue9