547 results - Properties for sale with Balcony / Terrace: Canton Graubuenden

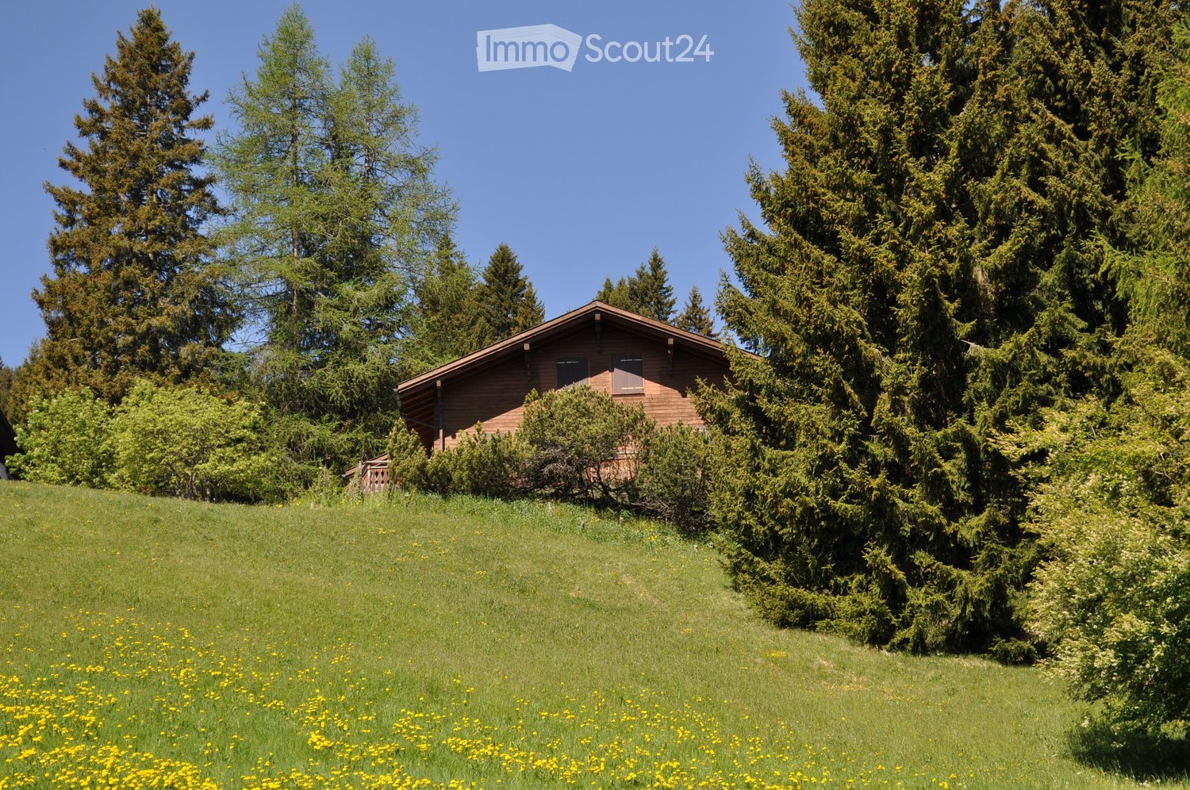
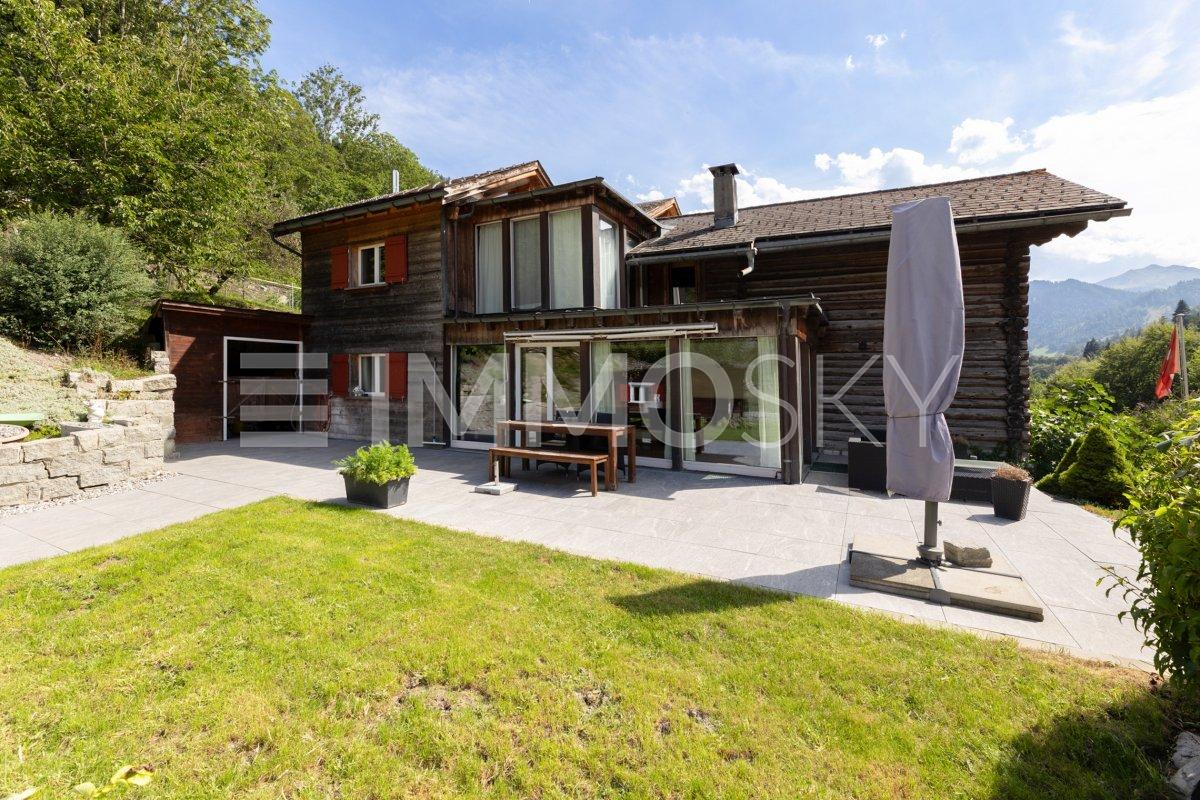
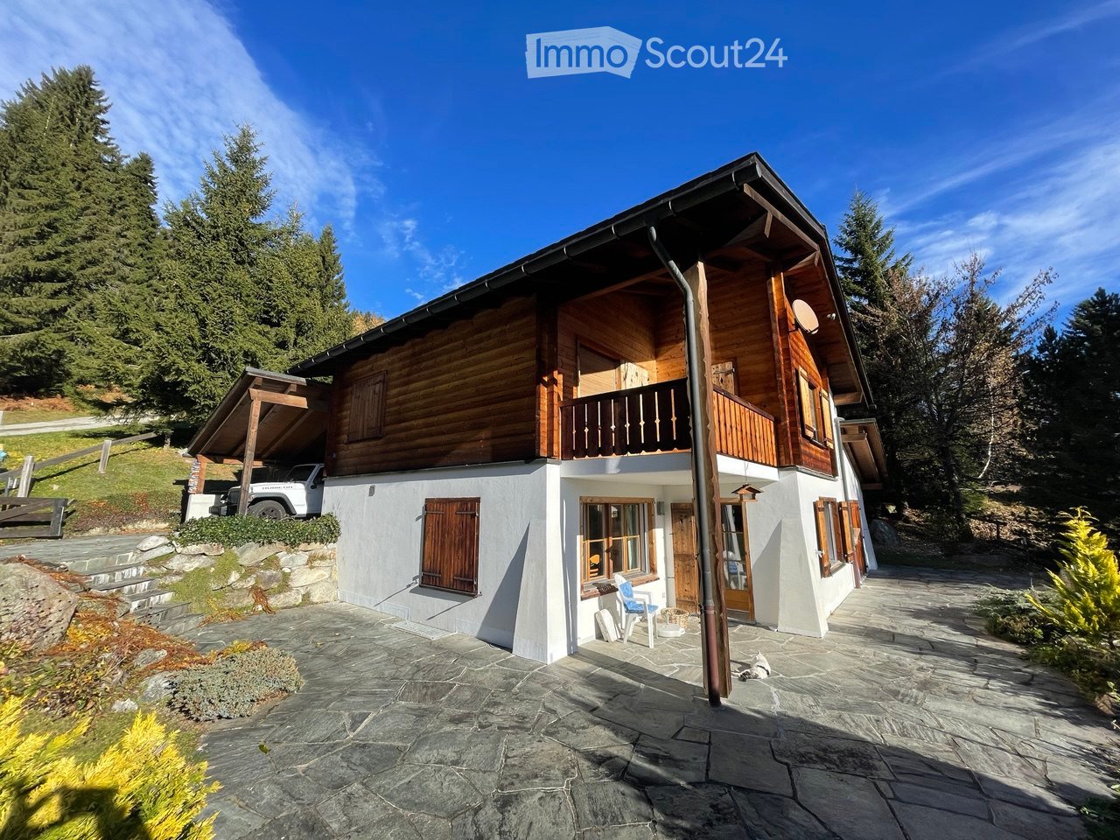
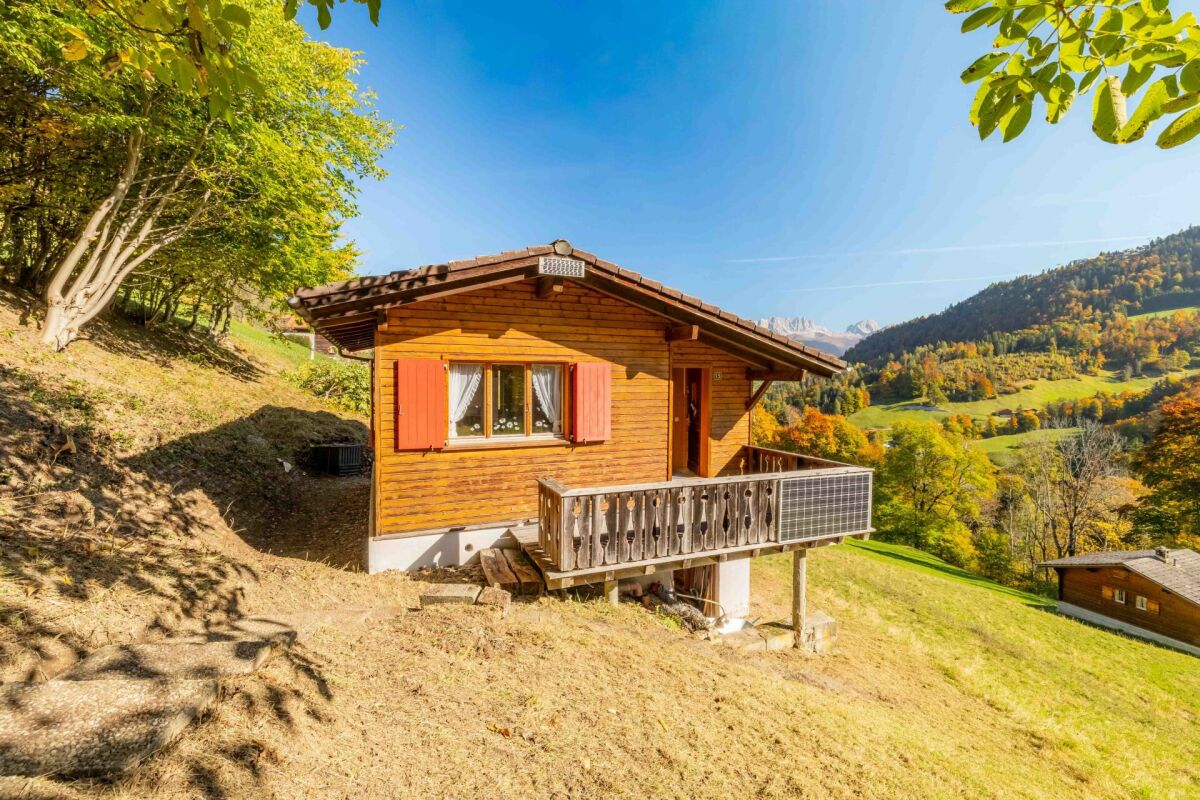
  • A wooden house with a sloped roof, surrounded by tall evergreen trees and a grassy lawn dotted with yellow flowers.
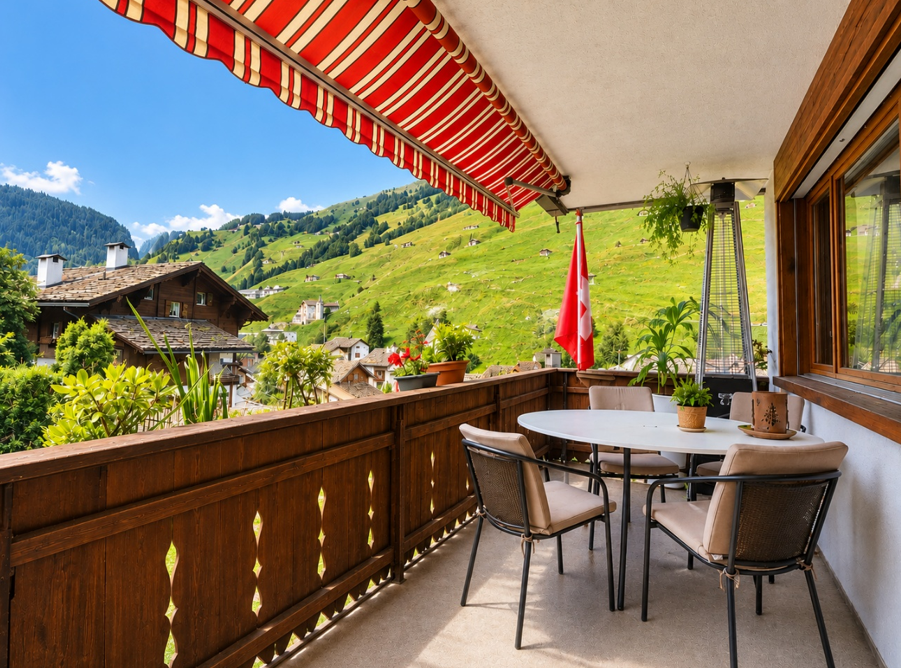
  • A wooden deck area with a table and chairs, overlooking a scenic mountain view with lush greenery and flowers.
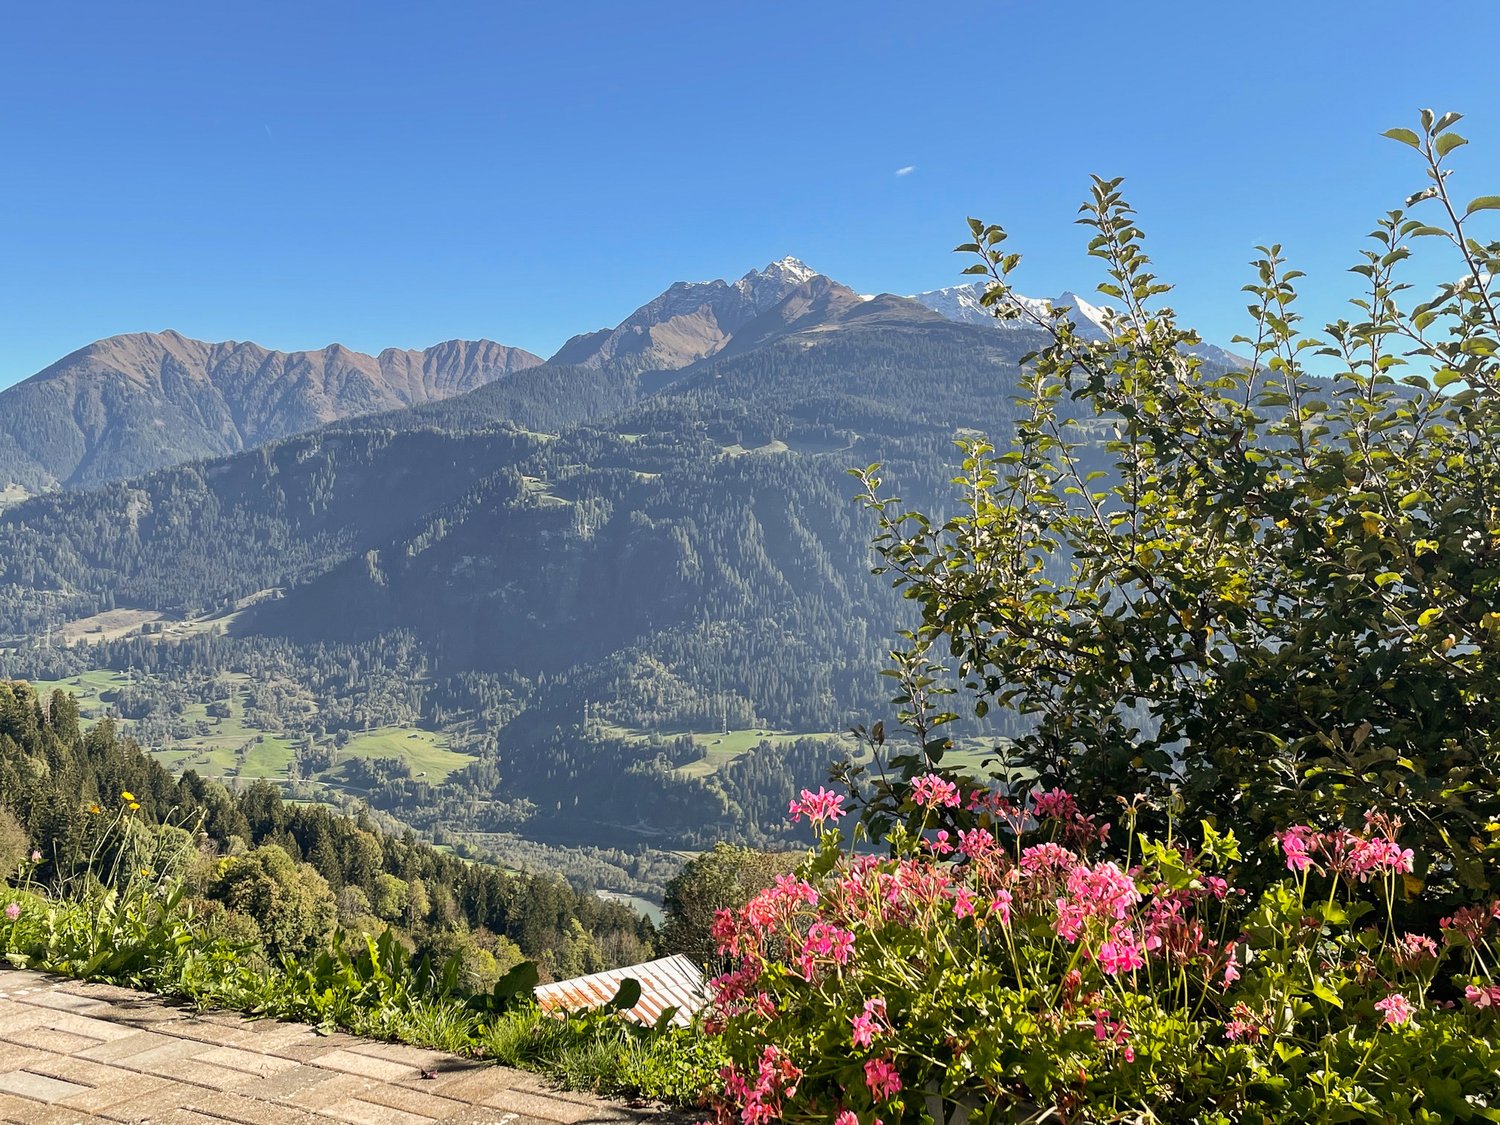
  • A scenic mountain view with tall evergreen trees in the foreground and snow-capped peaks in the background.
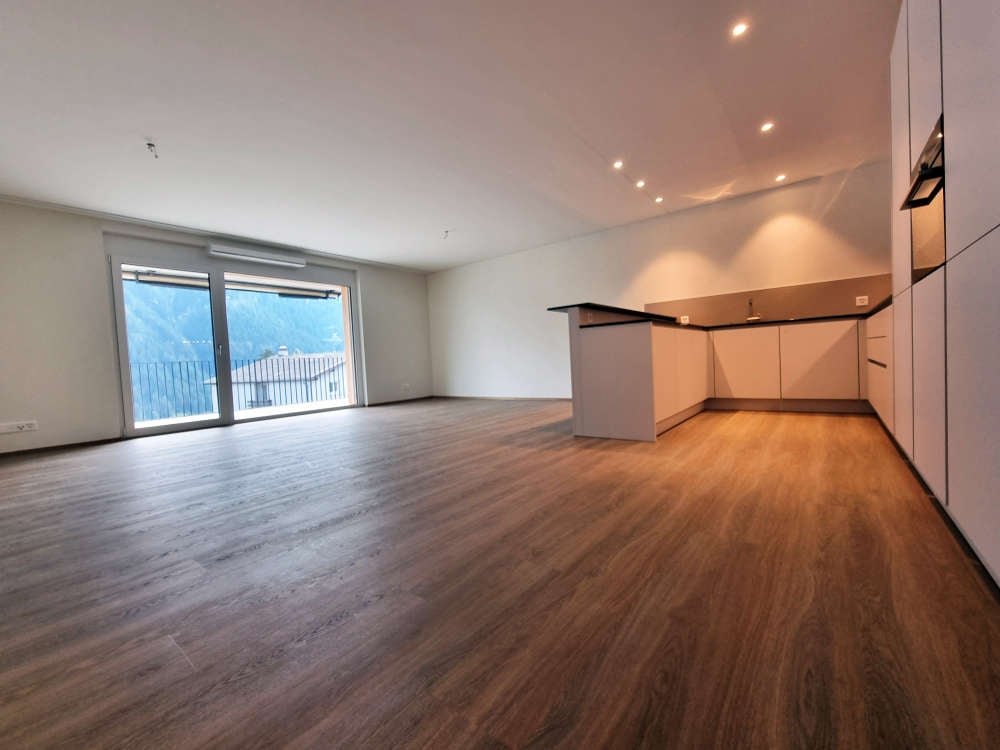
  • {"type": "Kitchen", "objects": ["cabinet", "coffee maker", "faucet", "oven", "pan", "cupboard", "bottle", "fridge", "sink", "oven", "cupboard", "cupboard", "cupboard", "cupboard", "cupboard", "cupboard", "cupboard", "cupboard", "cupboard", "cupboard", "cu
  • Cozy living room with wooden beams, fireplace, wooden cabinets, and various decorative items.
  • A lush garden area with a variety of yellow flowers, green grass, and a small water stream running through it. There are trees and a wooden bench in the background, along with a light-colored building partially visible.
1 / 6
7 rooms, CHF 1,200,000.–
Top
Särrisstutz 22, 7074 Churwalden

Charming 7-room chalet in Churwalden with breathtaking mountain panorama

This unique property offers a variety of uses – whether for individuals, families or even several generations. Thanks to the separate floors, all residents enjoy privacy and yet the feeling of shared living. This property is also excellent as a holiday home or all-year-round house. The charming house is situated on a spacious plot of around 1,074 m² and offers plenty of space to feel good and dream. The beautiful, partially covered seating area invites you to relax amidst nature after biking, hiking, skiing or other leisure activities. The directly adjacent brook creates a particularly idyllic atmosphere. Well connected – easily accessible by public transport or car • From Chur/Känzeli, you can take the gondola lift directly to the Chur Hausberg Brambrüesch. After just 15 minutes, you are practically in front of the door. • During the summer months, you can easily reach the house by car right up to the door. • In winter, 1-2 free parking cards are available to you on the large public parking lot, about 15 minutes' walk from the house. • The roads to the parking lot are well cleared in winter, and the rest of the way is partially cleared additionally with a tractor. The house convinces with a lot of charm and a cozy atmosphere. The chimney provides warm comfort in the middle area, while the electric heating, which is located throughout the house, also ensures pleasant temperatures quickly, even in the event of a late arrival. The already double-glazed windows also contribute to good living comfort and reliably keep the warmth in the house.

Travel time
-
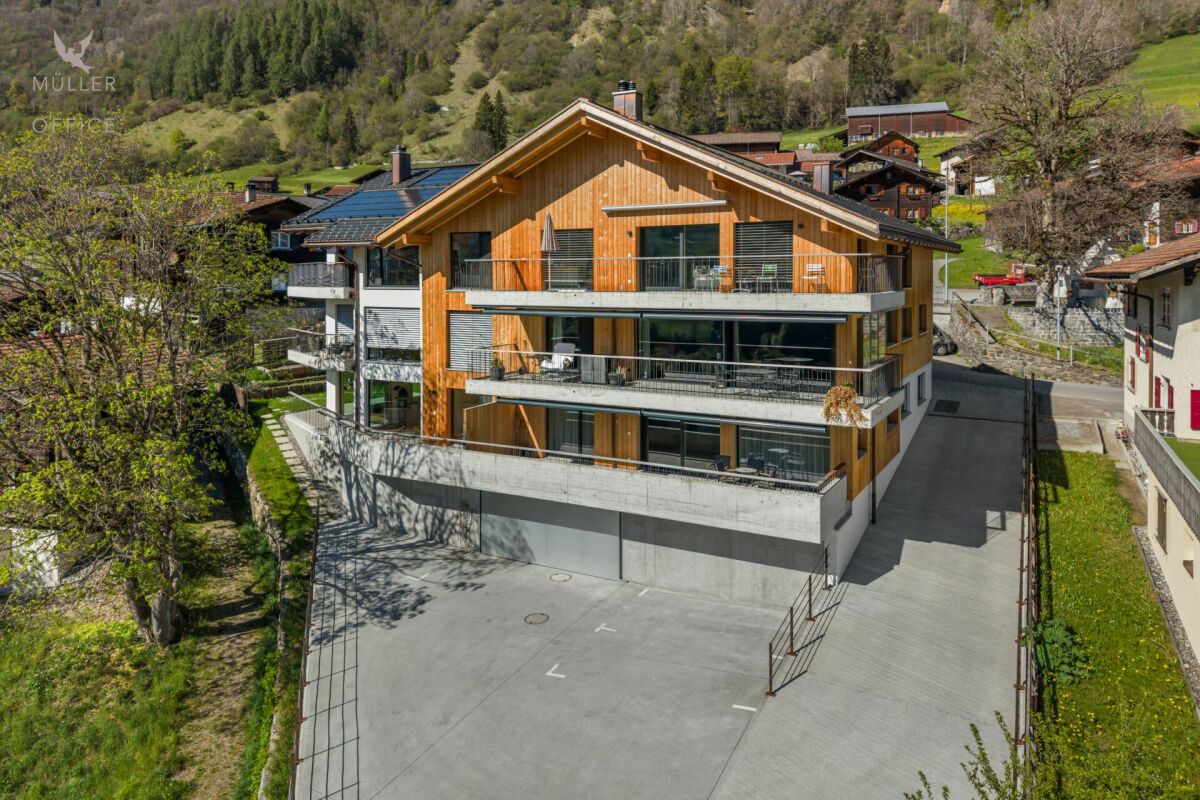
  • A two-story house with solar panels on the roof, surrounded by greenery and mountains in the background. The house features multiple windows and balconies.
  • Aerial view of a residential area with multiple houses, solar panels on roofs, surrounded by lush greenery and mountains in the background.
  • Multi-story residential building with balconies, solar panels on the roof, and scenic mountain view in the background.
  • A multi-story residential building with balconies overlooking a scenic valley and hills, surrounded by greenery and pathways.
1 / 4
4.5 rooms, 128m², CHF 1,040,000.–
Top
Oberdorf 1, 7417 Paspels

Apartment in Paspels

4.5-room apartment in Standard Minergie P - Low-energy houseSpace. View. Distance.The spacious 4.5-room apartment in Paspels convinces with a well-thought-out floor plan and a nearly 49 m² large living, dining, and kitchen area. Large window surfaces and the covered balcony create a bright living atmosphere and offer beautiful views of the surrounding mountain world.As a Standard Minergie P - Low-energy house, Cruschada offers the highest living comfort with minimal energy consumption. • Passive cooling in summer (GeoCooling) • controlled ventilation with heat recovery (Climateswitch) • SmartHome building automation (Loxone) • Photovoltaic system/battery storage for self-consumption • high-quality construction with increased sound insulation • bank-tested Discover Cruschada with a personal consultation. We would be happy to present to you the residential building, the available apartments, and the special features of the project based on the sales documents and directly on site on the already marked property. If you would like to inform yourself about the floor plan, location, and description, then click on the sales brochure.Further information can be found at www.styleofhome.ch. Contact us for the delivery of the detailed sales documentation or to arrange a personal consultation appointment.Other condominiums:3.5-room apartment 1st floor CHF 835,000.004.5-room apartment ground floor CHF 1,145,000.005.5-room apartment top floor CHF 1,332,000.00We look forward to presenting the Cruschada residential building to you in person.Style of Home AGKarin Cahannes, your project advisor079 301 20 00 or verkauf@styleofhome.ch

Travel time
-
1 / 12
2.5 rooms, 52m², CHF 890,000.–
Top
Trinalischweg 4, 7250 Klosters-Serneus

Charming 2.5-room second home on the sunny slope in Klosters

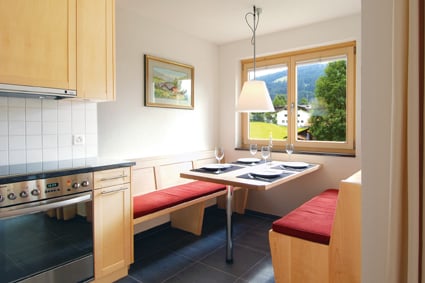
Welcome to this well-maintained 2.5-room apartment on the first floor of a charming multi-family house nestled in the picturesque landscape of Klosters. The apartment is particularly bright and convinces with its quiet location, modern equipment, and the magnificent view of the mountain world.The apartment offers: • Living area: 52 m² of living space on a total of 67 m² of usable space, with a pleasant room height of 2.4 m. • Bright kitchen: Inviting kitchen with wooden cabinets, built-in stove, cozy dining table with red upholstered benches, and a large window with a picturesque view – ideal for enjoying the mountain panoramas. • Balcony: A large private balcony invites you to relax and enjoy the magnificent view. • Bathroom: A modern bathroom for your daily comfort. • Wheelchair accessible: Thanks to the lift and barrier-free access, the apartment is fully wheelchair accessible. • Underground parking space: An underground parking space can be purchased for an additional 45,000 francs if needed. Direct access from the underground parking to the apartment. • Dishwasher: Practical dishwasher for everyday use. • Large cellar compartment • Large laundry room Location & surroundings:The apartment is located in a quiet environment – both during the day and at night it is pleasantly quiet. In summer, you benefit from plenty of sunlight. The train station Klosters Dorf is only 6 minutes' walk away, and the bus stop Klosters is just 1 minute's walk. A river is also nearby and invites you to take walks in nature.This well-maintained apartment – last renovated in 2024 – combines alpine living with modern comfort and is ideal for couples or small families as a holiday home in one of the most beautiful mountain regions of Switzerland. Take the opportunity and secure this attractive home in Klosters.

Travel time
-
1 / 33
4.5 rooms, CHF 1,040,000.–
Top
Cornaa, 6535 Roveredo

Last Available Single-Family Home

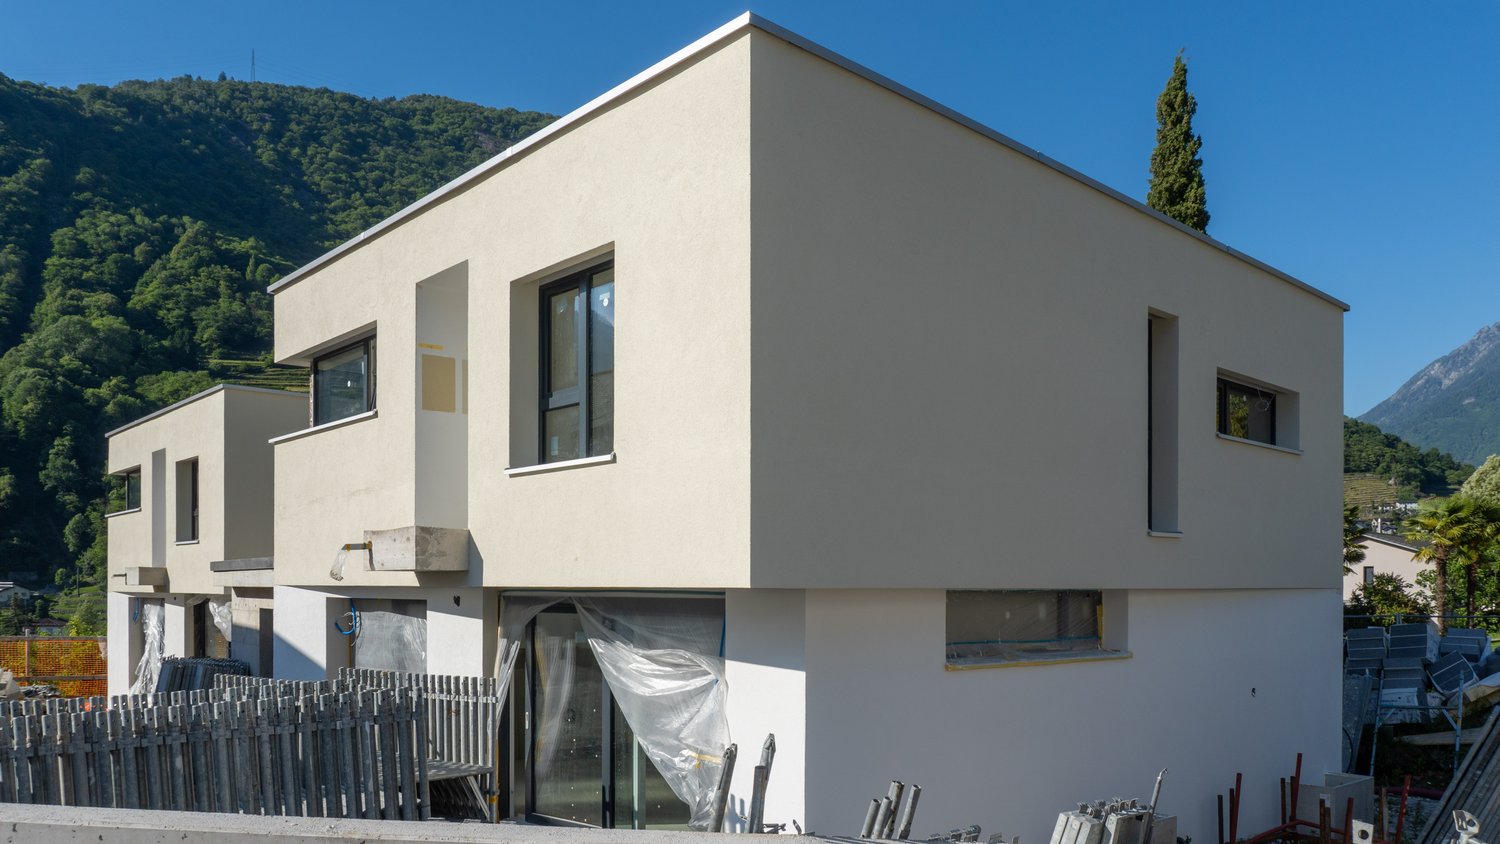
Three houses in Residenza Barie, only one is still available!Located in one of the most sought-after neighborhoods of Roveredo, these homes boast a contemporary and functional design.GROUND FLOOR: • Spacious open-plan living room with direct access to the terrace and garden. • High-end kitchen with V-ZUG appliances (oven, microwave, induction cooktop, dishwasher). • Liebherr refrigerator with 4 drawers and ice compartment. • Worktop and cladding made of resistant and elegant quartz. • Modern bathroom with "slate" shower and LED lighting. • Practical internal storage. • Paved outdoor area and private area for garden tools. FIRST FLOOR: • Master bedroom with private dressing room. • Two spacious single rooms. • Private balcony. • Second bathroom with skylight and built-in bathtub. • Design chrome elements and integrated sink in White-Tech. BASEMENT (-1): • Equipped laundry room with white marble sink. • Technical room with heat pump. • Spacious, customizable area for hobbies, passions or smart working. DETAILS: • 2 parking spaces (1 covered and 1 uncovered) included in the price. • High-end windows and doors made of aluminum/PVC and triple glazing. • Preparation for photovoltaic system and air conditioning. • Option to choose the preferred flooring type (included in the sales price). DETAILS OF HOUSE B AREAS: • Ground floor: 75 m² / SPc: 65 m² • First floor: 80 m² / SPc: 72 m² • Total SPc: 137 m² • Basement: 46.5 m² • Terrace: 9.9 m² • Balcony: 2.1 m² • Garden: 68 m² • External storage room: 5.2 m² / SPc: 4 m² INVESTMENT DETAILS AND PRICES:HOUSE BCHF 1'040'000 (Including 2 parking spaces worth CHF 60,000) • Sales area: 188.22 m². • Price per square meter: CHF 5,525 / m². The sales area was calculated by applying the following coefficients: • Living area (SP floors): 100% • Basement (cellar and technical rooms): 50% • External terraces, balconies and external storage rooms: 50% • Gardens: 10%

Travel time
-
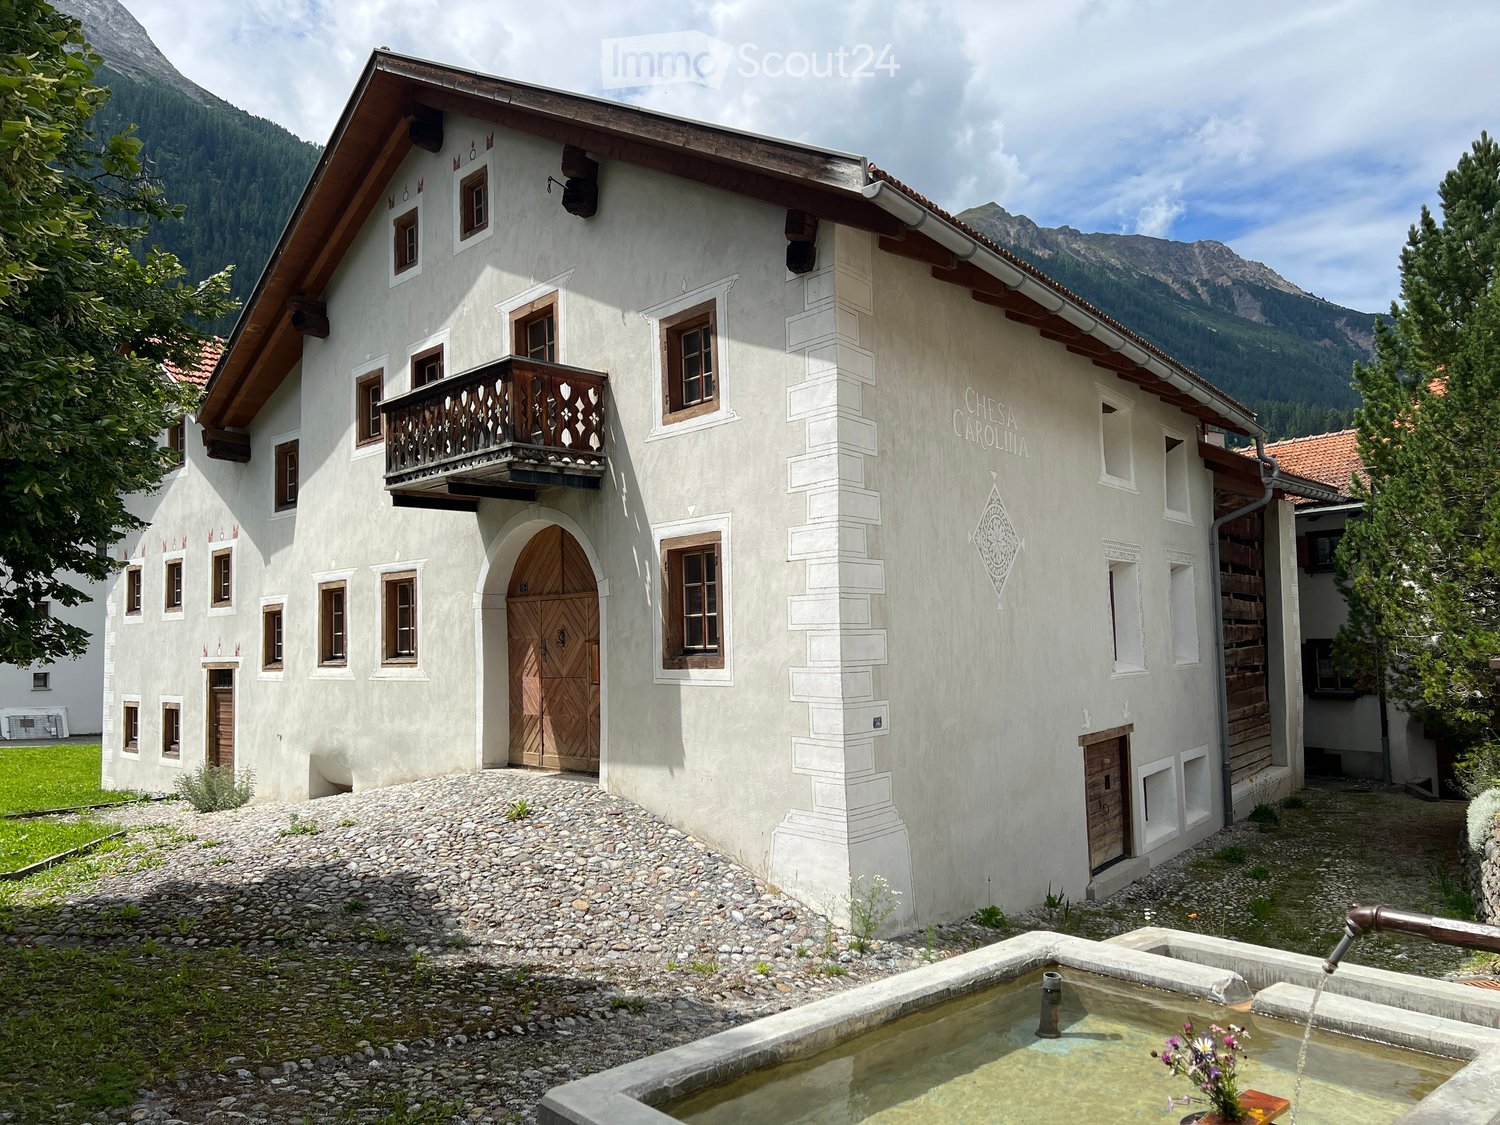
  • Large white building with brown roof, 2 floors, many windows, wooden door, wooden balcony, gravel path, fountain
  • wooden table, wooden floor, fireplace, wooden beams, pendant lights
  • Exposed wooden beams, wooden floor, dining table with chairs, wooden cabinets, large glass doors, balcony, view of outdoor
  • a wooden table, large glass windows, chandeliers, large sofa, fireplace, wooden floor
  • Open floor plan, wooden floor, two couches, wooden table, raised wooden gallery
  • wooden ceiling, floor and couch, fireplace, large windows, large sofa, glass doors
  • Fireplace, large wooden table, black chairs, chandelier, large windows, glass decorations
  • Wooden ceiling, white walls, long wooden table with chairs, couch with pillows, lamp, wooden cabinet, balcony view
  • Large living room with wooden ceiling beams, black sofa, wooden floor, fireplace, large windows
  • open kitchen, island, stainless steel appliances, wooden windows, tiled floor
  • wooden wall, wooden floor, wooden desk, wooden cupboard
  • wooden walls and floors, living room furniture, open door
  • A view from a window of a traditional wooden building with a bell tower and a church in the distance, surrounded by greenery and a grassy lawn.
  • wooden doors, living room furniture, gray sofa, couch
  • White house with red roof, wooden balcony on second floor, satellite dish, chimney, grassy lawn in front, stone walkway
  • a balcony view of an open deck with a bench and plant in a pot
  • The image shows a small, white-walled bathroom with a window, toilet, and wooden door. The toilet is located near the entrance, with a wooden window frame and small decorative objects on the wall.
  • wooden floor, wooden table, black railing, arch entrance, TV, sofa, wooden bench
  • Wooden beams, wooden floor, couch, dining table, lamps, decorative objects, wooden desk, loft with balcony
  • wooden ceiling beams, carved wooden railings, white walls, wooden floor
  • Wooden walls, wooden floor, wooden beams, wooden stairs, hallway
  • Wooden walls, bed with pillows, wall-mounted light, window with balcony, curtains
  • large bedroom, wooden walls, single bed, two purple pillows, bed head lamp, small hallway with light, bathroom in hallway with glass shower
  • large bed with plaid cover, plaid pillow, wall is wooden with wooden ceiling beams
  • leather chair, wooden walls, open window, curtain, trash can, lamp, outdoor view
  • room with wooden walls and floor, a window, bed with green sheets, floor lamp, wooden headboard
  • room with wooden floor, two wooden bunk beds, a bench window seat with cushions, a wall lamp
  • A cellar with steps leading down and a storage area with shelves
  • House: balcony, Swiss flag, mountain view, wooden architecture, cars parked
  • white house, wooden balcony, water fountain
1 / 30
10 rooms, 493m², Price on request
Top
Sot Tuer 15, 7482 Bergün/Bravuogn

Eleganza e storia tra le Alpi

Nel cuore di Bergün, tra paesaggi alpini intatti e case decorate da antichi sgraffiti, sorge Chesa Carolina, un ex fienile di circa 600 mq trasformato in una dimora che unisce passato e presente. Qui la tradizione engadinese convive con linee contemporanee scelte con cura, mantenendo intatto il carattere autentico della struttura originaria. Le travi restaurate, i legni vissuti e le pareti chiare creano ambienti caldi, luminosi e ricchi di storia.Dal luminoso suler si accede al piano principale, dove un ampio soggiorno con camino in ferro e grandi finestre apre lo sguardo sul paesaggio. Accanto, la zona relax/TV e la cucina moderna formano uno spazio conviviale pensato per la vita quotidiana. Completa il livello un bagno ospiti.Il primo piano ospita il sottotetto con quattro camere da letto, tutte con bagno privato, caratterizzate da travi a vista che rendono l’atmosfera intima e accogliente.Nel piano interrato (-1) prendono forma gli spazi funzionali: area staff con camera doppia e bagno, cantina vini, lavanderia, locale tecnico e garage doppio. All’esterno, giardino e terrazzo offrono silenzio, privacy e una connessione naturale con le montagne.Una casa che conserva l’anima del suo passato e regala un rifugio di rara bellezza.ENGLISH DESCRIPTIONIn the heart of Bergün, surrounded by unspoilt alpine landscapes and houses decorated with ancient sgraffito, stands Chesa Carolina, a former barn of around 600 square metres converted into a residence that combines past and present. Here, Engadine tradition coexists with carefully chosen contemporary lines, maintaining the authentic character of the original structure. The restored beams, weathered wood and light-coloured walls create warm, bright rooms rich in history.The bright sueler leads to the main floor, where a large living room with an iron fireplace and large windows opens up to the landscape. Next to it, the relaxation/TV area and modern kitchen form a convivial space designed for everyday living. A guest bathroom completes the floor.The first floor houses the attic with four bedrooms, all with private bathrooms, characterised by exposed beams that create an intimate and welcoming atmosphere.The basement (-1) houses the functional spaces: staff area with double bedroom and bathroom, wine cellar, laundry room, technical room and double garage. Outside, the garden and terrace offer silence, privacy and a natural connection with the mountains.A house that preserves the soul of its past and offers a refuge of rare beauty.

Travel time
-
New building
1 / 18
2.5 rooms, 64m², CHF 785,000.–
Top
7418 Tumegl/Tomils

2.5-room attic apartment, NWF 64 m² (BGF 74 m²): loft-like room with functional living pleasure

Tomils is an authentic village in the Viamala region and today belongs to the municipality of Domleschg. In terms of quality of life, the tranquil village without through traffic is a tip. Located on a well-sunned terrace at 800 m above sea level, Tomils offers all the location advantages of Graubünden at once. In the village and its surroundings, you feel like you're on vacation. Right above the village lies the family-friendly ski resort Feldis: natural and sports experiences without hustle and bustle, in summer and winter. Other bike and hiking tours start right in front of the door. The Veia Traversina, the historic path through the Viamala gorge, is also just around the corner. In the municipality itself, the emerald-green Canovasee with its natural bathing area and barbecue spots is a constant temptation. Overall, the diversity of nature, geology, and building culture in Domleschg is pleasantly dense. The Burgenweg also passes through Tomils. You're not far from the world: by car, it's 20 minutes to Chur, and in 2 hours and 9 minutes, you can reach Zurich by bus and train.Two condominiums with architect-designed expansion in a Graubünden village that is still to be discovered.In the old village center, slightly elevated, you are integrated into village life as a resident and have a great view. The ensemble of the three diversely designed building volumes was designed by maurusfrei Architekten. Completion: 2024. The outdoor areas of the two garden apartments adjoin each other. Independence and community spirit in the idyllic village context of Tomils, with a view of the protected garden and the patrician house.Fine dining and accommodating guestsDirectly below the condominiums, we enter the concept restaurant & hotel Casa Giovanoli. The stay in the historic stable is always an event thanks to the architecturally successful renovation and creative gastronomy. Or would you rather have a beer and a plate on the cobblestone square in front of the house? In any case, the Casa is a well-visited meeting place for locals and visitors.Loft-like room with functional living pleasureAccess to the house is from the hillside or from the underground garage. The elevator takes us to the top floor. We enter a long, narrow, and atmospheric loft room without doors – an atmospheric opening. At the southwest end, the apartment opens onto the spacious terrace. The view sweeps over old high-stem fruit trees, the village with its historic buildings, mountain forests, and the Piz Beverin massif. The unit under the saddle roof is offset, ensuring privacy. Well-being thanks to the overall room feeling: height and simple floor plan have a liberating effect. The ceiling is clad with fir wood, floor and built-in elements: oak. Walls and surfaces: exposed concrete and thick-walled clay plaster.The architectural module as a room divider and multi-functional elementThe wooden module in the middle of the loft connects to the roof substructure: comfortable living and private spheres without walls and doors are the result. This clever and attractive small architecture, executed in oak, integrates a spacious kitchen counter with combination microwave and steamer and large refrigerator towards the living area. In front of it: the black kitchen unit with glass ceramic and Bora extraction. The shower and toilet, each with its own access, are also functionally and aesthetically designed. The washbasin box in oak is super practical. The combination washing machine and various drawers, some with linoleum inserts, are well accommodated. On the outer wall of the opposite side of the multi-functional module, the master washbasin is hidden. Upon entry, we are greeted by a cloakroom niche. Clothes and accessories are stored in the well-proportioned closet and storage space. Under the roof slope, two invisible flaps are installed for more storage space.Room atmosphereThe freestanding, rotatable black stove from Skantherm fits the consistent interior design. Fire framed by cast iron with a view over the village and the alpine landscape. Nice detail: the cylindrical ceiling lights in the entire apartment support the room atmosphere thanks to their dimmability.

1 / 7
8.5 rooms, 195m², CHF 2,275,000.–
Top
Auf Anfrage 1, 7015 Tamins

Characterful house with garden idyll and versatile potential

History, style, and generosity come together here to create a home with a very special character. On three floors, the house offers plenty of space for family, guests, and personal ideas.On the ground floor, three bedrooms and a spacious bathroom provide plenty of privacy. One floor higher lies the heart of the house: kitchen, dining room, and living room create a welcoming center, supplemented by another bedroom and a guest toilet. Right at the top, a real highlight awaits: the converted attic combines sleeping and living under visible wooden beams. A bathroom and a small terrace with morning sun make this floor a charming retreat. The basement also has a nice surprise in store. The annex is perfect for guests, family members, or as a separate living unit.The garden is particularly charming. Old fruit trees, large shade-providing trees, and plenty of greenery create a green oasis with plenty of space to relax, play, and garden. An additional outbuilding offers versatile space, for example, for a workshop or other hobbies. Laundry room, cellar, and tool room complement the practical offer. A heat pump and various renovations in 2013, including the facade, windows, roof, heating, and floors, combine the special character of the house with modern comfort.This ImmoSky offer includes the following *More Performance*:+ Characterful house with versatile room layout+ Very large surroundings with fruit trees, garden, and plenty of design potential+ 1.5-room annex for guests, family, or rental+ Converted attic with visible wooden beams, own bathroom, and morning terrace+ Versatile rooms for living, working, hobbies, and gardeningA home that leaves room for your ideas, your lifestyle, and your very personal story. Get to know this special house during a viewing.

1 / 8
5.5 rooms, 267m², CHF 1,490,000.–
Top
Auf Anfrage 1, 7222 Mittellunden

Mountain view, garden idyll, and a home with character

Some houses are just houses, and some tell a story. This special home in Lunden definitely belongs to the second category. The original part of the house from 1930 was supplemented by a generous extension in 2005. In 2025, various renovations were carried out, and the seating area was redesigned. Thus, historic charm and modern living meet in a unique way.The heart of the house is the very large, wood-dominated kitchen. The cozy living room with a Swedish stove invites you to linger, while the winter garden offers plenty of light and a beautiful view of the greenery. Two terraces on opposite sides of the house provide sunny and shady favorite spots.On the upper floor, there are three more rooms and a versatile studio with approximately 64 m², its own bathroom, and balcony. The separate entrance opens up interesting possibilities for guests, family members, or additional uses such as rental.Outside, there is much to discover: The generous garden with fruit trees and a charming chicken house offers space for relaxation, gardening, and your own ideas. The basement provides additional rooms and a separate toilet. The offer is rounded off by a large garage, a carport, and numerous outdoor parking spaces.This ImmoSky offer provides you with the following *added value*:+ Historic house from 1930 with an extension from 2005+ Renovations and redesigned seating area in 2025+ Large garden with fruit trees and chicken house+ Winter garden and two additional terraces+ Versatile studio with bathroom and balcony+ Large garage, carport, and numerous parking spacesWould you like to discover this house with all its special sides in person? We look forward to your contact.

  • Two-story wooden house with a balcony, garage, and parking area, surrounded by trees and greenery.
  • A wooden house with a tiled roof, surrounded by trees and a scenic mountain view in the background.
  • A single-story house with white walls, wooden shutters, and a stone pathway leading to the entrance, surrounded by tall trees and greenery.
  • A lush garden with various trees and shrubs, overlooking a scenic mountain landscape under a clear blue sky.
  • Modern living room with large windows, cream-colored sectional sofa, red leather armchair, cream-colored chair, coffee table, floor lamp, and potted plant.
  • Modern living room with orange walls, a fireplace, a white armchair, a stool, a shelf with decorative items, and a small table with candles.
  • A cozy room with a slanted ceiling, featuring a red leather armchair with a white throw, a wooden table, a floor lamp, and large windows with colorful curtains.
  • Modern living room with large windows offering a scenic view, featuring a white sectional sofa, decorative pillows, a round coffee table, a floor lamp, and a potted plant.
  • Bright, modern kitchen and dining area with dark cabinets, a wooden dining table, white chairs, and a pendant light. The kitchen features an oven, dishwasher, and sink.
  • Staircase with modern wooden railing, colorful abstract paintings on walls, pendant lights, and a view into an adjacent room.
  • Cozy bedroom with a large bed, colorful bedspread, nightstand, painting on the wall, and blue curtains covering the windows.
  • Bedroom with a grey headboard, white bed frame, purple bedding, two nightstands with lamps, and a small bottle on one nightstand.
  • A small, well-lit room with a chest of drawers, a vase, statues, a mirror, a table with keys and sunglasses, and a colorful rug.
  • Bathroom with wooden walls and ceiling, a small table, a wooden bucket with wooden spoons, a mirror, a sink, and a shower area with a curtain.
1 / 14
4 rooms, 150m², CHF 2,800,000.–
Top
7165 Brigels

Modern single-family house with a dreamy mountain view

A house in one of the most beautiful mountain villages in Switzerland: The house, with its optimal south-facing orientation, offers an unobstructed view of the picturesque village of Brigels and the surrounding mountain peaks. Nestled in the impressive mountain landscape of Graubünden, it offers a spacious living area of over 150 m².Outside tradition - inside modernity: The two-story house with its characteristic wooden elements and natural stone terraces combines traditional charm with modern living comfort. In 2025, the roof was insulated and further renovation work was carried out. Thanks to ongoing renovations, the house is in perfect condition.As an old-law property, it can be used as both a primary and secondary residence. The current regulation in the secondary home law would allow an extension of 30% of the main usable area. The property also offers further construction potential due to its size.The house offers the following highlights: • Spacious living area: 150 m² on three floors with 4 rooms and a ceiling height of 2.5 m offer plenty of space. • Dreamy mountain view: A panorama that delights every day. • Balcony & outdoor area: A large balcony, a covered outdoor seating area, and a large surrounding terrace. • Fireplace: The stylish fireplace guarantees cozy evenings. • Carport & parking: Comfortable parking right at the house. • Large property: A plot of 913 m² offers plenty of space for individual design. • Pure skiing pleasure: A ski area directly in the village and about 20 minutes to Laax & Obersaxen. • In the midst of hiking & cycling paradise: Start countless tours directly from the house. • Child-friendly: Ideal for families with children. Location & surroundings: The house is located in a quiet, sun-kissed south-facing location – both during the day and at night, there is absolute silence. Summer and winter, the property enjoys plenty of sunshine. A river is nearby and invites you to take walks in nature. The bus stop of the ski bus Breil/Brigels is just a 1-minute walk away. The Volg supermarket for daily needs is about 13 minutes' walk away.This unique property is available immediately and offers a rare opportunity to find a new home in one of the most beautiful mountain villages in Switzerland. Whether as a primary residence or as a holiday home – this house convinces all along the line.

1 / 6
  • Parking space
  • Balcony / Terrace
6.5 rooms, 145m², CHF 420,000.–
Top
6535 Roveredo GR

Old typical property with great character

This beautiful single-family house with 6.5 rooms, old and typical of Ticino, in a beautiful, quiet and open residential area, is located in Roveredo (6535). Sunny, easily accessible from the municipal road and bike path; the access road to the property is at the expense of the municipality of Roveredo. Parcel 308 in the Nucleo zone. The house must be maintained and cannot be demolished. Ideal for families and lovers of historical charm who seek calm without giving up connections and services. Min. 145 m² living space on a plot of 478 m².This offer from BETTERHOMES is highlighted for the following advantages: - beautiful old and typical Ticino house- beautiful, quiet and open residential area- very sunny and easily accessible- connection to the house from the municipal road/bike path- the access road is at the expense of the municipality of Roveredo- Nucleo construction zone, parcel no. 308- The house must be maintained and cannot be demolished- in the immediate vicinity of all shopping centers in Ticino- near all places Lugano, Locarno and S. Bernardino/Splügen- very interesting property- etc., etc., etc. ...Interested? Contact us for a non-binding visit!No matching object found? Over 2,000 offers on: www.betterhomes.chThe Swiss specialist for real estate brokerageDo you have a property for sale?Take advantage of our know-how: https://www.betterhomes.ch/en/take-advantageWould you like to know what your property is worth?Find out its value immediately with our free and non-binding estimate!https://www.betterhomes.ch/en/knowledge/estimationFurther dataLocation: Quiet and independent location in the historic center of Roveredo.Condition of the object: in good condition, not demolitable (dimensions to be maintained).Bathrooms/Showers: 1x (shower/WC/sink)Heating: To be renewedPublic transport: Bus stop, 100 m Schools: Elementary school, 200 mShops: Coop, small shops, 300 m / Denner, 1 km

  • Parking space
  • Balcony / Terrace
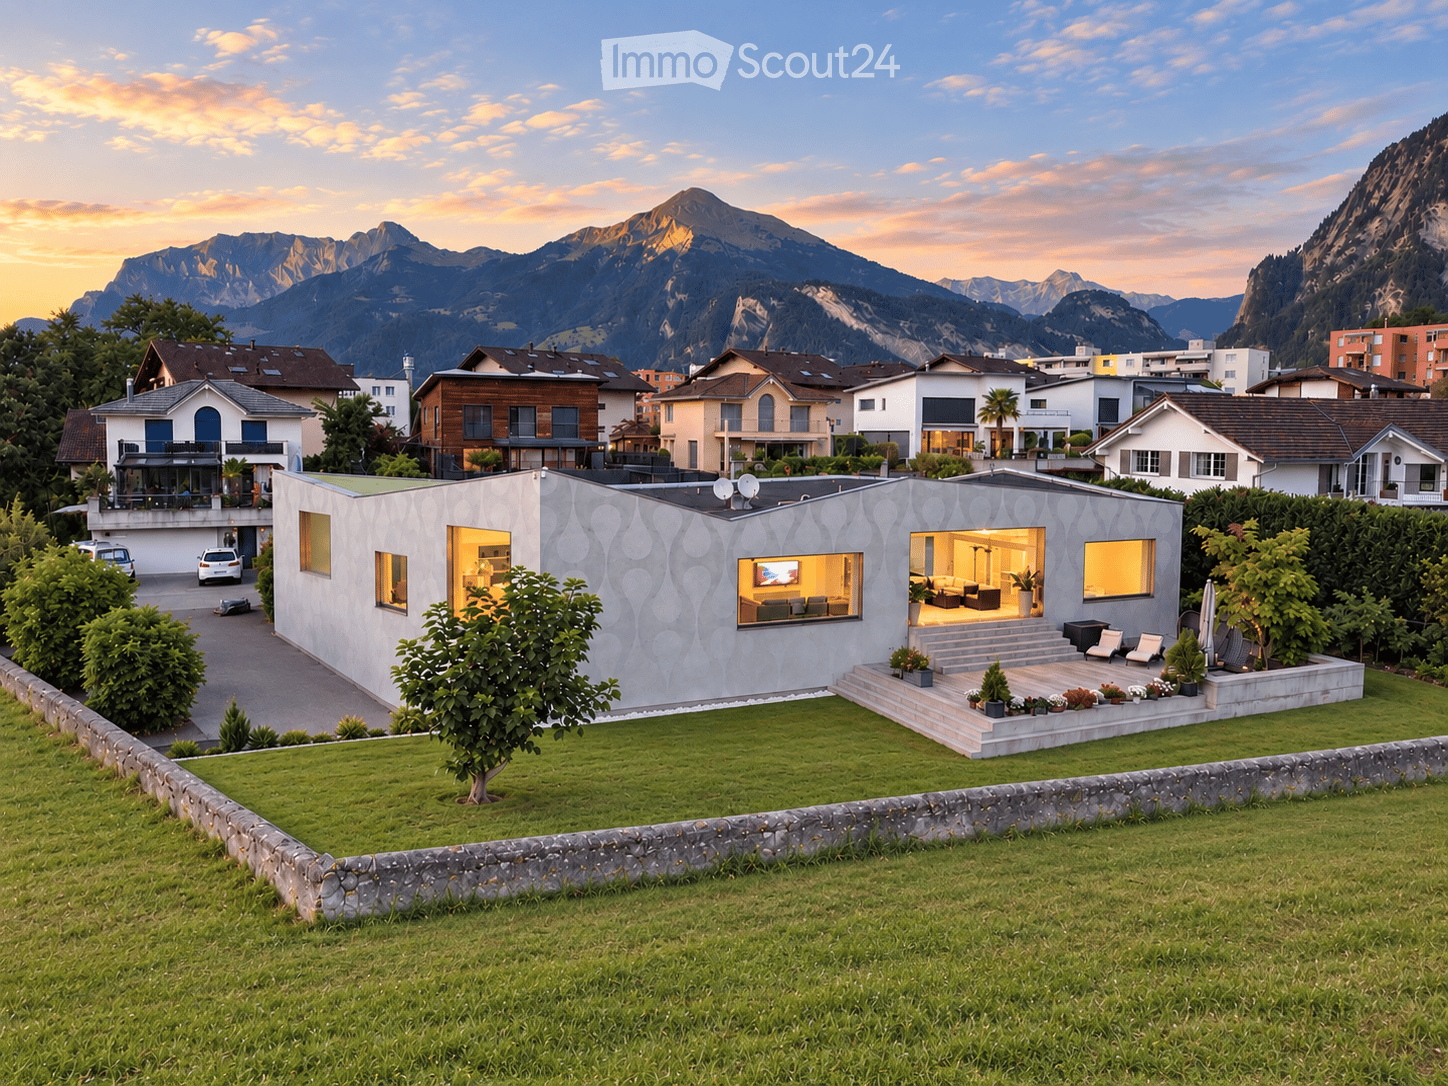
  • Modern single-story house with a textured facade, large windows, and a well-maintained lawn in a scenic mountain setting.
  • Modern single-family house with a flat roof, large windows, and a small swimming pool on the roof, surrounded by greenery and other residential buildings in a mountainous area.
  • Modern living room with large windows offering a scenic view, white sofa, ottoman, small table, and decorative plants.
  • Modern dining room with a long wooden dining table, black chairs, a round black stool, a vase with flowers, and a large spherical pendant light hanging from the ceiling. The room features large windows with white curtains and a view of the night sky.
  • A wooden deck with lounge chairs, hanging egg chairs, a large umbrella, and a small table with a potted plant, set against a backdrop of mountains and greenery.
1 / 5
8 rooms, 366m², CHF 3,950,000.–
Top
Castaletweg 57, 7206 Igis

Exceptional architectural property with unobstructable view

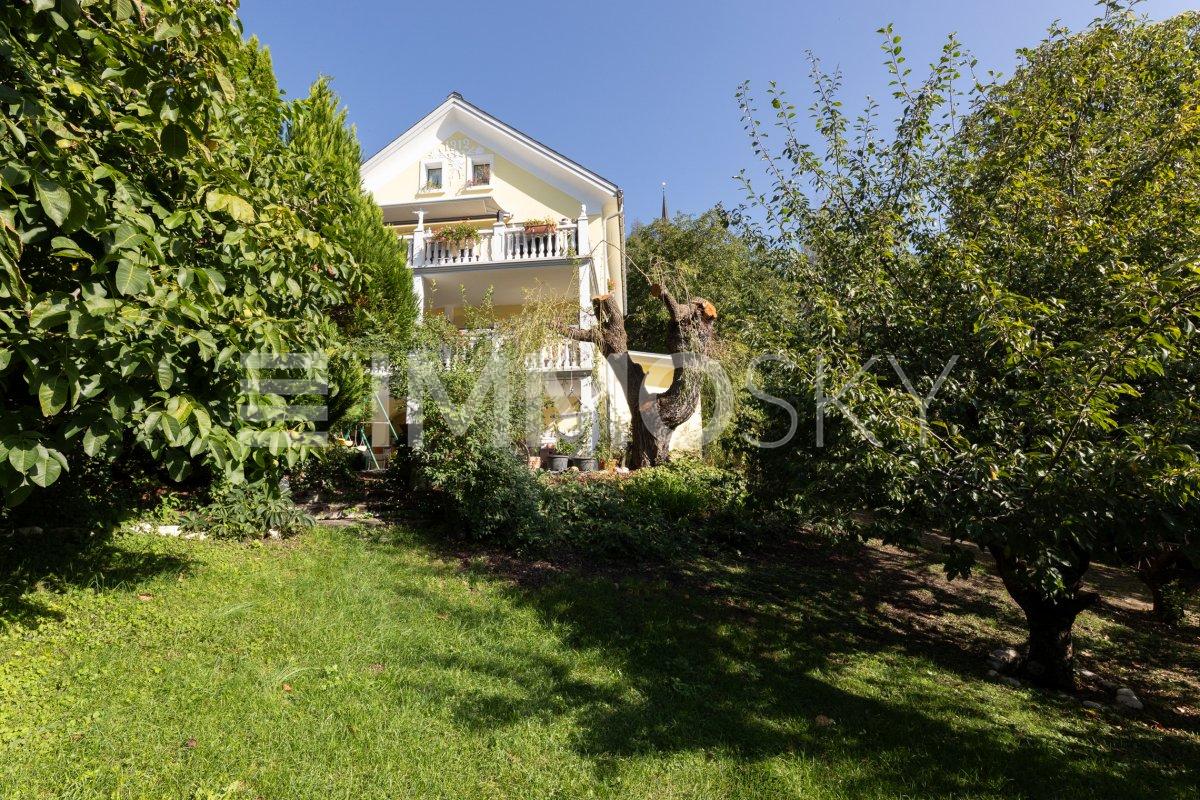
Igis in the Bündner Rhine Valley – just around 8-10 driving minutes from Chur Nord In a privileged and extremely quiet location, this exceptional architectural property presents itself with high privacy, spacious room feeling, and a rare, long-term secured view. The property borders on two sides directly to an agricultural zone. This creates an exceptional combination of width, peace, and free view into the Bündner mountain world. The residential building, completed in 2010, was realized with high quality standards and an independent architectural concept. Spacious window and sliding fronts, light-flooded rooms, and flowing transitions between indoor and outdoor areas characterize the special character of the house. Spacious living and exceptional outdoor areas The openly designed kitchen and dining area covers around 49 m² and forms one of the central living areas of the house. Spacious sliding fronts connect the interior rooms with the terraces and create a special living feeling between architecture and nature. A covered terrace with around 31 m² offers a protected outdoor area, while the around 93 m² large open terrace releases the view into the adjacent agricultural zone and the Bündner mountain landscape. Additional areas for work, fitness, and leisure Besides the actual living areas, around 80 m² of additional office, work, and fitness space are available. These enable flexible use, for example, for a home office, own company, fitness, or hobby. An exceptionally spacious garage with around 112 m² offers space for around five cars and is therefore also ideal for car enthusiasts and collectors. High-quality and sustainable building technology A special feature of the property is the technical infrastructure with five earth probes. In winter, the heating is done via a heat pump. In summer, the natural earth cold is used for cooling the house via the central ventilation system. This creates a particularly pleasant room climate on hot summer days, with simultaneous energy-efficient use of the existing earth heat or earth cold. Further special features include a private cooling room in the kitchen area with around 14-15 °C and a separate cooling cell in the basement with around 0-2 °C. Excellent starting point in Graubünden The property is located in Igis in the Bündner Rhine Valley and can be reached in around 8-10 driving minutes from the Chur Nord motorway exit. At the same time, the location offers an excellent starting point for some of the most well-known holiday and ski destinations in Graubünden. Davos/Klosters, Arosa, Lenzerheide, and Flims/Laax are reachable in around 30-45 driving minutes, depending on the destination and traffic. This connects the location in a special way, combining peace and privacy with proximity to Chur and an exceptionally diverse range of leisure, sports, and recreational activities. Selected key data • Plot: around 1,229 m² • Living/usable area: around 366 m² • Open kitchen/dining area: around 49 m² • Additional office/fitness/work areas: around 80 m² • Covered terrace: around 31 m² • Open terrace: around 93 m² • Garage: around 112 m², space for around 5 cars • Direct location on agricultural land • Unobstructable view into the Bündner mountain world • Five earth probes • Heat pump heating • Cooling via natural earth cold and central ventilation system • Cooling room in the kitchen area, around 14-15 °C • Separate cooling cell in the basement, around 0-2 °C • Year of construction/completion 2010 • Very well-maintained overall condition Sales price CHF 3,950,000.– This exceptional property is aimed at interested parties who want to combine spacious living, high-quality architecture, privacy, and a special location in Graubünden. The marketing is carried out discreetly. Further information, the video tour, and the exact object address will be made available to serious interested parties personally. Contact via Marco Immobilien AG.


Travel time
-
1 / 13
2.5 rooms, 49m², CHF 535,000.–
Via Disentiserhof 1, 7180 Disentis/Mustér

Alpine dream home: Stylishly renovated 2.5-room apartment with balcony

This freshly and high-quality renovated 2.5-room apartment on the 1st floor combines modern design with rustic chalet charm. On approximately 49 m² of living space, you can expect high-quality materials, oak parquet, and the innovative Viser Home System. A spacious 12 m² large balcony complements the living area and offers a wonderful retreat in the midst of the Grisons mountain world.The open living and dining area with a stylish electric fireplace and direct access to the balcony forms the heart of the apartment. The fully equipped V-ZUG kitchen impresses with a large refrigerator, dishwasher, wine cooler, and combi steamer. The bedroom offers spacious built-in wardrobes and also access to the balcony. The elegant bathroom has a floor-level rain shower and space for a washing tower.The apartment includes a basement compartment and a parking space in the underground garage. A tennis court, barbecue and playground, as well as a ski and bike room and laundry and drying room, are available for shared use. The property has been continuously modernized, including district heating connection in 2017 and roof renovation in 2020. The apartment is sold partially furnished.The quiet location at the foot of the Disentis ski area makes the apartment an ideal starting point for winter sports, hiking, and relaxation. Whether as a first or second home, high-quality living comfort, modern technology, and authentic alpine lifestyle meet here.Target price apartment: CHF 535,000.--Target price parking space: CHF 25,000.--Total target price: CHF 560,000.--Welcome to Disentis!Connected to nature, diverse, and worth living!Embedded in the impressive mountain landscape of the Surselva, Disentis/Mustér combines alpine nature, lived tradition, and modern living comfort in a special way. The charming mountain village is located at the foot of the Oberalpstock and is characterized by the centuries-old Benedictine monastery, which is considered the cultural and spiritual center of the region. The Romansh language, the traditional village culture, and the characteristic architecture give Disentis/Mustér an unmistakable authenticity and a very special charm.The surrounding mountain world offers a variety of opportunities for relaxation and leisure throughout the year. In summer, extensive hiking and biking trails, blooming mountain meadows, and impressive peaks invite you to active discovery tours. In winter, the Disentis ski area delights with varied slopes, snow security, and excellent opportunities for freeriders. The nearby Vorderrhein and numerous excursion destinations in the Surselva also make the region an attractive starting point for nature and outdoor experiences.Despite the idyllic and natural location, Disentis/Mustér has a well-developed infrastructure with shopping facilities, restaurants, and services for daily needs. Cozy inns invite you to discover regional specialties and Grisons cuisine. Whether as a permanent place of residence or as a retreat in the mountains, Disentis/Mustér offers a successful combination of alpine quality of life, cultural diversity, and authentic mountain village character.

Travel time
-
1 / 14
2.5 rooms, 60m², CHF 1,050,000.–
Via Cuolm Liung 30, 7032 Laax GR 2

Modern 2.5-room terrace apartment with 20 m² terrace in Laax

Living in Laax Living in LaaxThis modern 2.5-room terrace apartment at Via Cuolm Liung 30 in Laax combines contemporary living comfort with an alpine lifestyle. The property, built in 2016, impresses with its high-quality construction, thoughtful room layout, and quiet location with beautiful views.On approximately 60 m² of living space, you can expect a harmonious living concept that combines functionality and style. The spacious 20 m² terrace extends the living area outdoors and offers ideal conditions for enjoying the mountain world of Laax in a relaxed atmosphere. Modern living ambiance with qualityThe living and dining area presents itself as bright and inviting. High-quality materials and a high standard of finish ensure a pleasant room atmosphere. The kitchen impresses with its functional design and well-maintained condition, blending harmoniously into the living concept.The bathroom is equipped with high-quality fixtures and presents itself in a nearly new condition. Noble floor coverings, modern windows, and the luxurious execution of masonry and interior construction underline the high-quality claim of this apartment. Comfort in everyday lifeThe apartment features underfloor heating with oil heating as the heat source and a low-energy construction. An elevator in the building provides convenient access to the apartment. The equipment also includes a washing machine, dryer, basement compartment, and a practical storage room.A garage parking space is included in the offer. Quiet locationThe quiet residential location in Laax offers relaxation and privacy. The combination of nature and good accessibility makes this location particularly attractive - both as a main residence and as a holiday home. A home with alpine characterThis terrace apartment is ideal for people who value quality, views, and a modern living concept. A stylish home in one of the most sought-after regions of Graubünden.

Travel time
-
1 / 24
4.5 rooms, 120m², CHF 950,000.–
Dorfstrasse 48, 7074 Malix

Beautiful spacious first apartment with a view

Discover this spacious 4.5-room apartment on the first floor of a modern building from 2021. With 120 m² of living space, this wheelchair-accessible apartment offers the highest level of comfort in a quiet location. When entering the apartment, you are greeted by a practically designed entrance area with a wardrobe. The open living area is spacious and features a large window front with direct access to the balcony, where you have a beautiful view. The apartment is well-maintained and will bring a lot of joy to everyone.The apartment impresses with:· Spacious room layout: 4.5 bright rooms with optimal use of space· Two bathrooms: Modern equipment for maximum comfort· Private balcony: With a beautiful panoramic view of the mountains to relax· Parking spaces: Secure storage options for your vehicle· Elevator: Convenient access from the garage directly to your apartment door· Wheelchair accessible: Barrier-free livingLocation and surroundings: The apartment is located in a quiet area with a sunny orientation. The bus stop "Rezia" can be reached in just 7 minutes on foot, and for families, the Malix primary school is only 4 minutes away on foot.This modern apartment is perfect for families or couples who value contemporary living comfort, barrier-free access, and a quiet living location in the beautiful Bündner landscape. Enjoy life in Malix with its perfect mix of nature and comfort. You can start biking and hiking directly from the front door.Convince yourself and arrange a viewing appointment with us. We look forward to seeing you.

Travel time
-
1 / 15
3 rooms, 33m², CHF 420,000.–
Valzeinastrasse 15, 7213 Valzeina

Idyllic Maiensäss for sale

Ideal for a getaway Link to object videoA place for nature lovers and those seeking peace: This Maiensäss offers peace, originality, and immediate proximity to nature. The property can only be reached on foot and has no parking facilities - ideal for people who consciously appreciate the simplicity of mountain life and seclusion. The journey with public transport is convenient thanks to the stop just a few minutes' walk away.The Maiensäss is accessed via a picturesque footpath from the road, which takes you through shady trees. Once you arrive on the sunny terrace, you immediately feel the peace and the special atmosphere of this retreat.The most important things at a glance • Idyllic location above Grüsch in the beautiful Prättigau • cozy 3-room Maiensäss • Living area: 33 m2 • comfortable living and dining area • 2 bright bedrooms • small bathroom with shower/WC • Heating: gas stove • sunny balcony for enjoyment • spacious cellar room with plenty of storage space • connected to the sewage system • public transport just a few steps away • suitable as a second home Room conceptIn the entrance area, there is a practical wardrobe and the functional wet cell with WC and shower. A window provides daylight and freshness, and the connection to the sewage system is already available.The open living area with dining corner and kitchenette forms the heart of the Maiensäss. The compact kitchen is equipped with two gas hobs - ideal for simple meals in a relaxed atmosphere. From the living area, you can access the two cozy bedrooms, which offer peace and relaxation. All rooms are equipped with low-maintenance laminate flooring, while the wet cell is equipped with robust linoleum. The living and dining area is heated with a gas stove.In the basement, there is a storage room for garden tools and the gas cylinder fixture. The electricity is currently generated via a PV module; a connection to the power grid is prepared and can be set up if required.This Maiensäss offers a functional home and a place to switch off and recharge. Pure nature!Let yourself be captivated by the nature-connected location and the atmosphere!This beautiful Maiensäss offers exactly what has become rare!Contact us today - we look forward to your inquiry.ACV WILLI ...because trust counts!

Margot Wildhaber

Margot Wildhaber

Travel time
-
Patrick Müller

Patrick Müller

1 / 14
Patrick Müller

Patrick Müller

  • Parking space
  • Balcony / Terrace
  • Elevator
  • +5
3.5 rooms, 135m², CHF 1,550,000.–
Bahnhofstrasse 2, 7247 Saas im Prättigau

Exclusive 3.5-room attic apartment (first occupancy) with living comfort at the highest level and breathtaking views

MÜLLER FAMILY OFFICE AGReal Estate - Asset Management - Artpresents:Exclusive 3.5-room attic apartment (first occupancy) with living comfort at the highest level and breathtaking viewsThis exceptional attic apartment is located in an exclusive 6-family house completed in 2023 in Saas im Prättigau, a district of the municipality of Klosters. High-quality construction standards, thoughtful design, and an impressive natural landscape merge here to create a dream home of the extra class. The unobstructable, breathtaking view of the surrounding mountain world and the valley rounds off this unique offer.The entire apartment was equipped with select materials and modern technology. The music system, lighting, skylights, and blinds are intelligently networked and can be controlled classically or conveniently via smartphone - a combination of comfort and innovation at the highest level.Saas im Prättigau offers a variety of leisure activities all year round. In summer, hiking trails, blooming mountain meadows, and varied mountain bike routes invite you to actively explore nature. Climbing and mountaineering opportunities, traditional mountain guest houses, and idyllic picnic areas round off the offer. In winter, the region transforms into a winter sports paradise. The nearby ski areas of Klosters and Davos offer optimal conditions for skiers and snowboarders. Snowshoe hikes, cross-country ski trails, and toboggan runs complement the offer, while snowy winter hiking trails invite you to quiet relaxation. Saas is a place of balance between activity, rest, and landscape beauty at any time of the year.The apartment welcomes you with a bright entrance area and a practical wardrobe. Directly to the right is a bedroom with a spacious built-in closet - ideal as a guest or children's room. This room is also perfectly suited as a home office. Opposite is a separate bathroom with a stylish shower and elegant fittings - a comfortable solution for more privacy.The subsequent corridor opens up to the impressive living and dining area. High ceilings, spacious window surfaces, and direct access to the sunny balcony create a airy room feeling. The view of the surrounding mountain world delights all year round. A stylish chimney provides a cozy atmosphere, while the smart lighting always provides the right ambiance.The openly designed kitchen is a paradise for hobby cooks - equipped with the latest devices, including a Gaggenau induction cooktop. An innovative mineral water treatment, generous storage space, and atmospheric lighting make the kitchen a place that perfectly combines functionality and comfort.From the living area, an elegant wooden door leads to the brightly lit main bedroom with spectacular views of the Gotschnagrat - a retreat full of peace and relaxation. The adjacent, glazed bathroom is luxuriously equipped, including a shower toilet, spacious shower, high-quality fittings, and integrated wall heating - an exclusive wellness oasis. A spacious dressing room and a discreetly integrated laundry tower complement this private area.Via a staircase in the living area, you reach the spacious gallery with versatile potential for use - whether as a playroom, home office, or additional living space. Thanks to the existing water connection, it is also possible to expand it into a wellness oasis with a freestanding bathtub and sauna. Skylights provide plenty of daylight, and additional storage space on the slope side offers practical added value.In the basement, a spacious hobby room is available for versatile use - perfect for individual needs. The apartment includes two parking spaces. The garage is prepared for the installation of a charging station for e-mobility. A lift connects the underground garage directly to the attic floor and provides maximum comfort. An additional outdoor parking space rounds off this attractive offer.With great attention to detail, high-quality equipment, energy-efficient heat pump, PV system on the roof, and stylish interior architecture, this attic apartment offers a unique home - a place where comfort, design, and nature harmoniously combine. A place to arrive and feel good.Sales priceCHF 1'550'000.- apartmentCHF 80'000.- two parking spacesCHF 20'000.- outdoor parking spaceCHF 1'650'000.- total priceWe ask you for a financing proof.We would be happy to show you this beautiful apartment, also in the evening or on the weekend.

  • Parking space
  • Balcony / Terrace
  • Elevator
  • +5
Travel time
-
1 / 17
  • Parking space
  • Balcony / Terrace
  • Garage
  • +3
7.5 rooms, 185m², CHF 1,195,000.–
Balma 169K, 7132 Vals

A property that touches immediately. Traditional. Warm. Sun-kissed.

This spacious 7.5-room maisonette in Vals is just a few minutes' walk from the village center and the valley station. As a completely independent chalet, it combines authentic alpine character with modern living comfort on two floors.Old wood, visible beams, and historic wooden ceilings create a special ambiance. The open staircase, the corridor reaching up to the gable, and the modern kitchen with integrated dining area underline the spacious room feeling.A highlight is the outdoor area with over 120 m² of south-facing terrace and equally large private green space. Additionally, there is a covered loggia, natural cellar, large cellar room, laundry room, Finnish sauna, and a spacious private garage.A special retreat for all those who appreciate alpine living, plenty of space, and the immediate proximity to the mountains.At a glance♯ Holiday home or primary residence♯ 7.5-room maisonette like an independent chalet (1st & 2nd floor)♯ Genuine old wood, visible beams & characterful living rooms♯ Spacious, open & bright♯ Modern kitchen with old wood fronts♯ Private Finnish sauna♯ 120 m² south-facing terrace + private green space♯ Exceptionally much usable and secondary space♯ Sustainable energy supply through district heating♯ Single garage, 2 outdoor parking spaces, 2 visitor parking spaces♯ Purchase of additional single garage possible Plain language A property that touches immediately: traditional, warm, sun-kissed.

  • Parking space
  • Balcony / Terrace
  • Garage
  • +3
Travel time
-

Suggested properties for you based on search results

Other interesting objects