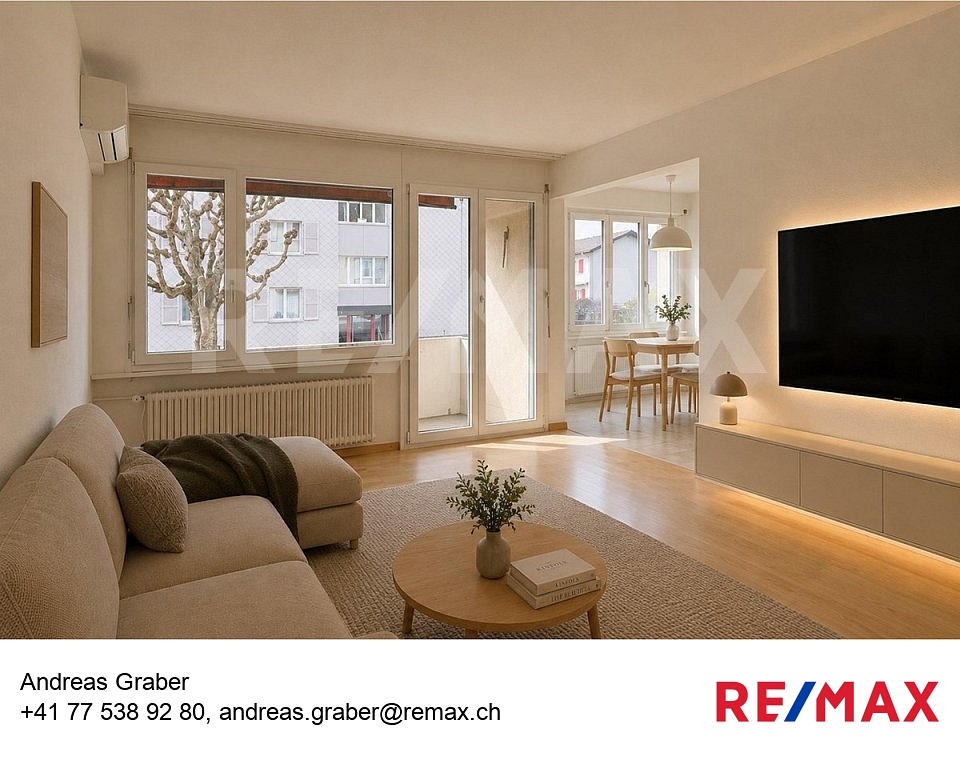
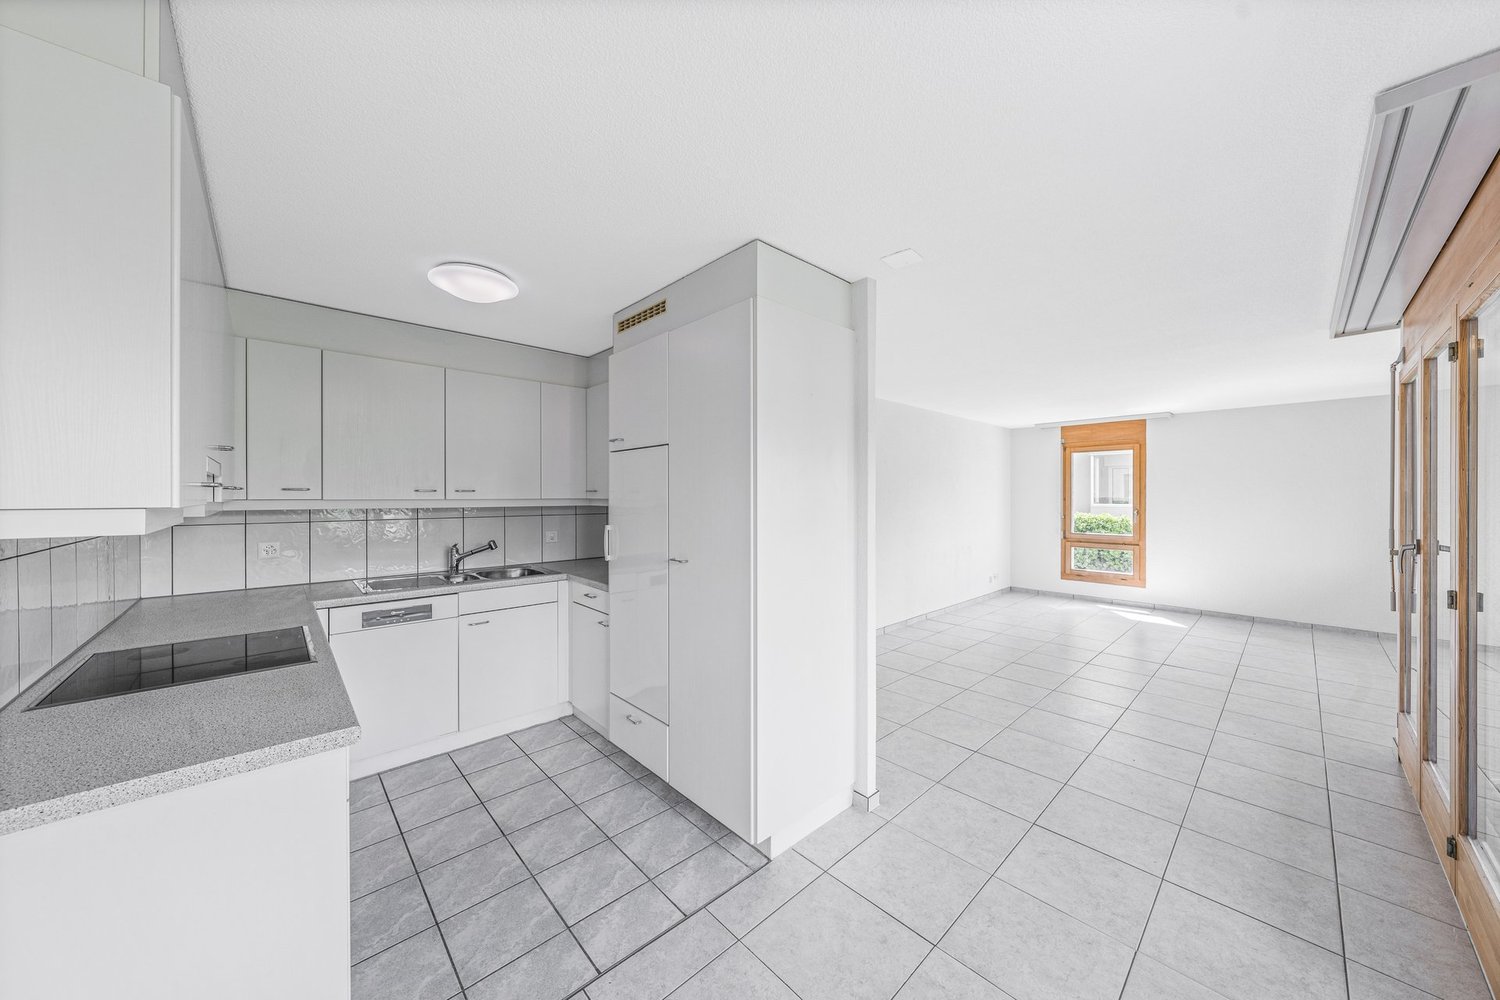
336 results - Properties for sale: Canton Bern

1 / 6
3.5 rooms81m²CHF 830,000.–
Burgdorfstrasse 41, 3510 Konolfingen

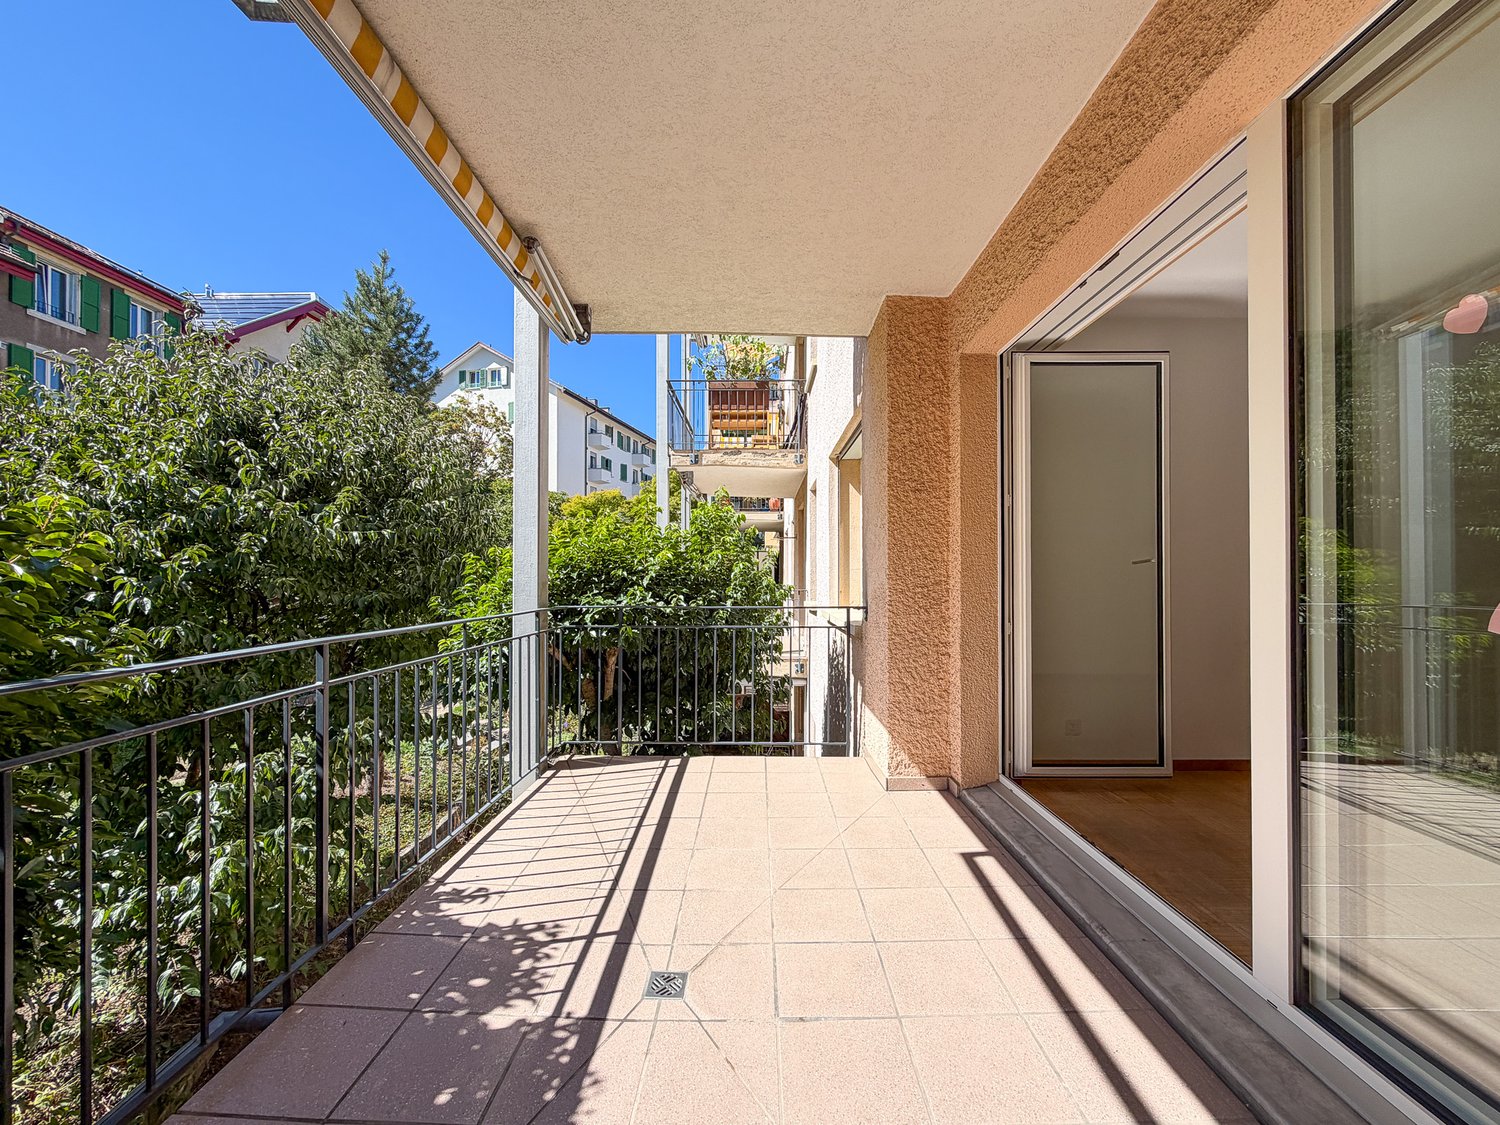
3.5-room garden apartment with direct access to the green

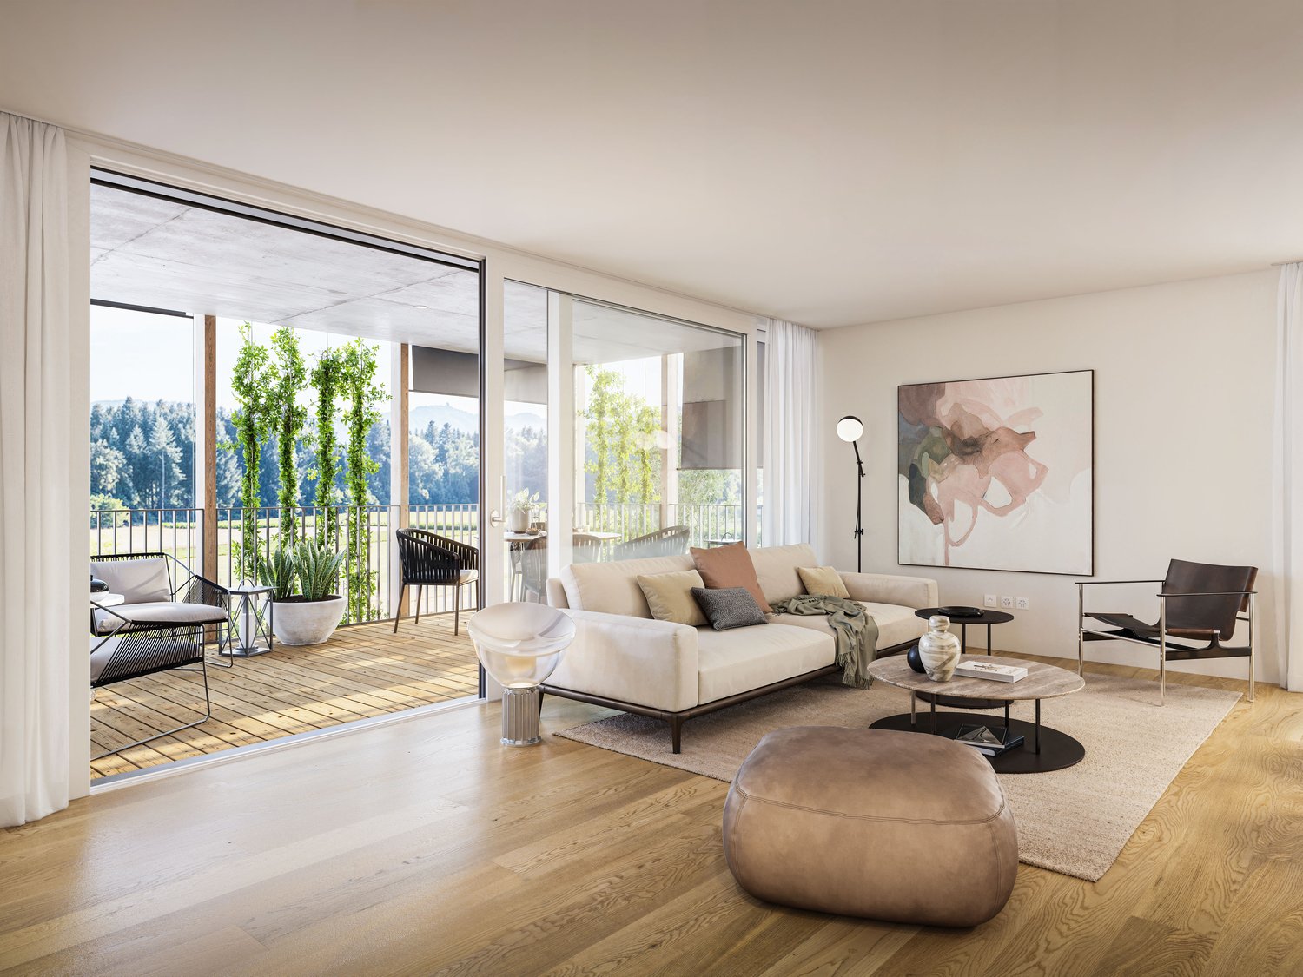
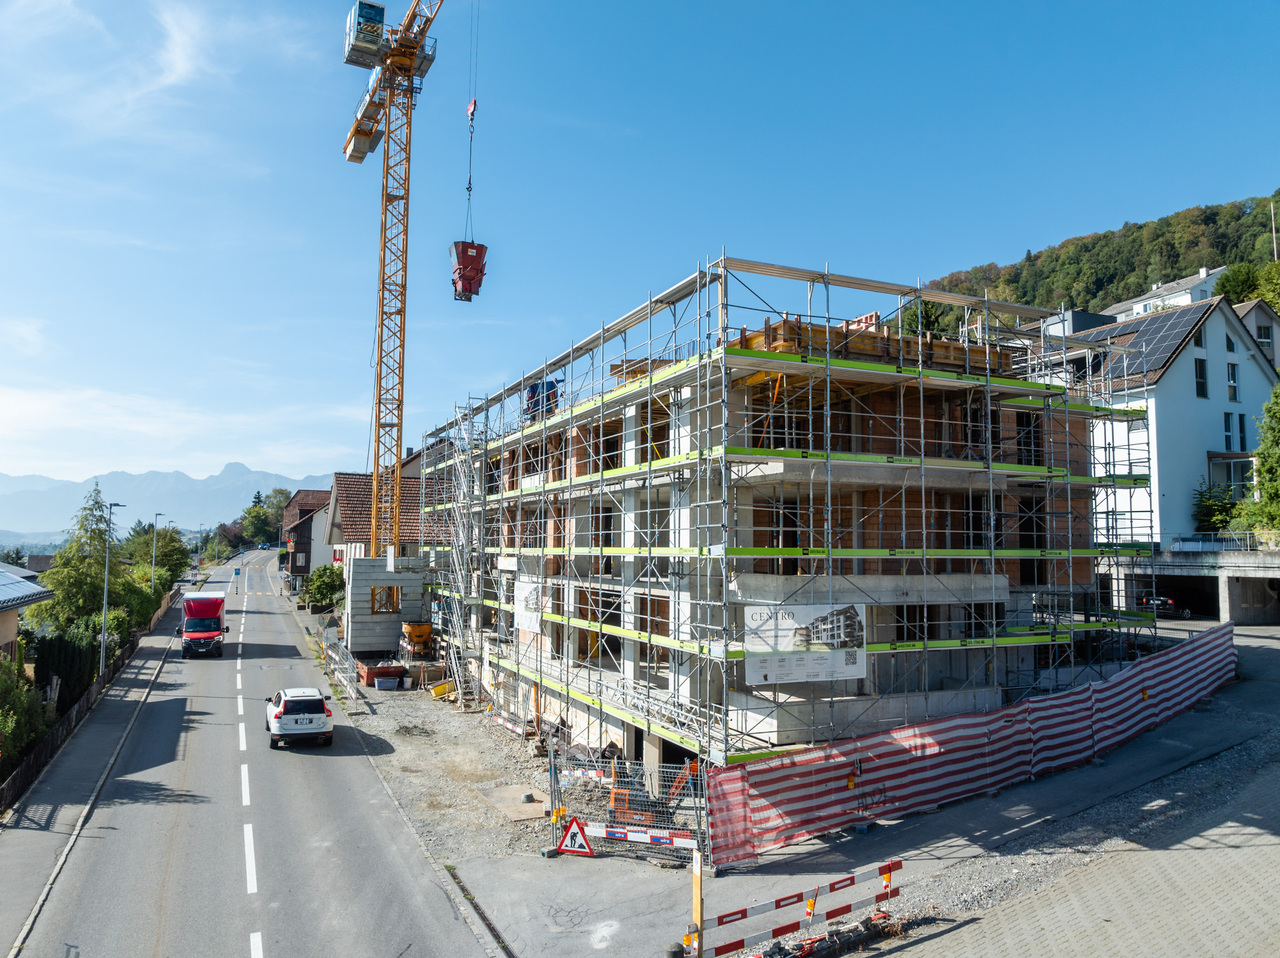
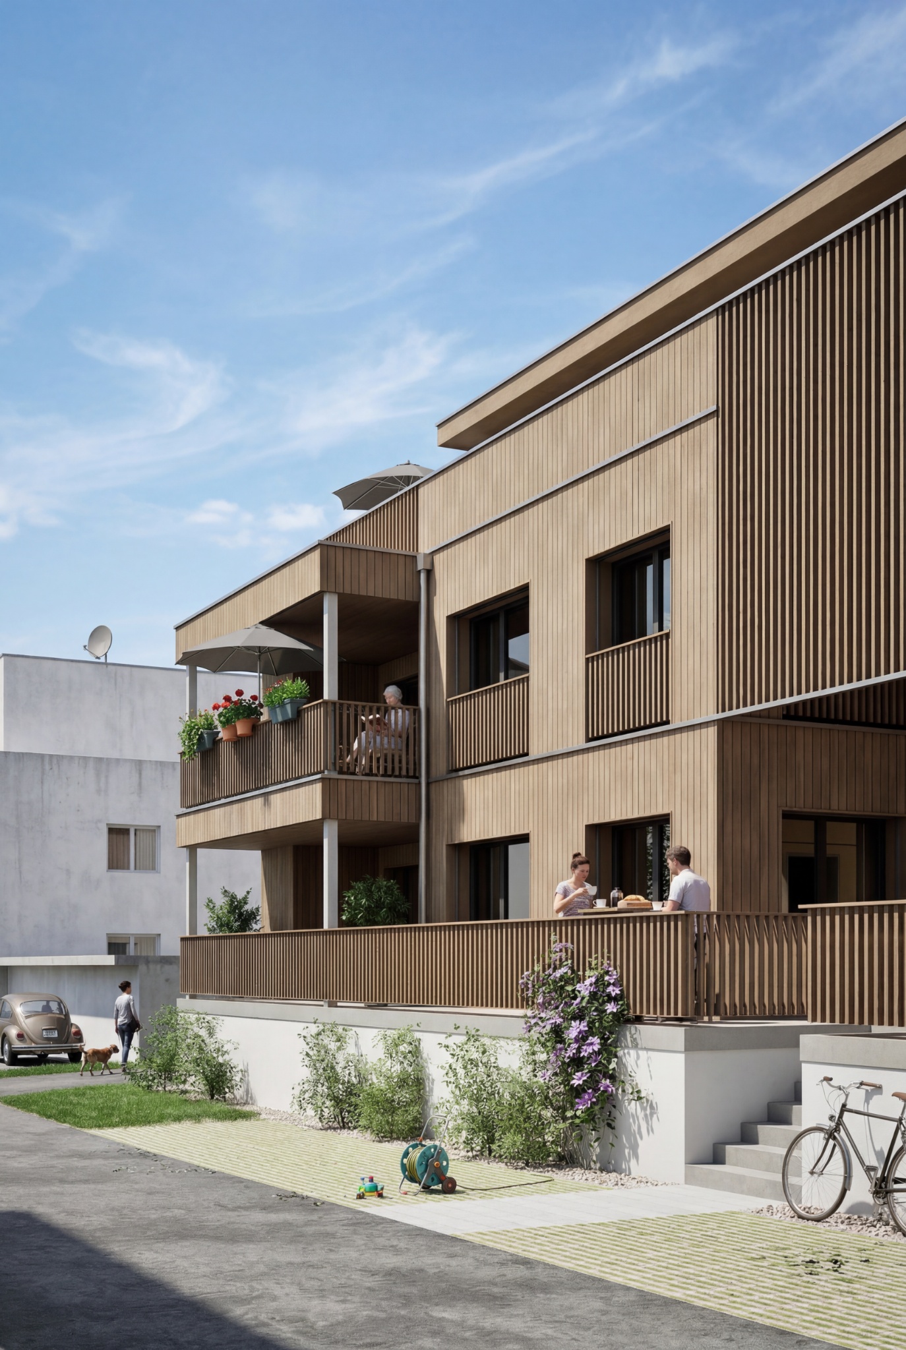
Welcome to Schönrain - your new home in Konolfingen.This 3.5-room garden apartment convinces with a clearly structured floor plan,direct access to the green and a pleasant ratio between living space and outdoor space. Expected occupancy from spring 2028.The apartment is available in identical execution in houses A, B, and C -so you have the opportunity to choose your preferred location and orientation within the development.Highlights of this apartment:o Living, dining, and kitchen area with around 34.8 m²o Direct access to the private garden seating area (approx. 9.7 m²)o Two well-cut rooms with versatile useo Two wet cells (bathroom and shower/WC) - rare in this size classo Reduit with its own washing tower (washing machine and dryer)o Compact, efficient floor plan without loss of spaceo Bright rooms thanks to large window areasThe apartment is ideal for couples, singles, or people looking for a modern, low-maintenance living solution with outdoor reference.Individual design:Depending on the construction progress, you have the opportunity to choose materials, colors, kitchen equipment, and appliances individually.We are happy to advise you on this. Changes to the planned standard may incur additional costs.The location also convinces:o Quiet, green living location in Konolfingeno Good connection to public transporto Shopping opportunities and infrastructure in short distanceFurther information, visualizations, and floor plans can be found at:www.schoenrain.chSince it is a manageable development with only 21 condominiums,early information is recommended.Is Schönrain perhaps exactly the place where your new home should be built?We look forward to your contact and advise you personally.

Travel time
-
1 / 6
3.5 rooms109m²CHF 1,105,000.–
Burgdorfstrasse 41, 3510 Konolfingen

3.5-room apartment with spacious terrace in Konolfingen

Welcome to Schönrain - your new home in Konolfingen.This 3.5-room apartment impresses with a spacious living area, plenty of daylight, and an inviting terrace as an extended living space. Expected occupancy from spring 2028.The apartment is available in identical execution in houses A, B, and C -so you have the opportunity to choose your preferred location and orientation within the development.Highlights of this apartment:o Spacious living, dining, and kitchen area with around 48 m²o Sunny terrace (approx. 14.8 m²) as additional outdoor spaceo Two well-cut rooms with versatile useo Two wet cells (bathroom and shower/WC) for added comforto Reduit with its own washing tower (washing machine and dryer)o Bright rooms thanks to large window areas and optimal orientationThe apartment is ideal for couples, singles, or people who appreciate modern living with comfort and outdoor reference.Individual design:Depending on the construction progress, you have the opportunity to choose materials, colors, kitchen equipment, and appliances individually.We are happy to advise you on this. Changes to the intended standard may incur additional costs.The location also convinces:o Quiet, green residential area in Konolfingeno Good connection to public transporto Shopping opportunities and infrastructure in short distanceMore information, visualizations, and floor plans can be found at:www.schoenrain.chSince it is a manageable development with only 21 condominiums,it is recommended to inform yourself in good time.Is Schönrain perhaps exactly the place where your new home should be built?We look forward to your contact and advise you personally.

Travel time
-
1 / 6
3.5 rooms101m²CHF 1,030,000.–
Burgdorfstrasse 41, 3510 Konolfingen

3.5-Room Triplex Apartment with Studio and Two Outdoor Spaces

Welcome to Schönrain - your new home in Konolfingen.This 3.5-room triplex apartment is aimed at people who want to combine living and working under one roof.Over three levels, a unique room concept is created with a separate studio, private garden seat and additional balcony.Expected move-in date is spring 2028.The apartment is available in identical execution in houses A, B, and C -so you have the opportunity to choose your preferred location and orientation within the development.Highlights of this apartment:o Living over three levels with clear separation of living, retreat, and working areaso Studio with approximately 29.5 m² - ideal for home office, studio, or creative useo Living, dining, and kitchen area with direct access to the garden seato Additional balcony on the upper floor (approximately 10.1 m²)o Two outdoor areas with different qualitieso Spacious room on the upper floor with approximately 35 m²o Two wet cells (bathroom and shower/WC)o Reduction areas and well-thought-out storage solutionso Bright rooms through generous window areasThe apartment is ideal for self-employed, creative, or home office workerswho want to clearly separate and connect work and living areas.Individual design:Depending on the construction progress, you have the opportunity to choose materials, colors, kitchen equipment, and appliances individually.We are happy to advise you on this. Changes to the planned standard may incur additional costs.The location is also convincing:o Quiet, green residential area in Konolfingeno Good connection to public transporto Shopping opportunities and infrastructure in short distanceMore information, visualizations, and floor plans can be found on:www.schoenrain.chSince it is a manageable development with only 21 condominiums,it is recommended to inform yourself in good time.Is Schönrain perhaps the place where your new home should be built?We look forward to your contact and advise you personally.

Travel time
-
1 / 7
3.5 rooms70m²CHF 580,000.–
Hännisweg 23, 3645 Gwatt (Thun)

Charming 3.5-room apartment in Gwatt (Thun) – available immediately!

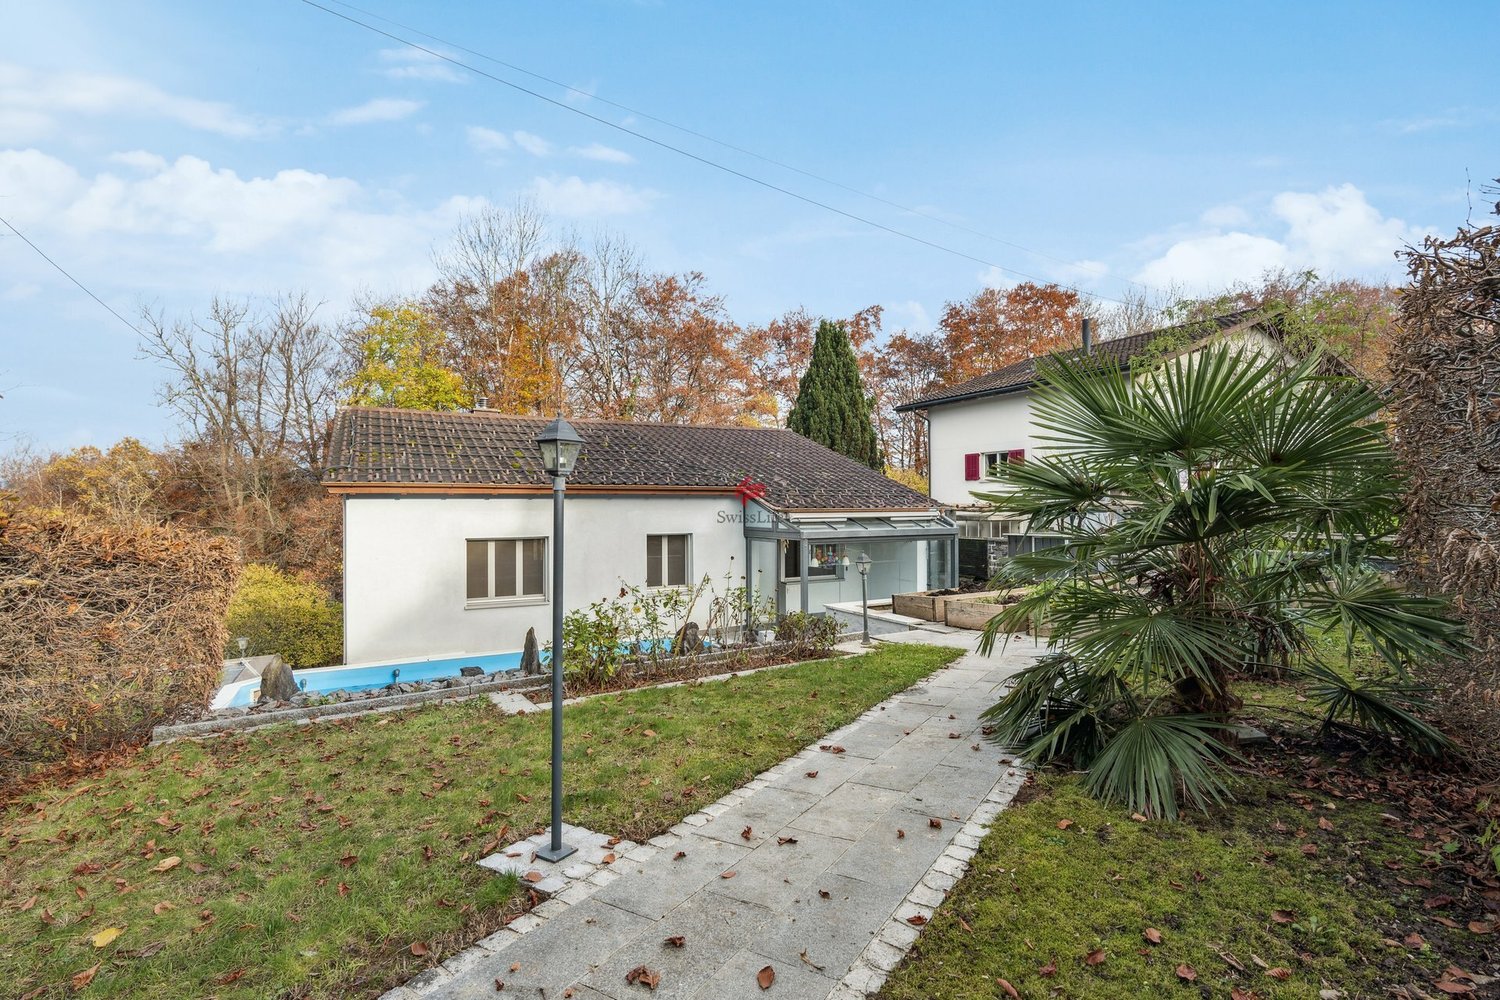
Welcome to this well-maintained 3.5-room apartment on the first floor of a quietly located multi-family house in Gwatt (Thun). The apartment impresses with its bright, friendly atmosphere and was last renovated in 2020 – a true home to feel good.The apartment offers: • Bright rooms: Several spacious rooms with warm wooden floors and white walls provide a pleasant living ambiance. • Modern living and dining room: With a sliding door to the balcony, white curtains, and plenty of daylight – ideal for relaxing and enjoying. • Modern kitchen: Equipped with white cabinets, black countertops, large window, and dining and seating areas – functional and stylish at the same time. • Bathroom: With white tiles, bathtub, sink, mirror, and toilet – clean and practical. • Balcony: A private outdoor area for relaxation and enjoyment of the sunny location. • Parking: A parking space is available. Location and surroundings:The apartment is located in a quiet environment – ideal for those who appreciate relaxation and nature. The location is sunny, especially in summer. The lake and the train station are within easy reach. The bus stop Hännisweg is only 1 minute's walk away, ensuring excellent public transportation connections. • Shopping: Ichoufsparadies Scharmenhof can be reached in about 9 minutes on foot. • School: The Gotthelf primary school is about 7 minutes' walk away – ideal for families. • Pharmacy: Degonda-Rehab SA can be reached in about 6 minutes on foot. This charming apartment is available immediately and is perfect for couples, singles, or small families who want to enjoy the quiet life near Lake Thun. Take the opportunity and secure this attractive home in Gwatt!

Travel time
-
1 / 13
3.5 roomsCHF 350,000.–
Oltenstrasse 16, 4538 Oberbipp

Attractive 3.5-room apartment with balcony including storage room in the basement and parking space in Oberbipp

This well-maintained and bright 3.5-room apartment on the 1st floor in the middle convinces with a well-thought-out floor plan, a quiet living situation, and an attractive combination of rural surroundings and optimal accessibility. The apartment is located in a well-maintained building and offers a pleasant living feeling with plenty of daylight and a beautiful balcony with a view of the greenery. Highlights at a glance • 82.8 m² net living area • Bright, spacious living and dining area • Practical, functional kitchen with ceramic glass, dishwasher, and oven • Bathroom with bathtub • separate toilet room • Sunny balcony with a far-reaching view • Ceramic tiles in all living areas (easy to maintain) • Own storage room in the basement (partially usable) • Common laundry room with washing machines and tumble dryer • Family-friendly environment with playground • A parking space No. 19 can be purchased for CHF 25,000.00 extra. Location and surroundingsThe property is located in a well-connected area in Oberbipp, ideally situated between Solothurn, Olten, and Langenthal. • Oberbipp train station can be reached in a few minutes • Quick connection to the A1 highway (Wangen a. Aare) • Shopping facilities, schools, and services within a short distance • Recreational areas, walking, and cycling trails directly in front of the door The location combines practical everyday suitability with natural living, ideal for singles, couples, or small households. Building and technology • Year of construction: 1992 • Massive construction • Oil central heating (Elco Straton 2012) • Wooden windows with 2-fold insulating glazing • Rafflamellenstoren A solid, affordable condominium with a lot of potential, ideal for owner-occupiers or as an investment. The combination of location, price-performance ratio, and functional expansion makes this property particularly attractive. Interest aroused?We would be happy to provide you with the complete sales documentation or arrange a personal viewing appointment. We look forward to your contact.

Travel time
-

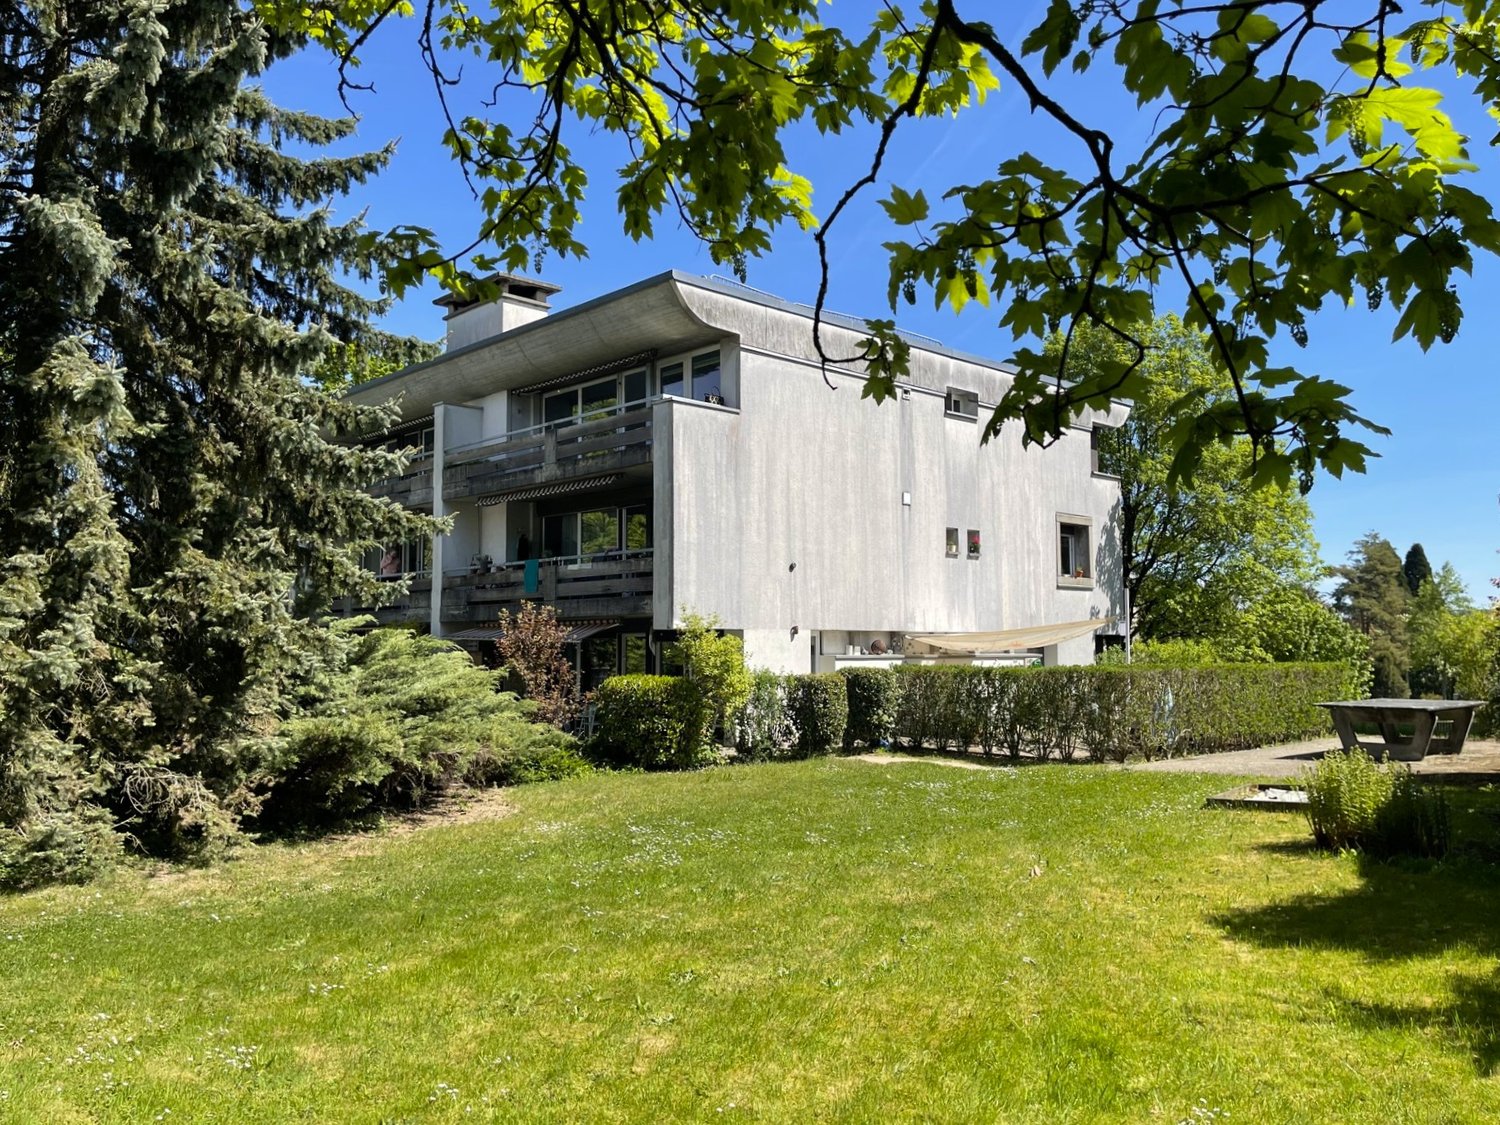
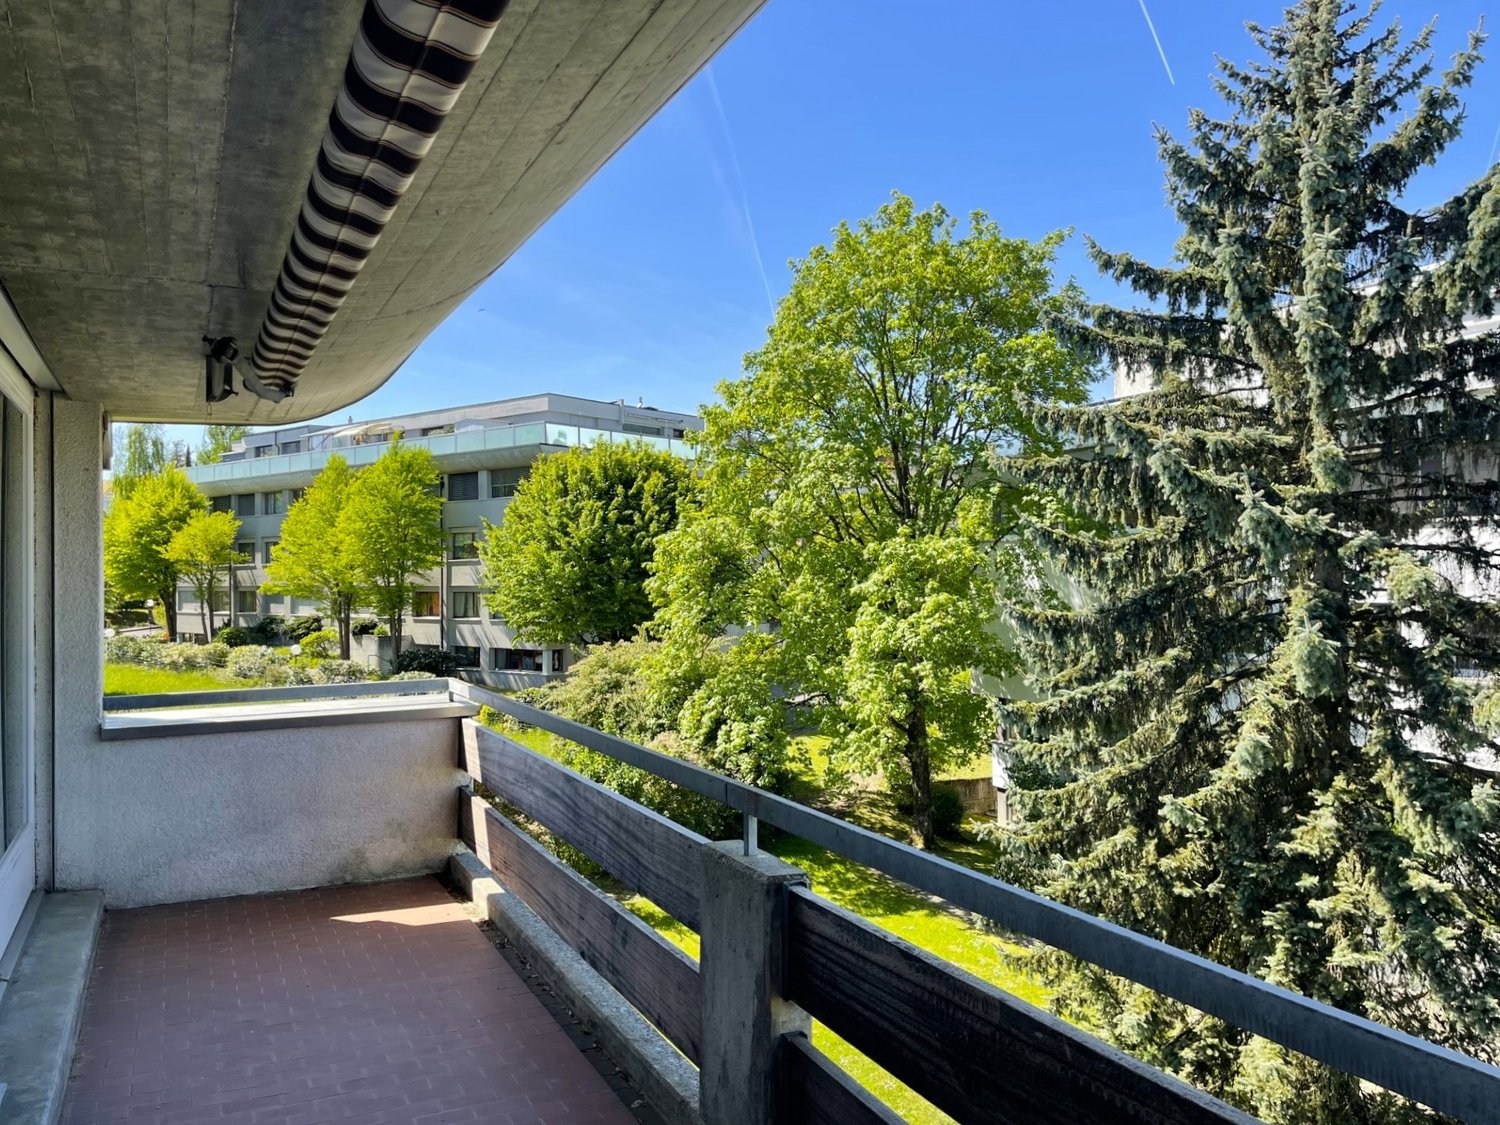
  • 4-story apartment building, white exterior, large windows, modern design, underground parking, balcony on the top floor, garden area, and a pathway for pedestrians.
  • modern building, three-story, white exterior, large glass windows, multiple balconies, set in a green, grassy area with trees
  • gray walls, gray bed, white bedding, pillows, two nightstands, gray nightstand drawers, artwork on wall, hanging lamps, plant, large window, white curtains, hardwood floor, ottoman
  • white couch, white coffee table, wooden flooring, gray walls, modern wall art, standing lamp, kitchen bar with stools, white marble countertop
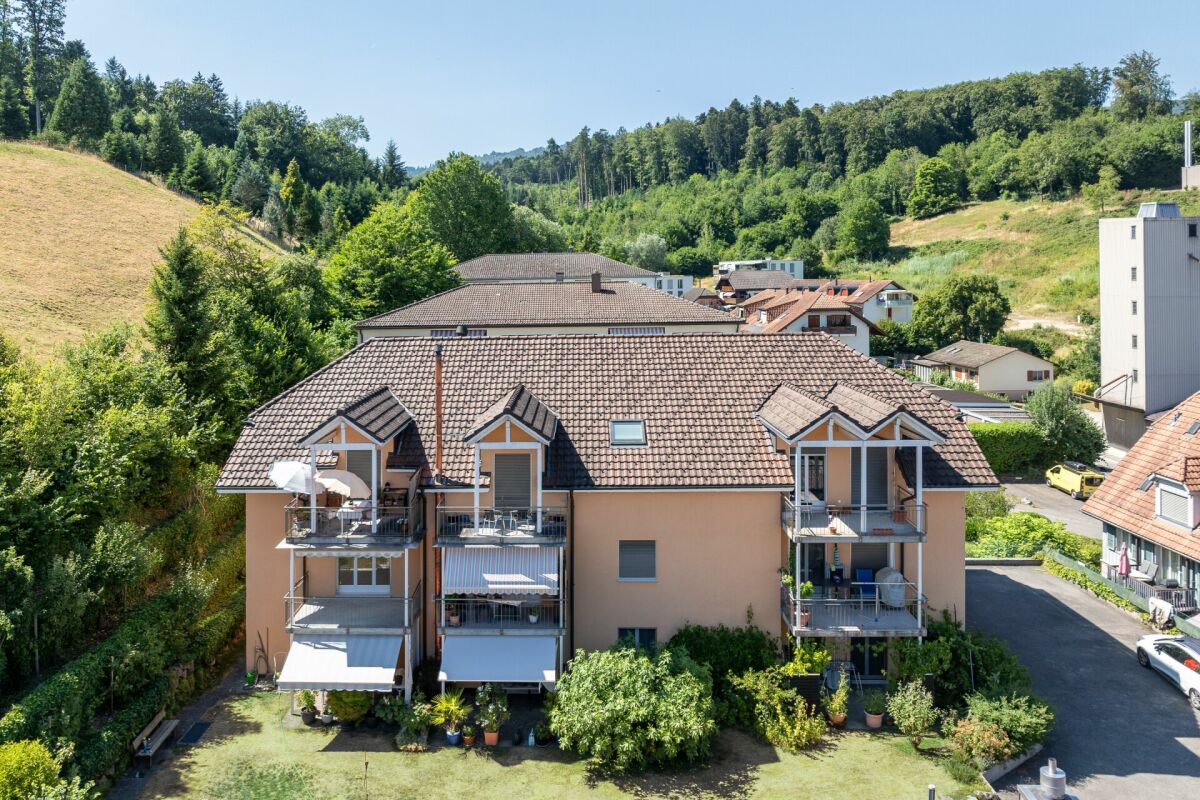
  • Apartament building with multiple balconies, three floors, garage, cars parked, people walking on street, greenery, trees, and mountain view
  • Open floor plan, living room with white couch, coffee table, wooden floor, gray walls, kitchen with marble countertops, dining area with wooden table and chairs, decorative plants, modern decor, wooden side table, pendant light
1 / 7
3.5 rooms82m²CHF 590,000.–
Aareweg 12, 3293 Dotzigen

Unique opportunity directly on the old Aare – living with a wide view

Riviera Dotzigen - A home that creates a sense of living!Fulfill your dream of stylish living with a view: In Dotzigen, located directly on the old Aare, a total of 10 beautiful apartments are being built in the new construction project Riviera Dotzigen – between city and nature, between design and coziness.What awaits you: • Bright, spacious floor plans with high-quality equipment • Modern built-in kitchen planned according to your wishes • Optimal room division with 2 wet cells each • Spacious terraces with a dreamy view • Quiet location in a green environment, ideal for relaxation and retreat • Elevator from the underground garage to the living floor • Private garage boxes, parking spaces in the hall, and outdoor parking spaces available • Sustainable construction, modern architecture A 11 - 3.5 room apartment on the 1st upper floorLiving area: 81.5 m2Terrace area: 22 m2Wet cells: 2Purchase price: CHF 598,000.-A 21 - 3.5 room apartment on the 2nd upper floorLiving area: 81.5 m2Terrace area: 11.4 m2Wet cells: 2Purchase price: CHF 590,000.-Construction start expected in spring 2026 – move-in summer 2027.Location and surroundings:Riviera Dotzigen is located in a quiet environment and is still very well connected. The Dotzigen train station is only 5 minutes' walk away, while the Landi supermarket can be reached on foot in 3 minutes. Families appreciate the proximity to the school on Schulhausstrasse (8 minutes' walk). The location is child-friendly and offers a quiet atmosphere. In the summer, you can enjoy plenty of sunshine, and the nearby Aare invites you to take walks.This modern apartment combines contemporary living comfort with practical location and is ideal for all those who value peace and good connections. The high-quality equipment and the well-thought-out room division make this property a special home.Reserve your new home now – www.riviera-dotzigen.ch

Travel time
-
1 / 13
  • Parking space
  • Elevator
  • Wheelchair access
3.5 rooms141m²CHF 824,000.–
3238 Gals

Luxury at the highest level

In the midst of the picturesque landscape between Lake Biel and Lake Neuchâtel, this architectural masterpiece rises - a stylish multi-family house with only six select residential units, which meets the highest standards.These exquisite apartments on the 2nd floor offer you an unparalleled living experience, characterized by discreet privacy and light-filled rooms thanks to large window fronts with a panoramic view. The highest quality materials and uncompromising workmanship guarantee a living quality at the highest level. Every line, every detail was designed with aesthetic finesse - here you feel pure exclusivity.The location combines tranquility, sun, and nature in perfect harmony - a retreat for people who are looking for something special. The completion is scheduled for September 2026, and only three of the sought-after apartments are still available. This is your last chance to become part of this unique address.Don't hesitate: contact us now and secure your new home, which leaves no wishes unfulfilled. Experience luxury redefined - before someone else does. Here, no wishes are left unfulfilled. Take advantage and convince yourself! This PREMIUM HOMES offer includes: • Quiet and idyllic location • Well-thought-out floor plan • Spacious rooms • High-quality materials • Elegant gallery • Open kitchen • Walk-in closet • Electric shutters • Floor heating • Modern design • Secured complex (security cameras) • Laundry tower in the apartment • Covered parking, excl. CHF 25,000.- • Completion around October 2026 Interested? We would be happy to take you on a non-binding tour! Do you want to sell your house or apartment worry-free? We will tell you the current market value of your property, discreetly and non-bindingly! Are you interested in a first non-binding exchange of ideas? Don't hesitate and contact us. We look forward to hearing from you.

  • Parking space
  • Elevator
  • Wheelchair access
Linh Quach

Linh Quach

Teamleiter Immobilienvermittler

1 / 13
  • Elevator
3.5 rooms100m²CHF 564,000.–
2543 Lengnau

Modern Oasis to Breathe

In an elevated, wonderfully quiet location, this modern apartment presents itself as a retreat that is at the same time flooded with light and inviting. The charming 5-party house offers a high level of privacy - a home that immediately feels pleasantly personal.Thanks to floor-to-ceiling windows, the living and dining area is filled with natural light, creating an open, harmonious living feeling. The modern kitchen convinces with an equipment that leaves no wishes open, while the comfortable heat pump and underfloor heating provide a pleasant climate.The apartment is currently rented and is therefore ideal as an attractive investment object. At the same time, it offers the perfect potential as a future retirement home thanks to its modern equipment and quiet location.The stylish bathroom with bathtub and shower offers space to relax, supplemented by a practical guest toilet. A private laundry tower in the apartment provides additional comfort in everyday life. The offer is rounded off by a spacious cellar, which offers valuable storage space.The direct proximity to the nature reserve makes this home an ideal place for all those who love peace, sun, and nature. Perfect for singles or couples who want to combine modern comfort with a relaxed living atmosphere. Here, no wishes are left unfulfilled. Take advantage and convince yourself! This PREMIUM HOMES offer includes: • Elevated and quiet location • 5-party house with privacy • Floor-to-ceiling windows with plenty of light • Bathroom with bathtub and shower • A guest toilet • Laundry tower in the apartment • Modern equipment thanks to the year of construction 2022 • Modern kitchen that leaves no wishes open • Heat pump heating with underfloor heating • Spacious cellar • Perfect for singles or couples • Nature reserve in front of the door • Gross living area 100 m² • Net living area 84 m² • Parking space exclusive CHF 35'000.- Interested? We would be happy to take you through a non-binding viewing! Do you want to sell your house or apartment worry-free? We will tell you the current market value of your property, discreetly and non-bindingly! Are you interested in a first non-binding exchange of ideas? Don't hesitate and contact us. We look forward to you.

  • Elevator
Linh Quach

Linh Quach

Teamleiter Immobilienvermittler

1 / 13
  • Parking space
  • Balcony / Terrace
  • Garage
3.5 rooms97m²CHF 505,000.–
4943 Oeschenbach

Work, live, and realize - all under one roof

This characterful residential and commercial building combines historic Riegelbau with versatile possibilities for living and working. The 3-room apartment offers around 97 m² of net living space, while the spacious commercial and ancillary areas provide space for a studio, workshop, storage, or a small business. The property includes 503 m² and features a garden and paved outdoor areas. A terrace complements the offer and creates a pleasant retreat outdoors. The property is particularly suitable for self-employed individuals, craftsmen, or creative buyers who want to combine their professional and private needs at one location. The historic building offers character and individual design possibilities. Changes of use, structural adjustments, or expansions are to be clarified in advance with the relevant authorities due to the location in the agricultural zone. So, no wishes are left open here. Take advantage and convince yourself! This PREMIUM HOMES offer includes: • Living and working under one roof • Characterful Riegelbau from 1880 • 3-room apartment with around 97 m² • Spacious commercial and ancillary areas • Property with 503 m² • Garden with around 165 m² • Terrace and outdoor area • Building volume of around 2,062 m • Separate outbuilding with around 126 m • Ideal for studio, workshop, or storage • Suitable for direct marketing and small businesses • Quiet and natural surroundings • Versatile usage and design possibilities Interested? We would be happy to take you through a non-binding viewing! Do you want to sell your house or apartment worry-free? We will tell you the current market value of your property, discreetly and non-bindingly! Are you interested in a first non-binding exchange of ideas? Don't hesitate and contact us. We look forward to you.

  • Parking space
  • Balcony / Terrace
  • Garage
Aleksandra Andonovska

Aleksandra Andonovska

Immobilienvermittlerin

1 / 13
  • Parking space
  • Balcony / Terrace
  • Garage
  • +6
3.5 rooms109m²CHF 525,000.–
3018 Bern

RESERVED - Urban outlook over Bern, stylish living on the 19th floor

Attractive neighborhood location with optimal connections and local amenities This stylish 3.5-room apartment on the 19th floor combines urban living with peace, light, and an impressive view. Located in the perfect spot in Bern-Bümpliz, it offers everything that makes modern living or a sustainable capital investment: proximity to the city center, excellent infrastructure, and a living atmosphere that delights from the first moment.As soon as you enter, you can feel the generosity of the apartment. The freshly prepared parquet floor and the freshly painted walls create a well-maintained, timeless ambiance. The sanitary appliances in the wet cells have been completely replaced. The kitchen is brand new. The large window fronts let in plenty of daylight and offer a magnificent view, making you forget about everyday life. The apartment appears open, bright, and inviting - a place to arrive, breathe, and feel good.The spacious kitchen offers ample space for cooking, enjoying, and lingering. Whether it's a quick breakfast or a cozy dinner, everyday life can be relaxed here. The two wet cells with bathtub, sink, and toilet convince with functionality and comfort. A special highlight is the sunny balcony, which invites you to linger and lets your gaze wander over the roofs of Bern-South - perfect for a coffee in the morning or a glass of wine in the evening.Thanks to its central and excellently connected location, this apartment is ideal for singles or couples who want to live urbanly, as well as for investors who want to invest in a sought-after location with stable demand.The following highlights are offered by this apartment • 3.5-room apartment, 95m², 19th floor • Renovated parquet floor • Entire apartment renovated in 2025 • Bright rooms with large window fronts • Magnificent view • New kitchen • Separate toilet • Sunny balcony with dreamy views • One garage parking space for CHF 30,000.- excl. • Basement compartment • Common laundry room with washing machine, dryer, and Secomat • Bicycle room for shared use Let yourself be impressed by the view, the location, and the living feeling. Arrange a viewing appointment today and discover how urban living on a high level can feel.

  • Parking space
  • Balcony / Terrace
  • Garage
  • +6
Peter Urwyler

Peter Urwyler

Immobilienberater

1 / 13
  • Balcony / Terrace
  • Elevator
  • Wheelchair access
3.5 rooms112m²CHF 674,000.–
3360 Herzogenbuchsee

Modern, central, unique - New building with private garden

This stylish new building apartment convinces with a central location and a well-thought-out living concept - ideal for singles and couples. Bright, light-filled rooms and a modern, high-quality equipment create a pleasant living feeling with a lot of comfort.A special highlight is the spacious loggia, which offers additional living space outdoors and invites you to relax. The clever room division ensures an open and at the same time functional home.Thanks to efficient house technology with heat pump and pleasant underfloor heating, you benefit from high living comfort and low ancillary costs. The modern wet cell completes the offer perfectly.As a new building, there is also the possibility of incorporating individual wishes and designing the home according to your own ideas. So no wishes are left open. Take advantage and convince yourself! This PREMIUM HOMES offer includes: • Central, family-friendly location • New building & Co-design possible • Bright, light-filled rooms • Modern, high-quality equipment • Optimally thought-out floor plan • Spacious loggia (approx. 33 m²) • Private garden area (approx. 30 m²) • Low ancillary costs • Efficient house technology • Pleasant underfloor heating • Economical heat pump • 1 x modern wet cell • Net living area: approx. 95 m² • Gross living area: approx. 112 m² • 2 x parking spaces in the garage excl. Interested? We would be happy to take you through a non-binding viewing! Do you want to sell your house or apartment worry-free? We will tell you the current market value of your property, discreetly and non-bindingly! Are you interested in a first non-binding exchange of ideas? Don't hesitate and contact us. We look forward to you.

  • Balcony / Terrace
  • Elevator
  • Wheelchair access
Besim Rabas

Besim Rabas

Immobilienvermittler

1 / 10
  • Parking space
  • View
  • Elevator
3.5 rooms79m²CHF 597,000.–
A Villeret, 2613 Villeret

Elegant contemporary attic with large terrace

Located on the top floor of a contemporary high-standard residence in Villeret, this superb 3.5-room attic apartment, which is entirely new, offers a rare quality of life, combining elegance, comfort, and serenity.As soon as you enter, the apartment seduces with its harmonious volumes, fluid circulation, and omnipresent brightness, made possible by a carefully designed architectural concept and large openings to the outside.The living space constitutes the heart of the home, a spacious living room, accommodating a refined lounge and a convivial dining room, articulates around a modern open kitchen with purified lines and equipment designed for daily use that is both practical and aesthetic.The sleeping area consists of two comfortable bedrooms, offering calm and intimacy, ideal for a couple, a small family, or a home office. The shower room with WC, with contemporary finishes, reflects a choice of materials that are both sober and current, in a spirit that is both elegant and timeless.A true privilege of this property is a large terrace of approximately 47 m², a natural extension of the interior space. This generous outdoor area offers an ideal setting to enjoy the fine days, receive guests in complete conviviality, or simply savor moments of relaxation in a peaceful and unobstructed environment.The attic location confers on the apartment an exclusive atmosphere, an appreciable tranquility, as well as a feeling of space and freedom that is rare.To perfect this property, a private cellar and a parking space in the underground garage come to complete the whole, providing optimal living comfort and fully meeting current requirements.This turnkey apartment, with carefully crafted amenities, is aimed at a clientele seeking a permanent, elegant, and functional property in a sought-after residential area, close to amenities while benefiting from a calm and pleasant environment.Some images in the file were created using virtual home staging and are non-contractual. They allow you to project yourself into the potential of the apartment once the work is done.

  • Parking space
  • View
  • Elevator
Petermann Luc

Petermann Luc

Courtier

1 / 10
3.5 rooms126m²CHF 950,000.–
Schifflaube 26, 3011 Bern

LIFE BETWEEN AARE AND MUNSTER

Between the Aare and the Bern Minster, in the traditionally rich Mattenquartier of the Bern old town, a condominium with a special character awaits you. The bright 3.5-room apartment is located on the 3rd floor of a well-maintained old town building from 1895 and combines historic charm with comfortable living comfort. The property is in a building rights situation, with the annual building rights rent amounting to CHF 5'189.52.Already when entering the apartment, a inviting first impression is created. The individual floor plan gives the apartment its own character and creates versatile usage possibilities. Generous window surfaces flood the living area with daylight and offer an impressive view of the Aare and the Bern Minster. Together with the stylish chimney, a living ambiance is created that conveys both coziness and a special atmosphere, making the living area the center of the home.The kitchen blends harmoniously into the living area and offers short distances as well as sufficient workspace and storage space for daily use. The spacious bedroom invites you to relax and is complemented by an adjacent room that can be flexibly used as a study, dressing room, guest or children's room. A practical reduction with a washing machine connection provides additional storage space and increases living comfort in everyday life.The bathroom is equipped with a shower and a toilet. The room offer is complemented by a separate guest toilet, which makes everyday life even easier. An elevator takes you comfortably directly to the living floor and underlines the contemporary comfort of this charming old building apartment. Around the property, parking spaces are available in the blue zone. Pension operations are not permitted, which means that the apartment is exclusively reserved for private use.The combination of historic flair, bright rooms, an exceptional view, and the unique location in the heart of the Bern old town gives this apartment a very special character. It is ideal for single people or couples who appreciate urban life and at the same time are looking for a home that combines tranquility, living quality, and the unmistakable charm of a historic quarter. Here you live where history, culture, and the Aare shape everyday life in a unique way.THE MOST IMPORTANT IN BRIEF: - Total 126 m2 living space - Unique location- Chimney- Reduction- ElevatorPLEASE NOTE THAT THE PICTURES ARE PARTIALLY ROOM VISUALIZATIONS.For further information or for a viewing on site, we are at your disposal at any time."Your specialists for residential lifestyle"

Travel time
-
New building
1 / 10
3.5 rooms104m²CHF 840,000.–
Schützenhausstrasse 12, 2552 Orpund

3.5-room garden apartment with large terrace in Orpund

New construction "Panorama Villette" in a quiet location in Orpund: This spacious 3.5-room ground-floor apartment offers 104 m² of net living space, barrier-free access, and a 19 m² large west-facing terrace with afternoon and evening sun - ideal for couples or singles with space requirements. Manageable property with 8 units, short distances to Biel/Bienne, public transport and motorway nearby.Highlights at a glance • Living/Dining/Kitchen: approx. 46.6 m², clearly zoned • Outdoor space: terrace approx. 19 m², west-facing with evening sun • Rooms: 2 bedrooms, spacious dressing room • bathroom/WC and shower/WC • Laundry room: with its own washing machine/dryer • Finishing: noble parquet, large window fronts, motorized shutters. Surfaces can be determined by oneself. • Energy: geothermal heat pump, underfloor heating (room control), PV with ZEV • Digital & Comfort: Smart-Home basic installation (Loxone), fiber optics • Barrier-free: elevator to the apartment, wheelchair accessible • Storage space: own cellar approx. 9.6 m² • Parking: 1 parking space in the underground garage (14 in the building) • Address: Schützenhausstrasse 12, 2552 Orpund • Location: quiet, green neighborhood; post bus 15-30 minute cycle; A5 connection in a few minutes; Biel/Bienne quickly accessible • Availability: new building / completion December 2027 • Purchase price: CHF 840,000 We would be happy to show you the project and advise you on the finishing options.

Travel time
-
New building
1 / 10
3.5 rooms89m²CHF 920,000.–
Sägegasse 22B, 3110 Münsingen

3.5-room garden apartment with seating area in Münsingen for sale

New-build quality meets location advantage: This 3.5-room garden apartment on the ground floor of the small development with 7 units combines quiet living near the center and train station (approx. 320 m). Around 89 m² of living space, clear floor plans, and large windows create light and spaciousness. The private outdoor space impresses with approx. 85 m² of garden and 10 m² of covered seating area - ideal for relaxing, playing, or urban gardening. • Apartment & Floor plan: Open living/dining/kitchen area, individually designable kitchen, 2 bedrooms, 2 wet cells (DU/WC and bath/WC), recess, own laundry tower, cellar/storage room approx. 11 m². • Comfort & Energy: District heating with underfloor heating, photovoltaic system, 3-fold glazed windows, electric louvers, wheelchair-accessible elevator from the underground garage to the attic. • Outdoor & Parking: Private garden approx. 85 m², covered seating area approx. 10 m², optional parking space in the underground garage (extra CHF 35,000). • Location & Mobility: Schools, shopping, and recreation in walking distance; A6 junction Rubigen approx. 2.1 km, Bern-Belp airport approx. 6 km. • Project: Construction start 2026, first occupancy 2027; modern, energy-efficient development in urban, yet quiet living location. An ideal home for couples, small families, or anyone who values barrier-free, comfortable, and sustainable living in Münsingen.

Travel time
-

Suggested properties for you based on search results

Other interesting objects