Rooms
3.5
Living space
70 m2
Selling price
CHF 590,000.–
Notify on price drop
"Right at the top. A lot of view. A lot of terrace."
Address
3713 Reichenbach im KandertalPrice
- Purchase price:
- CHF 590,000.–
- Notify on price drop
Main information
- Availability:
- By agreement
- Type:
- Furnished dwelling
- No. of rooms:
- 3.5
- Floor:
- 3
- Number of floors:
- 1
- Surface living:
- 70 m2
- Year built:
- 1983
Characteristics
Balcony / Terrace
Parking space
Garage
Documents (0)
Description
Location
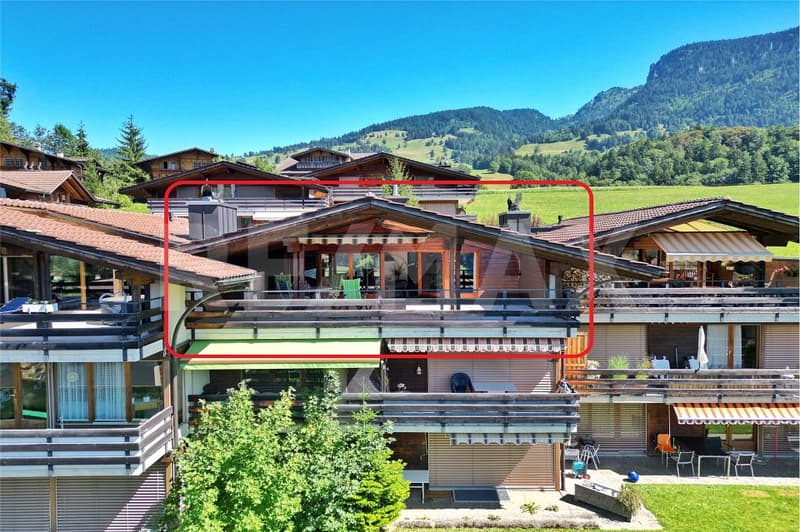
The well-maintained residential building is located above Reichenbach in a sunny and scenic location in the Kandertal. Reichenbach is conveniently located between Spiez and Frutigen and is an ideal starting point for the Berner Oberland. Well-known holiday resorts like Kandersteg and Adelboden are also easily accessible.
Surroundings and infrastructure
The region offers a high level of leisure and recreational quality all year round. In summer, the mountain world and numerous hiking trails invite you to be active, and in winter, various winter sports areas are easily accessible. Shopping facilities, restaurants, and daily necessities are located in Reichenbach and its surroundings. The Skilift Faltschen is also nearby.
Living with a view
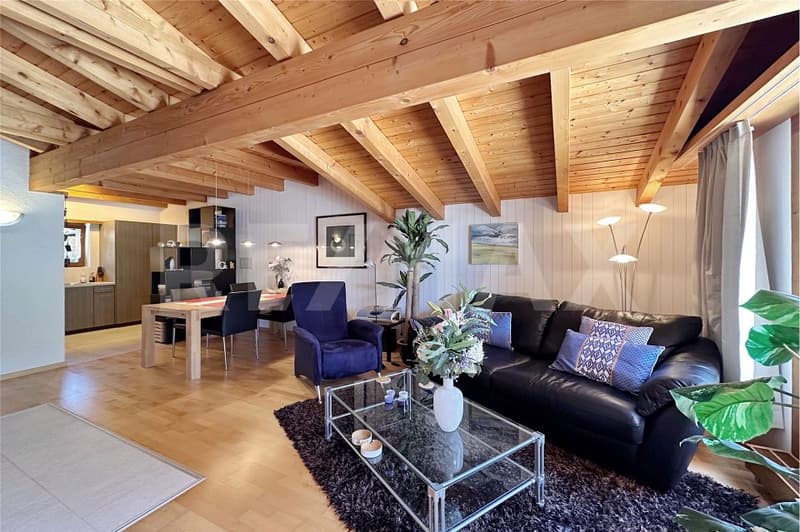
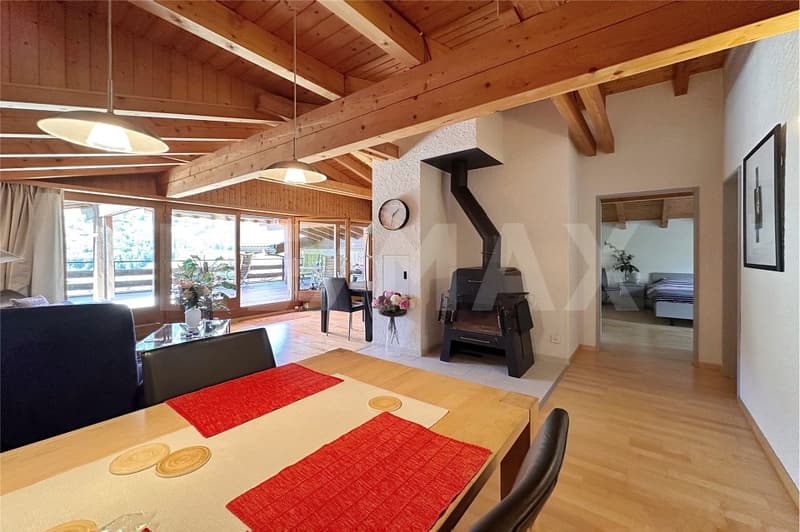
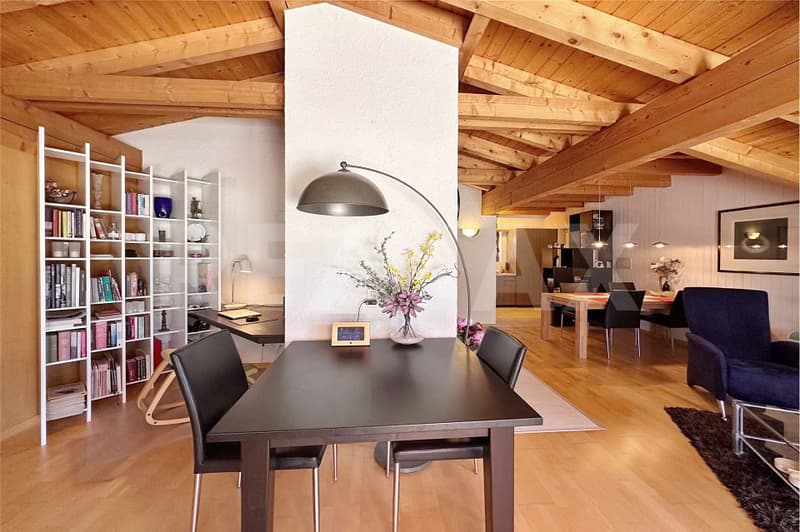
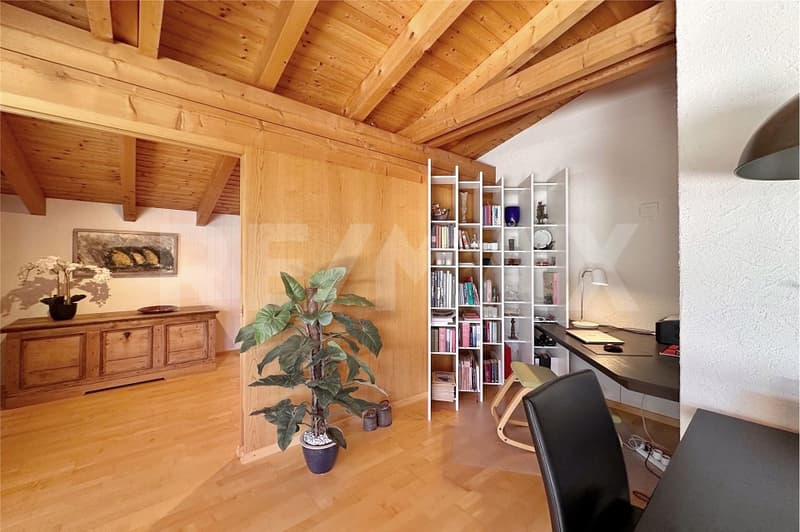
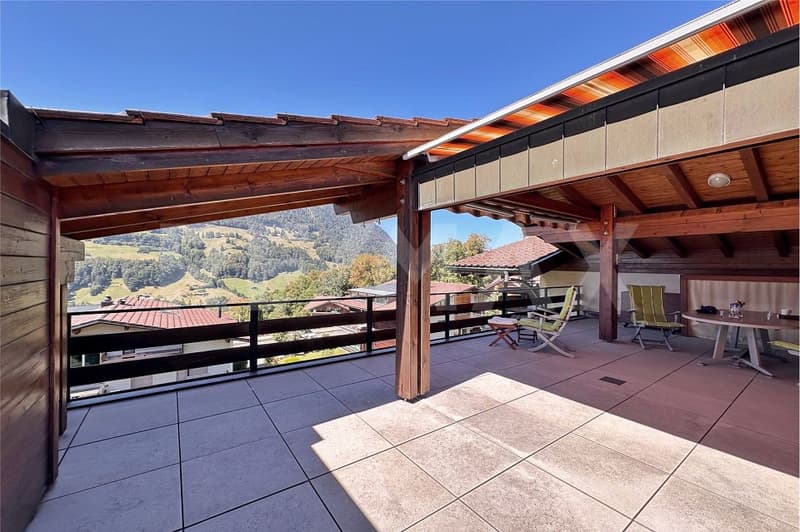
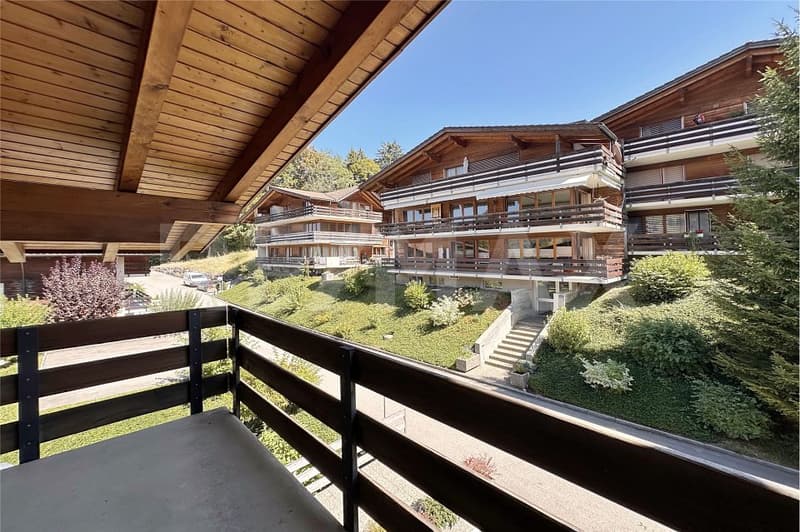
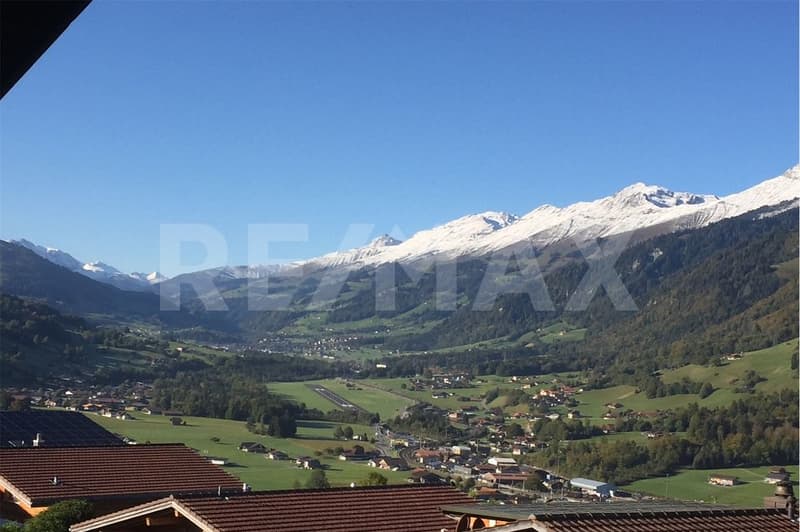
The penthouse apartment impresses with its spacious floor plan, bright rooms, and an open living and dining area with an integrated kitchen. A highlight is the approximately 40 m² large, partially covered roof terrace with a roof cut-out and a beautiful view of the Kandertal and the mountain world. An additional balcony on the east side complements the outdoor area. The chimney stove creates a cozy atmosphere. The apartment is suitable as a permanent residence as well as a holiday apartment, ideal for all those who appreciate peace, nature, and proximity to the mountains.
Kitchen and bathroom
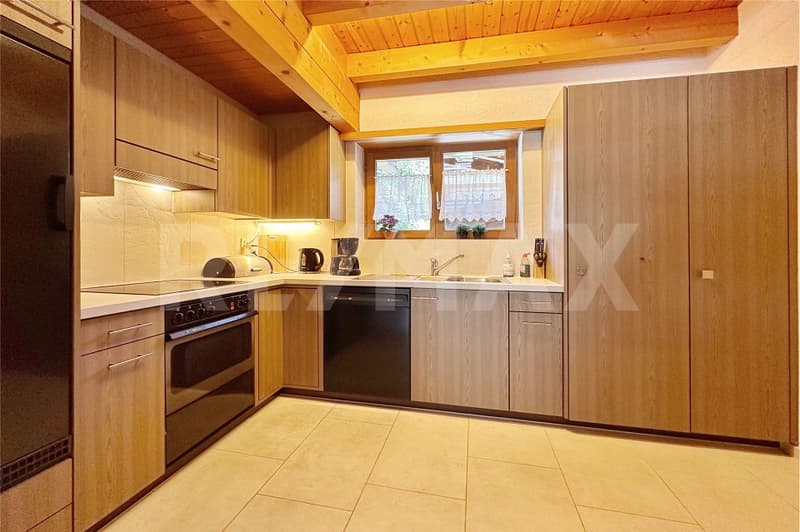
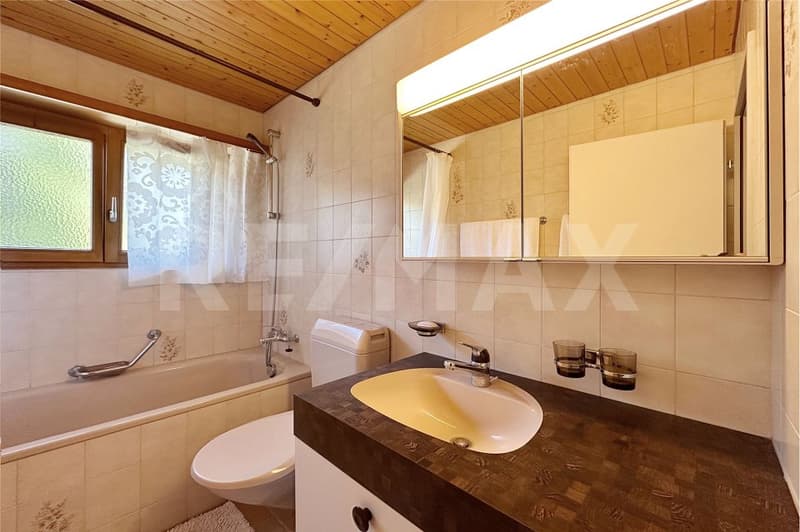
The open kitchen is functionally equipped, was partially renovated in 2010, and has a ceramic stove. The refrigerator was replaced in 2024. The wet cell has a bathtub, toilet, and sink.
Construction and condition
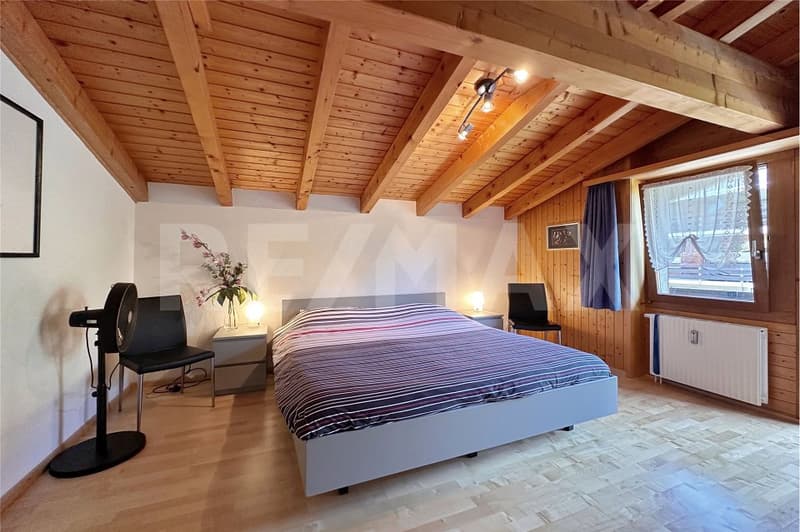
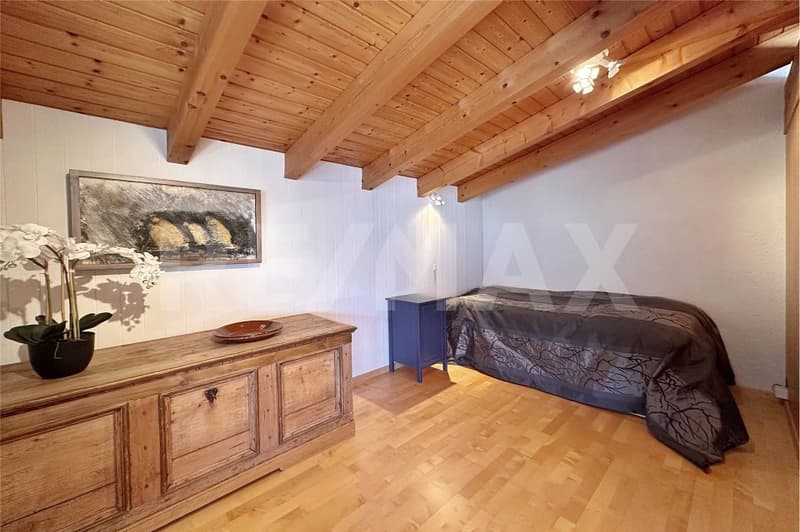
The multi-family houses were built in 1983 in solid massive construction and present themselves in the regionally typical building style. The lovingly designed expansion standard combines warm wood elements with white-painted masonry and gives the rooms a bright and cozy character.
The roof terrace was renovated in 2013, floor slabs were laid, which do not get hot in the heat. The kitchen was partially renewed, and the walls were freshly painted. The apartment presents itself as well-maintained and inviting. The apartment includes a private basement compartment, a closet compartment, and a parking space in the garage.
An attractive penthouse apartment for all those who want to combine spacious living, plenty of outdoor space, and the special landscape of the Kandertal.
The well-maintained residential building is located above Reichenbach in a sunny and scenic location in the Kandertal. Reichenbach is conveniently located between Spiez and Frutigen and is an ideal starting point for the Berner Oberland. Well-known holiday resorts like Kandersteg and Adelboden are also easily accessible.
Surroundings and infrastructure
The region offers a high level of leisure and recreational quality all year round. In summer, the mountain world and numerous hiking trails invite you to be active, and in winter, various winter sports areas are easily accessible. Shopping facilities, restaurants, and daily necessities are located in Reichenbach and its surroundings. The Skilift Faltschen is also nearby.
Living with a view
The penthouse apartment impresses with its spacious floor plan, bright rooms, and an open living and dining area with an integrated kitchen. A highlight is the approximately 40 m² large, partially covered roof terrace with a roof cut-out and a beautiful view of the Kandertal and the mountain world. An additional balcony on the east side complements the outdoor area. The chimney stove creates a cozy atmosphere. The apartment is suitable as a permanent residence as well as a holiday apartment, ideal for all those who appreciate peace, nature, and proximity to the mountains.
Kitchen and bathroom
The open kitchen is functionally equipped, was partially renovated in 2010, and has a ceramic stove. The refrigerator was replaced in 2024. The wet cell has a bathtub, toilet, and sink.
Construction and condition
The multi-family houses were built in 1983 in solid massive construction and present themselves in the regionally typical building style. The lovingly designed expansion standard combines warm wood elements with white-painted masonry and gives the rooms a bright and cozy character.
The roof terrace was renovated in 2013, floor slabs were laid, which do not get hot in the heat. The kitchen was partially renewed, and the walls were freshly painted. The apartment presents itself as well-maintained and inviting. The apartment includes a private basement compartment, a closet compartment, and a parking space in the garage.
An attractive penthouse apartment for all those who want to combine spacious living, plenty of outdoor space, and the special landscape of the Kandertal.
Mortgage Calculator
From dream house to home ownership: the mortgage calculator can help you estimate the affordability of this property.

Free
Create an account for more options
Create your account to manage your favorites across all devices, keep track of your search alerts, and never miss an update. Everything you need for your home search, all in one place!
Viewing
Contact for viewing
Roger Lörtscher
Advertiser


RE/MAX Immobilien in Spiez
Bahnhofstrasse 21A
3700Spiez
Contact
Roger Lörtscher
- Listing ID
- 4003446988
- Object ref.
- 119121019-447