








534 results - Buy a new build apartment: Canton Bern

1 / 12
5.5 rooms218m²CHF 705,000.–
Rue des Noyes, 2610 St-Imier

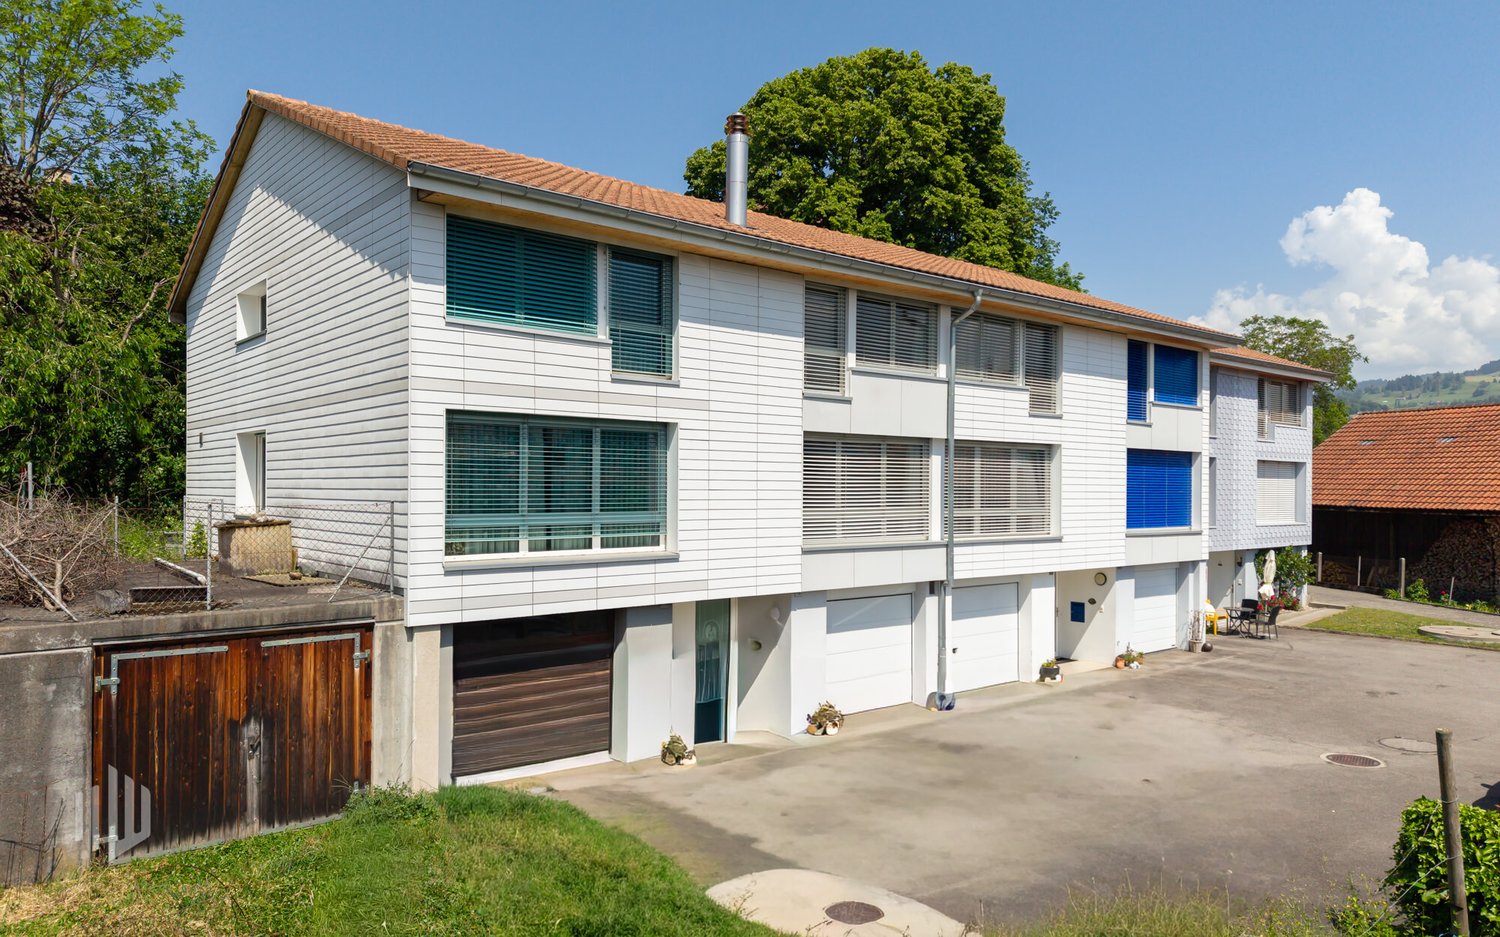

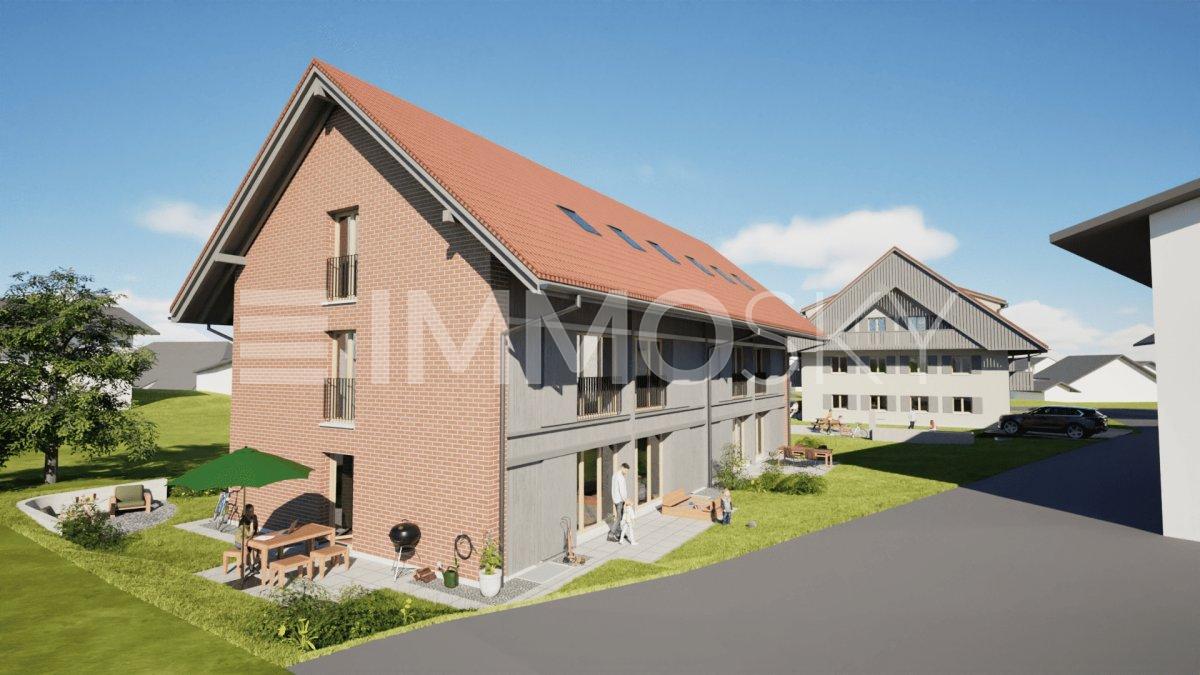
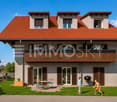
St-Imier, semi-detached house with 5.5 rooms - new construction

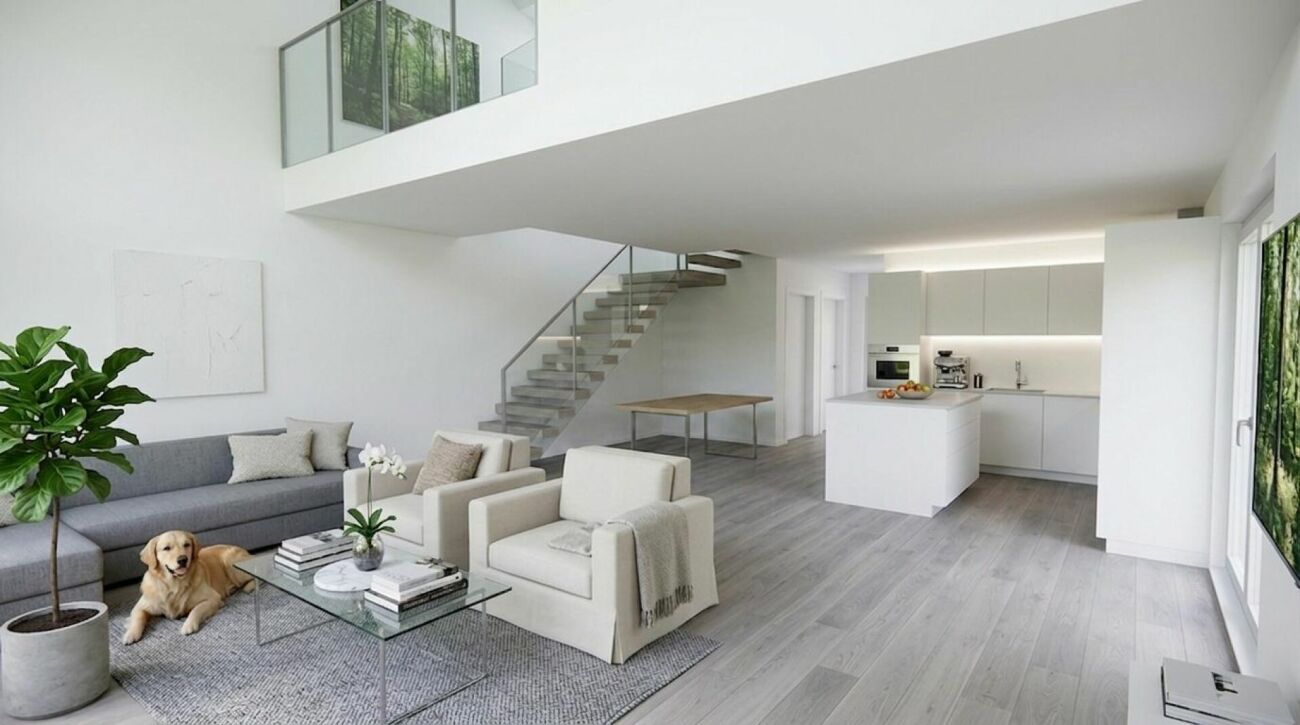
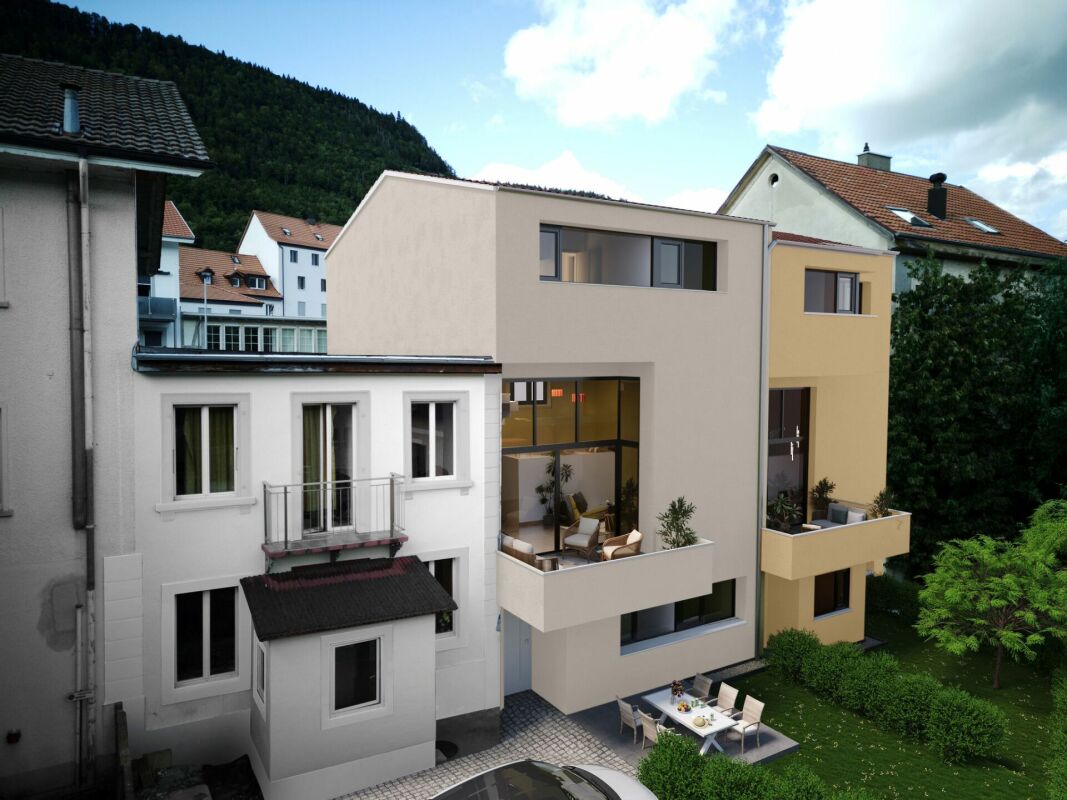
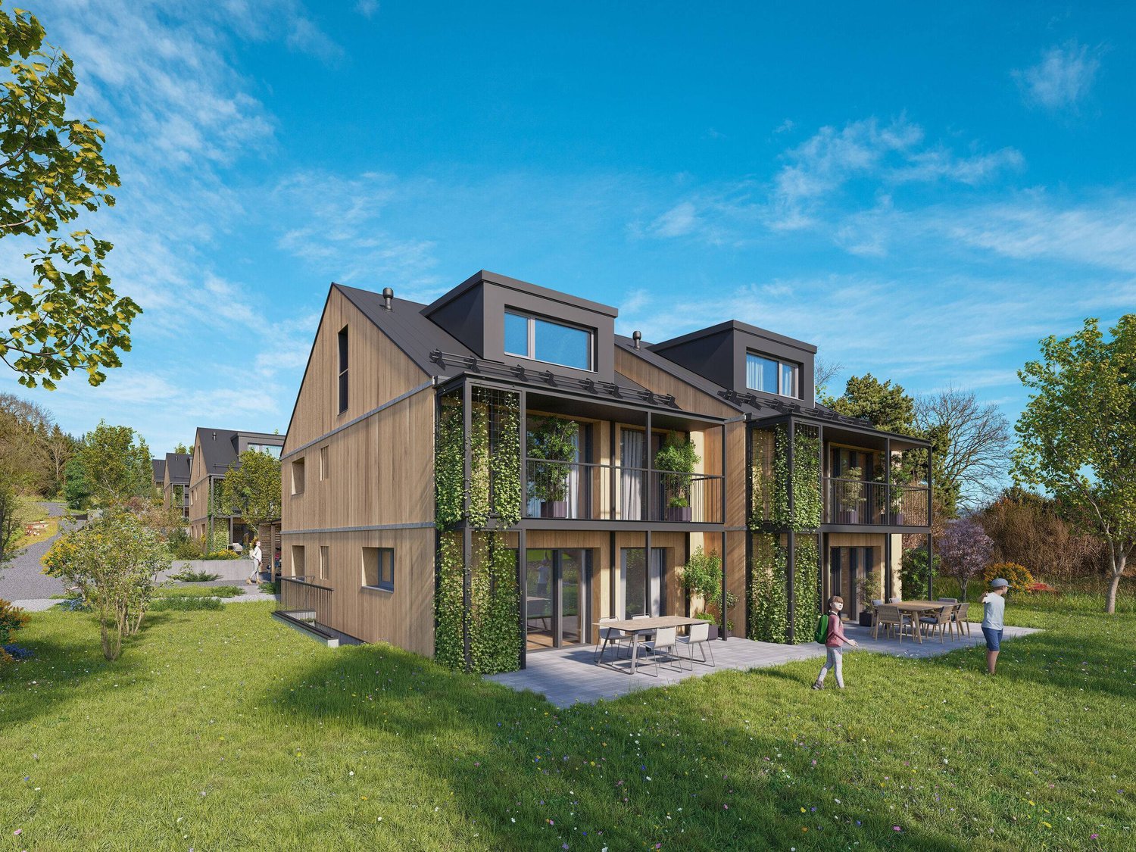
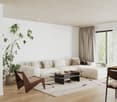
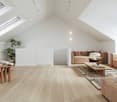
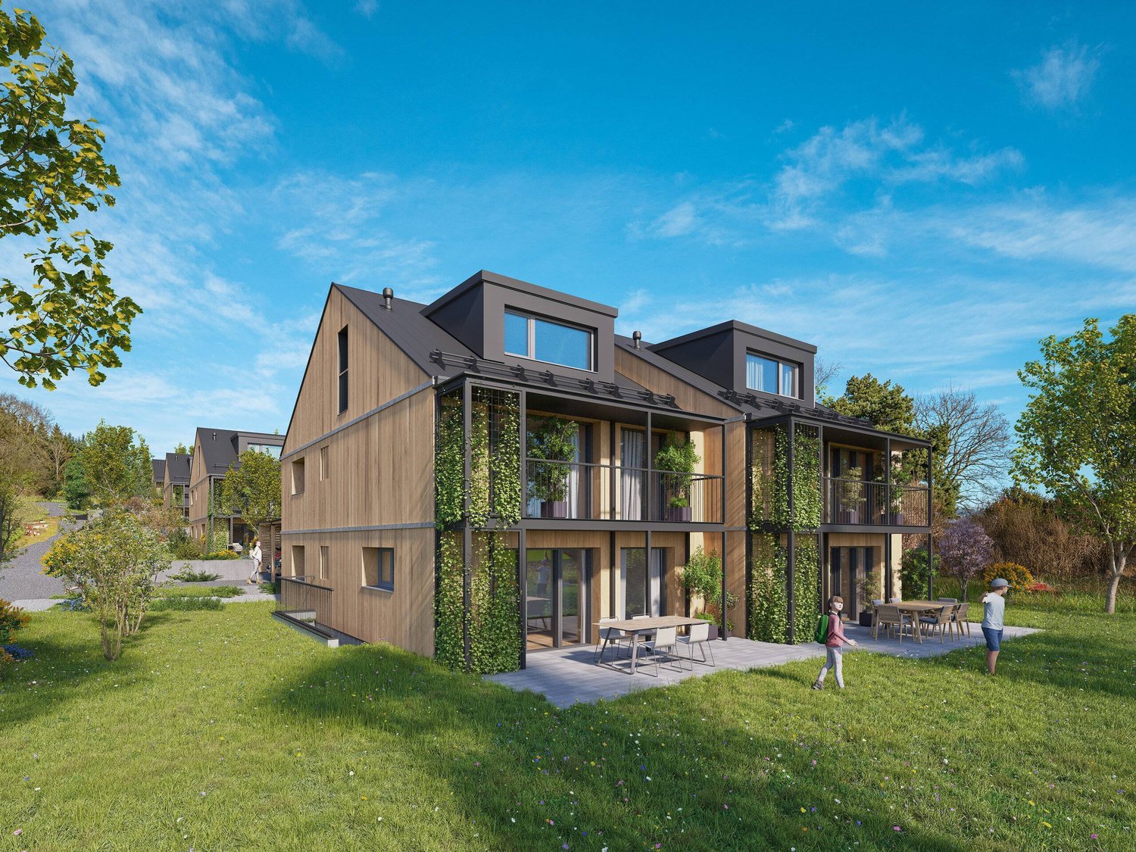
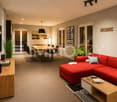
Located on a plot benefiting from excellent sunlight, this new project offers 10 modern homes, including semi-detached houses and apartments, with varied surfaces and volumes, designed to meet current needs.Prices range from CHF 520,000 to CHF 725,000. Each lot includes a parking space and a cellar, both included in the sale price. Most of the homes have a private garden and a terrace, offering a pleasant and bright living space. The houses also have a large convertible mezzanine, providing additional space that can be modified according to your wishes.The layout of the volumes and spaces respects current standards, with particular attention to living comfort. The wooden construction highlights high-quality materials and an optimized design. Each home is equipped with its own heat pump heating system, ensuring efficiency and independence, while photovoltaic panels on the roof reduce energy costs and optimize the overall performance of the property.The situation is ideal, close to the ice rink and the swimming pool of St-Imier, while remaining near the village center. A playground is laid out in the heart of the neighborhood to offer a space for conviviality and meeting between future residents.Description of the house :Ground floor: entrance hall, spacious living room with open kitchen, access to the terrace, guest toilet and two bedrooms.1st floor: distribution hall, three bedrooms including a parental suite with dressing room and bathroom, as well as an additional shower room.2nd floor: large convertible mezzanine of approximately 68 m².This project combines comfort, modernity, and energy efficiency in an ideal setting.The images are non-contractual.? Interested? Do not hesitate to contact us for more information. Our goal is to accompany you in finding the housing that perfectly matches your expectations.

Travel time
-
1 / 5
3.5 rooms86m²CHF 660,000.–
Hinterhausstrasse, 3075 Rüfenacht BE

Village center Rüfenacht "Zur alten Linde" more apartments can be reserved and sold!

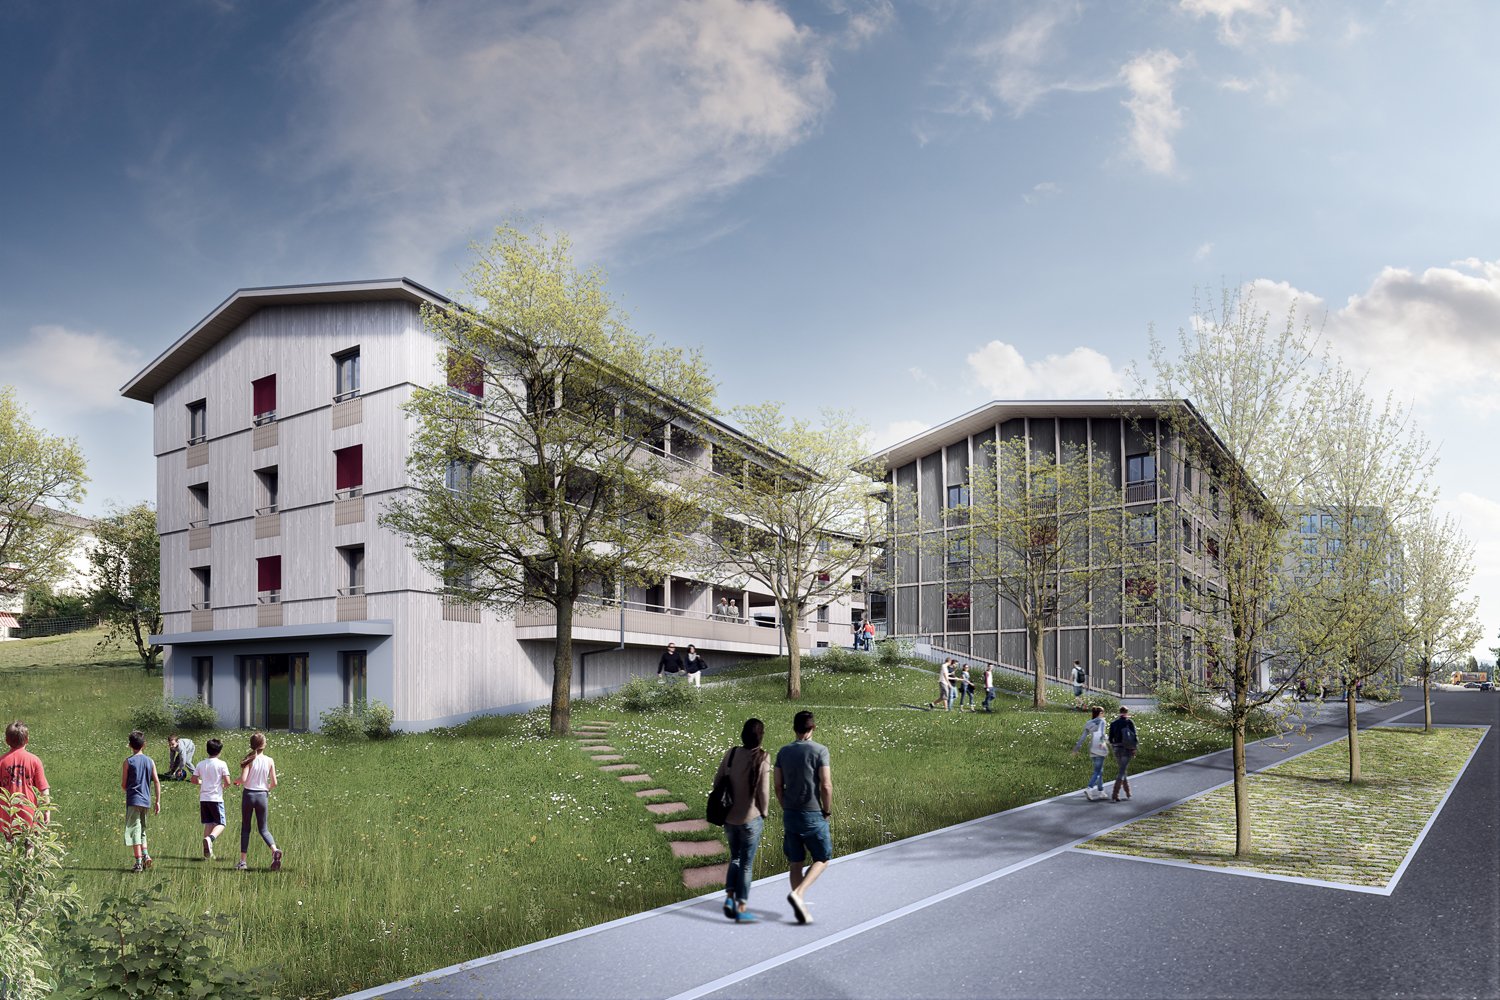
Architecture:A contemporary architecture combined with high-quality requirements is a plus point of this development. In addition to the designed environment (lots of green space), ecological and economically interesting aspects have been incorporated into the planning. A photovoltaic system that can fully cover the energy consumption of the settlement, preparation for load management in the parking garage, facade construction in wood, triple-glazed windows, etc., are outstanding features of this development! The amenities are also not missing: access to the apartments via elevators from the parking garage to each living floor, laundry tower in the apartment; the kitchen installation provides a fully equipped modern device with appliances (oven and steamer, etc.) in each apartment; the floors are covered with parquet in every room except the sanitary area; large balconies and loggias (partly glazed).EnergyThe energy demand of the development is very low. The prescribed limit value of the energy demand according to the Cantonal Energy Ordinance KEnV is undercut by 15%! The development is directly supplied with renewable energy from the Worb district heating plant, which generates heat from the combustion of wood chips and residual wood from OLWO AG.The generation of electrical energy is carried out via a photovoltaic system that covers around half of the roof area.Interior designAll apartments are built in the owner-occupied apartment standard! You will be extensively advised on the interior design and can realize it according to your wishes!Sales price:3.5-room apartment from 660,000.- Net living area: 85.5m² / Total area 89.5m²Our offerBuilding 1Everything sold!Building 2Still available: 3 x 2.5-room apartment (partly with gallery); 2 x 3.5-room apartment); 1 x commercial space and storage roomBuilding 3Everything sold!Building 4Everything sold; 1 x commercial space and storage roomDatesThe construction work has started and the first move-ins will take place in 2027!The apartments are handed over in building rights. Building rights holder is the municipality of Worb!Over 26 apartments have already been sold! More interesting apartments are available!Are you interested? Call us, request further information or sales documents. We are happy to help!

Travel time
-
1 / 5
2.5 rooms76m²CHF 550,000.–
Hinterhausstrasse, 3075 Rüfenacht BE

Village center Rüfenacht "Zur alten Linde" more apartments can be reserved and sold!

Architecture:A contemporary architecture combined with high-quality requirements is a plus point of this development. In addition to the designed environment (lots of green space), ecological and economically interesting aspects have been incorporated into the planning. A photovoltaic system that can cover the entire electricity consumption of the settlement, preparation for load management in the parking garage, wooden facade construction, triple-glazed windows, etc., are outstanding features of this development! The amenities are also not missing: access to the apartments via elevators from the parking garage to each floor, laundry tower in the apartment; the kitchen installation provides comprehensive modern equipment with appliances (oven and steamer, etc.) in each apartment; the floors are covered with parquet in every room except the sanitary area; large balconies and loggias (partly glazed).EnergyThe energy demand of the development is very low. The prescribed limit value of the energy demand according to the Cantonal Energy Ordinance KEnV is undercut by 15%! The development is directly supplied with renewable energy from the Worb district heating plant, which generates heat from the combustion of wood chips and residual wood from OLWO AG.The generation of electrical energy is carried out via a photovoltaic system that covers around half of the roof area.Interior designAll apartments are built in the owner-occupied standard! You will be extensively advised on the interior design and can realize it according to your wishes!Sales price:2.5-room apartment from 550,000.- Net living area: 76m² / Total area 91.5m²Our offerBuilding 1Everything sold!Building 2Still available: 3 x 2.5-room apartment (partly with gallery); 2 x 3.5-room apartment); 1 x commercial space and storage roomBuilding 3Everything sold!Building 4Everything sold; 1 x commercial space and storage roomDatesConstruction work has started and the first moves will take place in 2027!The apartments are handed over in building rights. Building rights holder is the municipality of Worb!Over 26 apartments have already been sold! More interesting apartments are available!Are you interested? Call us, request further information. We are happy to help!

Travel time
-
Besim Rabas

Besim Rabas

1 / 10
Besim Rabas

Besim Rabas

  • Balcony / Terrace
  • Elevator
  • Wheelchair access
4.5 rooms145m²CHF 700,000.–
3368 Bleienbach

Home that suits you - New building apartment with great potential

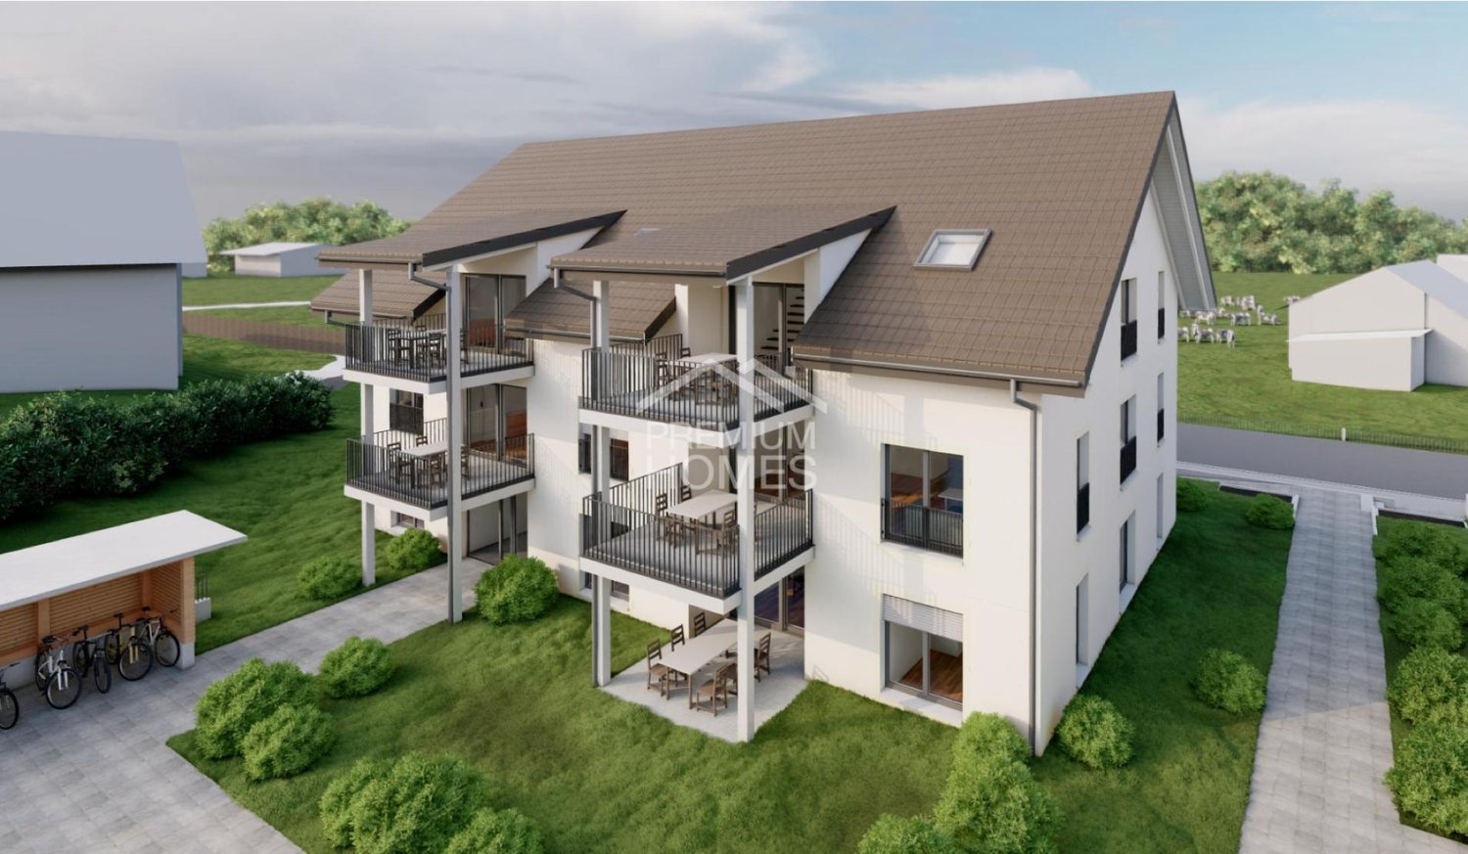
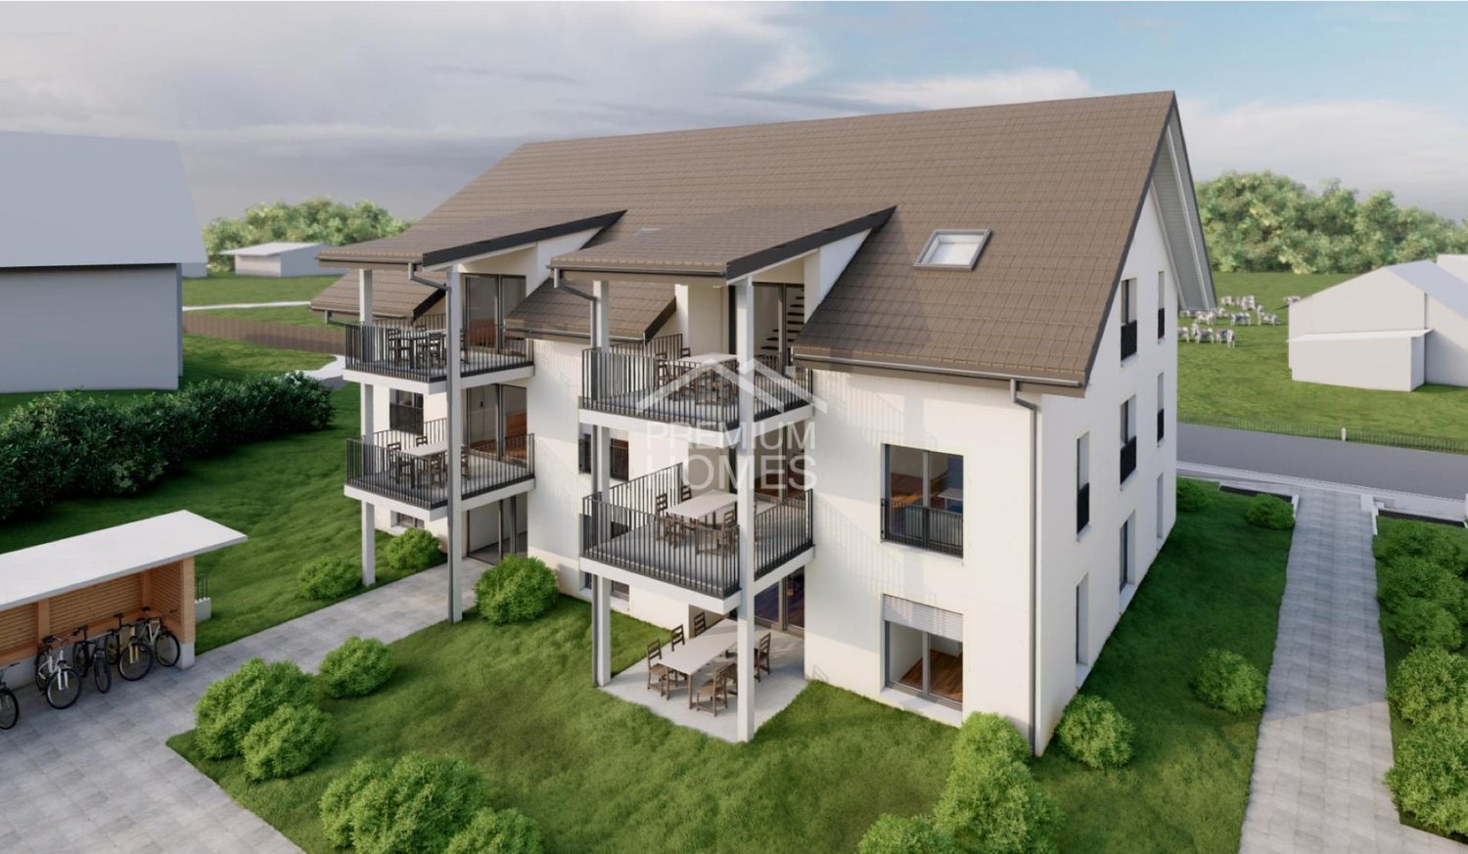
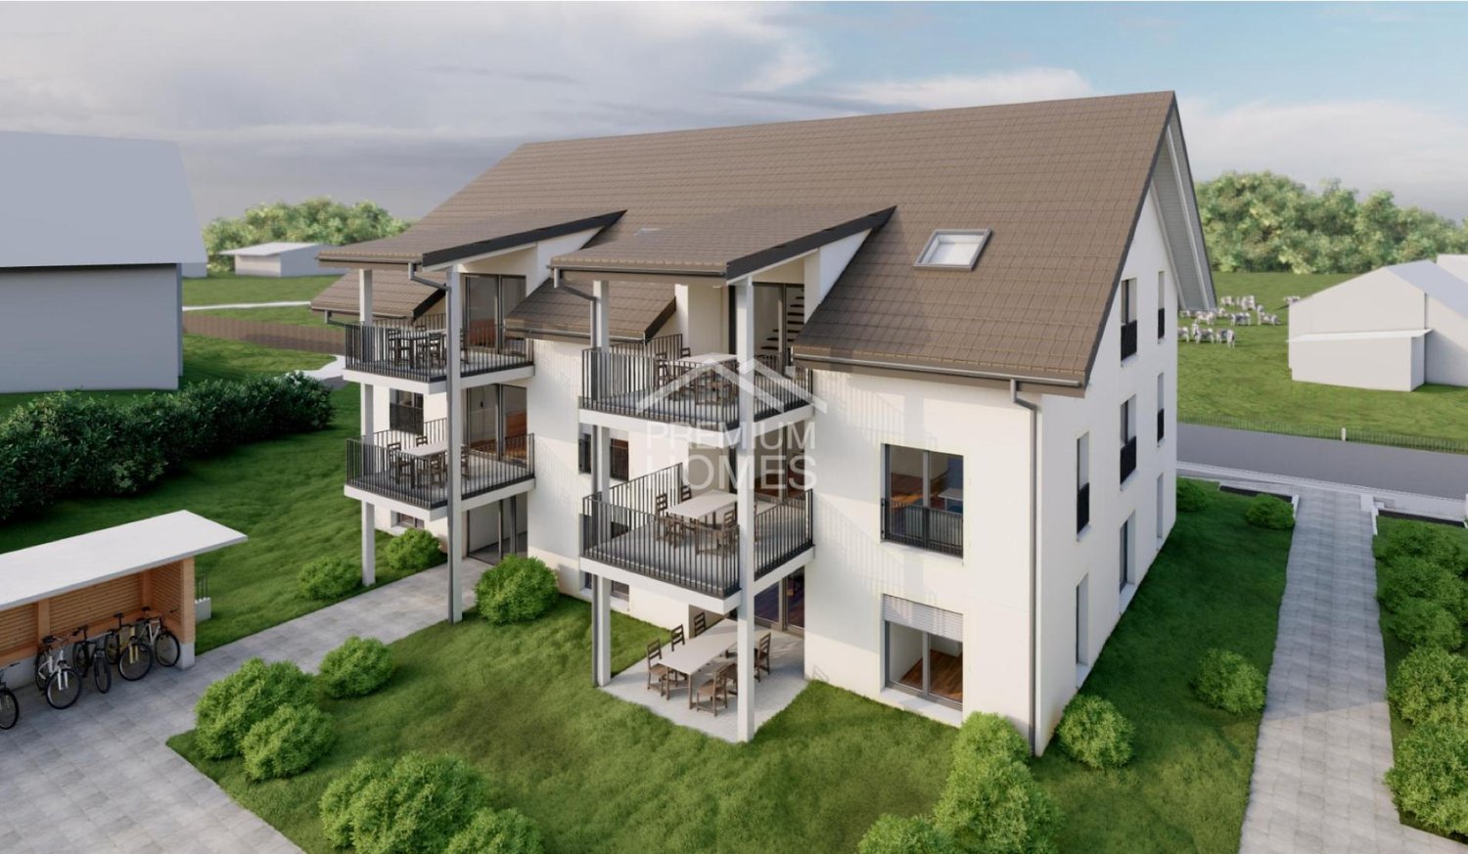
This attractive new construction project impresses with modern architecture, high-quality construction and a well-thought-out living concept that meets the highest standards of comfort and functionality. The living units offer individual design options and allow personal living dreams to be implemented already in the planning phase.The property is located in a quiet and family-friendly environment with a safe and pleasant living environment. Spacious, bright rooms and an open living concept create an inviting living atmosphere and provide a modern sense of living. The equipment is modern and high-quality, with budgets for kitchen, bathroom and flooring already included in the purchase price.The functionally designed floor plan enables optimal use of space and is ideal for families, couples or discerning owner-occupiers. A spacious balcony extends the living space outdoors and invites you to linger. So, no wishes are left unfulfilled. Take advantage and convince yourself! This PREMIUM HOMES offer includes: • New construction with individual design options • Quiet, family-friendly location • Safe and pleasant living environment • Bright, open rooms • Modern and high-quality equipment • Kitchen, bathroom & flooring - budget included • Well-thought-out, functional floor plan • Spacious balcony 14 m² • Net living area approx. 130 m² • Gross living area approx 145 m² • Garage parking spaces excl. • Optimal connection to Solothurn & Bern • Short distances to schools Interested? We would be happy to take you on a non-binding tour! Do you want to sell your house or apartment worry-free? We will tell you the current market value of your property, discreetly and non-bindingly! Are you interested in a first non-binding exchange of ideas? Don't hesitate and contact us. We look forward to you.

  • Balcony / Terrace
  • Elevator
  • Wheelchair access
1 / 9
  • Elevator
  • Wheelchair access
3.5 rooms80m²CHF 860,000.–
3854 Oberried am Brienzersee

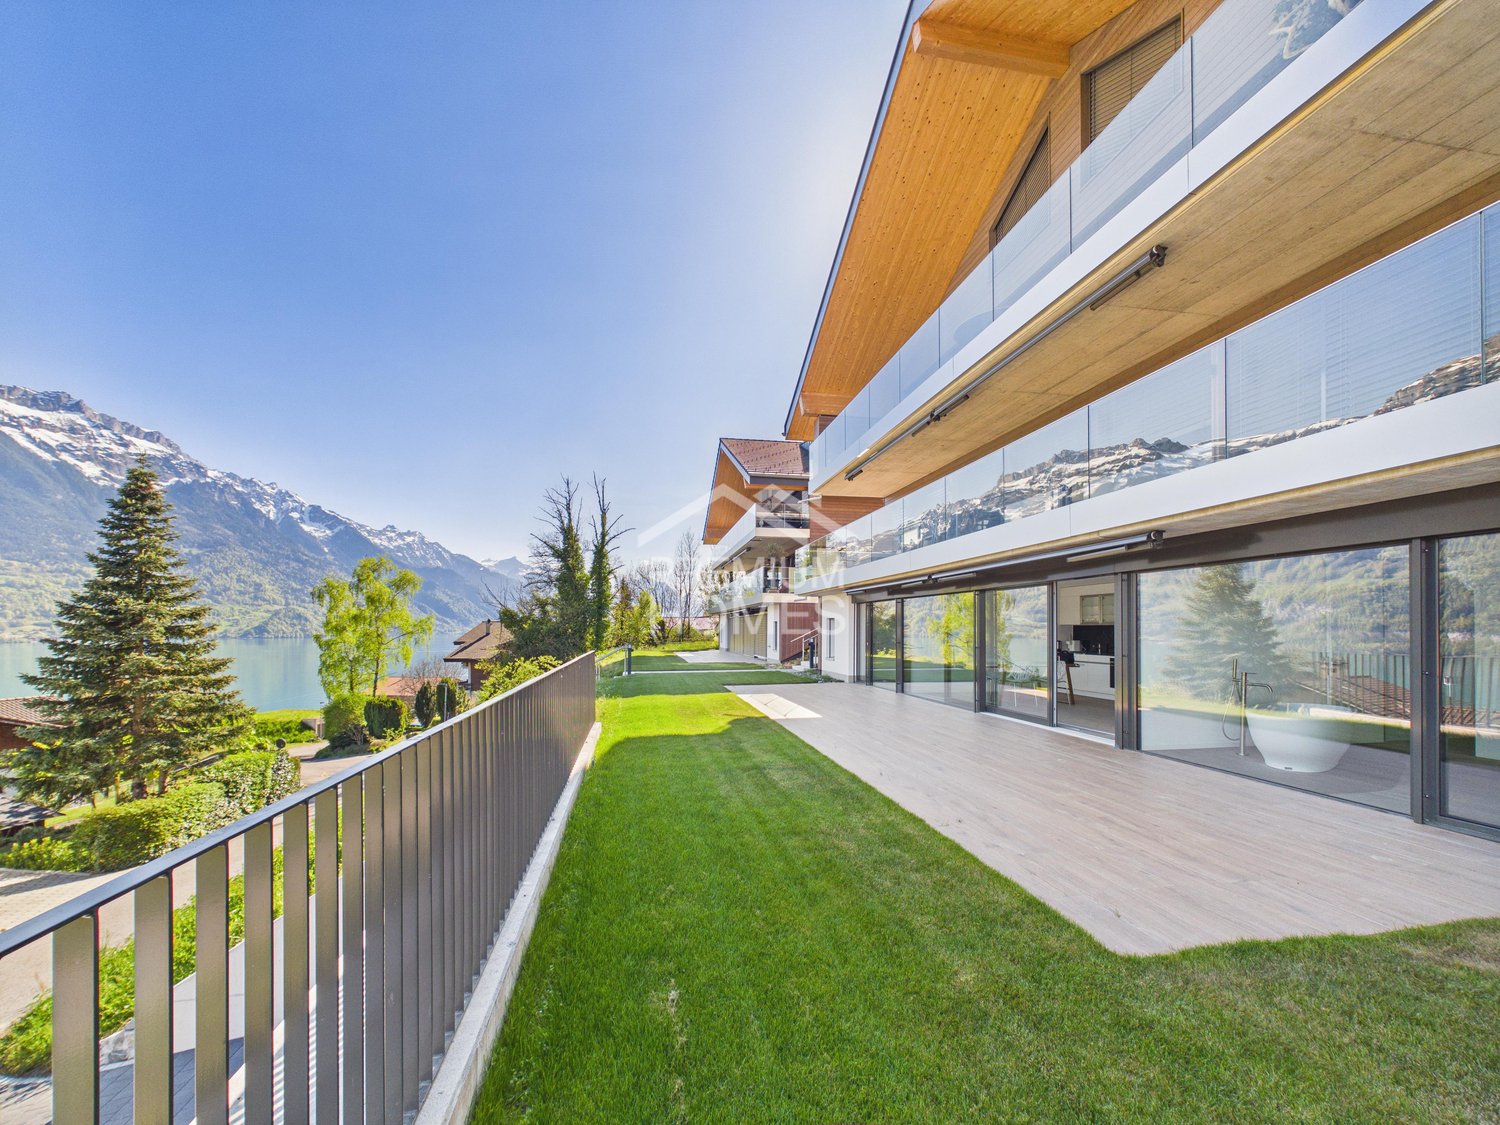
50 m² sunny terrace with lake view - modern living on Lake Brienz!

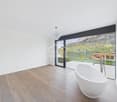
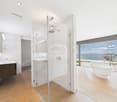
The spacious sun terrace, the unobstructed view of Lake Brienz, and the high level of privacy characterize the special living experience of this apartment. In a elevated south-facing location, you can enjoy plenty of light, peace, and a view that impressively showcases the lake and the surrounding mountain world.The apartment is located at the end of a street reserved exclusively for access traffic. This keeps it pleasantly shielded from through traffic, while the most important facilities of the town are still easily accessible.Spacious, floor-to-ceiling windows open the rooms to the south and allow the interior and exterior areas to blend harmoniously. From every room, you can directly access the approximately 50 m² large terrace with an adjacent lawn area. This versatile outdoor area extends the living space into the open air and offers plenty of space to relax, eat, enjoy, or for a small garden.The master bedroom forms a private retreat with an en-suite bathroom and a freestanding bathtub. The open design and the view of the outdoors create a quiet, almost spa-like atmosphere.Clear lines, high-quality materials, and a well-thought-out floor plan give the apartment a modern, yet cozy character. Everything is designed to combine spacious living with comfort, privacy, and a low-maintenance daily life.A home for people who seek peace and a wide view without wanting to sacrifice modern living and proximity to the village. So, no wishes are left unfulfilled. Take advantage and convince yourself! This PREMIUM HOMES offer includes: • Dreamlike view • High level of privacy • Absolute peace • Unobstructed location • Access road (no through traffic) • 73 m² net living area • 50 m² terrace • Spacious floor plan • Floor-to-ceiling windows • Large south-facing window front • En-suite bathroom in the master bedroom • Freestanding bathtub • Modern design • High living comfort • View from all rooms • Terrace access from all rooms • Basement • Parking space with private storage room: excl. CHF 30,000.- • Optional hobby room available for purchase Interested? We would be happy to take you on a non-binding tour! Do you want to sell your house or apartment worry-free? We will tell you the current market value of your property, discreetly and non-bindingly! Are you interested in a first non-binding exchange of ideas? Don't hesitate and contact us. We look forward to hearing from you.

  • Elevator
  • Wheelchair access
Besim Rabas

Besim Rabas

1 / 10
Besim Rabas

Besim Rabas

  • Balcony / Terrace
  • Elevator
  • Wheelchair access
3.5 rooms95m²CHF 515,000.–
3368 Bleienbach

Compact, modern, well-thought-out - new building apartment with comfort

This attractive new building project impresses with modern architecture, high-quality construction and a well-thought-out living concept that meets the highest standards of comfort and functionality. The living units offer individual design possibilities and allow personal living dreams to be implemented already in the planning phase.The property is located in a quiet and family-friendly environment with a safe and pleasant living environment. Spacious, light-filled rooms and an open living concept create an inviting living atmosphere and provide a modern sense of living. The equipment is contemporary and high-quality, with budgets for kitchen, bathroom and flooring already taken into account in the purchase price.The functionally designed floor plan enables optimal use of space and is ideal for families, couples or discerning owner-occupiers. A spacious balcony extends the living space outdoors and invites you to linger. So, no wishes are left unfulfilled. Take advantage and convince yourself! This PREMIUM HOMES offer includes: • New building with individual design possibilities • Quiet, family-friendly location • Safe and pleasant living environment • Light-filled, open rooms • Modern and high-quality equipment • Kitchen, bathroom & flooring - budget included • Well-thought-out, functional floor plan • Spacious balcony • Net living area approx. 80 m² • Gross living area approx. 95 m² • Parking spaces excl. • Optimal connection to Solothurn & Bern • Short distances to schools Interested? We would be happy to take you on a non-binding tour! Do you want to sell your house or apartment worry-free? We will tell you the current market value of your property, discreetly and non-bindingly! Are you interested in a first non-binding exchange of ideas? Don't hesitate and contact us. We look forward to hearing from you.

  • Balcony / Terrace
  • Elevator
  • Wheelchair access
Besim Rabas

Besim Rabas

1 / 10
Besim Rabas

Besim Rabas

  • Balcony / Terrace
  • Elevator
  • Wheelchair access
3.5 rooms123m²CHF 550,000.–
3368 Bleienbach

Your new chapter begins here - New building apartment with character

This attractive new building project impresses with modern architecture, high-quality construction and a well-thought-out living concept that meets the highest standards of comfort and functionality. The residential units offer individual design options and allow personal living dreams to be implemented already in the planning phase.The property is located in a quiet and family-friendly environment with a safe and pleasant living environment. Spacious, light-flooded rooms and an open living concept create an inviting living atmosphere and provide a modern sense of living. The equipment is contemporary and high-quality, with budgets for kitchen, bathroom and flooring already included in the purchase price.The functionally designed floor plan enables optimal use of space and is ideal for families, couples or discerning owner-occupiers. A spacious balcony extends the living space outdoors and invites you to linger. So, no wishes are left unfulfilled. Take advantage and convince yourself! This PREMIUM HOMES offer includes: • New building with individual design options • Quiet, family-friendly location • Safe and pleasant living environment • Light-flooded, open rooms • Modern and high-quality equipment • Kitchen, bathroom & flooring - budget included • Well-thought-out, functional floor plan • Spacious balcony • Net living area approx. 108 m² • Gross living area approx 123 m² • Parking spaces excl. • Optimal connection to Solothurn & Bern • Short distances to schools Interested? We would be happy to take you on a non-binding tour! Do you want to sell your house or apartment worry-free? We will tell you the current market value of your property, discreetly and non-bindingly! Are you interested in a first non-binding exchange of ideas? Don't hesitate and contact us. We look forward to seeing you.

  • Balcony / Terrace
  • Elevator
  • Wheelchair access
New building
1 / 9
  • Parking space
7.5 rooms175m²CHF 1,820,000.–
3112 Allmendingen b. BE

SINGLE-FAMILY HOUSE A2 - PERFECT BALANCE OF SUSTAINABILITY AND STYLE

Sustainable new-build project with six detached houses in Allmendingen near BernIn Allmendingen bei Bern is a new-build project that combines modern living comfort with rural charm . Instead of maximum utilization of the plot a conscious focus was placed on a well thought-out architecture with generous open spaces . So the future residents will not only enjoy plenty of space, but also an impressive view of the Prealps and Alps.The total of six single-family homes impress with sustainable construction methods: wood, recycled concrete and natural insulating materials characterize the construction, while photovoltaic systems and heat pumps ensure a future-oriented, energy-efficient supply . One family home offers 303 m² of total usable space, distributed over 7.5 rooms, three floors and functional ancillary rooms. The open living and dining area with direct access to the terrace forms the centerpiece of the house, complemented by a modern kitchen with cooking island, high-quality appliances and plenty of storage space. Flexible rooms, a covered balcony with far-reaching views and a beautiful garden with generous green space create plenty of space for different lifestyles.The equipment includes state-of-the-art building technology, a photovoltaic system and a heat pump.For parking there is one outdoor parking space per unit available, a carport can additionally be purchased .A project that brings sustainability, comfort and quality of life into harmony - ideal for families and people who want to combine modern living with closeness to nature .This sustainable detached house in Allmendingen near Bern combines spacious living, modern architecture and future-oriented building services. On a total of 303 m² total usable area, distributed over 7.5 rooms, ancillary rooms and three floors, the property offers plenty of space for different lifestyles.The open and bright living and dining area forms the heart of the house. Generous window areas provide plenty of daylight and lead directly onto the terrace, which harmoniously extends the living space to the outside . The open kitchen is equipped with a cooking island, high-quality appliances and plenty of storage space and blends seamlessly into the open living concept .The rooms are flexible in use and thanks to the well thought-out architecture versatile in use, be it as bedrooms, home offices or guest rooms.On the upper floor a covered balcony with far-reaching views of the foothills of the Alps invites you to pause and underlines the attractive location.The outdoor area impresses with a generous green area, which offers space for relaxation, play and individual garden design . The house is also technically state-of-the-art. A photovoltaic system in combination with a heat pump ensures an efficient, sustainable energy supply. An outdoor parking space is already included in the offer, per unit an additional carport can be purchased .A home for people who value space, sustainability and modern living in the vicinity of Bern Interested? Further information, pictures and a virtual tour as well as viewing options can be found at: propertyowner.ch/en/real-estate/25-20072 Determine real estate value free of charge. See exclusive listings first. As a member of the Swiss Property Owners Association, you benefit from a free property valuation and gain access to exclusive listings on propertyowner.ch before they are published publicly.

  • Parking space
New building
1 / 9
  • Parking space
  • Child-friendly
  • Quiet neighborhood
7.5 rooms175m²CHF 1,620,000.–
3112 Allmendingen b. BE

DETACHED HOUSE C1 - YOUR HOME WITH AN ALPINE VIEW AND CHARM

Sustainable living in Allmendingen - six modern detached houses with Alpine viewsIn Allmendingen near Bern a new-build project with six detached houses, which combines modern living comfort with rural idyllic surroundings. Instead of maximum densification the project focuses on generous open spaces, a harmonious architecture and an impressive view of the Prealps and Alps.A traffic-calmed play street creates additional added value for families and ensures a pleasant living environment.Each house offers 303 m² of total usable space, distributed over 7.5 rooms and three floors. The open living and dining area with direct access to the terrace creates a bright and welcoming atmosphere. The modern kitchen with cooking island, high-quality appliances and plenty of storage space meets the highest standards.Flexible usable rooms offer space for individual living ideas, be it for family, work or hobby.On the upper floor a covered balcony provides additional outdoor space with far-reaching views of the foothills of the Alps. The private garden with generous green space complements the offer and creates space for relaxation and play.Sustainability takes centre stage: wood, recycled concrete and natural insulating materials characterize the construction method, while photovoltaic systems and heat pumps ensure an energy-efficient supply .The convenient parking situation includes an outdoor parking space included in the purchase price and the possibility to additionally purchase a carport .A home that combines design, functionality and sustainability - ideal for people who want to combine modern living comfort with nature and tranquillity .In Allmendingen a new-build project is being created that combines modern living, spaciousness and sustainability in a convincing way . A total of six single-family homes offer a well thought-out home for people who are looking for space to live and value quality and sustainability . With 303 m² of total usable space, spread over three floors, each house opens up versatile usage options for family, work, retreat and communal living.The open living and dining area forms the heart of the house. Spacious, bright and with direct access to the terrace designed, the interior is seamlessly extended into the outdoor area. The open kitchen with cooking island, high-quality appliances and plenty of storage space invites you to cook together and linger . Flexible room concepts enable individual solutions - from home office to guest room to hobby or playrooms.On the upper floor the covered balcony offers a beautiful retreat with far-reaching views of the foothills of the Alps. The garden with generous green space creates room to relax, play and enjoy. Particularly family-friendly is the low-traffic play street, which offers children a safe space to play and enlivens the neighborhood .The project is also technically future-oriented: A modern heat pump and a photovoltaic system ensure sustainable energy supply and low operating costs. A new-build project that creates space for today - and takes responsibility for tomorrow .Interested? Further information, pictures and a virtual tour as well as viewing options can be found at: propertyowner.ch/en/real-estate/25-10947 Determine property value free of charge. See exclusive listings first. As a member of the Swiss Property Owners Association, you benefit from a free property valuation and get access to exclusive listings on propertyowner.ch before they are published publicly.

  • Parking space
  • Child-friendly
  • Quiet neighborhood
1 / 8
7.5 rooms237m²CHF 1,035,000.–
Hauptstrasse, 3535 Schüpbach

RESERVED!

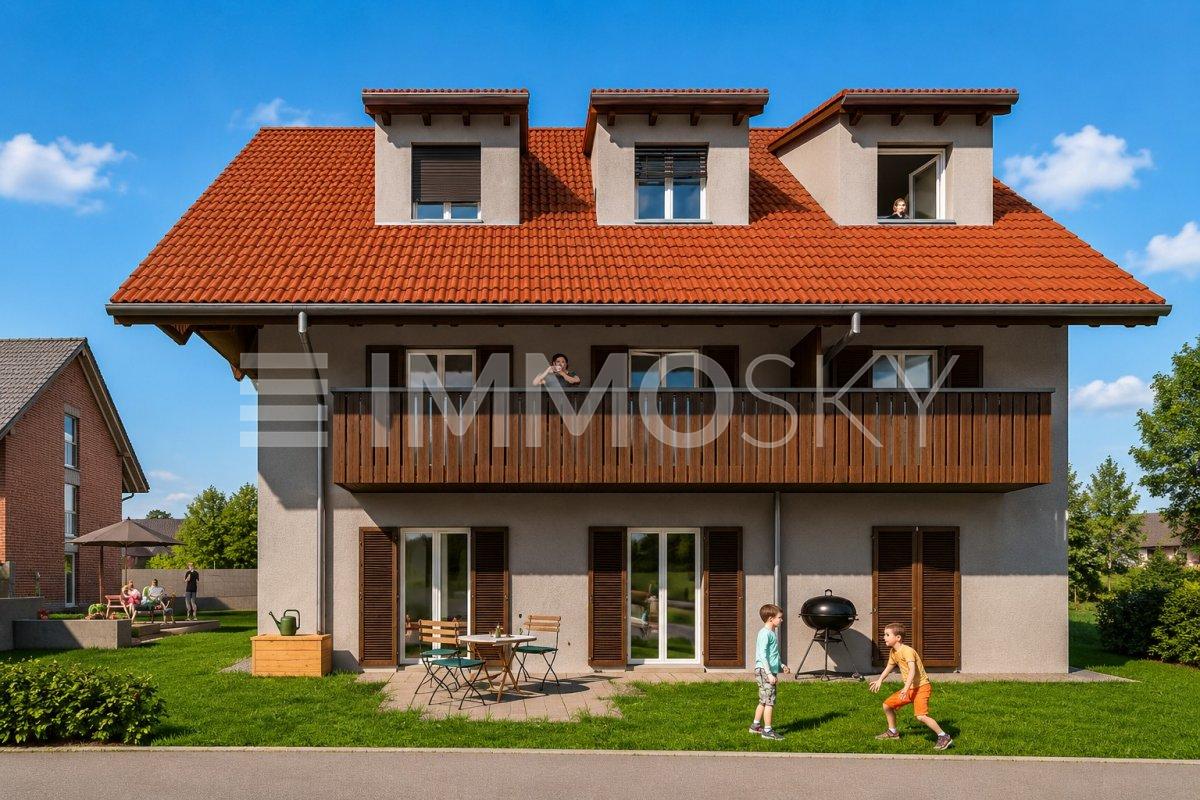
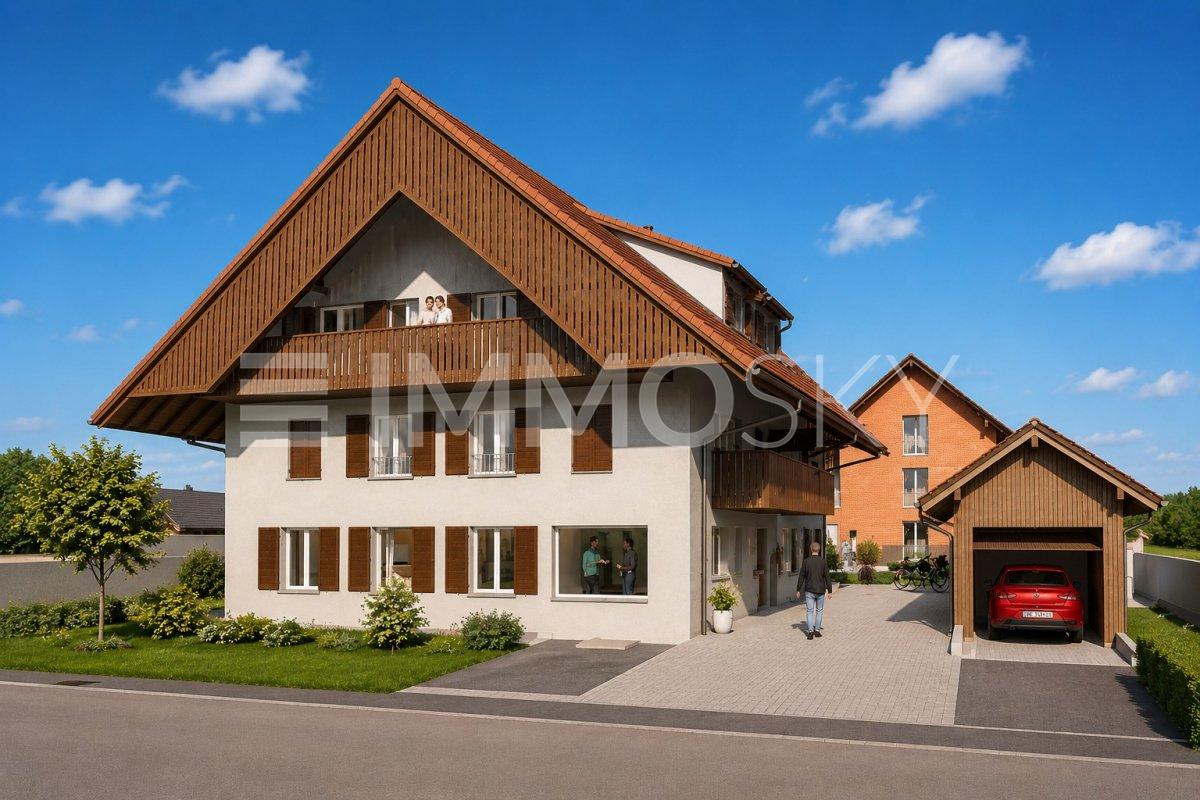
This newly built semi-detached house combines modern architecture, thoughtful space planning, and an attractive location between village proximity and nature. Here, a home is created that harmoniously connects comfort, quality of life, and versatile usage possibilities - ideal for families or people with individual living wishes.Already when entering, the house convinces with an open and bright living feeling. The spacious living and dining area forms the heart of the house and creates a pleasant connection between indoors and outdoors with its large window areas. The view of the greenery and the direct access to the private garden give the home a relaxed and inviting atmosphere. Whether cozy hours outdoors, shared family moments, or space to play - the garden naturally extends the living space.The existing bedrooms offer comfortable retreats and can be used flexibly. Particularly noteworthy is the development potential: The room concept allows for the realization of up to three additional rooms and another bathroom. This enables the house to be optimally adapted to future needs.The modern bathroom convinces with stylish equipment and clear formal language. The offer is complemented by practical auxiliary rooms and direct access to the garage, which creates additional comfort and practicality for everyday life.This ImmoSky offer includes the following *MORE PERFORMANCE*: + Modern architecture and high-quality construction + Innovative, expandable room concept + Option with three more rooms and an additional bathroom + Generous budget position for individual equipment + Optional with EHP at CHF 33,000.- + Co-design options after consultation Here, quality of life, privacy, and flexibility come together to form a coherent overall package. Discover the possibilities on site and let yourself be inspired.(The sales dossier will be sent to you within a maximum of 24 hours, please also check your SPAM folder.)

1 / 6
4.5 rooms83m²CHF 580,000.–
Hauptstrasse, 3535 Schüpbach

Stylish new apartment with bright living feel

Happiness often begins with a decisionIn the midst of a natural environment and at the same time with pleasant proximity to village life, five modern apartments are being built, which combine contemporary living with peace, comfort, and high quality of life. Here you can expect a home that harmoniously combines generosity, brightness, and a well-thought-out room concept.Already when entering, an open and bright living feeling opens up. The spacious living and dining area forms the heart of each apartment and creates the ideal framework for relaxed hours, social gatherings, and rejuvenating moments in everyday life. Large window fronts ensure a bright, friendly atmosphere and create a harmonious connection between indoors and outdoors. Two balconies extend the living area in a pleasant way and invite you to enjoy the peace and fresh air to the fullest.Two well-cut bedrooms offer versatile usage possibilities - be it as a retreat, children's room, or home office. The stylishly built bathroom fits elegantly into the consistent living concept and creates a place to feel good. An own cellar room as well as the direct access to the parking garage provide additional practical comfort and make everyday life noticeably easier.This ImmoSky offer includes the following *MORE PERFORMANCE*:+ Generous budget position+ Modern architecture+ Optional EHP for CHF 33,000.-+ Barrier-free thanks to lift+ Co-design possible after consultation+ And much more ...In the middle of the village and yet surrounded by peace and nature, here quality of life and connection are not a contradiction. Take the opportunity before someone else grabs your happiness.Call now, visit, fall in love, and receive the key to happiness.(The sales dossier will be sent to you within a maximum of 24 hours, please also check your SPAM folder.)

1 / 6
3.5 rooms67m²CHF 420,000.–
Hauptstrasse, 3535 Schüpbach

High-quality new building with stylish living ambiance

Living with quality of life and modern comfortThis high-quality new building with a total of five modern apartments combines natural living with proximity to village life and creates a harmonious home for people who value peace, comfort, and a pleasant living atmosphere.The apartment on the 1st floor convinces already when entering with a bright and open room feeling. The spacious living and dining area forms the heart of the home and offers the ideal framework for relaxed hours, social evenings, or everyday life with family and friends. Thanks to generous window areas, the apartment is flooded with daylight and receives a friendly, inviting appearance. Two balconies extend the living area outdoors and invite you to enjoy the peace and fresh air to the fullest, whether it's with the first coffee in the morning or in cozy evening hours.The two well-cut bedrooms offer versatile usage possibilities and are ideal as a retreat, children's room, or home office. The modern designed bathroom harmoniously fits into the well-thought-out living concept and provides additional comfort in everyday life. This attractive offer is rounded off by a private basement room and direct access to the parking garage, which offers practical storage space and a pleasant plus in comfort.This ImmoSky offer includes the following *MORE PERFORMANCE*:+ Generous budget position+ Modern architecture+ Innovative room concept+ Optional EHP for CHF 33,000.-+ Barrier-free thanks to elevator+ Co-design possible after consultationAnd much more ...In the middle of the village and yet surrounded by peace and nature, here quality of life and connection are not a contradiction. Take advantage of it before someone else grabs your luck.Call now, visit, fall in love, and receive the key to happiness.(The sales dossier will be sent to you within a maximum of 24 hours, please also check your SPAM folder.)

1 / 7
2.5 rooms55m²CHF 370,000.–
Hauptstrasse, 3535 Schüpbach

Modern garden apartment with space, tranquility, and comfort

A new home often begins with a place where you feel like you've arrived from the very first moment - this modern new build conveys exactly that feeling with its five contemporary apartments. Nestled between natural tranquility and the proximity to village life, a residential area is created here that ideally combines comfort, quality of life, and a harmonious living experience.This attractive garden apartment convinces already when entering with a bright, open atmosphere. The generously designed living and dining area is flooded with plenty of daylight through large window surfaces and creates a harmonious connection between indoors and outdoors. The private garden extends the living area into the green and quickly becomes a personal retreat.The spacious bedroom offers peace and security and invites you to relax and unwind. The stylishly built bathroom blends harmoniously into the well-thought-out living concept and creates additional comfort in everyday life. This attractive offer is rounded off by a private basement room and direct access to the parking garage, which provides practical storage solutions and an added comfort.This ImmoSky offer includes the following *MORE PERFORMANCE*:+ Generous budget position+ Modern architecture+ Innovative room concept+ Optional with an EHP for CHF 33,000.-+ Barrier-free thanks to lift+ Co-design possible after consultationAnd much more ...In the middle of the village and yet surrounded by tranquility and nature, here quality of life and connection are not a contradiction. Take advantage of this before someone else grabs your luck.Call now, visit, fall in love, and receive the key to happiness.(The sales dossier will be sent to you within a maximum of 24 hours, please also check your SPAM folder.)

Suggested properties for you based on search results

Other interesting objects