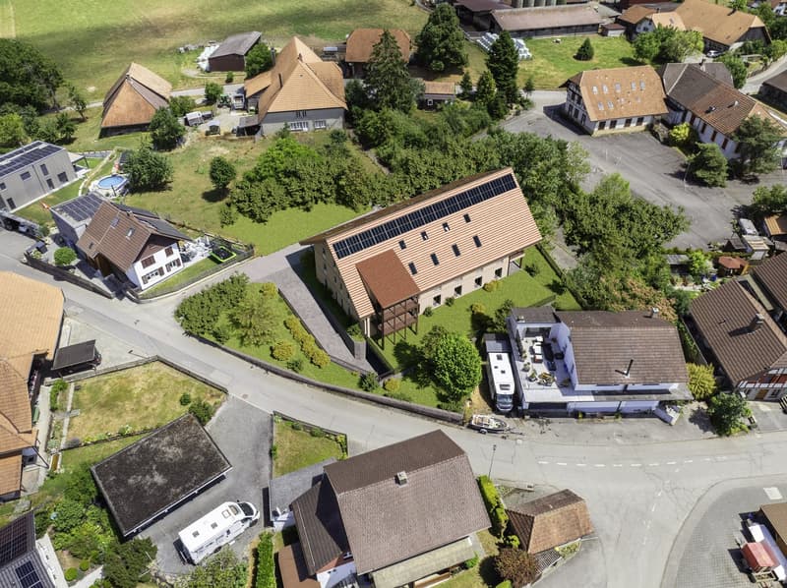
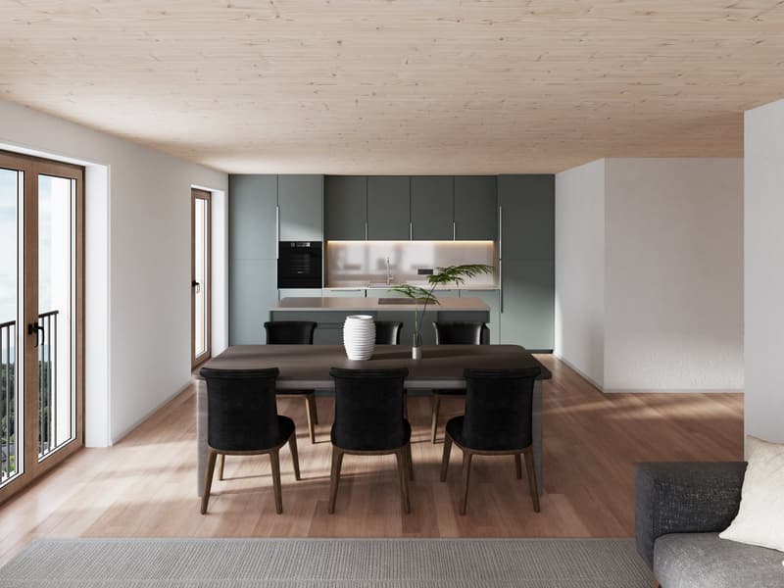
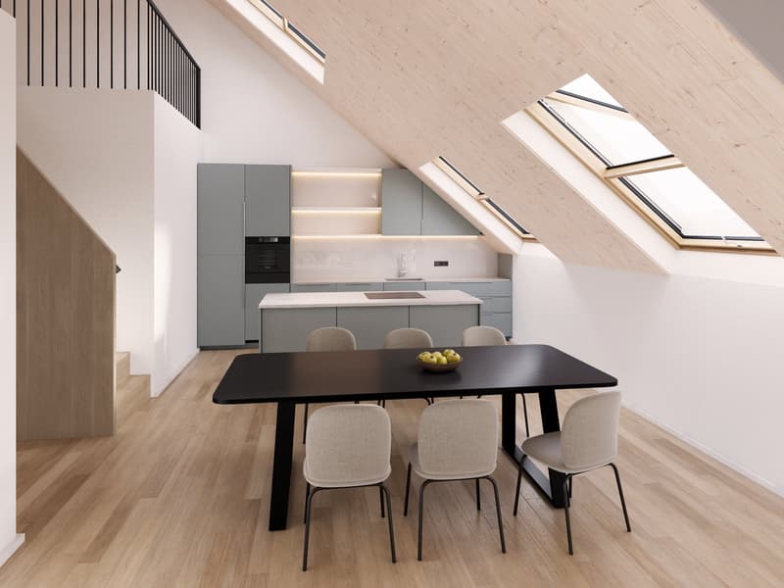
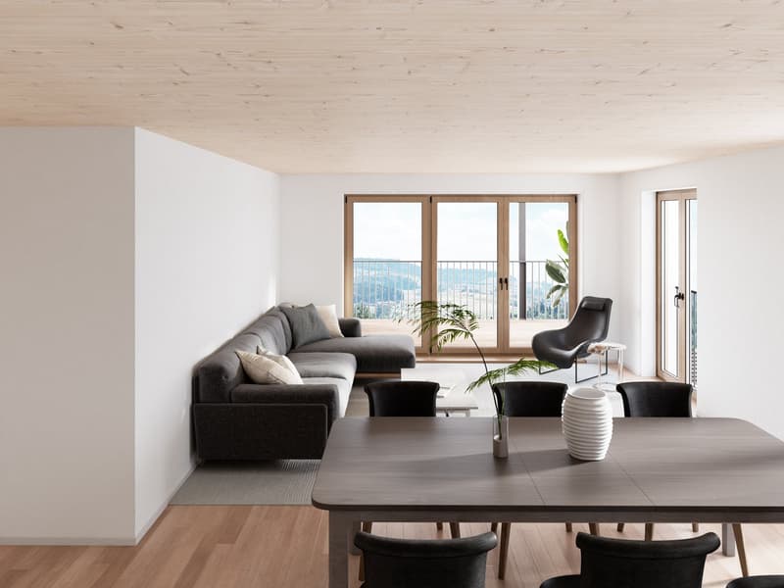
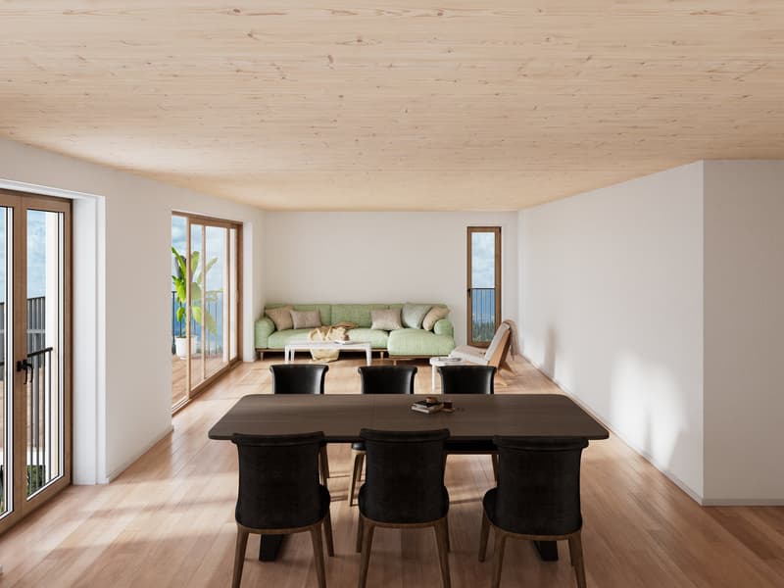
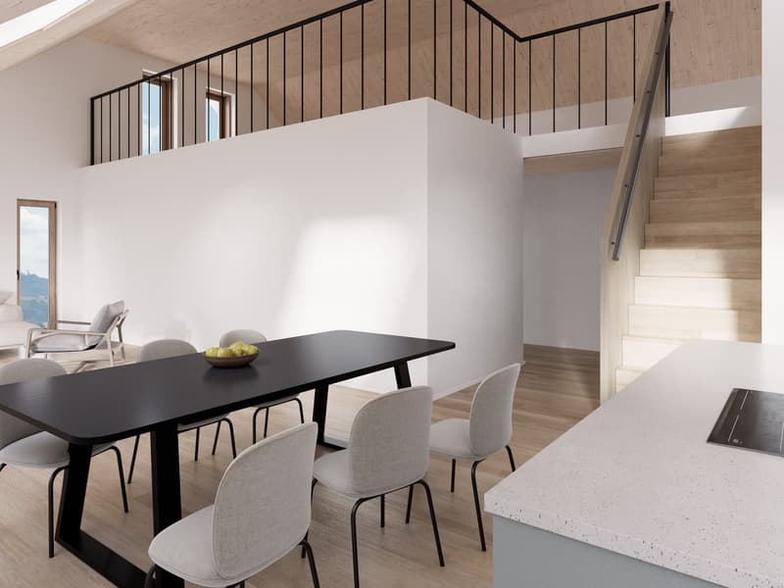
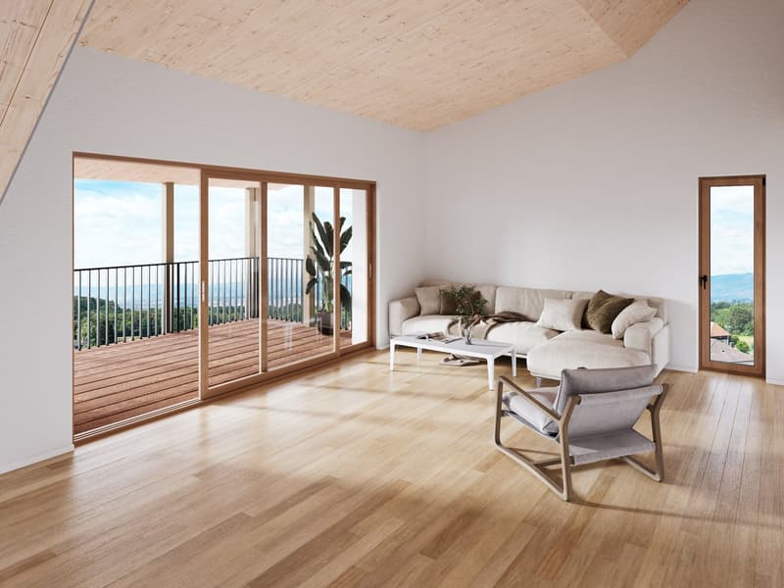
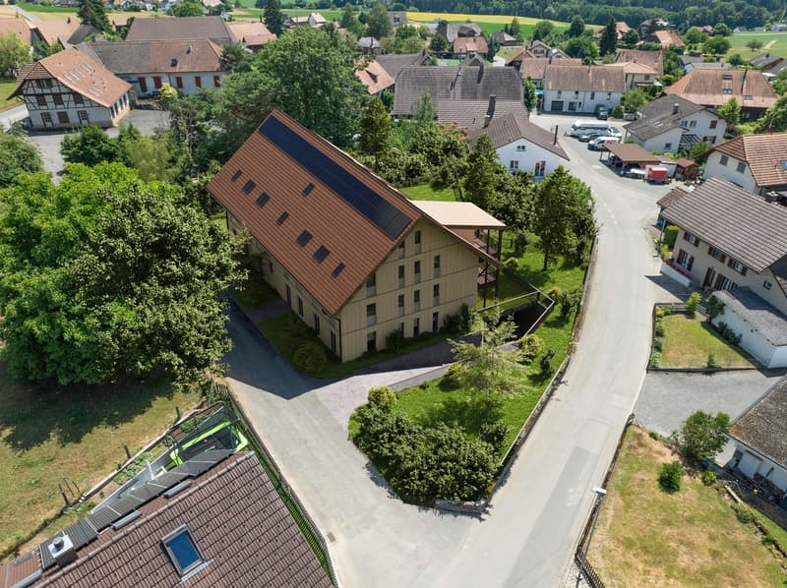
"Spacious 4.5 rooms on the upper floor with 52 m² living and dining area"
Address
Oberdorf 29, 3257 GrossaffolternTravel time
- 21 min.Station: Suberg-Grossaffoltern
Surrounding information
School
4 min.OberdorfPublic Transport
7 min.Ammerzwil Unterdorf
Times refer to the route on foot.
Price
- Purchase price:
- CHF 921,000.–
- Notify on price drop
Main information
- Availability:
- By agreement
- Type:
- Apartment
- No. of rooms:
- 4.5
- Number of bathrooms:
- 2
- Floor:
- 1
- Surface living:
- 128 m2
- Room height:
- 2.4 m
- Year built:
- 2027
Characteristics
Dishwasher
Cable TV
Wheelchair access
Quiet neighborhood
Child-friendly
Garage
Elevator
New building
Documents (2)
Description
This 4.5-room ownership apartment on the 1st upper floor west offers a lot of space to live with around 128.2 m² of main usable area. Wooden construction, visible wooden ceilings, and surfaces with loam create a warm, cozy atmosphere and a balanced room climate.
The heart of the apartment is the open living, dining, and kitchen area with around 52.1 m² - a spacious center for everyday life, for guests, and for cooking together. Large wooden windows bring a lot of daylight into the rooms. From the living area, you can directly access the around 12.7 m² large terrace with a view of the rural surroundings.
The three rooms have areas of around 13.6 m² to 18.5 m² and can be used flexibly as bedrooms, children's rooms, guest rooms, or home offices. Two separate wet cells provide comfort in family everyday life; in one of the wet cells, a bathtub is possible as an alternative. A practical reduction with its own washing machine and dryer is directly provided in the apartment.
The kitchen, sanitary appliances, and floor coverings can be co-determined within the planned budgets, so that the apartment can already be adapted to personal ideas during the construction phase.
The apartment includes a cellar compartment of around 10.1 m² and the parking space No. 5. The elevator conveniently connects the parking garage and the basement with all residential floors.
This apartment is suitable for families and couples who want to live spaciously and value natural materials, energy efficiency, and a quiet location in the Bernese Seeland.
Mortgage Calculator
From dream house to home ownership: the mortgage calculator can help you estimate the affordability of this property.

Create an account for more options
Create your account to manage your favorites across all devices, keep track of your search alerts, and never miss an update. Everything you need for your home search, all in one place!

- Listing ID
- 4003568022
- Object ref.
- cd9cj.fjiwh