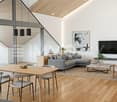
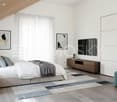
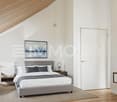
376 results - Properties for sale with Elevator, New building: Canton Bern

1 / 4
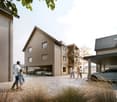
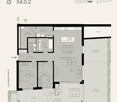
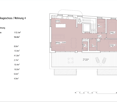
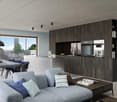
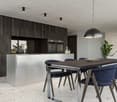
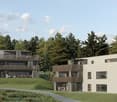
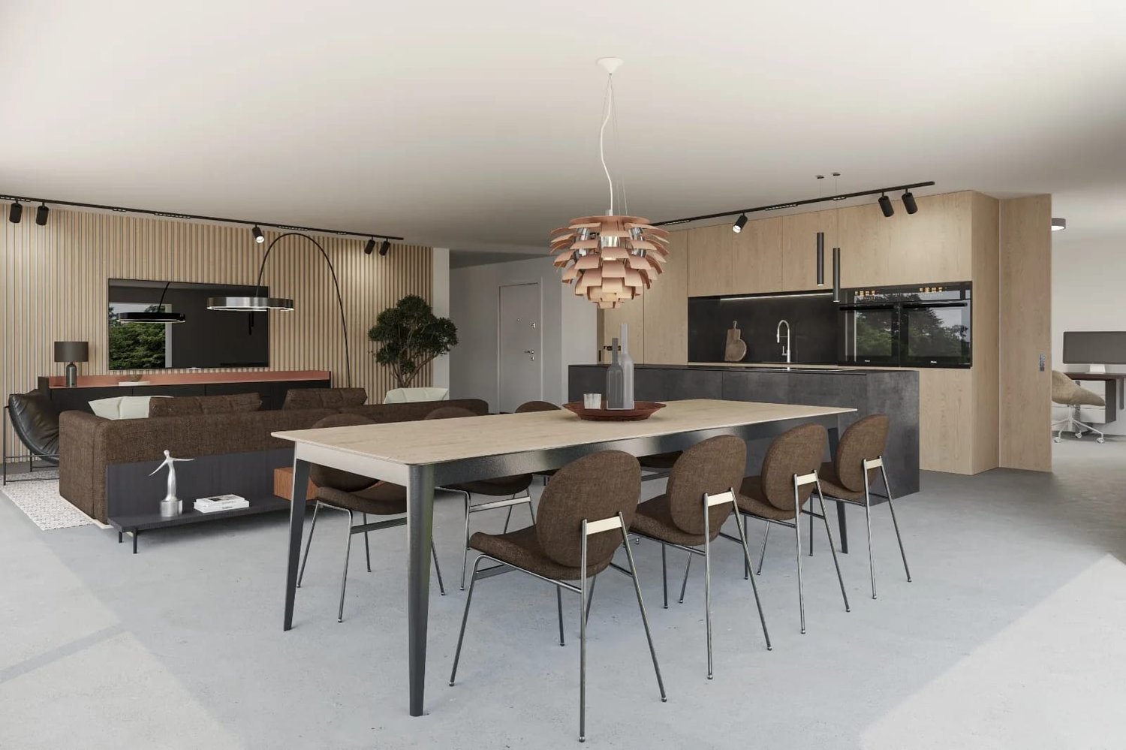
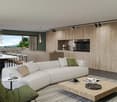
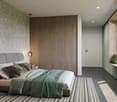
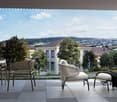
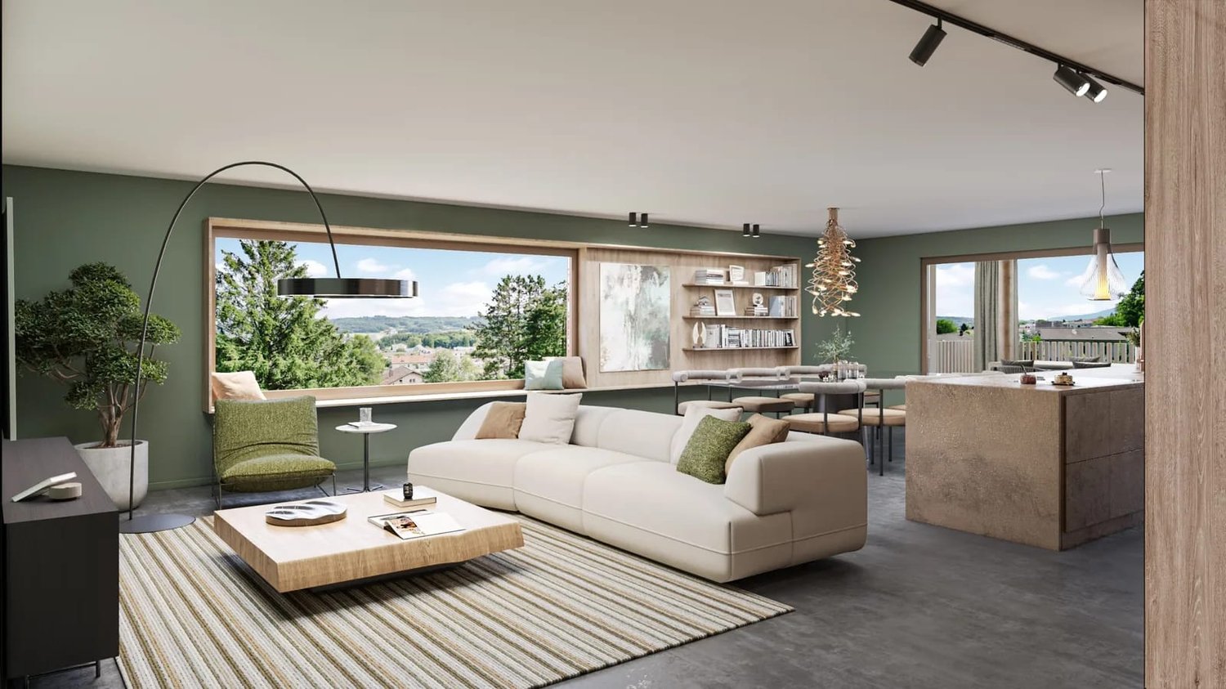
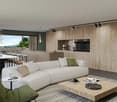
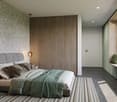
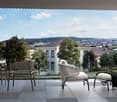
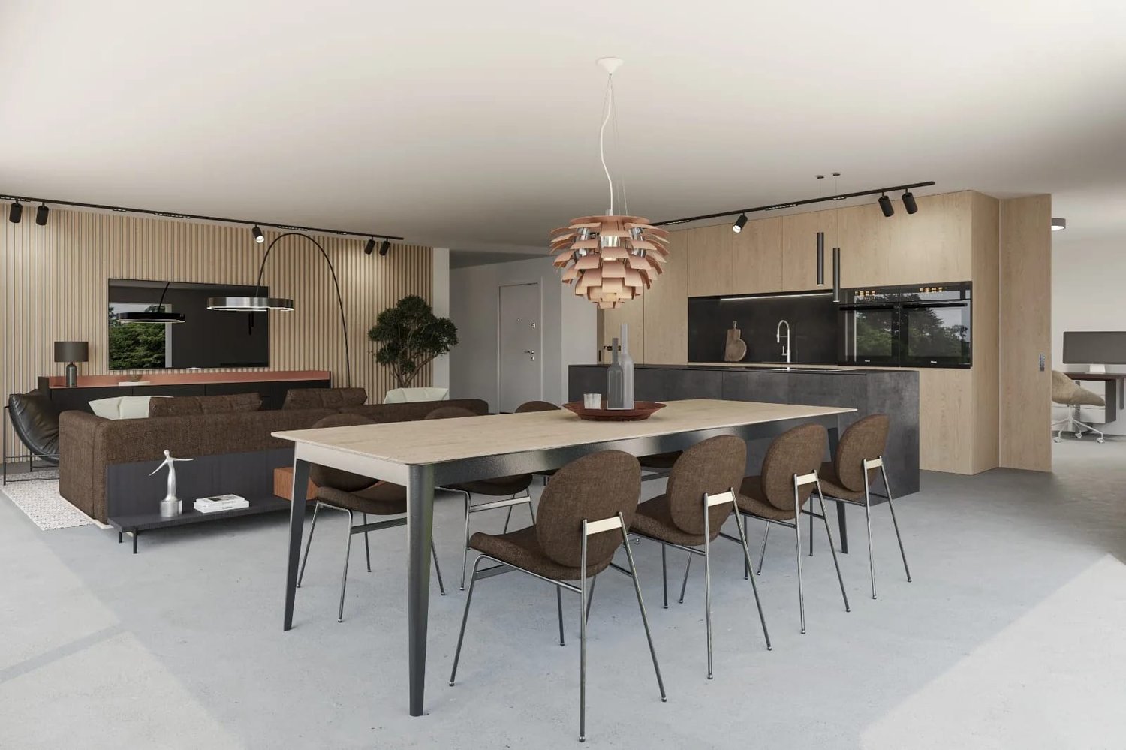
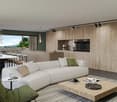
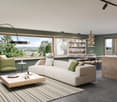
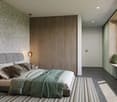
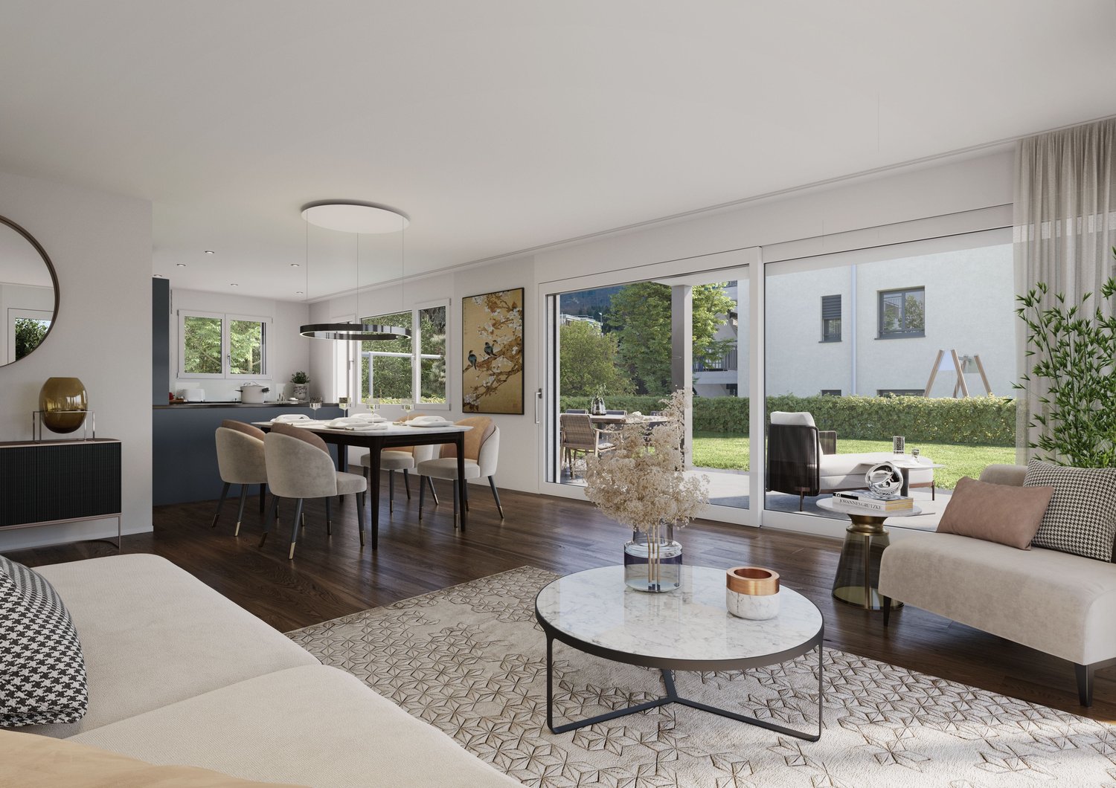
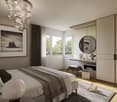
3.5 rooms, 83m², CHF 620,000.–
Kreuzweg 3, 3272 Walperswil

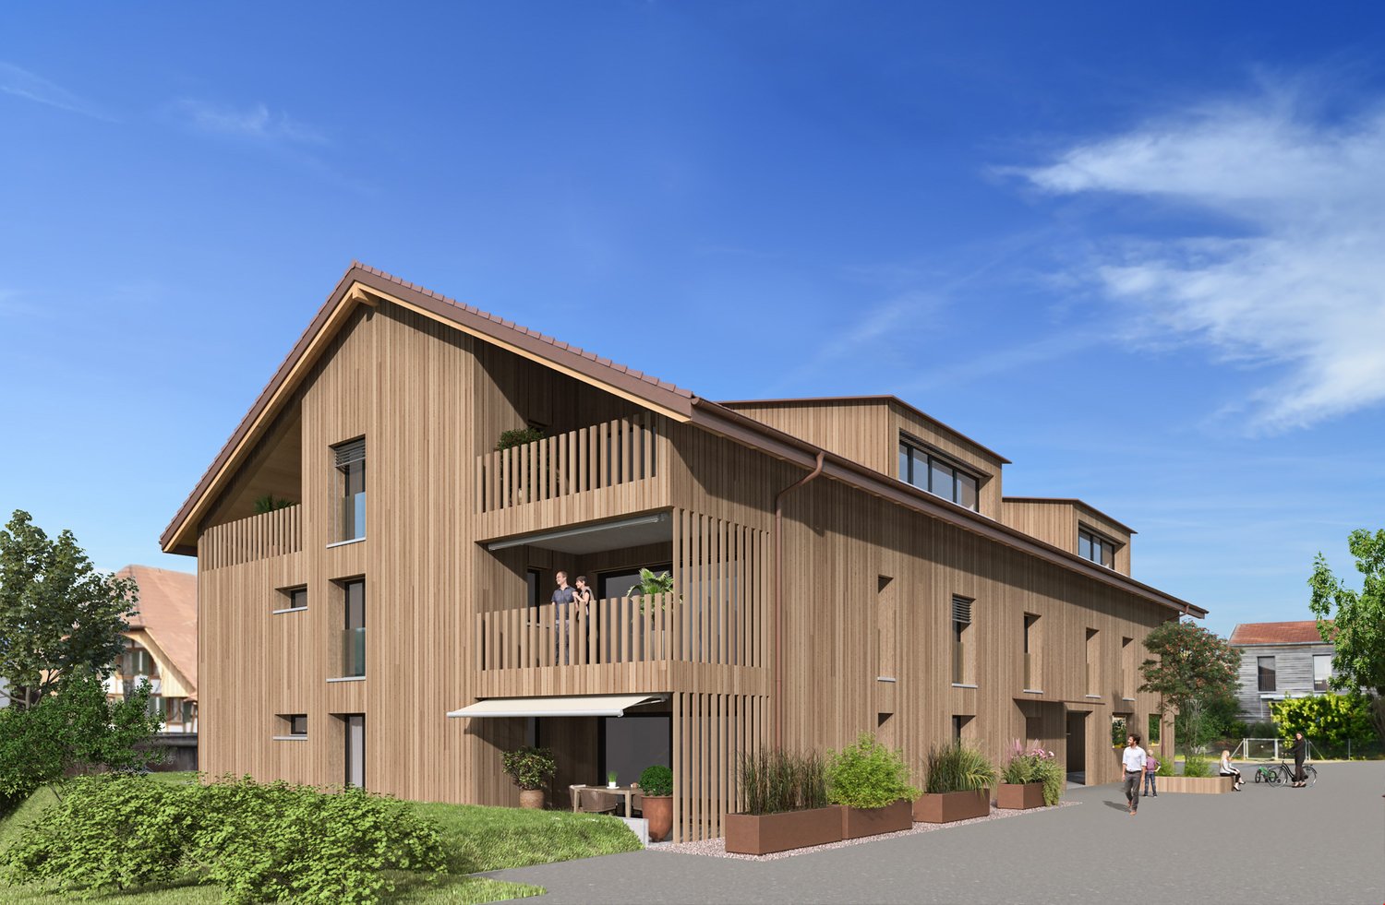
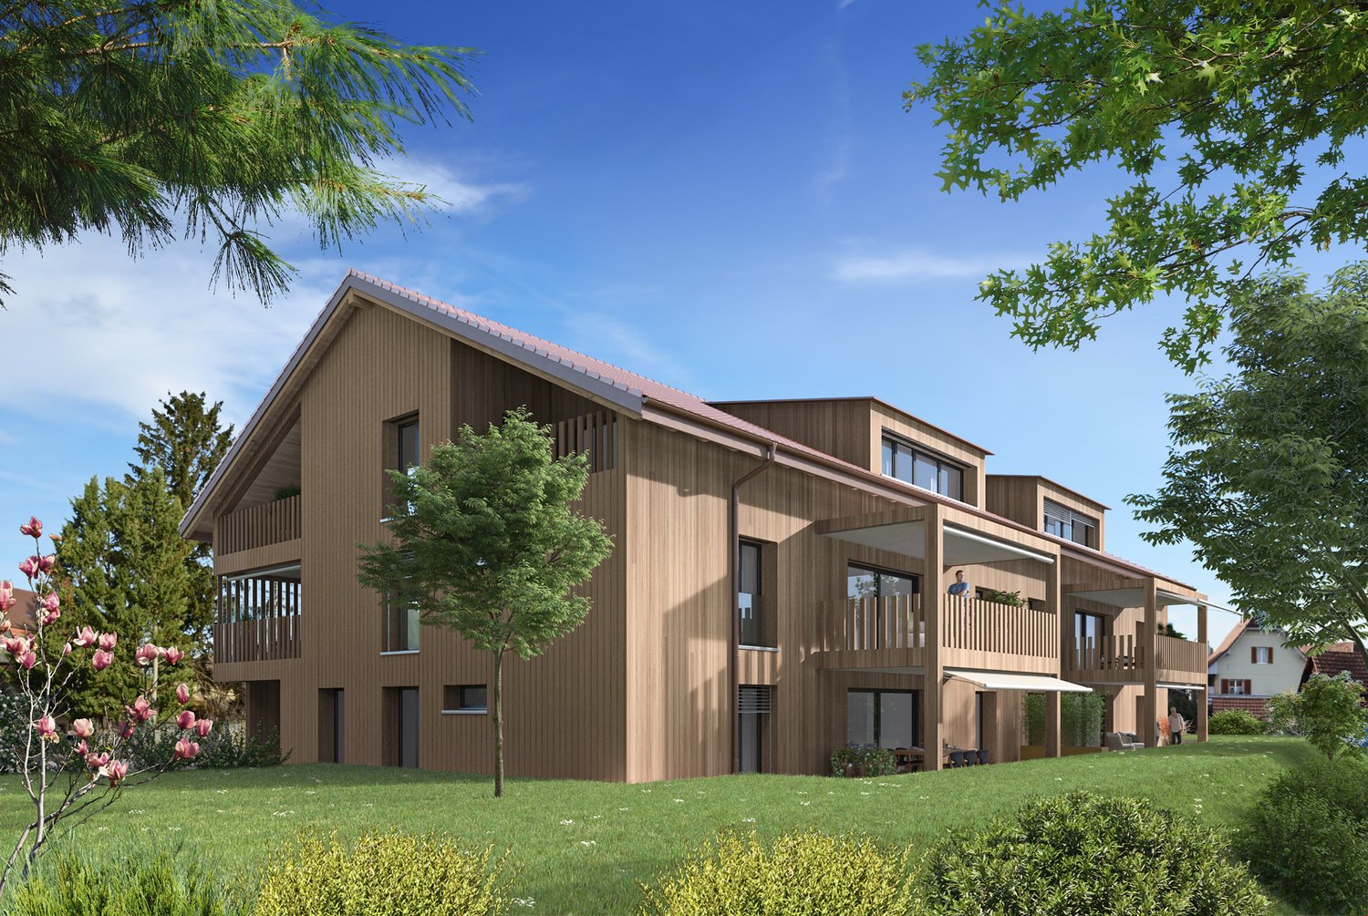
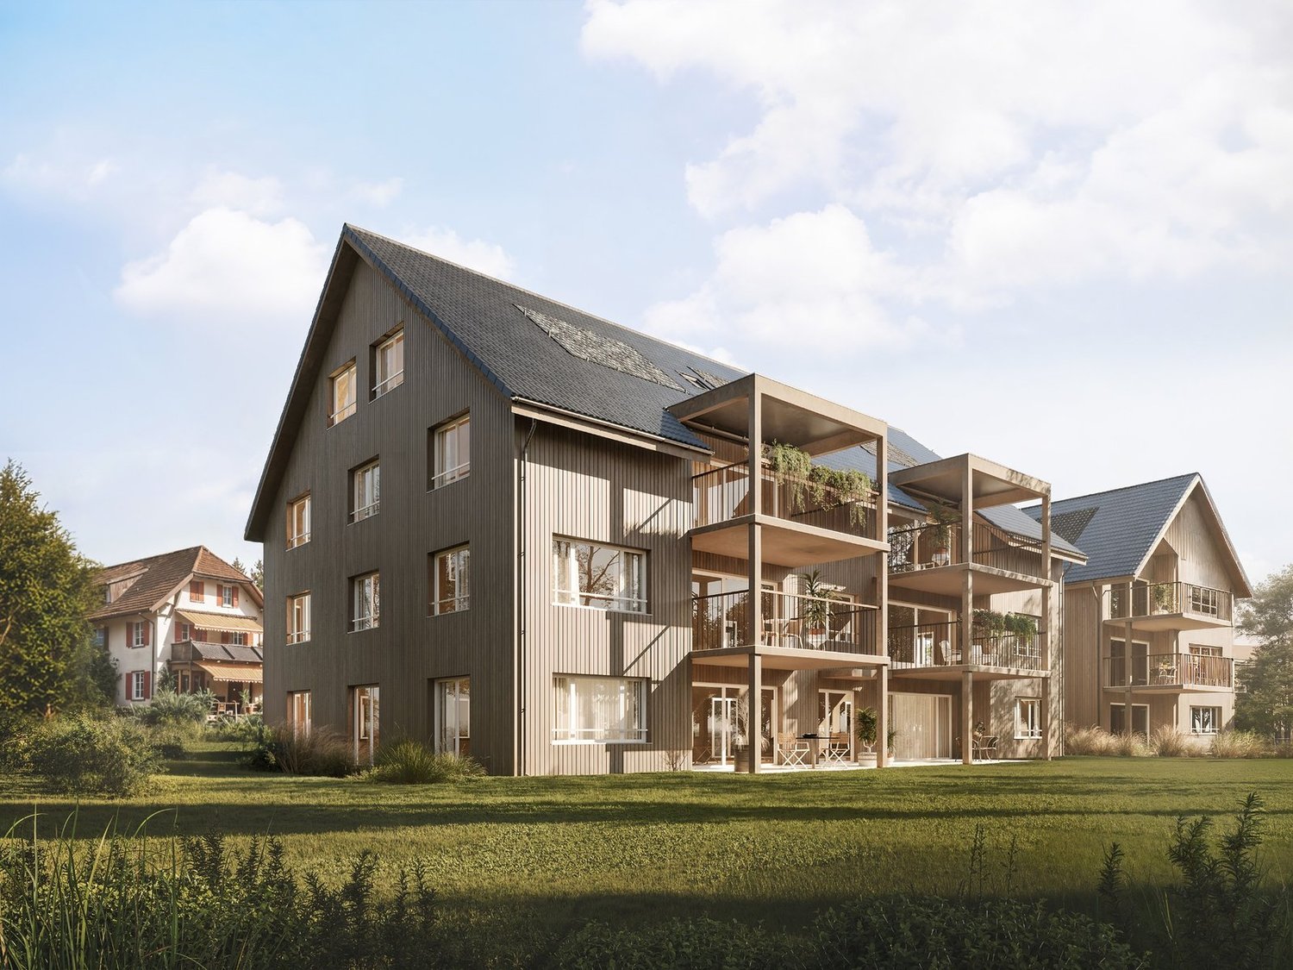
CENTRAL AND QUIET LIVING IN THE VILLAGE CENTER

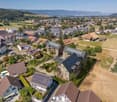
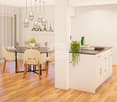
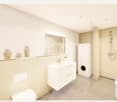

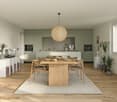
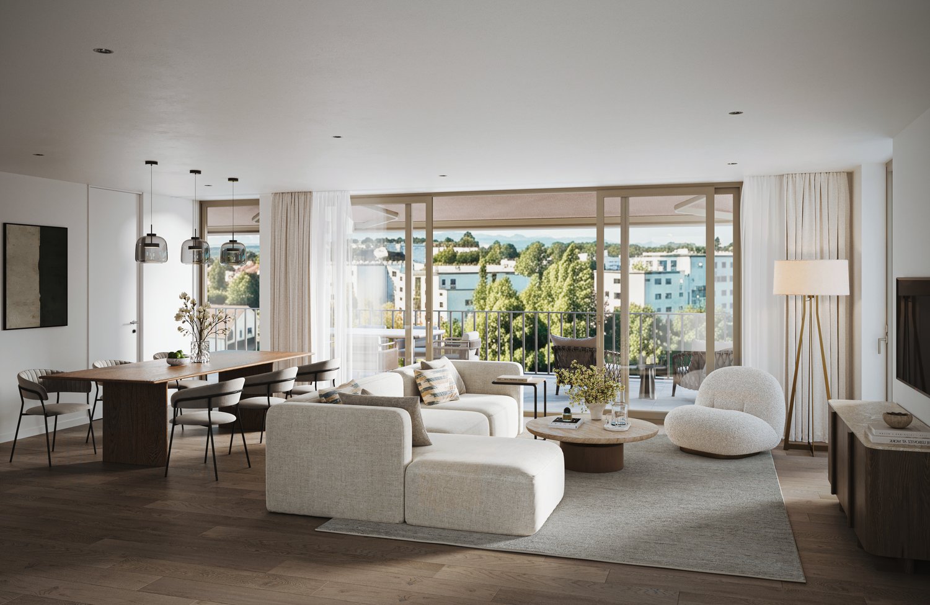
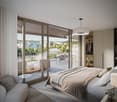
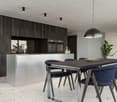
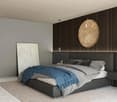
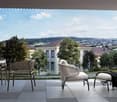
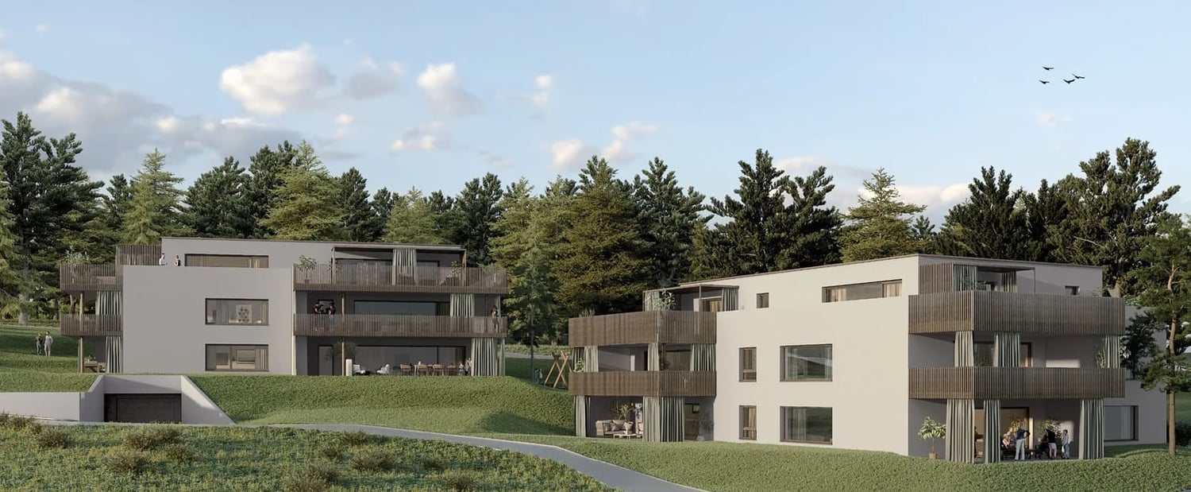
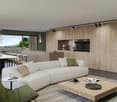
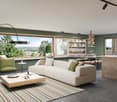
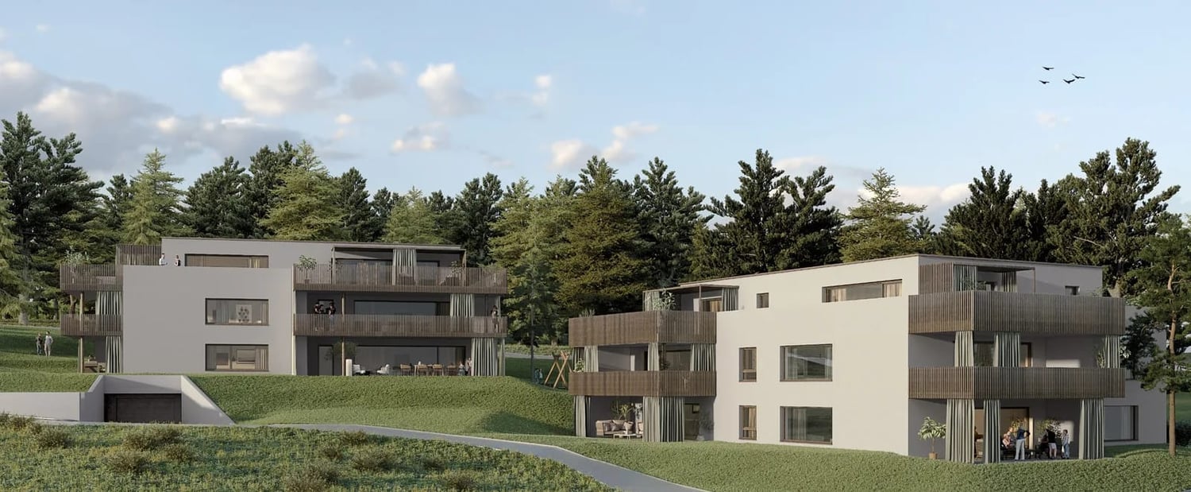
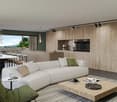
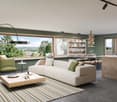
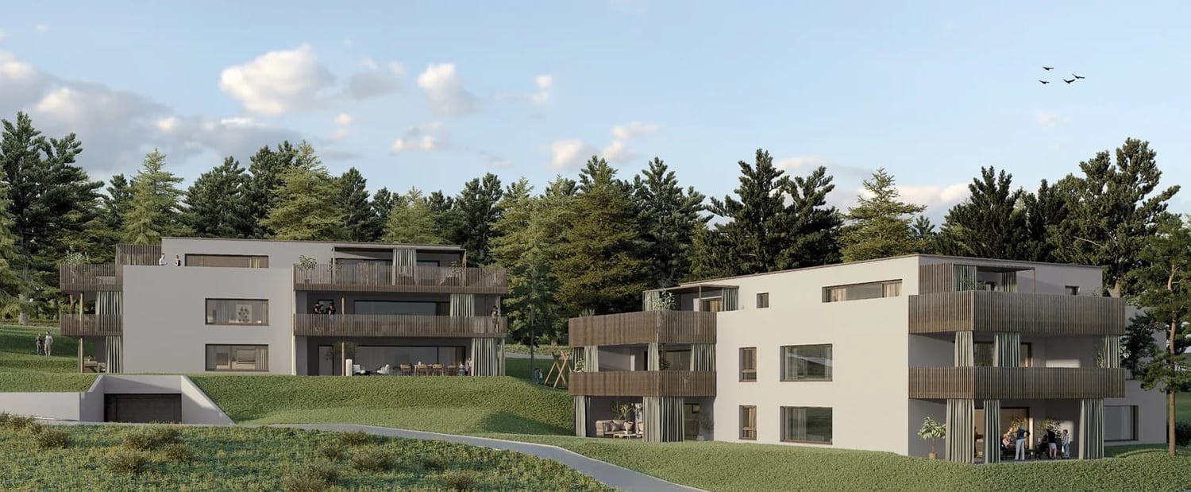
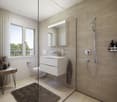
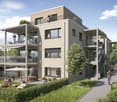
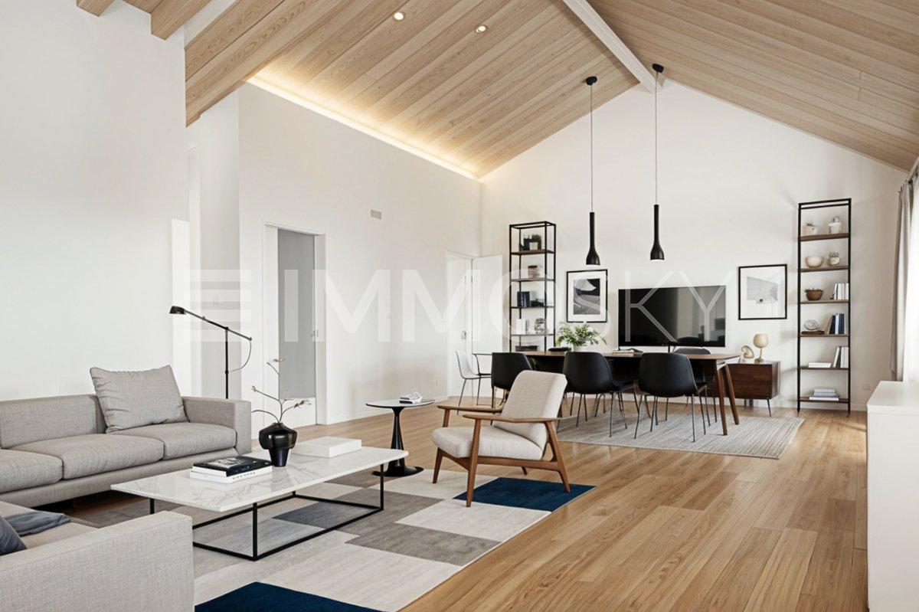
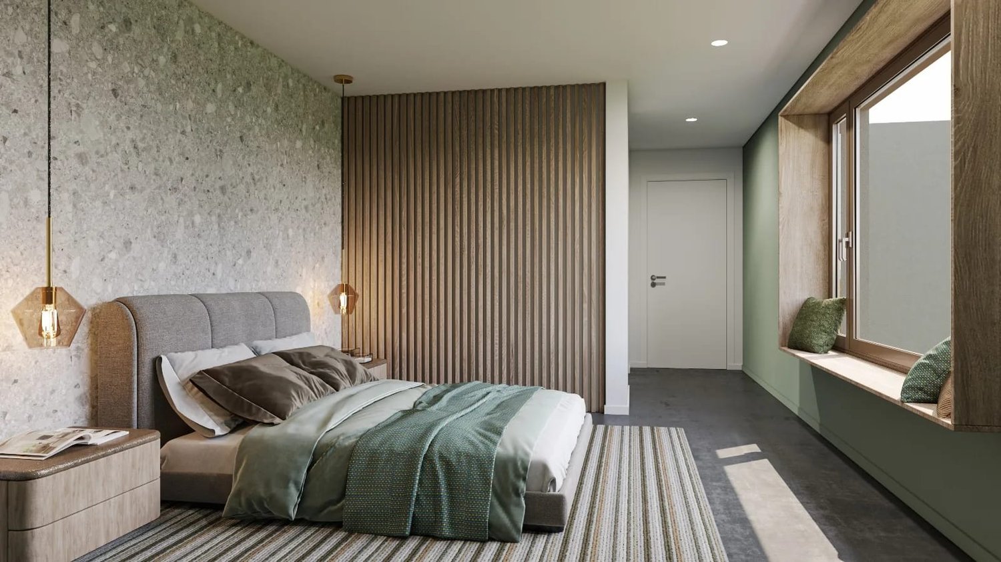
In Walperswil, an attractive, high-quality multi-family house is being built in a central, quiet locationSome advantages of the 3.5 room apartments at a glance • Modern, contemporary living in the central village center • Nearby recreational area Bielersee • Attractive price-performance ratio • Elevator from the basement to the attic • Each apartment has a practical reduction room • Washing machine and dryer in each apartment • Bathroom with bathtub and barrier-free shower • Floor coverings: oiled oak parquet, wet cells and reduction high-quality plate floor • Spacious loggias with over 12m2 • Electric shutter control living/dining/kitchen • Material concept and equipment (selection and adjustments by the buyers still possible) • Cellar compartment for each apartment • Spacious entrance hall with large parking spaces • Short drive to the A6 Lyss/Biel highway All residential units at a glance3 x 2.5 room apartments from CHF 440,000.--4 x 3.5 room apartments from CHF 620,000.--4 x 4.5 room apartments from CHF 840,000.-- • Garage parking spaces CHF 32,000.-- • Motorcycle/e-bike parking spaces CHF 9,000.-- • Outdoor parking spaces CHF 20,000.-- Walperswil is located in the beautiful Seeland region. For many leisure activities, you are in the right place. You can quickly reach nature, Lake Biel, Lake Murten, and Lake Neuchâtel. Walperswil is centrally located between Aarberg and Täuffelen. Lyss, Biel, Murten, as well as Neuchâtel and Bern are easily and quickly accessible by car.Order the documents for these attractive condominiums now!If you have any questions, you can contact us at any time without obligation.

Travel time
-
1 / 4
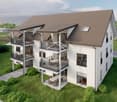
4.5 rooms, 115m², CHF 840,000.–
Kreuzweg 3, 3272 Walperswil

CENTRAL AND QUIET LIVING IN THE VILLAGE CENTER

IN WALPERSWIL, AN ATTRACTIVE, HIGH-QUALITY MULTI-FAMILY HOUSE IS BEING BUILT IN A CENTRAL, QUIET LOCATION SOME ADVANTAGES OF THE 4.5 ROOM APARTMENTS AT A GLANCE • Modern, contemporary living in the central village center • Recreational area Bielersee in immediate proximity • Attractive price-performance ratio • Elevator from the basement to the attic • Each apartment has a practical reduction room • Washing machine and dryer in each apartment • Wet room with bathtub and barrier-free shower • Wet room with barrier-free shower • Floor coverings: oiled oak parquet, wet cells and reduction high-quality plate floor • Spacious terrace with over 18m2, garden apartments with lawn areas for private use • Electric shutter control living/dining/kitchen • Material concept and equipment (selection and adjustments by the buyers still possible) • Basement compartment for each apartment • Spacious entrance hall with large parking spaces • Short driving time to the A6 Lyss/Biel highway All residential units at a glance 3 x 2.5 room apartments from CHF 440,000.-- 4 x 3.5 room apartments from CHF 620,000.-- 4 x 4.5 room apartments from CHF 840,000.-- • Garage parking spaces CHF 32,000.-- • Motorcycle/e-bike parking spaces CHF 9,000.-- • Outdoor parking spaces CHF 20,000.-- Walperswil is located in the beautiful Seeland region. For many leisure activities, you are in the right place here. You can quickly reach nature, Lake Biel, Lake Murten, and Lake Neuchâtel. Walperswil is centrally located between Aarberg and Täuffelen. Lyss, Biel, Murten, as well as Neuchâtel and Bern are easily and quickly accessible by car. Order the documents for these attractive condominiums now! If you have any questions, you can contact us at any time without obligation.

Travel time
-
New building
1 / 4
  • Parking space
  • Balcony / Terrace
  • View
  • +4
5.5 rooms, 129m², CHF 875,000.–
Busswilstrasse 8, 3252 Worben

5.5-Room New Building: Your New Home in Worbenfeld – Thought Through to the Last Detail

Modern living with plenty of light, generosity, and quality of life.In the attractive Worbenfeld development in Worben, this modern 5.5-room apartment on the 1st floor with 128.6m2 of living space awaits you. The well-thought-out floor plan combines generosity and functionality, offering versatile usage possibilities for families and people with space requirements.The bright, friendly living rooms create a pleasant living atmosphere. Thanks to the southeastern orientation, the apartment benefits from good sunlight. The balcony extends the living space outdoors and invites you to relax.The advanced construction method and modern equipment standard offer contemporary living comfort. Depending on the time of purchase, there is the possibility to determine materials and equipment and to incorporate personal wishes into the design of the new home.The well-thought-out development concept convinces with carefully designed green spaces and natural outdoor areas. A quarter-internal, covered seating area offers space for barbecue evenings, joint events, and spontaneous encounters. Supplemented by a playground, a quiet, family-friendly living environment with high quality of life is created.Highlights at a glance • Generous, well-thought-out, and functional 5.5-room floor plan • Attractive location on the 1st floor • Southeastern orientation with good sunlight • Bright living rooms and balcony • Advanced construction method and modern living comfort • Equipment standard and material selection can be determined depending on the time of purchase • Well-thought-out development concept with natural greenery • Quarter-internal, covered seating area and playground • Quiet, family-friendly living environment A home that combines modern living, individual design possibilities, and a natural environment.Availability expected in winter 2028/2029.

  • Parking space
  • Balcony / Terrace
  • View
  • +4
Travel time
-
New building
1 / 4
  • Parking space
  • Balcony / Terrace
  • View
  • +4
6.5 rooms, 153m², CHF 1,070,000.–
Busswilstrasse 8, 3252 Worben

New building: 6.5-room duplex apartments with a view

Spacious living, modern architecture, and a view that delights.In the attractive Worbenfeld development in Worben, modern 6.5-room duplex apartments are being built, which combine thoughtful floor plans, spacious room proportions, and contemporary living comfort. The open gallery and living on two levels create a special sense of space and versatile possibilities for individual living needs.Thanks to the optimal southeastern orientation, the living rooms present themselves as bright and friendly. A special highlight is the exceptional view of the greenery up to the mountain range, which can be enjoyed to the fullest from the balcony.The advanced construction method and modern equipment standard offer the best conditions for a comfortable home. Depending on the time of purchase, materials and equipment can be co-determined and personal wishes can be incorporated into the design.The well-thought-out development concept is supplemented by carefully planned green spaces and natural outdoor areas. A quarter-internal, covered seating area invites you to cozy barbecue evenings, joint events, and spontaneous encounters. Together with the playground, a quiet, family-friendly living environment with high quality of life is created.Highlights at a glance • Spacious, well-thought-out, and functional floor plan • 6.5-room duplex apartments with gallery • Optimal southeastern orientation with good sunlight • Exceptional view of the greenery and the mountain range • Bright living rooms and spacious balcony • Advanced construction method and modern living comfort • Equipment standard and material selection can be co-determined depending on the time of purchase • Well-thought-out development concept with natural greenery • Quarter-internal, covered seating area and playground • Quiet, family-friendly living environment A home that combines spaciousness, individuality, and natural living in a special way.Availability expected in winter 2028/2029

  • Parking space
  • Balcony / Terrace
  • View
  • +4
Travel time
-
Rinor Dakaj

Rinor Dakaj

1 / 11
Rinor Dakaj

Rinor Dakaj

  • Balcony / Terrace
  • Elevator
  • Wheelchair access
3.5 rooms, 123m², CHF 550,000.–
3368 Bleienbach

Your new chapter begins here - New building apartment with character

This attractive new building project convinces with modern architecture, high-quality construction and a well-thought-out living concept that meets the highest standards of comfort and functionality. The living units offer individual design possibilities and allow personal living dreams to be implemented already in the planning phase.The property is located in a quiet and family-friendly environment with a safe and pleasant living environment. Spacious, light-filled rooms and an open living concept create an inviting living atmosphere and provide a modern sense of living. The equipment is contemporary and high-quality, with budgets for kitchen, bathroom and flooring already taken into account in the purchase price.The functionally designed floor plan enables optimal use of space and is ideal for families, couples or discerning owner-occupiers. A spacious balcony extends the living space outdoors and invites you to linger. So, no wishes are left unfulfilled. Take advantage and convince yourself! This PREMIUM HOMES offer includes: • New building with individual design possibilities • Quiet, family-friendly location • Safe and pleasant living environment • Light-filled, open rooms • Modern and high-quality equipment • Kitchen, bathroom & flooring - budget included • Well-thought-out, functional floor plan • Spacious balcony • Net living area approx. 108 m² • Gross living area approx 123 m² • Garage parking spaces excl. • Optimal connection to Solothurn & Bern • Short distances to schools Interested? We would be happy to take you on a non-binding tour! Do you want to sell your house or apartment worry-free? We will tell you the current market value of your property, discreetly and non-bindingly! Are you interested in a first non-binding exchange of ideas? Don't hesitate and contact us. We look forward to you.

  • Balcony / Terrace
  • Elevator
  • Wheelchair access
Dominique Andreas Waser

Dominique Andreas Waser

1 / 5
Dominique Andreas Waser

Dominique Andreas Waser

  • Balcony / Terrace
  • Garage
  • View
  • +2
3.5 rooms, 113m², CHF 1,350,000.–
Starenweg 4, 3052 Zollikofen

New building on Starenweg - spacious 3.5-room attic apartment with 56m² terrace

From 2027, an attractive multi-family house with four condominiums will be built on Starenweg 4 in 3052 Zollikofen. Each apartment impresses with a contemporary construction standard, a well-thought-out room program, and net living areas between approximately 80m² and 133m². The apartments are complemented by practical secondary areas.The 3.5-room attic apartment offered here delights with a net living area of 113m² and an impressive terrace with over 56m². The elevator takes you comfortably directly to the apartment and ensures the highest living comfort. A spacious living and dining area, two wet cells (shower/WC and bath/WC), two spacious rooms with partially direct access to the terrace, as well as sufficient storage space, create a living feeling that leaves no wishes unfulfilled. Here you can enjoy privacy, plenty of light, and high-quality living.Up to 2 parking spaces can be purchased additionally.The location combines natural living with the immediate proximity to the city of Bern. Thanks to the excellent transport connections, you can reach the Bern city center and the main train station in a short time by train, bus, or car.Shopping facilities, schools, kindergartens, and various service offerings are located at a comfortable distance and can be reached on foot or by bike. So you live quietly and yet are perfectly connected.Have we sparked your interest? We would be happy to provide you with the detailed sales documentation and are available to answer your questions. We look forward to your contact.

  • Balcony / Terrace
  • Garage
  • View
  • +2
Travel time
-
1 / 7
6.5 rooms, 155m², CHF 1,550,000.–
Sonnhalde 12, 2555 Brügg

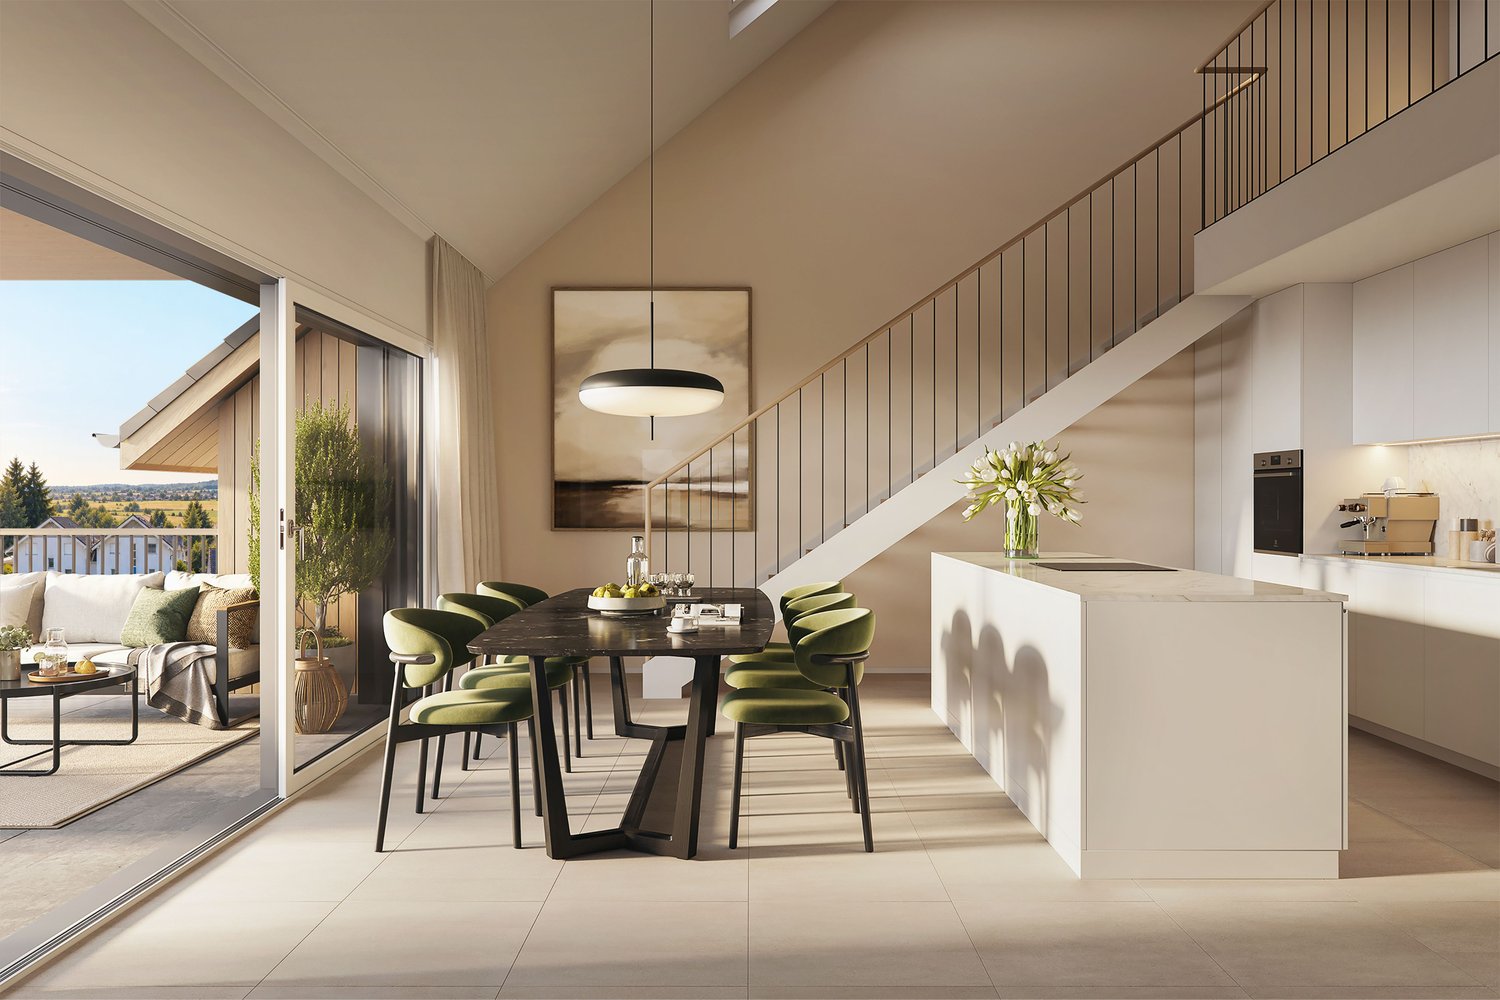
6.5 room attic apartment with 170 m² roof terrace

Living above the treetops - with space for your most beautiful moments.The development at Sonnhalde 12 in Brügg includes two multi-family houses. House B has five apartments - this attic apartment forms the top floor and is the only one of its kind in the house. 155 m² of net living space on one level, accessible by lift, which takes you directly to your floor.The heart of the apartment is the main living area, which opens up to the roof terrace through large windows. This surrounds the apartment completely: 170 m² of outdoor space, more than the apartment itself, with an orientation in all directions. This means that in everyday life, you can follow the sun - breakfast in the east, afternoon in the south, dinner in the west - and that several areas can be used simultaneously: dining area, lounge, sunbathing area, raised beds.The private area is clearly separated. The main bedroom has its own en-suite bathroom and dressing room - a separate retreat within the apartment. The other rooms share the second bathroom with a shower. A storage room provides order, the 15 m² basement room takes care of seasonal items and sports equipment. In the basement, there is a bike room and a communal laundry room. The parking garage is accessible from both houses. From the parking garage, the lift goes directly to your apartment.Those who need additional space can expand: six hobby rooms from 12 to 29 m² can be purchased separately - from CHF 30,000. Workshop, studio, wine cellar, or home gym.An air-water heat pump supplies the underfloor heating: uniform warmth without radiators, free wall space for furniture. When it comes to the interior design, you can choose between three coordinated color concepts or develop your own line within the framework of the construction description - with this apartment, the second option is worthwhile.Brügg combines green spaces and short distances: the forest begins at the edge of the development, school, shopping, and public transport are within a ten-minute walk.Key data • Net living space: 155 m² • Roof terrace: 170 m², surrounding • Basement: 15 m² • Main bedroom: With en-suite bathroom and dressing room • Second bathroom with shower, storage room • Lift to the apartment • Hobby rooms 12–29 m²: CHF 30,000.00 – 72,500.00 • Parking space: Additional CHF 40,000.00 • First occupancy: 2027 • Purchase price: CHF 1,550,000.00

Travel time
-
1 / 7
3.5 rooms, 77m², CHF 760,000.–
Sonnhalde 10, 2555 Brügg

3.5 room attic apartment with 114 m² terrace

Spacious living, natural living The development at Sonnhalde 10 includes two multi-family houses; on the top floor of House A, two attic apartments are being built - this is one of them. The 77 m² net living space is designed in a loft character: living, eating, and cooking blend into one spacious, open room, plus two rooms, a bathroom with shower, a separate toilet, and a storage room. Due to the open room layout, the apartment appears significantly larger than the square meterage suggests. The actual main room is outside. 114 m² of terrace surround the apartment, offering space for several zones at the same time: dining area, lounge, sun loungers, raised beds - all side by side, without needing to be rearranged. From the top floor, the view extends into the distance, with no insight from any side. Those who like to live outdoors will get an area here that is otherwise reserved for single-family homes. The bathroom is equipped with a shower and has barrier-free access. A separate toilet relieves everyday life and means that guests do not have to go through the private area. The storage room holds household appliances and supplies, and the 15 m² cellar room holds seasonal and sports equipment. In the basement, there is a bike room and a communal laundry room. The entrance hall is accessible from both houses, and the elevator takes you directly to the attic floor. Those who need additional space can expand: six hobby rooms from 12 to 29 m² can be purchased separately - from CHF 30,000. Workshop, studio, home gym, or storage, for a fraction of what living space costs. An air-water heat pump supplies the underfloor heating: even heat without radiators, free wall space for furnishings. When it comes to the interior design, you can choose between three coordinated color concepts or develop your own line within the framework of the construction description - your apartment, your style. Brügg combines green spaces and short distances: the forest begins at the edge of the development, school, shopping, and public transport are within a ten-minute walk. Key facts • Net living space: 77 m² • Roof terrace: 114 m² • Cellar: 15 m² • Hobby rooms 12-29 m²: CHF 30,000.00 - 72,500.00 • Parking space in the entrance hall: Additionally CHF 40,000.00 • Outdoor parking space: Additionally CHF 20,000.00 • First occupancy: 2027 • Purchase price: CHF 760,000.00


Travel time
-
1 / 7
3.5 rooms, 77m², CHF 760,000.–
Sonnhalde 10, 2555 Brügg

3.5 room attic apartment with 93 m² terrace

Spacious living, natural living The Sonnhalde 10 development includes two multi-family houses; on the top floor of House A, two attic apartments are being built - this is one of them. The 77 m² net living area is designed in a loft character: living, eating, and cooking blend into one spacious, open room, plus two rooms, a bathroom with shower, a separate toilet, and a retreat. Due to the open room layout, the apartment appears significantly larger than the square meterage suggests. The actual main room is outside. 93 m² of terrace surround the apartment, offering space for several zones at the same time: dining area, lounge, sunbeds, high beds - all side by side, without needing to be rearranged. From the top floor, the view extends into the distance, with no insight from any side. Those who like to live outside will get an area here that is otherwise reserved for single-family homes. The bathroom is equipped with a shower and has floor-level access. A separate toilet relieves everyday life and means that guests do not have to go through the private area. The retreat takes on household appliances and supplies, the 15 m² cellar takes on seasonal and sports equipment. In the basement, a bike room and a communal laundry room are available. The entrance hall is accessible from both houses, and the elevator takes you directly to the attic floor. Those who need additional space can expand: six hobby rooms from 12 to 29 m² can be purchased separately - from CHF 30,000. Workshop, studio, home gym, or storage, for a fraction of what living space costs. An air-water heat pump supplies the underfloor heating: uniform warmth without radiators, free wall space for furnishings. When it comes to the interior design, you can choose between three coordinated color concepts or develop your own line within the framework of the construction description - your apartment, your style. Brügg combines green spaces and short distances: the forest begins at the edge of the development, school, shopping, and public transport are within a ten-minute walk. Key facts • Net living area: 77 m² • Roof terrace: 93 m² • Cellar: 15 m² • Hobby rooms 12–29 m²: CHF 30,000.00 – 72,500.00 • Parking space in the entrance hall: Additional CHF 40,000.00 • Outdoor parking space: Additional CHF 20,000.00 • First occupancy: 2027 • Purchase price: CHF 760,000.00

Travel time
-
1 / 7
5.5 rooms, 143m², CHF 1,230,000.–
Sonnhalde 10, 2555 Brügg

5.5 room new apartment on the 1st floor with balcony

Modern living on the edge of Brügg's forest The Sonnhalde 10 development includes two multi-family houses. This apartment is located on the first floor of House A, which has a total of six apartments. The 143 m² of living space is divided into an open living/dining area, four rooms, and two bathrooms – plenty of space for each child to have their own room, or for rooms to be used as an office, guest room, or hobby room. The living/dining area opens up to a 29 m² balcony through large windows – space for a dining table, a seating area, and plants. The elevated location is the real gain: the light pours into the living rooms all day unobstructed, and from the outside, no one can look into the living room. Curtains become a matter of style rather than necessity. Two bathrooms – one with a shower, one with a bathtub – make mornings easier when everyone needs to leave the house at the same time. A storage room creates order in the living area, and the 15 m² basement storage room can hold items that are only needed seasonally. In the basement, there is also a bike room and a communal laundry room; the parking garage is accessible from both houses, and the elevator takes you directly to your floor. For those who need more space, there are options to expand: six hobby rooms ranging from 12 to 29 m² can be purchased separately – starting at CHF 30,000. Whether it's a workshop, music room, home gym, or storage, it's available for a fraction of what living space costs. An air-water heat pump supplies the underfloor heating: consistent warmth without radiators, and free wall space for furniture. For the interior design, you can choose between three coordinated color concepts or develop your own style within the framework of the construction description – your apartment, your style. Brügg combines green spaces and short distances: the forest begins at the edge of the development, a playground is located within the complex, and school, shopping, and public transportation are all within a ten-minute walk. Key facts • Living space: 143 m² • Balcony: 29 m² (south-facing) • Basement storage: 15 m² • Hobby rooms 12–29 m²: CHF 30,000.00 – 72,500.00 • Parking garage space: Additional CHF 40,000.00 • Outdoor parking space: Additional CHF 20,000.00 • First occupancy: 2027 • Purchase price: CHF 1,230,000.00
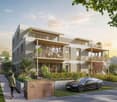
Travel time
-
1 / 8
5.5 rooms, 143m², CHF 1,230,000.–
Sonnhalde 12, 2555 Brügg

5.5 room new apartment on the 1st floor with balcony

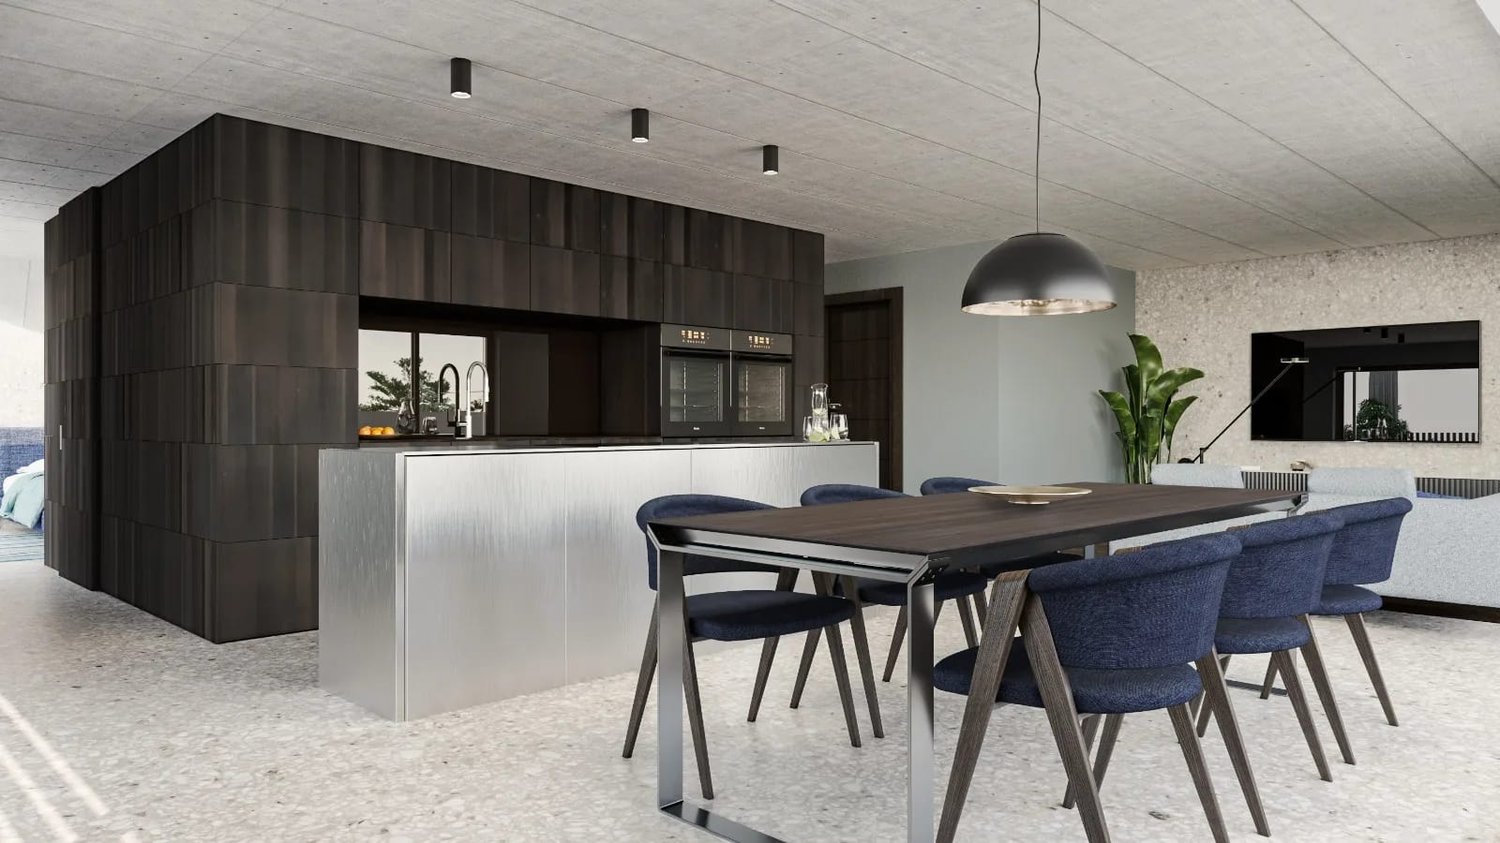
Spacious living, natural surroundings The Sonnhalde 12 development includes two multi-family houses. This apartment is located on the first floor of House B, which has a total of five apartments. The 143 m² of living space is divided into an open living/dining area, four rooms, and two bathrooms – plenty of space for each child to have their own room, or for rooms to be used as an office, guest room, or hobby room. The living/dining area opens up to a 28 m² balcony through large windows – space for a dining table, a seating area, and plants. The elevated location is the real gain: the light shines into the living rooms all day without obstruction, and from the outside, no one can look into the living room. Curtains become a matter of style rather than necessity. Two bathrooms – one with a shower, one with a bathtub – make mornings easier when everyone needs to leave the house at the same time. A storage room creates order in the living area, and the 15 m² cellar room can store items that are only needed seasonally. In the basement, there is also a bike room and a communal laundry room; the parking garage is accessible from both houses, and the elevator takes you directly to your floor. For those who need more space, there are options to expand: six hobby rooms ranging from 12 to 29 m² can be purchased separately – starting at CHF 30,000. A workshop, music room, home gym, or storage room can be had for a fraction of what living space costs. An air-water heat pump supplies the underfloor heating: consistent warmth without radiators, and free wall space for furniture. For the interior design, you can choose between three coordinated color concepts or develop your own style within the framework of the construction description – your apartment, your style. Brügg combines green spaces and short distances: the forest begins at the edge of the development, a playground is located within the complex, and schools, shopping, and public transportation are all within a ten-minute walk. Key facts • Living space: 143 m² • Balcony: 28 m² (southwest) • Cellar: 15 m² • Hobby rooms 12–29 m²: CHF 30,000.00 – 72,500.00 • Parking garage space: Additional CHF 40,000.00 • Outdoor parking space: Additional CHF 20,000.00 • First occupancy: 2027 • Purchase price: CHF 1,230,000.00

Travel time
-
1 / 8
4.5 rooms, 129m², CHF 1,150,000.–
Sonnhalde 12, 2555 Brügg

4.5 room new apartment on the 1st floor with balcony

Spacious living, natural surroundings The Sonnhalde 12 development includes two multi-family houses. This apartment is located on the first floor of House B, which has a total of five apartments. The 129 m² of net living space is divided into an open living/dining area, three rooms, and two bathrooms – plenty of space for each child to have their own room, or for one room to be used as a home office, guest room, or hobby room. The living/dining area opens up to a 24 m² balcony through large windows – room for a dining table, a seating area, and plants. The elevated location is the real gain: the view overlooks the adjacent forest, the light shines into the living rooms all day unobstructed, and from the outside, no one can look into the living room. Curtains become a matter of style rather than necessity. Two bathrooms – one with a shower, one with a bathtub – make mornings easier when everyone needs to leave the house at the same time. A storage room creates order in the living area, and the 15 m² basement storage room takes care of what is only needed seasonally. In the basement, there is also a bike room and a communal laundry room; the parking garage is accessible from both houses, and the elevator takes you directly to your floor. For those who need more space, there is the option to expand: six hobby rooms ranging from 12 to 29 m² can be purchased separately – starting at CHF 30,000. Whether it's a workshop, music room, home gym, or storage, it's available for a fraction of what living space costs. An air-water heat pump supplies the underfloor heating: consistent warmth without radiators, and free wall space for furniture. When it comes to the interior design, you can choose from three coordinated color concepts or develop your own style within the framework of the construction description – your apartment, your style. Brügg combines green spaces and short distances: the forest begins at the edge of the development, a playground is located within the complex, and schools, shopping, and public transportation are all within a ten-minute walk. Key facts • Net living space: 129 m² • Balcony: 24 m² (southwest) • Basement: 15 m² • Hobby rooms 12–29 m²: CHF 30,000.00 – 72,500.00 • Parking garage space: Additional CHF 40,000.00 • Outdoor parking space: Additional CHF 20,000.00 • First occupancy: 2027 • Purchase price: CHF 1,150,000.00

Travel time
-
1 / 7
4.5 rooms, 129m², CHF 1,150,000.–
Sonnhalde 10, 2555 Brügg

4.5 room new apartment on the 1st floor with balcony

Spacious living, natural surroundings The Sonnhalde 10 development includes two multi-family houses. This apartment is located on the first floor of House A, with a total of six apartments. The 129 m² net living area is divided into an open living/dining area, three rooms, and two bathrooms – plenty of space for each child to have their own room, or for rooms to be used as an office, guest room, or hobby room. The living/dining area opens up to a 24 m² balcony through large windows – space for a dining table, a seating area, and plants. The elevated location is the real gain: the view extends over the adjacent forest, the light falls unhindered into the living rooms all day, and from the outside, no one can look into the living room. Curtains become a matter of style rather than necessity. Two bathrooms – one with a shower, one with a bathtub – make mornings more relaxed when everyone needs to leave the house at the same time. A storage room creates order in the living area, and the 15 m² basement room stores what is only needed seasonally. In the basement, there is also a bike room and a communal laundry room; the entrance hall is accessible from both houses, and the elevator takes you directly to your floor. For those who need more space, there is the option to expand: six hobby rooms from 12 to 29 m² can be purchased separately – from CHF 30,000. A workshop, music room, home gym, or storage room can be added for a fraction of the cost of living space. An air-water heat pump supplies the underfloor heating: even heat without radiators, free wall space for furniture. When it comes to the interior design, you can choose between three coordinated color concepts or develop your own style within the framework of the construction description – your apartment, your style. Brügg combines green spaces and short distances: the forest begins at the edge of the development, a playground is located within the complex, and school, shopping, and public transportation are all within a ten-minute walk. Key facts • Net living area: 129 m² • Balcony: 24 m² (south-facing) • Basement: 15 m² • Hobby rooms 12–29 m²: CHF 30,000.00 – 72,500.00 • Parking space in the garage: Additional CHF 40,000.00 • Outdoor parking space: Additional CHF 20,000.00 • First occupancy: 2027 • Purchase price: CHF 1,150,000.00

Travel time
-
1 / 8
4.5 rooms, 129m², CHF 1,110,000.–
Sonnhalde 12, 2555 Brügg

4.5 room new apartment on the ground floor with 41 m² terrace

Spacious living, natural surroundings The Sonnhalde 12 development includes two multi-family houses. This apartment is located on the ground floor of House B, which has a total of five apartments. The 129 m² net living area is divided into an open living/dining area, three rooms, and two bathrooms – plenty of space for each child to have their own room, or for one room to be used as an office, guest room, or hobby room. The outdoor space makes the difference. With 41 m², the terrace is one-third the size of the apartment itself and is directly connected to the living/dining area via large windows. The southwest orientation brings sunshine from morning to evening: breakfast outdoors, afternoons in the garden, barbecue evenings that don't end in shade at 6 pm. From spring to autumn, family life moves outdoors – with the children in sight and the kitchen just a few steps away. Two bathrooms – one with a shower and one with a bathtub – make mornings more relaxed when everyone needs to leave the house at the same time. A storage room creates order in the living area, and the 15 m² basement storage room holds items that are only needed seasonally. In the basement, there is also a bike room and a communal laundry room; the parking garage is accessible from both houses, and the elevator takes you to your floor without stairs. For those who need more space, there's the option to expand: six hobby rooms ranging from 12 to 29 m² can be purchased separately – starting at CHF 30,000. Whether it's a workshop, music room, home gym, or storage space, it's available at a fraction of the cost of living space. An air-water heat pump supplies the underfloor heating: consistent warmth without radiators, with free wall space for furnishing. When it comes to the interior design, you can choose from three coordinated color concepts or develop your own style within the framework of the construction description – your apartment, your style. Brügg combines green spaces and short distances: the forest begins at the edge of the development, a playground is located within the complex, and schools, shopping, and public transportation are all within a ten-minute walk. Key facts • Net living area: 129 m² • Terrace: 41 m² (southwest) • Basement: 15 m² • Hobby rooms 12–29 m²: CHF 30,000.00 – 72,500.00 • Parking garage space: Additional CHF 40,000.00 • Outdoor parking space: Additional CHF 20,000.00 • First occupancy: 2027 • Purchase price: CHF 1,110,000.00

Travel time
-
1 / 8
5.5 rooms, 143m², CHF 1,185,000.–
Sonnhalde 10, 2555 Brügg

5.5 Room New Building Apartment on the Ground Floor with 44 m² Terrace

Spacious living, natural living The Sonnhalde 12 development includes two multi-family houses. This apartment is located on the ground floor of House B, with a total of five apartments. The 143 m² net living area is divided into an open living/dining area, four rooms, and two bathrooms – plenty of space for each child to have their own room, or for a room to be used as an office, guest room, or hobby room. The outdoor space makes the difference. With 44 m², the terrace is almost a third the size of the apartment itself and is directly connected to the living/dining area via large windows. The southwest orientation brings sunshine from morning to evening: breakfast outdoors, afternoons in the garden, barbecues that don't end in shade at six o'clock. From spring to autumn, family life moves outdoors – the children in sight, the kitchen just a few steps away. Two bathrooms – one with a shower, one with a bathtub – make mornings more relaxed when everyone needs to leave the house at the same time. A storage room creates order in the living area, and the 15 m² basement room stores what is only needed seasonally. In the basement, there is also a bike room and a communal laundry room; the parking garage is accessible from both houses, and the elevator takes you to your floor without stairs. Those who need more space can expand: six hobby rooms from 12 to 29 m² can be purchased separately – from CHF 30,000. Workshop, music room, home gym, or storage, for a fraction of what living space costs. An air-water heat pump supplies the underfloor heating: even heat without radiators, free wall space for furniture. When it comes to the interior design, you can choose between three coordinated color concepts or develop your own line within the framework of the construction description – your apartment, your style. Brügg combines green spaces and short distances: the forest begins at the edge of the development, a playground is located within the complex, and school, shopping, and public transportation are within a ten-minute walk. Key facts • Net living area: 143 m² • Terrace: 44 m² (southwest) • Basement: 15 m² • Hobby rooms 12–29 m²: CHF 30,000.00 – 72,500.00 • Parking garage space: Additionally CHF 40,000.00 • Outdoor parking space: Additionally CHF 20,000.00 • First occupancy: 2027 • Purchase price: CHF 1,185,000.00

Travel time
-
1 / 8
4.5 rooms, 129m², CHF 1,110,000.–
Sonnhalde 10, 2555 Brügg

4.5 room new apartment on the ground floor with 44 m² terrace

Spacious living, natural surroundings The development at Sonnhalde 10 includes two multi-family houses. This apartment is located on the ground floor of House A, with a total of six apartments. The 129 m² net living area is divided into an open living/dining area, three rooms, and two bathrooms – plenty of space for each child to have their own room, or for one room to be used as an office, guest room, or hobby room. The outdoor space makes the difference. With 44 m², the terrace is one-third the size of the apartment itself and is directly connected to the living/dining area via large windows. The south-facing orientation brings sunshine from morning to evening: breakfast outdoors, afternoons in the garden, barbecue evenings that don't end in shade at 6 pm. From spring to autumn, family life moves outside – the kids in sight, the kitchen just a few steps away. Two bathrooms – one with a shower, one with a bathtub – make mornings more relaxed when everyone needs to leave the house at the same time. A storage room creates order in the living area, and the 15 m² basement storage room takes care of what's only needed seasonally. In the basement, there's also a bike room and a communal laundry room; the parking garage is accessible from both houses, and the elevator takes you to your floor without stairs. Those who need more space can expand: six hobby rooms from 12 to 29 m² can be purchased separately – from CHF 30,000. Workshop, music room, home gym, or storage, for a fraction of what living space costs. An air-water heat pump supplies the underfloor heating: consistent warmth without radiators, free wall space for furnishings. When it comes to the interior design, you can choose between three coordinated color concepts or develop your own style within the framework of the construction description – your apartment, your style. Brügg combines green spaces and short distances: the forest begins at the edge of the development, a playground is located within the complex, and school, shopping, and public transportation are all within a ten-minute walk. Key facts • Net living area: 129 m² • Terrace: 44 m² (south-facing) • Basement: 15 m² • Hobby rooms 12–29 m²: CHF 30,000.00 – 72,500.00 • Parking garage space: Additional CHF 40,000.00 • Outdoor parking space: Additional CHF 20,000.00 • First occupancy: 2027 • Purchase price: CHF 1,110,000.00

Travel time
-
1 / 8
5.5 rooms, 143m², CHF 1,185,000.–
Sonnhalde 10, 2555 Brügg

5.5 room new apartment on the ground floor with 44 m² terrace

Spacious living, natural surroundings The Sonnhalde 10 development comprises two multi-family houses. This apartment is located on the ground floor of House A, which has a total of six apartments. The 143 m² net living area is divided into an open living/dining area, four rooms, and two bathrooms – plenty of space for each child to have their own room, or for one room to be used as an office, guest room, or hobby room. The outdoor space makes the difference. With 44 m², the terrace is almost a third the size of the apartment itself and is directly connected to the living/dining area via large windows. The south-facing orientation brings sunshine from morning to evening: breakfast outdoors, afternoons in the garden, barbecue evenings that don't end in shade at 6 pm. From spring to autumn, family life moves outside – the kids in sight, the kitchen just a few steps away. Two bathrooms – one with a shower, one with a bathtub – make mornings more relaxed when everyone needs to leave the house at the same time. A storage room creates order in the living area, and the 15 m² basement storage room takes care of what's only needed seasonally. In the basement, there's also a bike room and a communal laundry room; the parking garage is accessible from both houses, and the elevator takes you seamlessly to your floor. For those who need more space, there's the option to expand: six hobby rooms ranging from 12 to 29 m² can be purchased separately – starting at CHF 30,000. Whether it's a workshop, music room, home gym, or storage, it's available for a fraction of what living space costs. An air-water heat pump supplies the underfloor heating: consistent warmth without radiators, free wall space for furnishings. When it comes to the interior design, you can choose from three coordinated color concepts or develop your own style within the framework of the construction description – your apartment, your style. Brügg combines green spaces and short distances: the forest begins at the edge of the development, a playground is located within the complex, and schools, shopping, and public transportation are all within a ten-minute walk. Key facts • Net living area: 143 m² • Terrace: 44 m² (south-facing) • Basement: 15 m² • Hobby rooms 12–29 m²: CHF 30,000.00 – 72,500.00 • Parking garage space: Additional CHF 40,000.00 • Outdoor parking space: Additional CHF 20,000.00 • First occupancy: 2027 • Purchase price: CHF 1,185,000.00

Travel time
-
1 / 8
4.5 rooms, 102m², CHF 935,000.–
Hindelbankstrasse 27, 3322 Urtenen-Schönbühl

Last new apartment in Sonnenpark - secure your chance now!

Only one apartment left: Secure the last opportunity to become part of the modern Sonnenpark development in Urtenen-Schönbühl.In an attractive, sunny location, eight high-quality owner-occupied apartments are being built. The two houses blend harmoniously into the surroundings and offer a spacious outdoor area with plenty of green space. The apartments are already under construction, and the offered unit is one of the last two still available.You benefit from an excellent price-performance ratio and the following advantages: • High-quality construction standard • Selected materials • Future-proof energy solutions such as underfloor heating, air-water heat pump, and photovoltaic system • Spacious basement compartment • Private 10.32 m² large laundry room • Spacious entrance hall, two visitor parking spaces, and covered bicycle parking spaces • In total, 9 entrance hall parking spaces for cars at CHF 37,000 (exclusive) • Elevator to the attic floor • Soundproof wall on the street side (length: 11.30 m / height: 2.00 m) • Child-friendly outdoor area with green space and two playgrounds • South-west balconies with plenty of sunshine • Excellent public transport connections • Broad range of shopping facilities within walking distance In the midst of nature:Ideal for families and couples: The approximately 1,427 m² large plot is located in a central location on Hindelbankstrasse. The two houses are set back, making room for an attractive outdoor space. At the northern end of the plot, a children's playground is being built, well protected and surrounded by hedges.Modern comfort and a good feeling:The heat preparation with an air-water heat pump and underfloor heating not only provide a pleasant room climate. Both give you a good feeling, because you know that natural resources are being used exemplary here. The photovoltaic system on the roof supplies the electricity for heating and all other consumers. Both properties have covered bicycle parking spaces and share an entrance hall. In the basement, you will also find your private cellar and private laundry room. It is also practical that each house has its own elevator.Secure this 4.5-room apartment in Urtenen-Schönbühl now - we will be happy to advise you personally and accompany you until the purchase is completed.

Travel time
-

Suggested properties for you based on search results

Other interesting objects