- New building
- New building
- New building
- New building
"5.5-Room New Building: Your New Home in Worbenfeld – Thought Through to the Last Detail"
Address
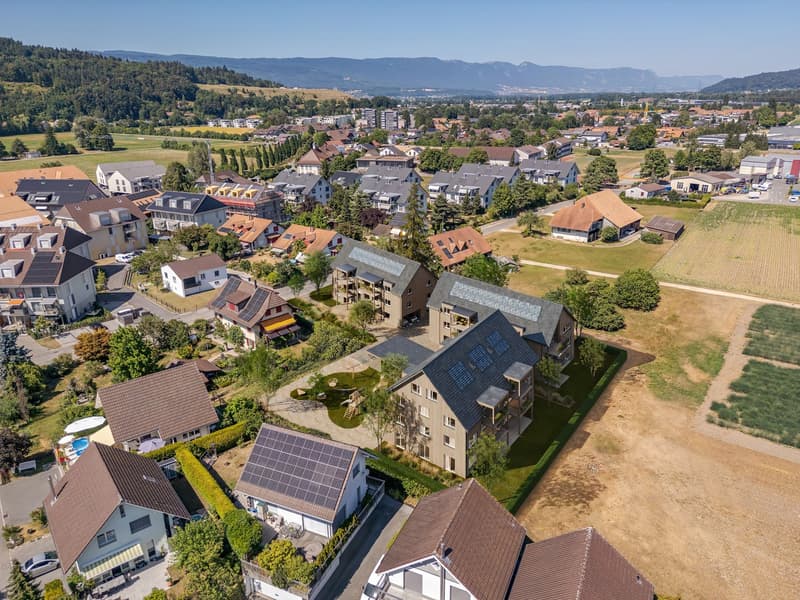
Busswilstrasse 8, 3252 WorbenTravel time
- 23 min.Station: Studen BE
Surrounding information
Supermarket
8 min.Worbenmärit GmbHSchool
5 min.Unterer SchulwegPublic Transport
3 min.Busswilstrasse
Times refer to the route on foot.
Price
- Purchase price:
- CHF 875,000.–
- Notify on price drop
Main information
- Availability:
- By agreement
- Type:
- Apartment
- No. of rooms:
- 5.5
- Number of bathrooms:
- 2
- Floor:
- 1
- Surface living:
- 129 m2
- Floor space:
- 129 m2
- Year built:
- 2028
Characteristics
Balcony / Terrace
Dishwasher
View
Wheelchair access
Quiet neighborhood
Child-friendly
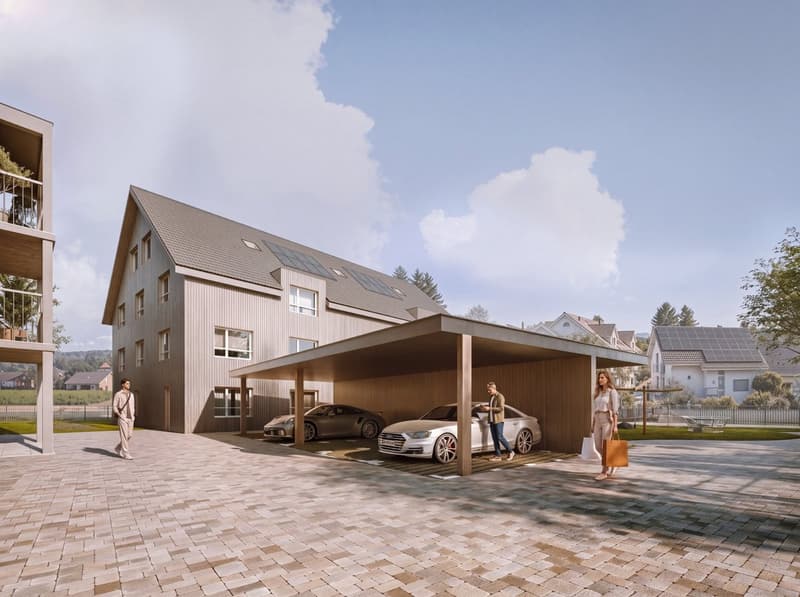
Parking space
Elevator
New building
Documents (0)
Description
Modern living with plenty of light, generosity, and quality of life.
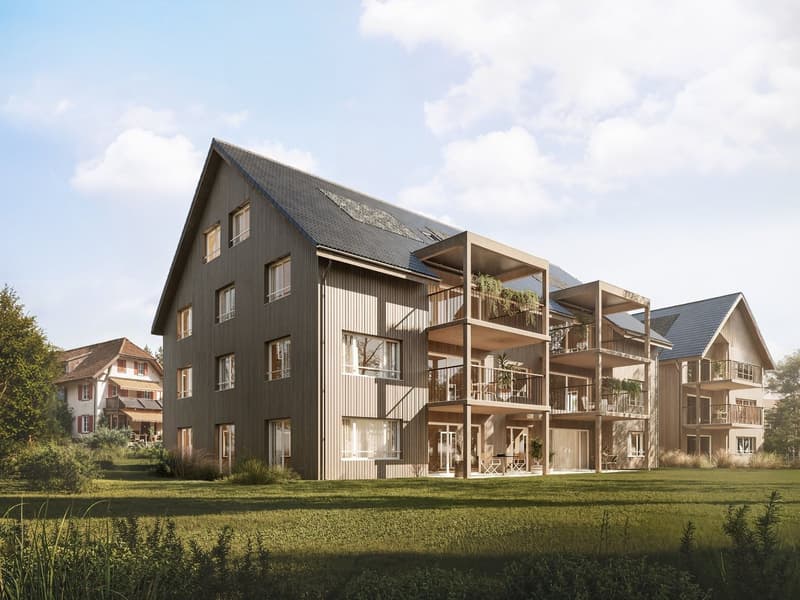
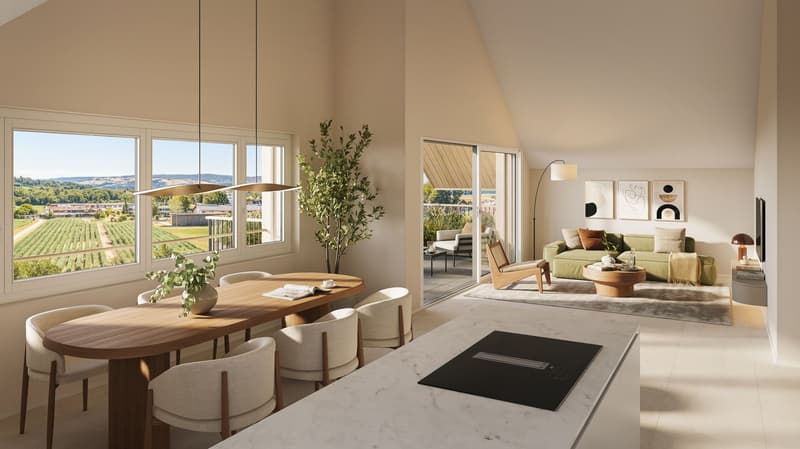
In the attractive Worbenfeld development in Worben, this modern 5.5-room apartment on the 1st floor with 128.6m2 of living space awaits you. The well-thought-out floor plan combines generosity and functionality, offering versatile usage possibilities for families and people with space requirements.
The bright, friendly living rooms create a pleasant living atmosphere. Thanks to the southeastern orientation, the apartment benefits from good sunlight. The balcony extends the living space outdoors and invites you to relax.
The advanced construction method and modern equipment standard offer contemporary living comfort. Depending on the time of purchase, there is the possibility to determine materials and equipment and to incorporate personal wishes into the design of the new home.
The well-thought-out development concept convinces with carefully designed green spaces and natural outdoor areas. A quarter-internal, covered seating area offers space for barbecue evenings, joint events, and spontaneous encounters. Supplemented by a playground, a quiet, family-friendly living environment with high quality of life is created.
Highlights at a glance
Generous, well-thought-out, and functional 5.5-room floor plan
Attractive location on the 1st floor
Southeastern orientation with good sunlight
Bright living rooms and balcony
Advanced construction method and modern living comfort
Equipment standard and material selection can be determined depending on the time of purchase
Well-thought-out development concept with natural greenery
Quarter-internal, covered seating area and playground
Quiet, family-friendly living environment
A home that combines modern living, individual design possibilities, and a natural environment.
Availability expected in winter 2028/2029.
Mortgage Calculator
From dream house to home ownership: the mortgage calculator can help you estimate the affordability of this property.

Create an account for more options
Create your account to manage your favorites across all devices, keep track of your search alerts, and never miss an update. Everything you need for your home search, all in one place!


Contact
- Listing ID
- 4003540194
- Object ref.
- 03mzl.yewi3