376 results - Properties for sale with Elevator, New building: Canton Bern

1 / 7
4.5 rooms, 116m², CHF 1,220,000.–
Seestrandweg 54, 3235 Erlach

Your new home near Lake Biel - 4.5-room apartments in Erlach

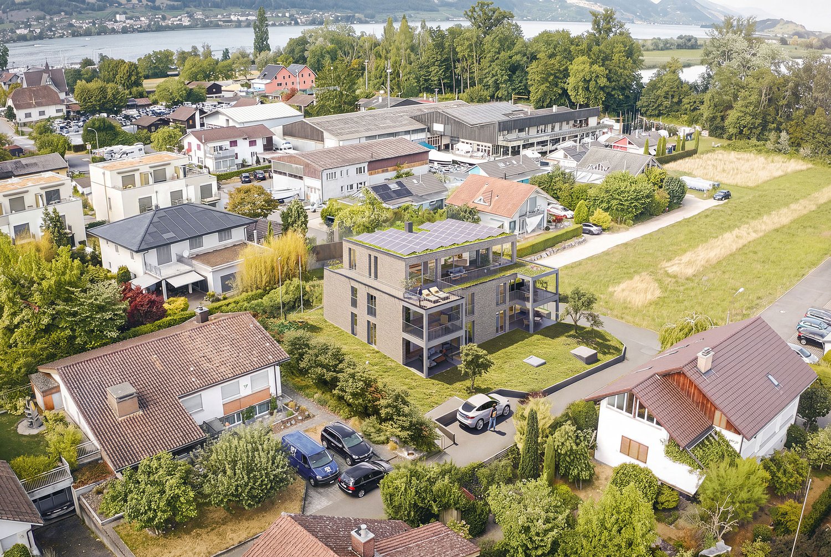
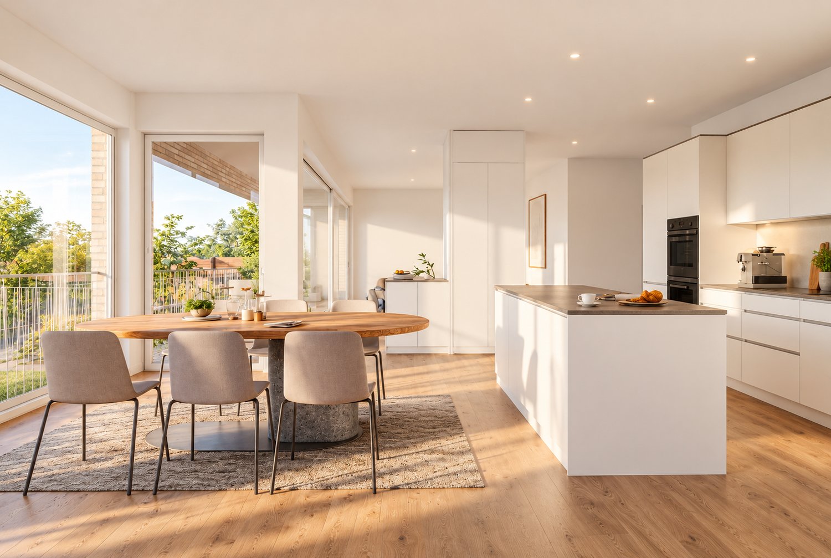
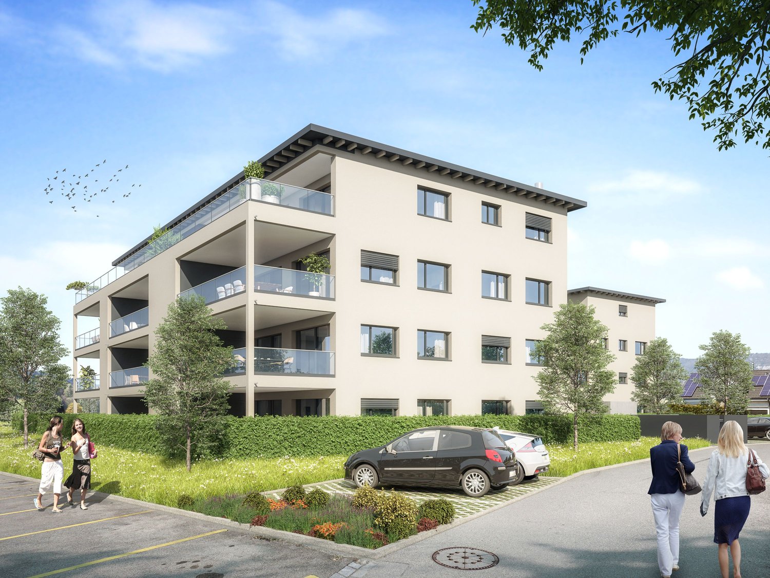
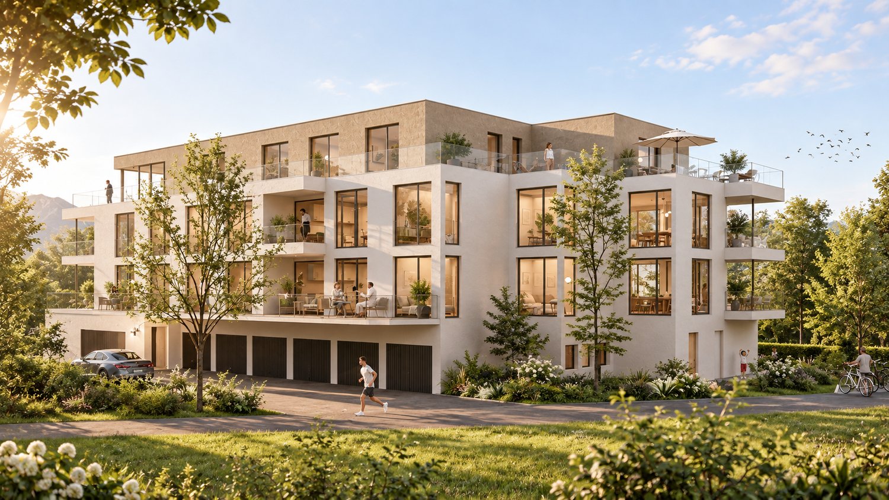
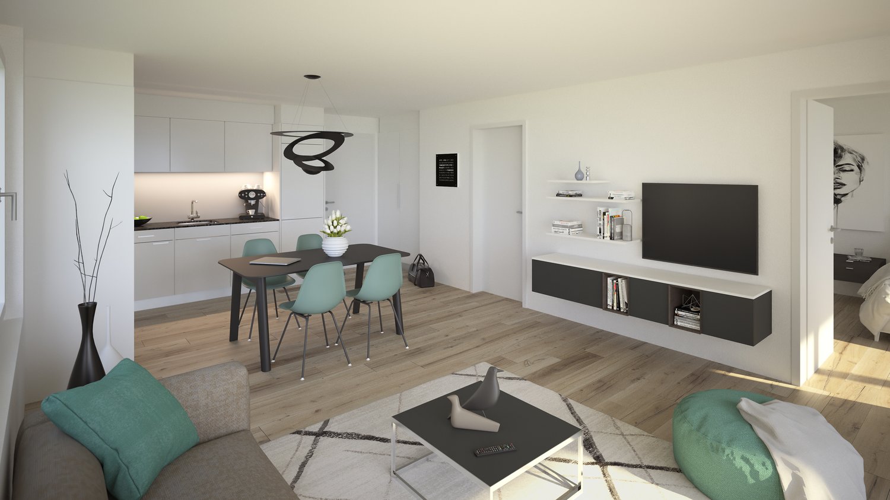
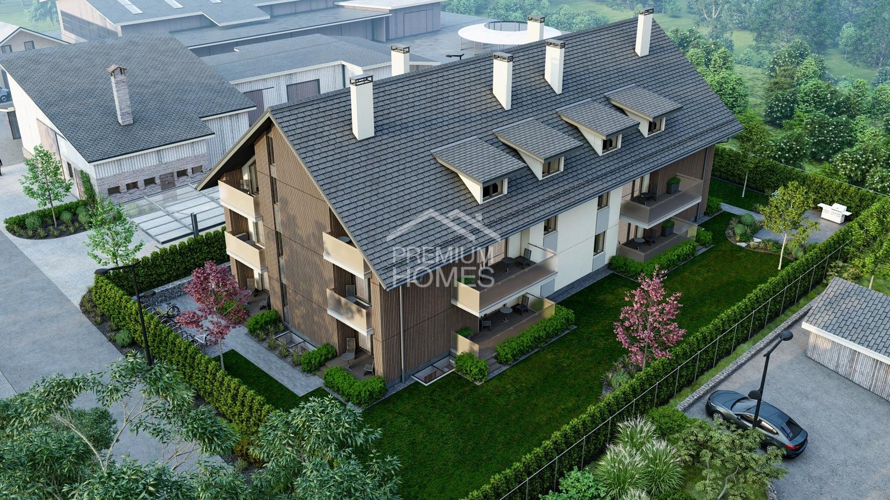
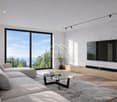
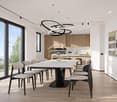
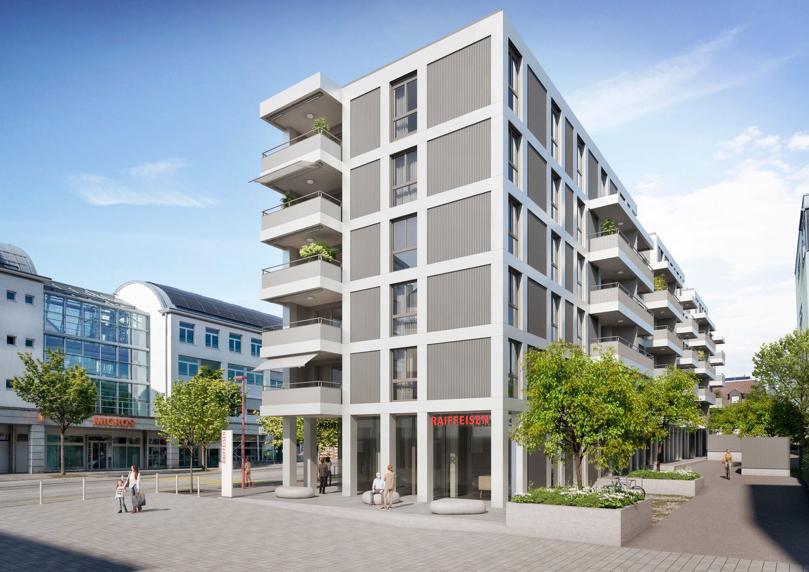
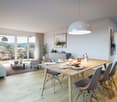
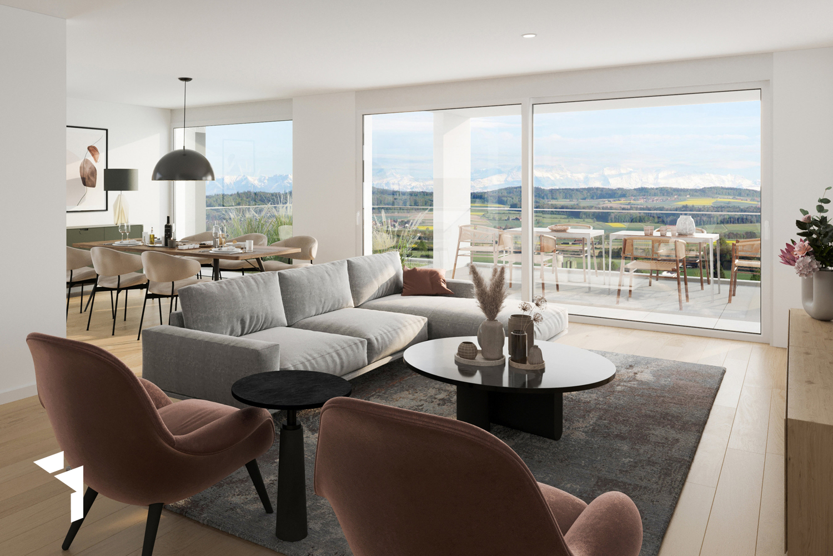
Lake View Erlach – Exclusive 4.5-room apartments in Erlach Lake View Erlach combines modern living with a special sense of life. In an attractive location in Erlach, an exclusive new building project with only five apartments is being built. For sale are two spacious 4.5-room apartments with 116 m² of living space each: Ground floor apartment – CHF 1'260'000 The 4.5-room apartment on the ground floor has 116 m² of living space and also features a spacious garden share of 173 m². The private outdoor area offers plenty of space to relax, enjoy, and linger, creating a special sense of living with direct access to nature. Apartment on the 1st floor – CHF 1'220'000 The 4.5-room apartment on the 1st floor also offers 116 m² of living space. The well-thought-out floor plan and the spacious, open living and dining area create plenty of space for individual and comfortable living. Spacious, floor-to-ceiling, and triple-glazed windows provide bright rooms and a pleasant living atmosphere in both apartments. The modern kitchen and high-quality finishes combine contemporary design with functionality and comfort. A practical storage room with its own washing tower creates additional storage space and makes everyday life easier. Depending on the construction progress, individual room layouts and finishes can be designed according to your personal ideas. Location & Environment Erlach offers an attractive combination of living, nature, and good accessibility. Shopping facilities for daily needs and schools are located in the surrounding area. Thanks to the good public transport connections, the surrounding towns and regional centers are easily accessible. There are also good connections by car in the direction of Biel/Bienne, Neuchâtel, and Bern. Lake Biel, the historic old town, and numerous leisure and recreational opportunities are practically on your doorstep, making Erlach a special place to live. A basement compartment belongs to each apartment. Parking spaces are available for sale. The apartments are easily accessible by elevator and the shared staircase. Highlights: • 4.5 rooms • 116 m² living space • Ground floor: CHF 1'260'000 with 173 m² garden share • 1st floor: CHF 1'220'000 • Exclusive new building project with only 5 apartments • Spacious and well-thought-out floor plans • Open living and dining area • Bright living rooms • Floor-to-ceiling, triple-glazed windows • Modern kitchen and high-quality finishes • Storage room with own washing tower • Basement compartment included • Elevator directly to the parking garage • Shopping facilities and schools in the surrounding area • Good public transport connections • Attractive location near Lake Biel • Individual design possible depending on construction progress The completion of the new building project is expected to be approximately 18 months after the issuance of the final building permit. Lake View Erlach – modern living in an environment where others spend their leisure time.

Travel time
-
1 / 6
4.5 rooms, 149m², CHF 1,980,000.–
Seestrandweg 54, 3235 Erlach

Exclusive 4.5-room attic apartment with 149 m² in Erlach

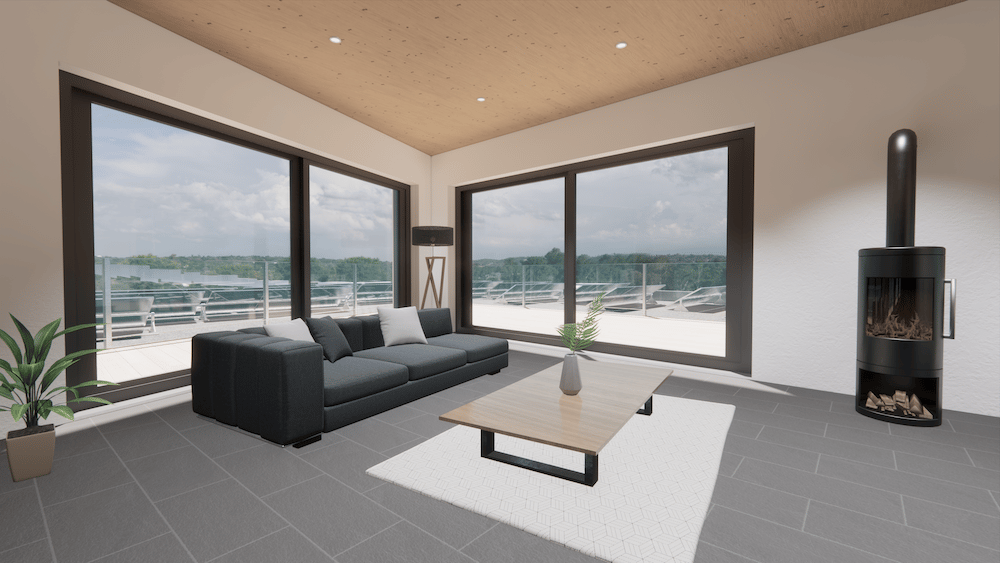
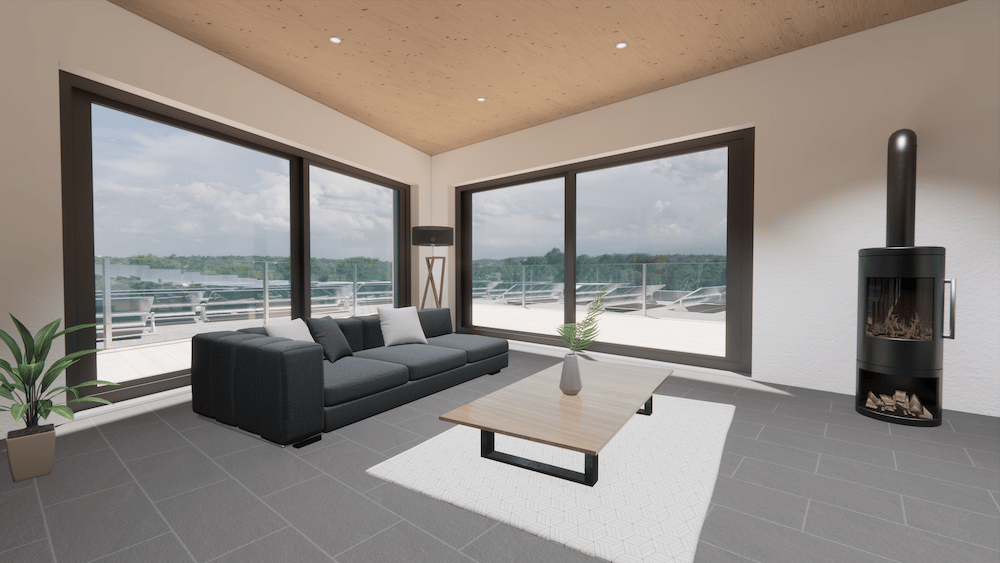
Lake View Erlach – Exclusive 4.5-room attic apartment in ErlachLake View Erlach combines modern living with a special sense of life. In an attractive location in Erlach, an exclusive new construction project with only five condominiums is being built.A special highlight of the project is the only attic apartment with almost 160 m² of living space. It occupies the top floor and offers an exceptionally spacious room layout for demanding and comfortable living.Exclusive attic apartment – almost 160 m² of living spaceThe spacious 4.5-room attic apartment impresses with a well-thought-out floor plan and a wide, open living and dining area. The spacious room proportions create a lot of freedom for individual design ideas and give the apartment an exclusive character.Spacious, floor-to-ceiling and triple-glazed windows provide bright rooms and a pleasant living atmosphere. The modern kitchen and high-quality construction combine contemporary design with functionality and high living comfort.A practical reduction with its own washing tower offers additional storage space and simplifies everyday life. Depending on the progress of the construction, individual room divisions and construction details can be designed according to personal ideas. This creates a home that can be individually tailored to the needs of its future owners.As the only attic apartment in the project, this unit offers a special amount of privacy and exclusivity – ideal for all those who want to combine spacious living in an attractive environment with the advantages of a high-quality new building.Location & EnvironmentErlach offers an attractive combination of living, nature, and good accessibility. Shopping facilities for daily needs as well as schools are located in the surrounding area. Thanks to the good public transport connections, the surrounding towns and regional centers are easily accessible. There are also good connections by car in the direction of Biel/Bienne, Neuchâtel, and Bern.Lake Biel, the historic old town, and numerous leisure and recreation opportunities are practically on the doorstep, making Erlach a special place to live.A cellar compartment belongs to the apartment. Parking spaces are available for sale. The attic apartment is easily accessible by elevator and the common staircase. The elevator leads directly to the parking garage.Highlights: • Only attic apartment in the project • 4.5 rooms • 149 m² living space • Separate wardrobe • Fireplace in the apartment • Three bathrooms • Exclusive new construction project with only 5 condominiums • Spacious and well-thought-out floor plan • Wide, open living and dining area • Bright and spacious living rooms • Floor-to-ceiling, triple-glazed windows • Modern kitchen and high-quality construction • Reduction with own washing tower • Cellar compartment included • Elevator directly from the parking garage to the apartment • Shopping facilities and schools in the surrounding area • Good public transport connections • Attractive location near Lake Biel • Individual design possible depending on the construction progress • High privacy due to the exclusive location on the attic floor The completion of the new construction project is expected to be approximately 18 months after the issuance of the final building permit.Lake View Erlach – exclusive living above the roofs of Erlach, in an environment where others spend their leisure time.

Travel time
-
New building
1 / 9
4.5 rooms, 110m², CHF 680,000.–
Krähenbergstrasse 9, 2543 Lengnau

Welcome to Krähenberg Panorama – Living with a View. Home at Krähenberg

Located in a privileged hillside position on Krähenbergstrasse 9, 9a, and 11 in Lengnau, the Krähenberg Panorama is an attractive residential project with a total of twelve condominiums, hobby rooms, and parking spaces in the building rights. The elevated location offers a beautiful view over Lengnau to the Seeland region and combines natural living with good connections to shopping, schools, and public transportation.The offered 4.5-room ground-floor apartment is located in a multi-family house with only two residential units, providing a high level of privacy. On approximately 110 m² of living space, you can expect a well-thought-out room concept with bright living rooms and high-quality finishes. The openly designed living, dining, and kitchen area forms the heart of the apartment and opens up to the 27 m² large, south-facing patio and the 61 m² large private garden.The modern kitchen is equipped with a steam oven, dishwasher, refrigerator with freezer, and plenty of storage space. In the entrance area, there is a wardrobe and a private laundry room with a washing machine and dryer.The master bedroom has a walk-in closet with a built-in wardrobe and an en-suite bathroom with a bathtub. Two additional rooms and a second bathroom with a shower complete the attractive room offer. A basement storage room in the basement belongs to the apartment.The sustainable energy concept with air-water heat pump, photovoltaic system, floor heating with free-cooling function, and preparation for e-charging stations stands for forward-looking living. Electric shutters, an electric sun awning with a wind sensor, elevator, bike room, and visitor parking spaces increase the living comfort even further.The interior design can be tailored to your personal wishes.Two parking spaces in the garage must be purchased with the apartment; additionally, hobby rooms in the basement can be purchased.Completion is planned for November 2027.Highlights at a glance: • Attractive hillside location with panoramic views over Lengnau and the Seeland region • Quiet hillside location in a cul-de-sac without through traffic • 4.5-room ground-floor apartment with approximately 110 m² of living space • 27 m² large, south-facing patio • 61 m² large private garden • Two bathrooms, one of which is an en-suite bathroom in the master bedroom • Floor heating with free-cooling function for pleasant temperatures in the summer • Basement storage room included • Individual design options for the interior • Sustainable energy concept with heat pump and photovoltaic system • Preparation for e-charging station in the garage • Elevator, visitor parking spaces, and bike room available • Optional hobby rooms in the basement (from 23m², from CHF 17,000.00, annual building rights rent from CHF 340.00) • Two parking spaces in the garage must be purchased with the apartment (from CHF 25,000.00, annual building rights rent from CHF 600.00) • The annual building rights rent for the apartment is CHF 12,000.00 • Planned completion in November 2027 The visualizations show a similar apartment and are intended to give an impression of the planned standard construction. The actual execution of the offered apartment may differ in individual details.Secure your desired apartment at Krähenberg early on. Contact us for the complete sales documentation and arrange a personal consultation. We will be happy to inform you about the project, the available apartments, and your individual options for the interior design.


Travel time
-
1 / 8
4.5 rooms, 101m², CHF 1,100,000.–
Mattenstrasse 7, 2558 Aegerten

oase-aegerten.ch Natural living in the heart of Aegerten

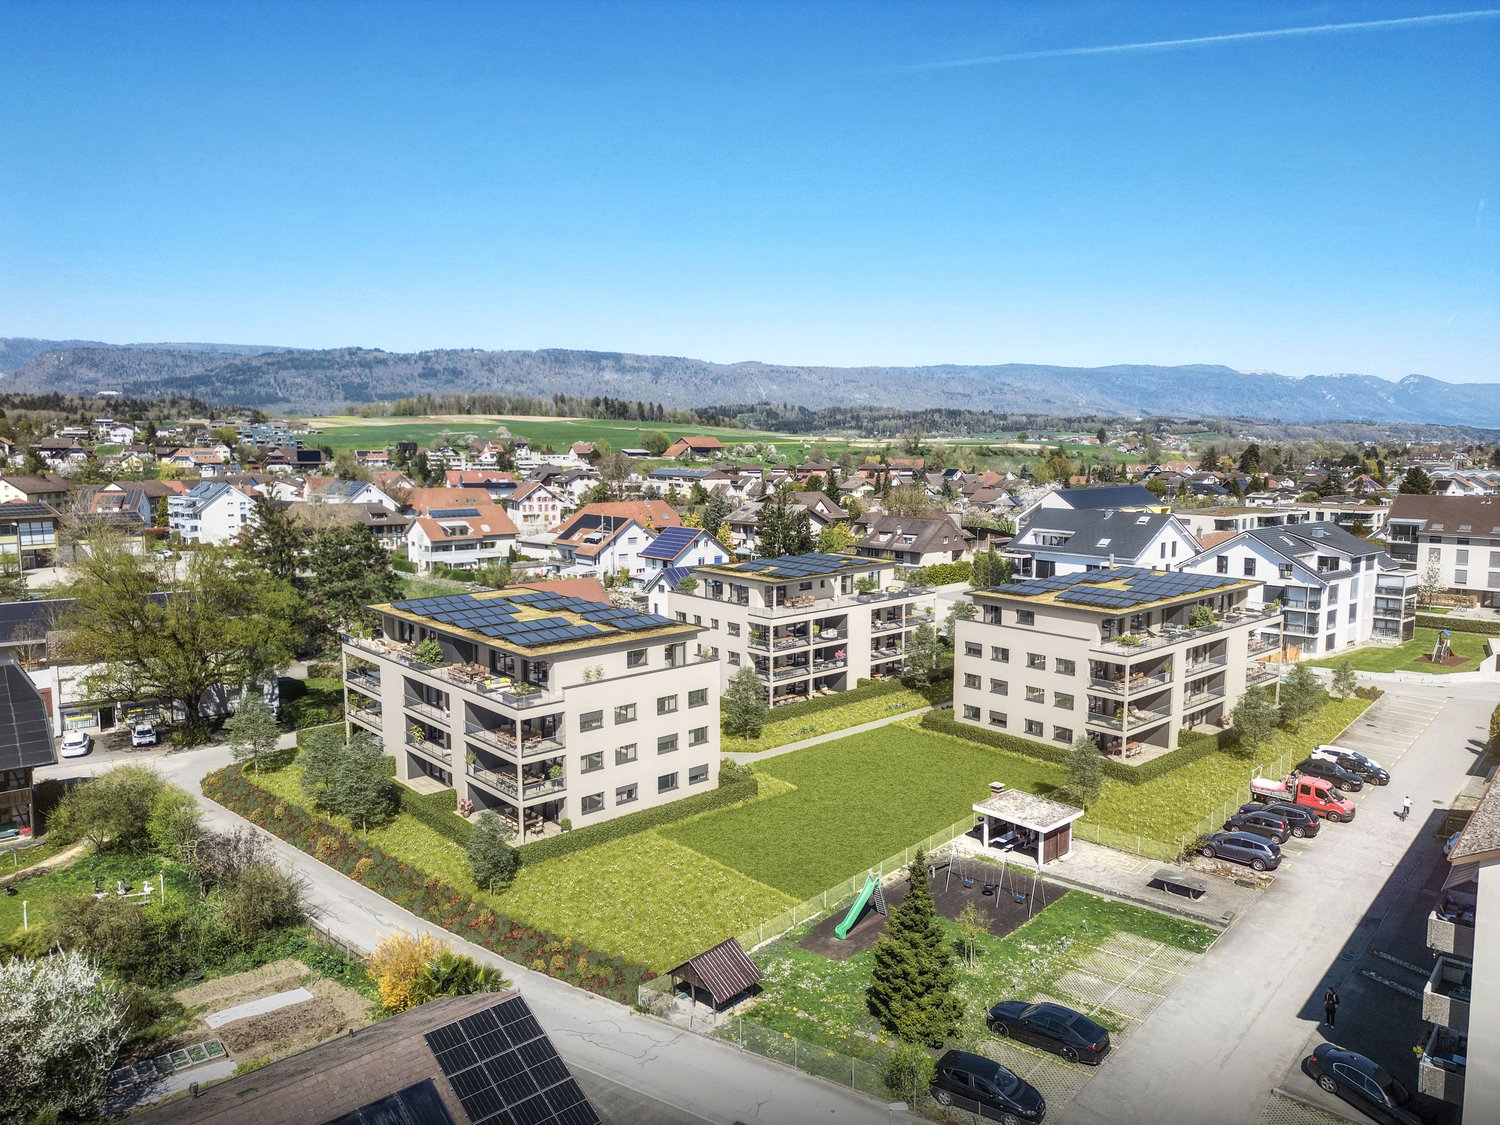
www.oase-aegerten.chIn spring 2028, we will create the centrally located residential building 'Oase Aegerten' on Mattenstrasse in Aegerten, with a total of 29 condominiums.It offers a diverse range of apartments with 2.5-, 4.5-, and 5.5-room apartments.The town center and the bus stop with connections to Biel and Lyss are within walking distance.Recreational areas in the Bernese Seeland with plenty of greenery and forests complement the offer.The building offers the following advantages: • Traffic-free facility with central parking garage and direct access to stairs and elevator. Lockable bicycle room, separate basement rooms. • Environmental design with plenty of greenery and separate play and recreation area. • The ground-floor apartments have a covered seating area with outdoor storage and private garden, the upper-floor apartments are equipped with fully covered and view-protected balconies. Attic apartments with covered seating area and large sunny roof terrace. • All apartments have their own laundry room with washing machine and dryer. Heating and hot water are provided by a heat pump system with groundwater well; PV system on the roof.Sales prices: • 2.5-room apartment, living area 66m2, with covered seating area/balcony: from CHF 490,000.--. • 4.5-room apartment, living area 112m2, with covered seating area/balcony: from CHF 820,000.--. • 4.5-room attic apartment, living area 101m2, with covered seating area and roof terrace: from CHF 1,100,000.-- • 5.5-room attic apartment, living area 127m2, with covered seating area and roof terrace: from CHF 1,230,000.-- • Parking space in the parking garage: CHF 35,000.--. • Workroom in the basement: CHF 18,000.--. Move-in is possible by arrangement, and construction wishes can still be considered as of today.

Travel time
-
1 / 8
4.5 rooms, 112m², CHF 820,000.–
Mattenstrasse 7, 2558 Aegerten

oase-aegerten.ch Natural living in the heart of Aegerten

www.oase-aegerten.chIn spring 2028, we will create the centrally located residential building 'Oase Aegerten' on Mattenstrasse in Aegerten, with a total of 29 condominiums.It offers a diverse range of apartments with 2.5-, 4.5-, and 5.5-rooms.The town center and the bus stop with connections to Biel and Lyss are within walking distance.Recreational areas in the Bernese Seeland with plenty of greenery and forest complement the offer.The building offers the following advantages: • Traffic-free facility with central parking garage and direct access to stairs and elevator. Lockable bike room, separate basement rooms. • Environmental design with plenty of greenery and separate play and recreation area. • The ground-floor apartments have a covered seating area with outdoor storage and private garden, the upper-floor apartments are equipped with fully covered and view-protected balconies. Attic apartments with covered seating area and large sunny roof terrace. • All apartments have their own laundry room with washing machine and dryer. Heating and hot water are provided by a heat pump system with groundwater collection; PV system on the roof.Sales prices: • 2.5-room apartment, living area 66m2, with covered seating area/balcony: from CHF 490,000.--. • 4.5-room apartment, living area 112m2, with covered seating area/balcony: from CHF 820,000.--. • 4.5-room attic apartment, living area 101m2, with covered seating area and roof terrace: from CHF 1,100,000.-- • 5.5-room attic apartment, living area 127m2, with covered seating area and roof terrace: from CHF 1,230,000.-- • Parking space in the parking garage: CHF 35,000.--. • Workroom in the basement: CHF 18,000.--. Move-in is possible by arrangement, and construction wishes can still be considered today.

Travel time
-
1 / 18
4.5 rooms, 157m², CHF 920,000.–
Jegenstorfstrasse 3, 3309 Zauggenried

New building - exclusive 4.5-room maisonette with 157 m² living space in Zauggenried

In the heart of the idyllic core zone of Zauggenried stands this impressive maisonette apartment, which delights with its generous sense of space, modern design, and high-quality materials. The apartment is ready for occupancy and offers a stylish home for discerning couples or families who want to combine rural tranquility with modern living comfort on two floors.Room layout & living feelWith around 157 m² of living space, the apartment convinces with a well-thought-out, open concept. On the lower floor, there is the bright living and dining area with large window fronts and access to two balconies - one of which is particularly spacious with a beautiful view of the greenery. The modern kitchen with a cooking island and high-quality appliances fits elegantly into the overall picture and forms the heart of the apartment.Up the single-flight wooden staircase, you reach the upper floor, where there are three bright bedrooms. The master bedroom has a walk-in closet with a sliding door, while the spacious bathroom with a bathtub, washing machine, and tumble dryer, as well as another bathroom with a shower, provide the highest living comfort.High-quality construction- Noble oak parquet floors in all living and sleeping rooms- Two stylish bathrooms with large-format ceramic tiles- Washing tower (washing machine & tumble dryer) integrated into the apartment- Modern kitchen with cooking island and high-quality appliances- Two balconies with plenty of privacy- Maisonette over two floors with elegant staircase architecture- Air-water heat pump and photovoltaic system- Wood-clad facade in traditional style - perfectly integrated into the local landscape- Parking spaces & infrastructureTwo particularly wide parking spaces (each over 3 m) can be purchased for CHF 35,000.-. The parking garage is directly connected to the house, and all parking spaces are prepared for electric charging stations.Have we sparked your interest? We look forward to your unrestricted contact!

Travel time
-
1 / 8
3.5 rooms, 82m², CHF 590,000.–
Aareweg 12, 3293 Dotzigen

Unique opportunity directly on the old Aare – living with a wide view

Riviera Dotzigen - A home that creates a sense of living!Fulfill your dream of stylish living with a view: In Dotzigen, located directly on the old Aare, a total of 10 beautiful apartments are being built in the new construction project Riviera Dotzigen – between city and nature, between design and coziness.What awaits you: • Bright, spacious floor plans with high-quality furnishings • Modern built-in kitchen planned according to your wishes • Optimal room layout with 2 wet cells each • Spacious terraces with a dreamy view • Quiet location in a green environment, ideal for relaxation and retreat • Elevator from the underground garage to the living floor • Parking spaces and outdoor parking spaces available • Sustainable construction, modern architecture A 11 - 3.5 room apartment on the 1st floorLiving area: 81.5 m2Terrace area: 22 m2Wet cells: 2Purchase price: CHF 590,000.-A 21 - 3.5 room apartment on the 2nd floorRESERVEDLocation and surroundings:Riviera Dotzigen is located in a quiet environment and is yet well connected. The Dotzigen train station is only 5 minutes' walk away, while the Landi supermarket can be reached on foot in 3 minutes. Families appreciate the proximity to the school on Schulhausstrasse (8 minutes' walk). The location is child-friendly and offers a quiet atmosphere. In summer, you can enjoy plenty of sunshine, and the nearby Aare invites you to take walks.This modern apartment combines contemporary living comfort with practical location and is ideal for all those who value peace and good connection. The high-quality furnishings and thoughtful room layout make this property a special home.Reserve your new home now

Travel time
-
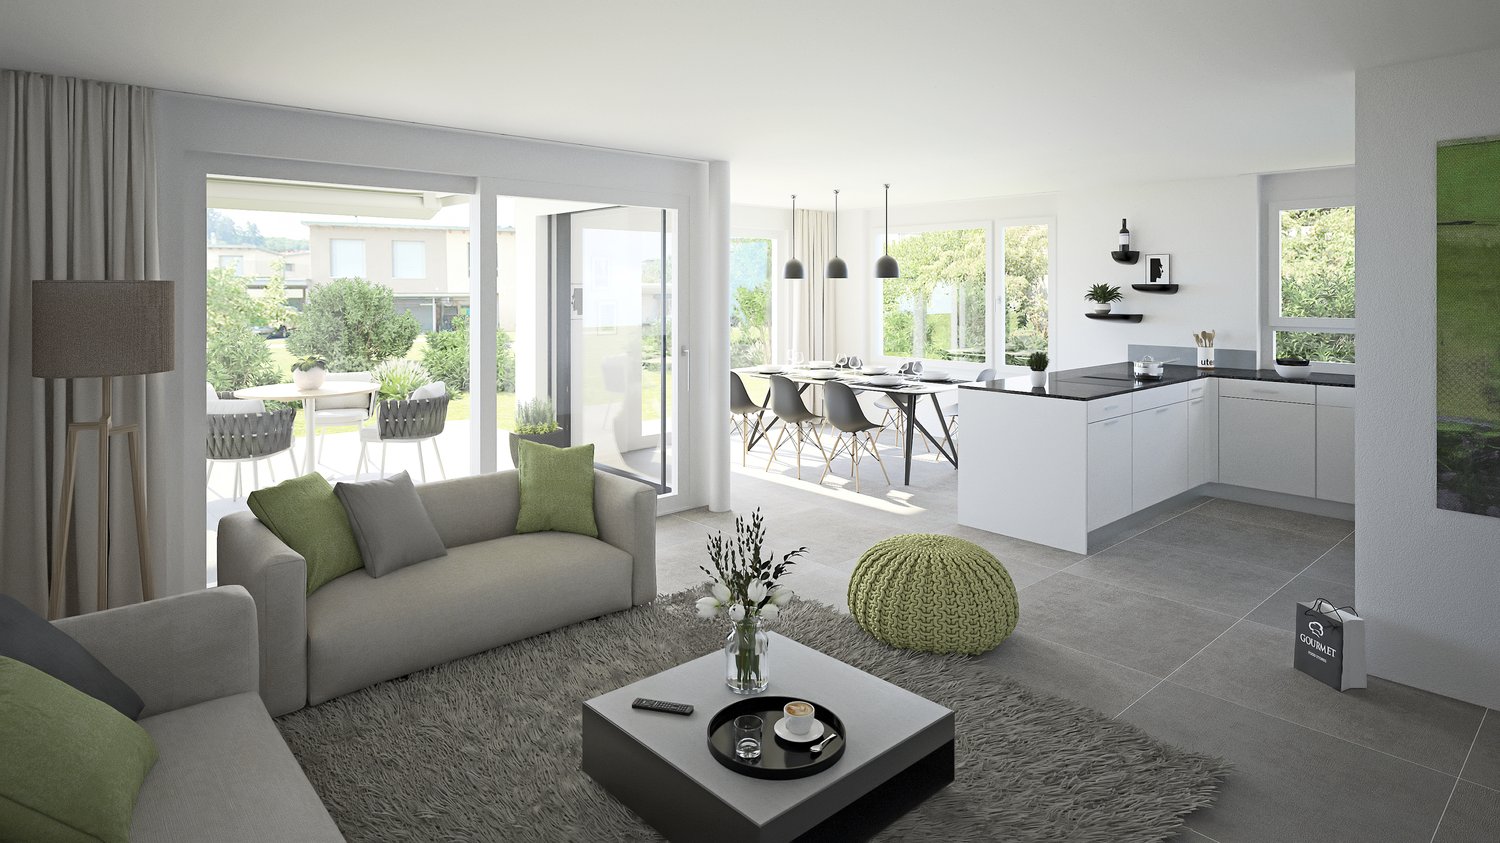
  • Open-concept living room and kitchen with white walls, hardwood floors, a dining table with four chairs, a black TV stand, a gray sofa, and a modern kitchen with a dishwasher.
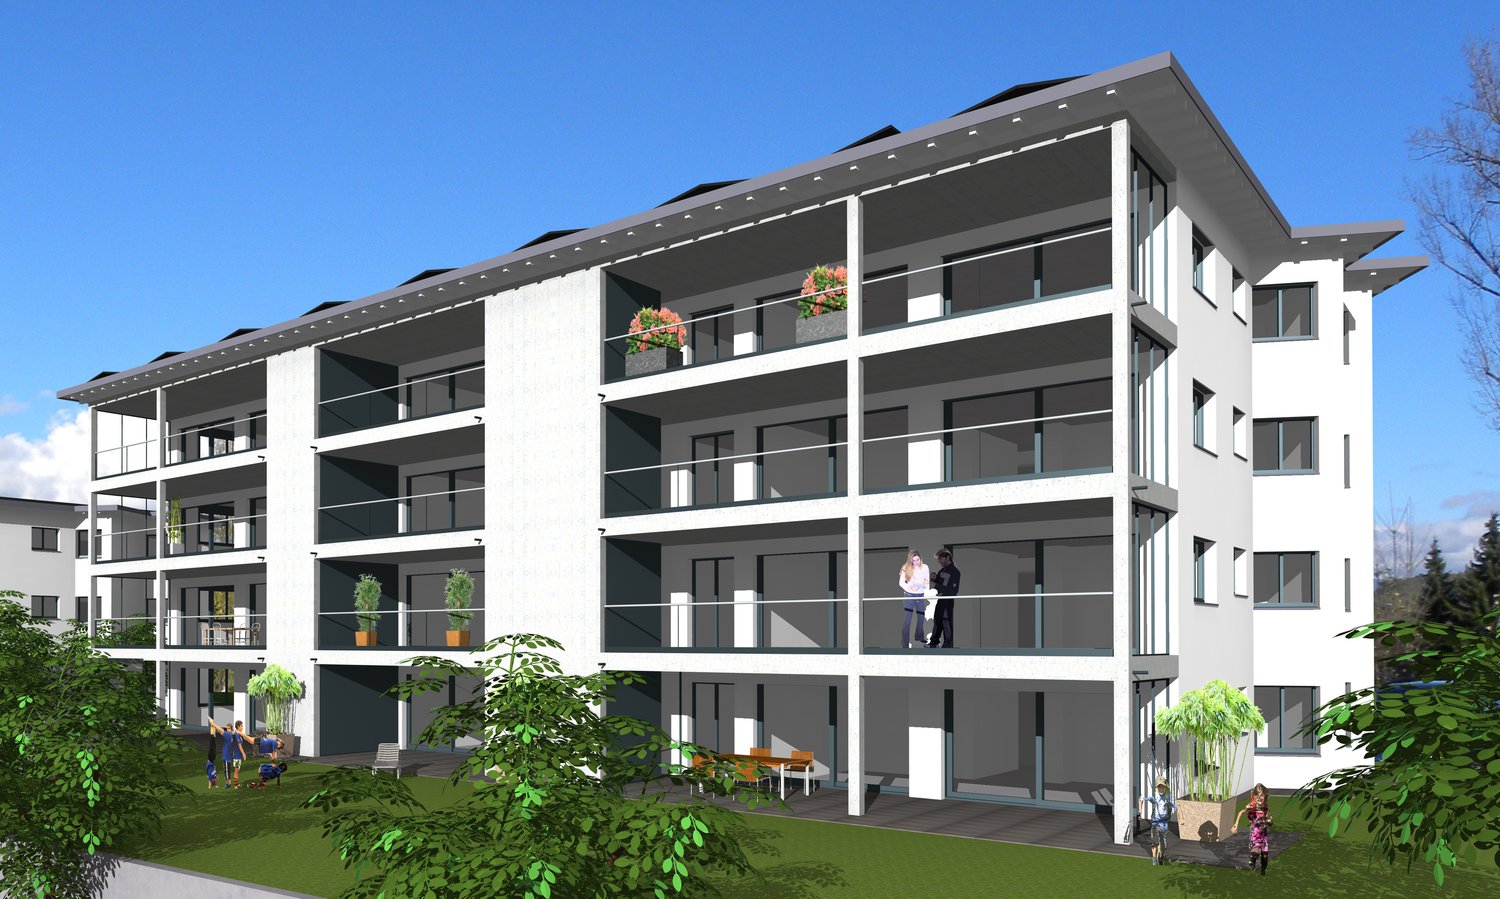
  • Multi-story apartment building with modern, minimalist design. The building has several balconies and terraces, and is surrounded by a well-landscaped green area with trees and plants.

  • Open-concept living room and kitchen with large windows offering a scenic view. The living room features a grey sofa with decorative pillows, a coffee table, and a shag rug. The kitchen has grey cabinets, a dining table with white chairs, and a modern pen
  • A modern, multi-story apartment building with clean, minimalist design. The building has several balconies and terraces, and is surrounded by greenery and landscaping.

  • Open-concept living room and kitchen with large windows, sliding glass doors leading to a balcony or terrace, gray sofa with green accent pillows, coffee table, dining table and chairs, modern kitchen with white cabinets and countertops, pendant lighting,
  • This is a detailed map of a town or city, showing various streets, buildings, and infrastructure. The map is centered around a train station or public transportation hub, with a parking area highlighted in the blue circle.
1 / 6
2.5 rooms, 49m², CHF 445,000.–
Bernstrasse 2/4, 3270 Aarberg

2.5-Room Ownership Apartment 'Park Aarberg'

By the end of 2026, we will create the centrally located residential building 'Park Aarberg' on Bernstrasse in Aarberg, with a total of 21 ownership apartments.It offers a diverse mix of apartments with 2.5, 3.5, 4.5, and 5.5 rooms on 4 floors.The town center and the train station with a bus stop are within walking distance.Recreational areas in the Bernese Seeland with plenty of greenery and forest complement the offer.The building offers the following advantages: • Traffic-free facility with central parking garage and direct access to stairs and elevator. Lockable bike room, separate basement rooms. • Environmental design with plenty of greenery, a covered pavilion, and a separate play and recreation area. • The ground-floor apartments have a covered seating area with a small private garden, the upper-floor apartments are equipped with fully covered and view-protected balconies. Attic apartments with a covered seating area and a large sunny roof terrace. • All apartments have their own washing tower with washing machine and dryer in the wet rooms. Heating and hot water are provided by a heat pump system with a ground register; PV system on the roof.Sales prices: • 2.5-room apartment, living area 49m2 to 67m2, with covered seating area/balcony: from CHF 450,000.--. • 3.5-room apartment, living area 81m2, with covered balcony: Sold. • 4.5-room apartment, living area 105m2 to 115m2, with covered seating area/balcony: from CHF 810,000.--. • 5.5-room attic apartment, living area 135m2, with covered seating area 19m2 and 2 roof terraces 40m2+64m2: CHF 1,550,000.-- • Parking space in the parking garage with/without a lockable repository: CHF 40,000.--/CHF 35,000.--. Move-in is possible by arrangement, and construction wishes can still be considered today.

Travel time
-
  • Open-concept living room and kitchen with large windows, grey sofa, green accent pillows, coffee table, dining table and chairs, modern kitchen with white cabinets and countertops, pendant lighting, and access to a balcony or terrace.
  • Multi-story apartment building with modern, minimalist design. The building has several balconies and terraces, and is surrounded by a well-landscaped green area with trees and plants.

  • The image shows an open-concept living room and kitchen area. The kitchen features white cabinets and a black countertop, with a dishwasher visible. The living room has a gray sofa, a black coffee table, and a wall-mounted TV unit. The dining area has a w
  • Open-concept living room and kitchen with large windows providing a scenic view. The living room features a grey sofa with decorative pillows, a coffee table, and a shag rug. The kitchen has grey cabinets, a dining table with white chairs, and a modern pe
  • A modern, multi-story apartment building with balconies, surrounded by greenery and landscaping. The building has a clean, minimalist design with large windows and a mix of light and dark colors.
  • This is a detailed map of a town or city. The map shows various streets, buildings, and landmarks. The area circled in blue appears to be a parking lot or parking area.
1 / 6
4.5 rooms, 105m², CHF 810,000.–
Bernstrasse 2/4, 3270 Aarberg

Spacious 4.5-room apartment 'Park Aarberg'

By the end of 2026, we will create the centrally located residential building 'Park Aarberg' on Bernstrasse in Aarberg, with a total of 21 condominiums.It offers a diverse range of apartments on 4 floors, with 2.5-, 3.5-, 4.5-, and 5.5-room apartments.The town center and train station with bus stop are within walking distance.Recreational areas in the Bernese Seeland with plenty of greenery and forests complement the offer.The building offers the following advantages: • Traffic-free facility with central parking garage and direct access to stairs and elevator. Lockable bike room, separate basement rooms. • Environmental design with plenty of greenery, covered pavilion, and separate play and recreation area. • The ground-floor apartments have a covered seating area with a small private garden, the upper-floor apartments are equipped with fully covered and view-protected balconies. Attic apartments with covered seating area and large sunny roof terrace. • All apartments have their own washing tower with washing machine and dryer in the wet rooms. Heating and hot water are provided by a heat pump system with geothermal register; PV system on the roof.Sales prices: • 2.5-room apartment, living area 49m2 to 67m2, with covered seating area/balcony: from CHF 450,000.--. • 3.5-room apartment, living area 81m2, with covered balcony: Sold. • 4.5-room apartment, living area 105m2 to 115m2, with covered seating area/balcony: from CHF 810,000.--. • 5.5-room attic apartment, living area 135m2, with covered seating area 19m2 and 2 roof terraces 40m2+64m2: CHF 1,550,000.-- • Parking space in the parking garage with/without lockable storage room: CHF 40,000.--/CHF 35,000.--. Move-in is possible by arrangement, and construction wishes can still be considered today.

Travel time
-
1 / 6
2.5 rooms, 70m², CHF 445,000.–
Fabrikstrasse 9, 3292 Busswil BE

2.5-Room New Apartment in Busswil

As of spring 2027, we will be selling the last 2.5-room apartment at Fabrikstrasse 9 in Busswil, in a quiet and central location.The village center of Busswil with access to public transportation, as well as shopping and meeting opportunities, is within walking distance.Recreational areas with plenty of green space and woods are located in the immediate vicinity.The Lyss Nord highway access with connections to Biel and Bern can be reached in just a few minutes.The development offers the following advantages: • Traffic-free settlement. Central parking garage with direct access to basement and staircase/elevator. Lockable bicycle room. • Ground-floor apartments with covered terraces, lockable outdoor storage, and private gardens. Upper-floor apartments with outdoor storage and covered balconies. • All apartments have a shower with toilet and washing tower. Separate drying rooms are located in the basement. • Craft and storage rooms in the basement with natural lighting/ventilation. In the center of the development, there is a neighborhood square with a pavilion for general use. A large playing field for ball games complements the offer.Heat generation for heating and hot water is done via a heat pump system.Sales prices: • 2.5-room apartment on the ground floor: Sold. • 2.5-room apartment on the 1st upper floor, living area 81 m2, with covered balcony 18 m2 and outdoor storage: Sold. • 2.5-room apartment on the 2nd upper floor, living area 81 m2, with covered balcony 18 m2 and outdoor storage: CHF 445,000.-- • 2.5-room apartment on the 3rd upper floor: Sold. • Parking space in the parking garage: CHF 35,000.-- • Craft room: CHF 25,000.-- Available for occupancy as of spring 2027. Construction wishes can still be taken into account.


Travel time
-
Linh Quach

Linh Quach

1 / 13
Linh Quach

Linh Quach

  • Parking space
  • Elevator
  • Wheelchair access
3.5 rooms, 141m², CHF 849,000.–
3238 Gals

Luxury at the highest level

In the midst of the picturesque landscape between Lake Biel and Lake Neuchâtel, this architectural masterpiece rises - a stylish multi-family house with only six selected residential units, which meets the highest standards.These exquisite apartments on the 2nd floor offer you an unparalleled living experience, characterized by discreet privacy and light-flooded rooms thanks to large window fronts with a panoramic view. High-quality materials and uncompromising workmanship guarantee a living quality at the highest level. Every line, every detail was designed with aesthetic finesse - here you feel pure exclusivity.The location combines tranquility, sun, and nature in perfect harmony - a retreat for people who are looking for something special. The completion will take place in September 2026, and only three of the sought-after apartments are still available. This is your last chance to become part of this unique address.Do not hesitate: contact us now and secure your new home, which leaves no wishes unfulfilled. Experience luxury redefined - before someone else does. Here, no wishes are left unfulfilled. Take advantage and convince yourself! This PREMIUM HOMES offer includes: • Quiet and idyllic location • Well-thought-out floor plan • Spacious rooms • High-quality materials • Elegant gallery • Open kitchen • Walk-in closet • Electric shutters • Floor heating • Modern design • Secured facility (security cameras) • Laundry tower in the apartment • Covered parking, excl. CHF 25,000.- • Completion around November 2026 Interested? We would be happy to take you on a non-binding tour! Do you want to sell your house or apartment worry-free? We will tell you the current market value of your property, discreetly and non-bindingly! Are you interested in a first non-binding exchange of ideas? Do not hesitate and contact us. We look forward to you.

  • Parking space
  • Elevator
  • Wheelchair access
Linh Quach

Linh Quach

1 / 13
Linh Quach

Linh Quach

  • Parking space
  • Balcony / Terrace
  • Elevator
  • +1
5.5 rooms, 224m², CHF 1,250,000.–
3238 Gals

Exclusive Duplex Apartment

In the picturesque municipality of Gals, nestled between the glittering waters of Lake Biel and Lake Neuchâtel, a ground-floor residence is being built that meets the highest living standards. Here, modern architecture, select materials, and a privileged location come together to create a home of unparalleled quality. The duplex apartment promises ample space due to its exceptionally high ceilings. A generous garden area rounds out the overall concept.The elegant multi-family house with only six residential units guarantees absolute privacy and an elevated sense of living. Light-filled rooms, timeless design, and a clear formal language create an ambiance that exudes calmness and style.A special highlight: The heated area of over 100 m² in the basement - perfect for an exclusive fitness area, a representative home office, or a private hobby and living area.The extensive garden offers you your personal oasis in the green - a retreat where you can enjoy the sun hours in complete peace.Completion is planned for October 2026. Of the six residences, only three are still available - a rare opportunity for discerning buyers who are looking for something special.Secure your piece of exclusivity now - before someone else does. Here, no wishes are left unfulfilled. Take advantage and convince yourself! This PREMIUM HOMES offer includes: • Exclusive and idyllic location • Spacious rooms • Well-thought-out floor plan • 2.54 m high ceilings • Basement with approx. 3 m high ceilings • High-quality materials • Walk-in closet • Laundry tower in the apartment • Modern design • Private usable area in the basement approx. 100m² • Very generous garden area • Secured complex (security cameras) • Completion approx. November 2026 Interested? We would be happy to take you on a non-binding tour! Do you want to sell your house or apartment worry-free? We will tell you the current market value of your property, discreetly and non-bindingly! Are you interested in a first non-binding exchange of ideas? Don't hesitate and contact us. We look forward to seeing you.

  • Parking space
  • Balcony / Terrace
  • Elevator
  • +1
Petermann Luc

Petermann Luc

1 / 10
Petermann Luc

Petermann Luc

  • Parking space
  • View
  • Elevator
3.5 rooms, 79m², CHF 597,000.–
A Villeret, 2613 Villeret

Elegant contemporary attic with large terrace

Located on the top floor of a contemporary residential building in Villeret, this superb 3.5-room attic apartment offers a rare quality of life, combining elegance, comfort, and serenity.From the entrance, the apartment seduces with its harmonious volumes, fluid circulation, and omnipresent brightness, made possible by a carefully designed architecture and large openings to the outside.The living space constitutes the heart of the home, a spacious living room, accommodating a refined lounge and a convivial dining room, articulates around a modern open kitchen with pure lines and equipment designed for daily use that is both practical and aesthetic.The sleeping area consists of two comfortable bedrooms, offering calm and intimacy, ideal for a couple or a small family. The shower room with WC, with contemporary finishes, reflects a choice of materials that are both elegant and timeless.A true privilege of this property, a large terrace of approximately 47 m², a natural extension of the interior space. This generous outdoor area offers an ideal setting to enjoy the beautiful days, receive guests, or simply savor moments of relaxation in a peaceful and cleared environment.The attic location gives the apartment an exclusive atmosphere, an appreciable tranquility, and a feeling of space and freedom that is rare.To perfect this property, a private cellar and a parking space in the underground garage complete the whole, providing optimal living comfort and fully meeting current requirements.This turnkey apartment, with meticulous amenities, is aimed at a clientele seeking a permanent, elegant, and functional property in a sought-after residential area, close to amenities while benefiting from a calm and pleasant environment.Some images in this file were created using virtual home staging and are non-contractual. They allow you to project yourself into the potential of the apartment once the work is done.

  • Parking space
  • View
  • Elevator
1 / 9
5.5 rooms, 165m², CHF 1,190,000.–
Grünweg 10, 2543 Lengnau

Fehr Real Estate - Modern 4.5-room terrace houses with panorama

Arrive. Breathe. Be at home. Terrace houses with panorama Available January 2027 Imagine: Your first coffee in the morning, the fresh air, the peace, and in front of you, an unobstructed view to the Alps. A place where everyday life takes a back seat and quality of life becomes tangible. In a privileged location, six exclusive 5-room terrace houses are being built with sales prices starting from CHF 1,190,000.00, including a home office and an additional housekeeping room, combining modern living, architectural clarity, and a high level of privacy. Spacious, floor-to-ceiling windows bring light into every room and create seamless transitions between indoors and outdoors. The extensive terraces with glazed seating areas become your personal retreat, protected, sunny, and usable in every season. Here, you can enjoy undisturbed moments, away from hustle and bustle. Your home welcomes you discreetly: Via the elevator (8 people), you can access your apartment directly and without detours from the main entrance and the closed garage via a private loggia - a comfort that perfectly combines exclusivity and privacy. A special highlight: Home office The separate, heated home office or hobby room with daylight creates space for inspiration, new freedoms, concentration, or creative development - entirely according to your needs. Housekeeping room with direct access An additional plus point is the spacious housekeeping room with approximately 13m² on the same floor. With a washing tower and sink, as well as a window and separate entrance, it offers comfortable space for laundry, storage, and practical everyday routines. The architecture follows a clear philosophy: Light, space, and peace. All rooms, including the bathrooms, have daylight. The living and resting areas are deliberately separated, creating a harmonious living feeling that allows for both retreat and community. Energy-efficient construction Built to the Minergie standard and realized by the experienced Rentalbau AG, this project stands for sustainable quality, value retention, and precise execution down to the last detail. And the best part: You design the interior yourself and make an extraordinary object your very own home.

Travel time
-

Suggested properties for you based on search results

Other interesting objects