
"oase-aegerten.ch Natural living in the heart of Aegerten"
Address
Mattenstrasse 7, 2558 AegertenTravel time
- 15 min.Station: Brügg
Surrounding information
School
4 min.SchüracherSupermarket
5 min.LidlPharmacy
16 min.Dorfplatz ApothekePublic Transport
1 min.Stockfeld
Times refer to the route on foot.
Price
- Purchase price:
- CHF 1,100,000.–
- Notify on price drop
Main information
- Availability:
- 01.04.2028
- Type:
- Attic flat
- No. of rooms:
- 4.5
- Number of bathrooms:
- 2
- Floor:
- 1
- Number of floors:
- 3
- Surface living:
- 101 m2
- Floor space:
- 130 m2
- Land area:
- 1 m2
- Room height:
- 2.4 m
- Year built:
- 2027
Characteristics
Balcony / Terrace
Cellar
Dishwasher
Washing machine
Tumble dryer
Cable TV
View
Wheelchair access
Quiet neighborhood
Child-friendly
Playground
Parking space
Garage
Elevator
Documents (2)
Description
www.oase-aegerten.ch
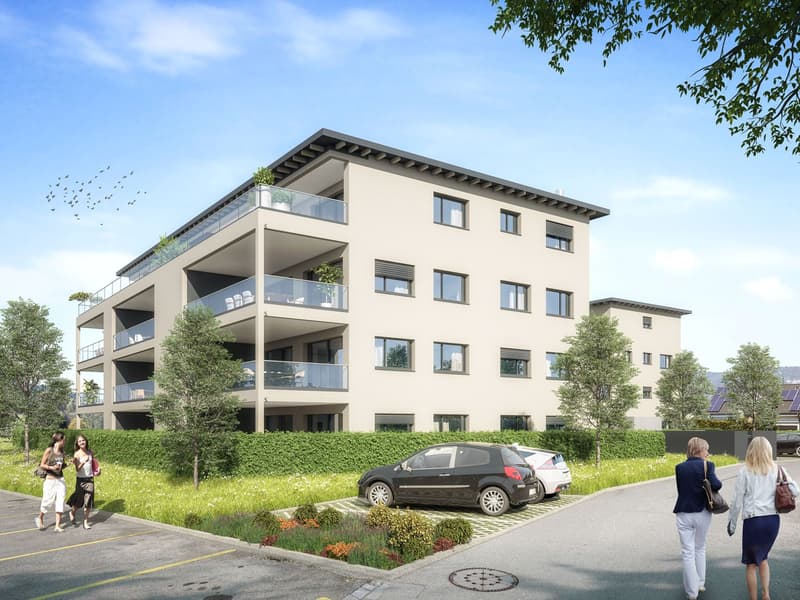
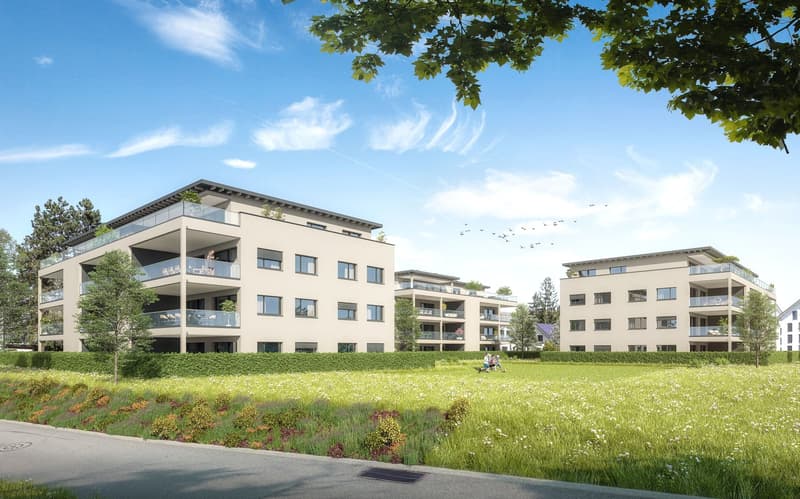
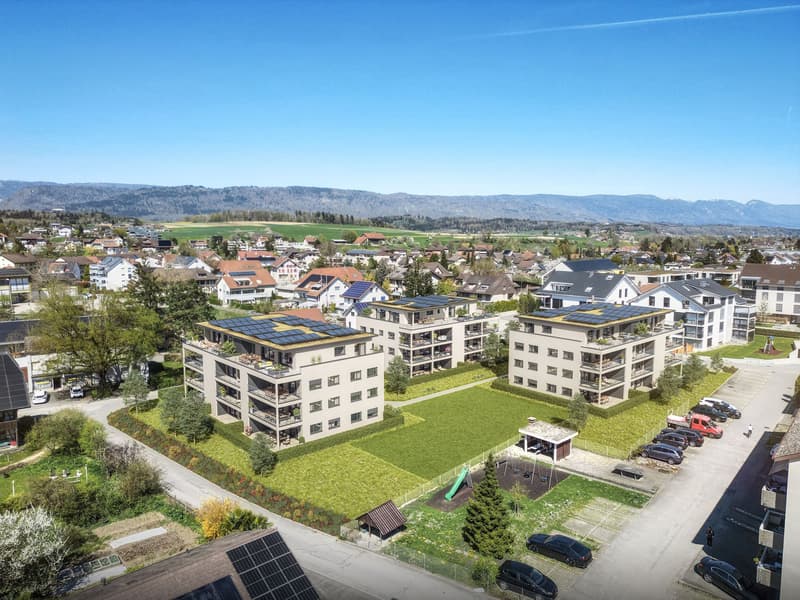
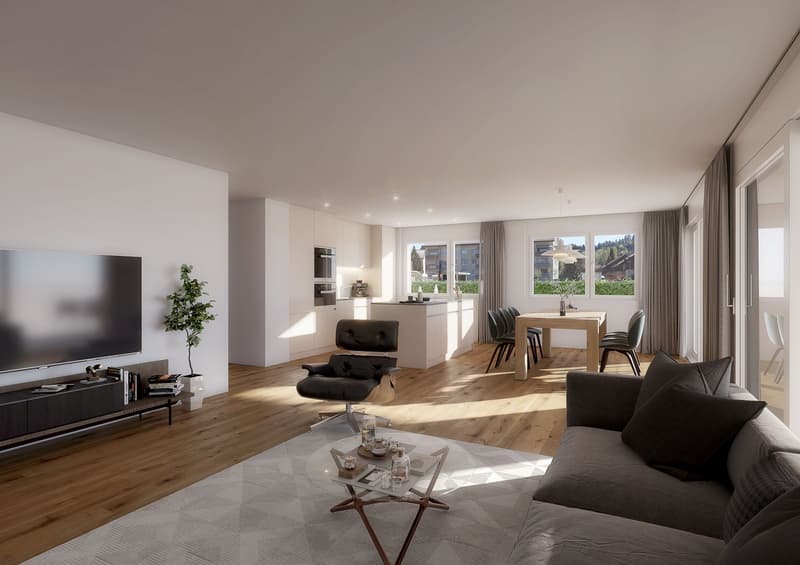
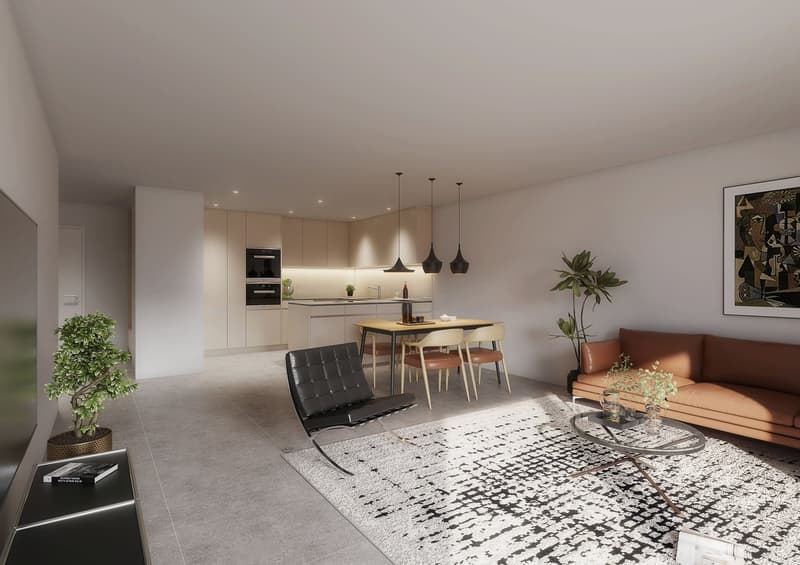
In spring 2028, we will create the centrally located residential building 'Oase Aegerten' on Mattenstrasse in Aegerten, with a total of 29 condominiums.
It offers a diverse range of apartments with 2.5-, 4.5-, and 5.5-room apartments.
The town center and the bus stop with connections to Biel and Lyss are within walking distance.
Recreational areas in the Bernese Seeland with plenty of greenery and forests complement the offer.
The building offers the following advantages:
Traffic-free facility with central parking garage and direct access to stairs and elevator. Lockable bicycle room, separate basement rooms.
Environmental design with plenty of greenery and separate play and recreation area.
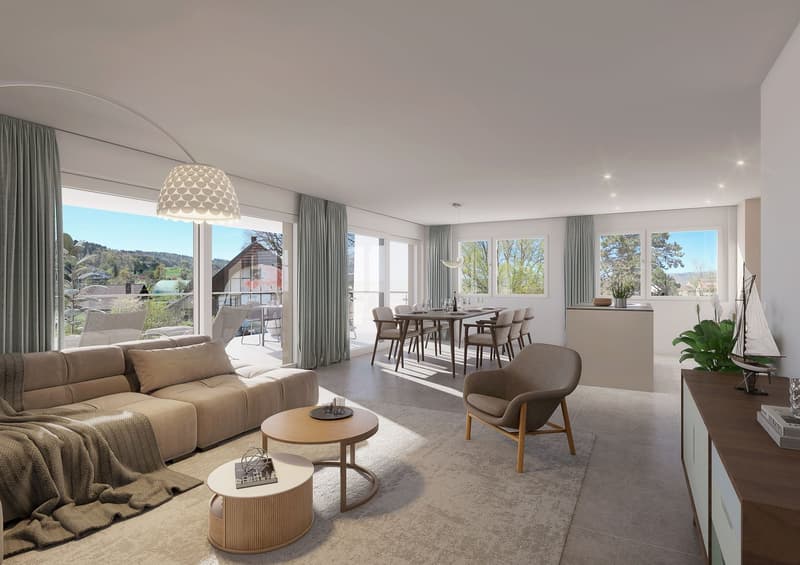
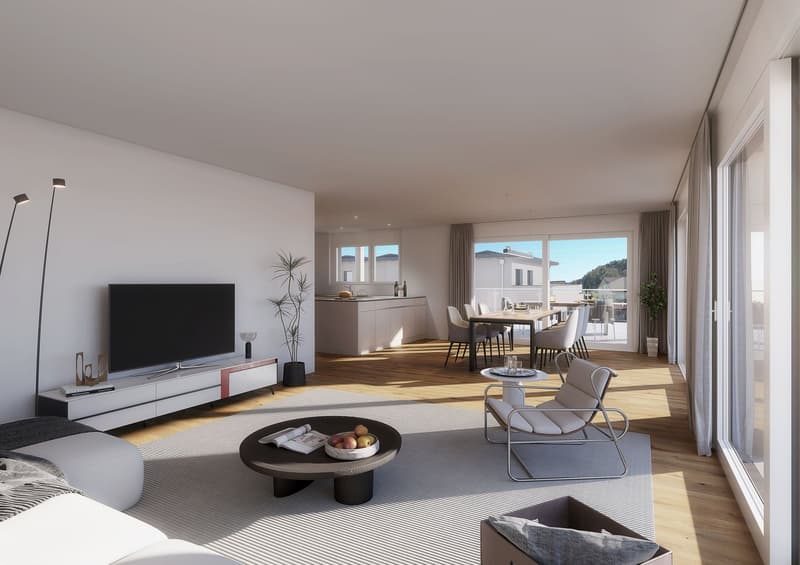
The ground-floor apartments have a covered seating area with outdoor storage and private garden, the upper-floor apartments are equipped with fully covered and view-protected balconies. Attic apartments with covered seating area and large sunny roof terrace.
All apartments have their own laundry room with washing machine and dryer.
Heating and hot water are provided by a heat pump system with groundwater well; PV system on the roof.
Sales prices:
2.5-room apartment, living area 66m2, with covered seating area/balcony: from CHF 490,000.--.
4.5-room apartment, living area 112m2, with covered seating area/balcony: from CHF 820,000.--.
4.5-room attic apartment, living area 101m2, with covered seating area and roof terrace: from CHF 1,100,000.--
5.5-room attic apartment, living area 127m2, with covered seating area and roof terrace: from CHF 1,230,000.--
Parking space in the parking garage: CHF 35,000.--.
Workroom in the basement: CHF 18,000.--.
Move-in is possible by arrangement, and construction wishes can still be considered as of today.
Mortgage Calculator
From dream house to home ownership: the mortgage calculator can help you estimate the affordability of this property.

Create an account for more options
Create your account to manage your favorites across all devices, keep track of your search alerts, and never miss an update. Everything you need for your home search, all in one place!
Advertiser

Contact
- Listing ID
- 4003297483
- Object ref.
- __p002.is24-7458911