709 results - Properties for sale with Elevator: Canton Bern

1 / 14
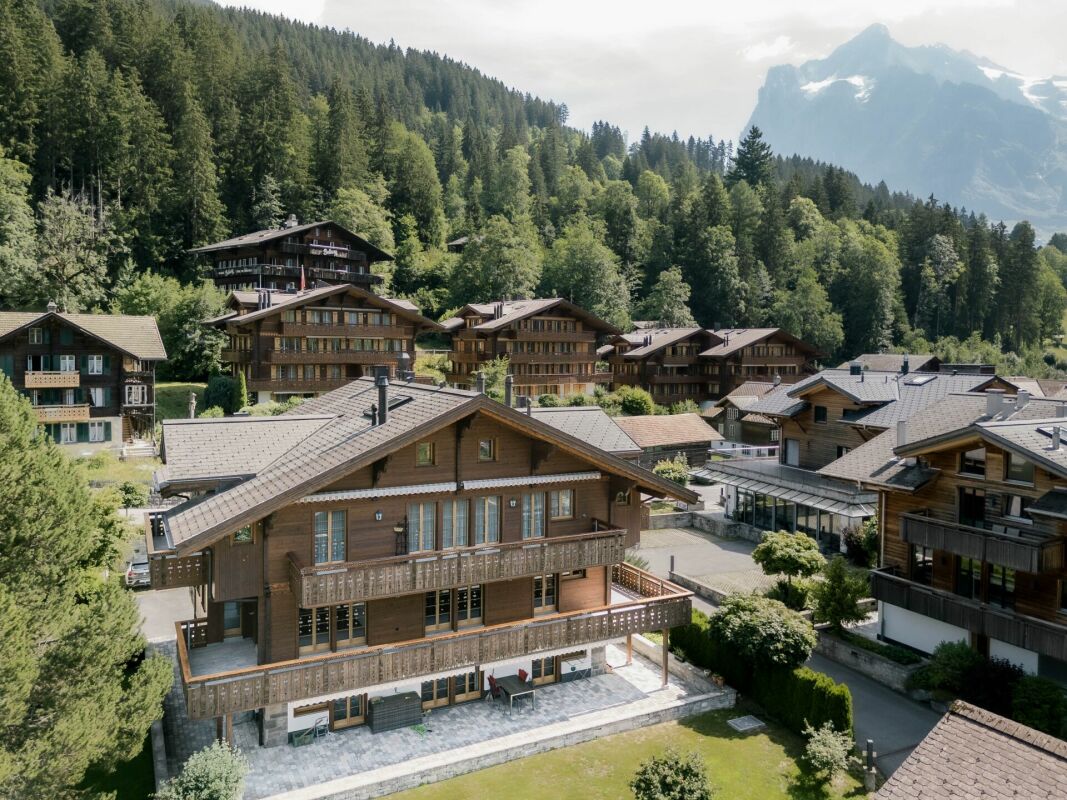
4.5 rooms95m²CHF 440,000.–
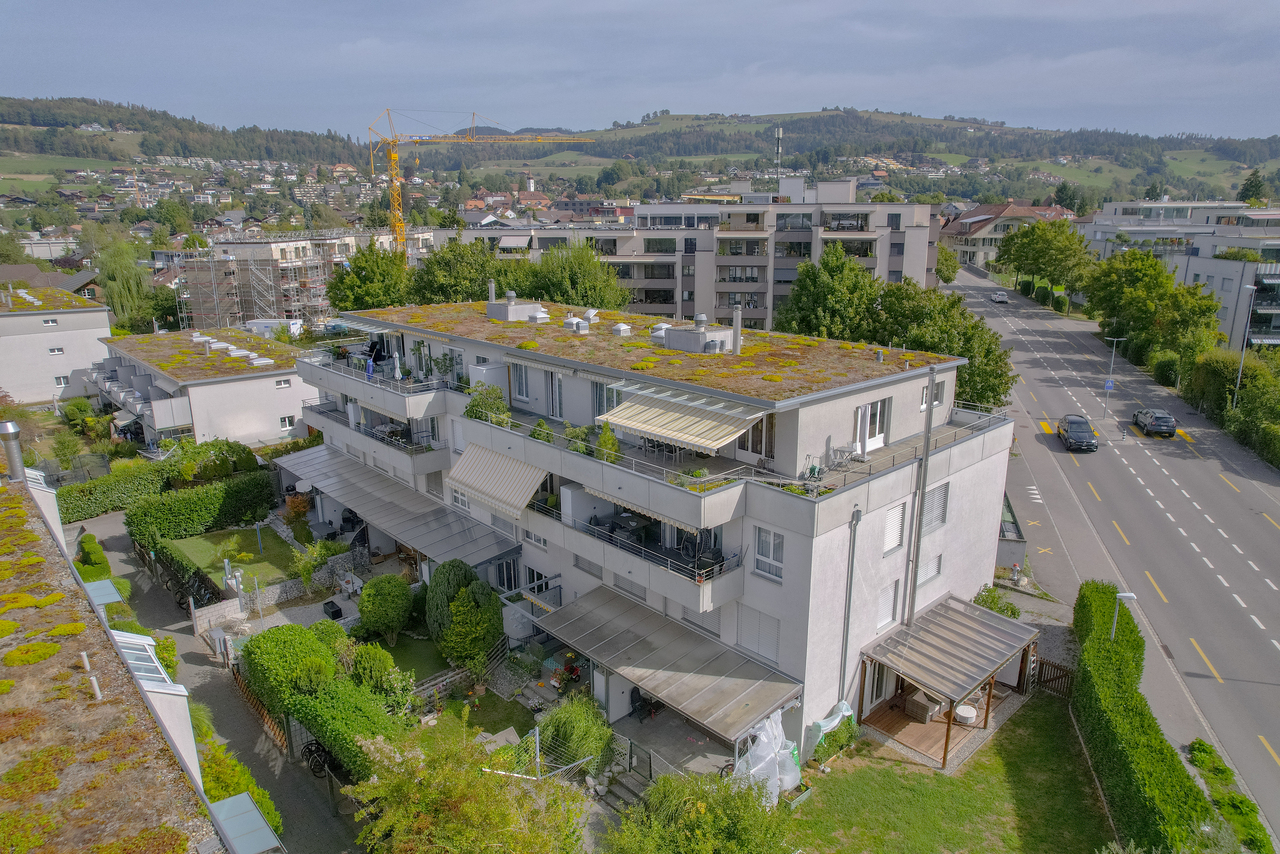
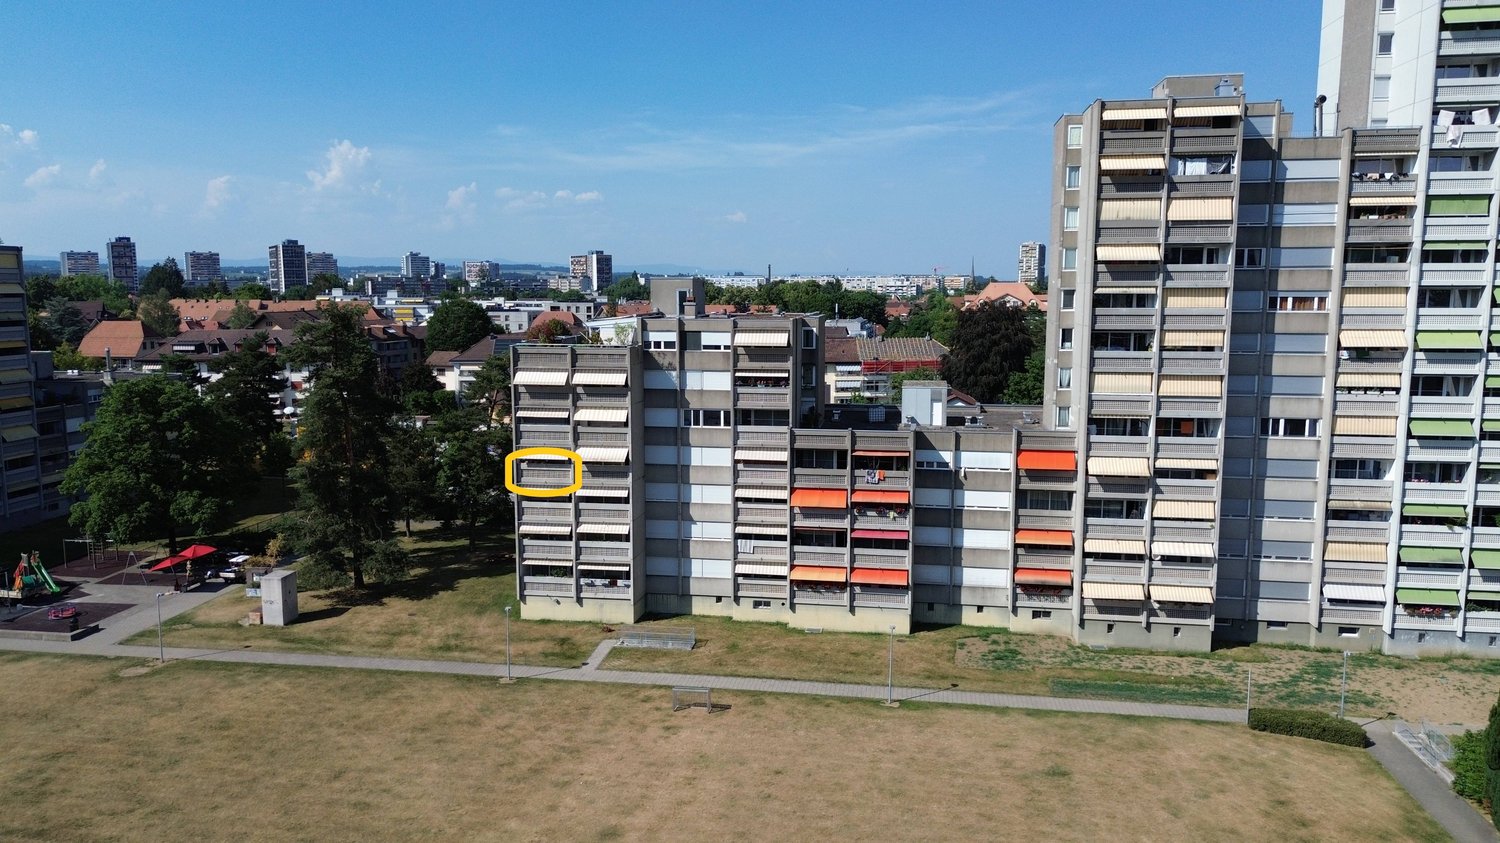
Obermattstrasse 10, 3018 Bern

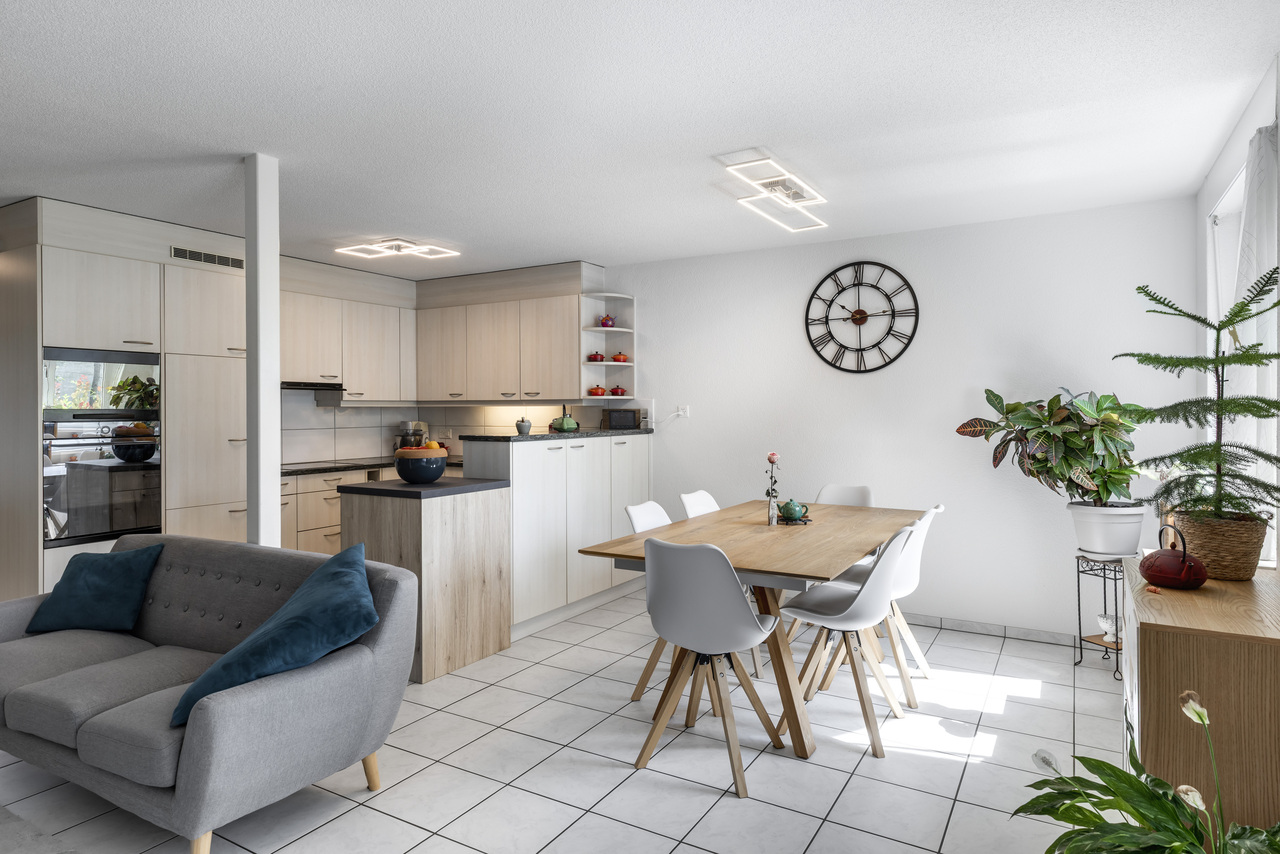
4.5-room apartment with balcony in Bern-Bümpliz.

IMPORTANT! Sale as an investment object! The already older owner will continue to live in the apartment with a right of residence and will pay the new owner CHF 1,280.-- per month (3.5% capital interest + construction rent of CHF 267.--). The buyer benefits from the low purchase price and the increase in value. Environment The apartment is located in a large, quietly situated building complex on the outskirts of Bern. The city center and train station can be reached in a short time by public transport or bike. Despite the many residential units, a large green area was left between the buildings, which can be seen directly from the balcony. Apartment The 4.5-room apartment is located on the 4th floor and can be easily reached by elevator. The apartment has a balcony with a sunshade. The living and dining room is open. The kitchen with the usual appliances is directly adjacent. The apartment has three more rooms, which can be used as offices, bedrooms, or children's rooms. Furthermore, it has a small retreat. The apartment has two bathrooms: One with bathtub, sink, and toilet One with toilet and sink. The apartment includes a basement room and a private outdoor parking space directly in front of the property. The apartment includes a general laundry room, which is used by various parties. The apartment can be taken over as an investment object with a right of residence immediately or by arrangement. Particularly noteworthy is that the apartment is in a construction right. This means that a monthly construction rent of CHF 267.-- must be paid. However, this amount is taken over by the person entitled to reside. We look forward to your inquiry by email, preferably with a few personal sentences from you. Please also always share your full address and mobile phone number with us, and ideally also let us know which weekdays would be possible for viewings. Thank you :-) --------------------------------------------------------------------- Do you have a house or apartment that you want to sell? As an institution also active in social work, we accompany you in the sale of your property with high social competence, empathetically, carefully, and transparently. We take our time and also find creative, optimal solutions for complex situations. www.PropertySale.ch
Travel time
-
1 / 14
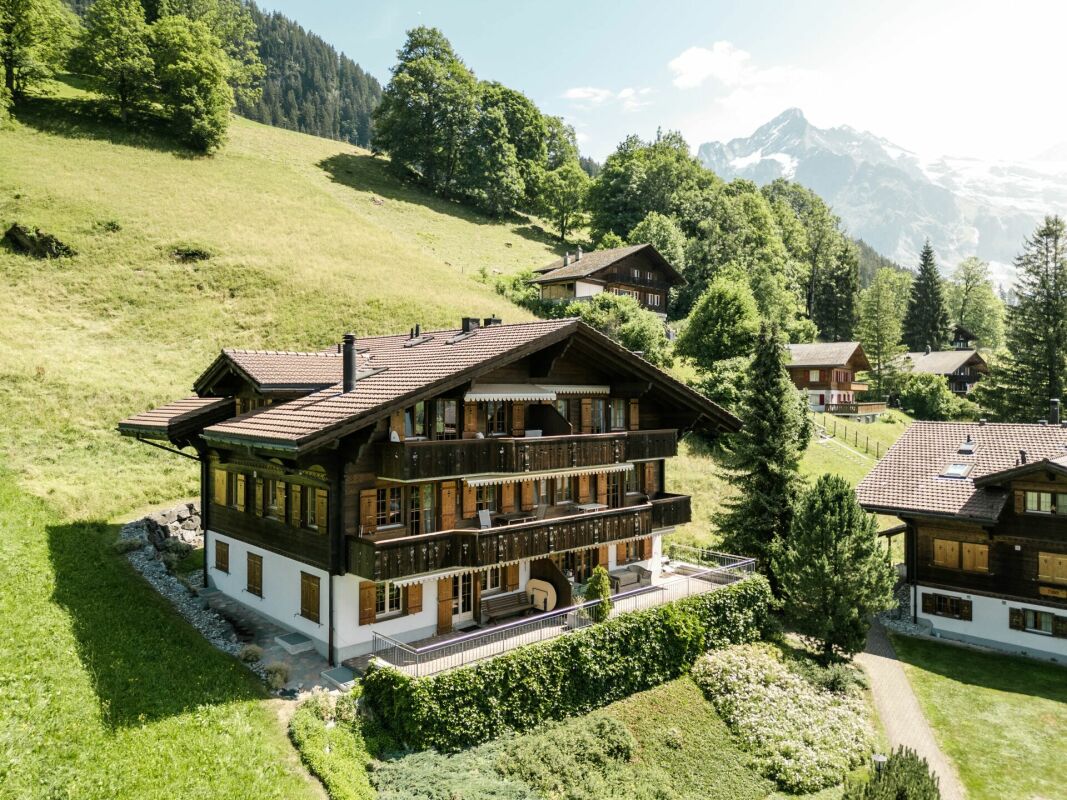
4.5 rooms98m²CHF 490,000.–
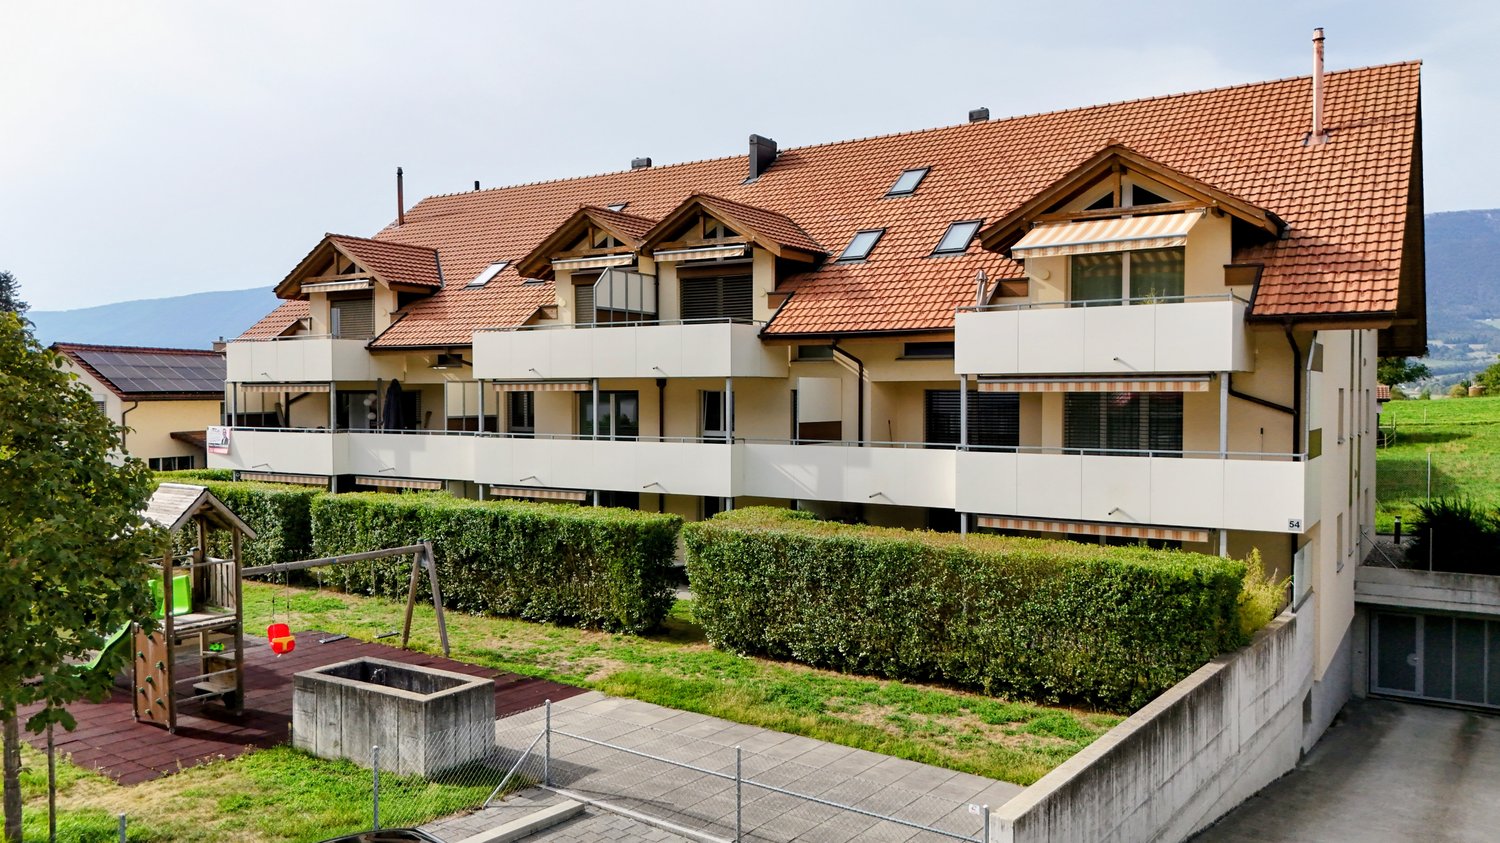
Bellevue 1, 2608 Courtelary

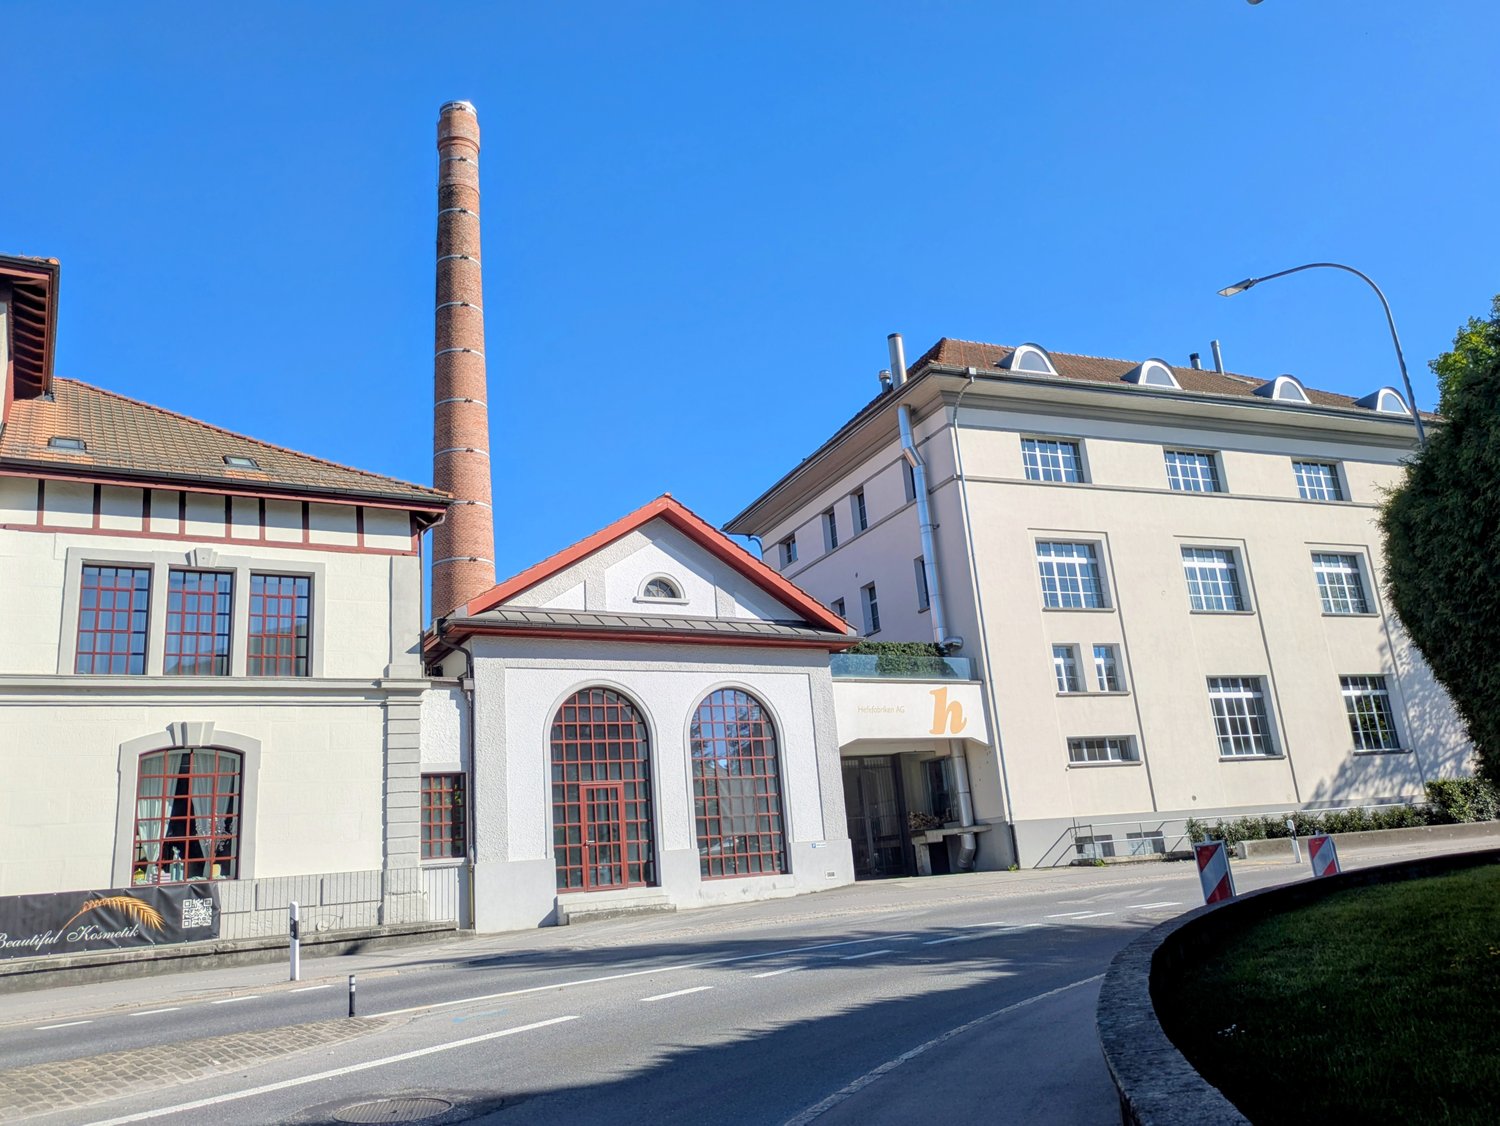
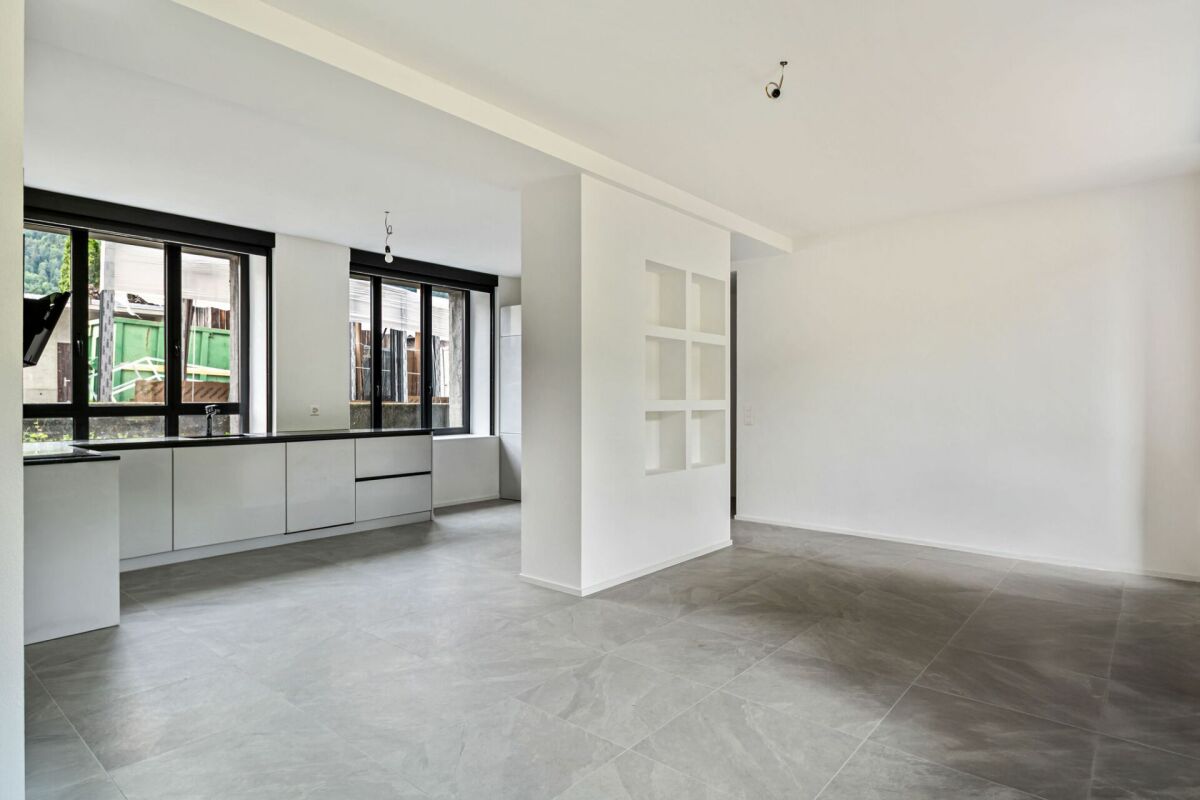
Courtelary, magnificent 4.5-room apartment on the ground floor

Located just a few steps from the center of Courtelary, this former industrial building has been completely renovated to accommodate modern apartments while preserving its original charm. The old factory, a true witness to the local heritage, seduces today with its unique architecture, generous volumes, and ideal situation, close to all amenities, the train station, and shops. It is in this unusual setting that these 4.5-room apartments are located, designed to offer optimal living comfort. The apartment is divided as follows: • Entrance hall • Spacious living room with a beautiful brightness • Open-plan kitchen • Three comfortable bedrooms • Bathroom with connections for washing machine and dryer • Shower room • Guest toilet Each apartment is equipped with electric interior shutters, offering optimal intimacy. Two parking spaces and a cellar complete each lot, for even more comfort and practicality. An elevator serves the entire building. These apartments will seduce both lovers of unusual living spaces and those looking for a practical and comfortable home in a lively and central environment. Technique Heating: The building is connected to the district heating of Courtelary, guaranteeing a high-performance and environmentally friendly energy solution. Hot water production: A system of thermal solar panels is installed to ensure efficient and economical production of hot water for sanitary purposes. Insulation: The building envelope benefits from excellent thermal insulation with 20 cm of glass wool for the roof and the facade walls, ensuring optimal comfort both in summer and winter. Windows: The entire building is equipped with aluminum windows with triple glazing, combining durability, aesthetics, and high energy performance. Exterior: The exterior amenities are being finalized, including access, green spaces, and parking spaces.

Travel time
-
1 / 33
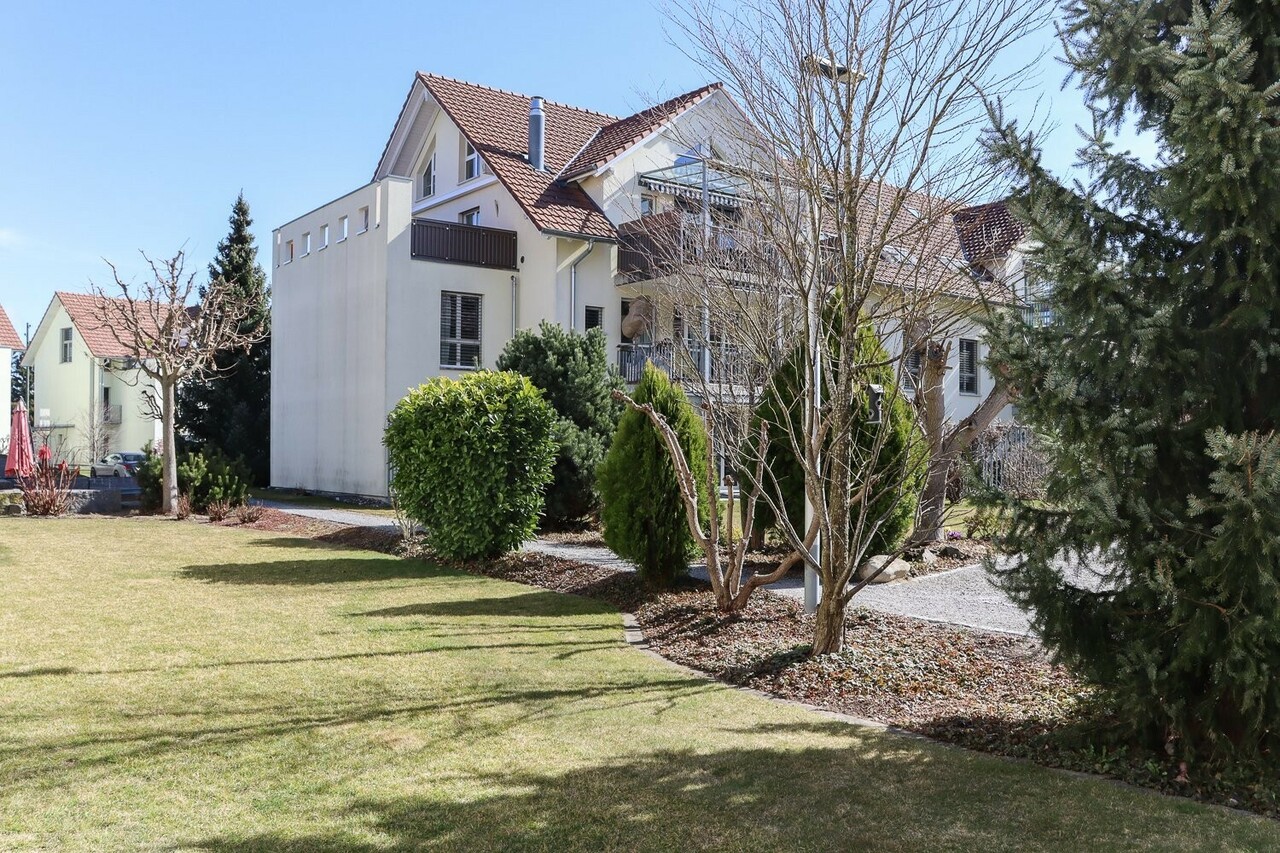
3.5 rooms77m²CHF 630,000.–
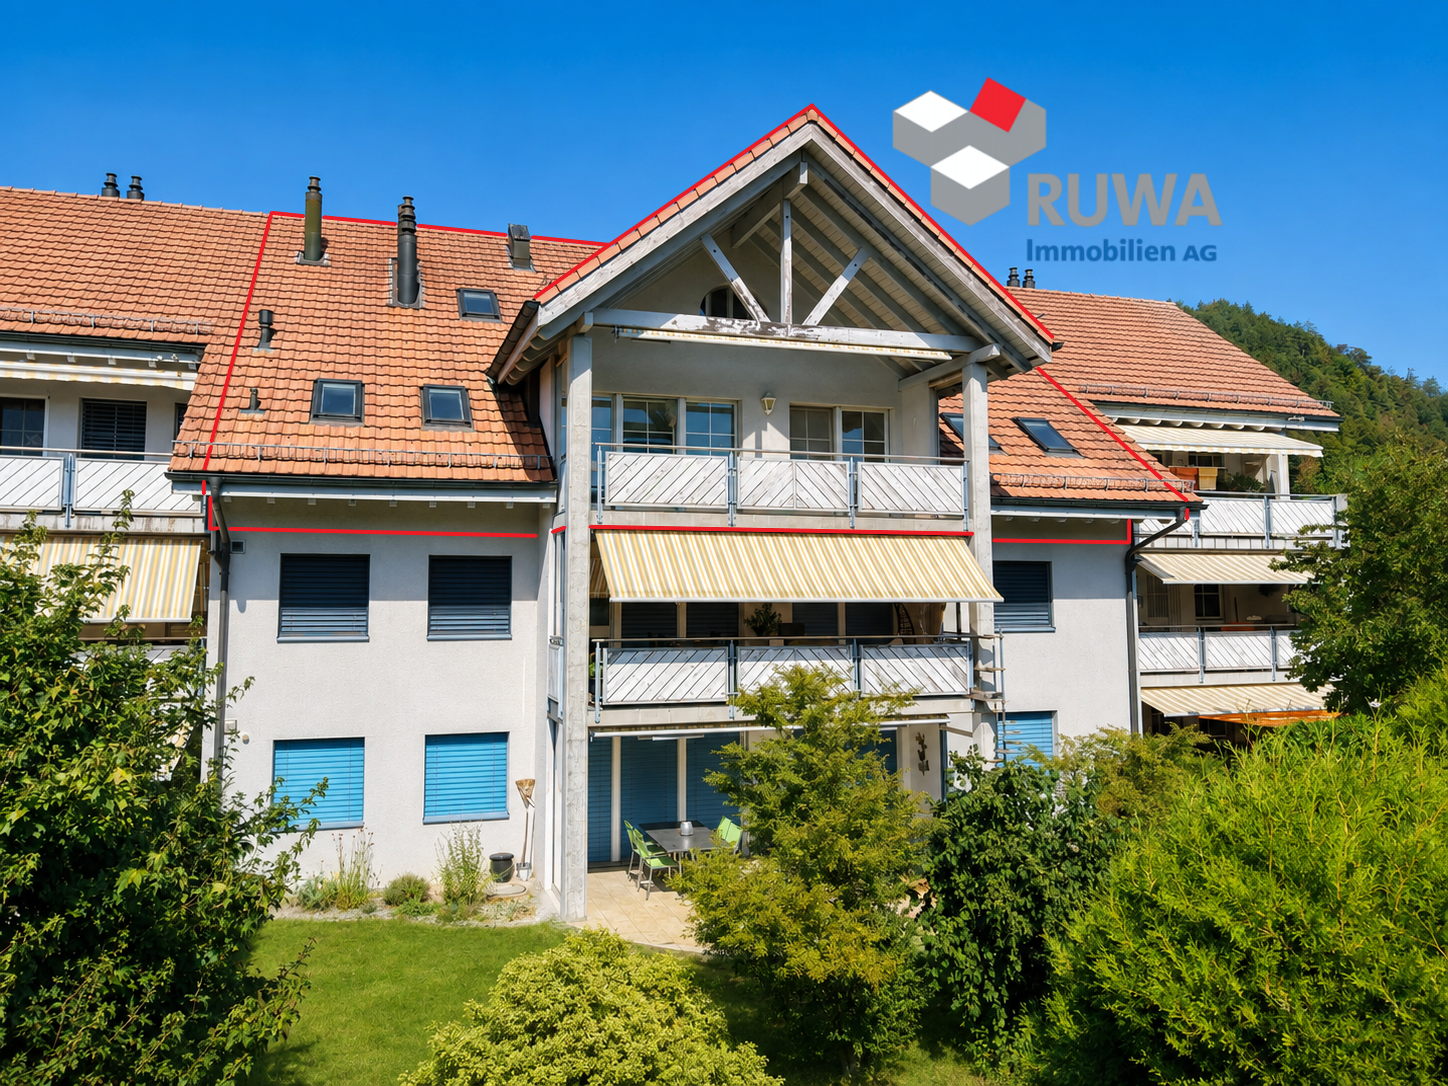
Etzmattrain 36, 3322 Urtenen-Schönbühl

Fantastic maisonette apartment with great rooftop terrace

The Etzmattrain residential quarter is located in a very quiet and sunny area. Meeting zones, playground, and walking paths through the quarter inspire everyone anew every day. Everyone feels very comfortable here.The multi-family house Etzmattrain 36 is easiest to find via Solothurnstrasse -> Etzmattrain (not Etzmattstrasse!). There are visitor parking spaces as well as the entrance to the parking garage. Along Etzmattstrasse and Tulpenweg, you will also find public, white, paid parking spaces (the first two hours are free).The practical floor plan on two floors and the large terrace on the 3rd floor convey a sense of generosity.The apartment has two separate rooms and is therefore suitable for a two-person household or for a single person with increased space requirements.This is what you can expect:2nd floor • Entrance with wardrobe, staircase to the attic • Bathroom with bathtub, WC, washbasin • 2 rooms • Laundry room with washing machine and dryer • Laundry room under the stairs 3rd floor • Living/dining room • Open kitchen • Spacious, partially covered terrace with electric sunshade Basement • Apartment cellar • 1 parking space Have we sparked your interest? We look forward to your online contact via the real estate portals and will gladly send you the detailed sales documentation by email. Thank you very much.

Travel time
-
1 / 18
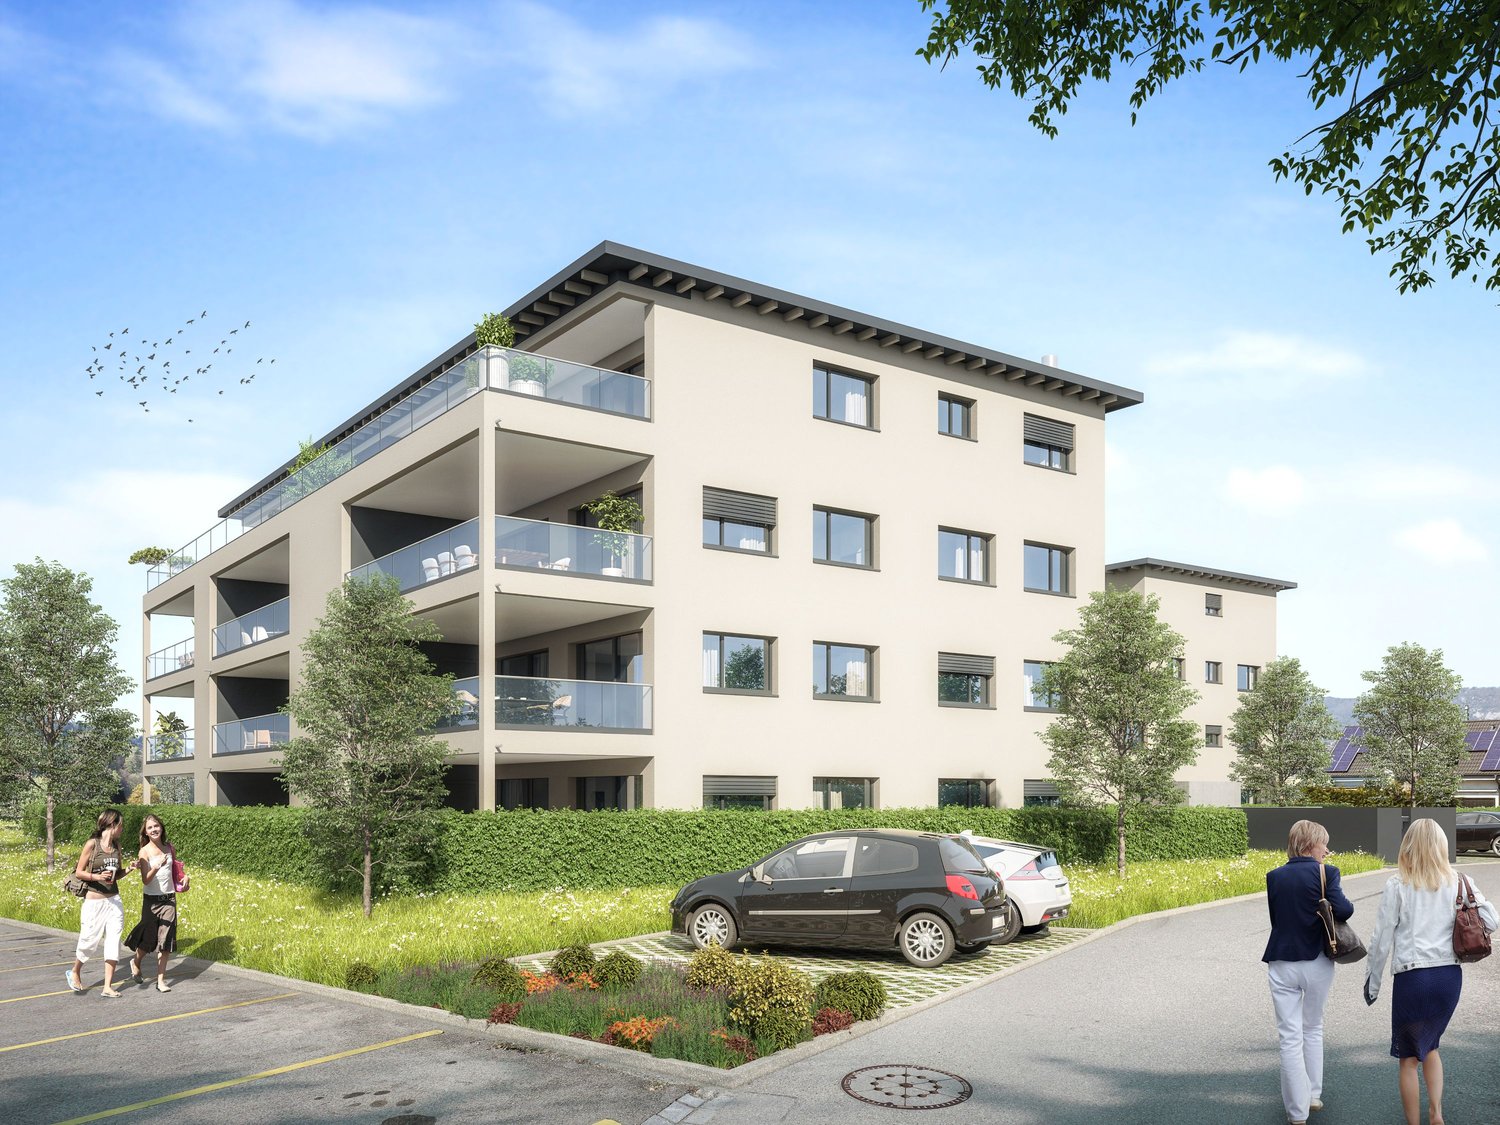
4.5 rooms157m²CHF 920,000.–
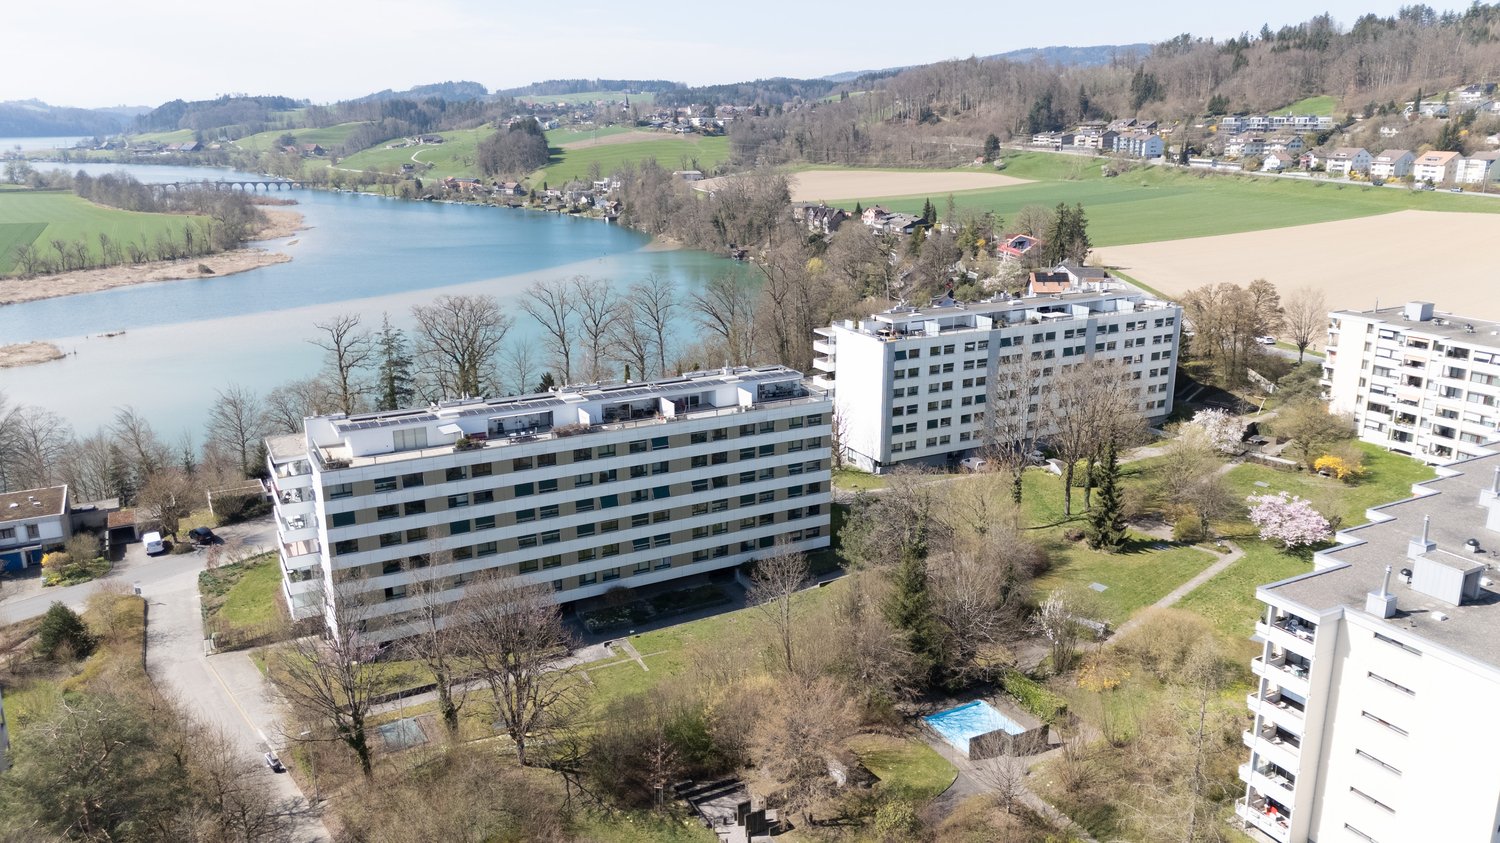
Jegenstorfstrasse 3, 3309 Zauggenried

New building - exclusive 4.5-room maisonette with 157 m² living space in Zauggenried

In the heart of the idyllic core zone of Zauggenried stands this impressive maisonette apartment, which delights with its generous sense of space, modern design, and high-quality materials. The apartment is ready for occupancy and offers a stylish home for discerning couples or families who want to combine rural tranquility with modern living comfort on two floors.Room layout & living feelWith around 157 m² of living space, the apartment convinces with a well-thought-out, open concept. On the lower floor, there is the bright living and dining area with large window fronts and access to two balconies - one of which is particularly spacious with a beautiful view of the greenery. The modern kitchen with a cooking island and high-quality appliances fits elegantly into the overall picture and forms the heart of the apartment.Up the single-flight wooden staircase, you reach the upper floor, where there are three bright bedrooms. The master bedroom has a walk-in closet with a sliding door, while the spacious bathroom with a bathtub, washing machine, and tumble dryer, as well as another bathroom with a shower, provide the highest living comfort.High-quality construction- Noble oak parquet floors in all living and sleeping rooms- Two stylish bathrooms with large-format ceramic tiles- Washing tower (washing machine & tumble dryer) integrated into the apartment- Modern kitchen with cooking island and high-quality appliances- Two balconies with plenty of privacy- Maisonette over two floors with elegant staircase architecture- Air-water heat pump and photovoltaic system- Wood-clad facade in traditional style - perfectly integrated into the local landscape- Parking spaces & infrastructureTwo particularly wide parking spaces (each over 3 m) can be purchased for CHF 35,000.-. The parking garage is directly connected to the house, and all parking spaces are prepared for electric charging stations.Have we sparked your interest? We look forward to your unrestricted contact!

Travel time
-
1 / 40
4.5 rooms169m²CHF 2,280,000.–
Seestrasse 52, 3852 Ringgenberg BE

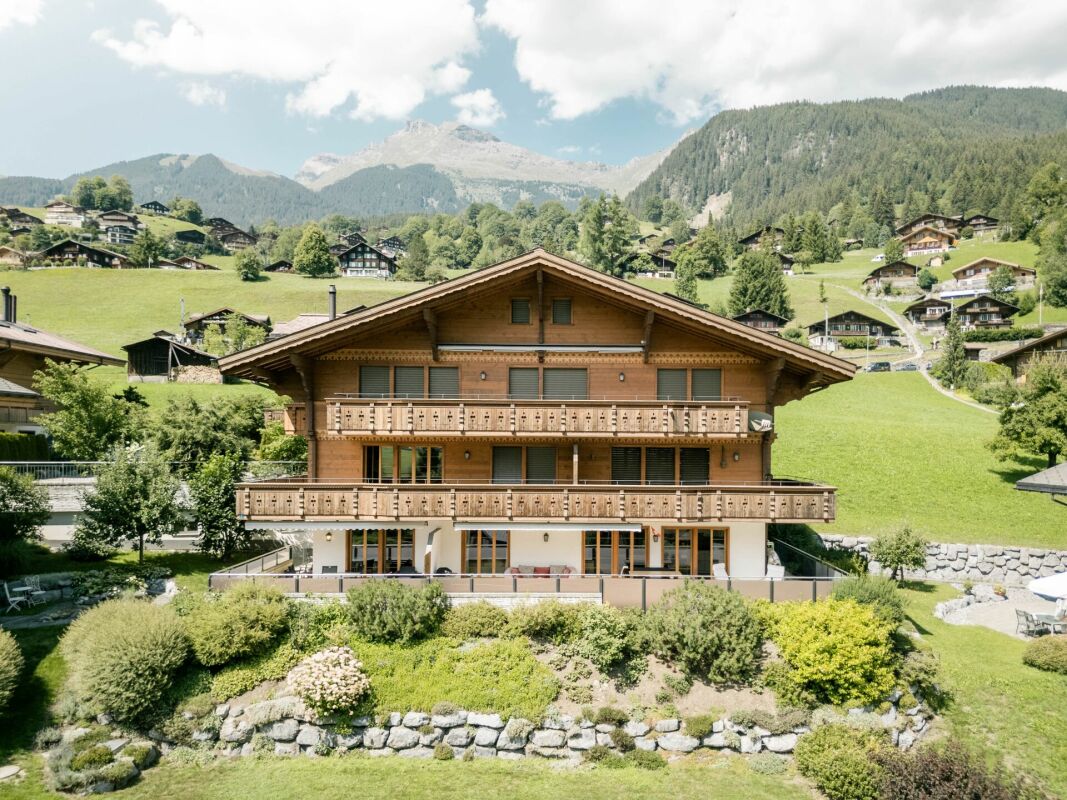
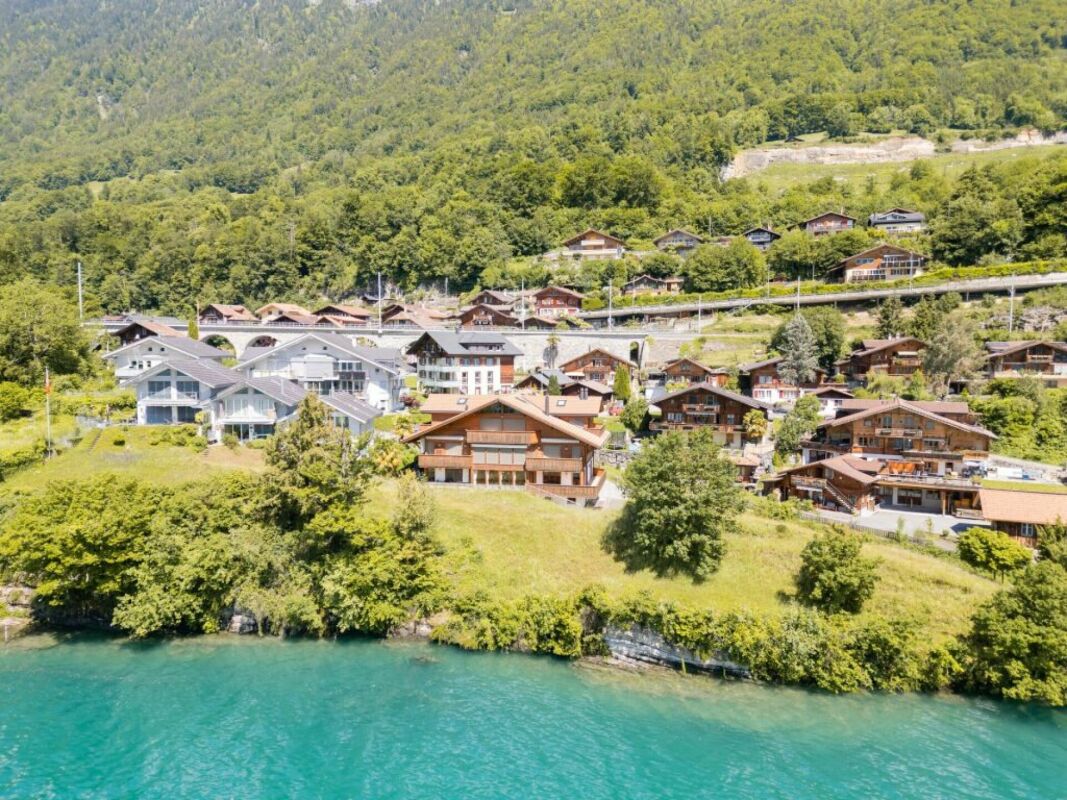
Beautiful 3 Bedroom Apartment with Boat Mooring and Lake View, Chalet Brienzersee

Property Description This spacious apartment at the idyllic "Brienzersee" (Lake Brienz) boasts a spacious living and dining area, complemented by a cosy fireplace, as well as an open-plan kitchen with a modern cooking island. It also has three bedrooms, each with its own en-suite bathroom. One of the bedrooms offers direct access to one of the two balconies. There is also a separate guest toilet in the entrance area.The apartment includes an indoor car parking space, two outdoor parking spaces and two boat moorings. There is also a private storage room as well as a laundry room in the basement.The car parking hall is located on the neighbouring plot.The building has an elevator that connects all floors from the basement to the top floor.Short-term rentals are not permitted. Room Setup Car Parking Hall- Indoor car parking space no. 4Basement- 1 private storage room- 1 private laundry roomFirst Floor- Elevator- Entrance area- Open-plan kitchen- Living and dining area- 3 bedrooms with en suite bathrooms- 1 separate toilet- 2 balconies Disclaimer The visualisations shown in this documentation are used to show impressions and visualisation of possible options and are not part of the contract terms! Copyright: 2025©GriwaTreuhand AG. All rights reserved. Applies to the whole documentation! All information is without guarantee. We assume no liability for the completeness, correctness and topicality. Errors and prior sale excepted.

Travel time
-
1 / 15
3.5 rooms91m²CHF 595,000.–
Fischermätteli 7, 3400 Burgdorf

Modern, bright 3.5-room apartment in the new Fischermätteli quarter

Newly valued 3.5-room owner-occupied apartment with loggia in the attractive Fischermätteli quarterThis high-quality and newly valued 3.5-room owner-occupied apartment on the 1st floor convinces with its well-thought-out floor plan, noble materials, and modern living comfort in the popular and sustainably designed Fischermätteli quarter.Already when entering the apartment, you are greeted by a spacious entrance with a practical wardrobe, which conveys an inviting first impression. Directly to the right is a reduit with its own washing tower - ideally integrated and extremely functional in everyday life.The spacious master bedroom offers excellent space conditions and has its own dressing room as well as a stylish en-suite bathroom with a barrier-free shower and toilet. Along the entrance area on the left side, you can reach the separate guest bathroom with sink and toilet. The connections for the subsequent installation of another barrier-free shower area are already prepared.The heart of the apartment is the open and bright living and dining area. Spacious window surfaces create a pleasant living atmosphere and offer versatile possibilities for individual furnishing ideas. The high-quality kitchen convinces with spacious work surfaces as well as modern appliances such as a high-level oven, dishwasher, and powerful steam extractor.Another room next to the living area is ideal as a children's, guest, or home office.From the living and dining area, you can access the attractive loggia with a view of the greenery. This offers optimal protection from rain thanks to the roof and additional comfort through a sunshade - an ideal place to relax and enjoy.The apartment is conveniently and almost barrier-free accessible by lift or via the spacious staircase. In the basement, there is a spacious cellar with an electrical connection and plenty of additional storage space. Also on this level are two parking spaces, which can be purchased optionally for CHF 35,000 each. A retrofit with a wall box for electric vehicles is possible.The new Fischermätteli quarter meets the high-quality Minergie A-Eco standard and stands for sustainable, energy-efficient living. All apartments have a comfortable floor heating, fed by a central pellet heating system.This attractive apartment convinces with quality, comfort, and sustainability on all levels. It is ideal for both older and younger people.Have we sparked your interest? Then we look forward to your contact to arrange a viewing appointment.Your team from DreihochDrei Immobilien AG

Travel time
-
1 / 29
4.5 rooms120m²CHF 950,000.–
Hallerstrasse 11, 3604 Thun

Modern 4.5-room attic apartment with fireplace in Thun

Discover this spacious 4.5-room attic apartment on the 4th floor of a modern building on Hallerstrasse in Thun. With 120 m² of living space, this property offers the highest level of comfort in a quiet location.The apartment impresses with: • Spacious room layout: 4 rooms and 2 bathrooms for optimal comfort, as well as 1 additional toilet • Cozy fireplace: For cozy evenings and a warm atmosphere • Sunny balcony: With a beautiful view to relax • Modern equipment: Dishwasher and barrier-free access • Practical details: Elevator in the building and private parking Architectural concept1. Construction & ArchitectureYear of construction: The building was completed in 1973.Structure: It is a classic multi-family house in solid construction. The architecture is typically functional with large window fronts, providing plenty of light.The parking space is located in the adjacent car garage of Meisenweg 31A and can be reached on foot.In 2010, the two attic apartments built a lift system at their own expense, which connects the apartment directly from the ground floor to the apartment door.Location and surroundings: The apartment is located in a quiet and sunny area with excellent infrastructure. The lake and train connections are in the immediate vicinity. Families appreciate the child-friendly environment with the Oberstufenschule Strättligen just 4 minutes' walk away. The Talacker bus stop can be reached in 5 minutes, the Denner supermarket in 8 minutes, and the DROPA Drogerie Apotheke in 7 minutes on foot.This attic apartment combines modern comfort with a top-class location in Thun and is perfect for families or couples who value quality and comfort.

Travel time
-
1 / 6
2.5 rooms73m²CHF 795,000.–
Burgdorfstrasse 41, 3510 Konolfingen

2.5-room apartment with large terrace in Konolfingen

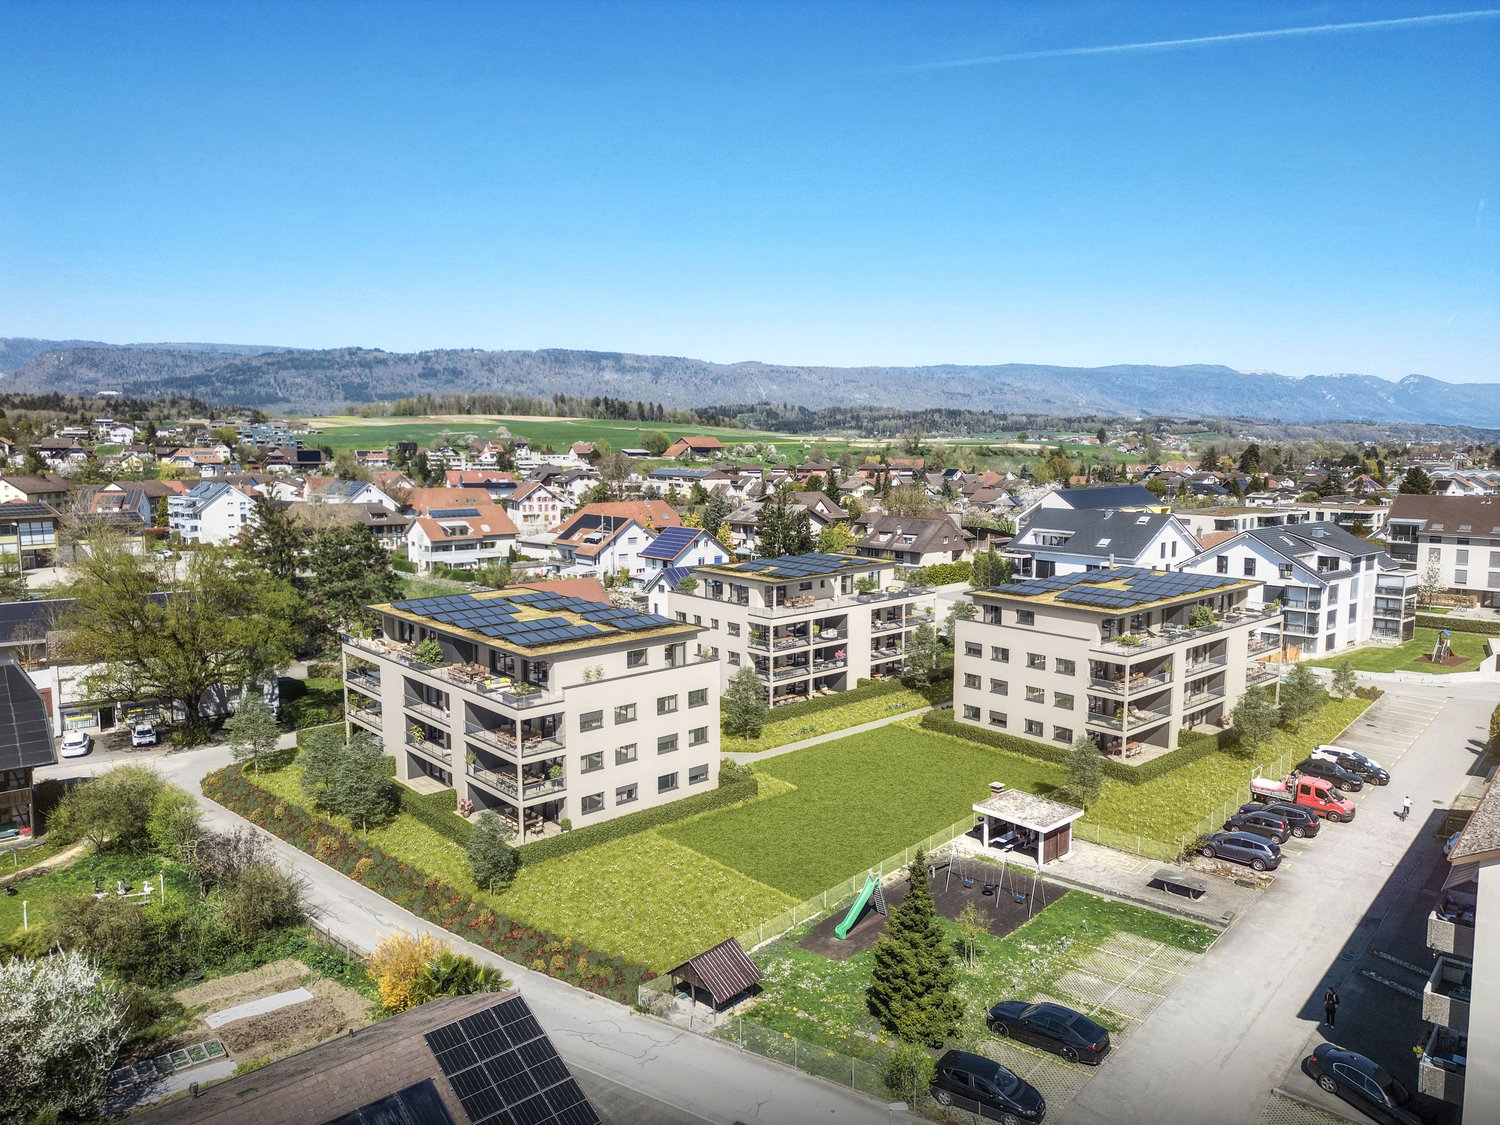
Welcome to Schönrain - your new home in Konolfingen.This spacious 2.5-room apartment impresses with an open living concept, plenty of daylight, and an inviting terrace as an extension of the living space. Expected move-in date is spring 2028.The apartment is available in identical execution in House A, B, and C -so you have the opportunity to choose your preferred location and orientation within the development.Highlights of this apartment:o Living, dining, and kitchen area with approximately 39.6 m²o Spacious terrace (approximately 12.0 m²) as an additional living spaceo Quiet bedroom with direct access to the dressing roomo Separate dressing room for additional comfort and storage spaceo Shower/WC with modern equipmento Laundry room with its own washing tower (washing machine and dryer)o Well-thought-out floor plan with clear structure and spacious room feelingo Bright rooms thanks to large window areasThe apartment is ideal for singles or couples who value spacious living, quality, and a clear room structure.Individual design:Depending on the construction progress, you have the opportunity to choose materials, colors, kitchen equipment, and appliances individually.We are happy to advise you on this. Changes to the planned standard may incur additional costs.The location also convinces:o Quiet, green residential area in Konolfingeno Good connection to public transporto Shopping facilities and infrastructure within short distanceMore information, visualizations, and floor plans can be found on:www.schoenrain.chSince it is a manageable development with only 21 condominiums,it is recommended to inform yourself in good time.Is Schönrain perhaps exactly the place where your new home should be built?We look forward to your contact and are happy to advise you personally.

Travel time
-
1 / 6
3.5 rooms81m²CHF 830,000.–
Burgdorfstrasse 41, 3510 Konolfingen

3.5-room garden apartment with direct access to the green

Welcome to Schönrain - your new home in Konolfingen.This 3.5-room garden apartment convinces with a clearly structured floor plan,direct access to the green and a pleasant ratio between living space and outdoor space. Expected occupancy from spring 2028.The apartment is available in identical execution in houses A, B, and C -so you have the opportunity to choose your preferred location and orientation within the development.Highlights of this apartment:o Living, dining, and kitchen area with around 34.8 m²o Direct access to the private garden seating area (approx. 9.7 m²)o Two well-cut rooms with versatile useo Two wet cells (bathroom and shower/WC) - rare in this size classo Reduit with its own washing tower (washing machine and dryer)o Compact, efficient floor plan without loss of spaceo Bright rooms thanks to large window areasThe apartment is ideal for couples, singles, or people looking for a modern, low-maintenance living solution with outdoor reference.Individual design:Depending on the construction progress, you have the opportunity to choose materials, colors, kitchen equipment, and appliances individually.We are happy to advise you on this. Changes to the planned standard may incur additional costs.The location also convinces:o Quiet, green living location in Konolfingeno Good connection to public transporto Shopping opportunities and infrastructure in short distanceFurther information, visualizations, and floor plans can be found at:www.schoenrain.chSince it is a manageable development with only 21 condominiums,early information is recommended.Is Schönrain perhaps exactly the place where your new home should be built?We look forward to your contact and advise you personally.

Travel time
-
1 / 6
4.5 rooms123m²CHF 1,285,000.–
Burgdorfstrasse 41, 3510 Konolfingen

4.5-room maisonette apartment with gallery and loggia

Welcome to Schönrain - your new home in Konolfingen.This 4.5-room maisonette apartment is aimed at people who are consciously looking for more than a classic apartment.An open room concept over two levels, a spacious gallery, and a protected loggia create a living feeling with character and depth. Expected move-in date is spring 2028.The apartment is available in identical execution in houses A, B, and C -so you have the opportunity to choose your preferred location and orientation within the development.Highlights of this apartment:o Open living over two levels with a loft-like room feelo Spacious gallery as an additional room - ideal for home office, guests, or retreato Living, dining, and kitchen area with approximately 53 m²o Protected loggia (approximately 10.4 m²) as a private outdoor spaceo Three clearly zoned rooms on the main levelo Two wet cells (bathroom and shower/WC)o Reduit and additional attic space for practical storageo Bright rooms through large window areas and open architectureThe apartment is ideal for couples, discerning owner-occupiers, or people working from home,who want to combine spacious living with structure and flexibility.Individual design:Depending on the progress of the construction, you have the opportunity to choose materials, colors, kitchen equipment, and appliances individually.We are happy to advise you on this. Changes to the planned standard may incur additional costs.The location is also convincing:o Quiet, green residential area in Konolfingeno Good connection to public transporto Shopping facilities and infrastructure within short distanceMore information, visualizations, and floor plans can be found at:www.schoenrain.chSince it is a manageable development with only 21 condominiums,it is recommended to inform yourself in good time.Is Schönrain perhaps the place where your new home should be built?We look forward to your contact and are happy to advise you personally.

Travel time
-

Suggested properties for you based on search results

Other interesting objects