709 results - Properties for sale with Elevator: Canton Bern

1 / 28
5.5 rooms138m²CHF 985,000.–
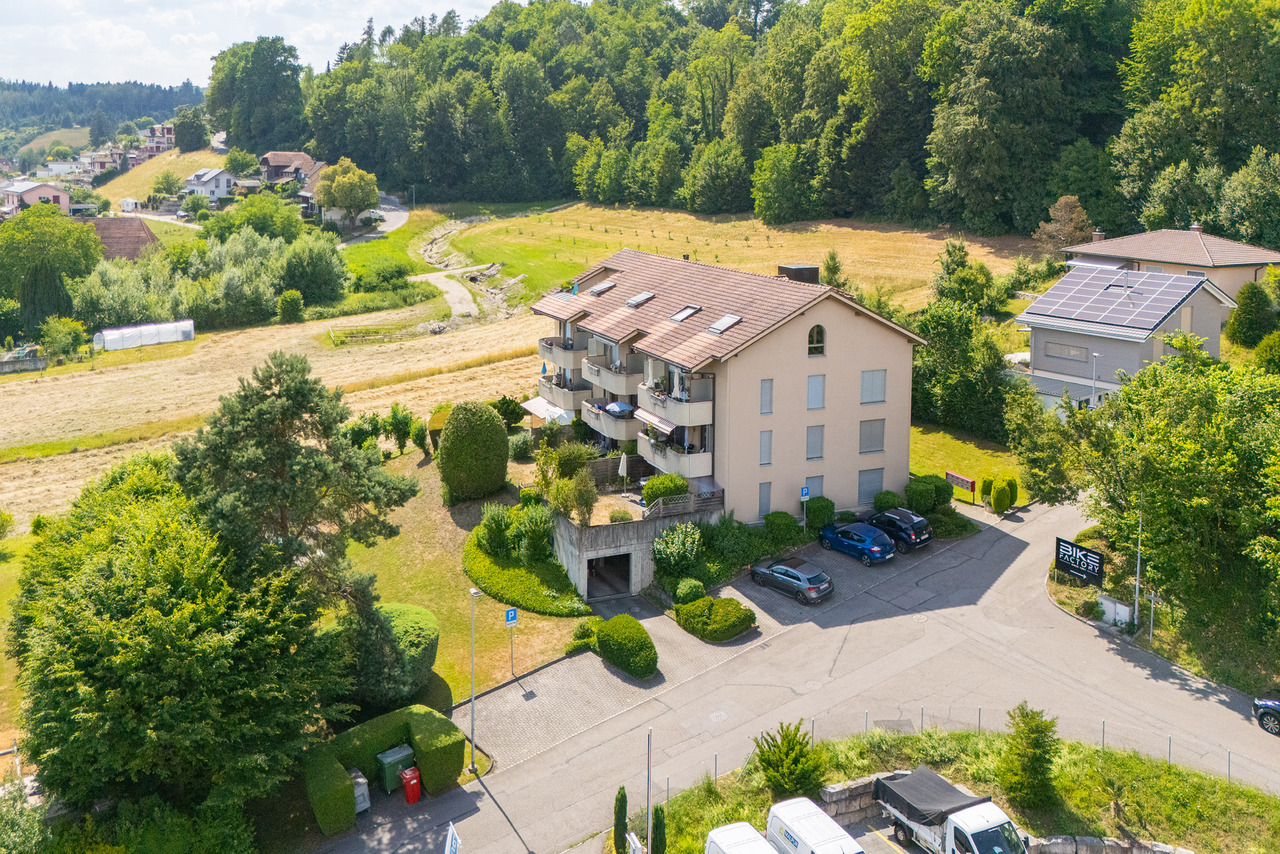
Unterer Rainweg 26c, 3068 Utzigen

Spacious and comfortable living on one level in a sunny and unobstructed location in Utzigen

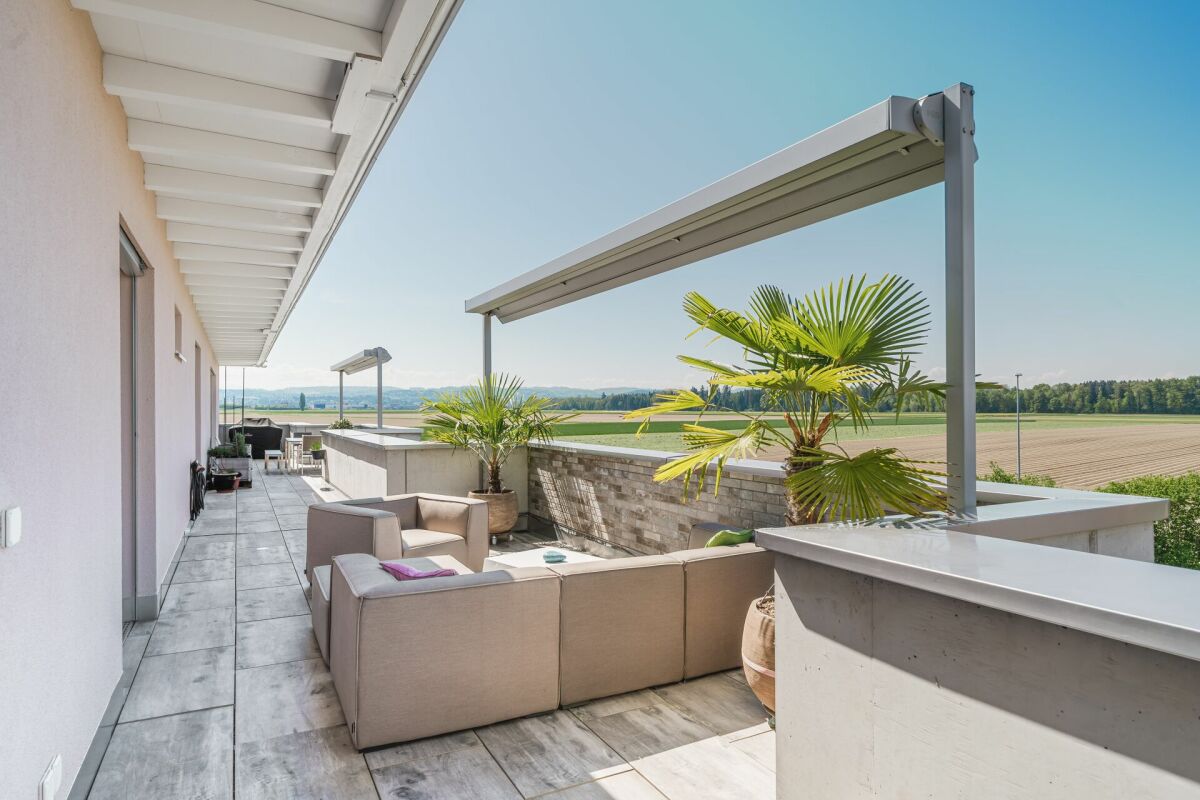
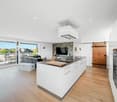
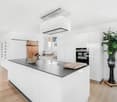
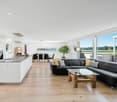
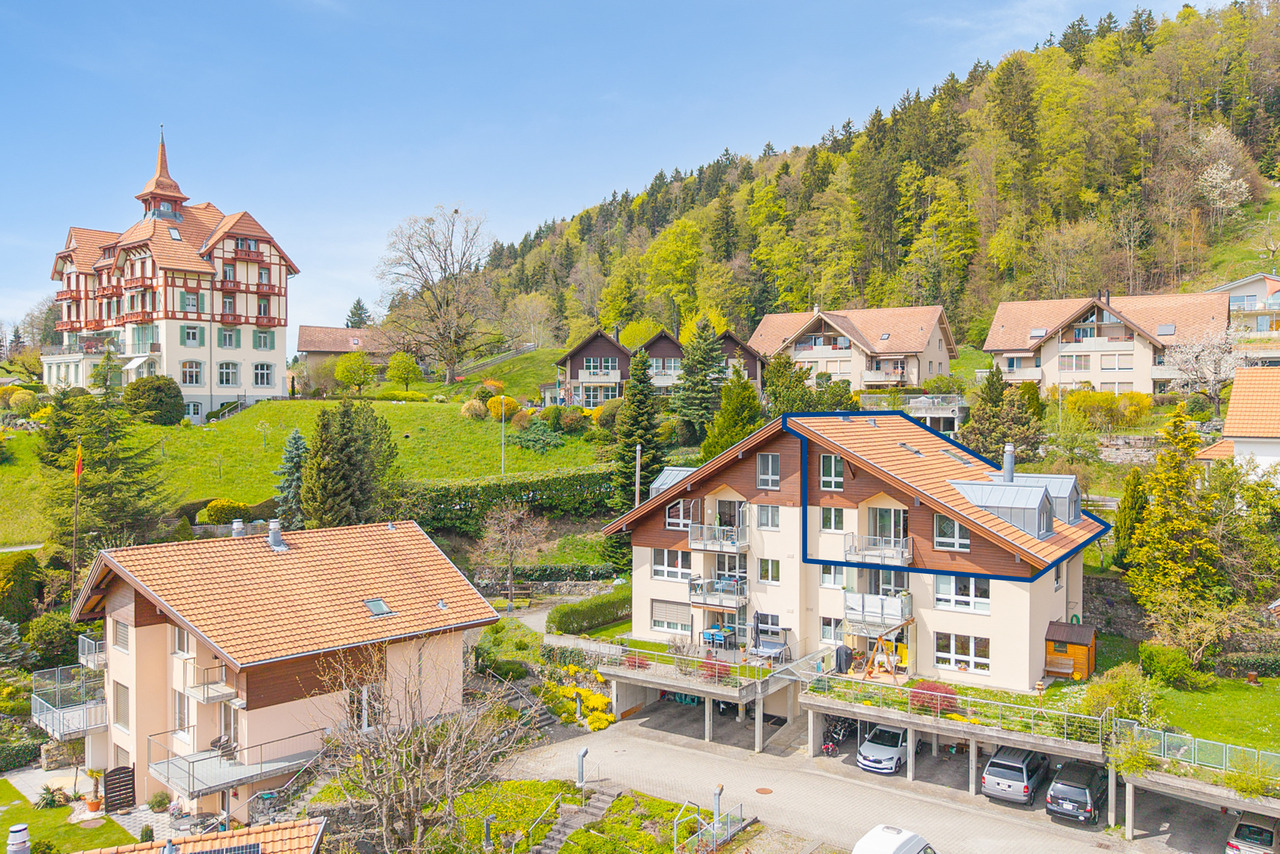
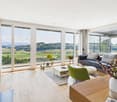
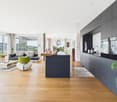
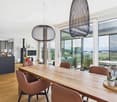
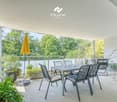
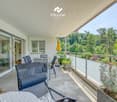

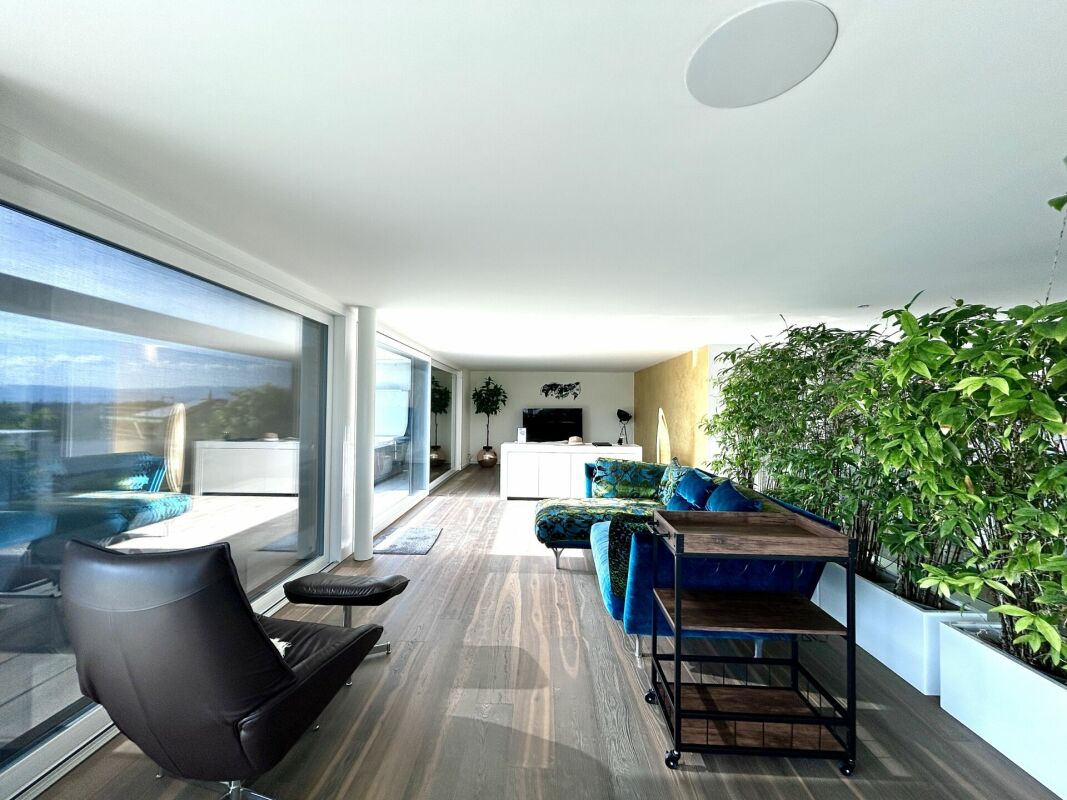
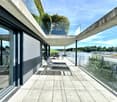
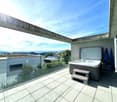
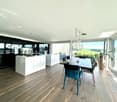
Nature at your doorstep This 5½-room terraced house convinces with spacious rooms, plenty of light, and a location that combines tranquility, nature, and proximity to the city of Bern. As the top house in the row with a construction year of 2001, it enjoys a particularly privileged position with a lot of privacy, beautiful views, and a direct connection to the green surroundings.Inside, you'll find bright, open living spaces with floor-to-ceiling windows and a wonderful transition to the large terrace. Here, sun, views, and fresh air become everyday companions. The approximately 60 m² large terrace and the additional garden share create plenty of space for enjoyment, play, planting, and togetherness.The home is ideal for people looking for spacious living on one level - with space for family, home office, guests, or personal retreats. The private sauna, chimney, laundry room in the apartment, and two adjacent covered parking spaces complement the high living comfort. Highlights • Sunny and absolutely quiet living location • Spacious terraced house/apartment on one level with 138 m² • Grandiose terrace: approx. 60 m² and garden share: approx. 15 m² • Light-filled rooms with floor-to-ceiling windows • Chimney for cozy hours • From almost every room, you can access the cozy terrace • Private sauna in the apartment • Laundry room in the apartment • Two adjacent covered parking spaces • Schräglift • Short distances to public transport, shopping, school, and the city of Bern - also Burgdorf, Thun, the Emmental, and Worb are quickly accessible Sales target priceCHF 985,000.00 including two covered parking spacesThe location in Utzigen appeals to all those who want to live close to nature and yet remain well connected. Hiking trails, local recreation, and the rural surroundings are practically at your doorstep, while Bern, Worb, Burgdorf, Thun, and the Emmental are easily accessible.We would be happy to provide you with our exclusive DOSSIER. Simply fill out the contact form and you will receive the documents shortly.Let yourself be impressed by this special home on the occasion of a visit. We look forward to your contact 031 320 10 40.

Travel time
-
1 / 15
4.5 rooms132m²CHF 740,000.–
Mattenweg 1, 3234 Vinelz

Exclusive 4.5 room holiday apartment, family or retirement home

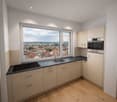
4.5 room apartment as a retirement or holiday home in Vinelz on Lake BielVinelz is located in a very sunny spot and has a charming village character. The lake can be reached on foot in 5 minutes. The dreamy view from the beach to St. Peter's Island, the lake, and the shores of Lake Biel, sunrises and sunsets, makes everyday worries fade away and makes life in Vinelz particularly worth living.The apartment in timeless style already has all the technical installations that meet today's standards.The best highlight: Spacious wet cell with luxury bath whirlpool tub for 2 people, sink, shower toilet Acquaclean and another wet cell with shower, sink, toilet. Both wet cells have windows.Modern kitchen: Stylish kitchen with white cabinets, black countertops, stainless steel appliances, and a central cooking island.Parking garage, elevator, hot water preparation with solar, water softening system, Swedish stove, own washing machine/tumble dryer, internet connections in every room. Practical wardrobe. Floor coverings parquet and tiles. Ground probe heating. All windows with 3-fold insulating glass, large sliding door to terrace.Terrace with surrounding area around the apartment as a special use rightBarrier-free from parking garage to apartment.Elevator with access to car parking garage. On request EHP CHF 30,000.00Quiet location. 5-7 minutes walk to the lake and village shop (vegetables, fruits, everything for daily needs). 5 minutes by car to Erlach, Ins (Coop/Voi/Lidl/Landi, bakeries, butchers, etc.). 8-11 minutes to the Kerzers - Bern - Fribourg - Murten - Neuchâtel motorway junction.For a non-binding viewing, please contact me by phone077 426 85 22 or send an email to sabine.perner@gmx.ch

Travel time
-
1 / 28
5.5 rooms138m²CHF 985,000.–
Unterer Rainweg 26c, 3067 Utzigen

Spacious and comfortable living on one level in a sunny and unobstructed location

Nature at your doorstep This 5½-room terrace house convinces with spacious rooms, plenty of light, and a location that pleasantly combines tranquility, nature, and proximity to the city of Bern. As the top house in the row with a construction year of 2001, it enjoys a particularly privileged position with a lot of privacy, beautiful views, and a direct connection to the green surroundings.Inside, you can expect bright, open living spaces with floor-to-ceiling windows and a wonderful transition to the large terrace. Here, sun, views, and fresh air become everyday companions. The approximately 60 m² large terrace and the additional garden share create plenty of space for enjoyment, play, planting, and togetherness.The home is ideal for people looking for spacious living on one level - with space for family, home office, guests, or personal retreats. The private sauna, chimney, laundry room in the apartment, and two adjacent covered parking spaces complement the high living comfort. Highlights • Sunny and absolutely quiet living location • Spacious terrace apartment/house on one level with 138 m² • Grandiose terrace: approx. 60 m² and garden share: approx. 15 m² • Light-filled rooms with floor-to-ceiling windows • Chimney for cozy hours • From almost every room, you can access the cozy terrace • Private sauna in the apartment • Laundry room in the apartment • Two adjacent covered parking spaces • Sloping elevator • Short distances to public transport, shopping, school, and to the city of Bern - also Burgdorf, Thun, the Emmental, and Worb are quickly accessible Sales target priceCHF 985,000.00 including two covered parking spacesThe location in Utzigen appeals to all those who want to live close to nature and yet remain well-connected. Hiking trails, recreation, and the rural surroundings are practically at your doorstep, while Bern, Worb, Burgdorf, Thun, and the Emmental are easily accessible.We would be happy to provide you with our exclusive DOSSIER. Simply fill out the contact form and you will receive the documents shortly.Let yourself be impressed by this special home on the occasion of a visit. We look forward to your contact 031 320 10 40.

Travel time
-
1 / 13
4.5 rooms150m²CHF 830,000.–
Harderstrasse 35, 3800 Interlaken

grosszügige 4.5-Zimmer Dachwohnung Sicht auf Jungfrau und Aare

Das Wohn- und Geschäftshaus befindet sich an zentraler Lage im Herzen von Interlaken. Trotz der ausgezeichneten Erreichbarkeit liegt die Liegenschaft leicht zurückversetzt vom touristischen Geschehen und bietet dadurch eine ruhige und sonnige Wohnlage. Die nahegelegene Aare sowie die weltberühmte Höhematte, zahlreiche Einkaufsmöglichkeiten, Restaurants und Dienstleistungsbetriebe sind in wenigen Gehminuten erreichbar.Im Erdgeschoss des Gebäudes befinden sich eine Wohnung, eine Pizzeria sowie ein weiteres Geschäftslokal. Die Wohnungen in den Ober- und Dachgeschossen sind komfortabel über einen Personenlift erschlossen. Die zum Verkauf stehende Wohnung befindet sich im 3. Obergeschoss beziehungsweise im Dachgeschoss auf der Nordseite des Hauses. Sie besticht durch ihren besonderen Charme mit sichtbaren Holzbalken, gemütlichen Dachschrägen und einer grosszügigen Raumaufteilung. Die historischen Holzkonstruktionen wurden erhalten und verleihen der Wohnung eine warme und einzigartige Wohnatmosphäre.Ein besonderes Highlight sind die beiden grosszügigen Balkone, welche den ganzen Tag über von der Sonne profitieren. Von hier aus geniessen Sie eine wunderschöne Aussicht auf die umliegende Bergwelt, die Jungfrau sowie die Aare. Die beiden Schlafzimmer verfügen über grosszügige Flächen und praktische Einbauschränke. Das westseitig gelegene Schlafzimmer bietet direkten Zugang zum Badezimmer. Vom Badezimmer aus gelangt man zudem in den Estrich, welcher über viel zusätzlichen Stauraum verfügt. Das südöstlich ausgerichtete Schlafzimmer wurde durch eine geschickt eingezogene Trennwand ergänzt und verfügt dadurch über einen praktischen Ankleidebereich. Die Küche ist mit einem Essbereich verbunden. Angrenzend befindet sich ein offener Büroraum, der sich ideal als Homeoffice oder Leseecke nutzen lässt und dem Wohnbereich zusätzliche Grosszügigkeit verleiht. Zusätzlich hat die Wohnung eine weitere Badezimmer mit Dusche und WC. Das Wohnzimmer überzeugt durch seine gemütliche Atmosphäre und wird durch einen Schwedenofen ergänzt, der besonders in den Wintermonaten für Behaglichkeit sorgt.Zur Wohnung gehören zudem eine Garage (zzgl. CHF 25'000.00) und ein Aussenparkplatz (zzgl. CHF 10'000.00). Ein weiterer grosser Vorteil dieser Liegenschaft besteht darin, dass sie keiner Erstwohnungspflicht unterliegt und somit auch als Ferien- oder Zweitwohnung (nur eigene Nutzung) genutzt werden kann, jedoch kein Airbnb möglich.Cet immeuble résidentiel et commercial bénéficie d'un emplacement central au coeur d'Interlaken. Malgré son excellente accessibilité, le bien est légèrement en retrait de l'agitation touristique et offre ainsi un cadre de vie calme et ensoleillé. L'Aar toute proche ainsi que la célèbre Höhematte, de nombreux commerces, restaurants et prestataires de services sont accessibles en quelques minutes à pied.Au rez-de-chaussée du bâtiment se trouvent un appartement, une pizzeria ainsi qu'un autre local commercial. Les appartements situés aux étages supérieurs et aux combles sont facilement accessibles grâce à un ascenseur. L'appartement à vendre se trouve au 3e étage, c'est-à-dire aux combles, sur le côté nord de l'immeuble. Il séduit par son charme particulier, avec ses poutres apparentes, ses mansardes accueillantes et son agencement spacieux. Les structures historiques en bois ont été conservées et confèrent à l'appartement une atmosphère chaleureuse et unique.Les deux grands balcons, qui bénéficient du soleil toute la journée, constituent un atout particulier. De là, vous profitez d'une vue magnifique sur les montagnes environnantes, la Jungfrau et l'Aar. Les deux chambres sont spacieuses et disposent de placards intégrés pratiques. La chambre orientée à l'ouest offre un accès direct à la salle de bains. Depuis la salle de bains, on accède également au grenier, qui dispose d'un vaste espace de rangement supplémentaire. La chambre orientée au sud-est a été agrémentée d'une cloison astucieusement aménagée, ce qui lui confère un...

Travel time
-
1 / 13
3.5 rooms112m²CHF 1,480,000.–
Höheweg 24, 3600 Thun

ImmoWyss - Terrace house with a view of the castle, city and Stockhorn

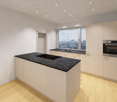
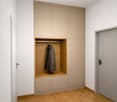
We deliberately only publish a selection of our offers on real estate portals. You can find a complete overview of all current objects at any time on www.immowyss.ch. Detailed information about this property with additional pictures, floor plans and the complete sales documentation can be found at https://www.immowyss.ch/immobilien/?objekt-id=CB340. Living above the roofs of Thun: peace, view and urban proximity in perfect harmony. In a sought-after location on Höheweg in Thun, this exceptional 3.5-room terrace apartment awaits you, which impresses with its unique view, thoughtful room layout and quiet surroundings. Here, natural living and urban comfort combine in an ideal way. The arrival is already something special: from the parking garage, you can easily reach the apartment via the inclined elevator. In the entrance area, a practical built-in wardrobe with generous storage space welcomes you. The heart of the apartment is the bright, openly designed living and dining area with a modern kitchen island. The kitchen offers plenty of storage space and invites you to cook and enjoy together. The view of Thun Castle is particularly impressive, which you can already enjoy while preparing your meals. The two bedrooms have direct access to the terrace and create a harmonious connection between indoors and outdoors. Two bathrooms, one with a bathtub and the other with a shower, offer high living comfort and flexibility. The spacious laundry room with a washing tower provides additional space for use as a utility room. The room offer is complemented by a separate technical room with a ventilation system. The extensive terrace with an adjacent garden area will quickly become your personal favorite spot. From here, you can enjoy an impressive view of Thun Castle and the striking mountain peaks of Niesen and Stockhorn. The elevated location conveys a sense of privacy and peace, while the city center of Thun is easily accessible on foot. The most important advantages speak for themselves: - Terrace apartment with a lot of privacy - Inclined elevator with direct access from the parking garage to the apartment - Unobstructed view of Thun Castle and the majestic mountains Niesen and Stockhorn - 2 spacious bathrooms - Attractive location, close to the city and public transportation - Own laundry room in the apartment - Bright rooms - Additional basement in the parking garage, 1 parking space Have we sparked your interest? Arrange a viewing appointment today and take a look at the interesting Immo Wyss offer on site. *** SALES DOCUMENTATION *** Download the sales documentation including address, floor plans and many pictures at www.immowyss.ch. Simply fill out the contact form and you will receive the documents immediately and around the clock by email.The property at Höheweg 24 is located in a privileged position above the city of Thun, characterized by an open and attractive environment. The nearest public transportation stop, Thun, Lauenne, is within walking distance and offers a direct connection to the city center and the train station. Shopping facilities such as Coop and Migros in the center of Thun are easily accessible and cover daily needs. Within walking distance are also facilities such as the Göttibach kindergarten and the Göttibach school (cycle 1 and 2), while secondary schools in the city are well connected. The proximity to the lake, to walking paths along the Aare and to cultural offers gives this location a special quality in everyday life.

Nadia Balmer

Nadia Balmer

Stellvertretende Geschäftsführerin, Beratung & Verkauf

Travel time
-
1 / 13
3.5 rooms98m²CHF 965,000.–
Brunnhaldenstrasse 50, 3510 Konolfingen

3.5-Room Terrace Apartment in "Grünegg Konolfingen"

Hier will ich wohnen... Grünegg Konolfingen - Terrace houses with Alpine panorama:Those who are looking for something special will find it in Grünegg: modern terrace apartments, inspiring views, well-thought-out architecture.Because living is a feeling: Those who wish for a stylish home with a far-reaching view will find it in Grünegg. The modern residential complex in Konolfingen combines light-flooded architecture, spacious outdoor areas, and rural tranquility - with direct proximity to the charming village center.Open living kitchens, large window fronts, and sunny terraces create space for living and enjoying.Diversity that delights: The last construction phase combines two types of living: 3.5 to 5.5-room terrace apartments on one level with spacious outdoor areas.This offer provides space for individual life plans - be it for families, couples with a home office, or all those who like to live generously. The move-in date is planned for the end of 2027. Your advantages at a glance ? Most modern terrace apartments ? Terrace apartments with 3.5 to 5.5 rooms ? Panoramic view & sunny outdoor areas ? Individual expansion possibilities ? Quiet, green location - near center & public transport ? Elevator, parking garage & plenty of privacyYou can find further documents under the specified links: • Sales documents & construction description • Grünegg Konolfingen project website We would be happy to welcome you to the viewing of the model apartment in Konolfingen.

Travel time
-
1 / 15
4.5 rooms127m²CHF 790,000.–
Beundenweg 8, 3225 Müntschemier

Newly valued garden apartment in an idyllic location

Property InformationIn Müntschemier, amidst the idyllic landscape of the Bernese Seeland, this newly valued 4½-room garden apartment awaits you with a very special living feeling. The apartment combines modern living comfort with rural tranquility - ideal for couples, families or anyone looking to escape the hustle and bustle and arrive in the countryside.Highlights of this dream apartment: • Spacious living and dining area with direct access to the sunny terrace and garden • Modern, open-plan kitchen with high-quality appliances and plenty of storage space (including a reduction) • Three spacious bedrooms with optimal room layout • Numerous built-in closets • Two fully equipped bathrooms (one en-suite directly accessible from the bedroom) • Laundry room (washing machine/tumbler) in the apartment - for maximum comfort • Ground-floor garden location - ideal for families with children or pets • Quiet, green surroundings with a far-reaching view into the countryside and the mountains • Newly valued condition - move in and feel at home • Private basement room (approx. 7 m²), private hobby/disposal room (approx. 22 m²) and a parking space This apartment is more than just a home - it's a retreat for anyone who appreciates quality, tranquility and nature, and yet values the advantage of good public transport connections and attractive travel times.The sales price is CHF 790,000.00, plus a parking space for CHF 30,000.00. The handover will take place by agreement. Have we sparked your interest?We would be happy to send you the detailed sales documentation by email. We look forward to your contact.

Travel time
-
1 / 18
3.5 rooms65m²CHF 390,000.–
Kirchmattstrasse 22, 3422 Kirchberg BE

Living in a 3.5-room apartment on the top floor with a balcony

The apartment The apartment is located on the top floor of a well-maintained multi-family house and impresses with a clear floor plan structure and well-proportioned rooms. The separation of living, sleeping, and other rooms is functionally solved and supports flexible use in everyday life. The large windows provide pleasant daylight conditions in all main rooms.The living and dining area forms the central living room of the apartment. The room offers enough space for different furniture concepts. From here, the balcony is directly accessible, which sensibly extends the living room to the outside. The entire apartment is oriented southwest on the balcony side, allowing for a pleasant sun progression over the afternoon and evening.The separate kitchen is functionally designed and has sufficient workspace and storage space, and can be completed with a seating area.The bedrooms are well-sized and versatile, whether as a parental bedroom, children's room, office, or guest room. The living and sleeping areas are equipped with laminate flooring, while the corridor, kitchen, and wet cells are tiled. In the corridor, practical built-in closets are available, which offer additional storage space.The room offer is complemented by a bathroom with a bathtub and washing machine, as well as a separate toilet, which further increases the living comfort.The apartment was comprehensively renovated in 2016.The apartment includes a private garage parking space, a separate household cellar, and an attic compartment, which are included in the sales price.Room program: • Living room: 22 m² • Parental bedroom: 17.5 m² • Children's room: 13.6 m² • Bathroom with bathtub and washing machine • Separate toilet • Corridor/access • Balcony • Total living area of approximately 65 m² The 4.5-room neighboring apartment is also being sold by us at the same time. General rooms and secondary roomsThe multi-family house has purposefully organized general rooms that sensibly complement the living comfort. The jointly used areas are functionally arranged and easily accessible.Belonging to the apartment: • Separate household cellar in the ground floor • Attic compartment in the attic • Garage parking space in the garage Additionally, several drying rooms are available for shared use by the residents. The technical systems of the house are based on district heating and are supplemented by solar installations. Other technical and operational rooms such as the heating room, tank room, and various storage and secondary rooms are clearly separated from the living area and ensure an orderly operation of the building.

Travel time
-
1 / 16
4.5 rooms75m²CHF 450,000.–
Kirchmattstrasse 22, 3422 Kirchberg BE

Living in a 4.5-room apartment on the top floor with a balcony

The apartment The apartment is located on the top floor of a well-maintained multi-family house and features a clear, functional floor plan structure. The separation of living, sleeping, and auxiliary rooms is clearly solved and allows for flexible use for different living situations. The apartment was comprehensively renovated in 2016.The living area forms the spacious living room with a balcony. It offers pleasant space ratios for various furnishing concepts and a clearly defined living and dining area. The large window area provides good daylight conditions and gives the room a pleasant living atmosphere. The balcony is directly accessible from here and the apartment is oriented southwest, allowing for a pleasant sun progression over the afternoon and evening.The separate kitchen is functionally organized and has sufficient workspace and storage space. Thanks to its size, it can also be supplemented with a small dining area if needed.The apartment has three bedrooms, which can be used in a variety of ways. The master bedroom is generously dimensioned, and two other rooms are ideal as children's, work, or guest rooms.The wet areas are functionally arranged and consist of a bathroom with a bathtub and a separate toilet, which increases the living comfort in everyday life.The living and sleeping rooms are equipped with laminate flooring, while the kitchen, corridor, and wet cells are tiled. The floor plan is clearly structured and allows for efficient access to all rooms.The apartment includes a private garage space, a separate household cellar, and an attic compartment, which are included in the sales price.Room program • Living / dining: 27.0 m² • Balcony • Master bedroom: 17.5 m² • Room 1: 12.9 m² • Room 2: 11.2 m² • Separate kitchen • Bathroom with bathtub • Separate toilet • Corridor / access • Total living area: approx. 73 m² The 3.5-room neighboring apartment is also being sold by us at the same time.General rooms and auxiliary roomsThe multi-family house has practically organized general rooms that sensibly complement the living comfort. The jointly used areas are functionally arranged and easily accessible.Includes: • Separate household cellar on the ground floor • Attic compartment on the top floor • Garage space Additionally, several communal drying rooms are available. The building is heated via district heating and is supplemented by solar installations. Technical and operational rooms such as heating and auxiliary rooms are clearly separated from the living area and ensure an orderly building operation.

Travel time
-
1 / 13
4.5 rooms103m²CHF 640,000.–
Bielstrasse 34, 2555 Brügg BE

PREIS GESENKT* 4½ Zimmerwohnung

KurzbeschriebDiese gepflegte Wohnung befindet sich im 1. Obergeschoss eines modernen Mehrfamilienhauses mit insgesamt 11 Einheiten.Mit einer Wohnfläche von rund 103 m² und einem 14 m² grossen Balkon bietet sie ein angenehmes Raumgefühl und viel Tageslicht.Die Wohnung überzeugt durch einen praktischen Grundriss, helle Zimmer und einen guten Allgemeinzustand. Neben einem Badezimmer und einem separaten WC/Du steht Ihnen ein grosszügiger, privater Waschraum im Untergeschoss zur Verfügung. Das Gebäude wurde im Jahr 2010 im Minergie-Standard erbaut und wird mittels Luft-Wärmepumpe beheizt. In den nächsten zehn Jahren sind keine Renovationen notwendig, was für eine solide Bausubstanz und gute Pflege spricht.Kurzfakten auf einen Blick: • Einbauschränke und Garderobe • Eigene Waschküche mit Waschmaschine und Tumbler • Lift/Rollstuhlgängig • Wasserentkalkungssystem • Minergie-Standard Die Lage in Brügg ist zentral und familienfreundlich: Einkaufsmöglichkeiten, Schulen, öffentliche Verkehrsmittel und Grünflächen sind zu Fuss erreichbar.DescriptionCe bel appartement bien entretenu se situe au 1er étage d'un immeuble moderne comprenant 11 unités.Avec une surface habitable d'environ 103 m² et un balcon spacieux de 14 m², il offre une agréable sensation d'espace et une belle luminosité naturelle.L'appartement séduit par son agencement pratique, ses pièces lumineuses et son bon état général. En plus d'une salle de bain et d'un WC/Dusche séparé, vous bénéficiez d'une grande buanderie privée au sous-sol.L'immeuble a été construit en 2010 selon le standard Minergie et est chauffé par une pompe à chaleur air-eau. Aucune rénovation n'est à prévoir dans les dix prochaines années, ce qui témoigne d'une structure solide et d'un bon entretien.Résumé des points forts : • Armoires encastrées et garderobe • Buanderie privée avec lave-linge et sèche-linge • Ascenseur / accès pour fauteuils roulants • Système d'adoucissement de l'eau • Standard Minergie L'appartement est situé au coeur de Brügg, dans un quartier familial. Commerces, écoles, transports publics et espaces verts sont accessibles à pied.

Travel time
-
1 / 13
4.5 rooms107m²CHF 880,000.–
Rosenstrasse 6, 2562 Port

Frisch renovierte Eigentumswohnung

Diese stilvoll und hochwertig im Jahr 2025 komplett renovierte 4½-Zimmer-Gartenwohnung vereint modernes Wohnen mit ruhiger Lage in Port.Es erwartet Sie ein lichtdurchfluteter Wohn- und Essbereich mit Cheminée und direktem Zugang zur Terrasse sowie zur privaten Gartenfläche.Das Herzstück bildet die offene Küche mit hochwertigen Geräten und amerikanischem Kühlschrank inkl. Wasserspender.Die Wohnung wurde umfassend erneuert: • Neue, hochwertige Parkettböden in allen Wohnräumen • Exklusive, fugenlose Beläge in den Nasszellen (Boden & Wände) • Modern neu gestaltete, offene Küche • Neue Garderobe und praktischer Stauraum • Eigener Waschturm in der Wohnung • Hochwertige Geräte und Materialien in allen Bereichen Weitere Highlights: • Gartensitzplatz (28 m²) mit angrenzender Grünfläche • Ruhige Quartierlage • 2 Einstellhallenplätze (separate Doppelgarage) • Reduit und Keller • Private Waschküche mit Spültrog im UG Eine ideale Wohnung für Paare, Familien oder Menschen mit Anspruch an Qualität und Design.Ce superbe appartement de jardin de 4½ pièces, entièrement rénové avec style et des matériaux haut de gamme en 2025, allie confort moderne et situation paisible à Port.Vous découvrirez un spacieux séjour avec salle à manger, agrémenté d'une cheminée et offrant un accès direct à la terrasse ainsi qu'au jardin. Le coeur du logement est constitué par la cuisine ouverte, équipée d'appareils de haute qualité et d'un réfrigérateur américain avec distributeur d'eau.L'appartement a été entièrement modernisé : • Nouveaux parquets haut de gamme dans toutes les pièces de vie • Revêtements sans joints dans les salles d'eau (sols et murs) • Cuisine ouverte entièrement repensée et modernisée • Nouvelle armoire d'entrée et espaces de rangement pratiques • Colonne de lavage privative dans l'appartement • Appareils et matériaux de qualité supérieure dans l'ensemble du bien Autres points forts : • Terrasse/jardin (28 m²) avec espace vert attenant • Quartier résidentiel calme • 2 places de parking en garage souterrain (double box fermé) • Réduit et cave • Buanderie privée avec évier au sous-sol Un bien idéal pour les couples, les familles ou toute personne recherchant qualité, confort et design.

Travel time
-
1 / 15
3.5 rooms75m²CHF 575,000.–
Mädergutstrasse 23, 3018 Bern

Ich bin kein Baurechtsobjekt - ich bin ein Zuhause.

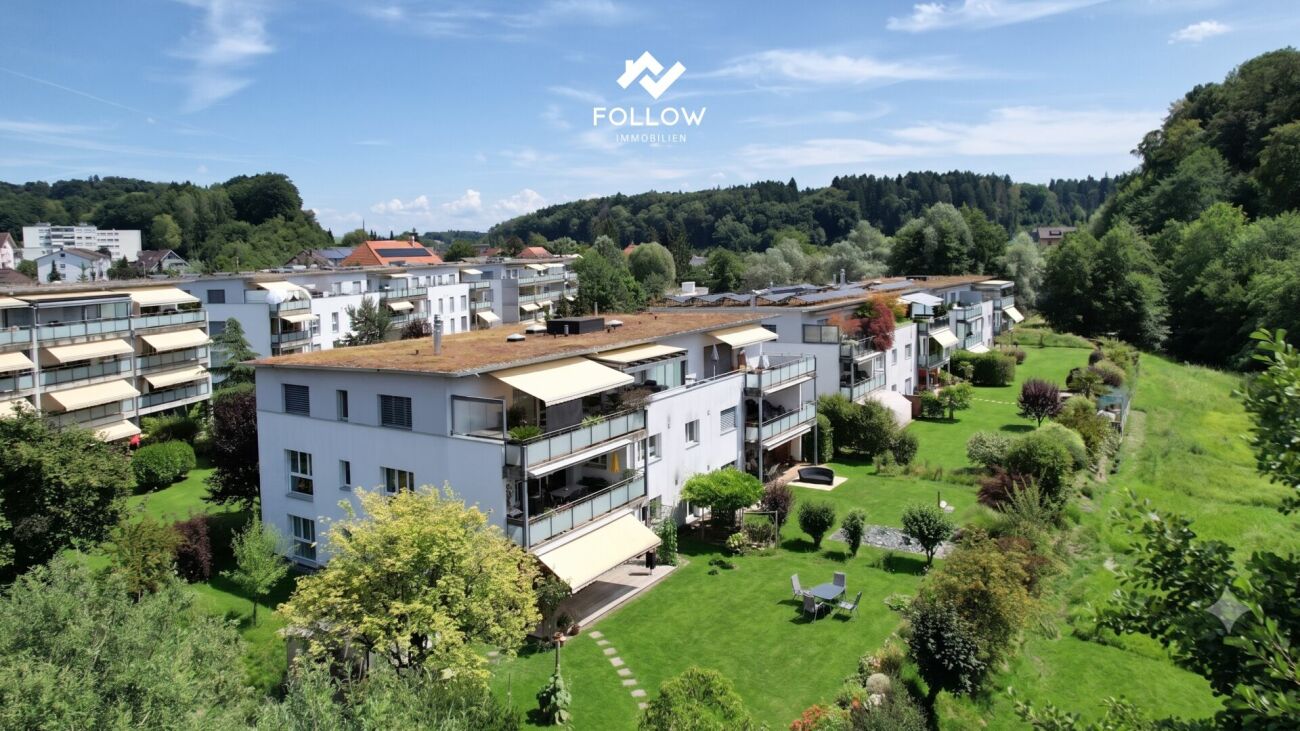
Ich bin kein Baurechtsobjekt - ich bin ein Zuhause.Willkommen bei mir an der Mädergutstrasse in Bümpliz.Ich bin eine charmante 3.5-Zimmer-Wohnung im ersten Obergeschoss - bequem mit dem Lift erreichbar - und bereit, einem neuen Kapitel Leben einzuhauchen.Mein Herzstück ist mein helles Wohn- und Esszimmer. Hier fällt das Licht sanft durch die Fenster, und von hier aus gelangst du direkt auf meinen Balkon - ein Ort für ruhige Momente, frische Luft und kleine Auszeiten im Alltag.Meine separate Küche bietet nicht nur Platz zum Kochen, sondern auch Raum für gemeinsame Mahlzeiten. Von hier aus öffne ich mich zu meiner grosszügigen Terrasse im geschützten Hinterhof. Ein wunderbarer Ort für ein Frühstück in der Morgensonne oder ein entspanntes Glas Wein am Abend.Mit zwei Zimmern und zwei Badezimmern schenke ich dir Flexibilität - egal ob für dich allein, als Paar oder als kleines Zuhause für eine Familie. Mein Eingangsbereich mit praktischer Garderobe und Einbauschränken sorgt dafür, dass alles seinen Platz findet und der Alltag angenehm organisiert bleibt.Auch die praktischen Seiten bringe ich mit:Ein Kellerabteil gehört zu mir, ebenso wie eine gemeinschaftliche Waschküche. Ein Einstellhallenplatz kann zusätzlich erworben werden und rundet das Angebot komfortabel ab.Meine Lage verbindet das Beste aus zwei Welten. Einkaufsmöglichkeiten, Schulen und der öffentliche Verkehr sind bequem zu Fuss erreichbar, während dich die nahegelegene Natur zu Spaziergängen, Sport oder kleinen Auszeiten ins Grüne einlädt.Und weil mir Transparenz wichtig ist:Du erwirbst mit mir ganz klassisches Stockwerkeigentum - ich bin kein Baurechtsobjekt. Im Hintergrund sind gemeinschaftliche Anlagen wie die Einstellhalle oder die Heizungsinfrastruktur innerhalb der Überbauung entsprechend organisiert. Für dich bedeutet das im Alltag nichts anderes als die üblichen gemeinschaftlichen Kosten.Vielleicht bin ich genau der Ort, an dem du ankommen möchtest.Interessiert?Dann freue ich mich darauf, dich persönlich kennenzulernen.Für detaillierte Informationen, Fragen oder eine Besichtigung steht Ihnen Roy der Makler jederzeit zur Verfügung.Weitere Immobilien finden Sie auf www.follow.immo. Erfahren Sie mehr über Roy der Makler unter www.roydermakler.ch. Je ne suis pas un droit de superficie - je suis un chez-moi.Bienvenue chez moi, à la Mädergutstrasse à Bümpliz.Je suis un charmant appartement de 3.5 pièces situé au premier étage, facilement accessible par ascenseur, prêt à accueillir un nouveau chapitre de vie.Mon coeur, c'est mon lumineux séjour et salle à manger. La lumière y entre délicatement par les fenêtres et t'invite à profiter de mon balcon - un espace idéal pour savourer des moments de calme, prendre l'air et faire une pause dans le quotidien.Ma cuisine séparée offre non seulement un espace pour cuisiner, mais aussi pour partager des repas conviviaux. Depuis celle-ci, je m'ouvre sur ma spacieuse terrasse située dans la cour intérieure, à l'abri du bruit. Un lieu parfait pour un petit-déjeuner au soleil ou un verre de vin en fin de journée.Avec mes deux chambres et mes deux salles de bains, je t'offre flexibilité et confort - que tu sois seul(e), en couple ou en petite famille. Mon entrée, équipée d'une armoire vestiaire pratique et de nombreux rangements intégrés, permet de garder un espace de vie bien organisé.Je pense aussi aux aspects pratiques du quotidien :Une cave fait partie de moi, tout comme une buanderie commune. Une place de parc en parking souterrain peut être acquise en complément, apportant un confort supplémentaire.Ma situation allie le meilleur des deux mondes. Les commerces, les écoles et les transports publics sont accessibles à pied, tandis que la nature toute proche t'invite à te ressourcer, faire du sport ou simplement te détendre.Et parce que la transparence est importante pour moi :Tu acquiers ici une propriété par étage classique - je ne suis pas un objet en droit de superficie. En arrière-plan, certaines installations communes comme le parking souterrain ou les infrastructures de chauffage sont organisées au niveau de l'ensemble immobilier. Pour toi, cela signifie simplement des charges communes habituelles, sans redevance de droit de superficie propre à l'appartement.Peut-être suis-je exactement l'endroit où tu te sentiras chez toi.Intéressé(e) ?Je me réjouis de faire ta connaissance lors d'une visite.Pour obtenir des informations détaillées, poser des questions ou organiser une visite, Follow Immobilien se tient à votre entière disposition.Vous trouvez plus de choix de biens immobiliers sous www.follow.immo

Travel time
-
1 / 13
4.5 rooms128m²CHF 1,112,000.–
3855 Brienz BE

Bright 4.5-room ground floor apartment with partial lake view

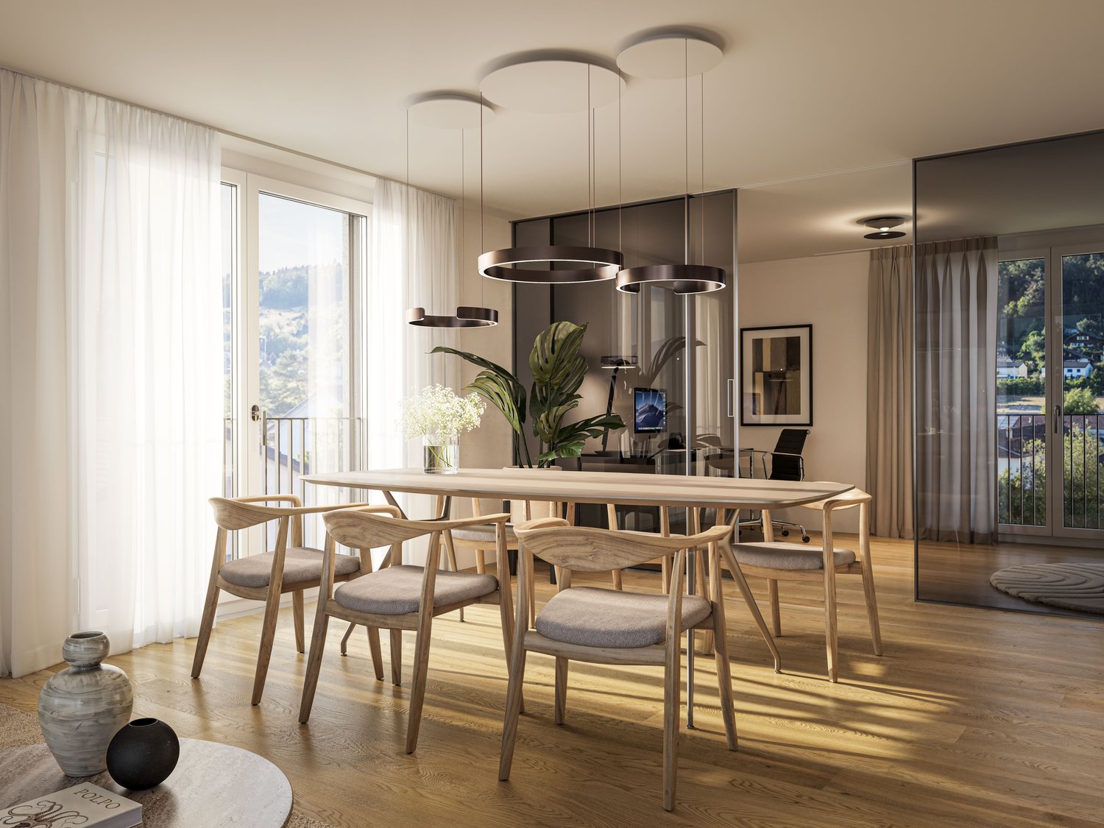
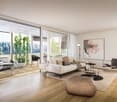
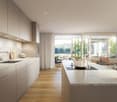
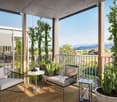
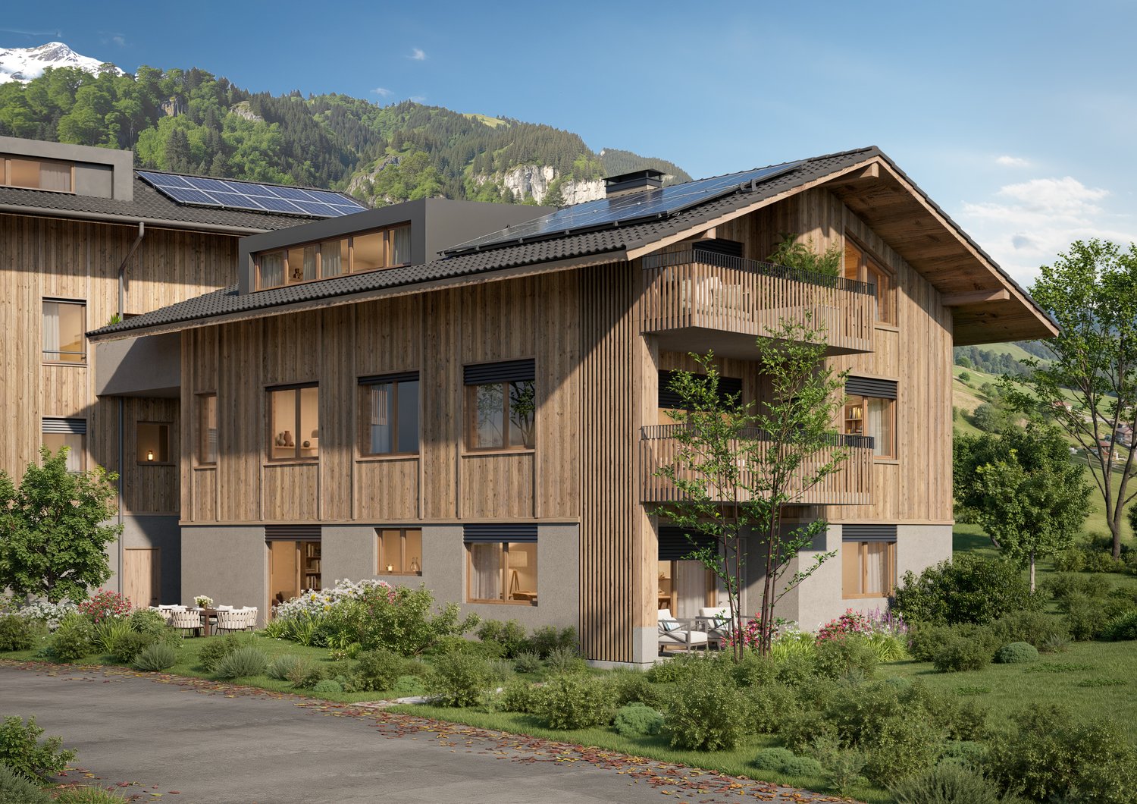
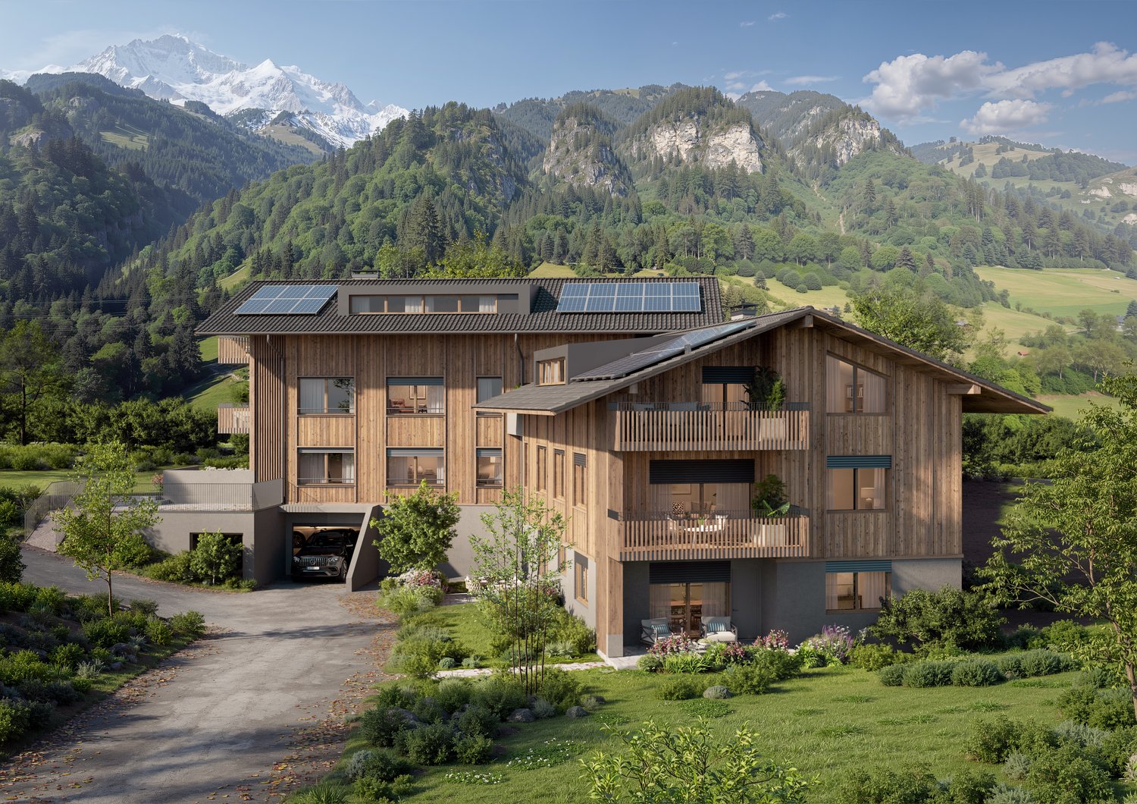
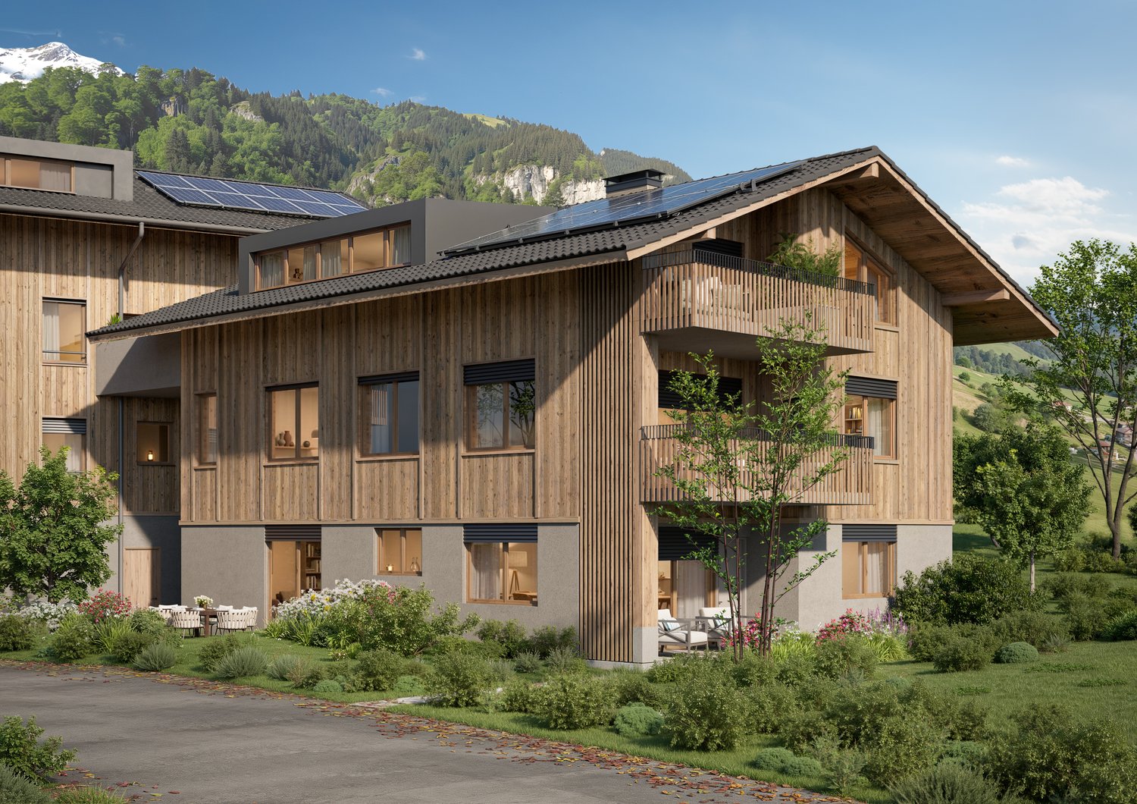
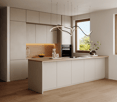
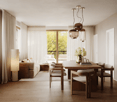
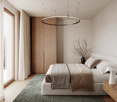
Experience modern architecture with timeless charm: Here, Konzept Wyler AG for Architecture + Construction Management realizes two beautiful multi-family houses with four condominiums each, located on a sunny slope with an impressive panoramic view of the surrounding Alps and the lake. The harmonious combination of naturally preserved materials, carefully selected color and surface design, and spacious floor plans creates spaces that breathe freedom, light, and well-being. From all apartments, an impressive view opens up, depending on the floor, with a focus on the surrounding mountain world or the glittering Lake Brienz.In both houses, three 4.5-room apartments and one 3.5-room attic apartment are being built. These thoughtfully designed condominiums convince with between 109 and 132 m2 of living space and spacious outdoor areas. Five of the total of eight apartments have already been sold. Still available are one ground floor and two garden floor apartments.The visualizations in the photos show exemplarily the design of the 4.5-room apartments. All residential units are barrier-free accessible by elevator, guaranteeing comfort and freedom of movement for every phase of life. All apartments have a modern open kitchen, two bathrooms, a practical storage room, and a laundry room within the apartment. A fireplace brings warmth and coziness to the open living and dining area. Here, true residential jewels are being created.The ecological construction method with a CO2-reduced heating system and controlled apartment ventilation according to the Minergie standard ensures sustainable, comfortable living.The outdoor areas convince with spacious balconies and terraces that open up the view to the wide mountain world. The ensemble includes a parking garage in the basement, where each apartment has its own parking space and a cellar. Here, residential comfort, sustainability, and timeless elegance come together to create a place where dreams come true. Your home will become a place where you feel safe.-----------------------------------------> Building permit granted> Construction started> Move-in in late autumn 2027> exciting floor plans with spacious outdoor areas> only primary residence possible> purchase prices from CHF 1,093,000INTEREST AROUSED?Then secure further information now. We look forward to your contact!BRIENZ, THE IDYLLIC VILLAGE ON LAKE BRIENZBrienz is a well-known picturesque village in the Bernese Oberland with around 3200 inhabitants.It is known for its turquoise lake, traditional woodcarving, and excellent village infrastructure.Lake Brienz invites you to swim, boat, and fish, while the Brienzer Rothorn, accessible by cogwheel train, offers spectacular views. In winter, the village's own ski area, Axalp, is only 20 minutes away from Brienz by car.Culturally, Brienz is a center of woodcarving art with the Swiss Woodcarving Museum. The Ballenberg Open-Air Museum is nearby.The village has a close-knit community and preserves its traditions while maintaining its authenticity as a popular tourist destination. Brienz is well connected: By train, you can reach Interlaken in 20 minutes, Thun in 60 minutes, and Bern in 1 hour and 23 minutes.

1 / 13
4.5 rooms88m²CHF 650,000.–
Rainpark 16, 2555 Brügg BE

Attractive duplex apartment in the legendary Rainpark

The Rainpark in Brügg is a legendary Atelier5 settlement with characteristic architecture featuring exposed concrete elements and clear lines. The building is very family-friendly, with communal areas such as the covered settlement square, playground, and other meeting zones. This fosters neighborhood togetherness within the settlement and invites you to linger. The Rainpark is idyllically situated on a south-facing slope on the outskirts of Brügg, with a dreamy view and ideal sunlight. Behind the settlement lies the Längholz recreational area.Room description The 4-room duplex apartment impresses with an ideal division into living and sleeping areas on two floors. On the lower floor, there is the entrance area with bathroom and three bedrooms. A staircase leads to the upper floor with the living room and the adjacent panoramic terrace facing south. On the north side, there is the L-shaped kitchen and the dining area with breathtaking views into the forest. A small loggia adjacent to the dining area gives the feeling of living in a treehouse. The apartment includes a small basement in the underground floor and a parking space in the garage. In front of the garage with a total of 39 parking spaces, there are 14 visitor outdoor parking spaces for shared use. The Rainpark combines functional living with a community-oriented environment and thus offers the perfect framework for your living dreams. Experience modern living in a harmonious and idyllic environment. Your new home in Brügg is waiting for you! Target sales price CHF 650,000.-- Apartment CHF 25,000.-- Parking space in the garage

Travel time
-

Suggested properties for you based on search results

Other interesting objects