1536 results - Properties for sale with Balcony / Terrace: Canton Bern

1 / 13
5.5 rooms, 335m², Price on request
3065 Bolligen

LUXURIOUS ATTIC APARTMENT WITH STUDIO AND WINE CELLAR

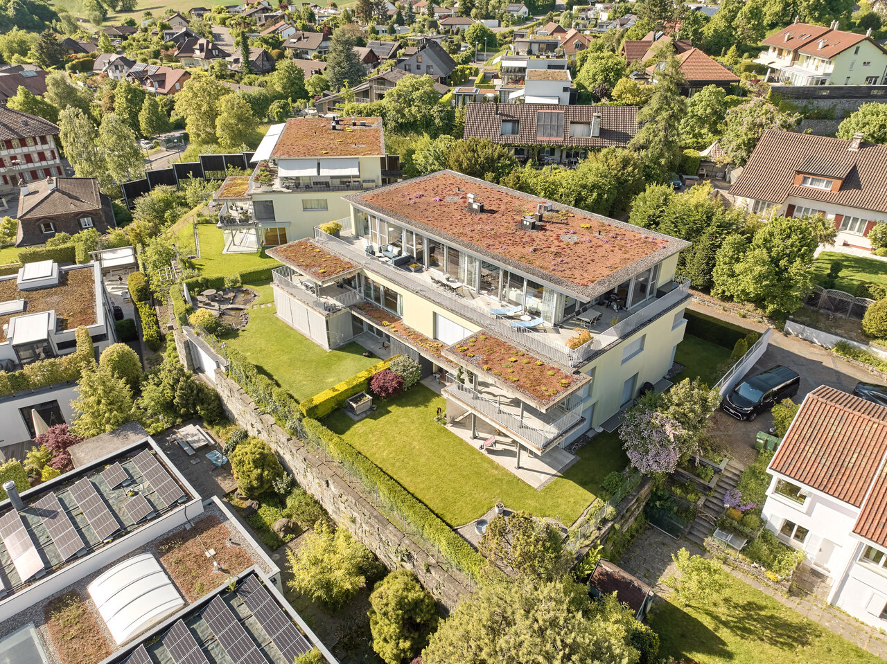
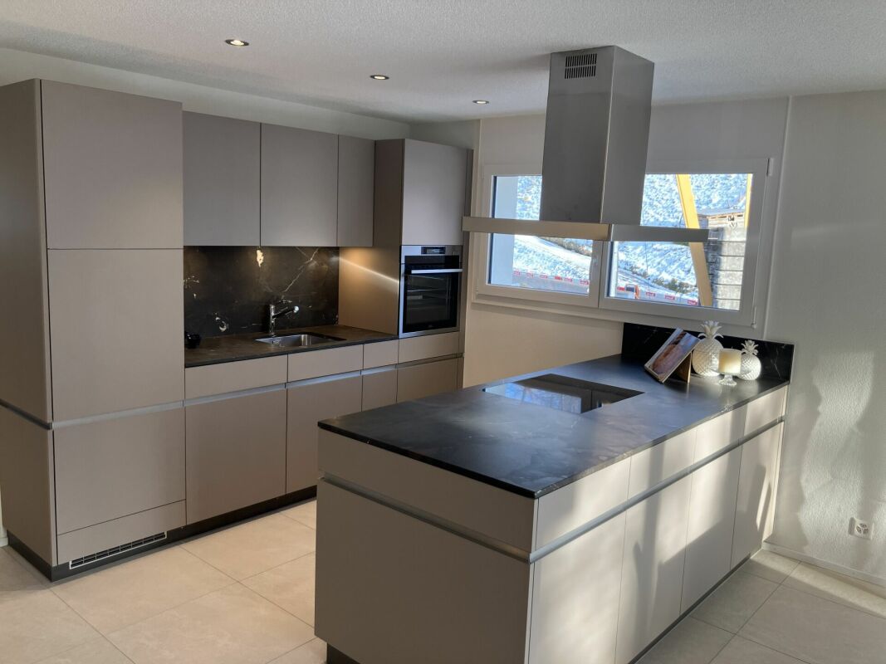
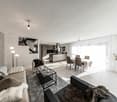
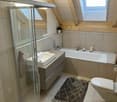
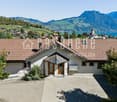
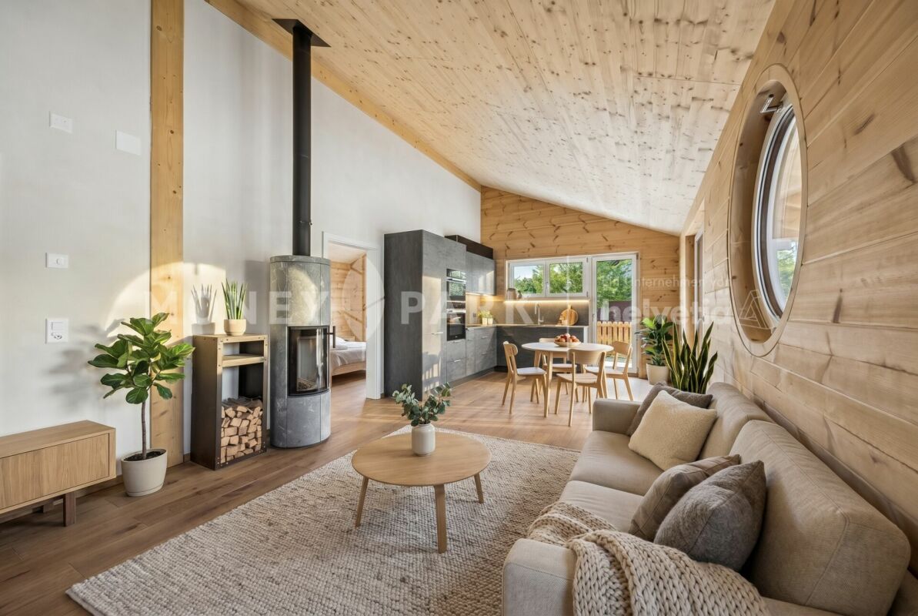
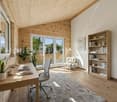
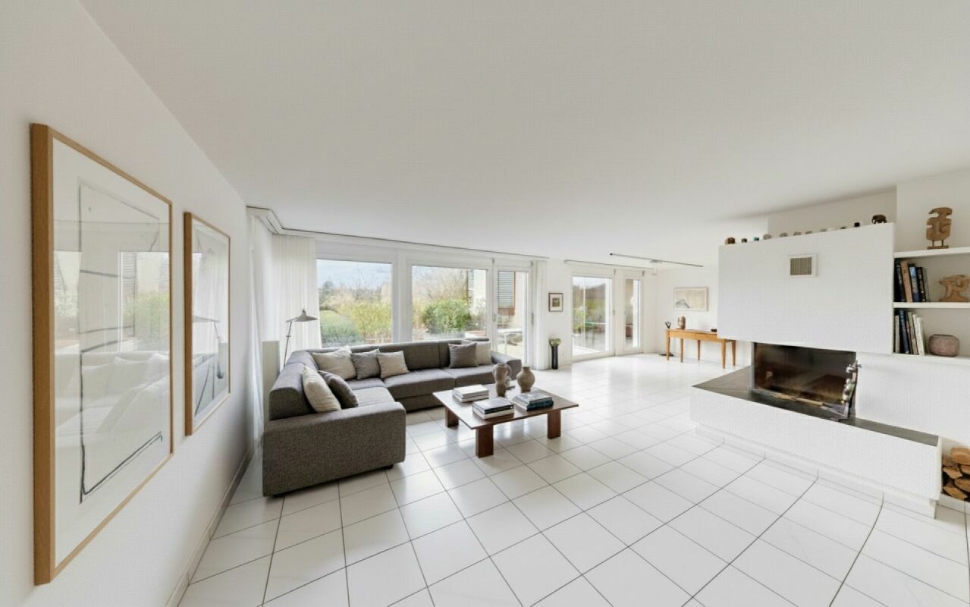
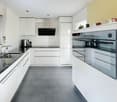
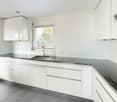
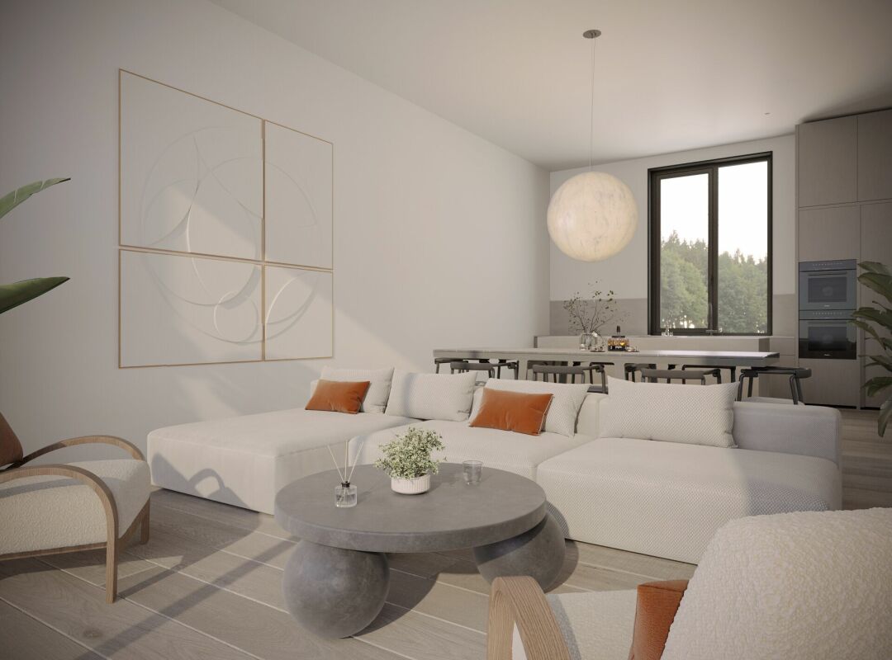
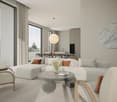
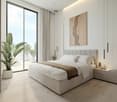
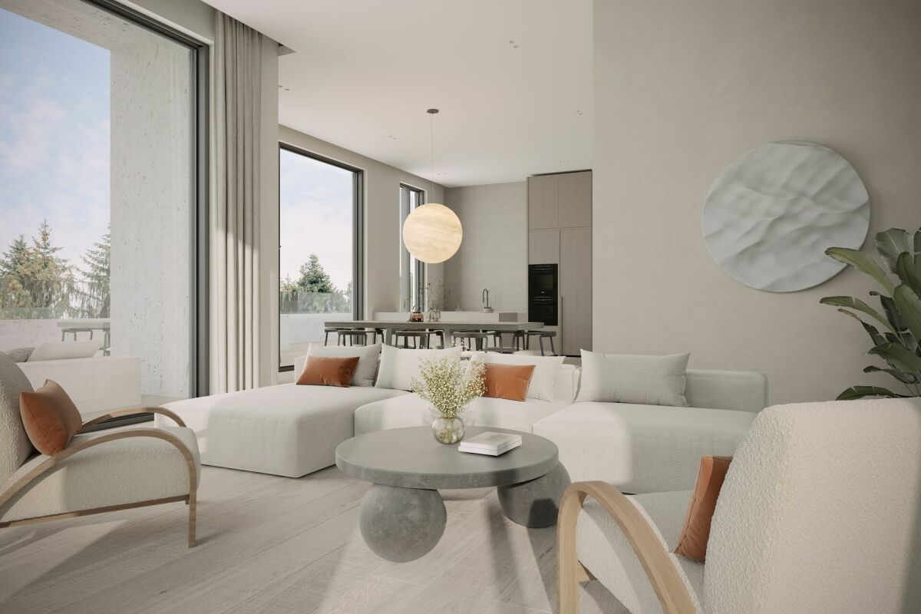
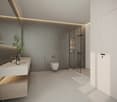
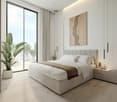
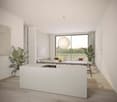
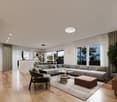
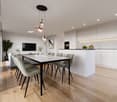
This exclusive 4.5-room attic apartment in Bolligen impresses with a well-thought-out room layout, modern living quality, and high-quality equipment - including a separate studio and private wine cellar.The Minergie building with comfort ventilation ensures a sustainable, healthy living climate and offers the ideal retreat for families and couples who value exclusivity. The apartment is located on the top floor of a well-maintained multi-family house and pampered with a unique view of the surrounding landscape. Access is possible either via the staircase or the private lift, guaranteeing maximum comfort and privacy.The open living and dining area impresses with a generous window front, which lets in plenty of daylight and stages the magnificent mountain panorama - creating a bright, inviting ambiance. An integrated Bang & Olufsen system underlines the high living standard. The stylish kitchen with high-quality appliances and noble materials blends seamlessly into the living area and meets the highest demands on design and functionality. A particular highlight is the spacious terrace, which offers plenty of space to relax, enjoy, and socialize with its huge area. Whether for cozy sun hours, long grill evenings, or simply as a relaxed retreat in the fresh air.The main bedroom convinces with a directly connected en-suite bathroom, which is equipped with a bathtub, large shower, and high-quality fittings.Two further bright rooms offer versatile usage possibilities - be it as children's rooms, offices, or guest rooms.The versatile room offer is complemented by a second bathroom with shower.For additional comfort, an ideal housekeeping room is available within the apartment, equipped with a washing machine and dryer. A special extra is the separate studio in the basement with around 115 square meters, own bathroom, and sauna. This is accessible via the staircase or lift and is ideal as a guest tract, office, fitness area, or studio apartment. Some usage possibilities have been virtually presented to illustrate the potential of this room.Connected to the studio is the private wine cellar - a great highlight for wine lovers or as a stylish storage room. This real estate offer is rounded off by three extremely generous parking spaces in the garage, one of which is equipped with a charging station for electric vehicles.This unique property combines stylish living with practical extras, a unique view, and a flexible room concept - an ideal home for people with high demands.THE MOST IMPORTANT AT A GLANCE:o Unobstructed, unique mountain panoramao Minergie construction standard with comfort ventilationo Practical lift / barrier-freeo Spacious, sunny terrace (99.75m2)o Separate studio with bathroom and sauna (115 m2)o Separate wine cellar in the basement (11.5 m2)o Housekeeping room in the apartmento Charging station for electric vehicleso Above-average large parking spaces in the garageo Modern architectural style including B&O systemFor further information or for a viewing on site, we are at your disposal at any time."Your specialists for living lifestyle"PLEASE NOTE THAT THE PICTURES ARE PARTIALLY VISUALIZATIONS.

1 / 10
9 rooms, 225m², CHF 1,190,000.–
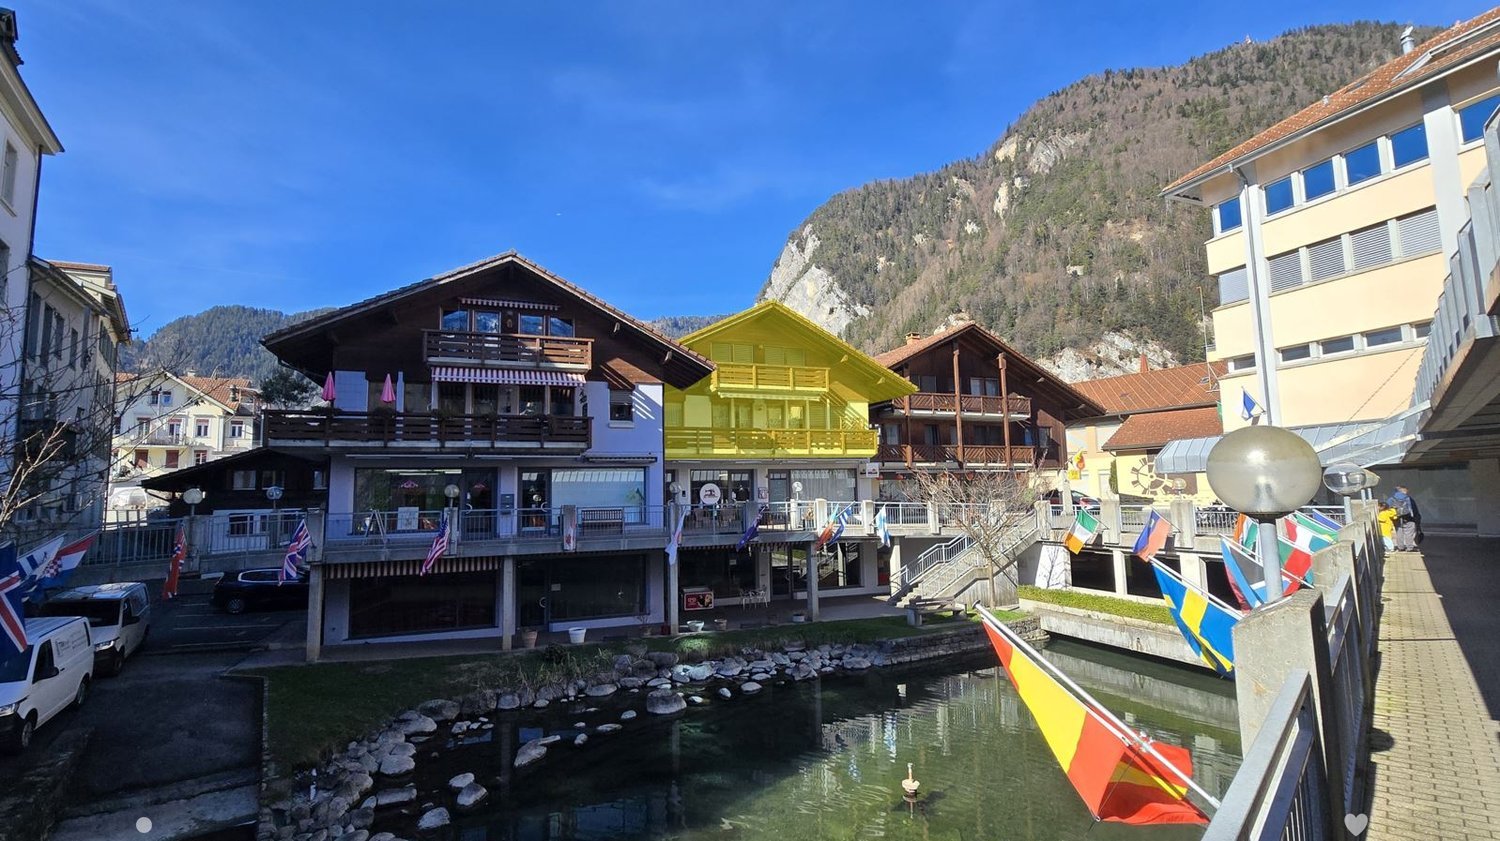
Rütistrasse 2, 3800 Matten bei Interlaken

Unique opportunity as a multi-generational house, rental investment, or family project

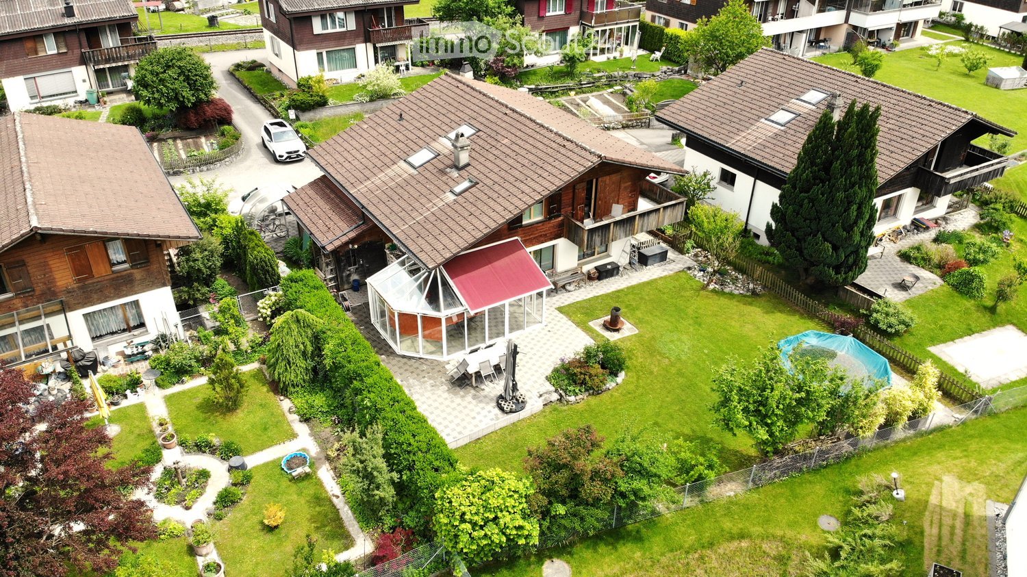
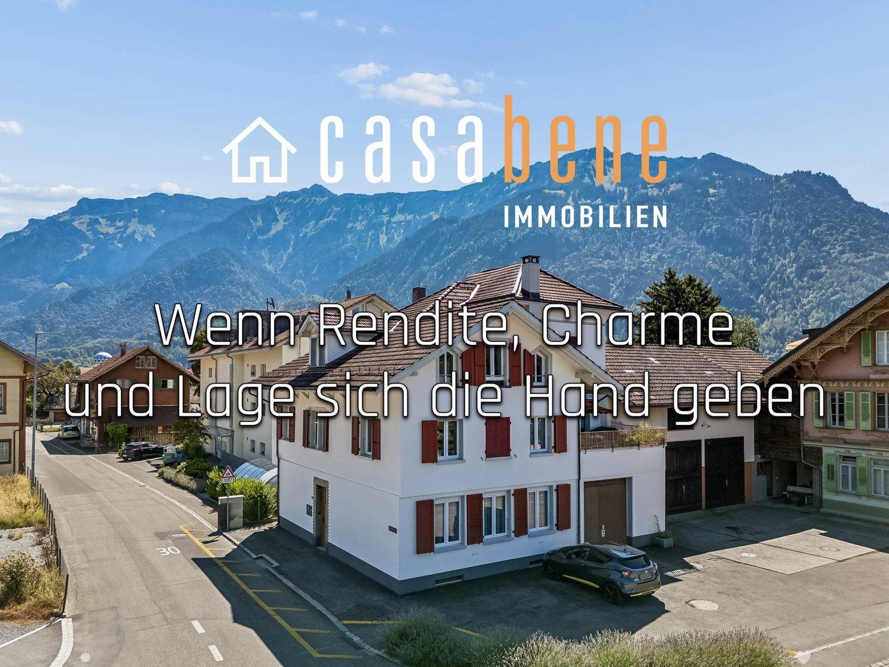
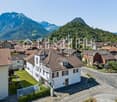
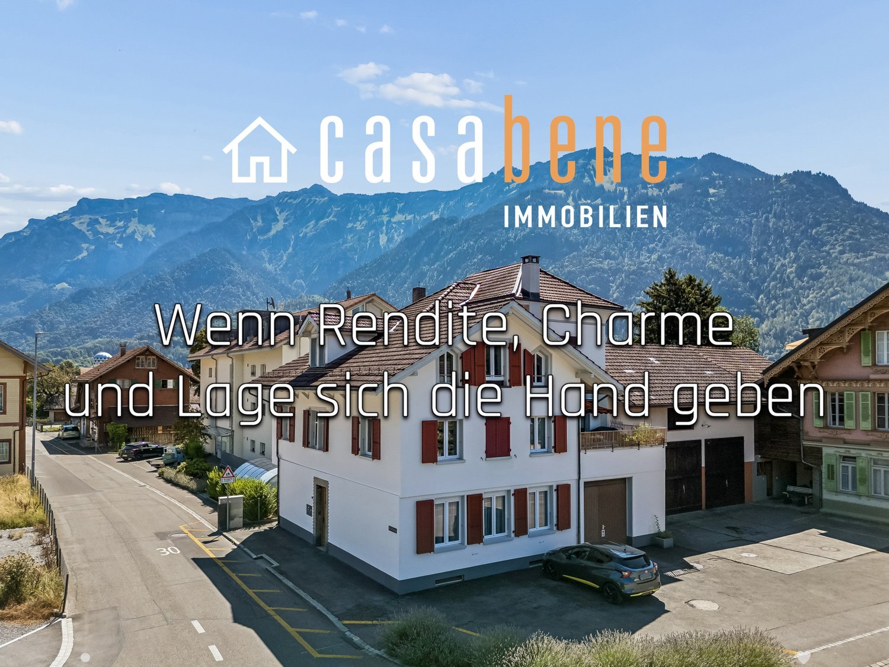
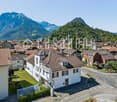
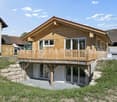
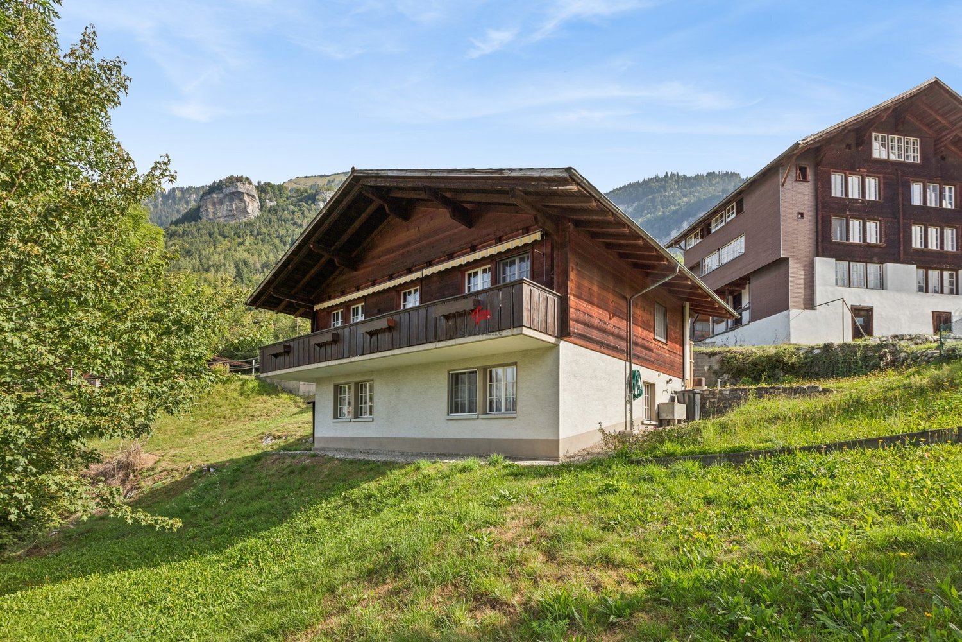
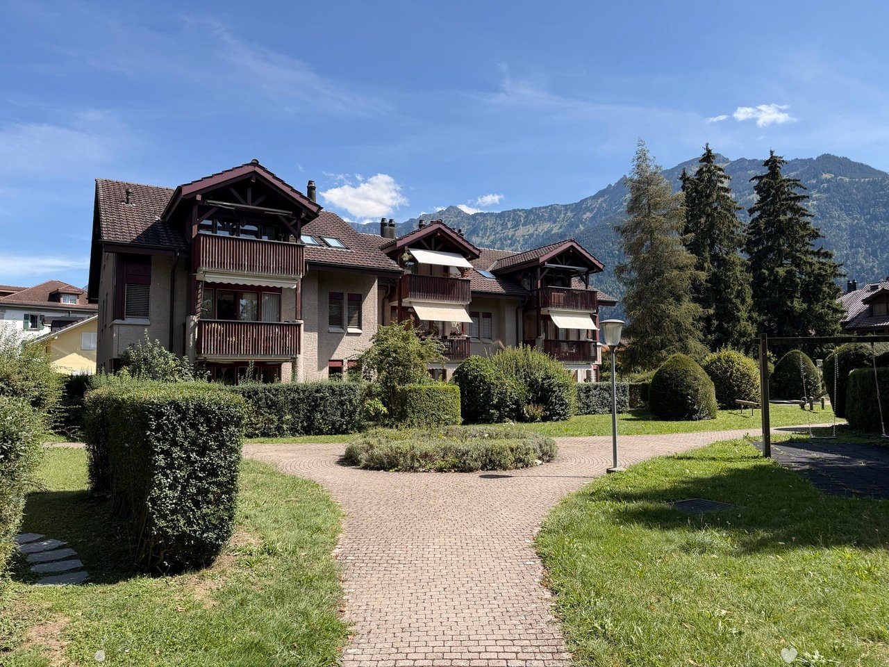
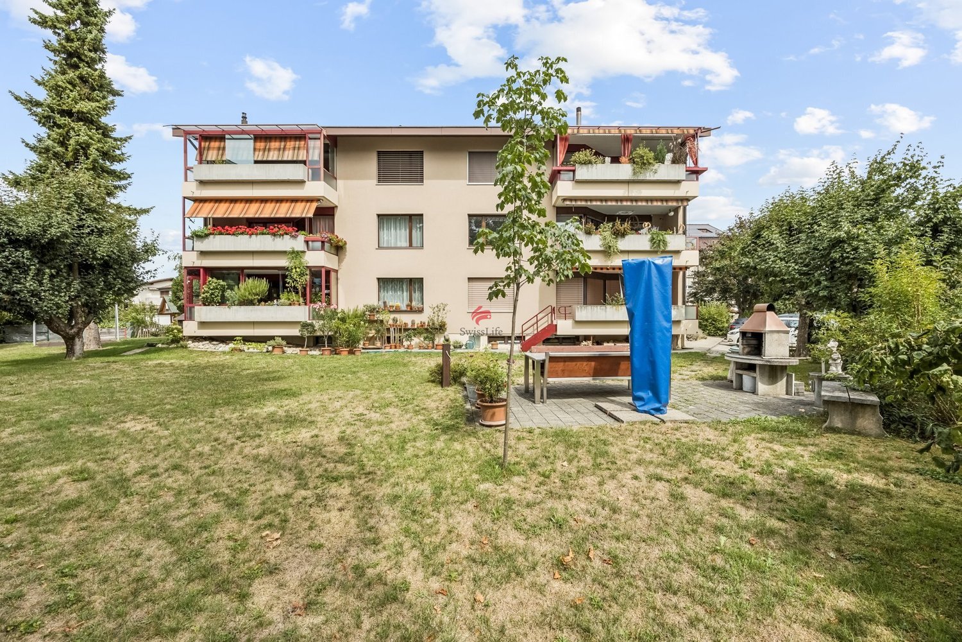
With a view of the majestic mountains of the Jungfrau region and in the heart of the lively village center of Matten, this multi-family house is for sale – a solid, well-maintained property with three residential units, which is suitable both as a profitable investment and as a family multi-generational house.Built around 1900 and continuously modernized since 2008, the property on Rütistrasse 2 combines the character of a classic Bernese Oberland house with modern living comfort. The white facade with the typical red window shutters, the renovated saddle roof, and the spacious balconies shape the local image. The 297 m² plot is centrally located, yet quiet, directly at the roundabout in the village center – shopping facilities, school, public transport, and the short distance to Interlaken make the location particularly attractive.The house offers a total of around 225 m² of net living space, distributed over three independent residential units:On the ground floor, there is a bright studio of 28 m² with its own wet cell area – ideal as a granny flat, home office, or as an additional source of income.The 1st floor houses the largest unit: a spacious 5-room apartment with a generous living/dining area, several rooms, bathroom/shower, and a large balcony of around 15 m². This apartment offers space for families or can be used as representative living with a mountain view.On the 2nd floor, there is a well-cut 3.5-room apartment with a modern kitchen, large entrance area, and two balconies (one of which is particularly spacious with 16 m²). The rooms are bright, and the wooden ceilings in the attic give additional warmth and character.The offer is complemented by practical secondary rooms: a spacious garage with two parking spaces, two outdoor parking spaces, laundry room and technical room on the ground floor, two separate cellar rooms, and two hobby rooms. The heating system (renewed in 2008) and the triple-glazed windows (2018) provide good living comfort and solid energy efficiency. The house is in good condition and is not under protection, but it is located in the local protection perimeter.Whether as a capital investment with stable rental income or as a multi-generational house – this property offers several possibilities. The return potential with full rental is currently around 30% in the medium term.A rare opportunity to acquire a solid multi-family house in the village center of Matten – with character, good substance, and a clear future perspective. Your Casa Bene Team, 3800 Matten b. Interlaken********************************************On casabene.ch you will find valuable information, tips, and tricks.The Casa-Blog: Over 180 real estate tips from us as professionals.Free online evaluation: Get to a guideline price in 60 seconds.********************************************REAL ESTATE WANTED: For our customers, we are constantly looking for houses/apartments, rental properties, and building land.********************************************

Travel time
-
1 / 10
9 rooms, 225m², CHF 1,190,000.–
Rütistrasse 2, 3800 Matten bei Interlaken

Unique opportunity as a generation house, rental investment or family project.

With a view of the majestic mountains of the Jungfrau region and in the heart of the lively village center of Matten, this multi-family house is for sale – a solid, well-maintained property with three residential units, suitable as a profitable investment or as a family multi-generation house.Built around 1900 and continuously modernized since 2008, the property on Rütistrasse 2 combines the character of a classic Bernese Oberland house with modern living comfort. The white facade with typical red window shutters, the renovated saddle roof, and the spacious balconies shape the local image. The 297 m² plot is centrally located, yet quiet, directly at the roundabout in the village center – shopping facilities, school, public transport, and the short distance to Interlaken make the location particularly attractive.The house offers a total of around 225 m² of net living space, distributed over three independent residential units:On the ground floor, there is a bright studio of 28 m² with its own wet cell area – ideal as a granny flat, home office, or as an additional source of income.The 1st floor houses the largest unit: a spacious 5-room apartment with a generous living/dining area, several rooms, bathroom/shower, and a large balcony of around 15 m². This apartment offers space for families or can generally be used as representative living with a mountain view.On the 2nd floor, there is a well-cut 3.5-room apartment with a modern kitchen, large entrance area, and two balconies (one of which is particularly spacious with 16 m²). The rooms are bright, and the wooden ceilings in the attic give additional warmth and character.The offer is complemented by practical ancillary rooms: a spacious garage with two parking spaces, two outdoor parking spaces, laundry room and technical room on the ground floor, two separate cellar rooms, and two hobby rooms. The heating system (renewed in 2008) and the triple-glazed windows (2018) provide good living comfort and solid energy efficiency. The house is in good condition and is not protected, but it is located in the local protection perimeter.Whether as a capital investment with stable rental income or as a multi-generation house – this property offers several possibilities. The return potential with full rental is currently around 30% in the medium term.A rare opportunity to acquire a solid multi-family house in the village center of Matten – with character, good substance, and a clear future perspective. Your Casa Bene Team, 3800 Matten b. Interlaken********************************************On casabene.ch you will find valuable information, tips, and tricks.The Casa-Blog: Over 180 real estate tips from us as professionals.Free online evaluation: Get a guideline price in 60 seconds.********************************************REAL ESTATE WANTED: We are constantly looking for houses/apartments, rental properties, and building land for our clients.********************************************

Travel time
-
1 / 9
4.5 rooms, 96m², CHF 915,000.–
Schoneggstrasse 7, 3700 Spiez

Breathtaking and unobstructed view of Lake Thun, the mountains, and the bay!

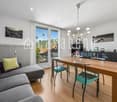
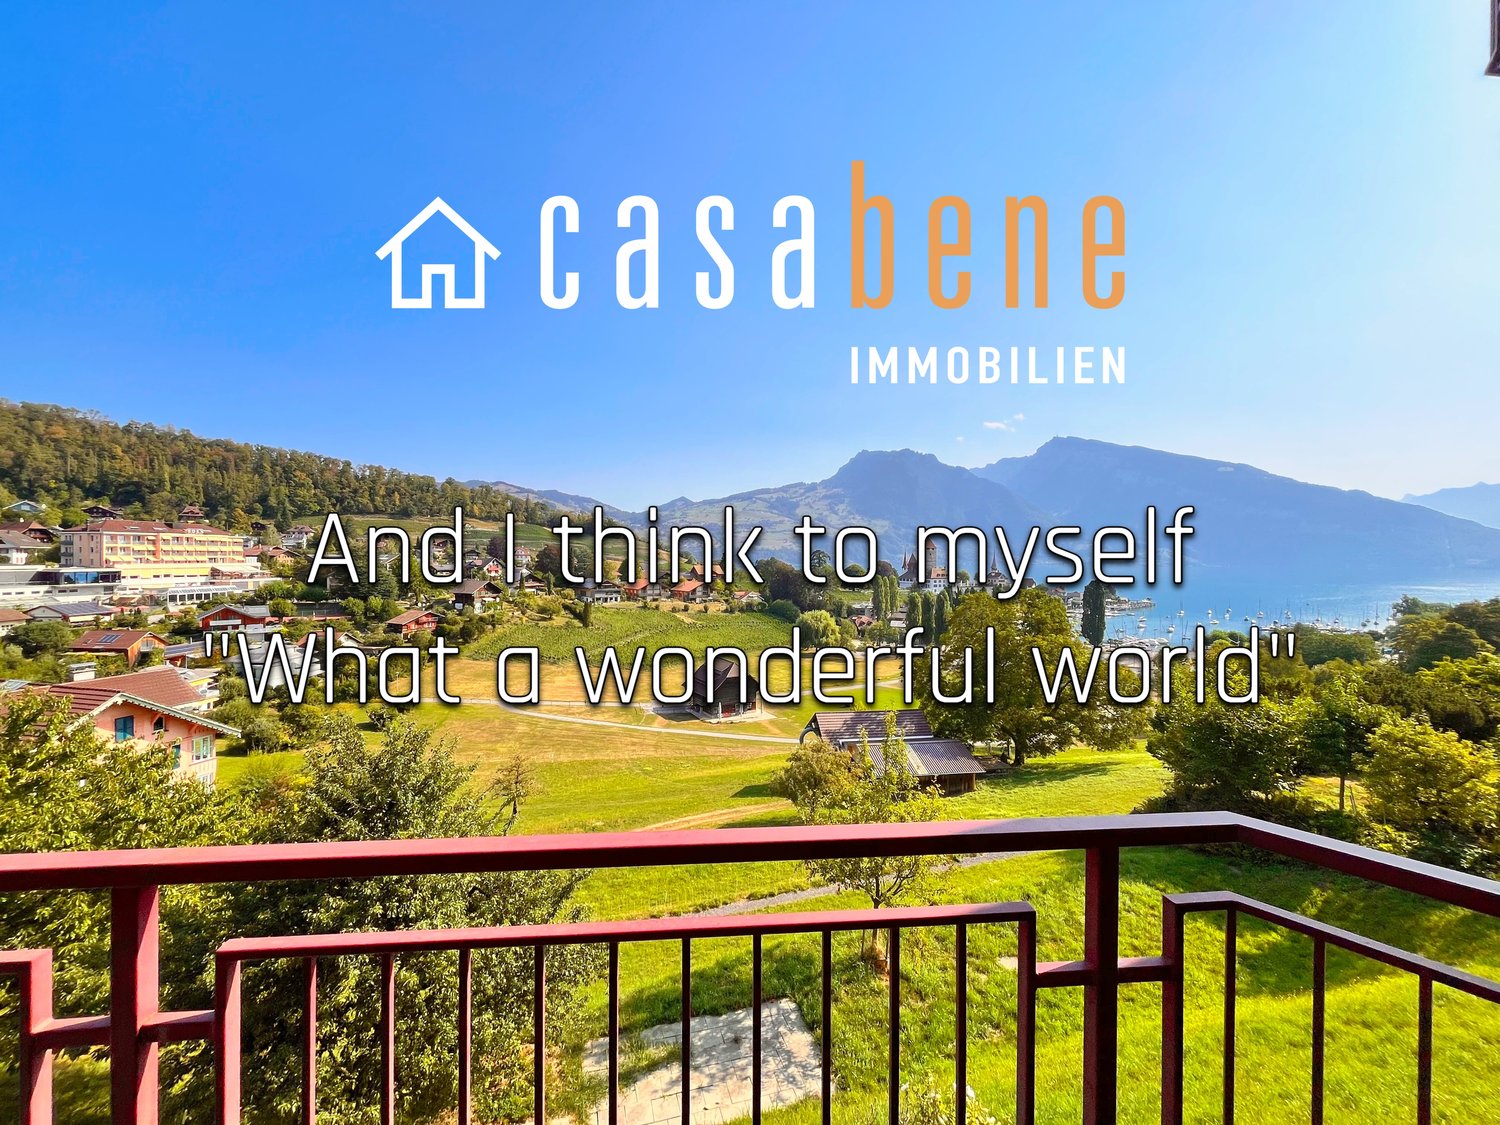
• Authorized as a secondary residence • Purchase by persons abroad is not possible. The purchase of a holiday apartment by persons without a residence in Switzerland is excluded under the Lex Koller. However, foreign buyers with a Swiss residence are not affected. Welcome to Schoneggstrasse 7, on the southern slope of Spiez. Here, you'll stop and gaze as you enter. Before you lies the entire bay: the castle with its church, the yacht harbor, the vast Lake Thun, and behind it, the chain of mountains from Beatenberg to Niederhorn. In the foreground, you'll find meadows, vineyards, and the old Rogglischeune. Not a single building stands between them, and that's no coincidence.Since 1978, the Bucht Spiez association has been working to preserve this piece of shoreline. By 1993, it had managed to secure the bay through zoning regulations and keep it car-free – an effort that was awarded the Swiss Heritage Protection Prize. What you see from here is what future generations will see as well.The approximately 86 m² apartment on the upper floor is cleverly laid out.The spacious living room opens onto the terrace, where you can sit from morning till evening. The kitchen is connected openly, with ash wood fronts and natural stone. Bright panels run through the living area, kitchen, and entrance hall.There are also three quiet rooms, two with their own balcony access, a bathroom with a bathtub and shower partition, and a spacious entrance hall that's more than just a corridor.The floors, kitchen, and bathroom date back to the year of construction. You can move in immediately – or make it your own. The visualizations on the previous pages show how much potential these rooms have.In the basement, a 20 m² hobby and laundry room belongs to the apartment – above ground, with a high window and daylight. Today, it's a hobby and laundry room; tomorrow, it could be converted into living space as a studio or guest room. There's also a separate cellar compartment and a covered parking space.The 1993 house has been continuously renovated: the facade was renovated in 2018/19, and since 2023, it has had a heat pump, underfloor heating, and an elevator that goes down to the basement.The train station, shopping, schools, beach, and harbor are just a few minutes' walk away. The use as a secondary residence has been confirmed in writing by the municipality. Whether as a home or a weekend retreat, this view is unique in Spiez.Important: The renovations and possible furnishings of the staged rooms serve solely as visualization aids and are not part of the property for sale.*************************************On casabene.ch, you'll find valuable information, tips, and tricks.The Casa-Blog: Over 180 real estate tips from us as professionals.Free online valuation: Get a rough market price in 60 seconds.**************************************REAL ESTATE WANTED: We're constantly looking for houses/apartments, rental properties, and building land for our clients.**************************************

Travel time
-
1 / 9
4.5 rooms, 95m², CHF 565,000.–
Alpenstrasse 11, 3604 Thun

4.5-room ownership apartment in Thun on Alpenstrasse 11

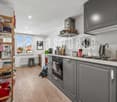
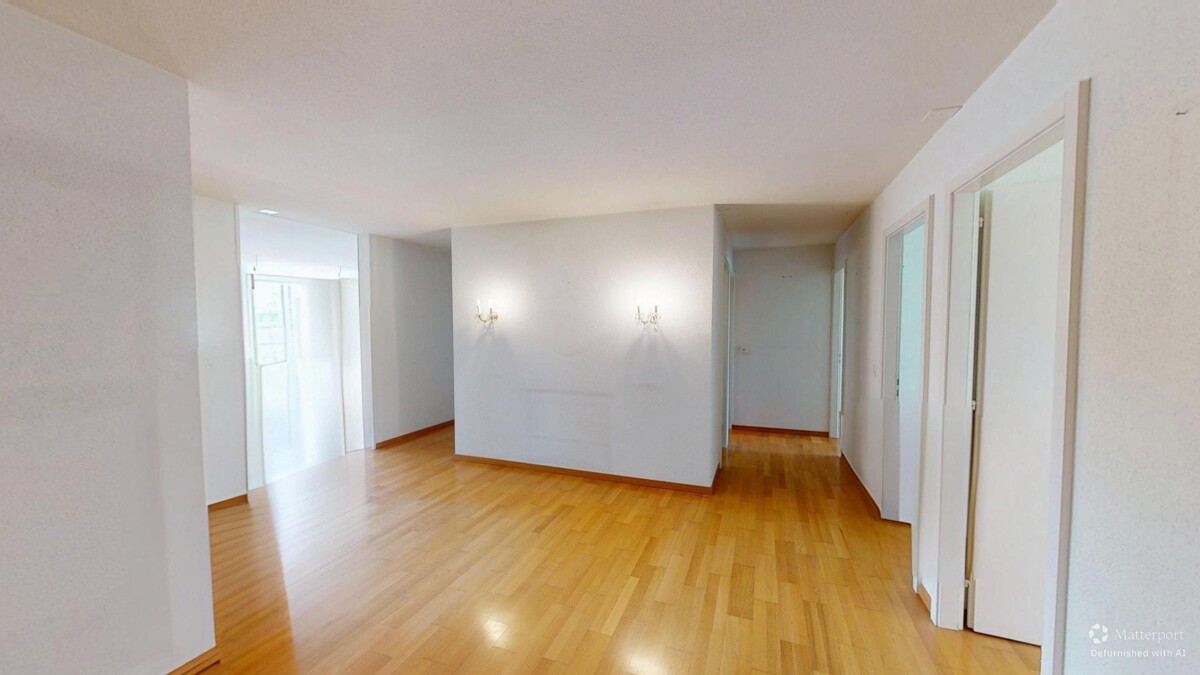
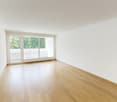
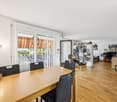
Are you looking for a 4.5-room ownership apartment in Thun that you can design according to your own ideas?This renovation-requiring apartment on Alpenstrasse 11 in 3604 Thun offers exactly this opportunity. With approximately 95 m² of living space and 4.5 rooms, a targeted modernization can create an attractive and individual home in a central and well-connected location in the city of Thun.The apartment is particularly suitable for handymen, manually skilled buyers, and owner-occupiers who do not want to pay for a foreign-selected expansion, but want to determine floors, colors, and sanitary facilities themselves.An optional parking space can be purchased additionally. The apartment The apartment is located on the 1st floor and has a classic 4.5-room layout.The current condition offers the new owners the opportunity to modernize the rooms according to their personal ideas. Renovation needs exist, in particular, with floor coverings, painting work, and in the bathroom and separate toilet.Various investments have already been made in the past:2026 - new district heatingThe property is equipped with a new district heating system.2006 - new kitchenThe existing kitchen was installed in 2006.2003 - new windowsThe windows of the apartment were renewed in 2003.Depending on the desired expansion standard, the apartment can be gradually refreshed or comprehensively modernized. An apartment for people with ideas It is precisely the renovation-requiring condition that makes this property interesting.Instead of taking over an already renovated apartment with a predefined material and color concept, you can design your future home according to your own ideas here.New floor coverings, fresh colors, and a modernization of the bathroom and toilet can give the apartment a completely new appearance.Therefore, the object is particularly suitable for buyers who are looking for a renovation-requiring ownership apartment in Thun, a apartment for handymen, or a home with individual expansion potential. At a glance Object type: Ownership apartmentAddress: Alpenstrasse 11, 3604 ThunRooms: 4.5 roomsLiving area: approximately 95 m²Floor: 1st floorCondition: renovation-requiringKitchen: installed in 2006Windows: renewed in 2003Heating: new district heating 2026Bathroom: renovation-requiringSeparate toilet: renovation-requiringFloor coverings: renovation-requiringPainting work: requiredParking: optional parking space availableUse: ideal as a homeSuitable for: owner-occupiers, handymen, and manually skilled buyers Location - central living in Thun Alpenstrasse 11 is located in a central and well-connected residential area in 3604 Thun, Canton of Bern.The location combines short distances to the facilities of daily life with the proximity to the Thun city center. Shopping facilities, schools, and public transport are located in the surrounding area.The bus stop is within walking distance. The Thun train station is also only about a kilometer away and can be easily reached on foot, by bike, or by public transport.The city center of Thun with the Bälliz, the historic old town, numerous restaurants, cafes, and shopping facilities is also quickly accessible.For families, the city of Thun offers a wide range of kindergartens, primary, secondary, and higher schools.The location also convinces in terms of leisure and recreation: the Aare, Lake Thun, and the diverse recreational areas around Thun and the Bernese Oberland are quickly accessible.Thanks to the good transport connections, the location is also suitable for commuters. The A6 motorway and Thun train station provide good connections in the direction of Bern, Spiez, and the Bernese Oberland. Parking Optionally, it is possible to purchase an additional parking space with the apartment. Note on AI visualizations These visualizations show possible design variants after a renovation and are intended to illustrate the existing potential of the apartment to interested parties.The representations do not correspond to the current condition of the apartment and are non-binding with regard to expansion, materials, colors, furniture, and equipment. Further information Further information such as land register extract, operating cost statements, protocols, floor plan, etc. can be found here.Would you like to arrange a viewing appointment?Click here and reserve your personal appointment online at any time - we look forward to seeing you!


Travel time
-
1 / 10
4.5 rooms, 102m², CHF 710,000.–
Rehhagstrasse 49, 3018 Bern

Fully rented 4½-room apartment with over 5% gross return (building right)

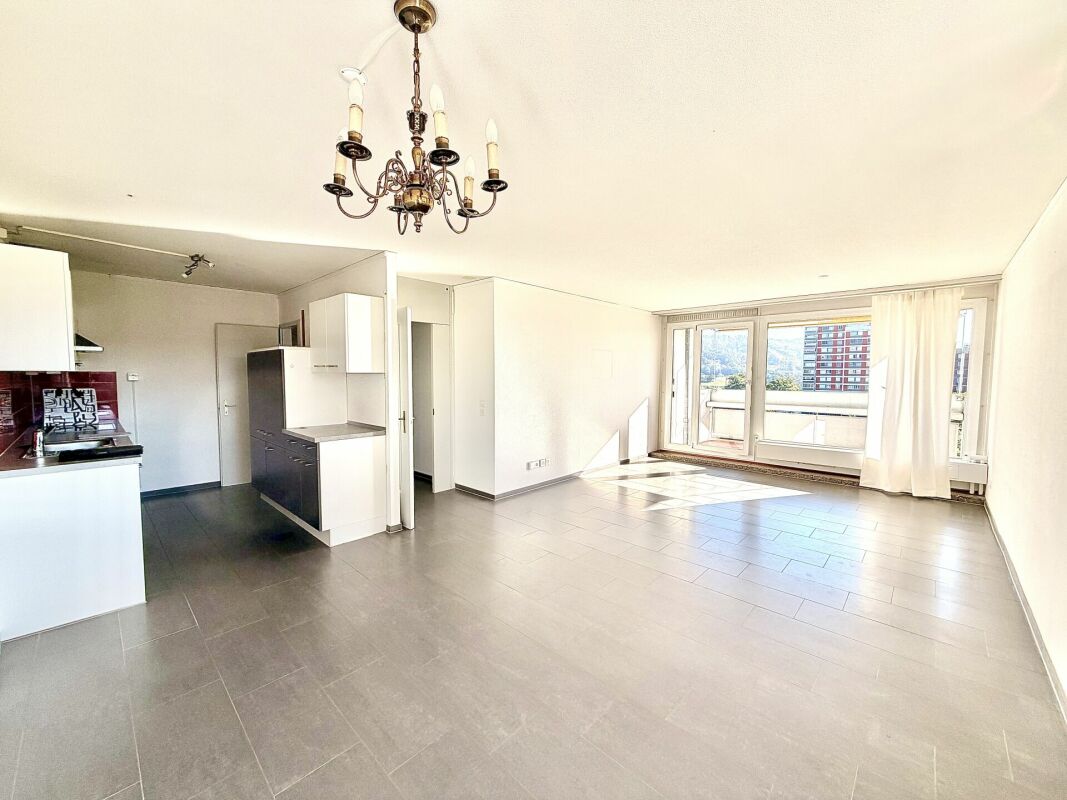
Location • Urban high-rise neighborhood in Bern-BümplizThe Rehhagstrasse is part of a well-known high-rise development in Bern-Bümpliz, which has been a solid part of the district for decades due to its central location and solid construction. The neighborhood is lively, urban, and at the same time family-friendly. It offers excellent infrastructure with shopping facilities, schools, kindergartens, and leisure activities in the immediate vicinity. • Optimal connection to public transportationThe Bümpliz-Süd train station is about an eight-minute walk away and offers direct connections to the city center. From there, you can reach the Bern main station in just seven minutes. Bus and tram lines in the neighborhood complement the excellent access to public transportation. • Fast connection to the road networkBy car, you are also well connected. The A1 highway towards Zurich/Thun and the A12 highway towards Fribourg can be reached in a short time and ensure supra-regional connections. • Stable rental demand due to attractive locationThe high-rise neighborhood on Rehhagstrasse enjoys a constantly high demand because it combines urban living with practical infrastructure and short distances. These factors make the location particularly attractive for investors and ensure long-term stable rentability. Object description • Well-thought-out floor plan with flexible useThe 4½-room apartment on Rehhagstrasse in Bern-Bümpliz is located in one of the striking high-rise buildings that characterize the neighborhood. On approximately 102 m², it offers a clear and functional room layout. The bright living and dining area with direct access to the balcony is actually the heart of the apartment and invites you to linger. Currently, this area is used as an additional bedroom, so the apartment is currently rented with a total of four bedrooms. The room offer is complemented by a practical kitchen, a spacious bathroom with bathtub/WC, and a separate WC, which further underlines the living comfort. • Fully rented rental propertyThe property presents itself in a well-maintained condition and is fully rented. All rental contracts are available. The annual net rental income is around CHF 38,000 and corresponds to a gross return of over 5.00%. • Attractive purchase price and solid valuationThe building lease of around CHF 2,000 per year is fixed until 2038 and can be well calculated. With a sales price of CHF 710,000, the property is below the bank valuation of CHF 790,000, which was calculated on the basis of a capitalization rate of 4.75%. This offers investors an excellent opportunity to invest in a valuable and high-yielding rental property. • Takeover possible immediatelyThe apartment can be taken over immediately or by agreement and is ideal for investors who rely on a secure and long-term capital investment. Exchange with other properties also possible. We support the animal welfare organization Tier im Recht. More information about Tier im Recht: www.tierimrecht.org Schwaar Immobilien - THE real estate companionsYour satisfaction is our top priority.

Travel time
-
1 / 10
4.5 rooms, 132m², CHF 1,090,000.–
Aegelseeweg 27, 3052 Zollikofen

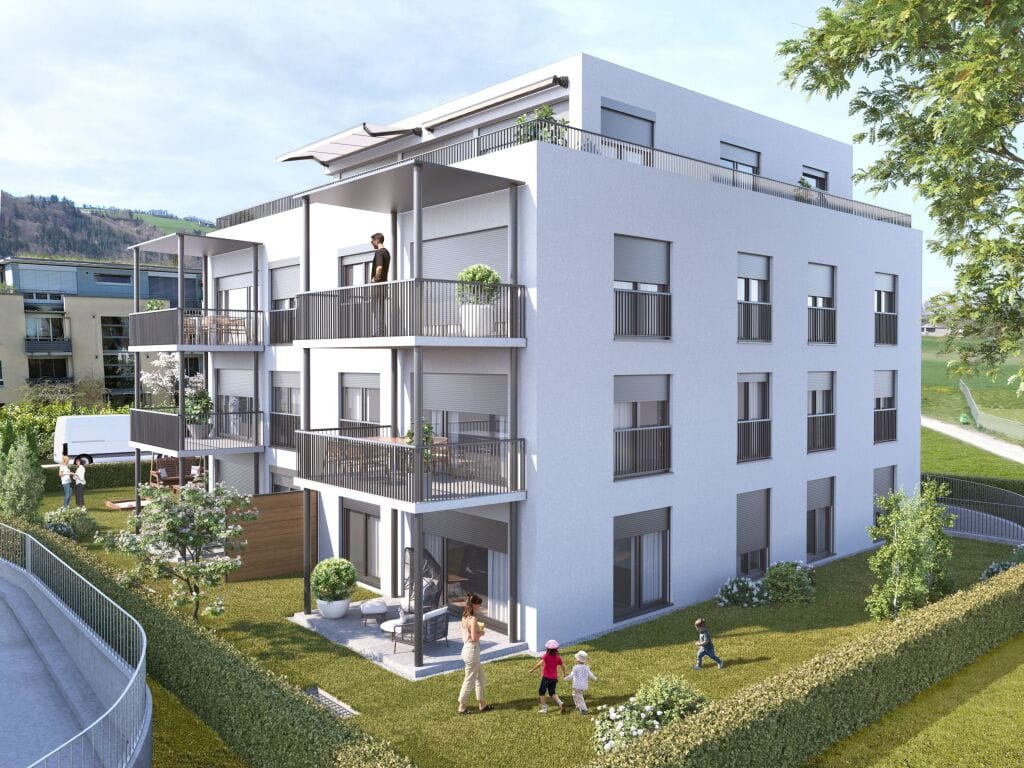
4.5 room apartment with terrace: New building with a view of the green

4.5 room apartment with terrace: New building with a view of the green CONVINCE YOURSELF OF THIS UNIQUE 4.5 ROOM APARTMENT WITH OPEN LIVING KITCHEN, TERRACE AND LARGE WINDOWS FOR A BRIGHT AND FRIENDLY LIVING ENVIRONMENT Zollikofen - Welcome home.The municipality of Zollikofen is located on the northern outskirts of Bern and benefits from an excellent location with ideal accessibility. Thanks to its immediate proximity to Bern and its excellent connection to public and private local and long-distance traffic, Zollikofen is an attractive place to live and work. Zollikofen has a comprehensive educational offer - from primary school to higher vocational training - as well as a variety of shopping facilities for daily needs and beyond. The well-developed infrastructure, the lively community life, and the natural surroundings make Zollikofen a place with a high quality of life for people of all ages.On Aegelseeweg, a multi-family house with 4 - 6 apartments and a single-family house on 3 floors will be built in 2026/27. The modern design of the apartments promises an open and friendly living climate with bright and spacious rooms. The new building includes apartments from 2.5 to 4.5 rooms, depending on the needs.The floor apartment offers a spacious living experience on 131.80 m². The bright and spacious living area has direct access to the terrace. The elevator serves all 5 floors from the basement to the attic floor.Parking spaces can be purchased upon request.Detailed plans as well as extensive documents on this property are available upon request. The construction description outlines the planned expansions. Currently, wishes such as the selection of floor coverings, kitchen, sanitary facilities, etc. can be considered according to needs.We are available to answer your questions at any time. Don't hesitate and schedule a personal meeting appointment on site today for your new dream apartment.Find more exciting properties on tophome.ch

Travel time
-
1 / 10
2.5 rooms, 85m², CHF 995,000.–
Aegelseeweg 27, 3052 Zollikofen

2½ Room Attic Apartment: New Building with a View of the Green

2½ Room Attic Apartment: New Building with a View of the Green CONVINCE YOURSELF OF THIS UNIQUE 2½ ROOM ATTIC APARTMENT WITH OPEN LIVING KITCHEN, TERRACE AND LARGE WINDOWS FOR A BRIGHT AND FRIENDLY LIVING ENVIRONMENT Zollikofen - Welcome home.The municipality of Zollikofen is located on the northern outskirts of Bern and benefits from an excellent location with ideal accessibility. Thanks to its proximity to Bern and its excellent connection to public and private local and long-distance transport, Zollikofen is an attractive place to live and work. Zollikofen has a comprehensive range of educational opportunities - from primary school to higher vocational training - as well as a variety of shopping facilities for daily needs and beyond. The well-developed infrastructure, the lively community life and the natural surroundings make Zollikofen a place with a high quality of life for people of all ages.On Aegelseeweg, a multi-family house with 4 - 6 apartments and a single-family house on 3 floors will be built in 2026/27. The modern design of the apartments promises an open and friendly living climate with bright and spacious rooms. The new building includes apartments from 2½ to 4½ rooms, depending on the needs.The attic apartment impresses with a generous living environment on 84.89 m². The bright and spacious living area offers direct access to the 65.60 m² large terrace, which can also be reached from the bedroom. An elevator connects all five floors from the basement to the attic floor and provides comfortable access.Parking spaces can be purchased on request.Detailed plans as well as extensive documents on this property are available upon request. The construction description shows the planned expansions. Currently, wishes such as the selection of floor coverings, kitchen, sanitary facilities, etc. can be considered according to needs.We are available to answer your questions at any time. Do not hesitate and arrange a personal meeting appointment on site today for your new dream apartment.Find more exciting properties on tophome.ch

Travel time
-
1 / 10
5.5 rooms, 114m², CHF 780,000.–
Brünigstrasse 52, 3856 Brienzwiler

Relaxing oasis between the Bernese Alps and Lake Brienz!
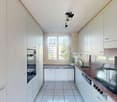
Brienzwiler is located in the Bernese Oberland at the foot of the Wilerhorn, on a hill overlooking Lake Brienz. The unique location in the midst of an intact mountain landscape with a wonderful panoramic view towards Lake Brienz and the Alps is perfect for hiking, biking, or relaxing days in nature - ideal for people looking for a quiet living situation in a natural environment.In a beautiful, sunny south-facing location, the detached single-family house is situated on a 781 m² large plot. The village offers a decelerated lifestyle far from mass tourism and is therefore ideal for people seeking peace or a charming holiday home. The Ballenberg, the largest open-air museum in Switzerland, is located right outside the front door. Despite the quiet location, Brienzwiler is well connected to the region thanks to its connection to the A8, stops of the Zentralbahn and Postauto, making Brienz, Meiringen, Interlaken, and the Brünigpass easily and quickly accessible. An inviting entrance leads to the bright living and dining area with a cozy Swedish stove and direct access to the sunny balcony. The fully equipped kitchen offers enough space for a dining area. On this level, two more rooms are available, which can be used individually as bedrooms, dining rooms, or offices. A wet room with a bathtub, toilet, and sink completes the ground floor.In the basement, there are two spacious bedrooms and a bathroom with a shower, toilet, and sink. A separate entrance and prepared connections for a kitchen in the rear area of the corridor enable the expansion of a studio apartment. A utility room with a washing machine and a storage room complete this floor.The attractive offer is rounded off by a huge, 67 m² large attic, a separate garage, and a garden shed that offers additional storage space. Don't miss out on this great offer and contact me!

Travel time
-
1 / 10
4.5 rooms, 99m², CHF 795,000.–
Parkstrasse 19, 3800 Matten b. Interlaken

Living in the Park - sunny 4.5 room apartment on the ground floor

In an attractive and central location in Matten near Interlaken, this spacious and 2023 renovated 4.5-room apartment on the ground floor awaits you. The apartment is located in a well-maintained residential building, embedded in a spacious park with beautiful, protected tree population.The residential building Park, built in the late 1980s, comprises six multi-family houses with a total of 36 residential units. The apartment for sale is located in a house with only nine units and convinces with its quiet location and direct access to the extensive green area.A special highlight are the two spacious, east- and west-facing terraces. They offer attractive outdoor areas at different times of the day and provide direct access to the well-maintained park. Especially for families with children, this combination of spacious living space and plenty of greenery offers a high quality of living.The apartment was comprehensively renovated in 2023. In particular, the kitchen and the main bathroom were completely renewed, and all floor coverings were replaced. The modern kitchen has a granite countertop and high-quality kitchen appliances. The sanitary facilities present themselves in a very good standard.The underfloor heating in all rooms ensures comfortable living comfort. The heat and hot water generation is carried out centrally via the gas heating of the building.The apartment also includes a closed cellar, a private washing kitchen in the basement with washing machine and Secomat, as well as a personal compartment in the communal wine cellar. A common bicycle storage room is also available.Parkstrasse 19 is centrally located in Matten near Interlaken and immediately adjacent to Interlaken. The Höhematte and the center of Interlaken with numerous shopping opportunities, restaurants, services, and leisure activities are within walking distance.Kindergarten, primary and secondary school are located in the village and can be easily reached on foot. The gymnasium and further educational and shopping opportunities are available in the nearby Interlaken.The location is also excellently connected in terms of transport. The nearby N8 offers good connections to Thun/Bern and Brienz and Lucerne. The Interlaken Ost and Interlaken West train stations are also easily accessible and guarantee attractive connections with public transport.Matten near Interlaken is located between Lake Thun and Lake Brienz and at the foot of the impressive mountain world of Eiger, Mönch, and Jungfrau. Hiking, biking, skiing, and numerous other leisure activities are practically at your doorstep.* Spacious 4.5-room apartment on the ground floor* Core renovation in 2023* Modern kitchen and renewed main bathroom* Two spacious terraces with east and west orientation* Direct access to the well-maintained park* Quiet and yet very central living location* Underfloor heating in all rooms* Private washing kitchen with washing machine and Secomat* Own cellar and compartment in the communal wine cellar* Well-maintained residential building with spacious green space* Schools, shopping, and city center easily accessible* High recreational value in the Interlaken holiday regionAn attractive home for all those who want to combine spacious living in the green with the immediate proximity to the center of Interlaken.

Travel time
-
1 / 10
3.5 rooms, 89m², CHF 897,000.–
Sägegasse 22B, 3110 Münsingen

3.5-room garden apartment with seating area in Münsingen for sale

New build quality meets location advantage: This 3.5-room garden apartment on the ground floor of the small development with 7 units combines quiet living near the center and train station (approx. 320 m). Around 89 m² of living space, clear floor plans, and large windows create light and space. The private outdoor area impresses with approx. 85 m² of garden and 10 m² of covered seating area - ideal for relaxing, playing, or urban gardening. • Apartment & Floor plan: Open living/dining/kitchen area, individually designed kitchen, 2 bedrooms, 2 wet cells (DU/WC and bath/WC), closet, private laundry tower, basement/storage room approx. 11 m². • Comfort & Energy: District heating with underfloor heating, photovoltaic system, 3-fold glazed windows, electric slat blinds, wheelchair-accessible elevator from the underground garage to the attic. • Outdoor & Parking: Private garden approx. 85 m², covered seating area approx. 10 m², optional parking space in the underground garage (extra CHF 35,000). • Location & Mobility: Schools, shopping, and recreation in walking distance; A6 junction Rubigen approx. 2.1 km, Bern-Belp airport approx. 6 km. • Project: Construction start 2026, first occupancy 2027; modern, energy-efficient development in urban, yet quiet living area. An ideal home for couples, small families, or anyone who values barrier-free, comfortable, and sustainable living in Münsingen.

Travel time
-
1 / 10
4.5 rooms, 84m², CHF 675,000.–
Asterweg 3, 3661 Uetendorf

Living in the village center and enjoying the advantages!

The political municipality of Uetendorf belongs to the Thun administrative district of the canton of Bern. It is located at the foot of the moraine wall between the source area of the Gürbe and the wide plain of the Aare Valley, near the city of Thun, and is traversed by the Glütschbach.This 4.5-room apartment on the first floor, which was completely renovated in 2022, is part of a well-maintained multi-family house with six residential units. It is located in a popular residential area in the center of Uetendorf. Particular emphasis is placed on the excellent infrastructure: kindergarten, schools, shopping facilities, and public transport are all in the immediate vicinity. Uetendorf train station, Migros, Coop, and Denner shops are within walking distance.The property is heated using district heating. The sunny orientation and the attractive surroundings with green spaces create a pleasant living environment for young and old.Your new home impresses with a well-designed floor plan. A cozy entrance with a cloakroom welcomes you. The semi-open, well-equipped kitchen offers direct access to the dining area and at the same time forms a clear separation from the bright living area.The south-facing balcony spoils you with plenty of sunshine and a view of the Stockhorn range. Two equally large children's rooms, a 14 m² large parental bedroom, a bathroom with a shower, and a guest toilet complete this apartment. A basement compartment and an attic provide additional storage space and round off the attractive room offer.A parking space in the underground garage is available for an additional CHF 35,000.-Don't miss out on this great offer and contact me!

Travel time
-

Suggested properties for you based on search results

Other interesting objects