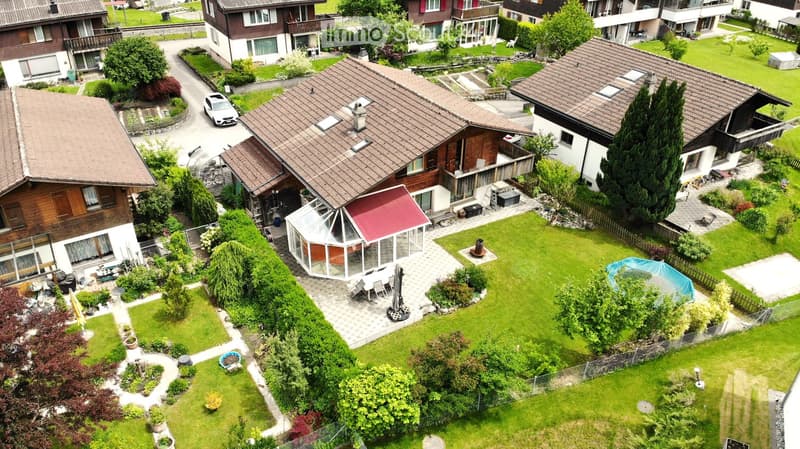
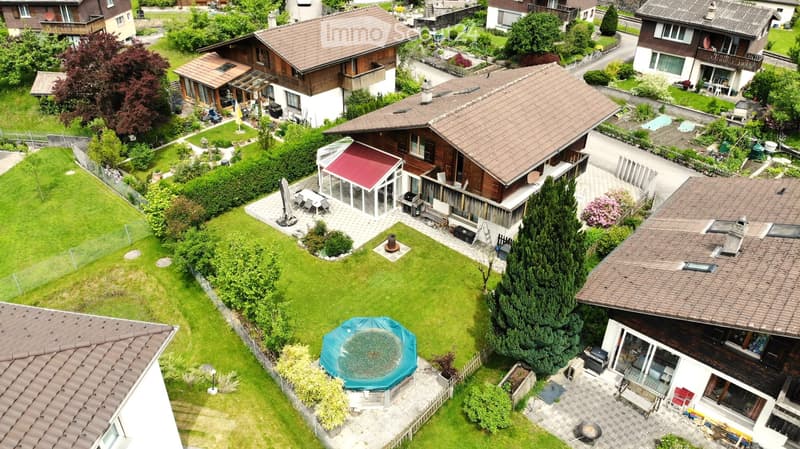
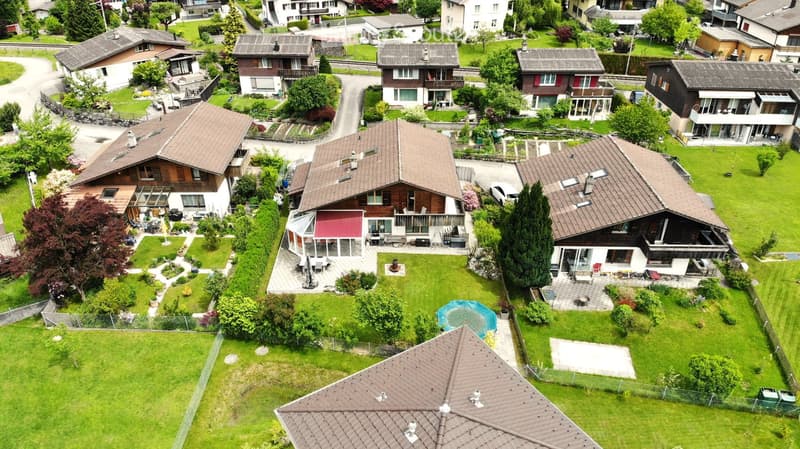
• Aerial view of a residential area with multiple houses, well-maintained gardens, a swimming pool, and outdoor seating areas.
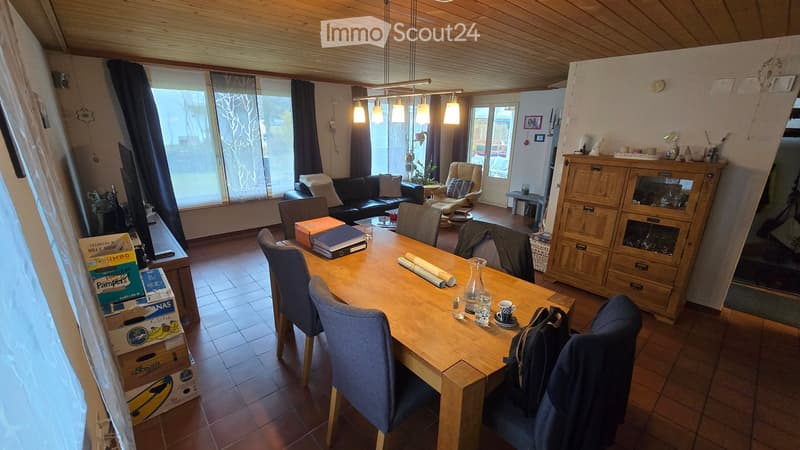
  • A well-lit living and dining area with a wooden dining table, chairs, a sofa, and a cabinet. The space features large windows with curtains and a hanging light fixture.
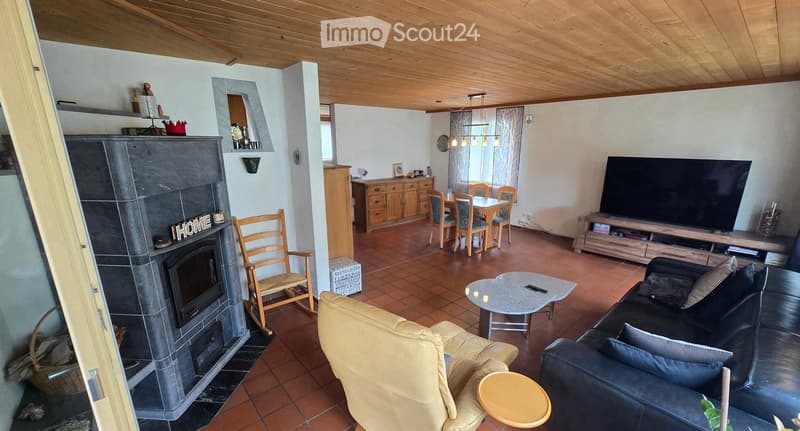
  • Spacious living room with a fireplace, sofa, armchair, coffee table, dining area, and TV stand.
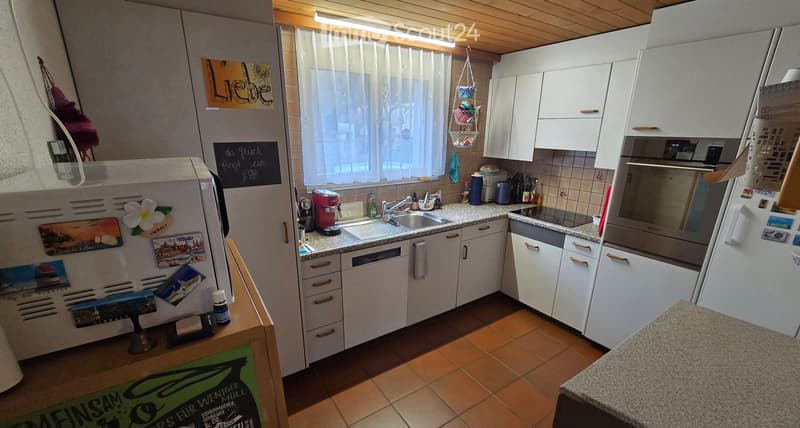
  • Modern kitchen with white cabinets, granite countertops, stainless steel appliances, and a window with sheer curtains.
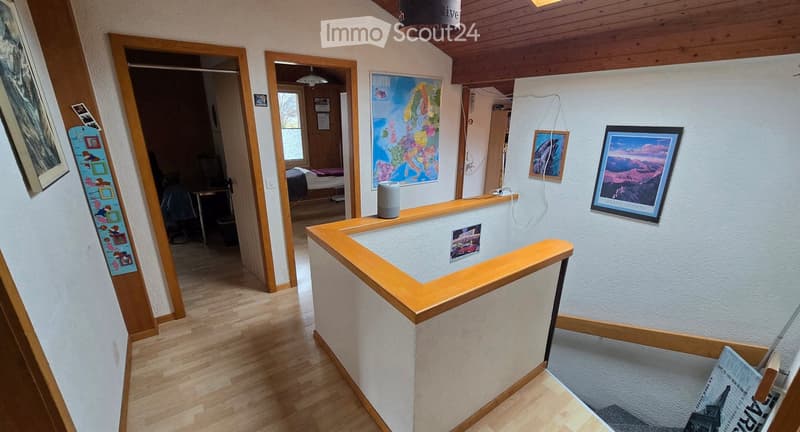
  • Bright hallway with wooden flooring, white walls, and a wooden railing leading to a bedroom area. Framed pictures and a small shelf with a speaker are visible.
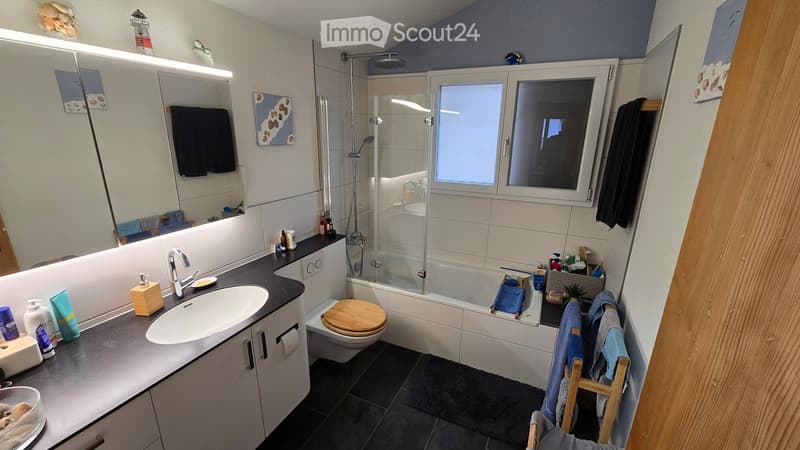
  • Modern bathroom with a large sink, toilet, bathtub with a glass shower enclosure, and a window. The space includes a towel rack with towels, a stool, and various toiletries on the counter.
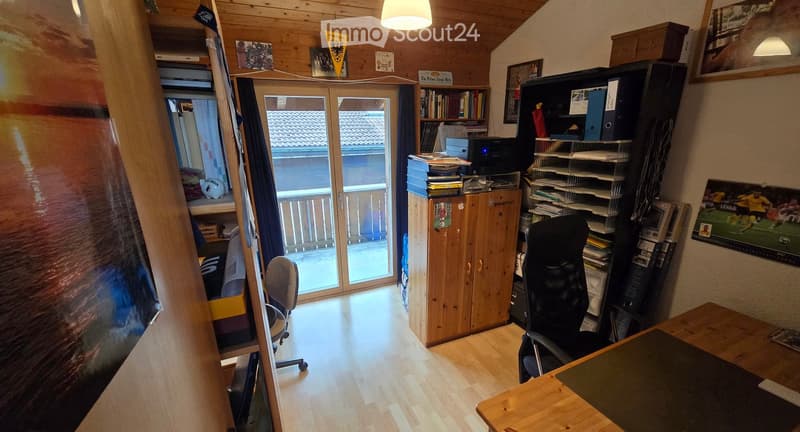
  • A well-furnished room with wooden flooring, a large window with a view, a desk with a chair, a cabinet, a bookshelf, and a printer on top.
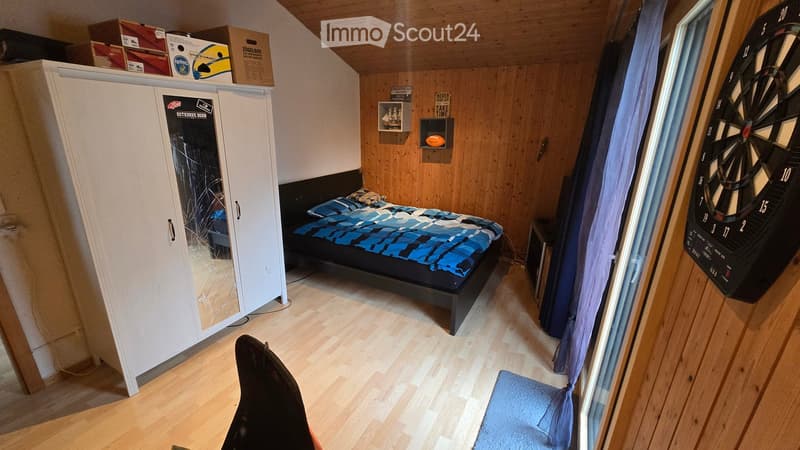
  • Bedroom with wooden walls and floor, a double bed with blue and black bedding, a large white wardrobe with mirrored doors, a dartboard on the wall, and a small shelf with decorative items.
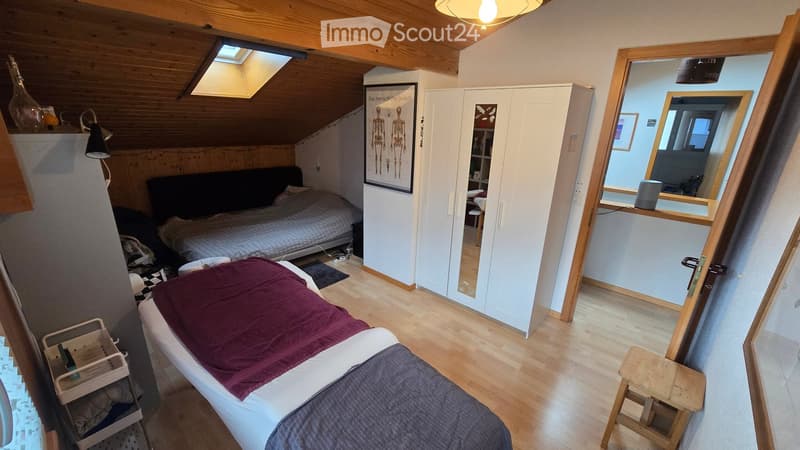
  • Cozy attic bedroom with wooden beams, two beds, a wardrobe, a mirror, and a small stool.
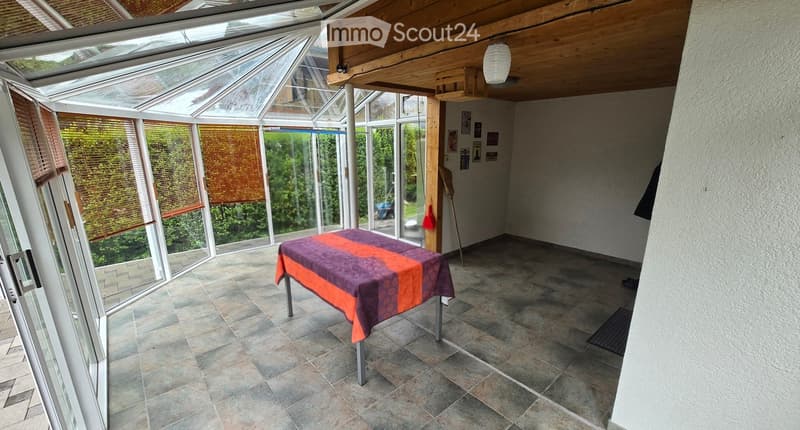
  • Bright conservatory with tiled floor, large windows, and a single table with a colorful tablecloth.
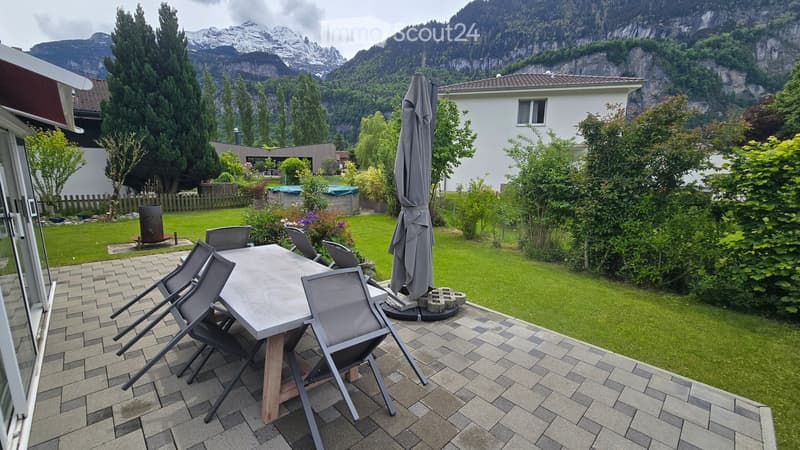
  • Outdoor patio with a wooden table, four chairs, and an umbrella, surrounded by a well-maintained lawn and trees, with a scenic mountain view in the background.
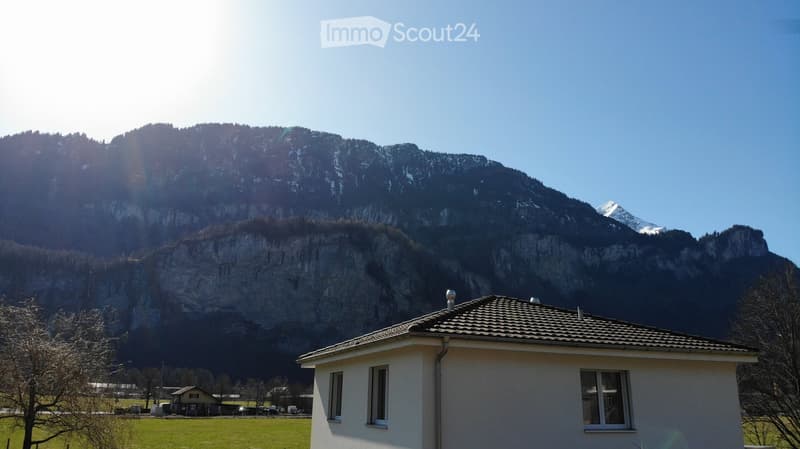
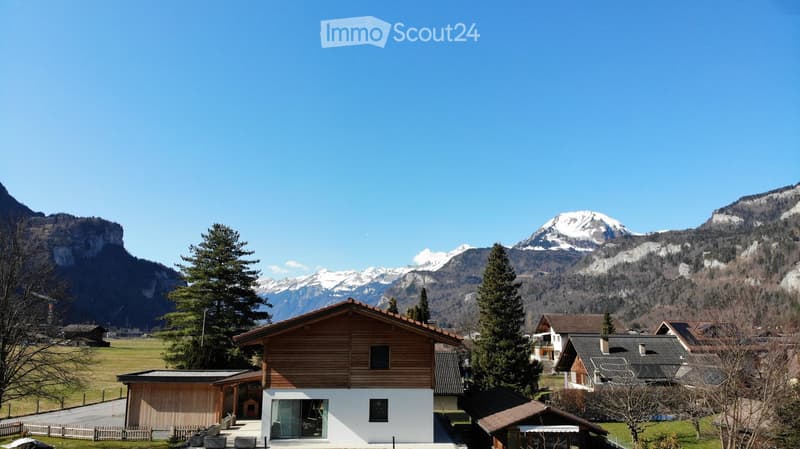
  • A small, single-story house with a tiled roof and white exterior, situated in a grassy field with a large, snow-capped mountain in the background.
  • A wooden house with a sloped roof and white walls, surrounded by trees and mountains in the background.
  • Aerial view of a residential area with multiple houses, gardens, and a swimming pool in the foreground.
  • Aerial view of a residential neighborhood with multiple houses, well-maintained gardens, and a small swimming pool in one of the yards.
  • Get full property details

    Contact the advertiser for the exact address, floor plans and additional documents.

1 / 16
Rooms
7.5
Living space
263 m2
Selling price
CHF 1,250,000.–

"Detached 7.5-room single-family house with rental apartment"

Find the right mortgage for your new home

Address

Liechtenenweg 18, 3860 Meiringen

Travel time

  • 17 min.Station: Meiringen

Surrounding information

Source of this data

The data displayed is provided by one of our third-party suppliers.

Please note that the locations displayed may not be up to date and there may be some deviations.

  • Pharmacy

    13 min.DROPA Drogerie Schumacher
  • Supermarket

    10 min.Coop
  • School

    14 min.Primarschule Hausen
  • Public Transport

    4 min.Zeughausstrasse

Times refer to the route on foot.

Price

Purchase price:
CHF 1,250,000.–

Main information

Availability:
Immediately
Type:
Single house
No. of rooms:
7.5
Number of floors:
2
Surface living:
263 m2
Floor space:
263 m2
Land area:
612 m2
Room height:
2.3 m
Last refurbishment:
2025
Year built:
1988

Characteristics

  • Balcony / Terrace

  • Fireplace

  • View

  • Child-friendly

  • Parking space

  • Garage

Documents (0)

Description

In a quiet and family-friendly residential area of Meiringen, this well-maintained 7.5-room single-family house with a rented apartment, spacious garden, and diverse usage possibilities awaits you.

Upon entering the house, the property conveys a pleasant living feeling. The ground floor forms the center of the house with the spacious living and dining area. The high-quality Tulikivi soapstone stove creates a cozy atmosphere, especially in the winter months. The functional kitchen and a wet cell with shower and toilet complement this floor perfectly.

A special highlight is the brightly lit winter garden, which extends the living space in an attractive way and creates a direct transition to the terrace and into the well-maintained garden. The outdoor area impresses with a spacious green area, a heated pool, high privacy, and an impressive view of the surrounding mountain world of the Haslital.

On the upper floor, several bedrooms are available, which can be flexibly used as children's rooms, guest rooms, or home offices. Some of the rooms have direct access to the balcony. The modernized bathroom offers contemporary living comfort.

The basement includes cellar, laundry, and technical rooms, as well as a shelter. A separate external access also provides practical usage possibilities.

Another plus point is the rented apartment with its own access. This has a living and dining area, a kitchen, a bathroom, and a bedroom, offering attractive income or multi-generational potential.

The property has been continuously maintained and extensively invested in over the past years. Among other things, the heat pump was renewed in 2019 and the windows in 2025.

This detached single-family house combines spacious living, a beautiful garden with a pool, an attractive view, and additional income through the apartment, a rare opportunity for families seeking a home with plenty of space and long-term value.

Mortgage Calculator

From dream house to home ownership: the mortgage calculator can help you estimate the affordability of this property.

Purchase price
Household income

Annual gross income of all persons applying for the mortgage (including 13th month salary or bonus payment).

The mortgage is affordable if the living costs do not exceed one third (33%) of your income.

Equity capital

You must finance at least 20% of the property value with your own funds. This includes savings, advance inheritance, gifts, all retirement assets (3a, 3b) and pension fund assets. You may withdraw a maximum of 10% of the purchase price from the pension fund.

Create your account
Free

Create an account for more options

Create your account to manage your favorites across all devices, keep track of your search alerts, and never miss an update. Everything you need for your home search, all in one place!

Listing ID
4003499340
Object ref.
i6331.hmx5b

Contact the advertiser

Equity capital (optional)

By continuing, I declare that I accept the GTC and acknowledge the privacy policy, and that personal aggregated data related to my interests may be shared with the advertiser.

* By selecting “Yes”, I agree that ImmoScout24 may process this information as described here.

Similar properties which might be interesting for you

Fraud prevention: a few useful tips

  • Never transfer money in advance
  • Be careful if the price appears too low
  • Never share personal data such as bank details or copies of ID upfront
  • Do not sign a contract before you have visited the property

Tips and services