966 results - Properties for sale: Canton Basel-Country

1 / 22
4.5 rooms148m²Price on request
4133 Pratteln

Sun from morning to evening! Your new home with attic terrace

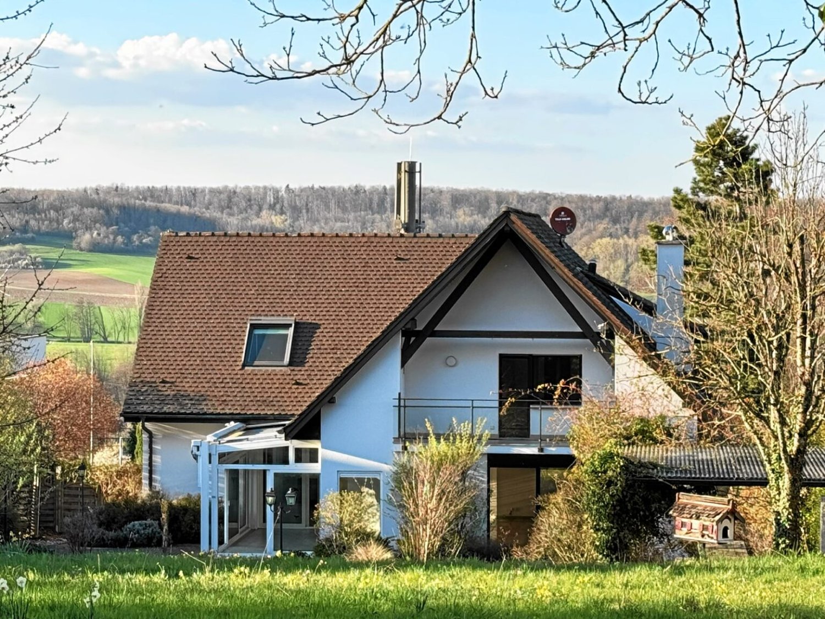
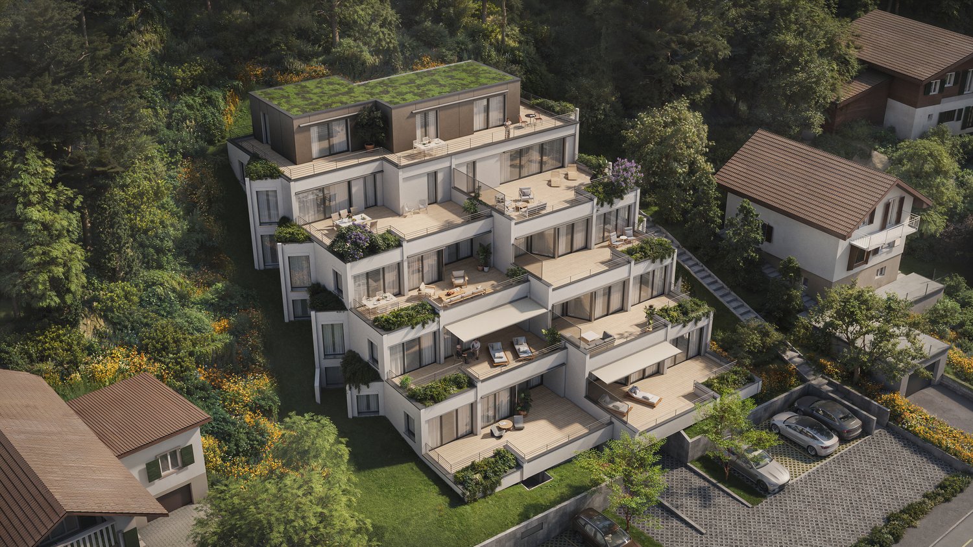
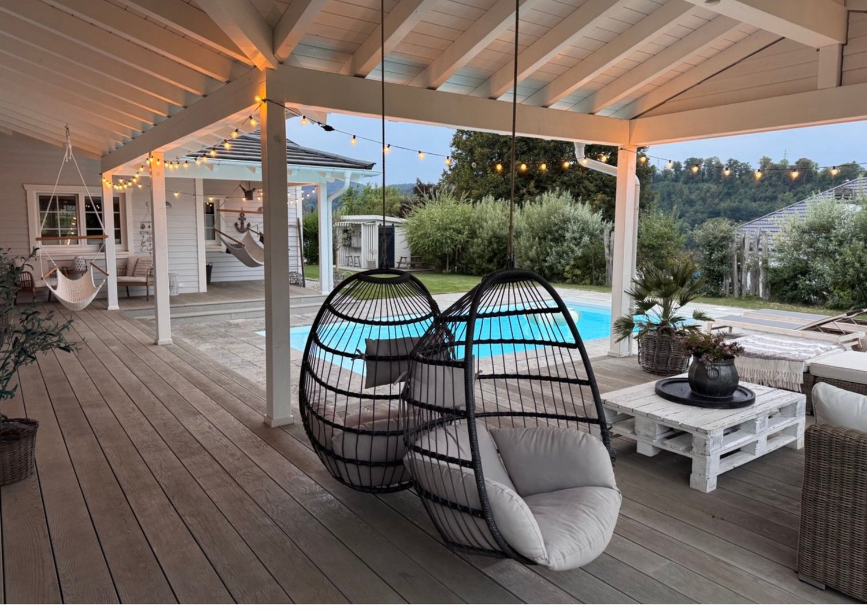
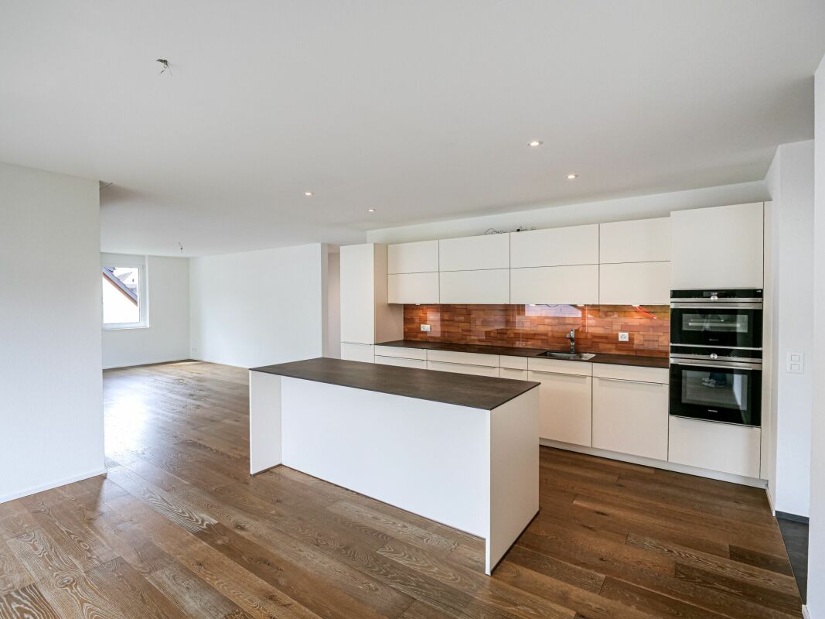
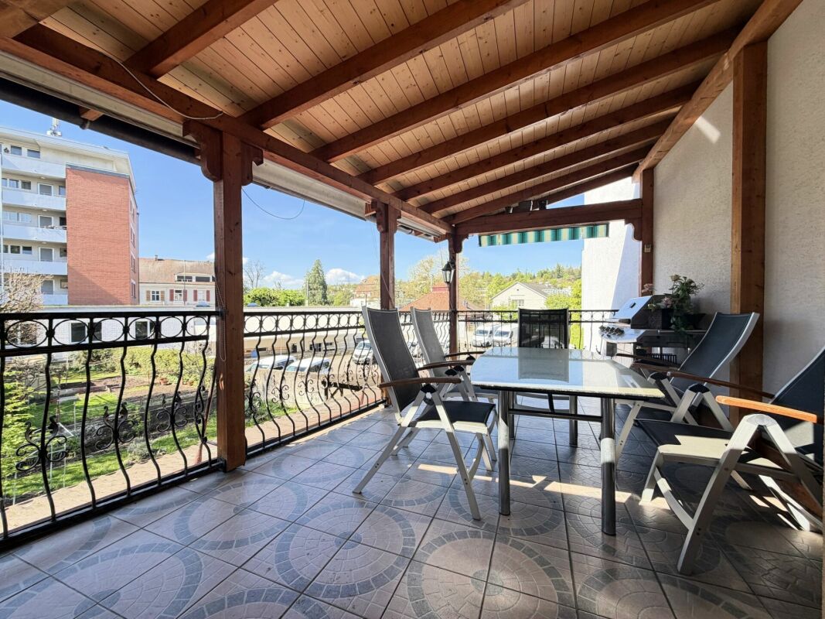
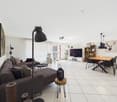
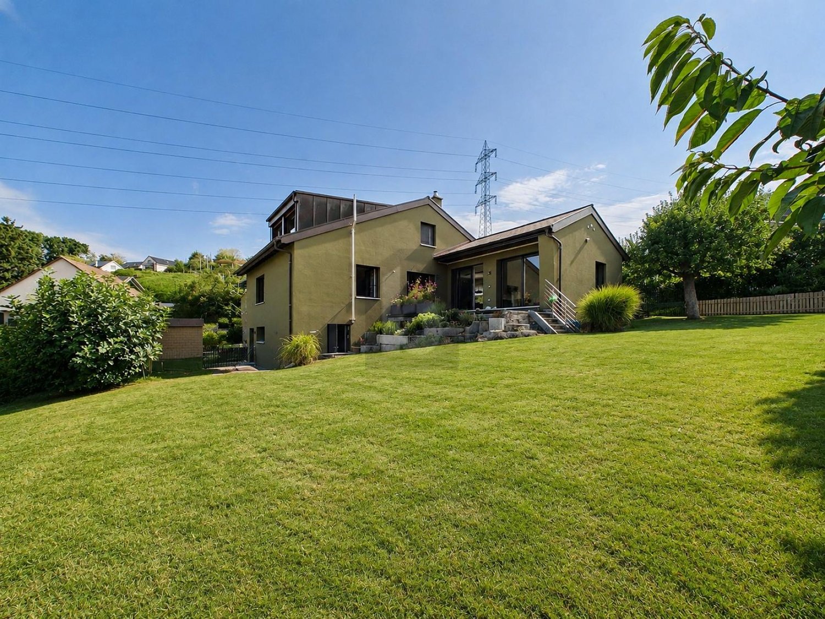
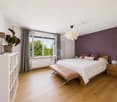
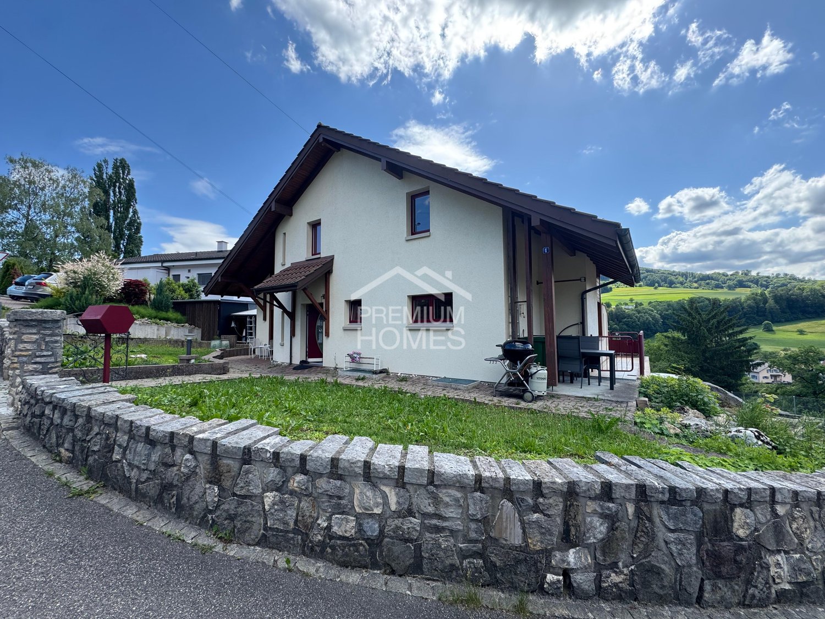
Modern. High-quality. Unique.This exclusive 4.5-room semi-detached house with approximately 145 m² of living space combines modern design, high-quality materials, and a well-thought-out room layout, a home to feel good in.The heart of the house is the spacious living and dining area with an open kitchen, elegant cooking island, and high-quality appliances. Thanks to the large window fronts, the rooms are flooded with light and offer direct access to the 77 m² large garden seating area.In the basement, there is a versatile room with its own toilet and shower, which is perfect as a guest, hobby, or home office.On the upper floor, a spacious master bedroom with dressing room and direct access to the bathroom awaits you. The second room was designed openly and can be easily converted into a separate room with a plasterboard wall if needed.A real highlight awaits you in the attic floor: a beautiful attic room with direct access to the 27 m² large terrace.Here, you can enjoy an impressive 360° panoramic view over Pratteln and the surrounding landscape. Whether it's sunrise during breakfast or a glass of wine at sunset, this spot will quickly become your personal favorite place.This Nova Casa offer includes: • Exclusive 4.5-room semi-detached house • Approximately 145 m² of living space • High-quality oak wood parquet • Modern kitchen with cooking island, granite countertop, and high-quality appliances • Spacious living and dining area • 77 m² large garden seating area • Plenty of daylight through large window areas • Large hobby room with its own toilet and shower • Large master bedroom with dressing room • Direct access from the master bedroom to the bathroom • Attic room with spectacular 27 m² terraceUnique 360° panoramic view • Solar system on the roof for hot water preparation • One room was deliberately designed openly and can be converted into a separate room with a plasterboard wall if needed • 2 x garage parking spaces included Curious? We invite you to a non-binding viewing!Do you want to sell your property uncomplicatedly and worry-free? We determine the current market value of your property for you and show you your options, discreetly and non-bindingly! Don't hesitate to contact us for a first conversation.We look forward to you.

1 / 9
5.5 rooms135m²CHF 599,000.–
4455 Zunzgen

Large affordable family apartment - not in building rights!

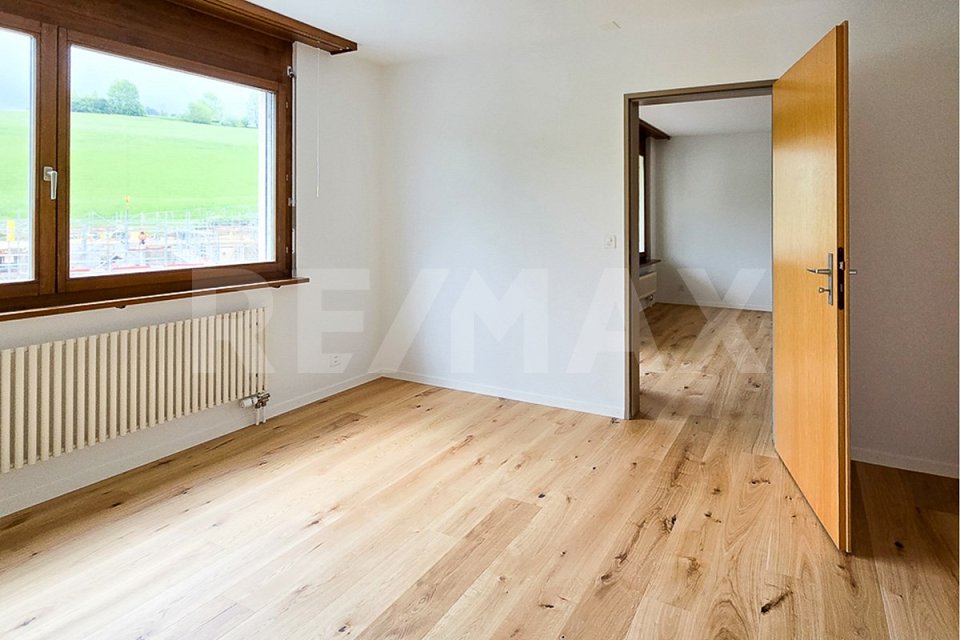
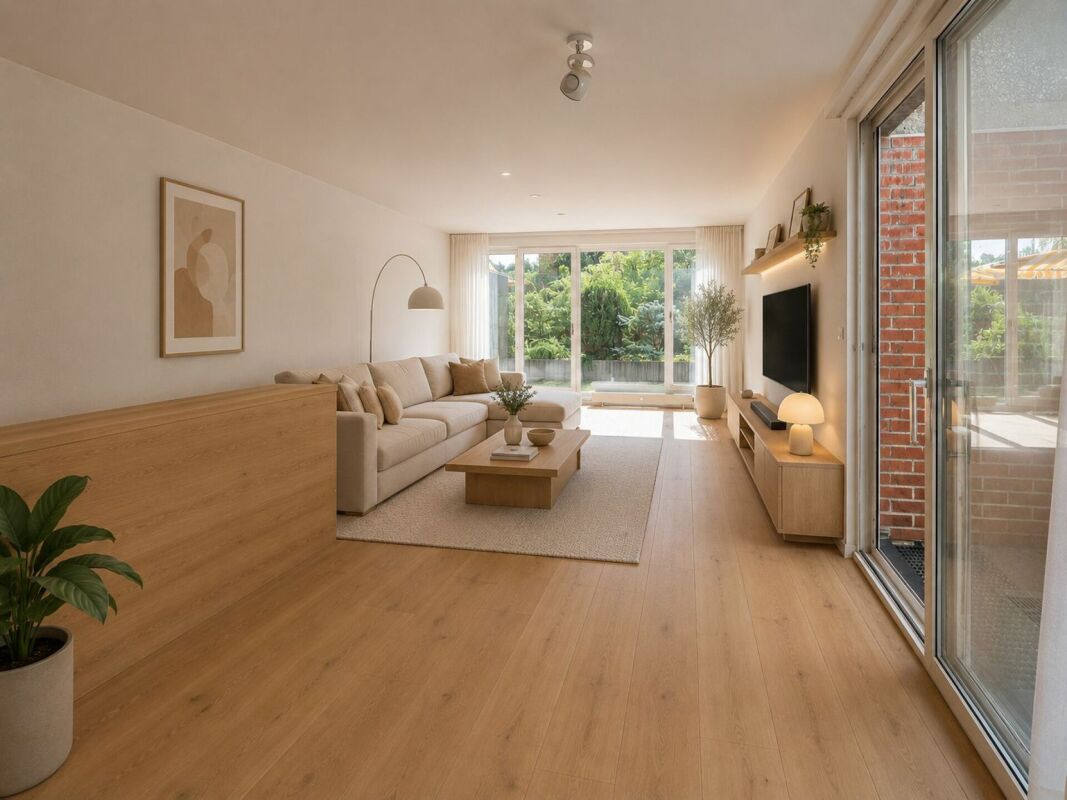
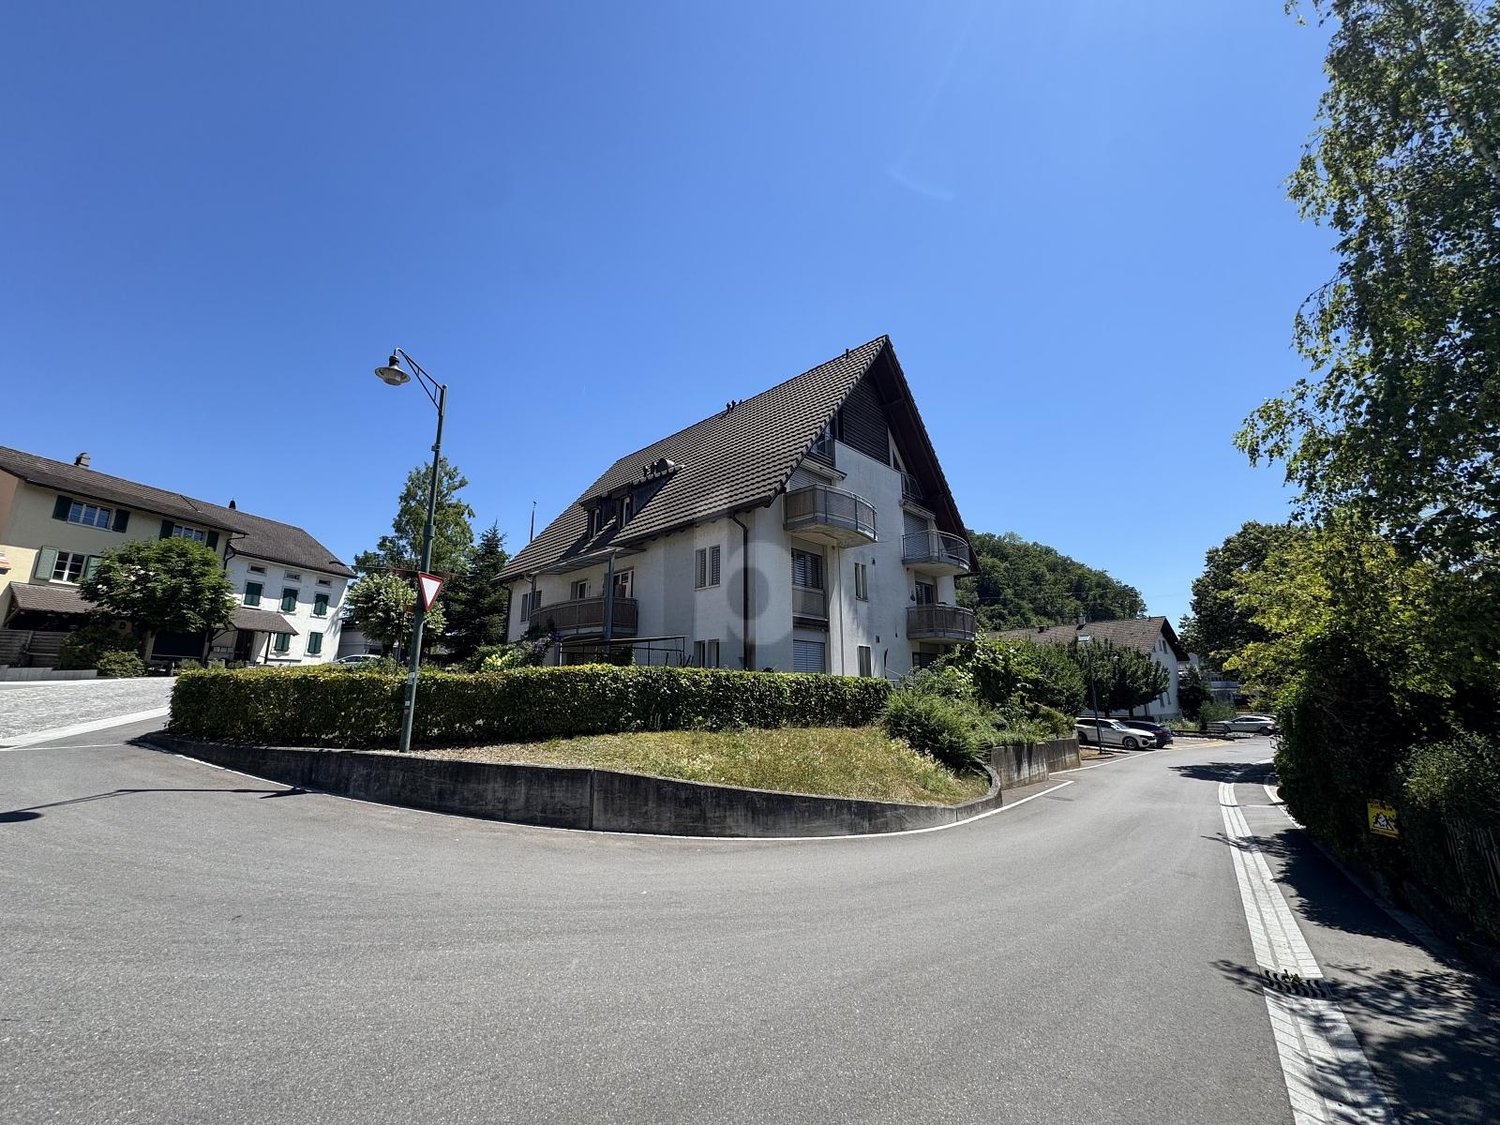
NOT IN BUILDING RIGHTSYou want to stop paying rent and have been looking for a family ownership apartment in the Sissach area for a long time, but it's just too expensive?Then this beautiful Zunzger apartment is your solution.Because although it's very close to Sissach, it's in a completely different price range - significantly cheaper and suitable for families. You can get anywhere quickly and there's enough space for a whole family, even with a home office.Yes, you still have to do something with the apartment, but that's exactly why the price is so attractive. You get a home for your family and can renovate it according to your ideas.Bus stop right in front of the house - two stations to Sissach train station.22 minutes to Basel. 70 minutes to Zurich.Primary school and secondary school within walking distance.A rare opportunity for young families who would rather invest in their own future than continue paying rent.Advantages at a glance: • 135 m² net living space / 162 m² usable space • 5.5 rooms - ideal for family & home office • 2 wet cells • Balcony (west-facing, quiet) • Fireplace in the living room • Private garage box + additional parking space (extra CHF 30,000.-) • Large basement room • Underfloor heating • Bus stop about 100-150 m away • 5 minutes to the highway (Sissach or Diegten) If you are willing to do something with the apartment and get a long-term home for your family in return, you should definitely visit this apartment.

1 / 22
7.5 rooms286m²Price on request
4435 Niederdorf

Luxurious 7.5 room single-family house with plenty of space

Exclusive living with a far-reaching view. Your luxurious dream house This detached single-family house combines high-quality construction, generous space planning, and a dreamlike location to create a unique living experience. On a sunny plot of 818 m2, you can enjoy privacy, peace, and a beautiful view. The well-thought-out floor plan with 7.5 spacious rooms offers plenty of space for family, work, and relaxation. The heart of the house is the bright, open living room with large window fronts, which creates a harmonious connection between the interior and exterior areas and reveals the view of the surroundings. The high-quality finish with noble materials ensures a stylish ambiance and the highest living comfort. Three elegant bathrooms offer optimal comfort for residents and guests. Additionally, connections for a sauna and a pool are already prepared, so your personal wellness oasis can be realized according to your wishes. The outdoor area impresses with a covered seating area, a beautiful garden, and a balcony, which offers additional retreat options. A spacious entrance area welcomes residents and visitors in style. For your vehicles, a double carport and outdoor parking spaces are available. The property is located in a quiet, attractive area and offers a good connection at the same time. Ideal for all who appreciate peace, quality, and living comfort. Take advantage of this offer and convince yourself! This CASA VERA offer is characterized by the following advantages: • Good and quiet location • New condition • Luxurious equipment • Large and open living area • High-quality kitchen • Bright rooms • Plenty of space • 3 bathrooms • Double carport • Outdoor parking spaces • In total 4 parking spaces • Rainwater tank • Preparation for pool and sauna • Preparation for solar cells • Basement • and much more...

1 / 13
4.5 rooms112m²Price on request
4142 Münchenstein

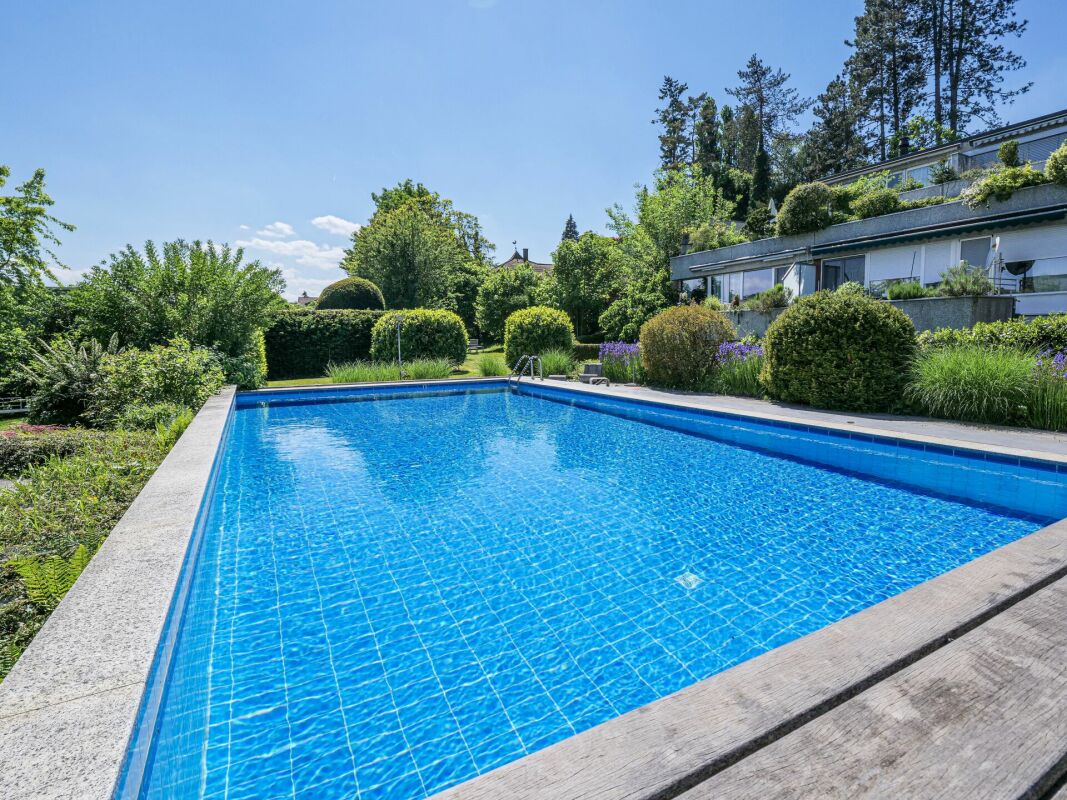
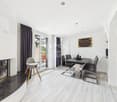
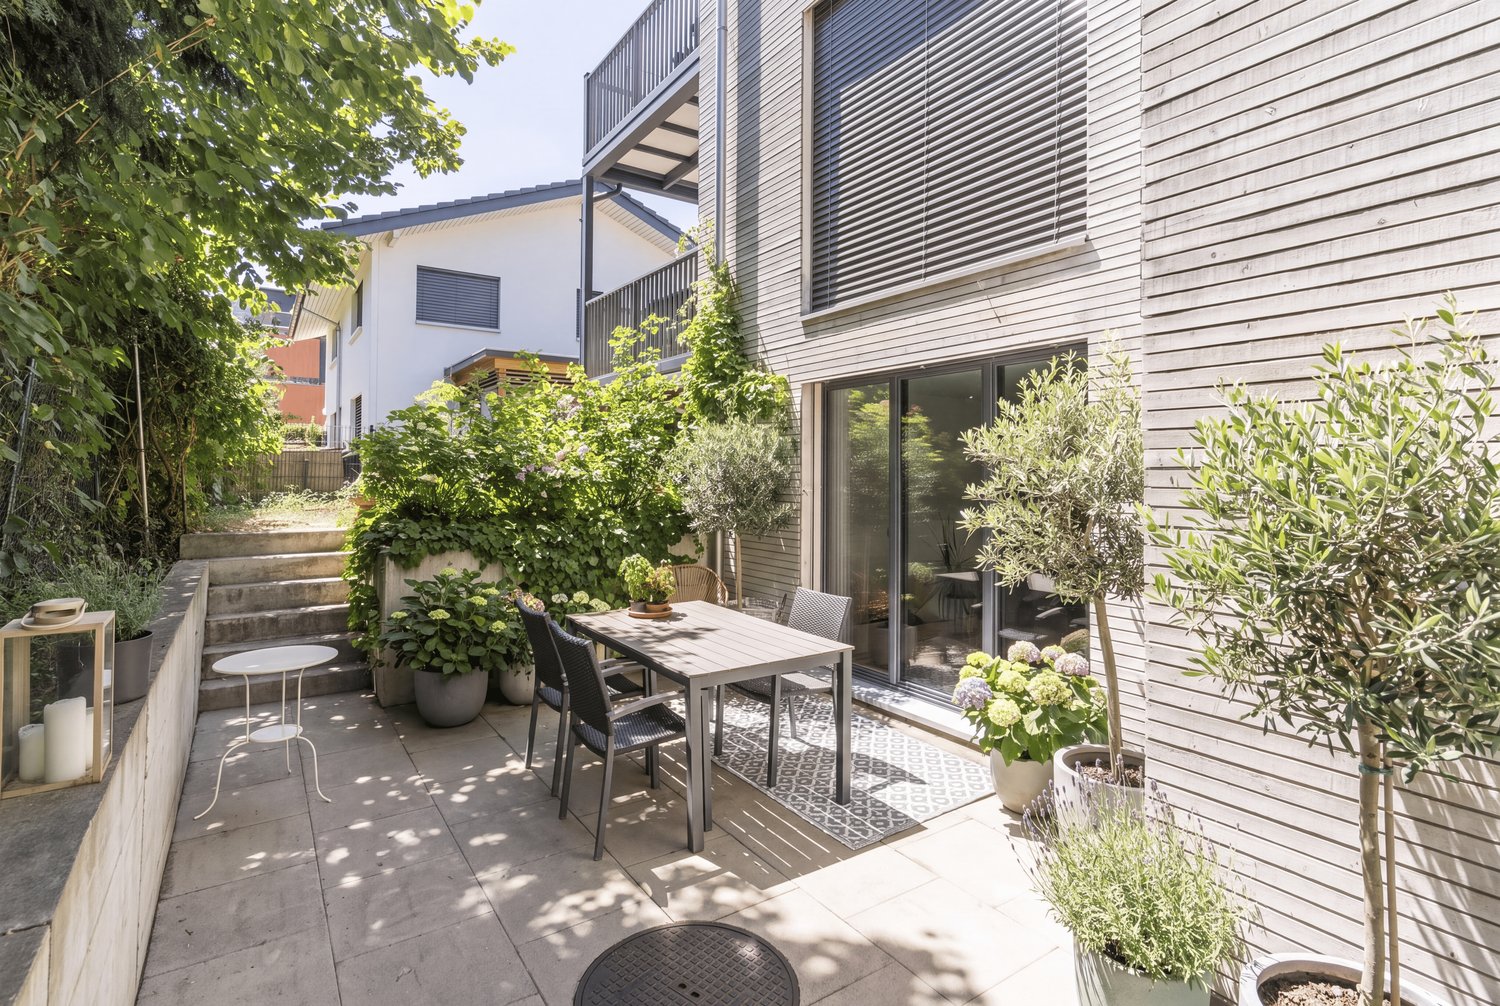
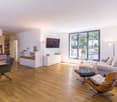
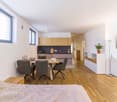
Garden apartment with row house character - stylish living in high-quality

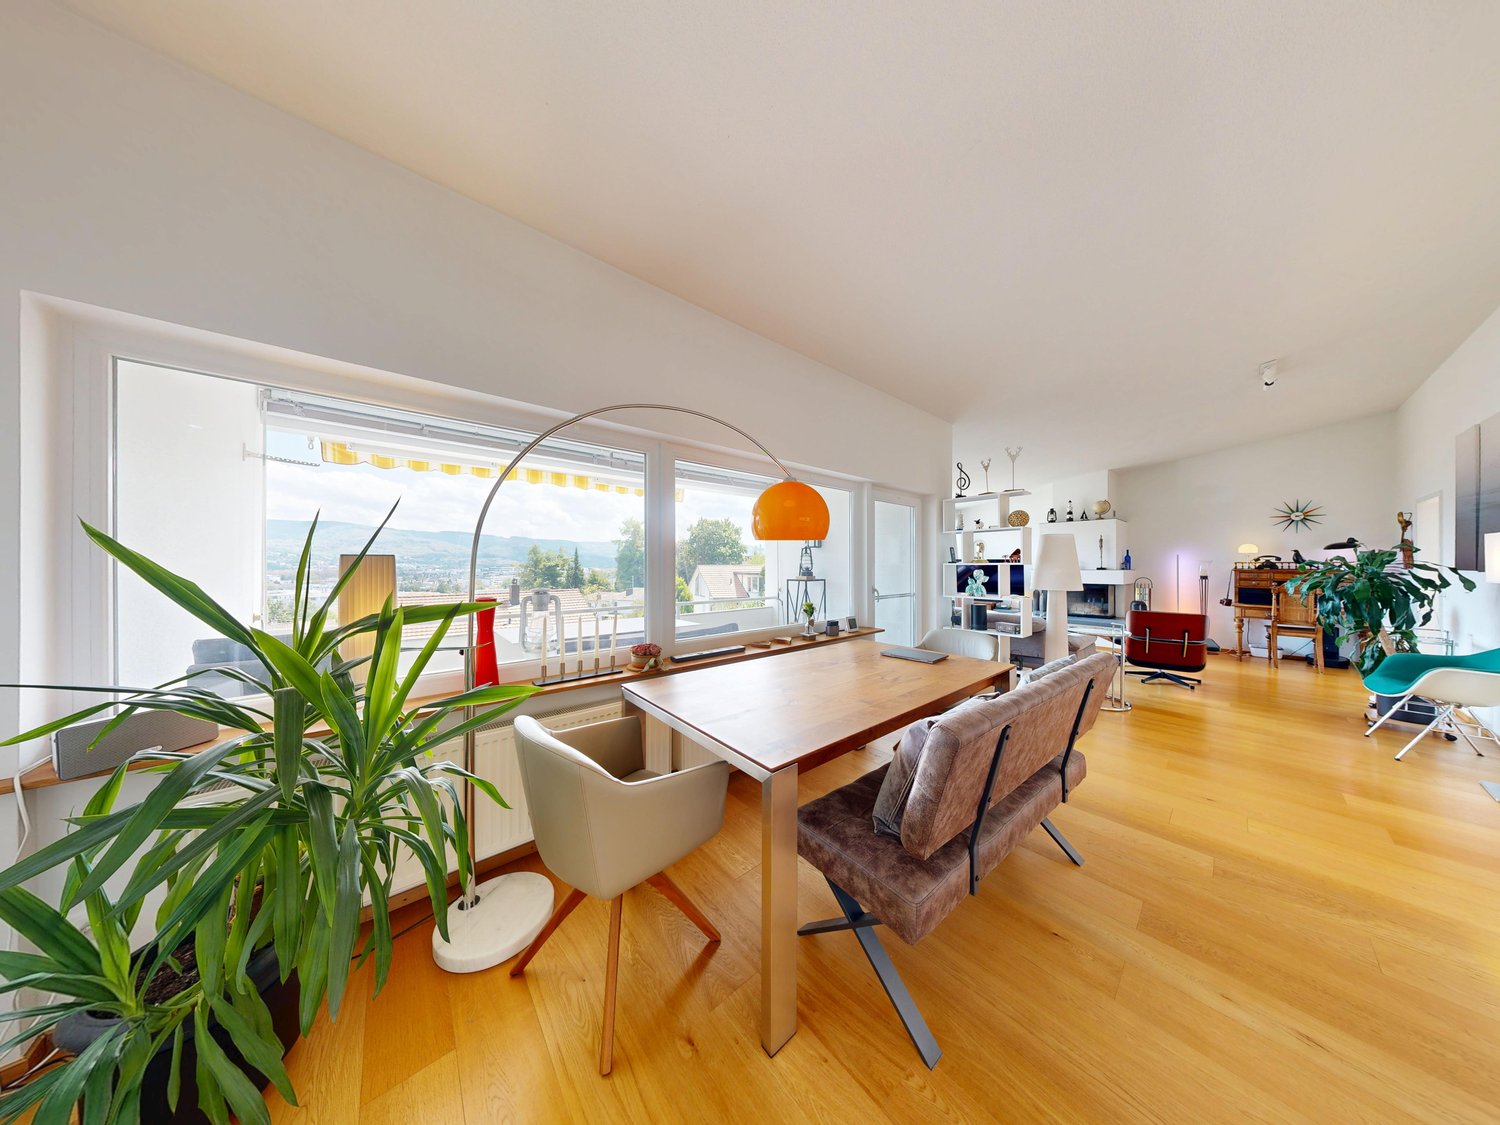
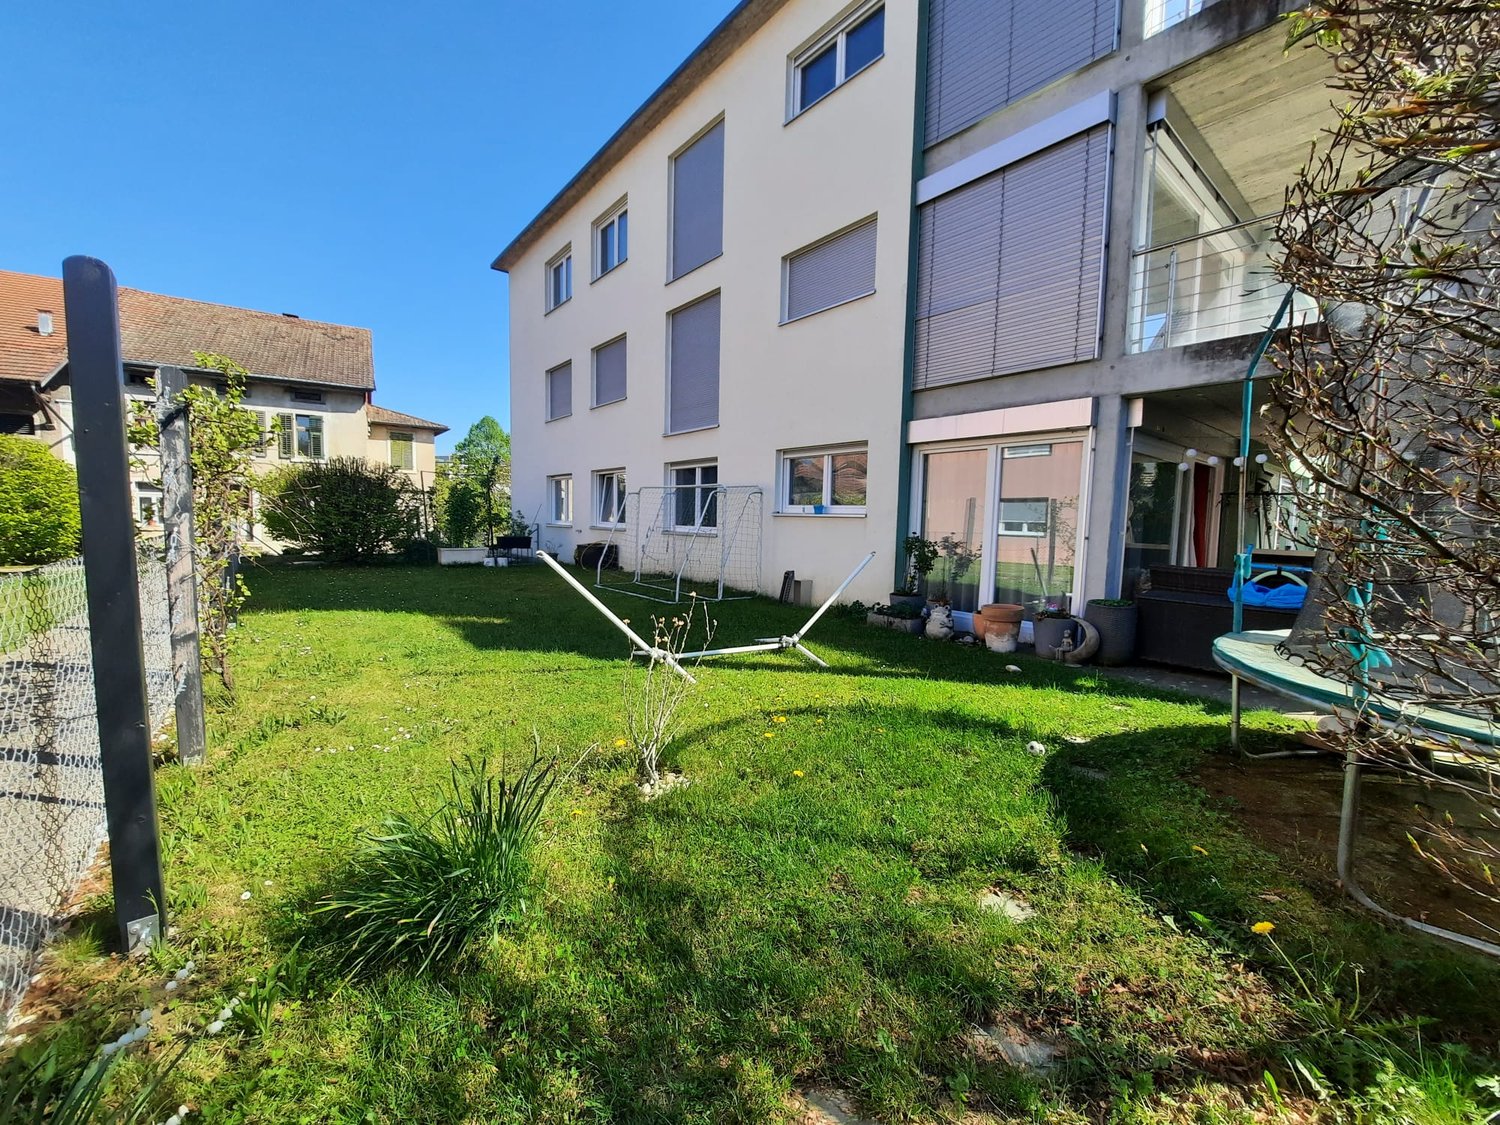
Garden apartment with row house character - stylish living in high-quality This attractive garden apartment is located in a central location and impresses with its proximity to public transport, diverse shopping opportunities, and schools. Despite the urban location, the apartment offers an exceptionally quiet and private living experience. Thanks to the arrangement on its own living level without an apartment above or below, a particularly pleasant amount of privacy and tranquility is created. The character is reminiscent of a row house: own garden area, generous living quality, and a living experience that differs significantly from classic condominiums.The thoughtful architecture creates a harmonious connection between indoors and outdoors. Generous window areas provide excellent natural lighting and allow plenty of daylight to flood the rooms. A special highlight is the stylishly integrated atrium, which expands the living area and creates an additional, protected outdoor space. It offers a unique atmosphere and provides a versatile alternative to the classic garden area.The living and dining area in combination with the high-quality kitchen makes this apartment a real dream home. Two spacious bathrooms and a separate guest toilet round out the well-thought-out room offer.One of the highlights is certainly the well-sunned garden area. Here you can spend relaxed hours, unwind, and escape everyday stress. Additionally, the floor owners have a generously sized, high-quality lounge on the ground floor for communal use.So, no wishes are left unfulfilled. Take advantage and convince yourself!This Immobilia Suisse offer includes:- High-quality apartment in a well-maintained multi-family house- 14m2 large atrium as room expansion- Bedroom with en-suite bathroom with bathtub, shower, double sink, and toilet- Spacious 2nd bathroom with shower, double sink, toilet, and washing tower- Kitchen with high-quality V-Zug appliances- Large window fronts with high-quality 3-fold glazing- Minergie standard with comfort ventilation in the apartment- Garden and covered seating area with good sunlight- Generous communal lounge- Shopping opportunities, highway, public transport, and schools in the immediate vicinity- Exclusive 1 underground parking space for 40,000.-and much more?Interested? We would be happy to take you on a non-binding tour!Do you want to sell your house or apartment worry-free?We will tell you the current market value of your property, discreetly and non-bindingly! Are you interested in a first non-binding exchange of ideas? Don't hesitate to contact us. We look forward to hearing from you.

1 / 7
5.5 rooms168m²Price on request
Auf Anfrage 1, 4133 Pratteln

Arrive, breathe, enjoy - Exclusive living in the green

This exclusive single-family house combines sophisticated architecture with first-class living comfort and presents itself in a harmoniously designed, two-story building. As a freestanding property, embedded in a green and quiet environment, you can enjoy natural living here with excellent connections to highway intersections and public transport.Spacious outdoor areas with several seating areas as well as a lovingly designed garden create ideal conditions for relaxed hours outdoors. The sunny terrace on the upper floor also offers a special retreat with an impressive view - perfect for switching off and enjoying.Inside, the house convinces through high-quality materials, clear lines, and a well-thought-out room concept that reflects quality and style in every detail. The combination of exclusive equipment, plenty of light, and spacious rooms creates an atmosphere in which living comfort and elegance come together at the highest level.This property is aimed at people with high demands who are looking for an exceptional home that combines modern lifestyle, peace, and quality of life in an ideal way.This ImmoSky offer provides you with the following *additional performance*:+ Rural, quiet, and child-friendly environment+ Shopping facilities, kindergarten, and schools in the immediate vicinity+ Spacious roof terrace with breathtaking views of sunrise and sunset+ Modern, open kitchen as the heart of the house, ideal for social evenings with family and friends+ Japanese gardens with direct access from the rooms, radiating peace and harmony+ Two underground parking spaces can be purchased additionallyHere you will find your new home. We would be happy to present this object to you in person and look forward to your contact.

1 / 19
6.5 rooms180m²CHF 1,790,000.–
4410 Liestal

Where the view becomes a living room

As the largest and most privileged apartment in a well-maintained 4-party house, you can enjoy a unique quality of living here. The elevated location offers beautiful views of the greenery and over the roofs of Liestal, while the spacious outdoor areas and thoughtful architecture create a sense of living that goes far beyond the everyday.The approximately 180 m² of living space stretch over two levels and create a bright, inviting living atmosphere with large window areas and plenty of daylight. The open living and dining area with a Swedish stove forms the heart of the apartment. A place for sociable evenings, relaxed hours, and daily family life. The modern kitchen with a cooking island blends harmoniously into the room concept and combines design with functionality.A special highlight awaits you on the top floor: the studio with direct access to the impressive roof terrace of around 115 m². Here, indoor and outdoor spaces merge in a unique way. Whether it's sunrise with your first coffee, cozy summer evenings with friends, or relaxed hours under the open sky, this place will quickly become your favorite spot.Four bedrooms, two bathrooms, and an intelligent room layout offer enough space for families, couples, or people who want to stylishly combine living and working.Comfort is also highly valued. The elevator accesses both living levels directly, a rare quality feature that further enhances the value of this exceptional property. What to expect • Around 180 m² of living space on two levels • Rooftop terrace with approximately 115 m² • Additional balcony with approximately 27 m² • Elevator access on both floors • Open living and dining area with Swedish stove • Modern kitchen with cooking island and 5-zone induction cooktop • Four bright bedrooms • Studio with direct access to the rooftop terrace • Two bathrooms (shower/WC and shower, bathtub, and Closomat) • Laundry room with washing tower and direct access to the kitchen • Built-in closets in the entrance area • Individually adjustable room temperature in all living and sleeping rooms • Partially electric shutters as well as awnings and fly screens • Central water softening system • Shared use of the bike room • Basement room with approximately 14 m² • Double garage in the parking hall included • Outdoor parking space optional for CHF 30,000.- Location & surroundingsQuietly and yet centrally located in Liestal. Shopping opportunities, schools, and gastronomy are within a few minutes' walk. The Liestal train station with direct connections to Basel, Olten, Zurich, Bern, and Lucerne is about a 10-minute walk away and offers excellent public transportation links. ViewingDiscover the many qualities of this exceptional attic maisonette during a personal viewing.We look forward to your contact. www.immobilien-bucher.ch

1 / 4
3.5 rooms102m²CHF 1,065,000.–
Sigmundstrasse, 4410 Liestal

Moderne Neubauwohnungen direkt in Liestal

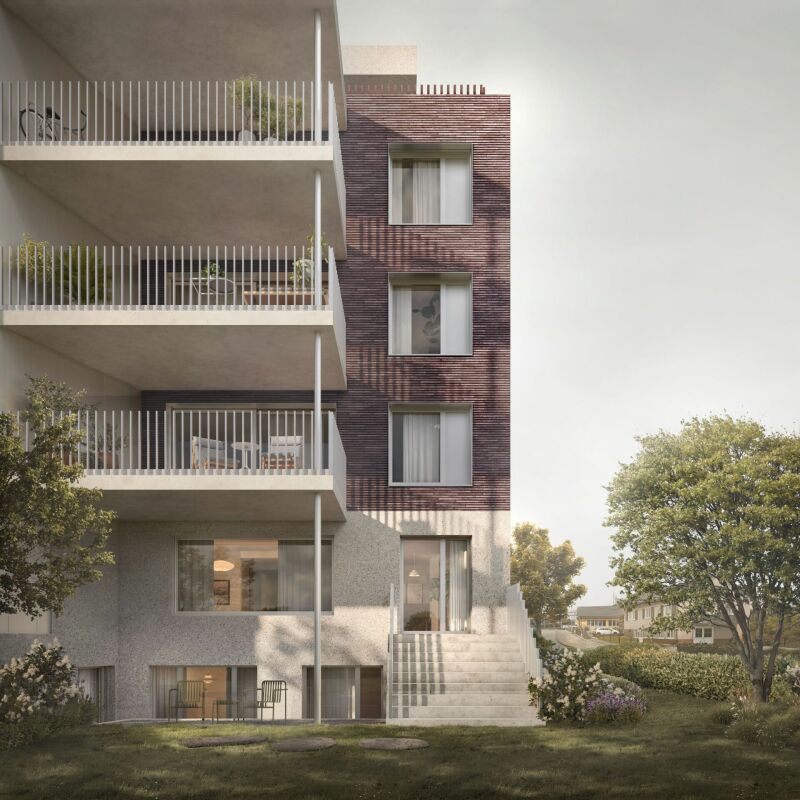
An ruhiger und zugleich bestens erschlossener Lage in Liestal entstehen zwei stilvolle Mehrfamilienhäuser mit insgesamt 12 exklusiven Eigentumswohnungen. Ein Ort, der mehr ist als nur Wohnraum - ein Ort zum Ankommen, Entfalten und Bleiben.Hier verbindet sich zeitgemässe Architektur mit durchdachter Funktionalität und einem Wohngefühl, das unterschiedlichste Lebensentwürfe anspricht: Ob junge Paare, die ihren ersten gemeinsamen Lebens-mittelpunkt gestalten, Familien mit Platzbedarf, oder Menschen, die sich im besten Alter nach Komfort und Qualität sehnen - dieses Zuhause passt sich Ihrem Leben an.Baubeginn: Sommer 2026Fertigstellung: Herbst 2027Folgende Wohnungen sind noch verfügbar:Erdgeschoss, 4.5 Zimmer: Wohnung W02Erdgeschoss, 4.5 Zimmer: Wohnung W071. Obergeschoss, 3.5 Zimmer: Wohnung W031. Obergeschoss, 3.5 Zimmer: Wohnung W041. Obergeschoss, 3.5 Zimmer: Wohnung W092. Obergeschoss, 4.5 Zimmer: Wohnung W05Autoeinstellhallenplatz: jeweils ein Einstellhallenplatz muss dazugekauft werden: CHF 40'000.- Ein zweiter Parkplatz kann optional dazugekauft werden. Fordern Sie jetzt Ihre detaillierte Verkaufsdokumentation an und sichern Sie sich direkt Ihren persönlichen Beratungstermin - wir freuen uns darauf, gemeinsam mit Ihnen den Grundstein für Ihr neues Zuhause zu legen!In a quiet yet well-connected location in Liestal, two stylish multi-family homes with a total of 12 exclusive condominiums are being built. A place that is more than just a living space - a place to arrive, unfold, and stay.Here, contemporary architecture is combined with thoughtful functionality and a living atmosphere that appeals to a wide range of lifestyles: Whether young couples who are creating their first shared living space, families with space requirements, or people who are looking for comfort and quality in their best years - this home adapts to your life.Construction start: Summer 2026 Completion: Autumn 2027The following flats are still available:Ground floor, 4.5 rooms: Flat W02Ground floor, 4.5 rooms: Flat W07First floor, 3.5 rooms: Flat W03First floor, 3.5 rooms: Flat W04First floor, 3.5 rooms: Flat W09Second floor, 4.5 rooms: Flat W05Indoor car park space: one indoor car park space must be purchased with each flat: CHF 40,000 A second parking space can be purchased as an option.Request your detailed sales brochure now and book your personal consultation straight away - we look forward to working with you to lay the foundations for your new home!

1 / 4
4.5 rooms125m²CHF 1,250,000.–
Sigmundstrasse, 4410 Liestal

Moderne Neubauwohnungen direkt in Liestal

An ruhiger und zugleich bestens erschlossener Lage in Liestal entstehen zwei stilvolle Mehrfamilienhäuser mit insgesamt 12 exklusiven Eigentumswohnungen. Ein Ort, der mehr ist als nur Wohnraum - ein Ort zum Ankommen, Entfalten und Bleiben.Hier verbindet sich zeitgemässe Architektur mit durchdachter Funktionalität und einem Wohngefühl, das unterschiedlichste Lebensentwürfe anspricht: Ob junge Paare, die ihren ersten gemeinsamen Lebens-mittelpunkt gestalten, Familien mit Platzbedarf, oder Menschen, die sich im besten Alter nach Komfort und Qualität sehnen - dieses Zuhause passt sich Ihrem Leben an.Baubeginn: Sommer 2026Fertigstellung: Herbst 2027Folgende Wohnungen sind noch verfügbar:Erdgeschoss, 4.5 Zimmer: Wohnung W02Erdgeschoss, 4.5 Zimmer: Wohnung W071. Obergeschoss, 3.5 Zimmer: Wohnung W031. Obergeschoss, 3.5 Zimmer: Wohnung W041. Obergeschoss, 3.5 Zimmer: Wohnung W092. Obergeschoss, 4.5 Zimmer: Wohnung W05Autoeinstellhallenplatz: jeweils ein Einstellhallenplatz muss dazugekauft werden: CHF 40'000.- Ein zweiter Parkplatz kann optional dazugekauft werden. Fordern Sie jetzt Ihre detaillierte Verkaufsdokumentation an und sichern Sie sich direkt Ihren persönlichen Beratungstermin - wir freuen uns darauf, gemeinsam mit Ihnen den Grundstein für Ihr neues Zuhause zu legen!In a quiet yet well-connected location in Liestal, two stylish multi-family homes with a total of 12 exclusive condominiums are being built. A place that is more than just a living space - a place to arrive, unfold, and stay.Here, contemporary architecture is combined with thoughtful functionality and a living atmosphere that appeals to a wide range of lifestyles: Whether young couples who are creating their first shared living space, families with space requirements, or people who are looking for comfort and quality in their best years - this home adapts to your life.Construction start: Summer 2026 Completion: Autumn 2027The following flats are still available:Ground floor, 4.5 rooms: Flat W02Ground floor, 4.5 rooms: Flat W07First floor, 3.5 rooms: Flat W03First floor, 3.5 rooms: Flat W04First floor, 3.5 rooms: Flat W09Second floor, 4.5 rooms: Flat W05Indoor car park space: one indoor car park space must be purchased with each flat: CHF 40,000 A second parking space can be purchased as an option.Request your detailed sales brochure now and book your personal consultation straight away - we look forward to working with you to lay the foundations for your new home!

1 / 4
4.5 rooms125m²CHF 1,250,000.–
Sigmundstrasse, 4410 Liestal

Moderne Neubauwohnungen direkt in Liestal

An ruhiger und zugleich bestens erschlossener Lage in Liestal entstehen zwei stilvolle Mehrfamilienhäuser mit insgesamt 12 exklusiven Eigentumswohnungen. Ein Ort, der mehr ist als nur Wohnraum - ein Ort zum Ankommen, Entfalten und Bleiben.Hier verbindet sich zeitgemässe Architektur mit durchdachter Funktionalität und einem Wohngefühl, das unterschiedlichste Lebensentwürfe anspricht: Ob junge Paare, die ihren ersten gemeinsamen Lebens-mittelpunkt gestalten, Familien mit Platzbedarf, oder Menschen, die sich im besten Alter nach Komfort und Qualität sehnen - dieses Zuhause passt sich Ihrem Leben an.Baubeginn: Sommer 2026Fertigstellung: Herbst 2027Folgende Wohnungen sind noch verfügbar:Erdgeschoss, 4.5 Zimmer: Wohnung W02Erdgeschoss, 4.5 Zimmer: Wohnung W071. Obergeschoss, 3.5 Zimmer: Wohnung W031. Obergeschoss, 3.5 Zimmer: Wohnung W041. Obergeschoss, 3.5 Zimmer: Wohnung W092. Obergeschoss, 4.5 Zimmer: Wohnung W05Autoeinstellhallenplatz: jeweils ein Einstellhallenplatz muss dazugekauft werden: CHF 40'000.- Ein zweiter Parkplatz kann optional dazugekauft werden. Fordern Sie jetzt Ihre detaillierte Verkaufsdokumentation an und sichern Sie sich direkt Ihren persönlichen Beratungstermin - wir freuen uns darauf, gemeinsam mit Ihnen den Grundstein für Ihr neues Zuhause zu legen!In a quiet yet well-connected location in Liestal, two stylish multi-family homes with a total of 12 exclusive condominiums are being built. A place that is more than just a living space - a place to arrive, unfold, and stay.Here, contemporary architecture is combined with thoughtful functionality and a living atmosphere that appeals to a wide range of lifestyles: Whether young couples who are creating their first shared living space, families with space requirements, or people who are looking for comfort and quality in their best years - this home adapts to your life.Construction start: Summer 2026 Completion: Autumn 2027The following flats are still available:Ground floor, 4.5 rooms: Flat W02Ground floor, 4.5 rooms: Flat W07First floor, 3.5 rooms: Flat W03First floor, 3.5 rooms: Flat W04First floor, 3.5 rooms: Flat W09Second floor, 4.5 rooms: Flat W05Indoor car park space: one indoor car park space must be purchased with each flat: CHF 40,000 A second parking space can be purchased as an option.Request your detailed sales brochure now and book your personal consultation straight away - we look forward to working with you to lay the foundations for your new home!

1 / 4
3.5 rooms102m²CHF 1,065,000.–
Sigmundstrasse, 4410 Liestal

Moderne Neubauwohnungen direkt in Liestal

An ruhiger und zugleich bestens erschlossener Lage in Liestal entstehen zwei stilvolle Mehrfamilienhäuser mit insgesamt 12 exklusiven Eigentumswohnungen. Ein Ort, der mehr ist als nur Wohnraum - ein Ort zum Ankommen, Entfalten und Bleiben.Hier verbindet sich zeitgemässe Architektur mit durchdachter Funktionalität und einem Wohngefühl, das unterschiedlichste Lebensentwürfe anspricht: Ob junge Paare, die ihren ersten gemeinsamen Lebens-mittelpunkt gestalten, Familien mit Platzbedarf, oder Menschen, die sich im besten Alter nach Komfort und Qualität sehnen - dieses Zuhause passt sich Ihrem Leben an.Baubeginn: Sommer 2026Fertigstellung: Herbst 2027Folgende Wohnungen sind noch verfügbar:Erdgeschoss, 4.5 Zimmer: Wohnung W02Erdgeschoss, 4.5 Zimmer: Wohnung W071. Obergeschoss, 3.5 Zimmer: Wohnung W031. Obergeschoss, 3.5 Zimmer: Wohnung W041. Obergeschoss, 3.5 Zimmer: Wohnung W092. Obergeschoss, 4.5 Zimmer: Wohnung W05Autoeinstellhallenplatz: jeweils ein Einstellhallenplatz muss dazugekauft werden: CHF 40'000.- Ein zweiter Parkplatz kann optional dazugekauft werden. Fordern Sie jetzt Ihre detaillierte Verkaufsdokumentation an und sichern Sie sich direkt Ihren persönlichen Beratungstermin - wir freuen uns darauf, gemeinsam mit Ihnen den Grundstein für Ihr neues Zuhause zu legen!In a quiet yet well-connected location in Liestal, two stylish multi-family homes with a total of 12 exclusive condominiums are being built. A place that is more than just a living space - a place to arrive, unfold, and stay.Here, contemporary architecture is combined with thoughtful functionality and a living atmosphere that appeals to a wide range of lifestyles: Whether young couples who are creating their first shared living space, families with space requirements, or people who are looking for comfort and quality in their best years - this home adapts to your life.Construction start: Summer 2026 Completion: Autumn 2027The following flats are still available:Ground floor, 4.5 rooms: Flat W02Ground floor, 4.5 rooms: Flat W07First floor, 3.5 rooms: Flat W03First floor, 3.5 rooms: Flat W04First floor, 3.5 rooms: Flat W09Second floor, 4.5 rooms: Flat W05Indoor car park space: one indoor car park space must be purchased with each flat: CHF 40,000 A second parking space can be purchased as an option.Request your detailed sales brochure now and book your personal consultation straight away - we look forward to working with you to lay the foundations for your new home!

1 / 4
3.5 rooms102m²CHF 1,065,000.–
Sigmundstrasse, 4410 Liestal

Moderne Neubauwohnungen direkt in Liestal

An ruhiger und zugleich bestens erschlossener Lage in Liestal entstehen zwei stilvolle Mehrfamilienhäuser mit insgesamt 12 exklusiven Eigentumswohnungen. Ein Ort, der mehr ist als nur Wohnraum - ein Ort zum Ankommen, Entfalten und Bleiben.Hier verbindet sich zeitgemässe Architektur mit durchdachter Funktionalität und einem Wohngefühl, das unterschiedlichste Lebensentwürfe anspricht: Ob junge Paare, die ihren ersten gemeinsamen Lebens-mittelpunkt gestalten, Familien mit Platzbedarf, oder Menschen, die sich im besten Alter nach Komfort und Qualität sehnen - dieses Zuhause passt sich Ihrem Leben an.Baubeginn: Sommer 2026Fertigstellung: Herbst 2027Folgende Wohnungen sind noch verfügbar:Erdgeschoss, 4.5 Zimmer: Wohnung W02Erdgeschoss, 4.5 Zimmer: Wohnung W071. Obergeschoss, 3.5 Zimmer: Wohnung W031. Obergeschoss, 3.5 Zimmer: Wohnung W041. Obergeschoss, 3.5 Zimmer: Wohnung W092. Obergeschoss, 4.5 Zimmer: Wohnung W05Autoeinstellhallenplatz: jeweils ein Einstellhallenplatz muss dazugekauft werden: CHF 40'000.- Ein zweiter Parkplatz kann optional dazugekauft werden. Fordern Sie jetzt Ihre detaillierte Verkaufsdokumentation an und sichern Sie sich direkt Ihren persönlichen Beratungstermin - wir freuen uns darauf, gemeinsam mit Ihnen den Grundstein für Ihr neues Zuhause zu legen!In a quiet yet well-connected location in Liestal, two stylish multi-family homes with a total of 12 exclusive condominiums are being built. A place that is more than just a living space - a place to arrive, unfold, and stay.Here, contemporary architecture is combined with thoughtful functionality and a living atmosphere that appeals to a wide range of lifestyles: Whether young couples who are creating their first shared living space, families with space requirements, or people who are looking for comfort and quality in their best years - this home adapts to your life.Construction start: Summer 2026 Completion: Autumn 2027The following flats are still available:Ground floor, 4.5 rooms: Flat W02Ground floor, 4.5 rooms: Flat W07First floor, 3.5 rooms: Flat W03First floor, 3.5 rooms: Flat W04First floor, 3.5 rooms: Flat W09Second floor, 4.5 rooms: Flat W05Indoor car park space: one indoor car park space must be purchased with each flat: CHF 40,000 A second parking space can be purchased as an option.Request your detailed sales brochure now and book your personal consultation straight away - we look forward to working with you to lay the foundations for your new home!

1 / 4
3.5 rooms102m²CHF 1,065,000.–
Sigmundstrasse, 4410 Liestal

Moderne Neubauwohnungen direkt in Liestal

An ruhiger und zugleich bestens erschlossener Lage in Liestal entstehen zwei stilvolle Mehrfamilienhäuser mit insgesamt 12 exklusiven Eigentumswohnungen. Ein Ort, der mehr ist als nur Wohnraum - ein Ort zum Ankommen, Entfalten und Bleiben.Hier verbindet sich zeitgemässe Architektur mit durchdachter Funktionalität und einem Wohngefühl, das unterschiedlichste Lebensentwürfe anspricht: Ob junge Paare, die ihren ersten gemeinsamen Lebens-mittelpunkt gestalten, Familien mit Platzbedarf, oder Menschen, die sich im besten Alter nach Komfort und Qualität sehnen - dieses Zuhause passt sich Ihrem Leben an.Baubeginn: Sommer 2026Fertigstellung: Herbst 2027Folgende Wohnungen sind noch verfügbar:Erdgeschoss, 4.5 Zimmer: Wohnung W02Erdgeschoss, 4.5 Zimmer: Wohnung W071. Obergeschoss, 3.5 Zimmer: Wohnung W031. Obergeschoss, 3.5 Zimmer: Wohnung W041. Obergeschoss, 3.5 Zimmer: Wohnung W092. Obergeschoss, 4.5 Zimmer: Wohnung W05Autoeinstellhallenplatz: jeweils ein Einstellhallenplatz muss dazugekauft werden: CHF 40'000.- Ein zweiter Parkplatz kann optional dazugekauft werden. Fordern Sie jetzt Ihre detaillierte Verkaufsdokumentation an und sichern Sie sich direkt Ihren persönlichen Beratungstermin - wir freuen uns darauf, gemeinsam mit Ihnen den Grundstein für Ihr neues Zuhause zu legen!In a quiet yet well-connected location in Liestal, two stylish multi-family homes with a total of 12 exclusive condominiums are being built. A place that is more than just a living space - a place to arrive, unfold, and stay.Here, contemporary architecture is combined with thoughtful functionality and a living atmosphere that appeals to a wide range of lifestyles: Whether young couples who are creating their first shared living space, families with space requirements, or people who are looking for comfort and quality in their best years - this home adapts to your life.Construction start: Summer 2026 Completion: Autumn 2027The following flats are still available:Ground floor, 4.5 rooms: Flat W02Ground floor, 4.5 rooms: Flat W07First floor, 3.5 rooms: Flat W03First floor, 3.5 rooms: Flat W04First floor, 3.5 rooms: Flat W09Second floor, 4.5 rooms: Flat W05Indoor car park space: one indoor car park space must be purchased with each flat: CHF 40,000 A second parking space can be purchased as an option.Request your detailed sales brochure now and book your personal consultation straight away - we look forward to working with you to lay the foundations for your new home!

1 / 6
7.5 rooms353m²Price on request
Hubackerweg 47, 4153 Reinach BL

Space wonder on the Rebberg of Reinach - 7.5 room villa with plenty of privacy

Are you looking for a special property that combines privacy and plenty of space? This villa with 438 m² of usable space and 353 m² of living space offers everything that discerning buyers expect.Highlights of the villa- spacious living and dining area with floor-to-ceiling windows and a view of the greenery- open, luxurious all-in-one kitchen- winter garden with fantastic views to Arlesheim and Dornach- four floors with a total of 8 versatile rooms- parent's area with bedroom, dressing room and en-suite bathroom- two children's rooms with their own bathroom- guest room with separate bathroom in the basement- sauna for relaxed winter days- double garage with direct access and additional outdoor parking spaces- spacious auxiliary rooms including cellar, technical room, laundry room and laundry chuteLocationThe property is located in a preferred residential area at the foot of the Rebberg and borders directly on the agricultural zone. The slightly elevated plot offers absolute peace, plenty of privacy and a magnificent view. Schools, shopping and tram stations are within a few minutes' walk. The access is via a private road with co-ownership.ConclusionA rare opportunity for all those who are looking for something extraordinary: plenty of space, versatile usage possibilities, high-quality equipment and a location that is second to none.Has the ad sparked your interest? We are happy to provide you with further information or to arrange a viewing appointment.

Travel time
-
1 / 2
3.5 rooms84m²CHF 1,000,000.–
Eichenstrasse 17 + 19, 4142 Münchenstein

New construction project Eichenstrasse Münchenstein

In Münchenstein, a beautiful, quiet residential area on Eichenstrasse 17 and 19, a multi-family house with eleven condominiums is being built. The property is located in the south of Münchenstein on the edge of the hill, laterally from the Heiligholz.The new building offers four 3½ room apartments with a covered seating area and private garden on the ground floor. On the upper floor, there are four 3½ room apartments with large, covered balconies. The attic floor offers two 3 ½ and one 4 ½ room apartment with large attic terraces. An underground car park offers space for 18 cars and bicycles. The sustainable offer includes a photovoltaic system on the roof and a geothermal heating system in the basement.The sales prices include the corresponding apartment, including the basement compartment.A parking space in the underground car park belongs to the apartment and must be purchased at a price of CHF 40,000.-. There is the possibility to buy a second parking space in the underground car park at the same price.The apartment advertised here is a 3½ room apartment (W2) on the ground floor with a living area of 84 m2, including a garden share (102 m2) and an additional loggia (15 m2). The basement has a size of 7 m2.The areas are rounded. Changes are reserved until the completion of the building. The living area is calculated excluding inner and outer walls, excluding shafts. Room height approx. 2.48 m.Fees and purchase costs: The buyers and sellers share the transfer and registration costs equally. The transfer tax is not levied on the acquirer if they acquire the property as exclusively and permanently self-used residential property.Payment terms: Reservation payment CHF 30,000. Signing of the purchase contract: 20% down payment of the purchase price and irrevocable payment promise. Final payment: 80% upon completion (commencement).
Travel time
-
New building
1 / 10
6.5 roomsPrice on request
Waldstrasse 2, 4144 Arlesheim

Living with a wide view and in harmony with nature! - Single-family house in a sought-after residential area

Living with a wide view - Exclusive single-family house in a sought-after residential area, House 3 New building - Exclusive detached single-family house in a beautiful scenic location, House 3 In a privileged and quiet residential area, an attractive new building project with three detached single-family houses is being built, which convinces with its unique location, elegant architecture, high-quality materials, and generous room layout. Here, stylish living, high quality of life, and optimal transport connections come together in an ideal way. Location & Environment - Bodenweg / Waldstrasse The residential area could hardly be better and more private: Thanks to the slope location and proximity to the forest, you can enjoy peace, recreation, good sunlight, and a magnificent view of the landscape. The project property is optimally developed and located between Bodenweg 60 and Waldstrasse 2. The tram stop Baselstrasse of the BLT line 10 is only about 400 m from the property, which means you can reach the center of Basel-Stadt in about 20 minutes. This allows you to enjoy the advantages of a natural location without having to do without the city. Shopping facilities are mostly located in the village center, schools, and leisure activities are within easy reach. Architecture, Concept The three detached houses present themselves in a modern, timeless architectural language. Spacious window fronts flood all rooms with daylight and give the living areas a bright, open atmosphere. The extensive terraces offer impressive views and at the same time guarantee a high level of privacy. Private gardens and own garages provide additional comfort and create an exclusive living environment. The planned room layout has been optimized for the attractive location. Together with the high-quality construction, a living concept is created that ideally combines demanding architecture, functional floor plans, and the highest living comfort. Your living advantages at a glance, House 3 • Detached house in a unique residential area with a wide view • Optimal sunlight, orientation of the house and most rooms to the southwest • Plot size approx. 510 m² • 6½ rooms, plus hobby room • Net living area inside, from basement to attic, approx. 260 m² • Plus attic terrace approx. 73 m² • Plus garage approx. 37 m² • High-quality construction, according to today's standards • Compact facade, windows, and glazing as triple insulation glazing, air-water heat pump, controlled apartment ventilation (comfort ventilation), individually adjustable, underfloor heating, floor-to-ceiling doors, etc. • Photovoltaic system, extensive green roof • Interior design: high-quality standards, individually selectable materials • Generous budgets for kitchen, sanitary appliances, floor coverings • Stylish gradation and design of the garden with native shrubs, grasses (individually changeable) • Swimming pool on request (according to plan approx. 20 m²) • Sales price: CHF 3.29 million • Building permit available • Ready for occupancy in autumn/winter 2027 Have we sparked your interest? Arrange a non-binding meeting today, discover the advantages of this exciting project, and secure one of these attractive houses.

Travel time
-
New building
1 / 4
4.5 rooms137m²CHF 1,720,000.–
Langgartenstrasse 19, 4105 Biel-Benken

High-quality stylish 4.5-room new apartment with winter garden in Biel-Benken for sale, available from 1st quarter 2028

This high-quality 4.5-room apartment on the 1st floor is being built in an exclusive multi-family house with only four units in Biel-Benken. The modern new apartment combines spacious room proportions, clear architecture, and sophisticated interior design with high living comfort. On approximately 137 m² of living space, you can expect a bright and airy living and dining area with an open kitchen and cooking island. Large window fronts create a pleasant atmosphere and make the rooms appear bright and friendly. A high-quality, insulated winter garden extends the living area and can be used all year round. The additional 15 m² large balcony offers space for relaxed hours outdoors. Two bathrooms provide comfort in everyday life.Highlights of the apartment: • 4.5 rooms and approximately 137 m² of living space • Insulated winter garden as additional living space • 15 m² balcony and large window areas • High-quality materials and modern construction • Ground probe heat pump and comfortable underfloor heating • Lift to the floor and underground parking with modern car lift • Basement compartment with approximately 10 m² of usable space The energy-efficient construction with good insulation, double glazing, and integrated photovoltaic system provides modern comfort. The quiet, child-friendly location in the green offers a pleasant living environment and remains well connected. The Basel SBB train station is approximately 6.5 km away, and the Reinach motorway access is approximately 6.1 km away. Public transport leads via Therwil and tram lines 10/17 to Basel.The apartment is expected to be available from the 1st quarter of 2028. The purchase price of the apartment is CHF 1,720,000. A price of CHF 50,000 is expected for a parking space in the underground garage. A stylish owner-occupied apartment for couples or families who want to combine modern living comfort, energy efficiency, and a natural location in Biel-Benken.

Travel time
-
New building
1 / 4
2.5 rooms72m²CHF 940,000.–
Langgartenstrasse 19, 4105 Biel-Benken

Silvolle 2.5-room garden apartment with large terrace for high demands in Biel-Benken, available 1st quarter 2028

This modern 2.5-room garden apartment on the ground floor of the new building at Langgartenstrasse 19 combines contemporary living comfort with a lot of private outdoor space. In a quiet, green, and child-friendly location in Biel-Benken, you can enjoy living on one level, short distances to nature, and good connections to Basel and the Birstal.Apartment W2 has approximately 72 m² of net living space. The bright living and dining area with large windows opens directly onto the spacious terrace and private garden. The open, modern fitted kitchen offers plenty of storage space and blends harmoniously into the high-quality interior design. A bright bedroom, a timelessly designed bathroom, and carefully selected floor and surface materials complete the room offer. • Private garden: approximately 90 m² • Terrace: approximately 29 m² • Basement compartment: approximately 7 m² • New building: built in 2026 • Comfort: elevator and pleasant underfloor heating • Energy: geothermal heat pump and photovoltaics The well-maintained surroundings of the building and the large window areas create a bright, friendly home with direct access to the greenery. The move-in date is planned according to the object data from January 28, 2028.Biel-Benken offers a quiet living environment with recreational areas, vineyards, and short distances to schools, shopping facilities, and public transport. Basel SBB train station is approximately 6.5 km away, and the Reinach motorway access is approximately 6.1 km away.Apartment purchase price: CHF 940,000Optional parking spaces are available: indoor parking space CHF 50,000, indoor parking space with storage room CHF 55,000, or outdoor parking space CHF 25,000. Additional apartments are available in the multi-family house.

Travel time
-
New building
1 / 4
3.5 rooms129m²CHF 1,720,000.–
Langgartenstrasse 19, 4105 Biel-Benken

3.5-room penthouse with roof terrace in Biel-Benken for sale, available from 1st quarter 2028

Modern penthouse with private lift access and sunny roof terraceThis attractive 3.5-room penthouse is located on the 3rd floor of a modern new building with only four apartments. In a quiet and at the same time central location in Biel-Benken, the attic apartment combines clear architecture, plenty of daylight, and modern living comfort.The apartment has a net living area of 129 m² and a approximately 20 m² large roof terrace. The private lift access leads directly into the apartment and provides a particularly comfortable arrival. The spacious living and dining area with integrated kitchen and high-quality natural stone cladding forms the center of the home. Large window areas create bright, light-flooded rooms; the room height reaches up to 2.80 m. Two bathrooms offer additional comfort in everyday life and when visiting.The underfloor heating ensures a pleasant room climate. The efficient building technology with geothermal heat pump and integrated photovoltaic system supports sustainable and energy-efficient operation. A parking space in the underground garage is provided and can be purchased separately for CHF 50,000. Additionally, other parking options are available: a parking space in the underground garage with storage room for CHF 55,000 and an outdoor parking space for CHF 25,000.The new building will be constructed in 2026. Biel-Benken in the Leimental offers a high quality of life with short distances to shopping facilities, schools, and recreational areas. Thanks to the good public transport connection, you can easily reach Therwil and Basel; Basel SBB is approximately 6.5 km away. The Reinach motorway access is approximately 6.1 km away. • 3.5 rooms on 129 m² net living area • 20 m² roof terrace • Direct lift access • Two bathrooms • Geothermal heat pump, underfloor heating, and photovoltaics • Purchase price: CHF 1,720,000

Travel time
-

Suggested properties for you based on search results

Other interesting objects