Quick Filters for your search

Quick-filters

We show you quick-filters based on the most used filters by location.

By using these, you can enhance your search experience by finding new and interesting properties to your likings.

87 results - Properties for sale: District Laufen

New building
1 / 15
4.5 rooms113m²CHF 845,000.–
Premium
Hauptstrasse, 4224 Nenzlingen

Newly built 4.5-room garden apartment with ESTH W4

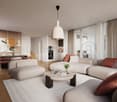
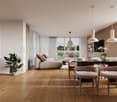
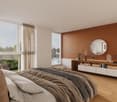
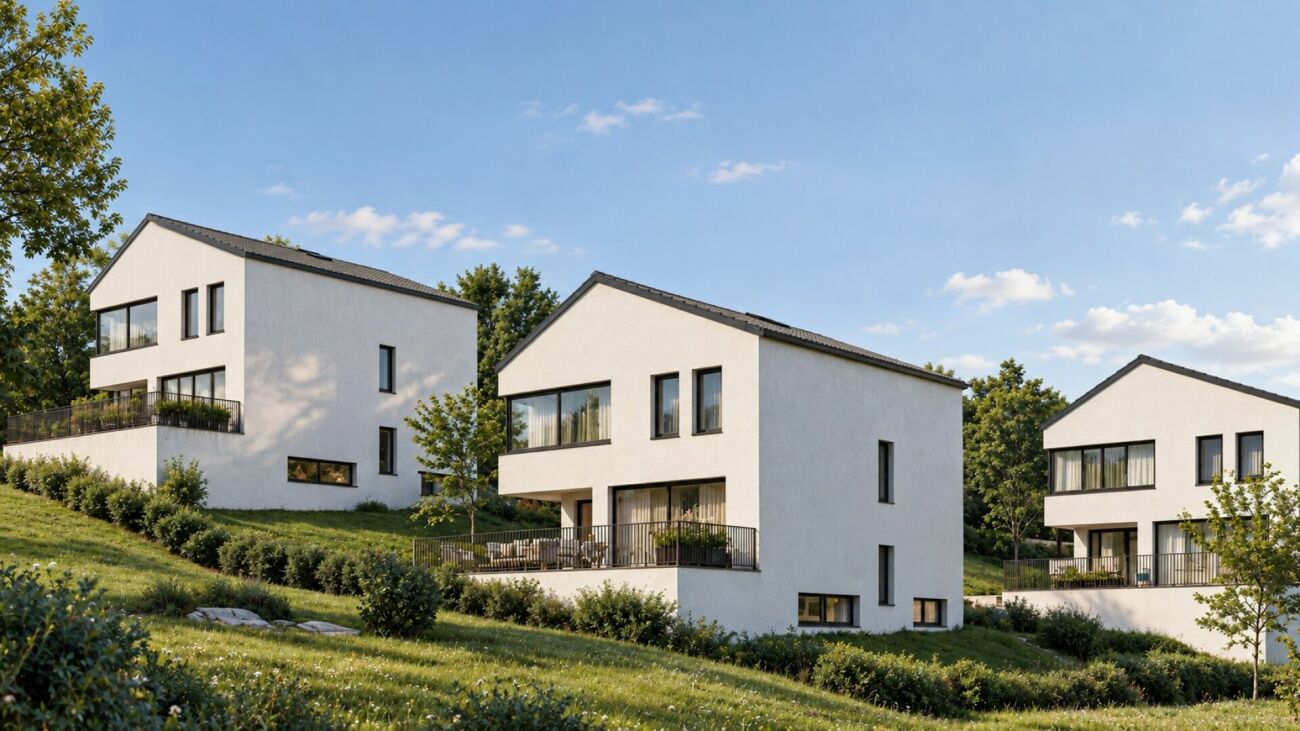
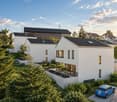
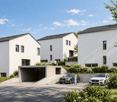
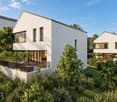
Exclusive new apartment in Nenzlingen https://sonnenblick-nenzlingen.ch/Living on the south slope of Blauen in the center of the idyllic, very quiet village core of Nenzlingen with a magnificent view from the south-facing terraces to the hills of the Jura Heights.Experience modern living in the heart of Nenzlingen. This spacious 4.5-room garden apartment impresses with around 113 m² of living space and its own garden share, inviting you to relax. The new apartment combines energy-efficient construction with high-quality equipment, ideal for demanding homeowners.Apartment highlights:Living area: 113 m² with open living, cooking, and dining area, floor-to-ceiling windowsOutdoor area: 18 m² covered balcony and an additional approx. 52 m² seating areaKitchen: High-quality built-in kitchen with cooking island, Bora extraction, induction hob, steamer, and granite workstationBuilding and location: The project includes two multi-family houses with 6 condominiums each and a shared underground garage. The thoughtful architecture with wooden and mineral facade blends harmoniously into Nenzlingen's village landscape. The sustainable construction method with heat pump and thermal insulation meets the highest energy requirements and guarantees low operating costs.Location: The apartment is located on the south slope of Blauen and offers an idyllic, natural environment with direct proximity to hiking and cycling routes. Public transport, shopping facilities, and the city center of Basel are easily accessible.Additional offers:Parking: One underground parking space per apartment must be purchased, additional spaces optionalIndividualization: Floors, electrical installations, kitchen, and bathroom equipment according to your taste (depending on the construction progress)Special feature: Generous greening and low-maintenance design of the outdoor facilitiesThis property is exclusively marketed by Cale Immobilien GmbH. Interested parties please contact Mr. Beny Geiser at +41 61 983 90 90 or by email at beny.geiser@cale-immobilien.ch.Visit us and experience your new dream home in Nenzlingen!

Travel time
-
1 / 13
  • Parking space
  • Garage
  • View
  • +1
4.5 rooms172m²CHF 1,195,000.–
Top
Chummetweg 8, 4254 Liesberg Dorf

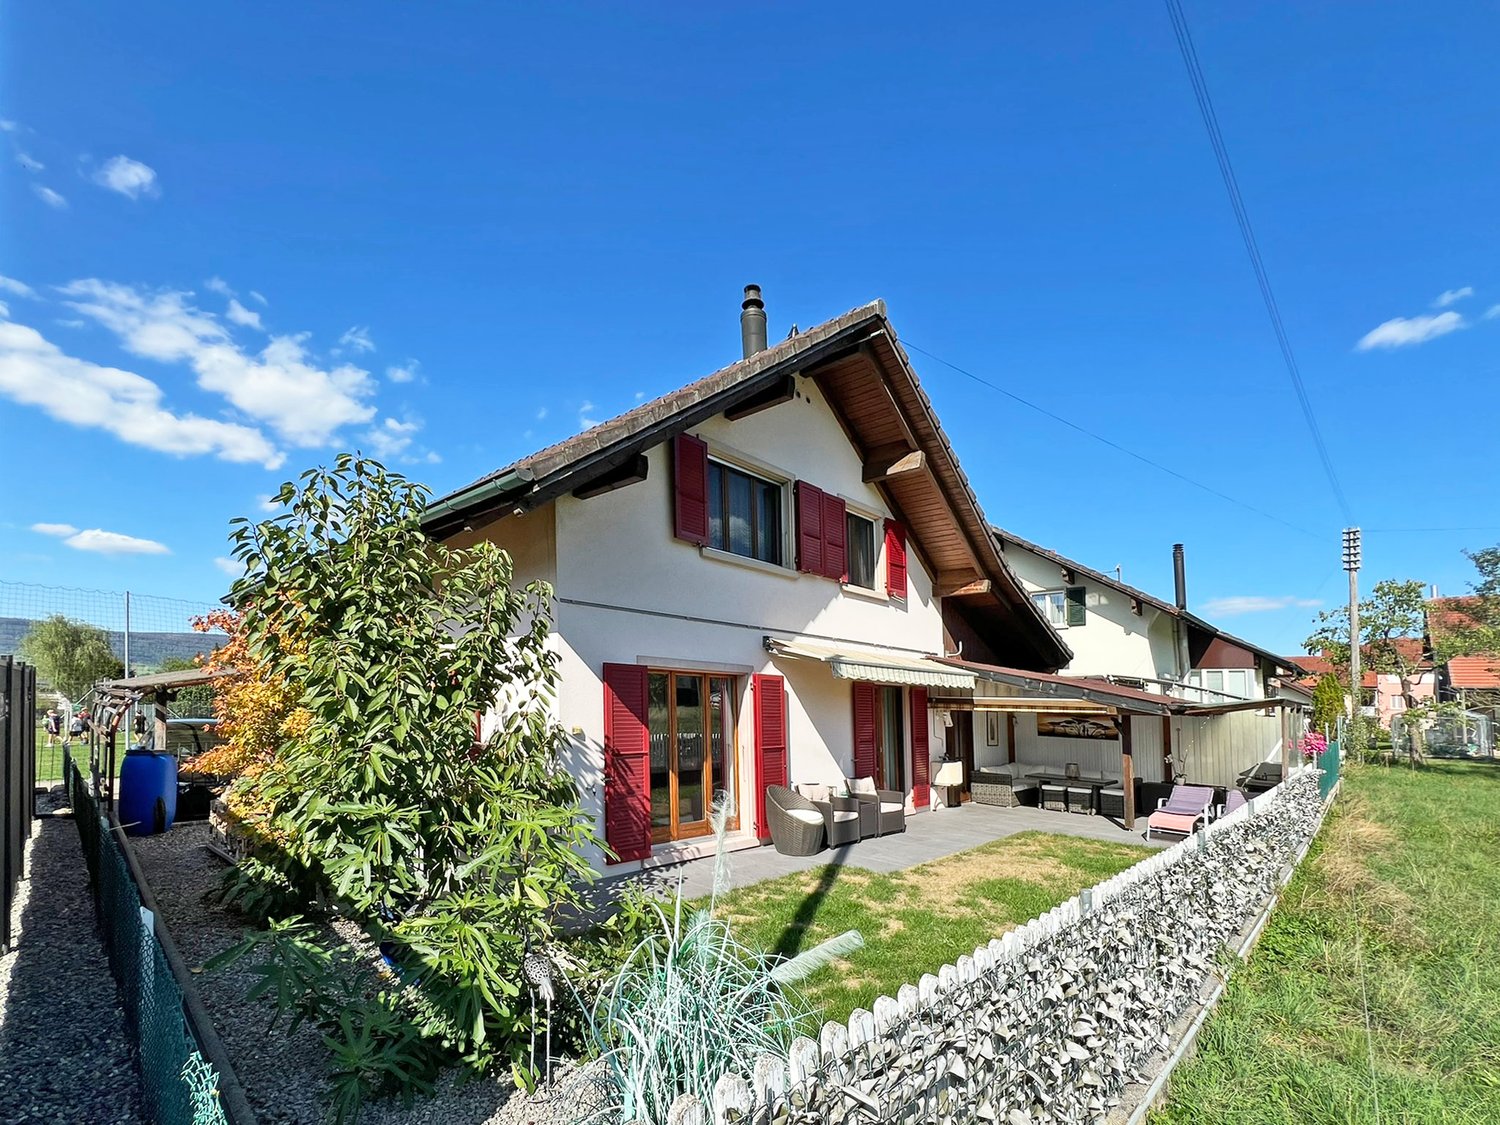
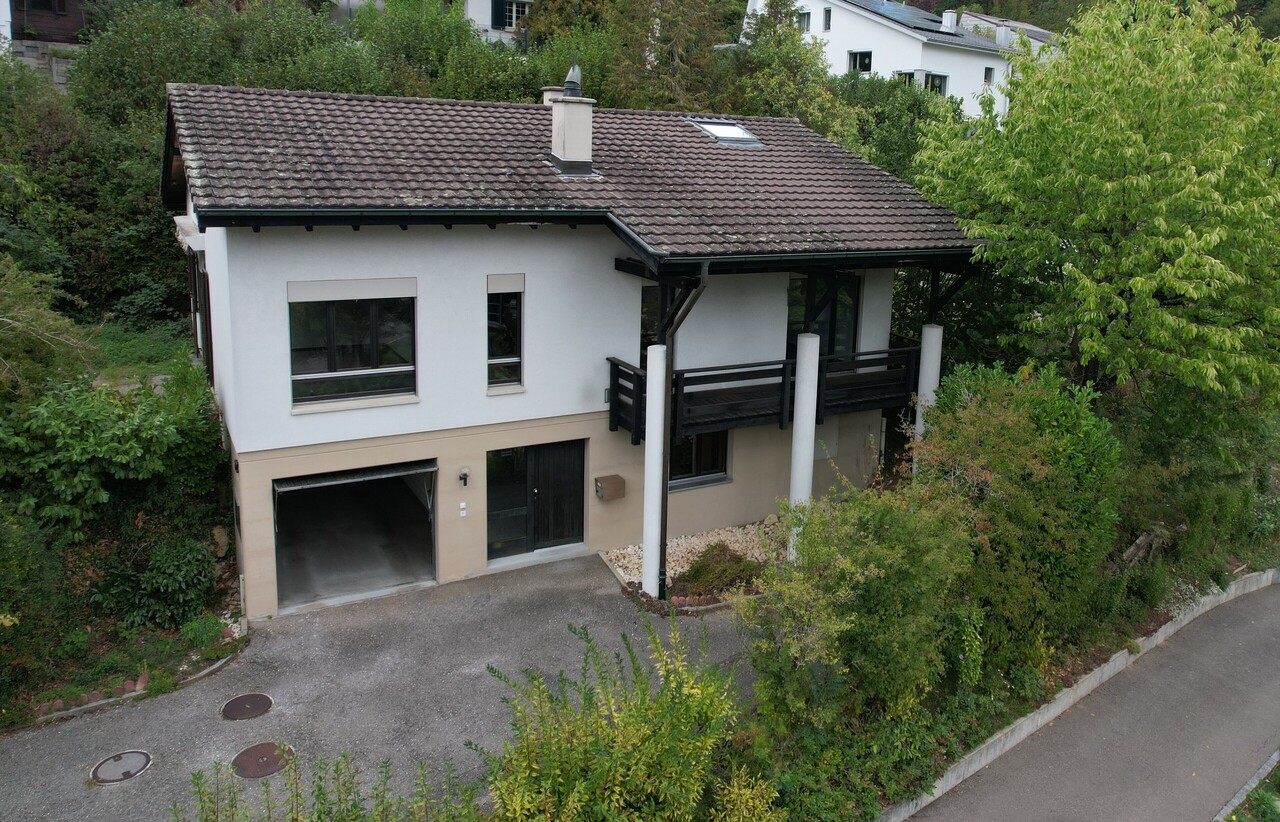
Modern renovated autonomous house with huge terrace and breathtaking view

This stylishly renovated and autonomous single-family house impresses with its generosity, modern technology, and a dreamy view location.On the ground floor, a spacious entrance area with plenty of space and a spacious guest toilet welcomes you. The heart of the house is the bright and spacious living and dining area with a high-quality soapstone stove, which creates an exclusive atmosphere. From the living and dining area, you can directly access the very large terrace with a breathtaking view and direct access to the garden. The open, newly renovated, and high-quality kitchen blends seamlessly into the living and dining area and underlines the modern, generous sense of space.On the upper floor, there is a renovated bathroom with a bathtub, shower, toilet, and window. Three spacious rooms offer versatile usage options. One of the rooms has direct access to the attic.The basement has a large heated hobby room with a window, which can be used in a variety of ways, such as a youth room, music room, or for a quiet business. The room offer is complemented by a laundry and technical room, an air raid shelter, and a separate storage room.Technically, the property is well-equipped with a new solar system, a new heat pump, a large battery storage system, and a water softening system. The roof is well-insulated, and the solid double-shell masonry underlines the very good building substance of the house.A carport for two cars and two additional outdoor parking spaces are available. Behind the carport, there is also a lot of lockable storage space, ideal for garden equipment and other accessories.A home for people who appreciate comfort, quality, sustainability, and a spectacular view in a prime location.This house is characterized by the following features: • Autonomous living with a very nice far-reaching view • Family-friendly • Virtual tour available • New very large soapstone stove • New high-quality kitchen • Renovated bathroom • New solar system (Fronius) with large BYD battery storage 19.3 KWh • New BWT water softening system • Large hobby room • Very good building substance • Very large covered terrace • Low-maintenance garden • Rainwater tank • Carport for two cars • Two outdoor parking spaces • And much more... Have we piqued your interest? Then schedule a viewing appointment today.

  • Parking space
  • Garage
  • View
  • +1
Nicolas Feisst

Nicolas Feisst

Immobilienmakler & Geschäftsleitung

Travel time
-
  • Modern two-story building with orange facade, large windows, balconies, and a garage entrance.
  • Modern living room with hardwood flooring, large windows with sheer curtains, and contemporary furniture including a sofa, chairs, coffee table, and a TV screen.
  • Modern living room with a white sectional sofa, coffee table, armchair, and a small kitchen area with green cabinets.
  • Modern kitchen and dining area with green cabinets, a black dining table with six white chairs, a chandelier, and various kitchen appliances.
  • Modern living room with a large screen, a sofa, a wooden table, and a green cabinet with shelves.
  • Modern living and dining area with a grey sofa, coffee table, dining table with chairs, and a kitchen counter. Large windows open to a balcony with outdoor seating.
  • Modern bathroom with dark grey tiles, white sink, toilet, large mirror, and a towel rack with neatly folded towels. A plush bathrobe hangs on the wall, and a small cart holds additional towels and toiletries.
  • Modern shower area with dark tiled walls, a large overhead showerhead, handheld shower hose, and a small shelf holding shower gel, shampoo, and conditioner bottles.
  • Modern bathroom with dark grey walls, a bathtub, a double sink, a toilet, a large mirror, and a towel on the floor.
  • A well-lit bedroom with a large bed, a crib, and a nightstand. The room features wooden flooring and large windows with white curtains.
  • Bedroom with a large double bed, floral bedding, a private washing machine, and a vase with flowers on the floor.
  • An unfurnished room with a white wall-mounted speaker and a painting on the wall above it.
1 / 12
3.5 rooms83m²CHF 670,000.–
Top
Grubenstrasse 1, 4222 Zwingen

Modern 2.5-room apartment with expansion potential to 3.5 rooms

Welcome to this exclusive and well-maintained apartment at Grubenstrasse 1 in 4222 Zwingen. The Minergie apartment, built in 2010, impresses with its high-quality equipment, spacious rooms, and modern technology. Currently, the apartment has been deliberately designed as a spacious 2.5-room apartment and offers an exceptionally large living and dining room. All preparations for a simple conversion to a 3.5-room apartment are already in place – the partition wall can be easily created, and the door is already provided.Highlights of the apartment • Spacious living area of 83 m² • Minergie-certified for energy-efficient and comfortable living • Large balcony with beautiful views • Garage and outdoor parking available (additional 30,000 CHF + 15,000 CHF) (Garage with e-charging station prepared) • Barrier-free construction • Child-friendly living environment • High-quality, modern kitchen with: • Wine cooler • Grill cooking plate • High-quality kitchen appliances • Integrated music system in the walls for a special living ambiance • Numerous custom-made built-in cabinets in the entrance area, corridor, and bedroom with plenty of storage space • Two elegant bathrooms: • Bathroom with shower • Large bathroom with bathtub and double sink LocationThe apartment is located in a quiet and sunny residential area in Zwingen. Thanks to the optimal orientation, you can enjoy plenty of daylight throughout the year. The proximity to the Birs and the excellent infrastructure make this location particularly attractive. Shopping facilities, schools, and public transportation are easily accessible on foot.Distances • Migrolino: approximately 2 minutes' walk • Strengenfeld bus stop: approximately 3 minutes' walk • Lidl: approximately 4 minutes' walk • Friedhofweg school: approximately 11 minutes' walk The apartment is available from January 1, 2027.This property is ideal for couples, single people, or small families who value high-quality materials, modern living, and flexible usage options. Thanks to the already prepared floor plan solution, the apartment can be easily converted into a 3.5-room apartment at any time and adapts to your future needs.

Travel time
-
1 / 6
  • Parking space
  • Balcony / Terrace
5.5 rooms160m²CHF 1,690,000.–
Top
4202 Duggingen

SUSTAINABLE, WITH SMART HOME AND SOLAR SYSTEM

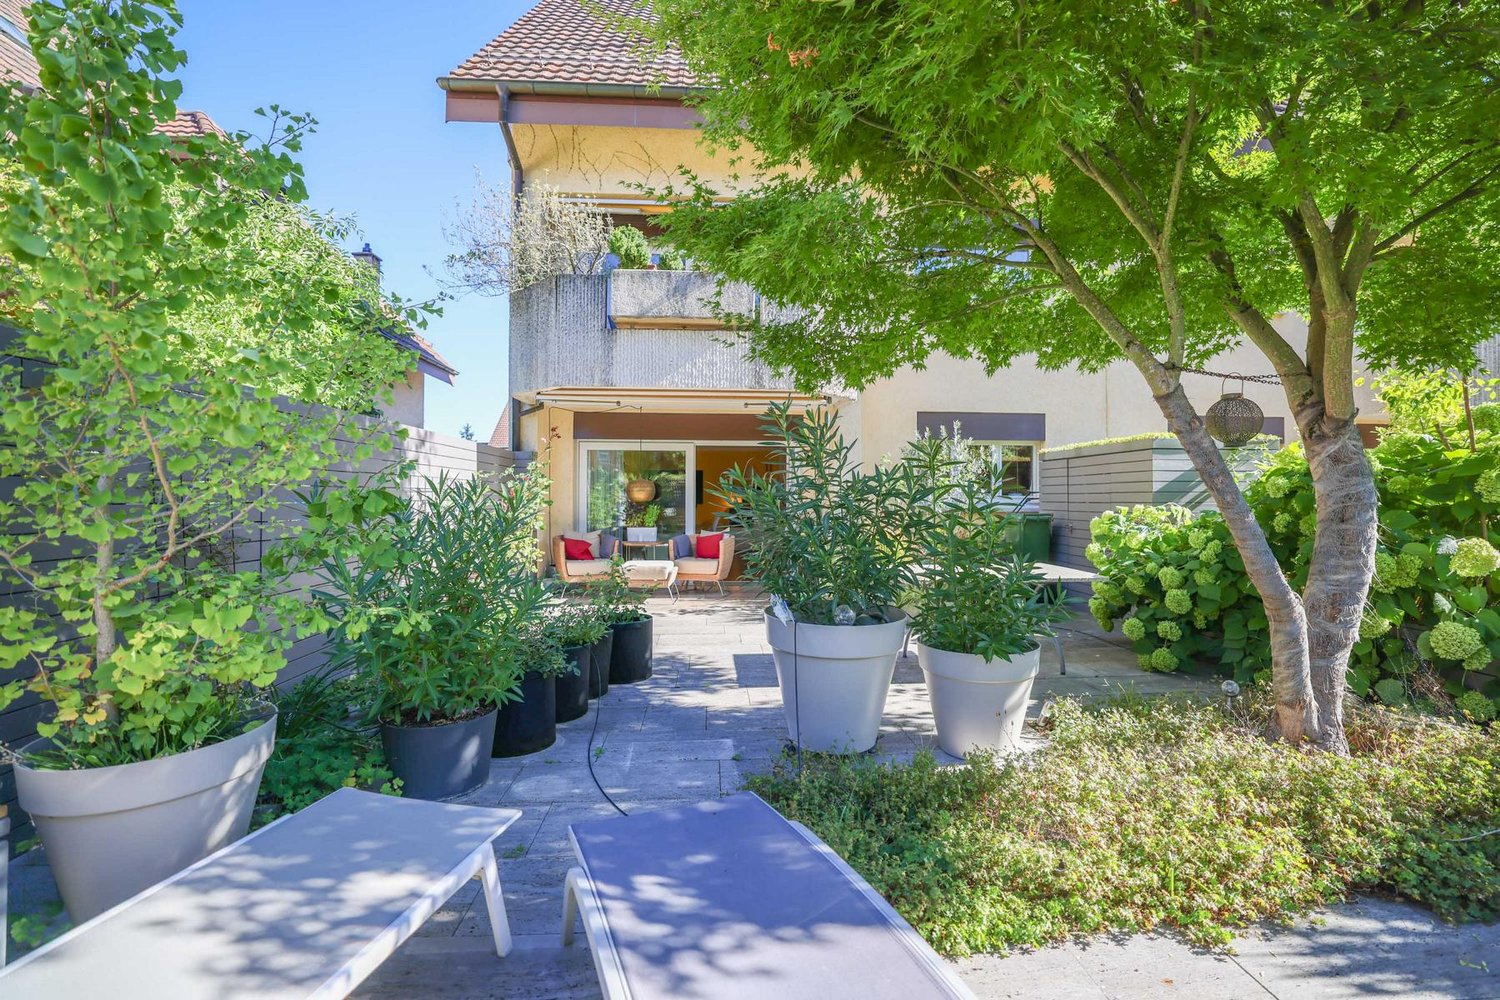
5.5-room single-family house in Duggingen (4202) on 447 m²: ecological Baufritz wooden house (100% recyclable) with KNX Smart Home. Thermal solar system and extremely low electricity consumption of around 2,500 kWh/year. Modern kitchen with cooking island and top appliances. Bright living rooms thanks to large window fronts. Sunny garden with covered terrace and small stream. 3,500-l rainwater tank for toilet (water consumption only around 20 m/year). Carport + 2 outdoor parking spaces. Ideal for families and nature lovers who want to live sustainably and comfortably. Takeover of a CHF 900,000 mortgage at 0.9% possible (bank approval).This BETTERHOMES offer is characterized by the following advantages:- ecological Baufritz wooden house (100% recyclable)- KNX Smart Home system- thermal solar system, hot water in summer without pellets- very low electricity consumption: around 2,500 kWh/year- modern kitchen with cooking island and top kitchen appliances- sunny garden with covered terrace and a small stream in the rear garden area- bright living rooms with large window fronts- carport and two outdoor parking spaces- takeover of a CHF 900,000 mortgage at 0.9% possible (after bank approval)- 3,500-l rainwater tank for toilet, water consumption only around 20 m/year- and, and, and ...Interested? Contact us for a non-binding viewing!Not found anything suitable? Over 2,000 more offers at: www.betterhomes.ch - the real estate fair mediatorWant to market your own property?Benefit from our know-how: https://www.betterhomes.ch/en/benefitYou want to have a property valued?Find out its value now through our free valuation, immediately and non-binding!https://www.betterhomes.ch/en/knowledge/estimationMore detailsLocation: good Condition: goodBathrooms / wet cells: 3 (1 x sink / toilet / 1 x toilet / shower / sink / 1 x toilet / sink / shower / 1 x toilet / sink / bathtub ) Heating system: pellet heating / thermal solar systemPublic transport: train, 500 m Schools: primary school, 450 m Shops: village shop, 350 m

  • Parking space
  • Balcony / Terrace
1 / 12
  • Balcony / Terrace
  • Garage
  • Elevator
  • +2
5.5 rooms154m²Price on request
Grubenstrasse 32, 4222 Zwingen

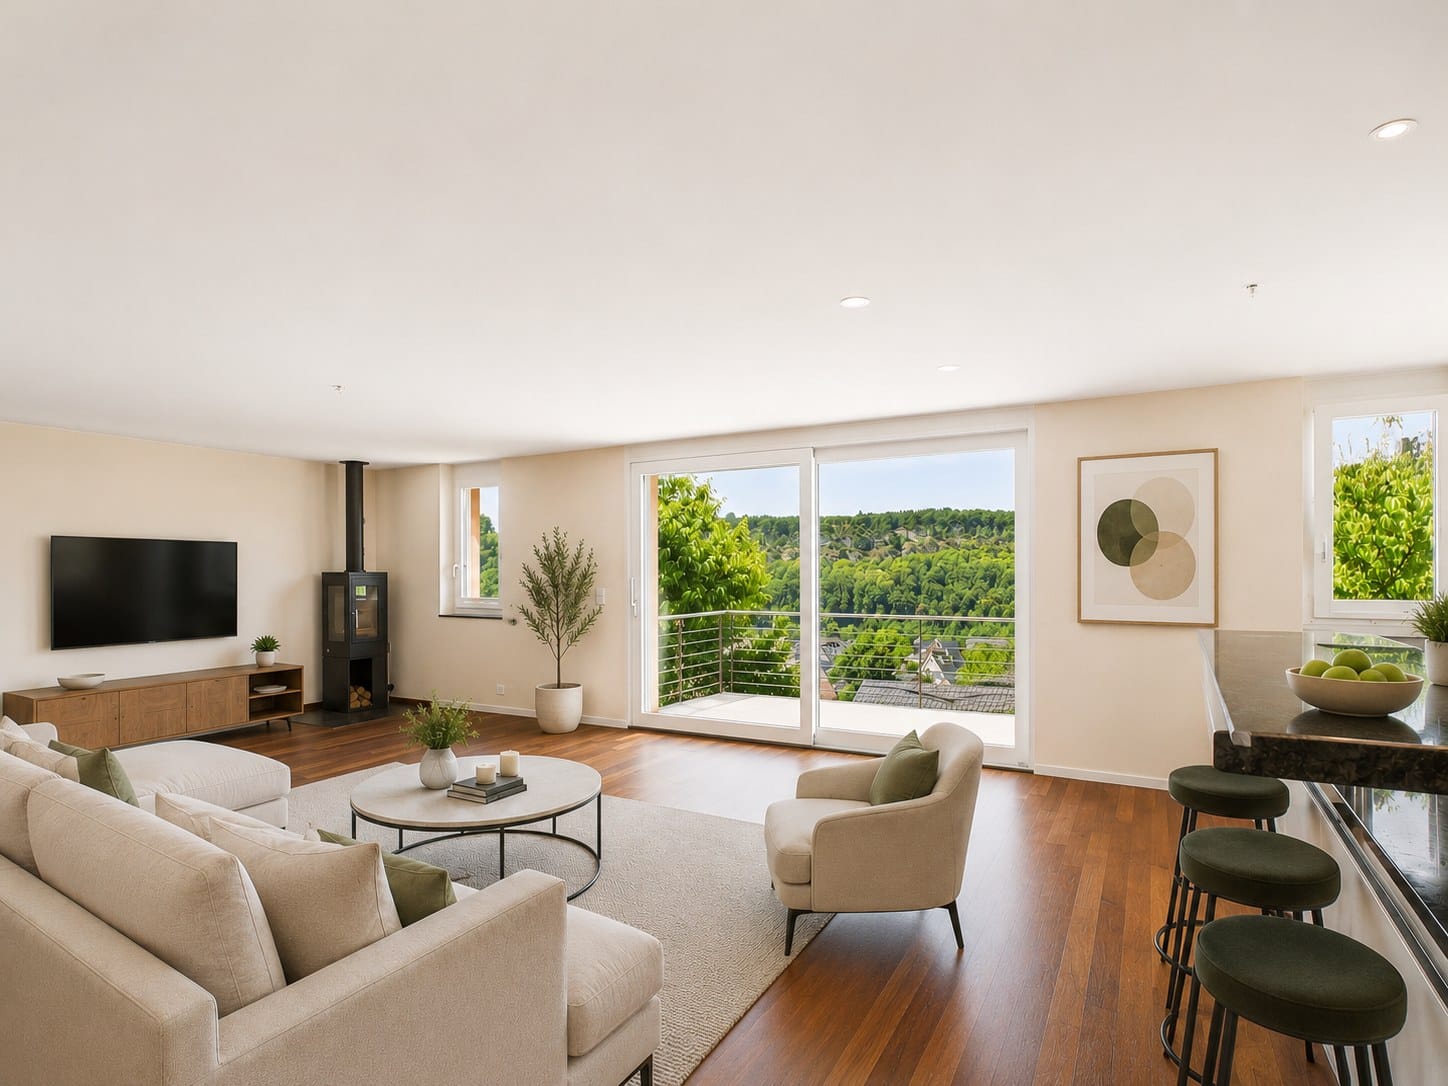
Exclusive penthouse apartment with large terrace and golf course view

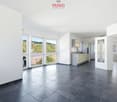
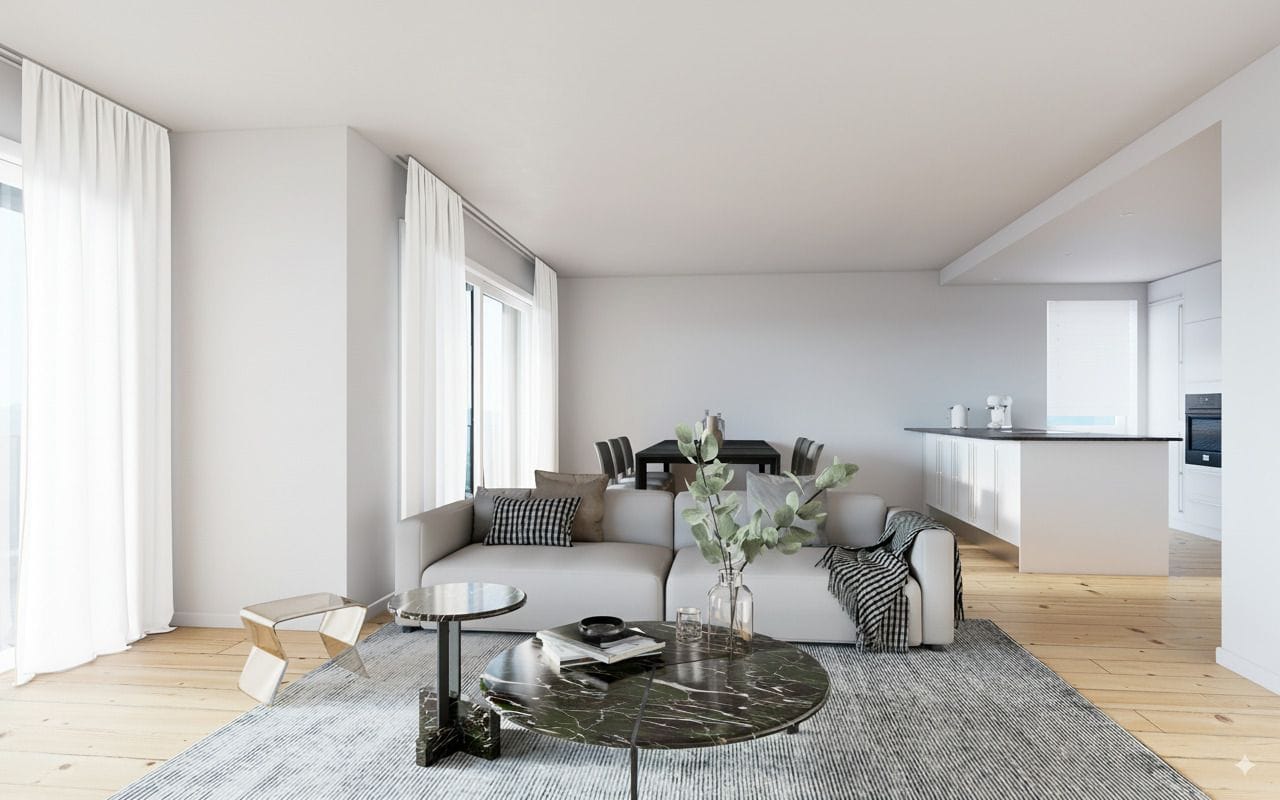
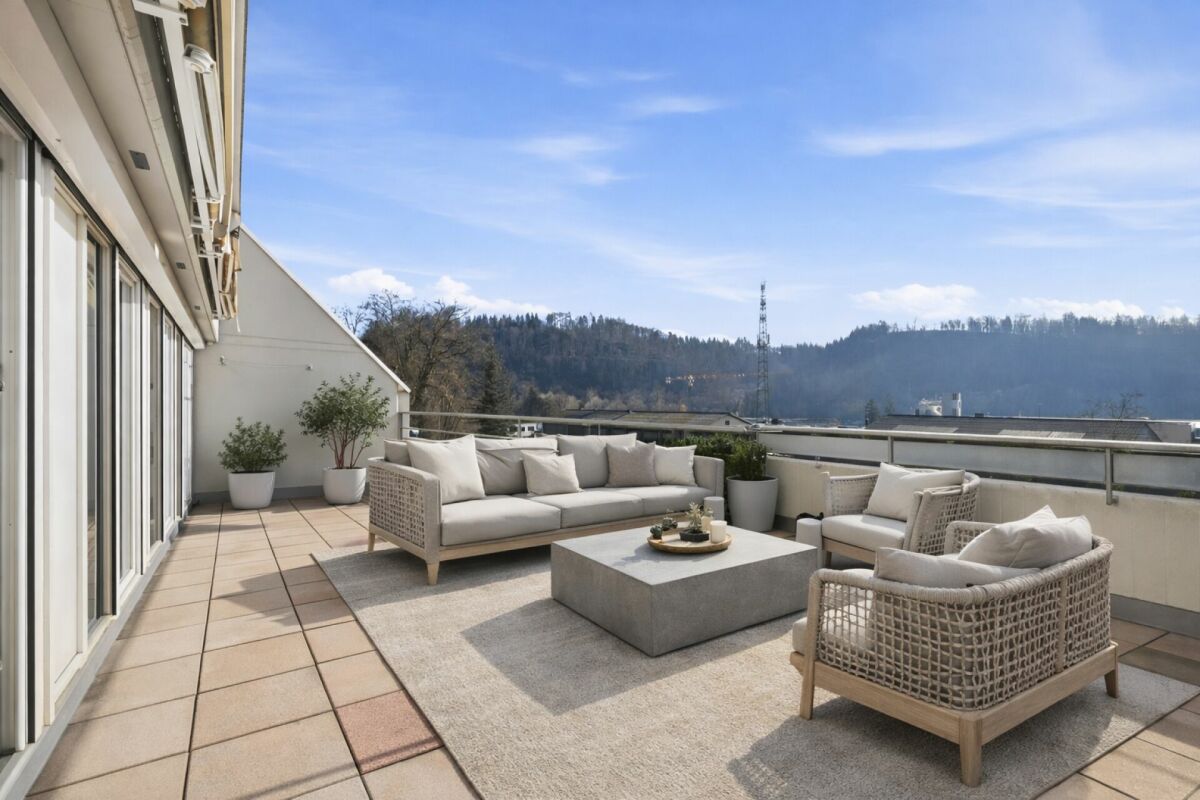
Exclusive penthouse apartment with large terrace and golf course view Are you looking for your dream property? This impressive penthouse apartment at Grubenstrasse 32 in Zwingen offers you a luxurious living experience. With a spacious net living area of 154 m² and a well-thought-out layout with 5.5 rooms, this apartment is ideal for families or couples who value space and comfort.This property offers you everything you could wish for. Enjoy the amenities of a modern home with a touch of elegance. The apartment is directly accessible by lift and has a large terrace that offers a magnificent view of the golf course. • Spacious 154 m² living area • Above-average large children's rooms • 5.5 rooms for versatile usage possibilities • 2 modern bathrooms • 70m2 terrace for relaxed hours outdoors • Direct lift access to the apartment • Private washing machine and tumble dryer for added comfort • Many built-in closets • Large basement • PV system • Parking space with connection for e-cars (must be purchased for CHF 35,000.--, further optional) The well-thought-out room layout of this penthouse apartment offers you numerous advantages. The spacious rooms allow for flexible use, whether as a bedroom, office or hobby room. The designer Swedish stove in the living room invites you to relax.The terrace extends your living space outdoors and offers a perfect oasis for relaxation. With two bathrooms, the morning routine for the whole family becomes child's play.Note on visualizationsThe shown images are based on original photos of the apartment. Room layout, sizes, materials and all constructional conditions correspond to the actual state of the property.To illustrate the living potential, the existing furniture was partially replaced using AI-supported visualization. Only furniture and decoration elements were adjusted, the apartment itself remained unchanged.Have we sparked your interest? Then we look forward to your non-binding contact!Do you own a property that you would like to have appraised? Our valuation is completely free and non-binding for you. Contact us today and start your new home!

  • Balcony / Terrace
  • Garage
  • Elevator
  • +2
Patrick Dünki

Patrick Dünki

Teamleiter

Travel time
-
1 / 15
  • Parking space
  • Balcony / Terrace
  • Garage
  • +3
3.5 rooms179m²CHF 1,590,000.–
Hollengarten 25, 4202 Duggingen

Offenes Wohnen mit viel Freiraum und unverbaubarer Aussicht

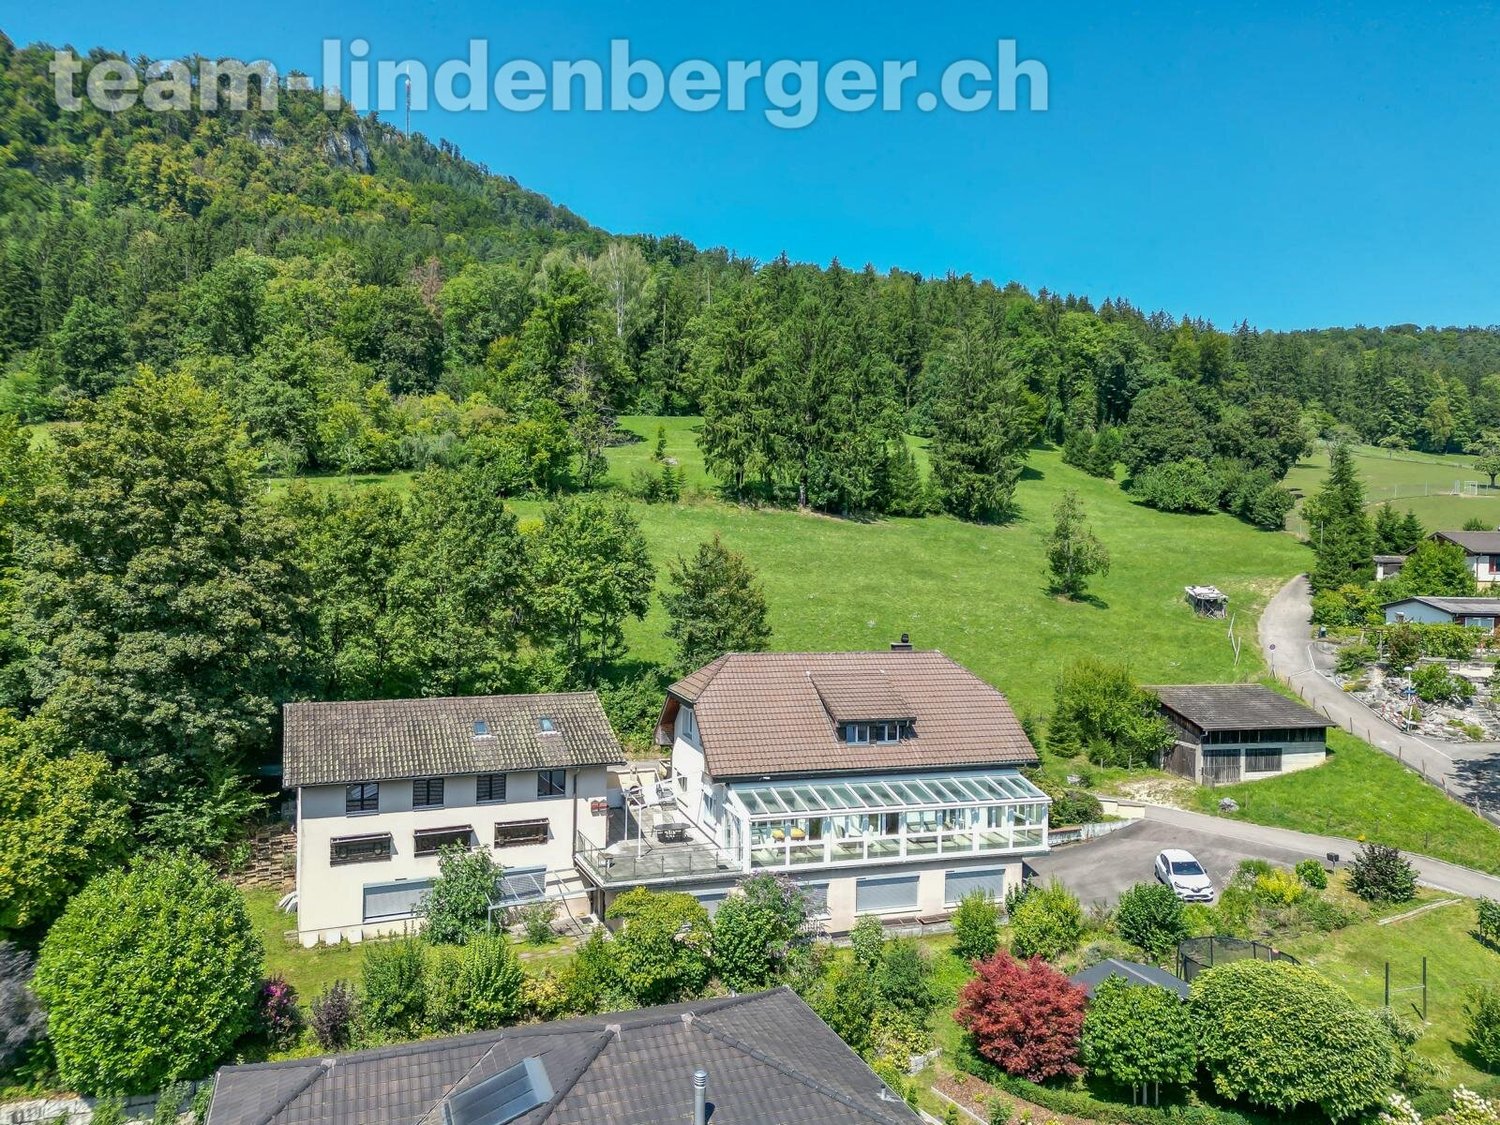
Offenes Wohnen mit viel Freiraum und unverbaubarer Aussicht Dieses freistehende Einfamilienhaus in ruhiger Lage oberhalb von Duggingen besticht mit unverbaubarerAussicht und sehr guter Anbindung an den Grossraum Basel sowie die Stadt Basel.Das Haus folgt einer klaren Wohnstruktur mit drei eigenständigen Lebensbereichen, die Wohnen,Rückzug und flexible Nutzung gleichwertig verbinden.Highlights: • Offener Wohn-, Ess- und Kochbereich mit Cheminée und viel Licht • Gäste-WC (Nasszellen auf jeder Etage) • Hochwertige Küche mit 2 Backöfen, Hochdruck-Steamer und integrierter Kaffeemaschine • Privater Rückzugsbereich mit Schlafzimmer, Ankleide und Bad mit Whirlpool und Regendusche • Flexible untere Wohn- und Arbeitszone mit zusätzlichem Bad • Separater Wintergarten • Ruhiger, schmucker Aussenbereich mit Rückzugsmöglichkeiten • Garage, Craport mit E-Ladestation und Gästeparkplatz • Regenwassertank und automatische Gartenbewässerung • Energieeffiziente und nachhaltige Gebäudetechnik inkl. Sonnenthermie • Unverbaubare Aussicht Das Wohnkonzept ist bewusst auf Paare und berufstätige Personen ausgerichtet und folgt keiner klassischen Familienraumstruktur.Ein virtueller Walkthrough (360 Grad Tour) ist vorhanden und vermittelt ein realistisches Raum- und WohngefühlHaben wir Ihr Interesse geweckt? Dann freuen wir uns auf Ihre unverbindliche Kontaktaufnahme!Besitzen Sie selbst eine Immobilie, die Sie schätzen lassen möchten? Unsere Bewertung ist für Sie völlig kostenlos und unverbindlich. Kontaktieren Sie uns noch heute und starten Sie in Ihr neues Zuhause! This detached single-family home in a quiet location above Duggingen offers unobstructed views and excellent access to the greater Basel area and the city of Basel.The house features a clear layout with three distinct living areas that equally balance living, privacy, and flexible use.Highlights: • Open-concept living, dining, and kitchen area with a fireplace and plenty of natural light • Guest restroom (bathrooms on every floor) • High-end kitchen with 2 ovens, a high-pressure steamer, and an integrated coffee machine • Private retreat area with a bedroom, walk-in closet, and bathroom featuring a whirlpool tub and rain shower • Flexible lower living and work zone with an additional bathroom • Separate winter garden • Quiet, charming outdoor area with spaces for relaxation • Garage, carport with electric charging station, and guest parking • Rainwater tank and automatic garden irrigation • Energy-efficient and sustainable building systems, including solar thermal • Unobstructed view The living concept is deliberately designed for couples and working professionals and does not follow a traditional family room layout.A virtual walkthrough (360-degree tour) is available and provides a realistic sense of the space and living experience.Have we piqued your interest? Then we look forward to hearing from you?no obligation!Do you own a property that you'd like to have appraised? Our appraisal is completely free and non-binding for you. Contact us today and start your journey to your new home!

  • Parking space
  • Balcony / Terrace
  • Garage
  • +3
Patrick Dünki

Patrick Dünki

Teamleiter

Travel time
-
1 / 17
7 rooms150m²CHF 580,000.–
Baselstrasse 20, 4202 Duggingen

A place with freedom, potential, and space for visions

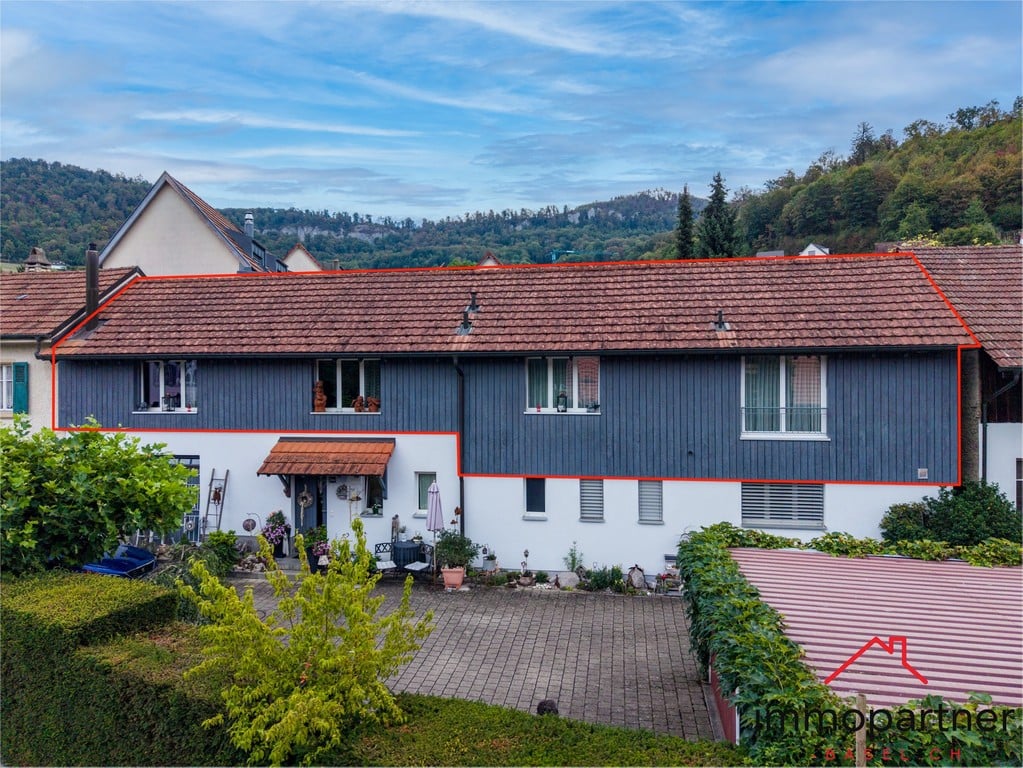
At Baselstrasse 20 in Duggingen, this exceptional property presents itself as a rare opportunity with plenty of space, diverse usage possibilities, and exceptional development potential.On an impressive plot of land of 2'322 m² - fully located in the agricultural zone, with existing protection and not subject to BGBB - a wide range of usage possibilities opens up. Whether for animal husbandry, handicraft activities, individual projects, or the combination of living and working - this property offers space for a variety of ideas.The fully fenced plot creates ideal conditions for safe and clearly defined use and is particularly suitable for animal husbandry or other individual needs.The property, dating back to 1895, consists of a single-family house with a separate annex and is currently rented out in two fully separate units. The main house comprises 4.5 rooms, supplemented by a 2.5-room annex with simple construction. In total, around 150 m² of net living space and approximately 260 m² of usable space are available.The condition of the property is in need of renovation, but this also offers great potential to implement one's own ideas and redesign the special character of this property.A special added value lies in the existing outbuildings and ancillary areas: several stables, dog enclosures, and areas for small animal husbandry open up interesting perspectives for different uses. The current workshop area is used as a multi-purpose room, but can also be used again as a workshop, storage room, hobby room, or multi-functional ancillary area.This special offer is rounded off by a double carport, two additional outdoor parking spaces, and a cozy gazebo with a fireplace, which invites you to linger and gives the extensive outdoor area a particularly charming note.This property offers a rare combination of spacious plot, versatile infrastructure, and exceptional potential - ideal for all those who are looking for space for individual projects and appreciate the special. Renovations • 1989 windows of the main house, kitchen combination, bathroom, aluminum doors, floors replaced and screed insulated • 2008 burner renewed • 2010 boiler replaced

Travel time
-
1 / 15
4.5 rooms88m²CHF 575,000.–
Weyermattweg 9, 4222 Zwingen

Renovated 4.5-room apartment with spacious balcony, lift, and garage

This attractive 4½-room apartment is located on the 3rd floor of a well-maintained multi-family house in Zwingen, in the idyllic Laufental valley of the canton of Basel-Landschaft. The property is easily accessible by lift and convinces with its quiet location as well as its proximity to nature and the Birs river. Shopping facilities are also within walking distance.The spacious living and dining area forms the heart of the apartment. Thanks to the wide window front, the room is flooded with light and conveys an open, friendly living feeling. From here, you can directly access the extensive balcony - an ideal place for relaxed hours outdoors, cozy summer evenings, plant lovers, or a breakfast in the fresh air. Also, all three rooms have direct access to the balcony, which is a special living plus and harmoniously connects the interior and exterior spaces.The modern kitchen is high-quality equipped and leaves no wishes unfulfilled: An elegant granite cover made of Labrador granite as well as high-class devices from V-Zug (Combair SL, Steamer, refrigerator-freezer combination, dishwasher, and glass ceramic cooktop with integrated steam extractor) offer the best conditions for demanding cooking and enjoyment.The stylish bathroom convinces with a walk-in shower, WC, and a private washing machine - comfort that makes everyday life easier.The apartment includes a private cellar compartment on the 4th floor, a garage box with an electric gate and a workbench on the ground floor, as well as the shared use of a common laundry room and a bicycle room. An additional outdoor parking space can be rented if needed.Thanks to the well-thought-out room layout, the high-quality equipment, and the attractive location, this apartment is suitable for both personal use and as a sustainable capital investment.Have we sparked your interest?We would be happy to present this special apartment to you in person.

Travel time
-
New building
1 / 15
3.5 rooms94m²CHF 695,000.–
Hauptstrasse 6, 4224 Nenzlingen

Newly built 3.5-room apartment with ESTH 1st floor

Exclusive new apartment in Nenzlingen https://sonnenblick-nenzlingen.ch/Living on the south slope of Blauen in the center of the idyllic and very quiet village core of Nenzlingen with a magnificent view from the south-facing terraces to the hills of the Jura Heights.Experience modern living in the heart of Nenzlingen. This spacious 3.5-room apartment impresses with around 94 m² of living space and an incredible view that invites relaxation. The new apartment combines energy-efficient construction with high-quality equipment, ideal for discerning homeowners.Apartment highlights:Living area: 94m² with open living, cooking, and dining area, floor-to-ceiling windowsOutdoor area: approx. 14m² covered balcony Kitchen: High-quality built-in kitchen with cooking island, Bora extraction, induction stove, steamer, and granite countertopBuilding and location: The project includes two multi-family houses with 6 condominiums each and a shared underground garage. The thoughtful architecture with wooden and mineral facade blends harmoniously into Nenzlingen's village landscape. The sustainable construction with heat pump and thermal insulation meets the highest energy requirements and guarantees low operating costs.Location: The apartment is located on the south slope of Blauen and offers an idyllic, natural environment with direct proximity to hiking and cycling routes. Public transportation, shopping facilities, and the city center of Basel are easily accessible.Additional offers:Parking: One underground parking space per apartment must be purchased, additional spaces optionalIndividualization: Floors, electrical installations, kitchen, and bathroom equipment according to your taste (depending on the construction progress)Special feature: Generous greening and low-maintenance design of the outdoor facilitiesThis property is exclusively marketed by Cale Immobilien GmbH. Interested parties please contact Mr. Beny Geiser at +41 61 983 90 90 or by email at beny.geiser@cale-immobilien.ch.Visit us and experience your new dream home in Nenzlingen!

Travel time
-
1 / 22
3.5 rooms101m²CHF 645,000.–
Drosselweg 5, 4242 Laufen

Bright 3.5-room maisonette apartment in a quiet and yet central location

Are you looking for a bright 3.5-room apartment that ideally combines space and comfort? Do you need a lot of storage space and room for two vehicles? Is a quiet and yet central location important to you?If you can answer these questions with yes, your search ends here. The IMMOBILIEN-TEAM DANIEL SCHWEIZER (061 415 30 30) is selling this wonderful property. ObjectWhen you enter the apartment, you are in the entrance area with a practical wardrobe. On the left side is one of the two rooms with access to the balcony, which can be ideally used as a bedroom or study.On the right side is the bathroom - equipped with a shower, washing machine and tumble dryer, as well as a spacious double sink. Next to it is the separate toilet with a sink, and adjacent to it is the second (bed)room.In the front part of the apartment is the bright and openly designed living/dining area with a beautiful wooden stove, which creates a pleasant atmosphere.The adjacent kitchen is functionally equipped and also accessible from the balcony.A staircase leads to the gallery, which can be used in a variety of ways - as a quiet retreat, work area or additional living area. Another room on this level offers numerous possibilities for use - be it as a studio, hobby room or possibly even as a children's room.The apartment includes a garage parking space, an outdoor parking space, and a hobby room with a sink, which can be used as a laundry room if needed. Overall, the apartment convinces with its bright living space and flexible possibilities for use. LocationThe municipality of Laufen (BL) is characterized by a lively infrastructure and high quality of life. A wide range of shopping facilities, restaurants, schools, and craft and service businesses are available in the town center and surrounding area.Laufen offers numerous leisure and recreational activities. Along the Birs, in the surrounding forests, and in the nearby Jura, there are varied walking and hiking trails. Sports and cultural activities are also well represented in Laufen and the region.The town has a very good connection to public transport and well-developed road connections in the direction of Basel, Jura, and the surrounding municipalities.The property is located in a quiet and yet central location. Laufen train station is within walking distance. Kindergarten, primary school, and secondary schools are nearby. Various shopping and dining options are also within walking distance. Do you want more information or would you like to schedule a viewing appointment? We look forward to your contact!
Travel time
-
1 / 18
5.5 rooms132m²CHF 980,000.–
Drosselweg 10, 4242 Laufen

well-maintained single-family house in a family-friendly location

Are you looking for a well-maintained single-family house in a quiet and yet central location? A spacious room offer and a large garden are important to you? You need a carport and two outdoor parking spaces for your vehicles?If you can answer these questions with yes, your search has come to an end. The IMMOBILIEN-TEAM DANIEL SCHWEIZER (061 415 30 30) is selling this wonderful property. ObjectEnter the house, you are in a bright entrance area with a guest toilet on the right side. Further ahead is the well-equipped kitchen with enough space for a dining table. Adjacent to it is the open living area, which also offers space for another dining table. From here you can access the spacious seating area and the wonderful garden, which invites you to play and barbecue.The upper floor consists of three bedrooms - one of them with a balcony - and a bathroom. The latter is equipped with a corner bathtub, a toilet, and a sink.In the attic, you will find a kind of loft. This can be used in a variety of ways - whether as an office, living room, room for teenagers, etc.For parking, you have a carport and two outdoor parking spaces at your disposal.For additional storage space, there is a storage room outside (next to the carport). LocationThe municipality of Laufen is located in the Laufental in the canton of Basel-Landschaft and offers a good connection to the Basel region.Laufen offers an attractive local recreation area with numerous hiking trails, which invite you to relaxing walks and extended hikes in nature.On foot, you can reach the center of Laufen within two minutes, with a variety of shops for daily needs, restaurants, cafes, and other service offerings.You can reach the train station in Laufen within an eight-minute walk. From there, you have a very good public transport connection to the entire northwestern Switzerland. Do you want more information or would you like to arrange a viewing appointment on site? We look forward to your contact!

Daniel Schweizer

Daniel Schweizer

Geschäftsführer / Inhaber / Immobilienvermarkter mit eidg. FA

Travel time
-
1 / 15
4.5 rooms106m²CHF 740,000.–
Dorfstrasse 1, 4222 Zwingen

Well-maintained condominium with balcony, basement, and three garage boxes

Are you looking for a well-maintained condominium with a spacious balcony? Do you appreciate plenty of storage space and/or have several vehicles? Or do you want to reduce your monthly expenses by collecting rent? If you can answer these questions with yes, your search ends here. The IMMOBILIEN-TEAM DANIEL SCHWEIZER (061 415 30 30) is selling this wonderful property. Object Enter the property and the stairs will take you to the 1st floor. After unlocking the apartment door, you will find yourself in the hallway with a practical built-in closet - ideal for use as a wardrobe and broom closet. On the left side, it continues to the spacious living room and the well-equipped kitchen with enough space for a dining table. From both rooms, you can access the spacious balcony with a view of the nearby church. On the other side of the apartment, there are three bright bedrooms and two bathrooms. One of them is equipped with a shower, a toilet, and a sink - the other with a bathtub, a toilet, a double sink, and a window. The rooms are laid with a well-maintained parquet floor - the rest with a beautiful, timeless stone floor. The apartment is generally in very good condition, although a new coat of paint is certainly required. The property includes a approx. 25 m2 large basement/hobby room and three garage boxes. Two of them are currently rented out. Location The community of Zwingen, located at 341 m above sea level, is a vibrant village community. A diverse range of clubs, shopping facilities, restaurants, and craft and service businesses are available in Zwingen. Varied activities in the areas of sports (e.g. golf course) and culture are offered. Numerous hiking opportunities along the Birs and the Lüssel or in the cool forests are located in the nearby surroundings. A good public transport connection and well-developed roads exist to the neighboring communities. The property Dorfstrasse 1 is located - as the name suggests - centrally and quietly. You can reach Zwingen train station within an eight-minute walk. The kindergarten and primary school are located in the immediate vicinity. Also, various shopping and dining options are easily accessible on foot. Do you want more information or would you like to schedule a viewing appointment? We look forward to your contact!

Daniel Schweizer

Daniel Schweizer

Geschäftsführer / Inhaber / Immobilienvermarkter mit eidg. FA

Travel time
-
1 / 23
10.5 rooms249m²CHF 595,000.–
Delsbergstrasse 7, 4253 Liesberg

Spacious single-family house with versatile outdoor area, parking space, and additional shed/garage

Are you looking for a versatile property? Do you need a lot of space - inside and outside - for people and vehicles? If you can answer these questions with yes, your search ends here. The IMMOBILIEN-TEAM DANIEL SCHWEIZER (061 415 30 30) is selling this exciting property. Object When entering the property, you enter the inviting entrance area. From here, a staircase on the left leads to the basement - consisting of two bright rooms, a heating room, and a laundry room. One of the two rooms offers a direct exit, making this area ideal for quiet businesses or as a guest room. On the right side, you will find the staircase leading to the upper floor. Again on the right side, there is a lavatory and a shower, and on the left side, a toilet and a réduit - all separate. In the event of a possible renovation, it would be advisable to convert these rooms into 1-2 full-fledged bathrooms. On the next floor, a bright corridor opens up the view into the light-flooded living area. The windows let in a lot of daylight and create a pleasant atmosphere. Here you will also find the inviting bedroom and the spacious dining area with an adjacent kitchen - perfect for cozy hours and social gatherings. In the 3rd upper floor, you will find four heated rooms that can be used in a variety of ways. The corridor leads to the attic, which has a separate, also heated room - ideal as a hobby room, office, sports room, or for additional storage space. The outdoor area offers plenty of space for vehicles and invites you to relax and play at the same time. Additionally, there is a shed that can be used as a garage, as well as a separate room for storage purposes - versatile and practical at the same time. This room is located at the level of the wet cells and can be entered from the inside as well as from the outside. This property combines functionality with a cozy living atmosphere and offers plenty of space for individual design ideas. Location The municipality of Liesberg combines the advantages of quiet, natural living with good accessibility to the surrounding centers. On the one hand, you have numerous green spaces, forests, and walking and hiking trails directly in front of your doorstep, and on the other hand, you can reach the city of Delémont and Laufen in a short time. There, you will find a diverse range of shopping facilities, gastronomy, schools, and services. Liesberg maintains a lively, intact village life and offers a pleasant living quality in a rural environment. The property on Delsbergstrasse 7 is easily accessible and yet not far from the village area. The village center and important facilities for daily needs are within short distance. The nearest public transport connection is within walking distance and provides a good connection to Delémont and Laufen. The kindergarten and primary school are within walking distance. The secondary school and further educational institutions are located in the surrounding municipalities and are easily accessible by bike or public transport. Do you want more information or would you like to arrange a viewing appointment directly? We look forward to your contact!

Travel time
-
1 / 13
4.5 rooms120m²CHF 980,000.–
Im Sunnefeld 14, 4203 Grellingen

Exclusive 4.5-room apartment in sunny hillside location of Grellingen

New building 2025 in sunny hillside location with far-reaching views: This 4.5-room owner-occupied apartment combines modern architecture, high energy efficiency, and plenty of peace. 120 m² living space with open living/dining area and floor-to-ceiling windows lead seamlessly to the approx. 22 m² large balcony - ideal for enjoying the mountain scenery.At a glance • Living space: approx. 120 m² • Rooms: 4.5, flexible use • Outdoor space: balcony approx. 22 m² with far-reaching and mountain views • Bathrooms: 2 (walk-in shower & bathtub) • Location: quiet, sunny hillside location • Price: CHF 980,000 • Availability: by arrangement • Parking: underground parking space for an additional CHF 35,000 Features & construction • Kitchen: modern kitchen with island, high-quality appliances & granite countertop of your choice • Flooring: large-format tiles or noble parquet • Windows/Blinds: triple-glazed windows, threshold-free sliding doors, electric blinds (Lamisol) with light guidance • Heating/Energy: air-water heat pump & underfloor heating • Multimedia: modern electrical installations & fiber optics • Practical: laundry room, private cellar compartment, bike room & shared drying room • Comfort: elevator in the house • Interior design: can be co-designed on request Location & distances • Public transport: S-Bahn at half-hourly intervals - approx. 20 minutes to Basel • Train station: approx. 783 m; Bus: approx. 788 m; Airport: approx. 16.8 km • Schools: primary school approx. 132 m; kindergarten approx. 387 m • Shopping: Coop approx. 566 m; Aldi approx. 2 km; Migros/Lidl each approx. 3 km • Recreation: local recreation area directly in front of the house Available by arrangement - a stylish home for all who appreciate nature, design, and short distances. The pictures are examples of built-out apartments in the settlement, the apartment is still in the raw state and will be built out according to your wishes.

Travel time
-
1 / 13
5 rooms209m²CHF 1,990,000.–
Oberdorf 28B, 4202 Duggingen

Detached and environmentally conscious 5-room single-family house with carport

MODERN, NEWLY VALUED NATURAL WOOD HOUSE IN IDYLLIC AND QUIET LOCATIONThe property presents itself in an excellent, newly valued condition and offers a rare combination of modern living comfort, sustainable construction, and nature-oriented living. A home to arrive, feel good, and enjoy long-term.The openly designed living, dining, and cooking area forms the heart of the house and offers ideal conditions for daily family life and social hours with friends. The large window fronts create a fluid connection between the interior and exterior areas and offer a beautiful view of the surrounding countryside. On cooler days, the stylish Swedish stove with soapstone cladding provides additional coziness and warmth.The property also convinces with high-quality outdoor areas. The lovingly designed natural garden offers a lot of privacy and invites you to relax, play, or enjoy. The spacious, openly designed carport offers space for two vehicles and blends harmoniously into the overall architectural concept.Highlights at a glance: • Energy-efficient air/water heat pump from Alpha Innotec • Underfloor heating throughout the house • Bright living, dining, and cooking area with over 55 m² • High-quality, custom-made kitchen • Swedish stove with storage function • Spacious window fronts with plenty of daylight • Beautiful natural garden with high privacyDouble carport • Sustainable and healthy construction • Newly valued condition without renovation needs AreasGround floor (bedroom floor) Corridor: approx. 11.83 m²DU / WC: approx. 4.41 m²Room 2: approx. 16.31 m²Dressing room / corridor: approx. 17.28 m²Room 1: approx. 9.80 m²Bathroom: approx. 17.28 m²Room 3: approx. 12.93 m²Technology: approx. 23.41 m² Upper floor (living floor)Living / eating / cooking total: approx. 53.17 m²Windbreak: approx. 5.35 m²Staircase / corridor: approx. 9.65 m²WC: approx. 2.24 m²Staircase: approx. 3.26 m²Reduit: approx. 3.01 m²Terrace: approx. 22.7 m²Carport / parking: approx. 59 m²Attic (gallery)Gallery: approx. 36.82 m²Attic: approx. 5.72 m²Air space (no floor area): approx. 4.76 m²Total net living area: approx. 209.06 m²Total usable area (including carport, terrace): approx. 314.17 m²LocationThe property is located in an extremely attractive and quiet residential area in the esteemed "Wälschliertegarte" neighborhood in Duggingen. The property is situated in an established, family-friendly environment and is assigned to the two-story residential zone (W2b)The residents benefit from an exceptionally quiet and undisturbed living environment.Nature and recreation right outside the front door - The location is characterized by its direct proximity to local recreation areas. The optimally sunny plot offers an ideal starting point for leisure activities in the countryside. Thanks to the clever parceling, you can enjoy wonderful privacy in your own natural garden, while all important community infrastructure in Duggingen remains easily accessible.Has the ad sparked your interest? For further information, a virtual tour, or to arrange a viewing, we are at your disposal.

Travel time
-
New building
1 / 15
4.5 rooms113m²CHF 795,000.–
Hauptstrasse, 4224 Nenzlingen

New 4.5 room apartment with ESTH on the 1st floor

Exclusive new apartment in Nenzlingen https://sonnenblick-nenzlingen.ch/Living on the south slope of the Blauens in the center of the idyllic, very quiet village center of Nenzlingen with a magnificent view from the south-facing terraces to the hills of the Jura Heights.Experience modern living in the heart of Nenzlingen. This spacious 4.5-room apartment convinces with approximately 113 m² of living space and an incredible view that invites you to relax. The new apartment combines energy-efficient construction with high-quality furnishings, ideal for discerning homeowners.Highlights of the apartment:Living area: 113 m² with open living, cooking and dining area, floor-to-ceiling windowsOutdoor area: 21 m² covered balconyKitchen: High-quality fitted kitchen with cooking island, Bora extractor, induction hob, steamer and granite worktopBuilding and location: The project includes two multi-family houses with 6 condominiums each and a common underground garage. The thoughtful architecture with wooden and mineral facade blends harmoniously into the village picture of Nenzlingen. The sustainable construction with heat pump and thermal insulation meets the highest energy requirements and guarantees low operating costs.Location: The apartment is located on the south slope of the Blauens and offers an idyllic, natural environment with direct proximity to hiking and cycling routes. Public transportation, shopping opportunities, and the city center of Basel are easily accessible.Additional offers:Parking: One underground parking space per apartment must be purchased, additional spaces optionalIndividualization: Floors, electrical installations, kitchen and bathroom equipment to your taste (depending on the construction progress)Special feature: Generous greening and easy-to-maintain design of the outdoor facilitiesThis property is exclusively marketed by Cale Immobilien GmbH. Interested parties please contact Mr. Beny Geiser at +41 61 983 90 90 or by email at beny.geiser@cale-immobilien.ch.Visit us and experience your new dream home in Nenzlingen!

Travel time
-
New building
1 / 15
3.5 rooms94m²CHF 740,000.–
Hauptstrasse, 4224 Nenzlingen

New 3.5 room garden apartment with ESTH W3

Exclusive new apartment in Nenzlingen https://sonnenblick-nenzlingen.ch/Living on the south slope of Blauen in the center of the idyllic, very quiet village center of Nenzlingen with magnificent views from the south-facing terraces to the hills of the Jura Heights.Experience modern living in the heart of Nenzlingen. This spacious 3.5-room garden apartment impresses with around 94 m² of living space and its own garden share, inviting you to relax. The new building combines energy-efficient construction with high-quality equipment, ideal for discerning homeowners.Highlights of the apartment:Living area: 94m² with open living, cooking and dining area, floor-to-ceiling windowsOutdoor area: 12m² covered balcony and an additional 44m² seating areaKitchen: High-quality fitted kitchen with cooking island, Bora extraction, induction hob, steamer and granite worktopBuilding and location: The project comprises two multi-family houses with 6 condominiums each and a shared underground garage. The thoughtful architecture with wooden and mineral facade blends harmoniously into the village landscape of Nenzlingen. The sustainable construction method with heat pump and thermal insulation meets the highest energy requirements and guarantees low operating costs.Location: The apartment is located on the south slope of Blauen and offers an idyllic, nature-loving environment with direct proximity to hiking and cycling routes. Public transport, shopping and the city center of Basel are easily accessible.Additional offers:Parking: One underground parking space per apartment must be purchased, additional spaces optionalIndividualization: Floors, electrical installations, kitchen and bathroom equipment according to your taste (depending on the construction progress)Special feature: Spacious greening and low-maintenance design of the outdoor facilitiesThis property is being marketed exclusively by Cale Immobilien GmbH. Interested parties please contact Mr. Beny Geiser at +41 61 983 90 90 or by e-mail at beny.geiser@cale-immobilien.ch.Visit us and experience your new dream home in Nenzlingen!

Travel time
-
1 / 11
  • Parking space
  • Balcony / Terrace
  • Swimming pool
  • +1
5.5 rooms260m²CHF 2,350,000.–
Oberdorf, 4202 Duggingen

Elegantly renovated Baselbieter farmhouse with large garden, pool, and neighboring plot

In a sunny and traffic-calmed location (30 km/h zone), in the midst of a former village center, lies this high-quality renovated Baselbieter farmhouse from the 19th century with an adjacent plot. The property impresses with its characteristic old building and the aesthetic and extremely stylish extension.The location combines rural idyll with urban accessibility. The city of Basel can be reached in around 15 minutes by S-Bahn and motorway. The S-Bahn S3 stop is only about 400 meters away, and the A18 motorway junction is less than 2 kilometers from the property. This makes the property suitable for all those who value peace, high quality of life, fantastic transport links, and a nearby, seamless infrastructure.The heart of the property is the beautiful living and dining area with a chimney and access to the kitchen, which was renovated in 2021, from which the protected and lovingly designed garden with outdoor kitchen, pool, pond, and various seating areas can be accessed. The so-called split-level house (several intermediate floors) also has a beautiful gallery and spacious rooms that can be used individually.For sale are the plot with the farmhouse and the built-on neighboring plot, for which a building permit for a total replacement with two residential units (2.5- and 4.5-room apartment) is already available and can be further developed if required. The plots are sold together, and the price applies to both parcels.Further information about the property can be found in the sales brochure, which can be requested via the contact form.The property is being marketed by Keller ImmoVermarktung. If you are interested, the owner will be happy to show you the attractive property in person.

  • Parking space
  • Balcony / Terrace
  • Swimming pool
  • +1

Suggested properties for you based on search results

Other interesting objects