Rooms
6.5
Living space
178 m2
Selling price
CHF 1,245,000.–
Notify on price drop
"Modern 6.5-room house with Minergie and garden paradise"
Address
Hinterer Schürmattweg 14, 4203 GrellingenTravel time
- 6 min.Station: Grellingen
Surrounding information
Supermarket
7 min.CoopSchool
14 min.PrimarschulePublic Transport
6 min.Grellingen Bahnhof
Times refer to the route on foot.
Price
- Purchase price:
- CHF 1,245,000.–
- Notify on price drop
Main information
- Availability:
- Immediately
- Type:
- Single house
- No. of rooms:
- 6.5
- Surface living:
- 178 m2
- Land area:
- 614 m2
- Volume:
- 914 m3
- Last refurbishment:
- 2026
- Year built:
- 2003
Characteristics
Balcony / Terrace
With a summer house
Fireplace
View
Child-friendly
Parking space
Minergie certified
Minergie construction
Documents (0)
Description
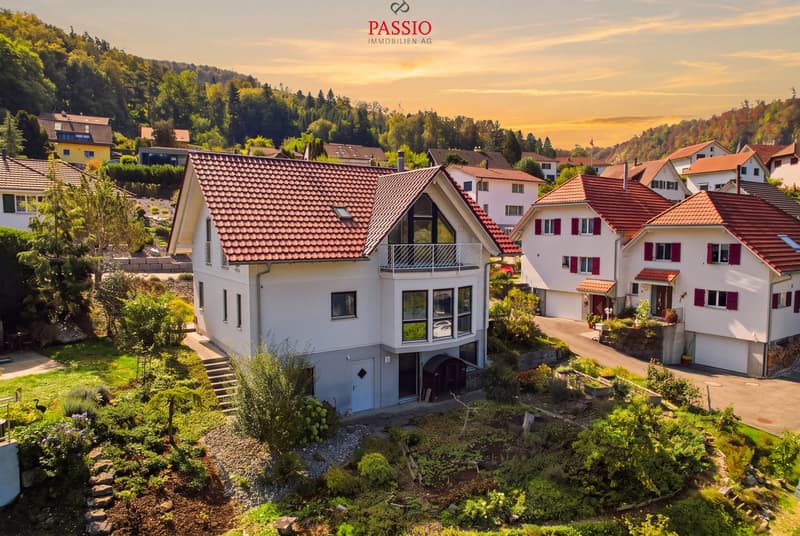
Welcome to Hinterer Schürmattweg 14 in Grellingen
Close to nature, sunny, and family-friendly - here you can combine relaxed living with good regional accessibility. Grellingen is located in the Laufental and offers a practical infrastructure for everyday life with schools, shopping opportunities, and public transport. The green surroundings with forest and walking paths create a variety of opportunities for relaxation and leisure activities right outside the front door.
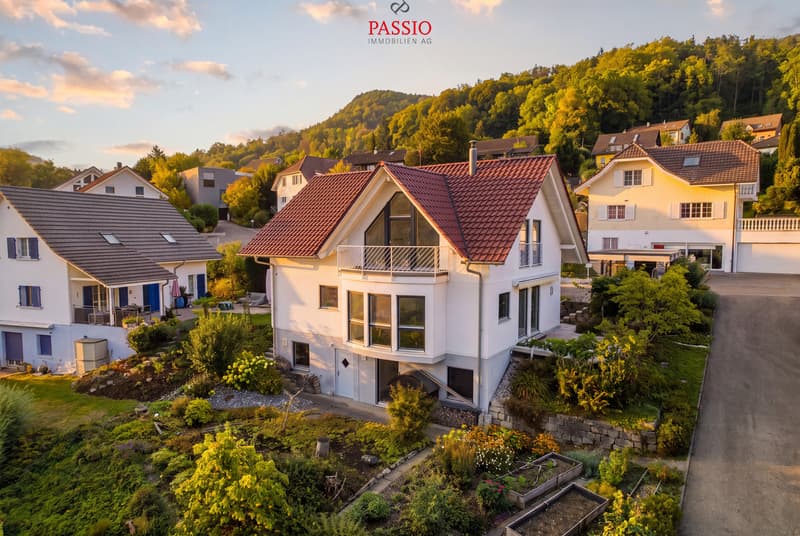
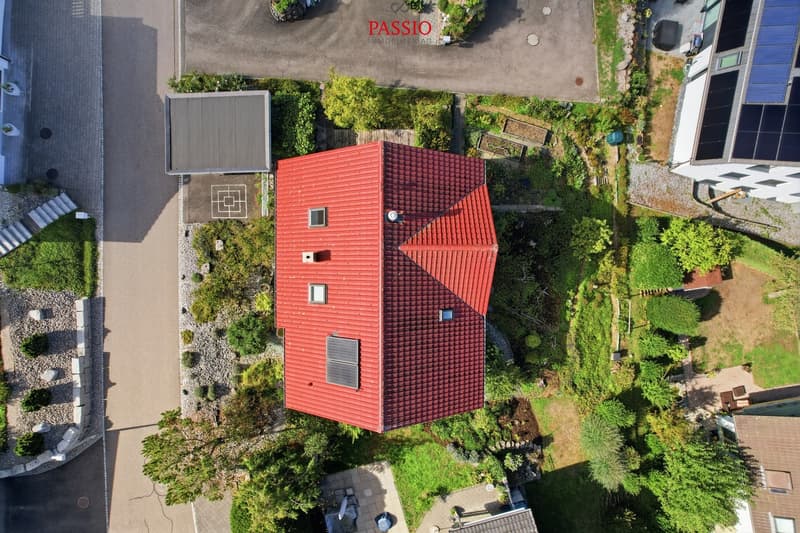
Let me introduce myself: a modern 6.5-room single-family house from 2003 with approximately 178 m² of living space, around 243 m² of usable space, and a plot of 614 m². My Minergie standard, spacious rooms, and extensive garden make me a comfortable home with plenty of space for family, work, and leisure.
My highlights at a glance
My renovations
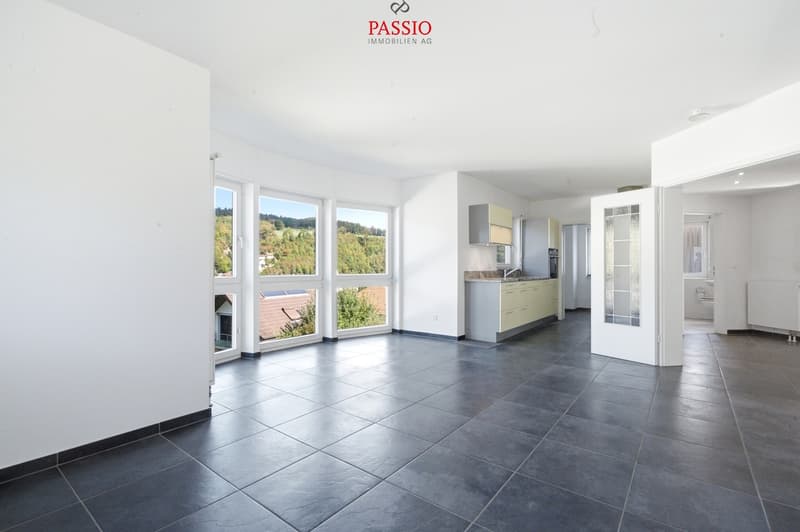
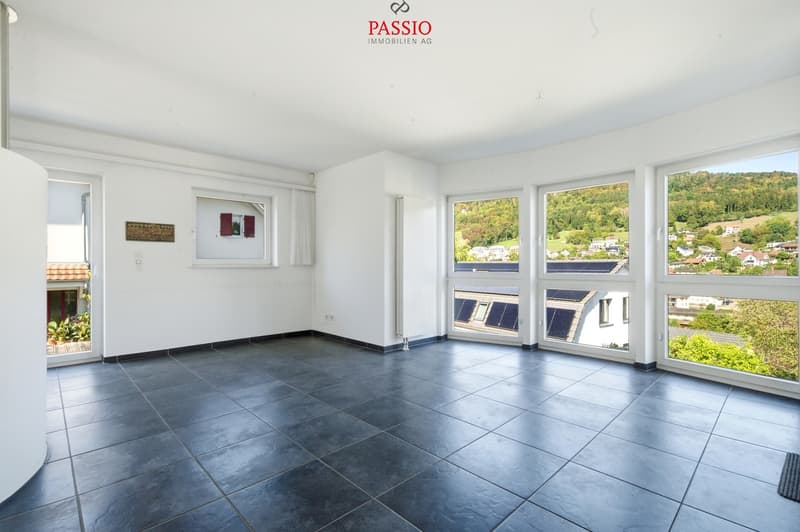
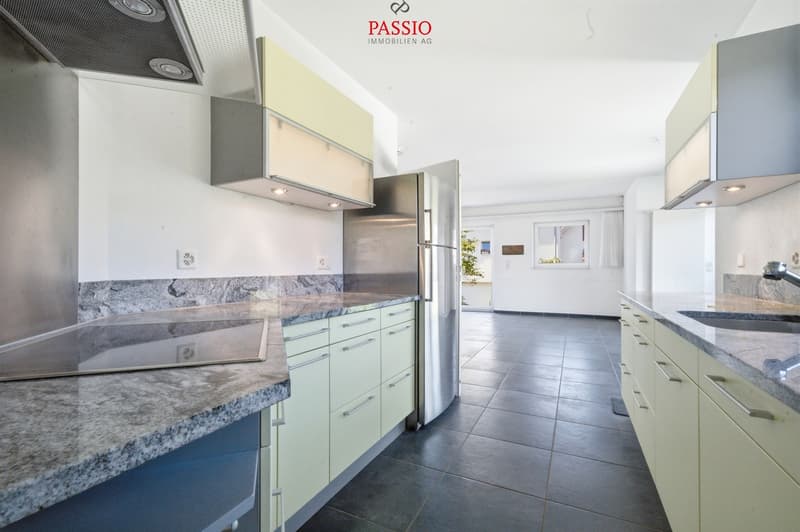
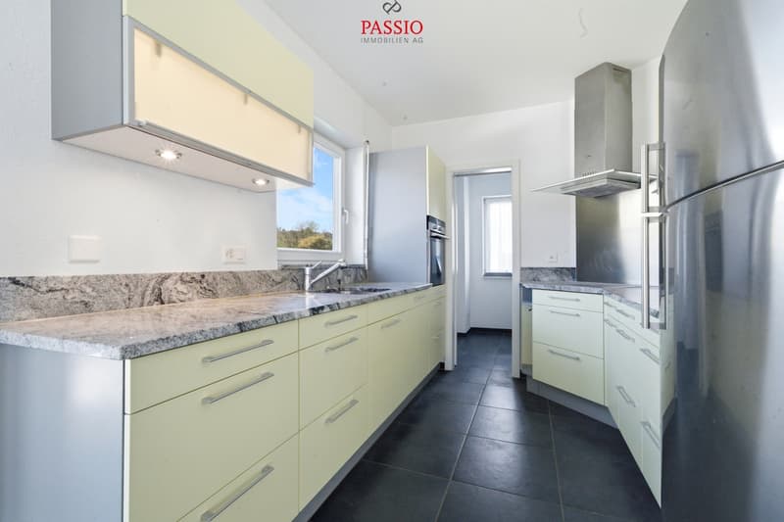
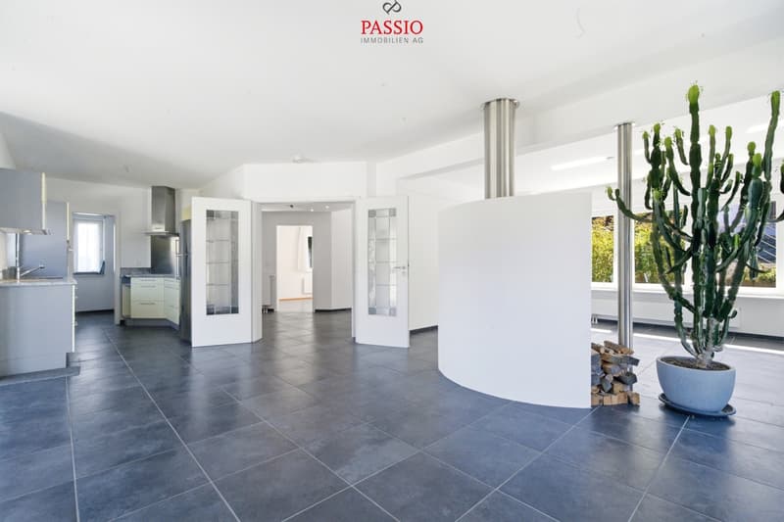
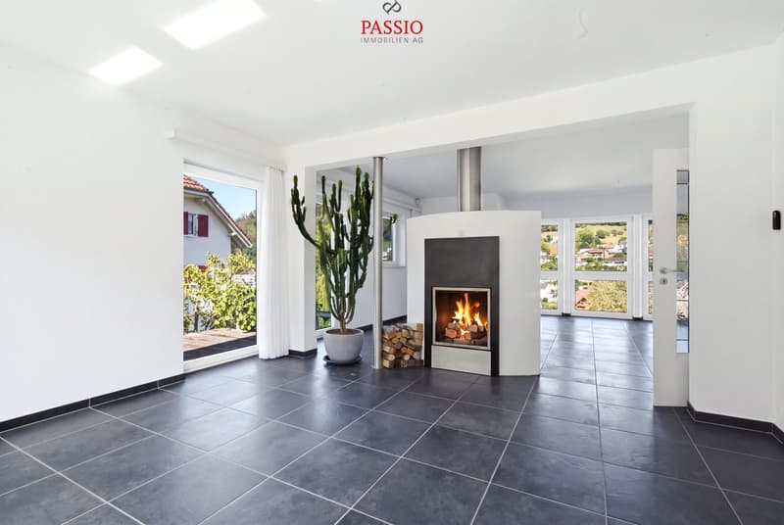
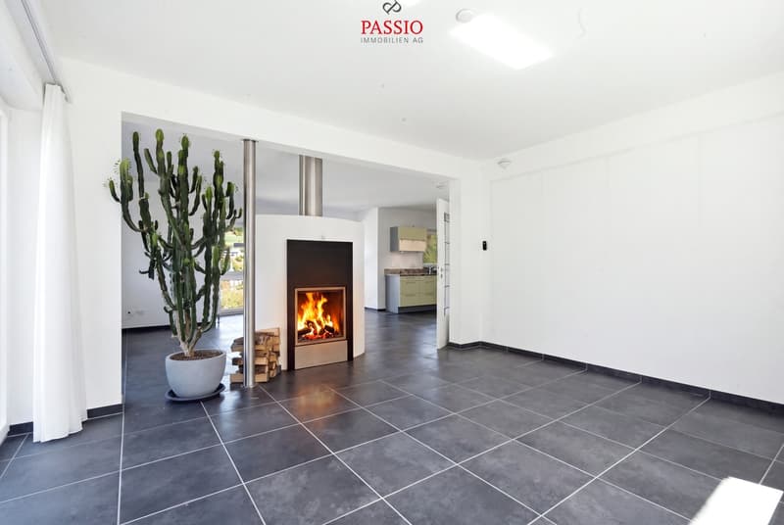
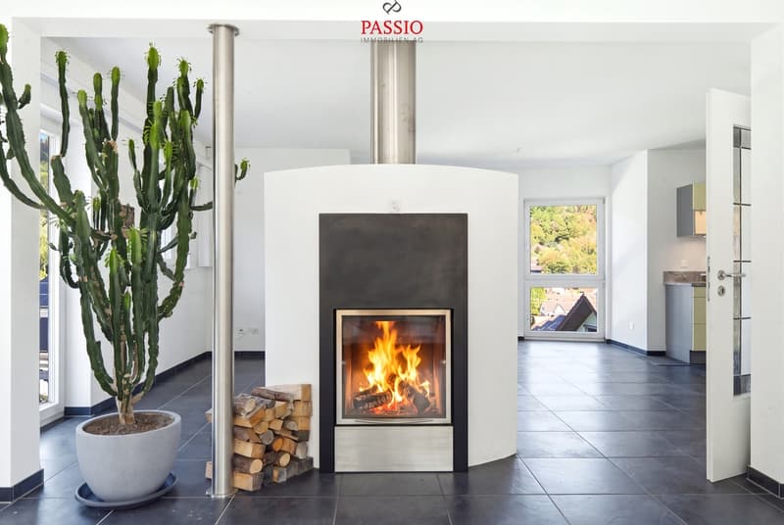
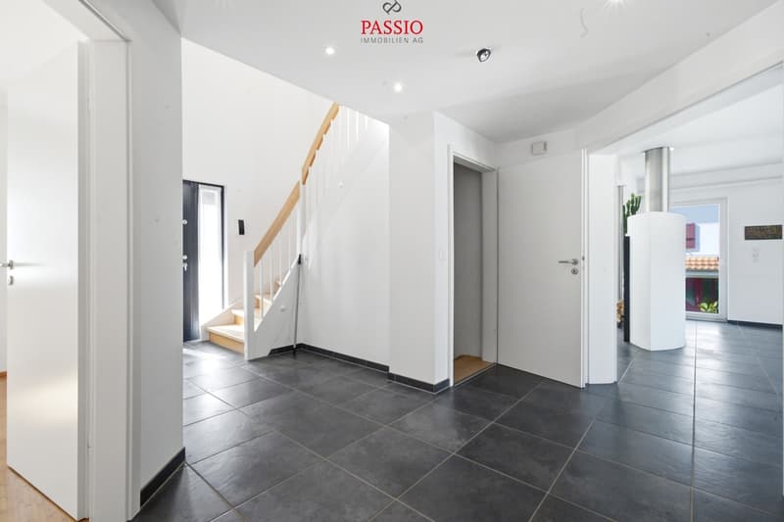
My ground floor welcomes you with an inviting entrance area. The open, exclusively equipped kitchen with réduit flows seamlessly into the impressive 41.1 m² large living and dining area. A extensive window front brings plenty of daylight into the interior, while the modern chimney provides a cozy atmosphere. From here, you can directly access the terrace and garden. Another bright room and a bathroom with shower complete this level.
On the upper floor, you will find the master bedroom with a private bathroom with shower and corner bathtub. Another spacious room with 19.8 m² has its own balcony with a beautiful view of the greenery. An additional bright room completes the room offer on this floor.
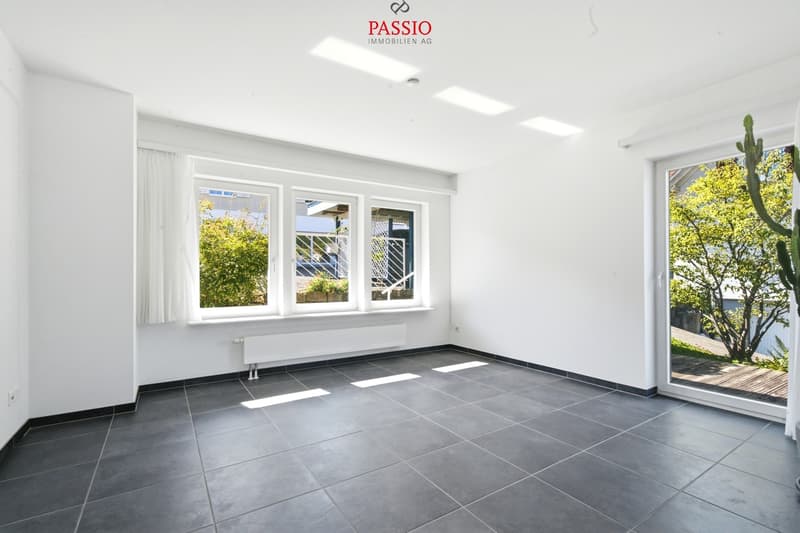
My basement is particularly versatile: A heated room with 19.7 m² has a separate outdoor entrance and at the same time access to the house. This makes it ideal as an office, hobby, guest or additional bedroom and also offers interesting prerequisites for a quiet business. A private laundry room, the heating and technical room, and a cellar complement this level.
My outdoor area offers plenty of space to enjoy: The wooden terrace with a view of the greenery merges into an extensive garden that surrounds the house and can be accessed via a private footpath. A well and a cistern with a capacity of 1.5 m and a water pump support garden irrigation. The large roof overhang also contributes to the protection of the facade.
I combine energy-efficient living, spacious room conditions, and versatile usage possibilities with...
Close to nature, sunny, and family-friendly - here you can combine relaxed living with good regional accessibility. Grellingen is located in the Laufental and offers a practical infrastructure for everyday life with schools, shopping opportunities, and public transport. The green surroundings with forest and walking paths create a variety of opportunities for relaxation and leisure activities right outside the front door.
Let me introduce myself: a modern 6.5-room single-family house from 2003 with approximately 178 m² of living space, around 243 m² of usable space, and a plot of 614 m². My Minergie standard, spacious rooms, and extensive garden make me a comfortable home with plenty of space for family, work, and leisure.
My highlights at a glance
- 6.5 rooms with 178 m² of living space
- 243 m² of usable space on a 614 m² plot
- Minergie-certified construction
- Triple glazing
- Pellet heating with a 3-ton tank and radiators
- Spacious living/dining area
- Modern chimney with a performance of 2-2.5 kW and large window front
- Exclusive open kitchen with réduit
- Extensive garden surrounding the house
- Sunny wooden terrace with a view of the greenery
- Heated 19.7 m² room in the basement with separate entrance
- Private parental bathroom with shower and corner bathtub
- Balcony with a view of the greenery
- Private laundry room and water softening system
- 1 covered and 1 outdoor parking space
- Various furniture and items can be taken over on request
- Comfort ventilation with air filter
- Hot water preparation with solar (350-liter boiler)
My renovations
- 2025/2026: Extensive maintenance and renovation work on the pellet heating system
- 2025/2026: New water softening system
- 2025/2026: General maintenance of the water solar system including a new temperature sensor on the roof
- 2025/2026: Maintenance work on railings, roof, and chimney area
My ground floor welcomes you with an inviting entrance area. The open, exclusively equipped kitchen with réduit flows seamlessly into the impressive 41.1 m² large living and dining area. A extensive window front brings plenty of daylight into the interior, while the modern chimney provides a cozy atmosphere. From here, you can directly access the terrace and garden. Another bright room and a bathroom with shower complete this level.
On the upper floor, you will find the master bedroom with a private bathroom with shower and corner bathtub. Another spacious room with 19.8 m² has its own balcony with a beautiful view of the greenery. An additional bright room completes the room offer on this floor.
My basement is particularly versatile: A heated room with 19.7 m² has a separate outdoor entrance and at the same time access to the house. This makes it ideal as an office, hobby, guest or additional bedroom and also offers interesting prerequisites for a quiet business. A private laundry room, the heating and technical room, and a cellar complement this level.
My outdoor area offers plenty of space to enjoy: The wooden terrace with a view of the greenery merges into an extensive garden that surrounds the house and can be accessed via a private footpath. A well and a cistern with a capacity of 1.5 m and a water pump support garden irrigation. The large roof overhang also contributes to the protection of the facade.
I combine energy-efficient living, spacious room conditions, and versatile usage possibilities with...
Mortgage Calculator
From dream house to home ownership: the mortgage calculator can help you estimate the affordability of this property.

Free
Create an account for more options
Create your account to manage your favorites across all devices, keep track of your search alerts, and never miss an update. Everything you need for your home search, all in one place!
Viewing
Contact for viewing
Yannis Simon


Yannis SimonPartner | Immobilienmakler
- Listing ID
- 4003540730
- Object ref.
- 6201439