Quick Filters for your search

Quick-filters

We show you quick-filters based on the most used filters by location.

By using these, you can enhance your search experience by finding new and interesting properties to your likings.

2 results - Properties for sale: Dittingen

More objects in your automatically expanded search area
20 results - Radius: + 10km
New building
1 / 15
4.5 rooms109m²CHF 206,000.–
Premium
Ettingerstrasse 40, 4153 Reinach

Apartment W12 ¦ Temporary Home Ownership (WAZ) ¦ Summer Promotion until 15.09.2026

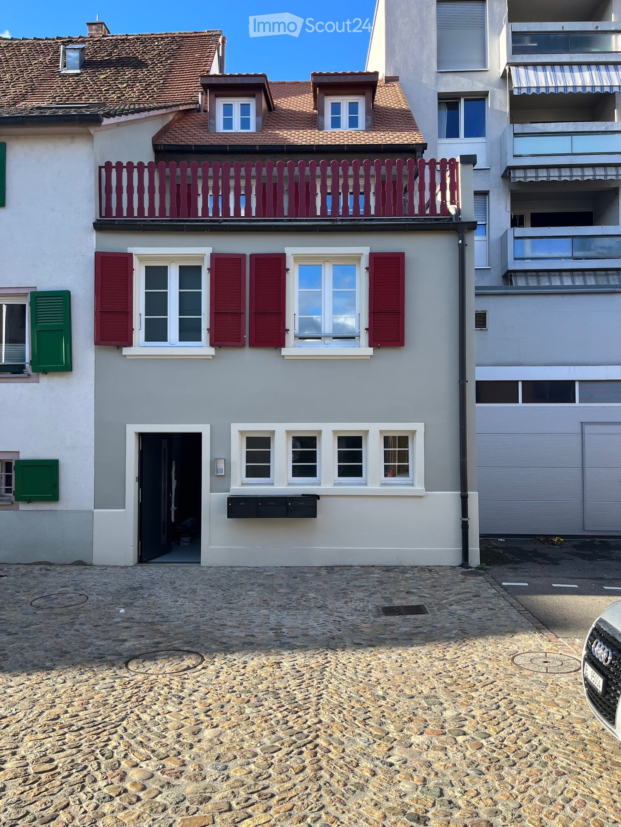
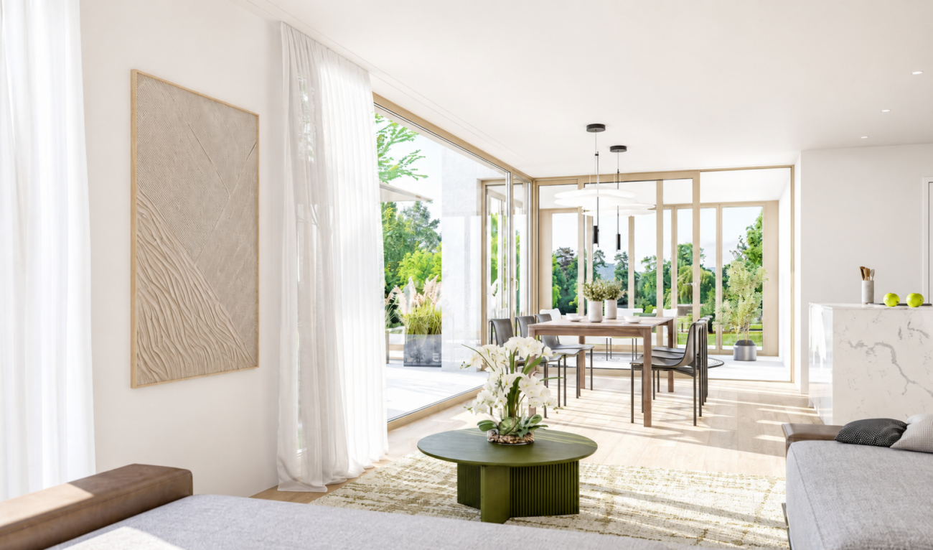
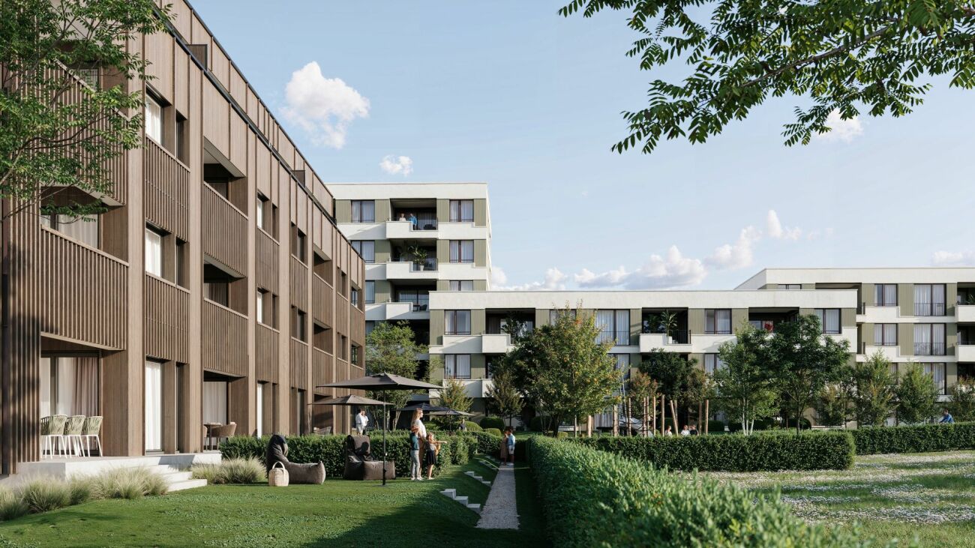
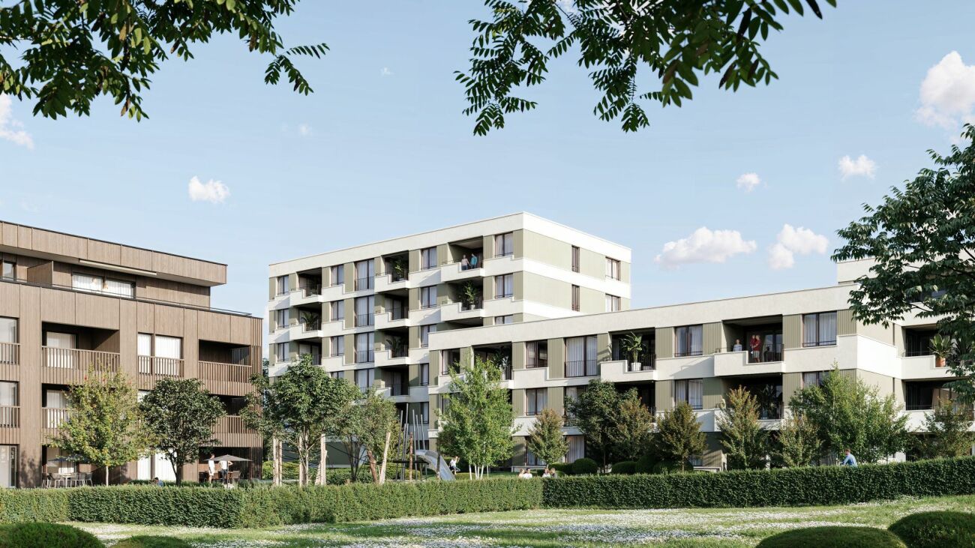
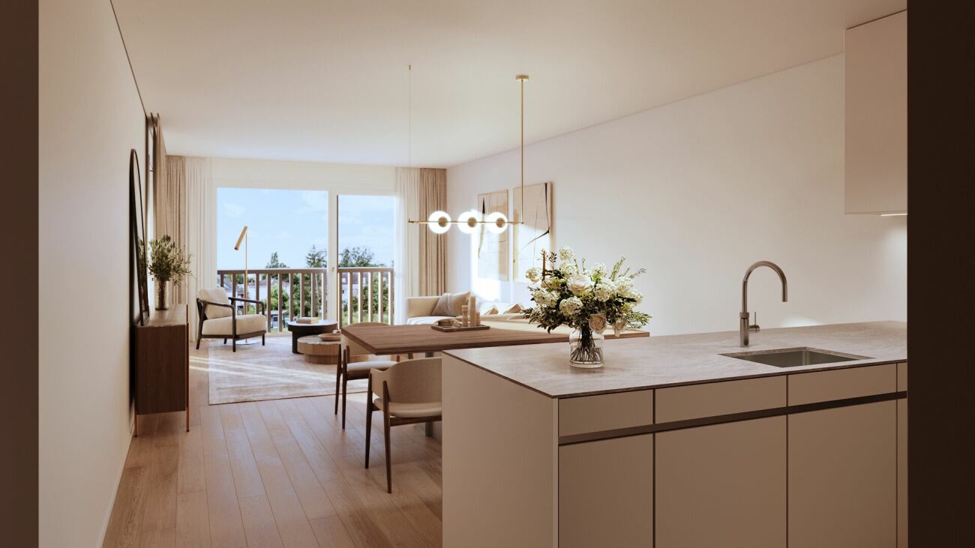
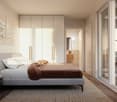
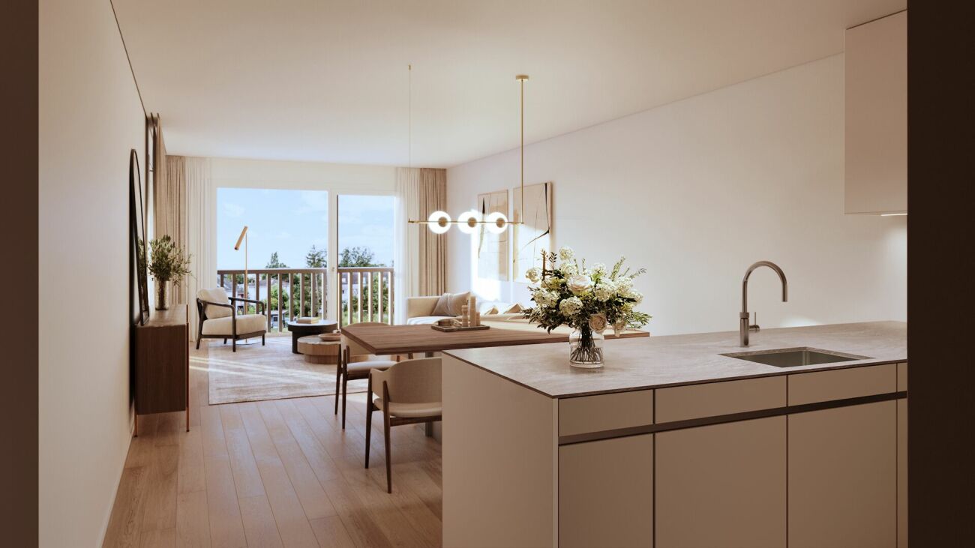
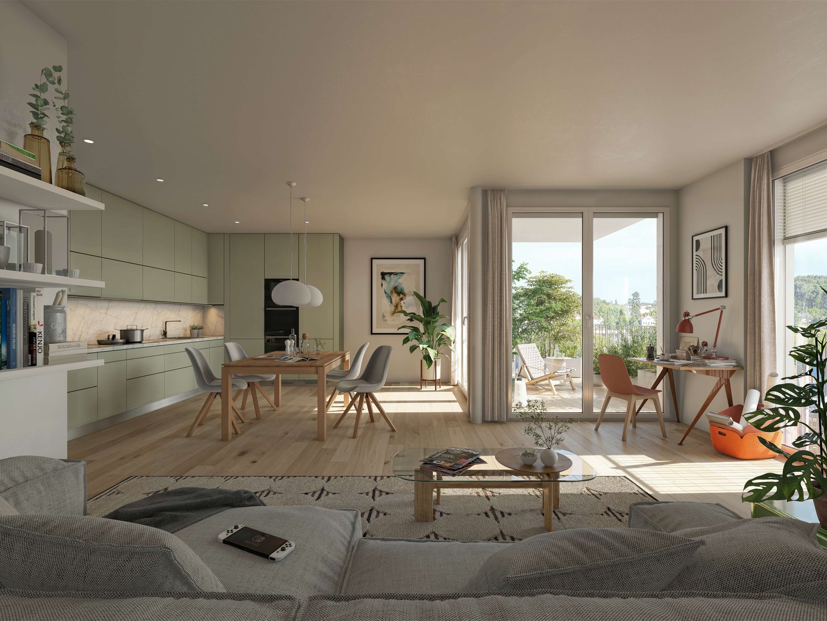
Finally, affordable home ownership! Live cheaper than rentingNewly built 4 1/2 room apartments from CHF 206,000.-Effective costs for temporary home ownership per month (purchase price depreciated) CHF 2,340 including advance ancillary costs including electricity and 1 parking space. What do you pay monthly now?If you conclude by 15.09.2026, you will receive a "goodie" worth CHF 1,000 to CHF 1,500 once, to choose from the existing range of goods.Each apartment has a modern kitchen with the latest appliances, a large balcony (ground floor with garden access), washing machine and dryer, parking space (included in the price), common outdoor area.Currently, 9 apartments on the ground floor and 1st floor are still available.Recreational areas, shopping opportunities, services, and schools are within close proximity.With the still little-known financing model "Temporary Home Ownership", we sell the apartments to all those who would like to have ownership but cannot meet the very high requirements for classic property acquisition.In brief:The temporary owners acquire a 30% share of a floor ownership for 30 years, 70% remains as ownership with the Wohnstadt Bau- und Verwaltungsgenossenschaft. For this share, you pay a monthly contribution of CHF 1,600.- to CHF 1,700.-. In addition, there are advance payments of CHF 250.- for heating and ancillary costs.After 30 years, you will receive 15% of the purchase price back.That's why it's possible to offer the apartments so cheaply. This is a one-time chance, don't miss out on this offer.For more information and details, please refer to our sales brochurehttps://wohnstadt.ch/de/news/wohneigentum-auf-zeit-reinach-blHave we sparked your interest? Arrange a consultation and viewing appointment today. We look forward to presenting our concept to you and hope to soon count you among our owner community.Information and appointment scheduling:Michael von Appen, Head of Asset Management, 061 284 96 66, waz@wohnstadt.ch
Travel time
-
1 / 12
  • Garage
  • View
6.5 rooms300m²CHF 1,595,000.–
Premium
Hofstetten SO, 4114 Hofstetten SO

Architect's house with unobstructable view of Mariastein monastery

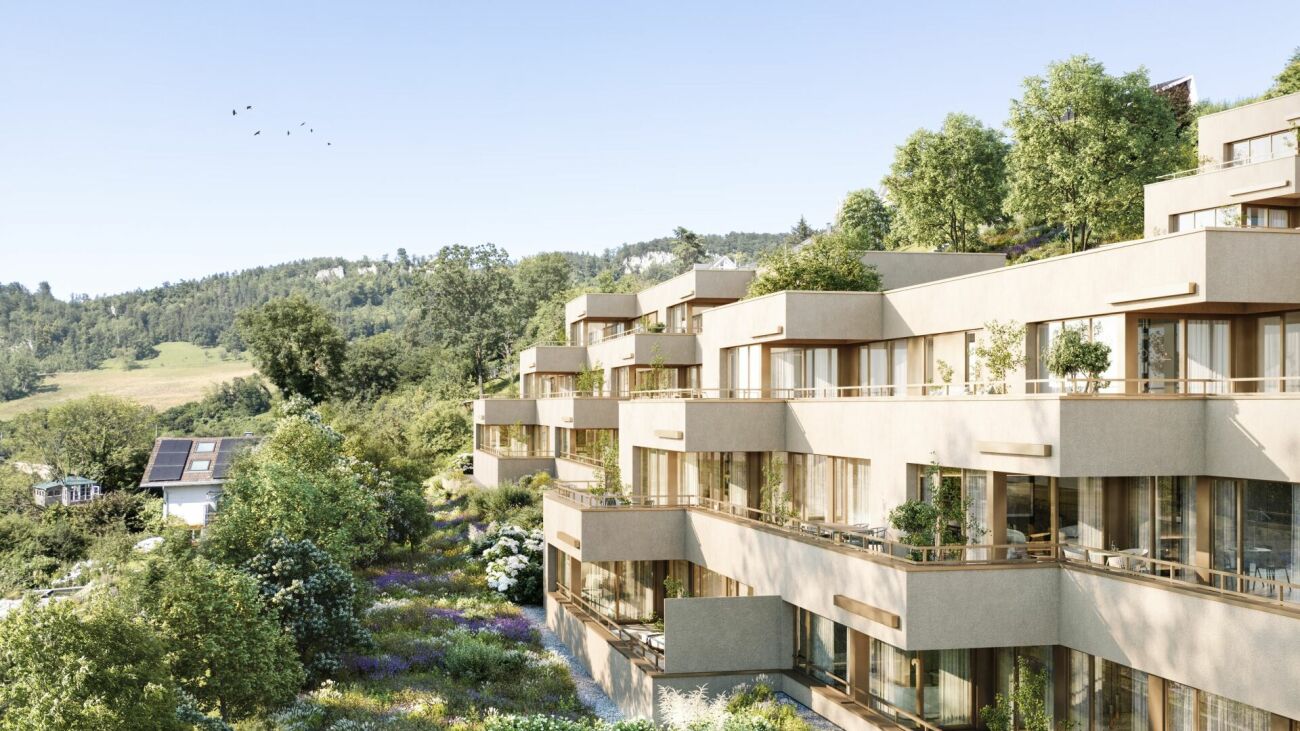
This detached single-family house in Hofstetten SO combines exceptional architecture, generous space and an unobstructable view of Mariastein monastery. The striking construction, light-filled rooms and quiet location give this property a very special character. The heart of the house is the spacious living and dining area with impressive panoramic windows, open gallery and striking exposed concrete elements. The large window surfaces create a bright living atmosphere and offer a magnificent view of the surrounding countryside and the famous Mariastein monastery. With a total of 6.5 rooms, the property offers plenty of space for families, home offices or individual living concepts. On the upper floor, there are three bedrooms and the open gallery. Directly connected to the main bedroom is the spacious en-suite bathroom with bathtub, shower, bidet and window. The kitchen features a granite countertop, glass ceramic cooktop, dishwasher, oven and microwave. The refrigerator was replaced in 2025. In the basement, there is a laundry room with sewer connection, several cellar rooms and an air raid shelter. The room offer is complemented by a heated double garage with electric garage door. The outdoor area is also convincing. Behind the house, a spacious garden with lawn, tree population, vegetable garden and a cozy seating area with pergola awaits. Another seating area in front of the house offers additional opportunities to enjoy the sunny surroundings. A special highlight is the unobstructable location to the north and east. The property borders directly on the building zone boundary, ensuring that the free view into the countryside remains permanent. Together with the southwest orientation, a living situation with high quality of life is created. A rare opportunity for all those who appreciate spacious living, exceptional architecture and an unobstructable view in a natural environment. Exact address available after registration on neho.ch. INTERESTED IN A VIEWING? PLEASE REGISTER: https://neho.ch/b/4114-26-1
  • Garage
  • View
Sidya Diouf

Sidya Diouf

Immobilienmakler

1 / 12
  • Parking space
  • Balcony / Terrace
  • Garage
  • +2
6 rooms173m²Price on request
Premium
Therwil, 4106 Therwil

6-room single-family house on a quiet cul-de-sac with outdoor pool

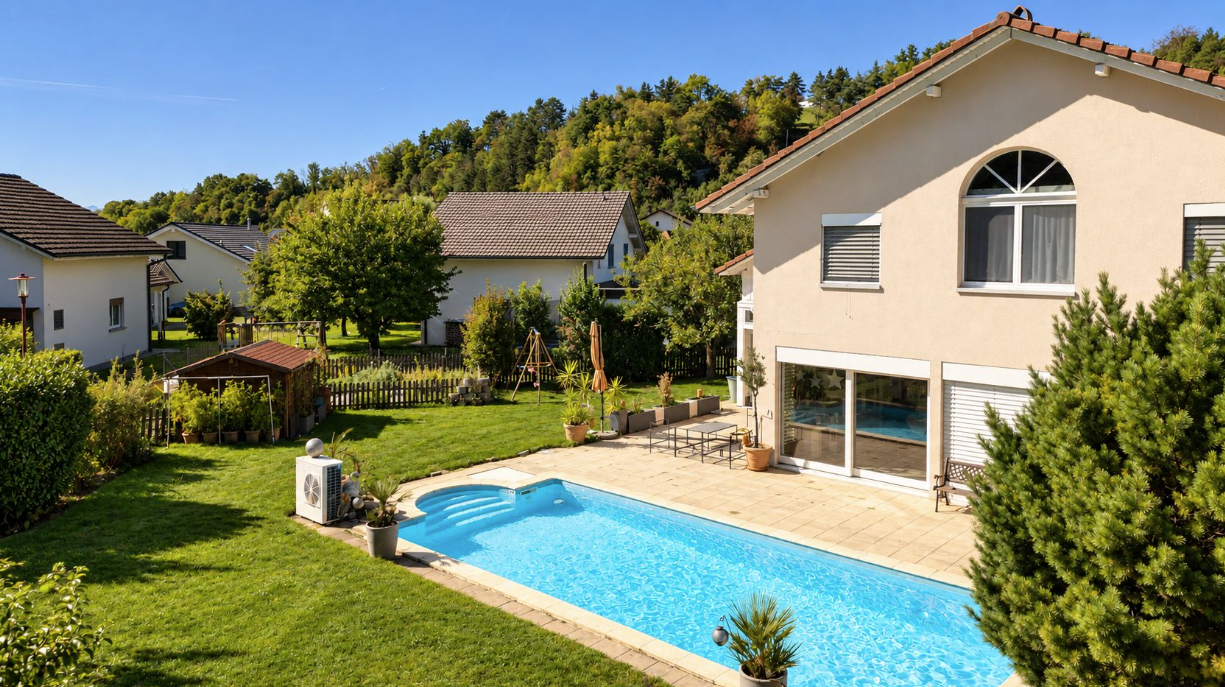
Welcome to your new home - a well-maintained and bright 6-room single-family house that combines modern living with a quiet and family-friendly location. The property is located on a private cul-de-sac without through traffic, offering a high level of privacy, security, and living quality. Already when entering the house, the generous room concept convinces. The ground floor offers an inviting entrance area as well as several flexibly usable rooms that are ideal as an office, hobby room, guest room, or home office. This floor is complemented by a bathroom and practical secondary rooms with plenty of storage space. The heart of the house is located on the first upper floor. Here, an impressive living and dining area with large window fronts awaits you, providing a bright and friendly living atmosphere. The separate kitchen is functionally designed and offers short distances to the dining area. From the living room, you can directly access the spacious terrace and further into the lovingly designed garden. This garden offers a high level of privacy due to its protected location and invites you to relax and enjoy. The well-maintained outdoor pool perfectly complements the outdoor area and transforms the garden into a private wellness oasis - ideal for cozy summer evenings, family time, or social hours with friends. On the second upper floor, there are two spacious bedrooms and a stylish bathroom with a bathtub. The parent's bedroom also has its own balcony, which offers a beautiful outdoor retreat with a panoramic view. The house has been continuously maintained and is in a very good general condition. The energy-efficient central pellet heating, the well-thought-out room layout, and the spacious living areas make this property particularly attractive for families, couples, or anyone who values peace, comfort, and high living quality. Therwil - living in one of the most sought-after municipalities in northwest Switzerland Therwil is one of the most popular residential municipalities in the canton of Basel-Landschaft and convinces with the ideal combination of quiet living and urban proximity. Shopping facilities, schools, kindergartens, and numerous sports and leisure activities are located in the immediate vicinity and can be reached on foot or by bike. Thanks to the excellent connection to public transport and the proximity to the city of Basel, you benefit from short commuting times and an excellent infrastructure. At the same time, numerous nearby recreational areas, walking and cycling paths, and the surrounding green spaces invite you to relaxing hours in nature. The quiet location on a cul-de-sac makes this property particularly attractive for families with children and anyone who appreciates a relaxed living environment without through traffic. Convince yourself of this exceptional property and its generous space offer. Let yourself be impressed by the bright living atmosphere, the quiet location, and the dreamy garden with an outdoor pool during a personal viewing. We look forward to your contact and are available at any time for further information or to arrange a viewing appointment.Exact address available after registration on neho.ch.INTERESTED IN A VIEWING? PLEASE REGISTER: https://neho.ch/b/4106-25-7

  • Parking space
  • Balcony / Terrace
  • Garage
  • +2
Lukas Müller

Lukas Müller

Immobilienmakler

New building
1 / 7
4.5 rooms117m²CHF 1,245,000.–
Premium
Anna Zipper Weg 4, 4202 Duggingen

Modern attic living with plenty of light and space

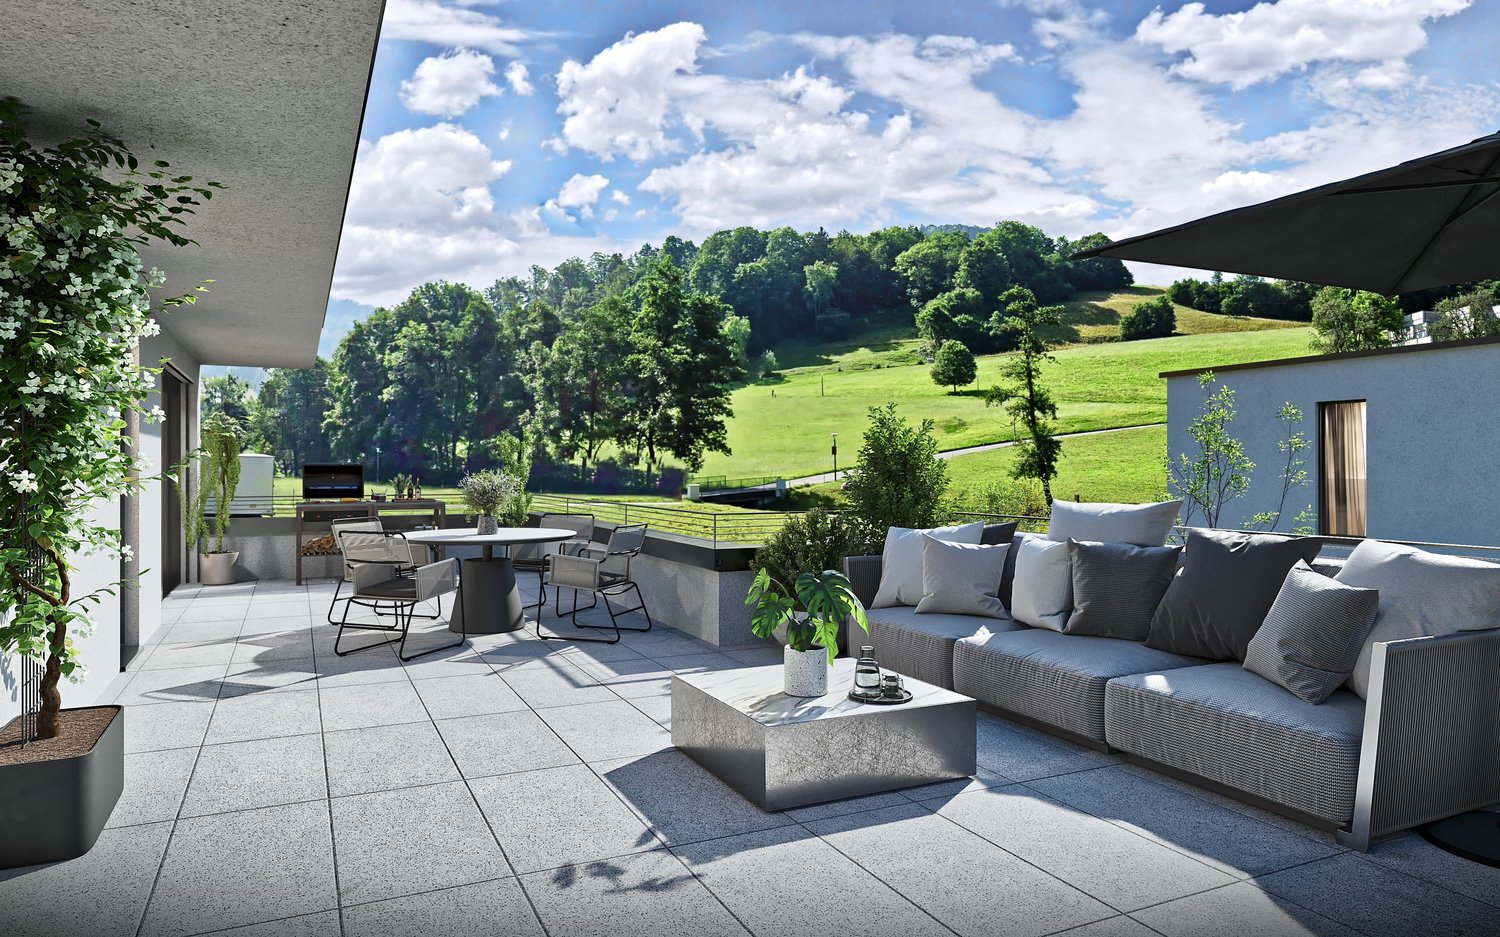
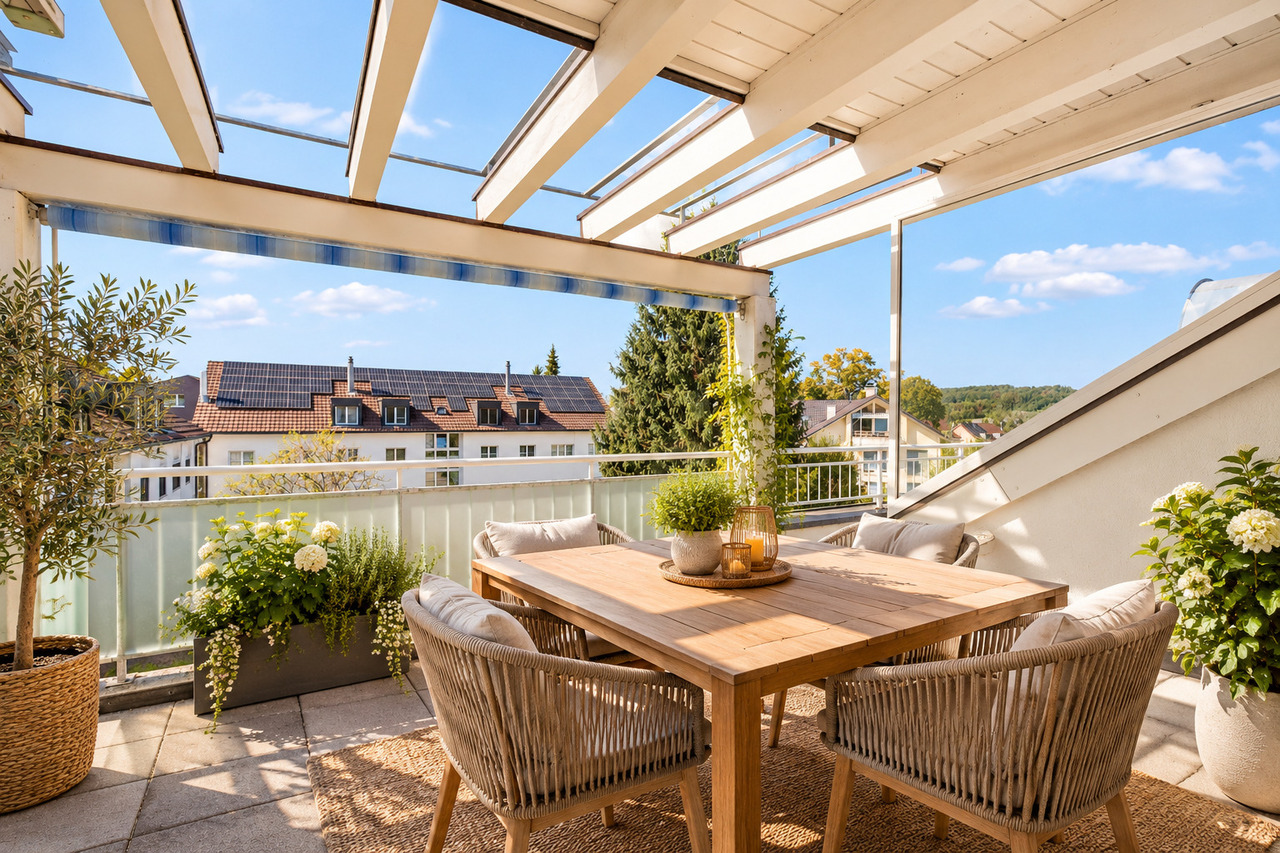
Modern attic living with plenty of light and space This 4.5-room attic apartment offers a living experience that immediately conveys a sense of calmness and generosity. On approximately 116 m² of living space, a home is created with plenty of light, clear lines, and a well-thought-out room concept that harmoniously connects everyday life and special moments.The open living, dining, and kitchen area forms the heart of the apartment. Here, space is created for cooking, arriving, being together, and enjoying. The large window surfaces let in plenty of daylight and create a pleasant connection to the outside.A special highlight is the over 60 m² large terrace. Approximately 11 m² of it are covered and offer a protected place for quiet hours outdoors. Whether it's a coffee in the morning, a dinner with guests, or simply a moment to breathe, this terrace extends the living space in a particularly beautiful way.The room height of approximately 2.80 m further enhances the bright and open living experience. It gives the rooms a special lightness and makes the apartment even more generous.The high-quality interior design also contributes to the special character of this attic apartment. Depending on the construction progress and budget, it can be individually designed, so a home is created that fits your personal ideas.Highlights • 4.5-room attic apartment with approximately 116 m² of living space • Over 60 m² terrace, approximately 11 m² covered • Approximately 2.80 m room height • Open living, dining, and kitchen area • Large window surfaces with plenty of daylight • High-quality interior design, can be designed according to construction progress A home for people who appreciate bright living, generosity, and a special outdoor area.We look forward to your inquiry.061 481 80 00Welcome Home Immobilien AG FLOREA stands for modern living in harmony with nature. Six multi-family houses, three of them as terrace houses, form an ensemble that convinces with clear architecture and a sense of what is essential. High-quality details give the development a warm, timeless elegance.Large window fronts bring the landscape into the living room and create light, space, and a feeling of freedom.Covered, glazed balconies or spacious terraces extend the living space outdoors, with a view of the greenery and privacy that can be felt.The thoughtful construction ensures not only living quality but also sustainability:An air-water heat pump and almost completely solar-panel-covered roofs enable energy-efficient, environmentally conscious living with permanently low operating costs.Whether attic, garden, or terrace apartment - FLOREA offers space to arrive, breathe, and stay.All apartments present a high-quality modern interior design. Attractive materials are planned for floors, bathrooms, and kitchens, which can be selected by the buyers according to the construction progress and budget at the time of the purchase decision.We look forward to your inquiry:061 481 80 00Welcome Home Immobilien AG

Travel time
-
New building
1 / 6
4.5 rooms118m²CHF 1,285,000.–
Premium
Anna Zipper Weg 8, 4202 Duggingen

Living above the roofs of Duggingen

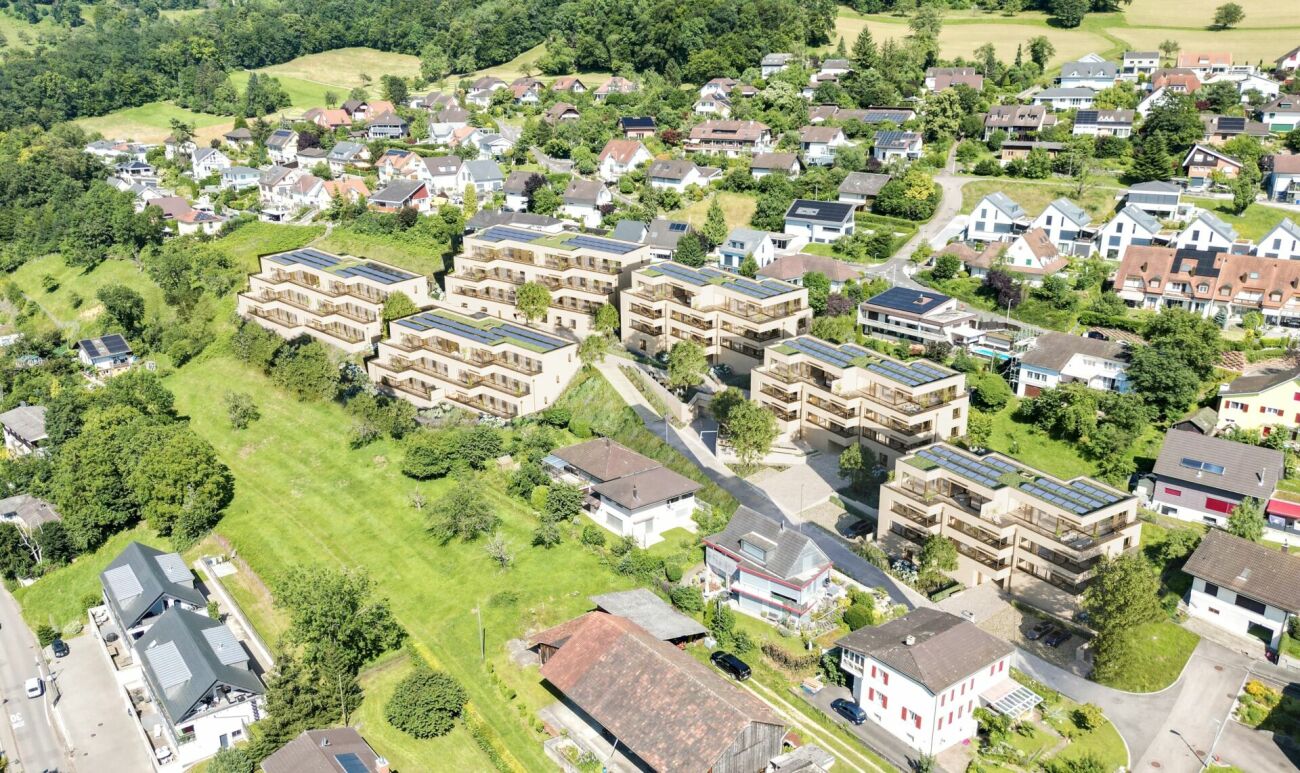
Living above the roofs of Duggingen Above the roofs of Duggingen, a home is being created that conveys a special feeling from the very first moment. Bright, quiet, and with plenty of space for everything that makes life beautiful.This 4.5-room attic apartment combines thoughtful architecture, high-quality materials, and a living feeling that is not found every day. Already when entering, one feels the generosity: high ceilings, plenty of light, and an open room concept that creates free space for family, everyday life, and special moments.The living, dining, and kitchen area with around 65 m² becomes the center of the home. Large window fronts bring nature into the living room and give the room light, width, and a wonderful lightness.The two daylight bathrooms also provide noticeable comfort in everyday life. The morning starts more relaxed when everyone has their place.A real highlight is the large, partially covered terrace with around 56 m². It becomes a private retreat outdoors, with a view of the greenery, morning sun, and plenty of space for quiet hours, sociable evenings, or a coffee above the roofs of Duggingen.Highlights: • Family-friendly environment with playground and green spaces • Bright rooms with 2.8 m room height • Two daylight bathrooms for more comfort in family everyday life • Large terrace with a wide view and morning sun • Open living area with around 65 m² • Sustainable energy through air-water heat pump • Underground parking and lift directly to the apartment A home that combines tranquility, width, and quality. For people who do not just want to live, but want to arrive.Homes like this are rare.We look forward to your inquiry.061 481 80 00Welcome Home Immobilien AGFLOREA stands for modern living in harmony with nature. Six multi-family houses, three of them as terrace houses, form an ensemble that convinces with clear architecture and a lot of feeling for the essential. High-quality details give the development a warm, timeless elegance.Large window fronts bring the landscape into the living room and create light, width, and a feeling of freedom.Covered, glazed balconies or spacious terraces extend the living space outdoors, with a view of the greenery and privacy that can be felt.The thoughtful construction not only ensures living quality but also sustainability:An air-water heat pump and almost completely solar-panel-covered roofs enable energy-efficient, environmentally conscious living with permanently low operating costs.Whether attic, garden, or terrace apartment - FLOREA offers space to arrive, to breathe, and to stay.We look forward to your inquiry:061 481 80 00Welcome Home Immobilien AG

Travel time
-
New building
1 / 6
6.5 rooms181m²CHF 2,300,000.–
Premium
Oberer Brühlweg 4, 4143 Dornach

A house that gives freedom! Spacious, modern, exclusive!

A house that gives freedom! Spacious, modern, exclusive! A spacious home with a sunny garden and a versatile hobby room in the basement.Here, life finds its right place inside and out.Welcome homeThis single-family house offers 181 m² of living space on two floors for people with high standards. The large living and dining area opens onto the 32 m² terrace and into the 230 m² garden - the outdoor space becomes a second living room. A 23 m² balcony accompanies the daily routine from the first coffee to the evening light. The southwest orientation provides plenty of sunshine and a pleasant atmosphere. Three bathrooms bring comfort to the daily life of families and guests.Flexibility in everyday life6.5 rooms provide structure and freedom at the same time. In the basement, an 18 m² hobby room complements the offer - for training, creativity, concentrated work or as a quiet retreat.Sustainable and future-proofRealized in the MINERGIE-P standard: earth probe heat pump, controlled living room ventilation, and preparation for electric mobility stand for high energy efficiency, low operating costs, and a healthy living climate.LocationDornach combines living in the green with good connections. Shopping, schools, and leisure activities are nearby; the surroundings invite you to relax and enjoy everyday life.Highlights • Large living and dining area with direct access to the terrace and garden • Sunny southwest location for bright rooms and long evenings outdoors • Three bathrooms - comfortable for families and guests • Individual interior design possible • 18 m² hobby room in the basement • 2 parking spaces (preparation for electric mobility) • Sustainable comfort thanks to MINERGIE-P, earth probe heat pump, and controlled ventilation Completion and move-in 2027From the first coffee to the evening light, the floor plan combines living and outdoor space harmoniously. Reserves in the basement, practical bathrooms, and efficient technology ensure relaxed living.Convince yourself - an exclusive home that makes spaciousness tangible.We are personally at your service. We would be happy to welcome you to our office in Binningen and take the time for a comprehensive consultation. Contact us to arrange an appointment.We look forward to seeing you!Your Welcome Home Team

Travel time
-
New building
1 / 9
4.5 rooms172m²CHF 1,940,000.–
Premium
Langgartenstrasse 19, 4105 Biel-Benken

Stylish 4.5-room maisonette with large garden and exclusive interior design in Biel-Benken for sale

Located on the quiet Langgartenstrasse in Biel-Benken, an elegant 4.5-room maisonette over two levels will be built in 2026 - light, quiet, and child-friendly. Large windows connect the inside and outside, and the 39 m² terrace leads to the approximately 140 m² private garden. A ground-source heat pump with underfloor heating ensures efficient operation and high living comfort. Available from the end of November 2027.The most important facts • Living area: approx. 172 m² • Private garden: approx. 140 m² • Terrace: approx. 39 m² • Rooms: 4.5 • Bathrooms: 2 • Basement/Reduit: approx. 10 m² • Building: only 4 units, with elevator • Heating/Energy: ground-source heat pump, underfloor heating (new building standard) • Parking: underground parking space optional • Environment: sunny, quiet, child-friendly Living & ArchitectureSpacious, bright living/dining area with modern kitchen and sliding doors to the terrace - ideal for everyday life and guests. Well-thought-out floor plans, plenty of daylight, and high-quality materials characterize the living experience.Location & ConnectionBiel-Benken BL in the Leimental: close to nature and the city. Public transport connection via bus 62 to Therwil/Oberwil, then tram 10 to Basel; fast connection to the A18 (Reinach-Süd). Kindergarten and primary school in the village, secondary school in Therwil, high school in Oberwil.Purchase price: CHF 1,940,000Underground parking space: CHF 50,000.-Availability: from the end of November 2027

Travel time
-
New building
1 / 7
4.5 rooms142m²CHF 1,250,000.–
Premium
Kugelweg 3a, 4222 Zwingen

Family-friendly 4.5-room semi-detached house with sun terrace in Zwingen for sale

Modern, quiet and family-friendly - a 4.5-room semi-detached house with a well-thought-out floor plan over three floors is being built on Kugelweg in Zwingen by 2026. The direct house entrance via the garage, spacious outdoor areas and efficient home technology create high living comfort in everyday life.Highlights • New building 2026: modern architecture, clear lines • Sunny 38.6 m² terrace and 9.3 m² balcony • Quiet private street without through traffic - ideal for families • Bright rooms thanks to floor-to-ceiling windows, high-quality materials • Energy-efficient air/water heat pump, underfloor heating Facts and figures • 4.5 rooms, approx. 142 m² net living area • 3 floors: base, ground and upper floor • Plot approx. 288 m², building volume approx. 706 m³ • Usable area approx. 224 m² incl. approx. 16.2 m² cellar/utility room • 2 bathrooms plus separate toilet • 1 garage with direct house entrance + 1 outdoor parking space Interior & ambiance • Open living/dining area with modern kitchen and island • Timeless parquet floors, harmonious black and white accents • Sleeping area with practical wardrobe solution Heating & energy • Air/water heat pump • Pleasant underfloor heating in all living rooms • Contemporary, well-insulated new building construction Location & distances (Zwingen BL) • Railway station approx. 700-800 m, bus approx. 200 m • A18 junction Aesch approx. 6.8-7 km; Basel SBB approx. 20 km • Laufen approx. 4.3 km; Delémont approx. 21 km • Kindergarten approx. 700 m, primary school approx. 500 m, secondary school approx. 440 m Price & availabilityPurchase price: CHF 1'250'000.-. Availability: by arrangement.Garage and parking space: CHF 40'000.-This house combines tranquility, short distances and sustainable technology - ideal for all those who want to live modernly and comfortably in Zwingen.

Travel time
-
New building
1 / 8
4.5 rooms107m²CHF 1,095,000.–
Premium
Kirchrain 1, 4107 Ettingen

New building: 4.5-room apartment with spacious balcony or garden in Ettingen

At Kirchrain 1 in Ettingen, a total of six bright and clearly structured condominiums are being built, distributed over three floors. These include four 4.5-room apartments with 107 m² of living space and a 15 m² large balcony or seating area with a generous garden share.The building also offers two 3.5-room attic apartments, an outdoor storage room, and a hobby room. The carport includes six parking spaces, which can be purchased separately for CHF 30,000 each. LocationThe property impresses with its sunny, central, and quiet living location with a view of the greenery. The neighborhood around Kirchrain offers a pleasant living atmosphere, and thanks to the ideal south-facing orientation, the apartments benefit from plenty of daylight. The village center of Ettingen with shopping facilities, schools, and other amenities is easily accessible on foot. Highlights:· Own washing machine & dryer in each apartment· Elevator in the stairwell· Barrier-free, age-friendly construction· Balcony/seating area with all-day sunshine· Optional carport space· Bicycle room in the basement· Conventional solid construction with good sound insulation· Energy-efficient geothermal heating with heat pump· Photovoltaic system· Basement compartment included· Individually selectable interior design according to generous budget specification Prices from CHF 1,095,000.–Construction start: Spring 2026 | Move-in: Summer/Autumn 2027 Request the detailed sales documentation or arrange a personal meeting with:📞 Cedric Hänggi, 079 128 74 58 | ✉️ ch@dominik-haenggi.ch

Travel time
-
New building
1 / 8
2.5 rooms50m²CHF 655,000.–
Premium
Löchlimattstrasse, 4104 Oberwil

New building: 2.5-room apartment with garden in Oberwil

On Löchlimattstrasse in Oberwil, a total of 13 bright and clearly structured condominiums are being built, distributed over four floors. Among them are two 2.5-room apartments with 50 m² of living space and a 14 m² seating area with a garden share on the ground floor.The car parking garage has a total of 14 parking spaces, which can be purchased separately for CHF 45,000 each.LocationThe property impresses with its central, quiet and sunny location with unobstructable views of the adjacent agricultural land. In just two minutes' walk, you can reach the Stallen tram stop, which offers a direct connection to the Heuwaage in Basel in just 11 minutes. The village center of Oberwil with shopping facilities, restaurants and other amenities is also easily accessible on foot.Highlights: • Own washing machine & dryer in each apartment • Elevator in the staircase • Barrier-free, age-friendly construction • Seating area with midday and evening sun • Optional parking space • Bicycle room with direct access to the parking garage • Conventional solid construction with good sound insulation • Energy-efficient geothermal heating with heat pump • Photovoltaic system • Basement compartment included • Individually selectable interior design according to a generous budget specification Prices from CHF 655,000Construction start: June 2026 | Move-in: end of 2027 Request the detailed sales documentation or arrange a personal meeting with:📞 Cedric Hänggi, 079 128 74 58 | ✉️ ch@dominik-haenggi.ch

Travel time
-
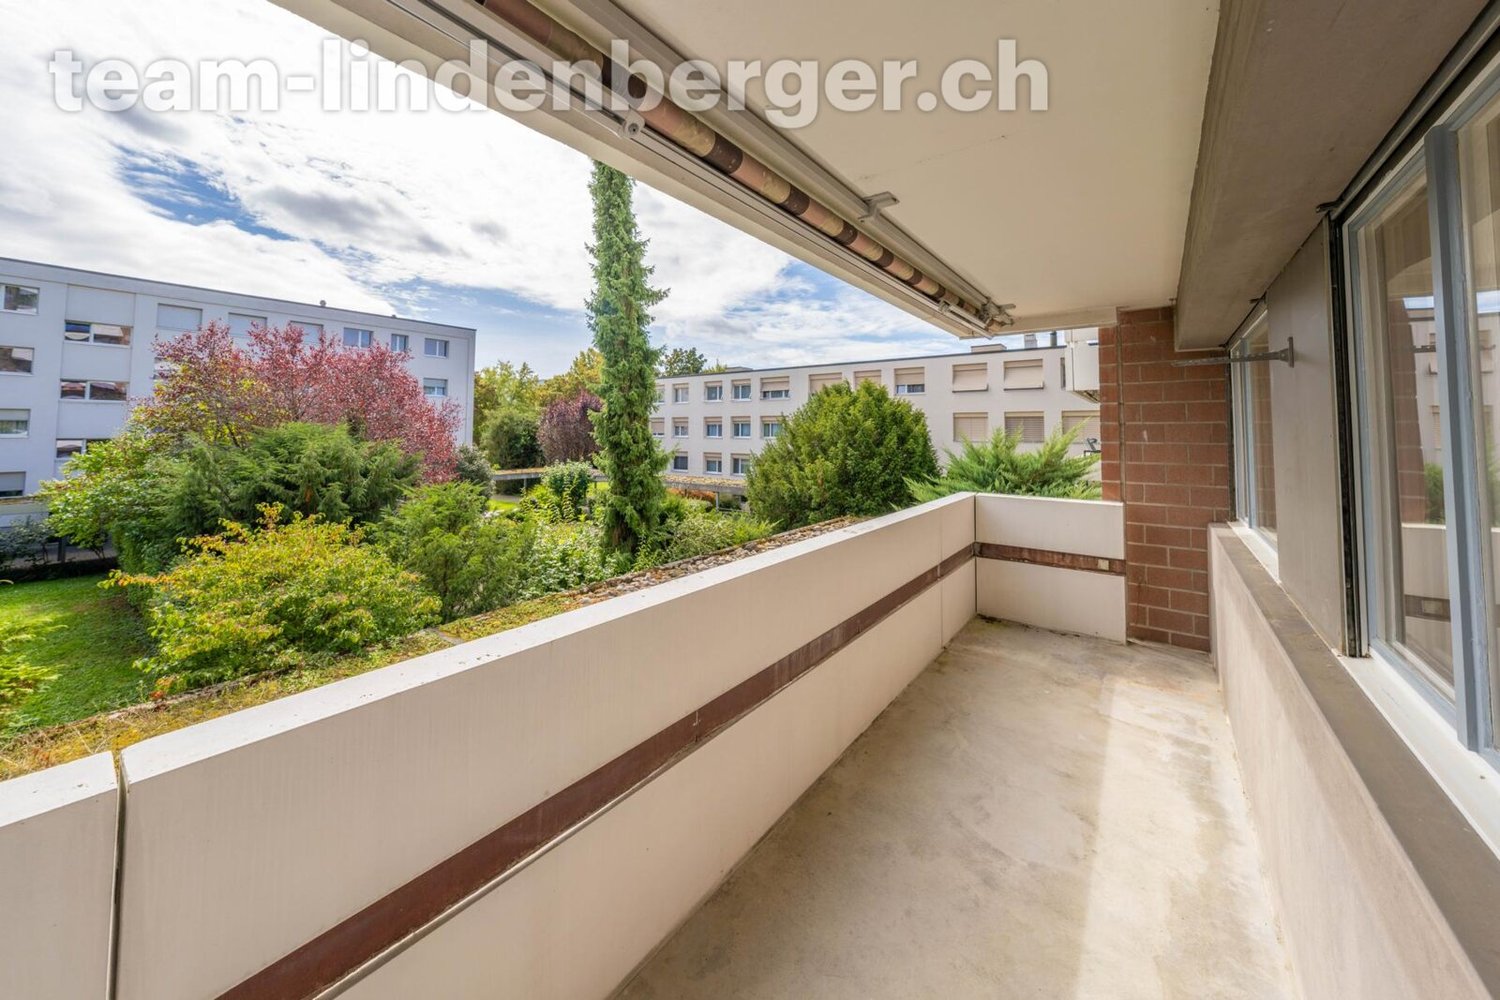
  • Balcony / Terrace. Balcony with a view of a suburban neighborhood, trees, and distant hills under a clear blue sky.
  • Garden / Outdoor Area. A well-maintained garden with a stone fountain, a small pond, decorative statues, and several lounge chairs arranged on a stone patio.
  • Garden / Outdoor Area. Nighttime view of a house with a lit fire pit in the front yard, surrounded by trees and shrubs.
  • House. Two-story white house with multiple windows, shutters, and a balcony. A decorative metal gazebo is positioned in the front garden, and a stone pathway leads to the entrance.
  • Garden / Outdoor Area. Garden area with a paved patio, glass sliding doors leading to a room, potted plants, and a small birdhouse on the ground.
  • Balcony / Terrace. Modern covered outdoor terrace with large glass sliding doors, tiled floor, and a view of a lush green garden.
  • Garden / Outdoor Area. Well-maintained garden with a small pond, lush greenery, stone pathways, and a patio area with a table and chairs.
  • Unfurnished Room. Bright, empty room with large glass walls and a tiled floor, connected to an outdoor area.
  • Garden / Outdoor Area. A deer stands in a well-maintained garden with green grass, bushes, and outdoor chairs in the background.
  • House. Single-story white house with grey shutters, surrounded by a well-maintained garden, featuring a small pond with lily pads, a stone bench, and decorative items.
  • Building. View of a residential building with white walls, large windows, and a sloped roof, surrounded by greenery and neighboring houses.
  • Unfurnished Room. Empty room with wooden flooring and white built-in shelving units along one wall. No furniture or personal items present.
  • Corridor / Hallway. A narrow, tiled hallway with a staircase leading upwards, featuring white walls and a simple wooden handrail.
  • Bathroom. Bright bathroom with white tiles, a toilet, a bathtub, a sink, a radiator, and a mirror. The window offers a view of greenery outside.
  • Bathroom. Modern bathroom with white tiles, a red accent border, a glass-enclosed shower stall, a white toilet with a red seat cover, a double sink vanity with a mirror, and a cabinet with red handles.
  • Garden / Outdoor Area. Well-maintained garden with a stone pathway, small pond, seating area, and lush greenery.
1 / 16
4.5 rooms160m²CHF 1,800,000.–
Top
Bruderholzstrasse 78, 4153 Reinach

An absolute premium location with a dream view..... coming soon

In the name of our customers, we will soon start selling the single-family house in an absolute premium location. Directly on the edge of the forest in Reinach. In just a few minutes in the center and on the highway, yet absolutely in the green.The house and the property will be sold through a bidding process. The bidding process will start around May 20, 2026, at CHF 1.8 million.More pictures and the exposé will be available in the next few days.Just a few highlights of this plot: • Delightful view: From the balcony or terrace, you can enjoy a beautiful view of the surrounding suburb and the picturesque mountain landscape. • Well-maintained garden: A lovingly designed garden with a pond, lush vegetation, and an elevated platform - ideal for relaxing and enjoying. • Sunny location: The property benefits from plenty of sunlight, especially in the summer. • Quiet surroundings: The property is located in a pleasantly quiet residential area - both during the day and at night. Location and infrastructure: • Public transport: The bus stop Habsmatte is only 2 minutes' walk away, the tram stop Surbaum can be reached in 8 minutes' walk. • Shopping: A Coop supermarket is located just 7 minutes' walk away. • Health: The TopPharm Apotheke Parfümerie Liechti is within 10 minutes' walk. • Education: The Primarschule Surbaum is only 5 minutes' walk away - ideal for families with children. This charming single-family house combines quiet living in the green with an excellent connection to public transport and all important everyday facilities. A rare opportunity for families and all those who seek the best of nature and infrastructure.

Travel time
-
New building
1 / 11
5.5 rooms152m²CHF 1,895,000.–
Top
Lebernweg, 4107 Ettingen

Exclusive garden maisonette with 256 m² garden & modern technology in Ettingen

Located on the quiet Lebernweg (house number 4 after completion) in 4107 Ettingen, this stylish 5.5-room garden maisonette apartment on the ground floor is being built in a modern, high-quality new building with only five units.The apartment, designed over two levels (ground floor & basement), impresses with a spacious net living area of approximately 152 m² and offers an ideal home for families or couples with high expectations.The bright and airy living and dining area with open kitchen forms the heart of the apartment and leads directly to the covered seating area (approx. 22 m²) and into the impressive private garden with around 256 m². Thanks to the south-southwest orientation, you can enjoy optimal sunlight and high outdoor living quality – perfect for relaxation and social moments.High-quality construction & well-thought-out living concept • Modern kitchen with appliances from Miele and Bora cooktop • Elegant sanitary solutions from Talsee AG • Stylish materialization and functional floor plan design The apartment has 5.5 rooms, two fully equipped bathrooms, and an additional guest toilet, offering flexibility for individual living needs.Sustainable technology & modern energy standardThe building meets a high energy standard and stands for forward-looking living: • Ground probe heat pump • Heat distribution via comfortable underfloor heating • Photovoltaic system on the roof Additional benefits • Spacious garden with high privacy • Quiet, family-friendly location • Direct access to the apartment via two levels Parking & purchase price • Garage space No. 1: CHF 45,000.– • Outdoor parking space No. 1: CHF 30,000.– Total purchase price including parking spaces: CHF 1,895,000.–ConclusionThis exclusive garden maisonette combines spacious living, high-quality construction, and sustainable technology in a quiet location – a home with plenty of space, light, and quality of life.

Travel time
-
1 / 12
  • Garage
  • View
  • Elevator
  • +1
4.5 rooms126m²CHF 1,736,000.–
Top
4104 Oberwil

New construction project: Vier Höhen - Fürstenrain Oberwil (W-B4)

In Oberwil, the "Vier Höhen" project is being developed, an architecturally demanding new construction project by the renowned architectural firm Otto Partner Architekten.The W-B4 apartment is located on the ground floor and has 4.5 rooms spread over approximately 126 m².The project includes 26 residential units that meet modern demands for comfort and everyday practicality. Each apartment has its own outdoor space and is equipped with modern home technology. In addition, practical hobby rooms are available in the project, which can be used flexibly. At least one parking space is provided per apartment, which allows direct, protected access to the house and complements the offer functionally.The apartments are wheelchair accessible and equipped with modern comfort ventilation. The building is heated via a geothermal probe and a photovoltaic system ensures sustainable energy generation.Each apartment has a basement room and at least one parking space.Parking spaces are available for visitors. Additionally, there are parking spaces with facilities for e-mobility as well as storage options for bicycles and e-bikes.The garden area is lovingly designed and equipped with high-quality, diverse planting. This offers either an attractive view or a quiet glimpse into the greenery.The apartments are designed to support different living models, from compact units to spacious floor plans. Large window areas, well-defined room references, and a thoughtful orientation of the houses ensure that daylight, views, and privacy convincingly interact in everyday life. This creates living areas that remain straightforward and versatile.Have we sparked your interest? More information at: fürstenrain-oberwil.ch

  • Garage
  • View
  • Elevator
  • +1
New building
1 / 10
4.5 rooms105m²CHF 1,285,000.–
Top
Lebernweg, 4107 Ettingen

High-quality new apartment with south-west balcony and modern amenities in a quiet location

In a quiet residential area on Leberweg in 4107 Ettingen (future house number 4), this high-quality 4.5-room apartment on the 1st floor is being built in a modern new building with only five residential units.The apartment impresses with a living area of approximately 105 m² and a pleasant room height of 2.41 m, which creates a spacious and airy living feeling.The openly designed living, dining, and kitchen area forms the center of the apartment and creates a harmonious connection between indoors and outdoors through the direct access to the covered balcony (approximately 22 m²). The south-southwest orientation ensures optimal sunlight and bright rooms throughout the day.Quality and comfort at a high level • Kitchen budget of CHF 42,000.– with appliances from Miele and Bora cooktop • Custom-made carpentry work in the amount of approximately CHF 6,600.– • Sanitary budget of around CHF 22,800.– with high-quality equipment from Talsee AG • Stylish bathroom furniture and high-quality mirror solutions The apartment offers two comfortable bathrooms, including an en-suite bathroom directly adjacent to the master bedroom. Both bathrooms have windows and thus offer plenty of natural light and ventilation.A practical laundry room with washing machine and dryer (Miele) provides additional comfort in everyday life.Energy-efficient and sustainably builtThe new building project meets high requirements for modern and sustainable living: • Efficient ground-source heat pump • Pleasant heat distribution via floor heating • Own photovoltaic system for electricity generation Further advantages at a glance • Sunny, covered balcony • Quiet and family-friendly environment • Exclusive building with only five parties Parking and price • Garage space No. 3: CHF 45,000.– • Basement compartment with approximately 6 m² Total purchase price including garage space: CHF 1,285,000.–Your new homeThis apartment combines modern design, high-quality construction, and an attractive location to create a coherent overall offer – ideal for those who value comfort, peace, and sustainability.

Travel time
-
New building
1 / 6
2.5 rooms76m²CHF 980,000.–
Top
Hafenrainstrasse 6, 4104 Oberwil BL

High-quality 2.5-room owner-occupied apartment on the ground floor with its own garden!

Discover your new feel-good oasis! This exquisite 2.5-room owner-occupied apartment on the ground floor convinces with a successful combination of modern design and well-thought-out functionality.Properties and highlights of the apartment: • Net living area: 76 m² - optimally divided for the highest living comfort • Room height: 2.51 m - for a pleasant and airy atmosphere • Garden: 79 m² for sole use - a private retreat, ideal for relaxed hours outdoors • Rooms: Bright and openly designed rooms that invite you to linger • Bathroom: En suite bathroom with luxurious walk-in rain shower - for your personal wellness experience • Entrance area: Spacious entrance area with practical built-in closet for additional storage space • Guest toilet: Separate guest toilet for additional comfort and privacy • Kitchen: Open, exclusively materialized kitchen that seamlessly merges with the living and dining area - ideal for social evenings with family and friends • Laundry room: Separate laundry room with washing machine and dryer for additional functionality and order Project homepage: www.hafenrain-6.chThis apartment is the perfect retreat for couples or individuals who value stylish living and high-quality equipment. Enjoy the benefits of your own garden and the light-filled rooms that give you a feeling of freedom and security.Don't miss this unique opportunity! Contact us today for an appointment and convince yourself of this wonderful living offer. Your new home is waiting for you!

Travel time
-

Suggested properties for you based on search results

Other interesting objects