1 result - Flats for rent: Dittingen
More objects in your automatically expanded search area
20 results - Radius: + 10km
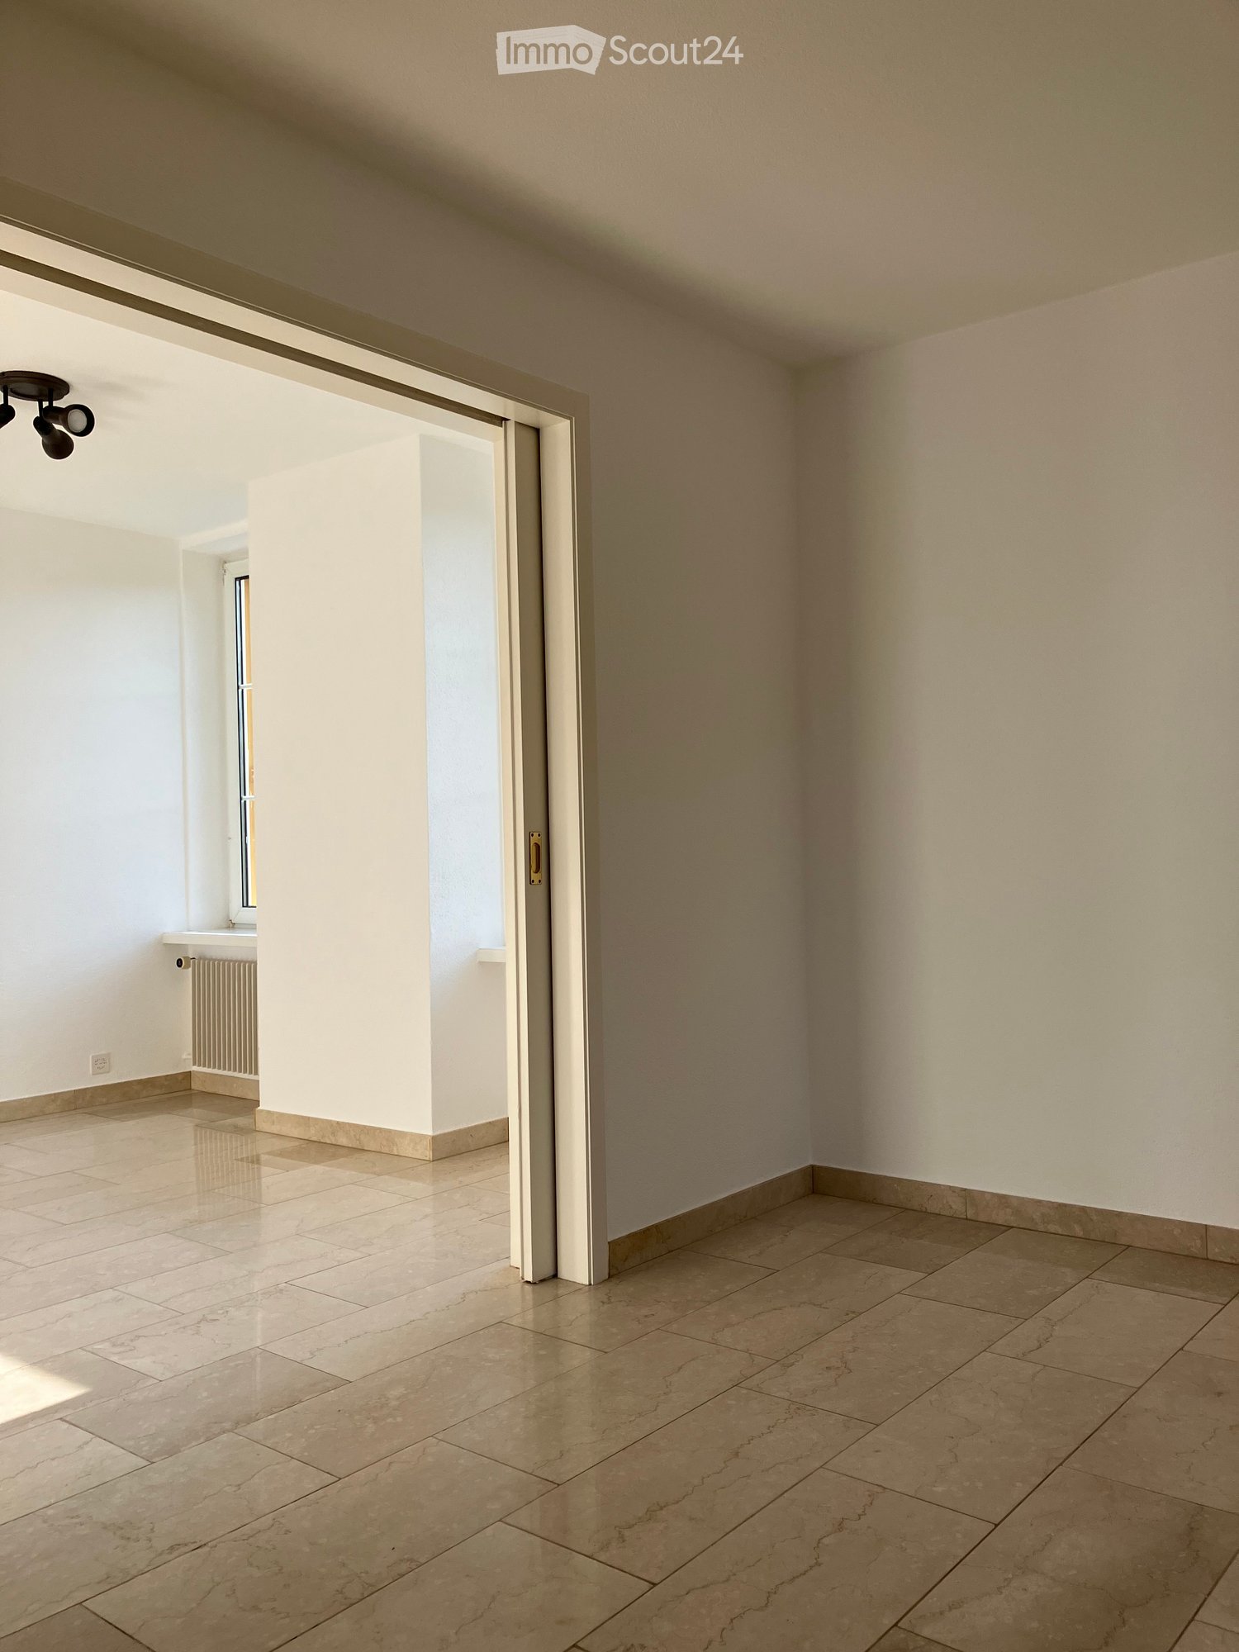
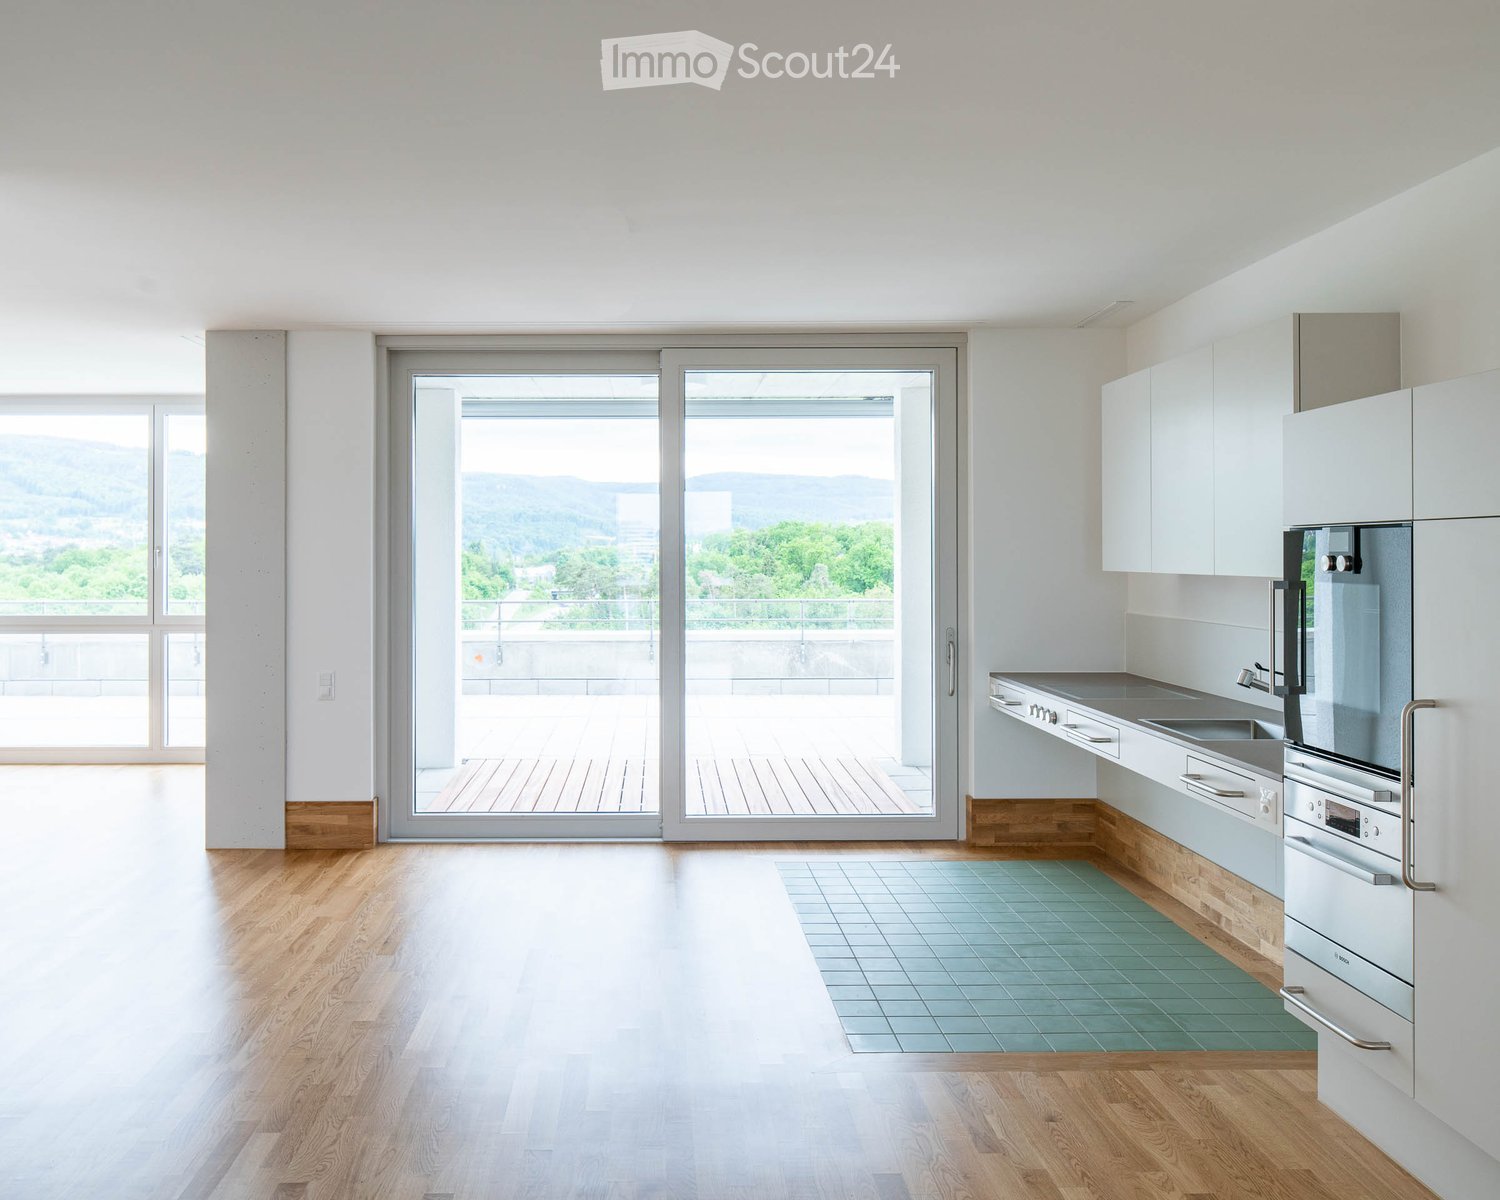
  • Empty room with tiled flooring, white walls, and a sliding door leading to another space. Natural light streams in from the adjacent room.
  • Empty room with beige tiled flooring, white walls, and a large open doorway leading to another space. A small window and radiator are visible in the adjacent area.
  • Empty room with light-colored tiled flooring, white walls, and a large window allowing natural light. Features a radiator and a ceiling light fixture.
  • Empty room with beige tiled floor, white walls, and a small window letting in natural light. The room has a modern ceiling light fixture and a radiator near the window.
  • Empty room with tiled floor, white walls, radiator, and large window showing greenery outside.
  • Empty room with beige tiled flooring, white walls, a radiator, and a window with a view of greenery outside.
  • Empty room with tiled floor, white walls, large windows, radiator, and power outlets.
  • Empty room with beige tiled flooring, white walls, large windows with white frames, and a radiator beneath the windows.
  • Empty room with tiled floor, white walls, radiator, and large windows with a view of greenery outside.
  • Empty hallway with tiled floors and white walls, featuring an open doorway leading to another room.
  • Modern bathroom with a bathtub, glass shower enclosure, and tiled walls. Features a handheld shower hose and a chrome faucet.
  • Modern bathroom with double sink, toilet, mirror, and radiator. Light gray tiles and white cabinetry.
  • Modern bathroom with beige tiles, white sink, toilet, and radiator. Features a large mirror and a window with blinds.
  • Bathroom with a bathtub, tiled walls, and a large window overlooking a garden area.
  • Bathroom with tiled walls, a toilet, a radiator, and a window with a view of greenery and a roofed structure.
  • Empty hallway with tiled floor and light-colored walls, featuring a doorway leading to another room.
  • Empty room with tiled floor, white walls, large window with view of greenery, radiator under window, and visible electrical outlets on wall.
  • Empty room with light-colored walls, tiled floor, and large windows with white frames. Radiators are visible beneath the windows, and a small section of a dark countertop is visible in the foreground.
  • Empty room with light-colored tiled flooring, white walls, and large windows with white frames, allowing natural light to fill the space.
  • Empty room with tiled floor, large windows, radiators, and neutral-colored walls.
  • Empty room with light-colored tiled flooring, white walls, and a large window with white frames. A radiator is visible beneath the window, and a small built-in shelf unit is on the right side.
  • Empty hallway with tiled floors, white walls, and a built-in shelf on the left side.
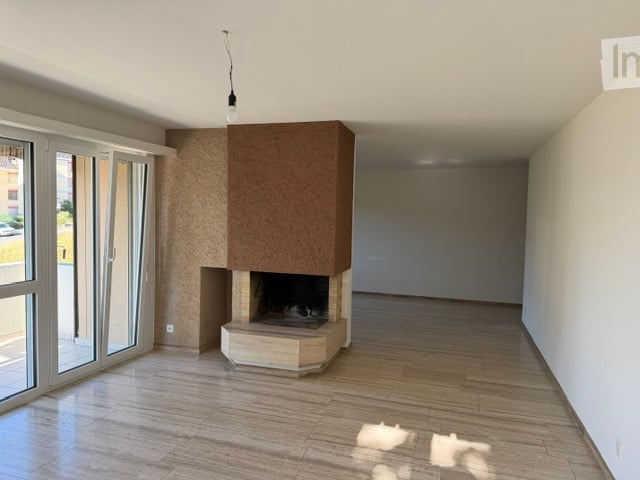
  • Empty hallway with tiled flooring and a built-in fireplace with a granite surround.
  • Modern kitchen with white cabinets, stainless steel appliances, and a dark countertop.
  • Modern kitchen with white cabinets, stainless steel sink, and dishwasher. Large windows provide natural light.
  • Compact kitchen with white cabinets, a sink, a faucet, and a dishwasher. The space features large windows offering a view of greenery outside.
1 / 26
Empty room with beige tiled flooring, white walls, and a large open doorway leading to another space. A small window and radiator are visible in the adjacent area.
Empty room with light-colored tiled flooring, white walls, and a large window allowing natural light. Features a radiator and a ceiling light fixture.
Empty room with beige tiled floor, white walls, and a small window letting in natural light. The room has a modern ceiling light fixture and a radiator near the window.
3.5 rooms, 80m², CHF 1,540.–
Premium
Baselstrasse 9, 4224 Nenzlingen

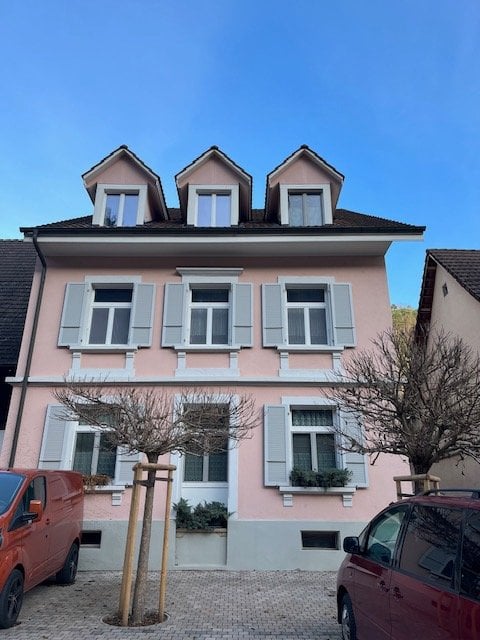
Renovated 3.5-room apartment on the ground floor in Nenzlingen – available from November 2026

Discover this charming 3.5-room apartment on Baselstrasse 9 in Nenzlingen (4224). The originally built-in 1902 and comprehensively renovated in 2023 building combines historic charm with modern living comfort. The apartment is located on the ground floor and offers around 80 m² of bright, friendly rooms with light-colored tile floors and white walls.The apartment offers, among other things: • Bright rooms: Several spacious rooms with large windows that let in plenty of daylight, as well as radiators for comfortable warmth. • Modern kitchen: Equipped with white cabinets, dishwasher, and large windows for natural light. • Bathroom: A modern bathroom with a double sink, mirror, and light tile floor, as well as a bathtub, glass shower, and chrome fittings. • Practical hallway: Bright entrance area with tile floor and access to the individual rooms. • Washing machine: Available in the building. • Pets allowed: Animal-friendly apartment. Location and surroundings: The apartment is located in the quiet municipality of Nenzlingen in the canton of Basel-Landschaft. The surroundings are very sunny in summer and a river is nearby, inviting you to take walks in nature. The bus stop Nenzlingen Matten is within a 2-minute walk, and shopping facilities are only 950 m away.This well-maintained apartment is available from November 1, 2026 and is ideal for couples, small families, or nature lovers who appreciate the quiet village life. We look forward to your contact!

Travel time
-
New building
1 / 7
3.5 rooms, 71m², CHF 1,870.–
Premium
Hinterleymenweg 1, 4246 Wahlen

Modern 3.5-room apartment in an attractive new building project

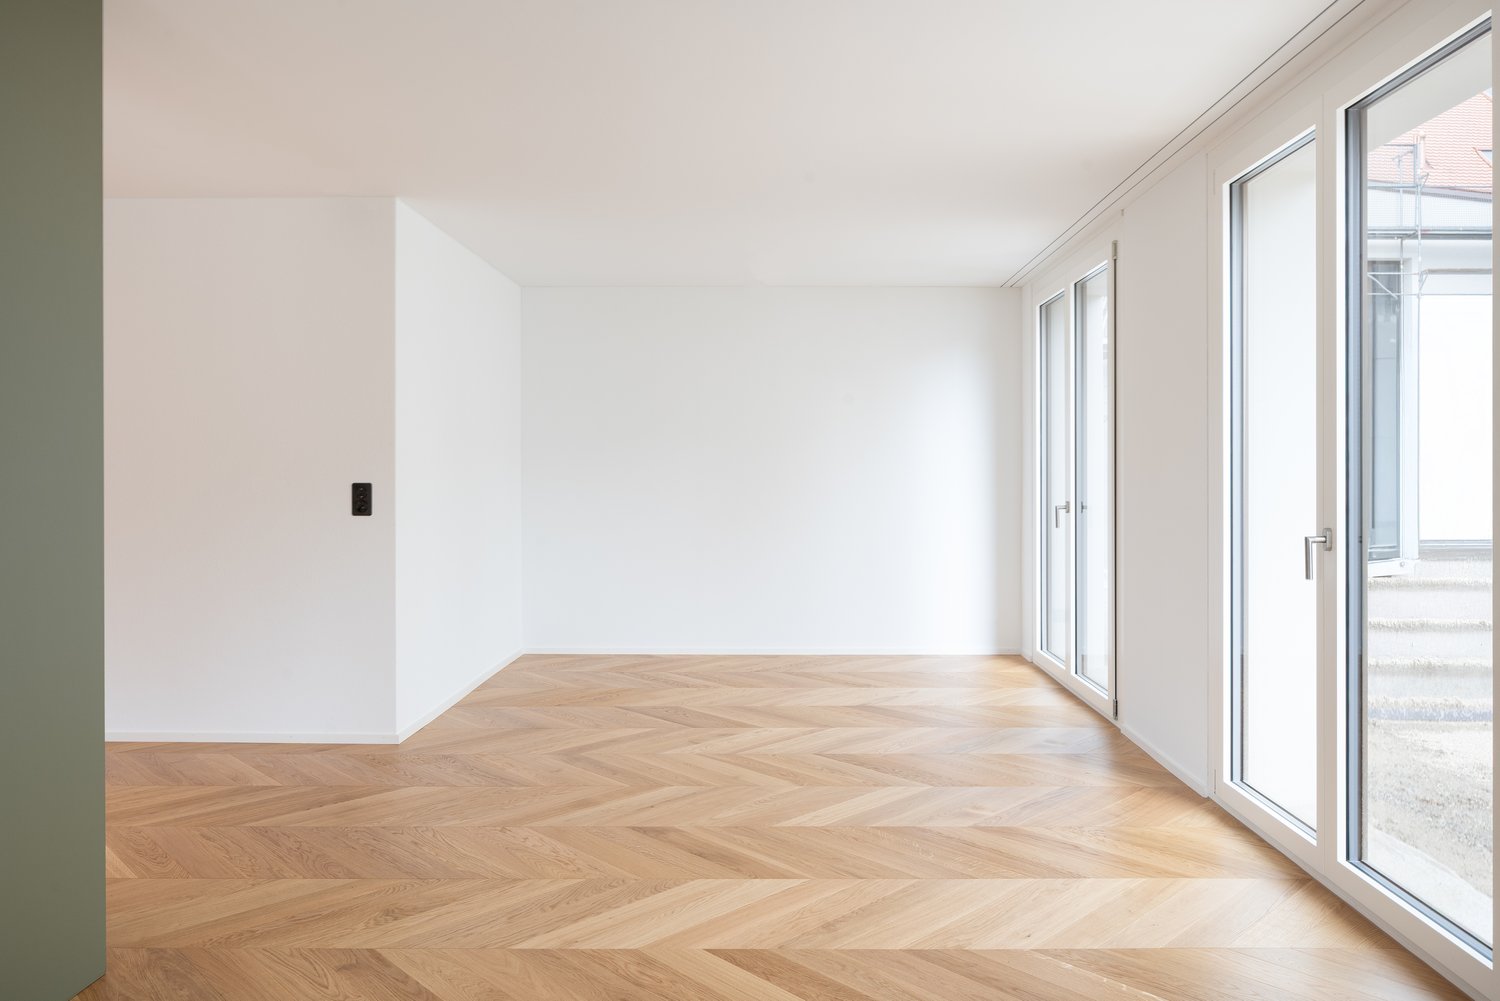
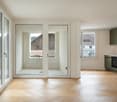
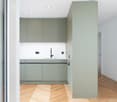
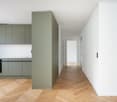
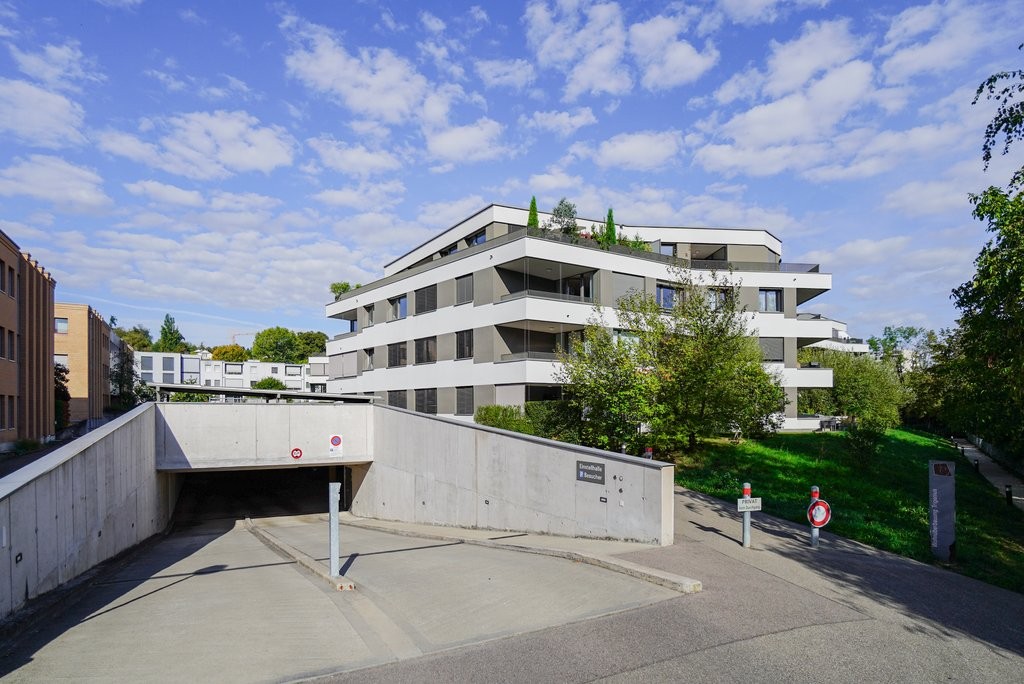
An exceptional residential project in the village center In 2025, Mitten in Wahlen is a unique residential project consisting of three multi-family houses with a total of 20 exclusive apartments, a commercial space, and a cozy bistro. The buildings are connected by a shared underground garage, providing additional comfort. Diverse residential offer for all life phases The apartment offer is aimed at different target groups: studios and 2.5-room apartments for singles, 3.5-room apartments and lofts for couples and people in their second life phase, and spacious 4.5-room apartments with gardens for families. High-quality equipment and thoughtful design Each apartment was developed with great care and attention to detail. Thoughtful architecture, high-quality materials, and innovative equipment ensure a perfect balance between functionality, style, and sustainability. Beautifully maintained garden seats, loggias, and small balconies provide additional space for relaxation and enjoyment. Current availability Currently, the following apartments are available for immediate occupancy or by arrangement: "Haus Peter" / Hinterleymenweg 1: 1st floor: 3.5-room apartment approx. 71 m2 "Haus Winkel" / Hinterleymenweg 3: 1st floor: 3.5-room apartment approx. 79.5 m2 Ground floor: hobby room/storage approx. 12.00 m2 "Haus Laufen" / Laufenstrasse 5: 1st floor: 2.5-room apartment approx. 80.7 m2 Ground floor: versatile commercial space approx. 91.20 m2 Highlights of the apartments: • Bright rooms: Large windows provide plenty of natural light and a pleasant atmosphere. The high ceiling of 2.5 meters enhances the feeling of spaciousness. • High-quality flooring: Elegant herringbone oak parquet in a light finish gives the apartment a modern and stylish note. Bathroom and garden seats, loggias, and balconies in high-quality floor tiles • Modern bathroom: Equipped with a glass shower, white sink, and black/bronze accents, ensuring a contemporary look. • Functional kitchen: Spacious and functional cabinets, bright worktop, and integrated dishwasher provide comfort and style. • Outdoor moments: Loggias, balconies, and garden seats invite you to relax outside. • Comfort in everyday life: Private washing machine and dryer in the apartment. • High-speed internet: Fiber optic connection in the property and apartment. • Basement: Spacious basement room on the lower floor. • Parking: Private parking space available. Can be rented for CHF 120.00 per month. Ideal location and environment: • Quiet residential area with low noise and traffic pollution • Kindergarten and school house only about 100 m away • Robinson playground about 200 m away • Bus stop Petersplatz about 50 m away, perfect connection Interested? Please contact us for more information or a viewing. We will send you the detailed rental documents on request.

Travel time
-
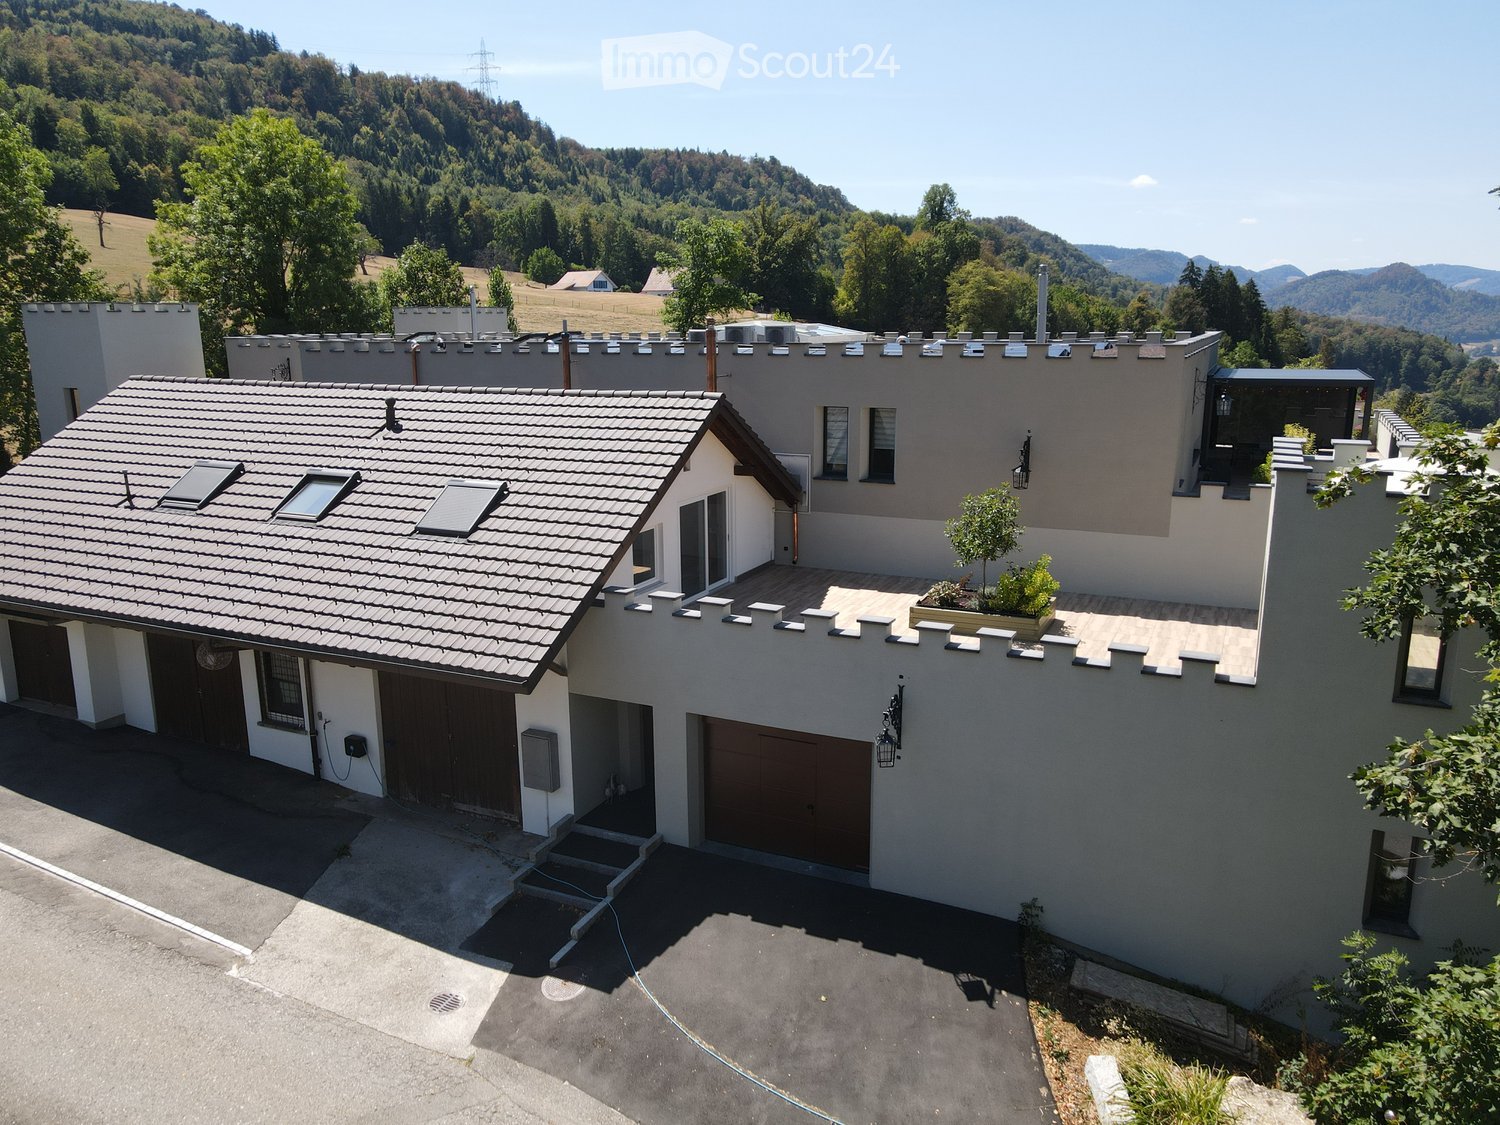
  • Modern two-story house with a tiled roof, garage, and a small balcony area with plants. The house is surrounded by a scenic, green landscape with hills in the background.
  • Two-story house with a tiled roof, white exterior, garage, and small balcony with wooden stairs.
  • Modern two-story building with grey walls, multiple windows, and a small balcony area with a planter and a tree. The roof features a unique design with raised sections and a small dome.
  • Bright, open loft-style room with wooden beams, hardwood floors, and large windows. Features a kitchen island with two stools, a fireplace, and a sliding glass door leading to a patio.
  • Open-plan attic space with exposed wooden beams, wooden flooring, and a modern kitchen area featuring a white island, stools, and stainless steel appliances.
  • Open-plan room with wooden beams, wooden flooring, kitchen area with island, two stools, dishwasher, and a small bathroom area visible.
  • Modern kitchen with light-colored cabinets, stainless steel appliances, and wooden flooring. Features a central island with a black countertop and two stools.
  • Empty room with wooden flooring, white walls, and a slanted ceiling. A window with a white frame is visible on the right side.
  • Modern bathroom with a bathtub, washing machine, and skylight window.
  • Modern bathroom with a toilet, bathtub, and two stacked washing machines/dryers, featuring large windows and sleek tilework.
  • Modern bathroom with a white bathtub and a glass-enclosed shower area, featuring grey tiled walls and floor.
  • Wooden deck patio with raised planter box, small seating area with built-in bench, surrounded by white walls and greenery.
  • A modern outdoor patio with wooden decking, a raised planter box with plants, a hot tub, and surrounding white walls with decorative battlements.
  • A modern two-story building with a large brown garage door, white walls, and a decorative roofline.
  • Empty garage with tiled floor, white walls, and scattered items including a ladder, tools, and storage boxes.
  • Floor plan showing a 2-room apartment (119.84 m²) and a terrace (100.48 m²). Rooms include living, dining, kitchen, bathroom, and storage.
1 / 16
2 rooms, 119m², CHF 2,080.–
Top
Spahnweg 51, 4232 Fehren

Burg Fehren is looking for new roommates for its rustic 2-room attic apartment

Welcome to this spacious, bright attic apartment on the first floor with its own accessThe apartment presents itself with a living area of 119 sqm and a rustic ambiance with high ceilingsThe rental object offers the following advantages and characteristics • Spacious open living area with many possibilities for room division • Bright rooms with rustic accents and visible beams • Location : Slightly secluded, green property without heavy through traffic • Comfort : The apartment is air-conditioned, making hot summers no longer a problem • Balcony : Large terrace with 100sqm of space and a flower island with privacy. • Wellness : A private, covered Jacuzzi located in the tower provides cooling in the summer • Ambiance : In the winter, a wood-burning stove provides cozy warmth and a romantic ambiance. • Quiet nights : The surroundings are pleasantly quiet and cool at night, ideal for restful sleep • Double garage : A private double garage with 6 meters in length and 3.4 meters in height is available for use, including. There are no spaces for electric vehicles available or planned • Bus stop : The Fehren Postmuseum stop is just a 5-minute walk away • Parking spaces : 2 separate parking spaces can be rented for an additional Fr. 125.-- each This original apartment with rustic charm is suitable for singles, couples, or someone looking for something different

Travel time
-
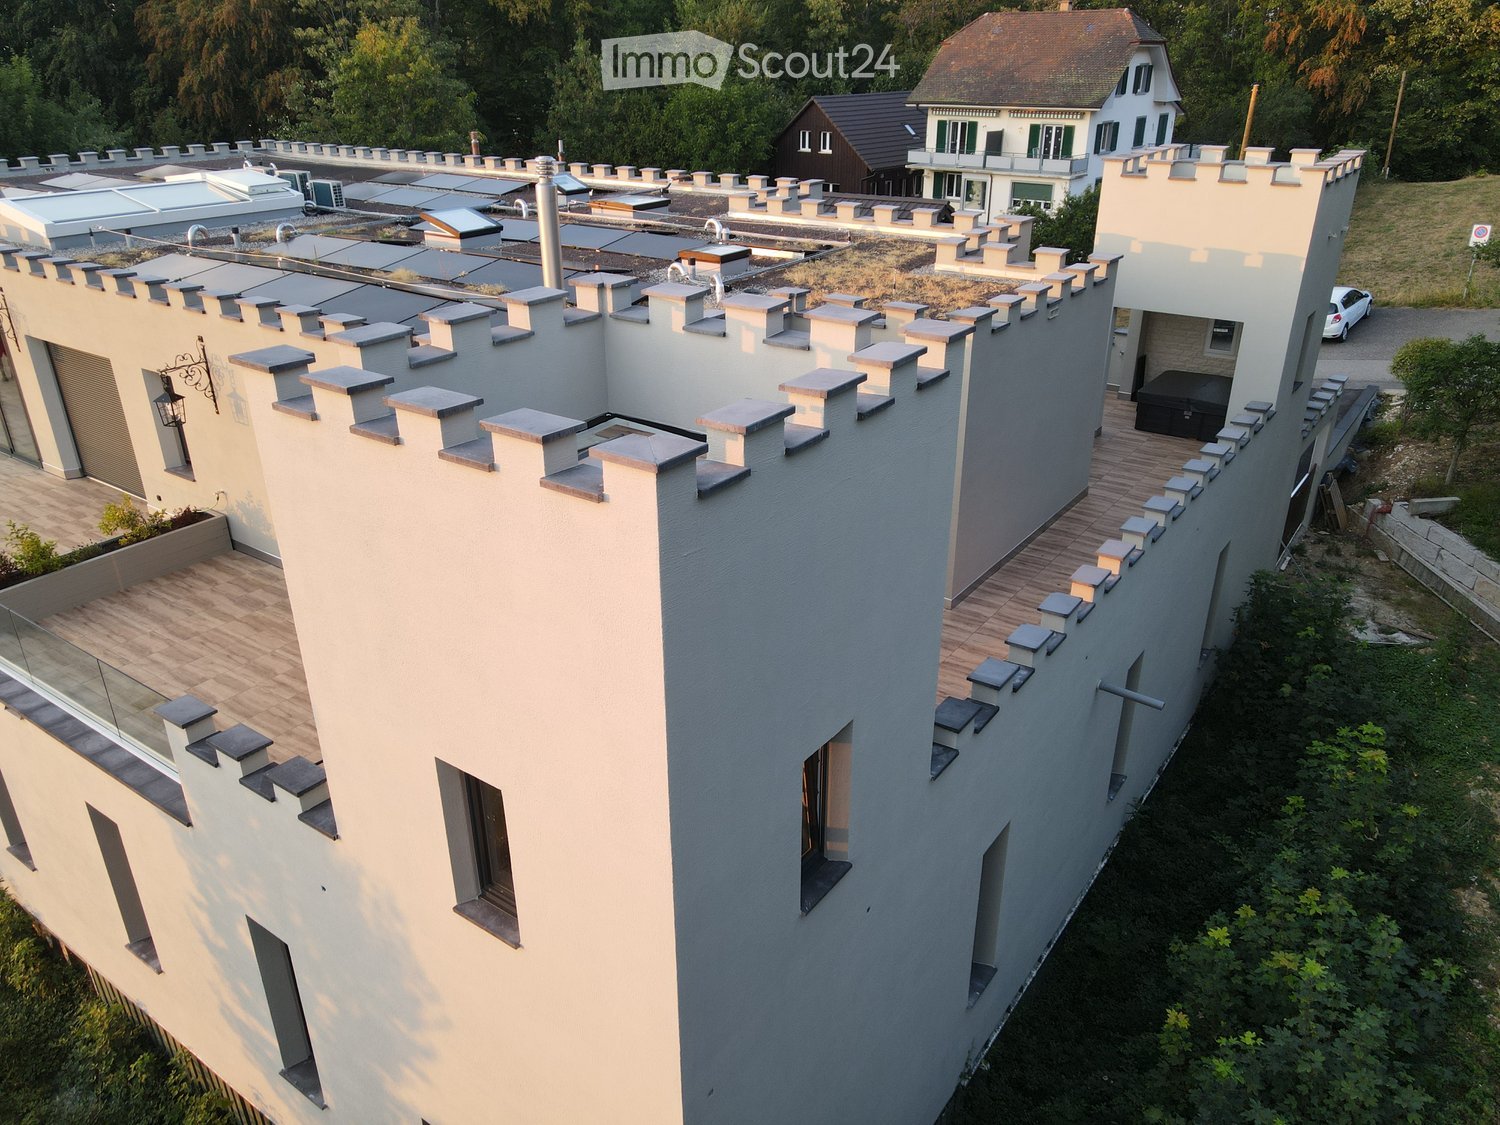
  • Modern two-story building with a distinctive, castle-like design featuring crenellated roofline and multiple chimneys. The structure includes a wooden deck area, glass railing, and surrounding greenery.
  • Modern two-story house with white exterior, crenellated roofline, large windows, and a balcony area with wooden decking.
  • Modern two-story building with a flat roof and decorative battlements, surrounded by greenery and trees.
  • A modern outdoor patio with wooden tiles, a built-in hot tub, and decorative lanterns on the walls.
  • A modern outdoor area with tiled flooring, a grey front door, decorative wall-mounted lanterns, and a small seating area with a black bench and a small table.
  • Modern two-story house with white walls, grey accents, and a raised ground floor. Features include a balcony, garage, and decorative wall lights.
  • Modern balcony with wooden decking, grey stone walls, and a large window overlooking the area.
  • Modern glass-enclosed balcony with wooden decking, overlooking a scenic countryside with trees and distant hills.
  • A modern glass-enclosed balcony with a panoramic view of rolling hills and a clear blue sky.
  • Modern kitchen with white cabinets, stainless steel range hood, and a large sliding glass door opening to a patio with scenic mountain views.
  • Modern kitchen with white cabinets, wooden countertops, stainless steel sink, and built-in oven. Exposed wooden beams on the ceiling.
  • Modern kitchen with white cabinets, a range hood, and a central island. Exposed wooden beams on the ceiling and a grey tiled floor.
  • Empty room with white walls, exposed wooden beams, grey tiled floor, large window, and a black wood-burning stove.
  • Empty room with exposed wooden beams, grey tiled floor, white walls, and a black wood-burning stove. There is a doorway leading to another room and a window with a view of greenery.
  • Empty room with wooden flooring and large sliding glass doors leading to an outdoor area.
  • Empty room with wooden flooring and white walls, featuring a single light fixture on the ceiling and a partially visible door frame on the left side.
  • Empty hallway with tiled floor, white walls, and recessed lighting. Features a mirrored cabinet and an open doorway leading to another room.
  • Modern bathroom with wooden flooring, a white sink with dark cabinetry, a toilet, a glass-enclosed shower, and a stacked washer/dryer unit.
  • Modern bathroom with wooden flooring, grey tiled walls, a bathtub, toilet, sink, and a glass-enclosed shower area.
  • Floor plan showing a kitchen/dining/living area, two bedrooms, a bathroom, a hallway, a storage room, a staircase, and three turrets.
1 / 20
3.5 rooms, 91m², CHF 2,320.–
Top
Spahnweg 51, 4232 Fehren

Burg Fehren seeks roommates for its 3.5-room apartment who are looking for peace and nature

Welcome to this exclusive 3.5-room apartment on the first floor of a distinctive, somewhat secluded, modern new building in Fehren (SO). The building impresses with its unique design featuring towers, battlements, high chimneys, large windows, and a spacious, inviting wooden-style terrace – nestled in a green, quiet environment and a landmark in the regionThe apartment offers the following advantages and characteristics • Spacious living area: 91 m² on the first floor, ideal for singles or couples. • 3.5 rooms: Well-thought-out room layout for maximum living comfort with 3-meter high rooms. • Comfort: The apartment is air-conditioned. Hot summers are no longer a problem here. • Balcony with a view: Enjoy the private ambiance, fresh air, and beautiful, unobstructed view of the Laufental. The surrounding terrace with 95 sqm can be used variably depending on the sun's position, with a view of the greenery and the adjacent garden area. • Garage: The underlying parking hall has a room height of 3.4 meters and is also suitable for storing a smaller motorhome. The parking hall is directly accessible via the 2nd tower (staircase). There are no spaces for electric vehicles available or planned. • New building standard: Modern equipment and contemporary building quality. • Summer: For cooling in the summer, a private, covered, and not visible Jacuzzi is available in the tower. • Winter: A wood-burning stove in the living room provides cozy warmth and romantic ambiance. • Sun exposure: The apartment benefits from plenty of sunshine due to its orientation and is above the fog line in winter. • Quiet nights: The surroundings are pleasantly quiet and cool at night – ideal for restful sleep. • Bus stop: The Fehren Postmuseum stop is just a 5-minute walk away. • Parking spaces: 2 parking spaces can be rented for CHF 140 each. • Basement: The apartment includes a spacious, bright, and high basement compartment with a window. In short: This modern new apartment combines contemporary living with an exceptional, architectural, playful character.For singles, couples, or someone looking for something special. Not suitable for families due to the layout.

Travel time
-
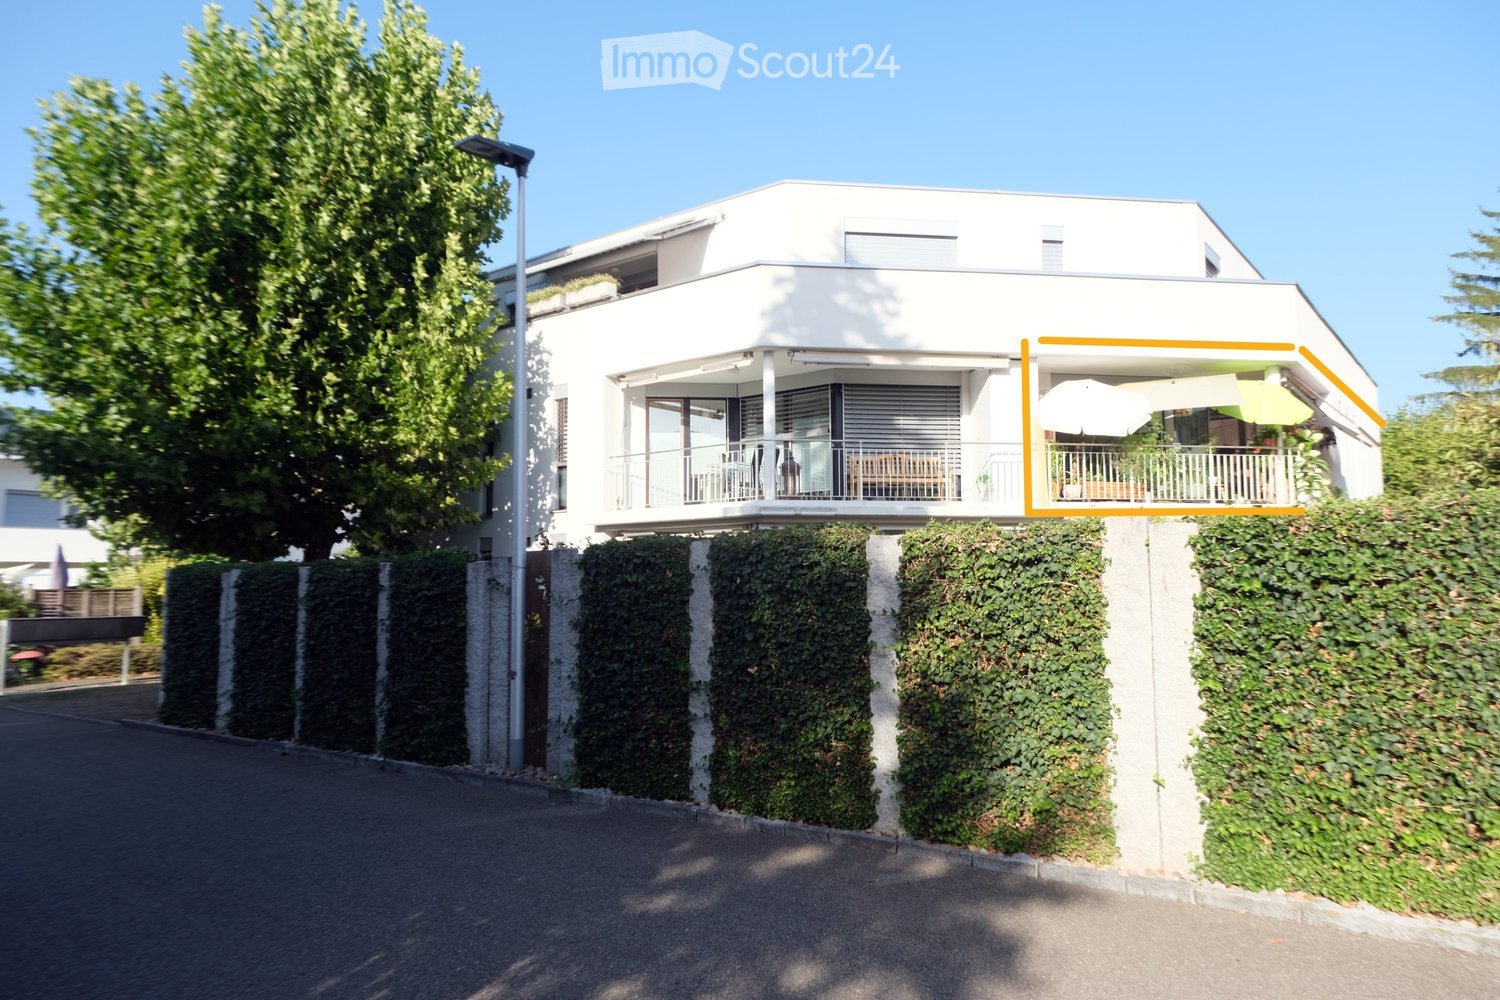
  • Modern two-story white house with a raised ground floor, featuring a balcony with outdoor furniture and an umbrella, surrounded by greenery and a hedge.
  • Modern living room with a light grey sofa, coffee table, dining table, and chairs. Features a large window with a view, a pendant light, and several plants.
  • Modern dining area with a white round table, four grey chairs, a hanging pendant light, and a large window opening to a balcony with plants and a cat tree.
  • {"type": "Kitchen", "objects": ["coffee maker", "oven", "table", "oven hood", "oven", "oven", "oven", "oven", "oven", "oven", "oven", "oven", "oven", "oven", "oven", "oven", "oven", "oven", "oven", "oven", "oven", "oven", "oven", "oven", "oven", "oven", "
  • A clean, well-lit hallway with light wooden flooring, white walls, and a built-in storage unit holding shoes and other items. A mirror and a decorative wall piece are visible on the right side.
  • A modern bedroom with a wooden bed, white bedding, a nightstand with lamps, and a wicker chair near the window.
  • Modern bedroom with wooden flooring, a large bed with a blue and white floral duvet, a wall-mounted TV, a large mirror, and a small rug.
  • Modern bathroom with white tiles, a corner sink cabinet, a toilet, a shower, and a small plant on the windowsill.
  • Modern, well-lit room with a desk, two chairs, computer setup, shelves with decorative items, and a large window with a view of greenery.
  • Bright bedroom with a white bed, striped duvet, pink headboard, and a chair with a jacket draped over it. Large windows with sheer curtains offer a view of city buildings.
  • Modern bathroom with a white sink, chrome faucet, toilet, bathtub with a star-patterned shower curtain, and a red trash bin. A soap dispenser is mounted on the wall, and a blue bath mat is placed in front of the toilet.
  • Balcony with wooden decking, potted plants, a small table with a chair, a cat tree, and two closed umbrellas.
  • A compact hallway with a built-in oven unit, a small sink area, and a handbag hanging on the wall.
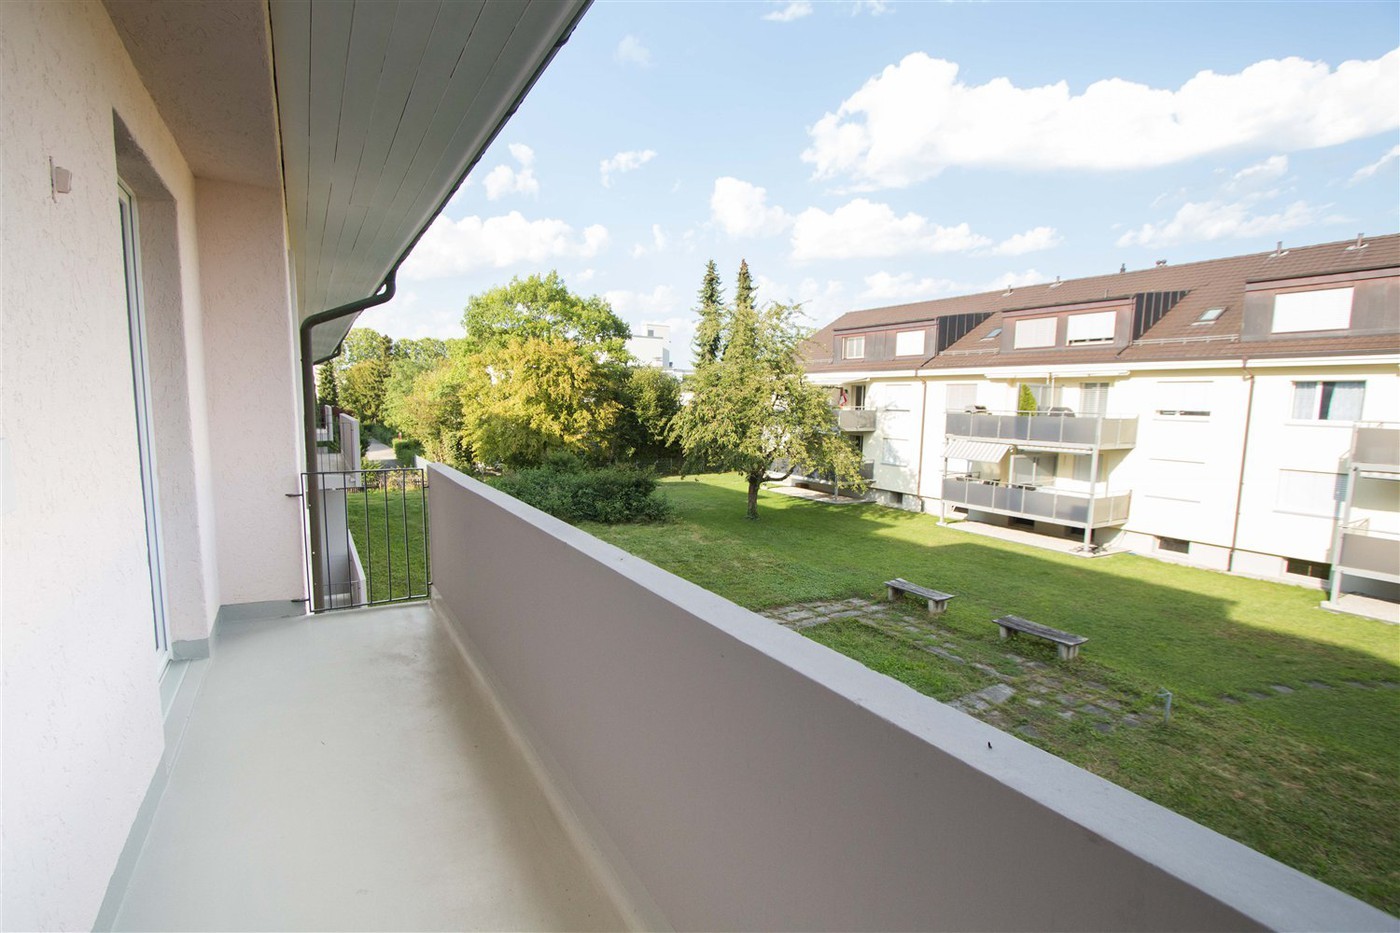
  • Balcony overlooking a landscaped garden with trees, a wooden fence, and neighboring houses in the background.
  • Floor plan of a two-story house with labeled rooms including living areas, bedrooms, kitchen, and garden seating area.
1 / 15
4.5 rooms, 83m², CHF 2,175.–
Top
Kundmannweg 2A, 4147 Aesch

Bright and quietly located 4½-room apartment with balcony and parking space in Aesch

This bright 4½-room apartment at Kundmannweg 2A combines quiet living, plenty of greenery, and short walks to the village. With approximately 83 m² of living space, it offers a spacious living area with a fireplace and large window front, a balcony with a view towards Aescher Klus, and a master bedroom with an en-suite bathroom. The apartment is oriented from east to southwest and benefits from plenty of natural light throughout the day. At the same time, the village center and tram are only about a five-minute walk away.Living with plenty of spaceThe heart of the apartment is the spacious living and dining area with a fireplace and natural stone floor. The large window front to the balcony lets in plenty of daylight and opens up the living space optically to the outside. The view is directed into the greenery towards the forest.The adjacent kitchen with a breakfast bar and balcony access fits practically into the floor plan. The refrigerator was renewed in 2019, and the induction stove and oven were replaced in 2023.The apartment has a clear division between living and sleeping areas: The entrance with a wardrobe forms the transition between the living area and the bedrooms. The bedrooms are also located on the side of the apartment away from the street.In addition to the master bedroom with its own bathroom, there are two more rooms that can be flexibly used as guest rooms, storage rooms, or home offices. A separate shower with a toilet complements the apartment.The approximately 9 m² large balcony extends the living space to the outside and offers a beautiful view into the greenery towards the forest.The apartment has underfloor heating and floor-to-ceiling windows in all rooms. A central water softening system also reduces the lime content of the water. A private basement compartment in the basement provides additional storage space.A parking space in the garage, suitable for small to medium-sized vehicles, can be rented for CHF 120 per month. Two outdoor parking spaces are available for visitors at the property. A stairlift is also available in the staircase.Central living – nature at your doorstepThe property, with a total of 5 apartments, is located in a quiet and well-maintained residential area of Aesch on a little-used side street. The location combines short walks to the village with the proximity to various recreational areas.The village center of Aesch, with shopping facilities, restaurants, and the tram line 11 to Basel, can be reached in about 5 minutes on foot. The Aesch train station is about an 11-minute walk away.The forest edge, Vita Parcours, and the vineyard with its walking and hiking trails can be reached in about 10 minutes on foot. This offers both a good public transportation connection and short walks into nature.The apartment at a glance: • 4½ rooms • 1st floor • approximately 83 m² of living space • east to southwest orientation • approximately 9 m² balcony with a view towards the forest and Aescher Klus • spacious living and dining area with a fireplace and large window front • kitchen with a breakfast bar • induction stove and oven from 2023, refrigerator from 2019 • master bedroom with an en-suite bathroom • two more flexibly usable rooms • separate shower and toilet • bedrooms on the side of the apartment away from the street • clear separation of living and sleeping areas through the entrance and wardrobe • underfloor heating • central water softening system in the house • private basement compartment • shared use of the laundry room with a washing machine and dryer and drying room • stairlift in the staircase • parking space in the garage possible • quiet side street with a central location at the same time For more pictures and information, simply inquire!

Travel time
-
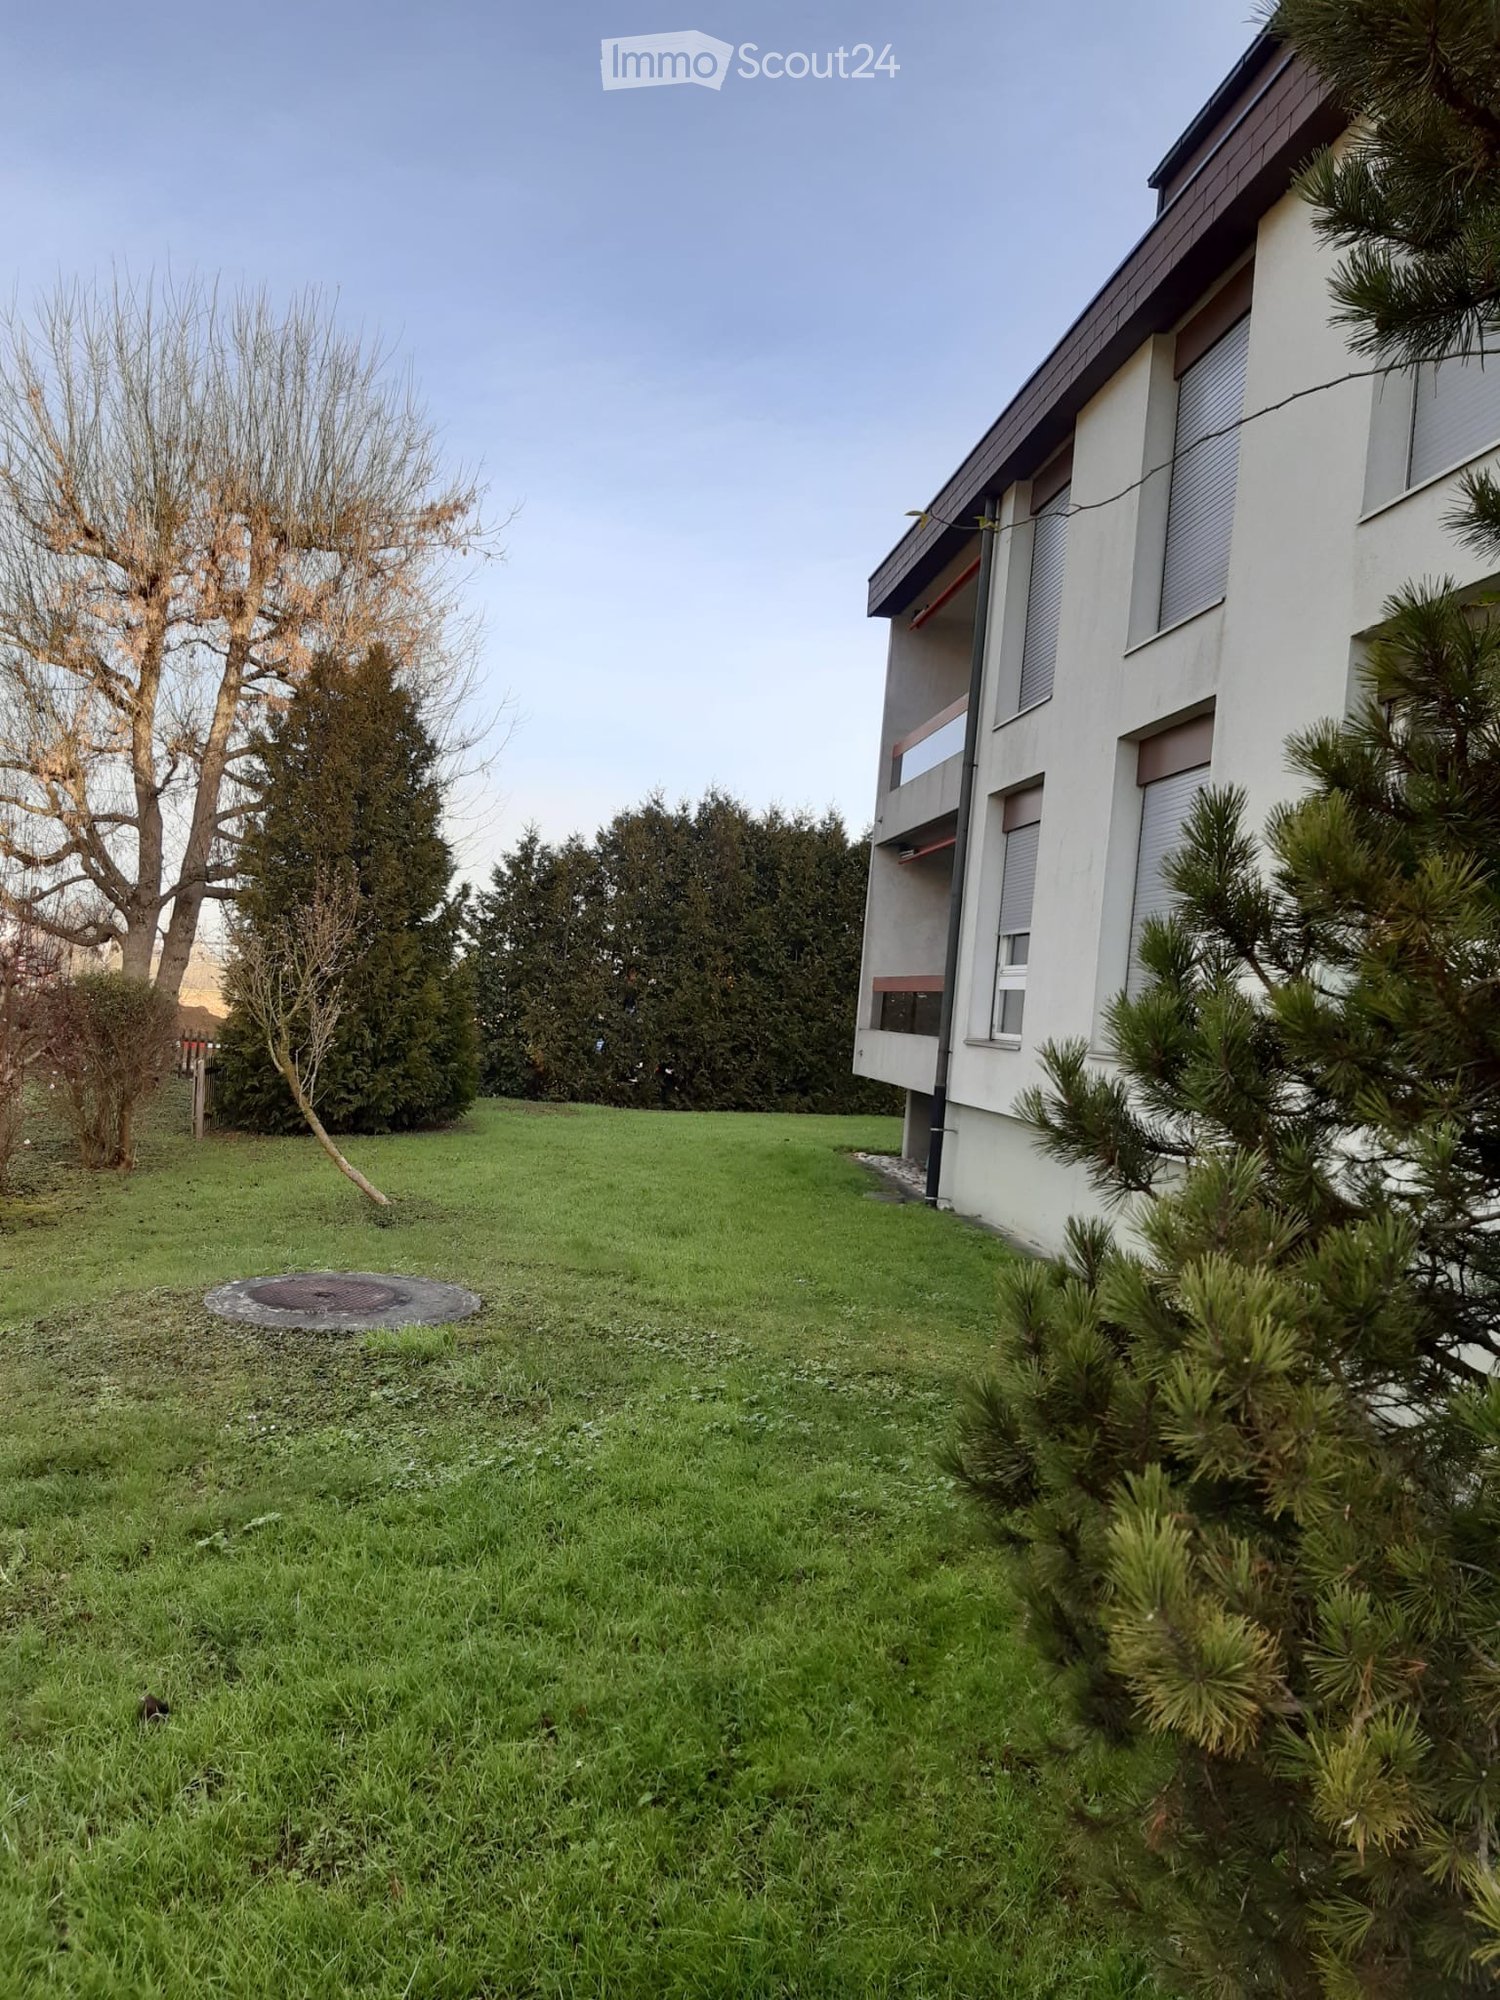
  • Lawn with trees and a modern house in the background.
  • Balcony with carpeted floor, wooden railing, and a view of greenery and neighboring buildings.
  • Empty hallway with beige walls, carpeted floor, and a single hanging light fixture. Doors lead to adjacent rooms.
  • Compact bathroom with beige tiles, a toilet, a sink with a faucet, a mirror, and a toilet paper holder. The space is small and efficiently arranged.
  • Empty room with beige carpet, white walls, and a large window with blinds. No furniture or equipment is present.
  • Bathroom with beige tiled walls, a bathtub, a sink with a mirror, and a toilet. Light wood flooring and a built-in shelf above the sink.
  • Small kitchen with green carpet, cream-colored cabinets, white refrigerator, and white oven.
  • Empty hallway with beige walls, carpeted floor, and a hanging light fixture. Doors lead to other rooms, and a window is visible on the left side.
  • Compact kitchen with a stainless steel sink, faucet, and an open dishwasher below the counter.
  • Empty room with light green carpet, white walls, and a window with blinds. A radiator is visible below the window.
  • Empty hallway with beige walls, green carpeted floor, and a door with blinds on the left side.
  • Empty hallway with beige carpet and white walls, featuring an open doorway leading to another room.
  • Empty room with wooden flooring, large windows with red blinds, and a visible hallway leading to another area.
  • Empty room with beige carpeted floor, white walls, and a window with blinds. No furniture or equipment present.
  • Empty room with wooden parquet flooring and white walls, featuring a single window with blinds and a door.
  • Empty hallway with beige walls, carpeted floor, and a window with blinds at the end.
  • Empty kitchen with light-colored cabinets, a refrigerator, oven, dishwasher, and a sink, featuring a green floor and white tiled backsplash.
1 / 17
4.5 rooms, 90m², CHF 1,950.–
Top
Im Winkel 19, 4107 Ettingen

Charming 4.5-room apartment in a quiet location in Ettingen

Welcome to this well-maintained 4.5-room apartment on the second floor at Im Winkel 19 in Ettingen. With a living area of 90 m², this apartment offers generous living comfort for families and animal lovers – and is available immediately.The apartment offers the following highlights: • Bright, spacious rooms: Four and a half rooms with plenty of space for the whole family. • Balcony with beautiful views: Enjoy the sunny summer days on your own balcony with a great view. • Garage and parking: Comfortable parking for your vehicle right on site. • Pets welcome: Your four-legged friends are warmly welcome. • Child-friendly: Ideal for families with children. Location and surroundings: The apartment is located in a quiet environment – both during the day and at night. In the vicinity are all important facilities for daily needs: • Migros: Only 6 minutes' walk away – shopping made easy. • Blauen Apotheke: Can be reached in just 5 minutes on foot. • Public transport: The tram and bus stop Ettingen Dorf as well as the Ettingen Dorf platform are within walking distance. • School: A school can be reached in just 8 minutes on foot – ideal for families. This charming apartment combines quiet living with excellent infrastructure. Enjoy the best of both worlds – the peace of village life in Ettingen and the proximity to all necessary amenities. An ideal apartment for families, couples or anyone looking for a comfortable home in a well-maintained environment.

Travel time
-
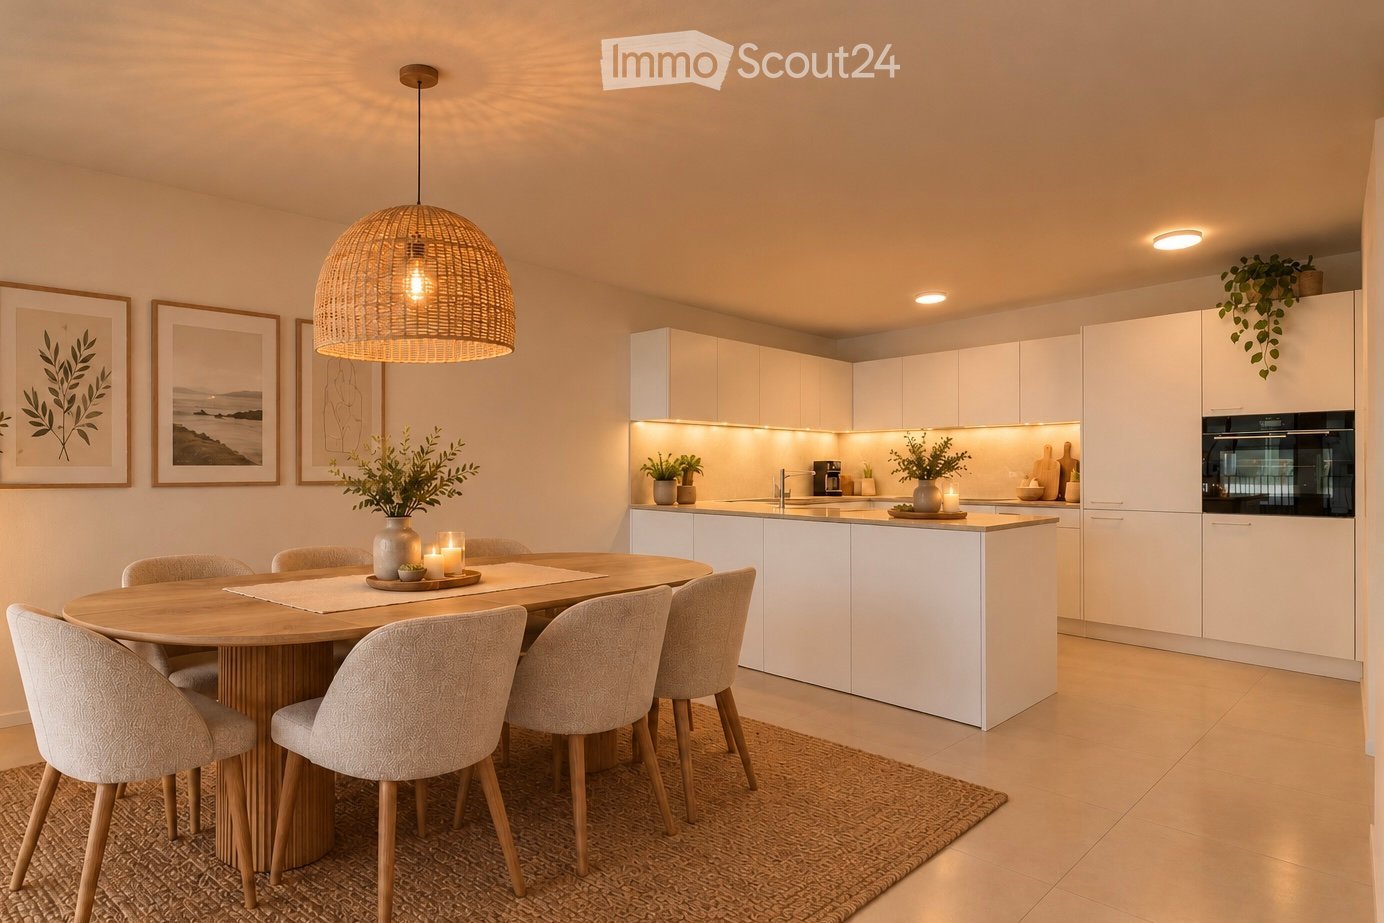
  • Modern kitchen with white cabinets, a central island, and a round wooden dining table surrounded by six chairs. Features include a woven pendant light, framed artwork, potted plants, and built-in appliances.
  • Modern, well-lit bedroom with built-in wardrobes, a bench, and a view through large windows.
  • Modern bedroom with a large bed, nightstand, lamp, potted plants, and a large window with sheer curtains.
  • Bright living room with white walls, large windows, and sliding glass doors leading to a balcony. Features a light-colored sofa, wooden coffee table, side table, and decorative plants.
  • Modern hallway with white walls, recessed lighting, tiled floor, and a small potted plant in the background.
  • Modern bedroom with a large bed, nightstands, lamps, a chair, a small stool, a vase with dried flowers, and artwork on the walls.
  • Modern bathroom with a white sink, chrome faucet, toilet, bathtub, and a large mirror above the sink. The countertop holds a soap dispenser, soap dish, and a small plant. Wicker baskets with towels are placed on the floor near the bathtub and toilet.
  • Modern bathroom with a white washing machine and dryer unit, wooden shelf with towels and baskets, potted plants, and a small rug on the floor.
  • Modern bathroom with a white vanity, sink, mirror, and a glass-enclosed shower. Includes a toilet, towel, small plant, and framed pictures on the wall.
  • Modern balcony with a large sectional sofa, coffee table, armchair, and decorative plants, offering a view of the cityscape.
  • Floor plan of a 4.5-room apartment on the third level, including a master bedroom, living/dining/kitchen area, two additional bedrooms, a bathroom, a hallway, and a terrace.
  • Modern multi-story residential building with balconies, large windows, and outdoor seating areas.
1 / 12
4.5 rooms, 107m², CHF 2,991.–
Top
Hinterweg 3, 4106 Therwil

Modern living in the heart of Therwil – exclusive 4.5-room new apartment

MODERN LIVING IN THE HEART OF THERWIL – EXCLUSIVE 4.5-ROOM NEW APARTMENTThis modern 4.5-room new apartment at Hinterweg 3 in Therwil impresses with its central location, a well-thought-out floor plan, and contemporary living comfort. The spacious rooms, high-quality furnishings, and covered terrace create a pleasant living atmosphere. Thanks to the elevator, the apartment is easily and barrier-free accessible. The Coop and the bus stop are only about a minute's walk away, making the apartment a perfect combination of modern living comfort and short distances in everyday life.THE APARTMENT AT A GLANCE • 107 m² living space with 4.5 rooms • Year of construction 2024 • Bright, spacious rooms with a pleasant living atmosphere • Underfloor heating for comfortable living comfort • Spacious kitchen with high-quality Siemens StudioLine appliances • Two bathrooms – one with shower, one with bathtub • Washing machine and dryer from V-ZUG in the apartment's internal laundry room • Practical built-in closets in the entrance area and a large built-in closet in the master bedroom • Spacious, covered terrace as an additional outdoor space for relaxation and enjoyment ADDITIONAL STORAGE SPACE AND COMFORT • Private, lockable basement room • Bicycle room for shared use • Elevator in the building • Underground parking in the building (one parking space can be rented separately if needed.) CENTRAL LOCATION WITH GOOD CONNECTION TO BASELThe apartment is located in the center of Therwil and offers an ideal combination of comfortable living and good accessibility. Shopping facilities and public transportation are in the immediate vicinity.A kindergarten is located at the end of the street, and the primary schools are also within walking distance.By tram, you can reach the city in about 15-20 minutes, depending on the connection and destination.AVAILABILITYThe apartment is available immediately or by arrangement.Have we sparked your interest?We look forward to your contact and to showing you this attractive apartment in person during a viewing.www.wasen-therwil.ch

Travel time
-
1 / 7
2 rooms, 50m², CHF 1,650.–
Top
Römerstrasse 25, 4153 Reinach

Charming 2-room apartment with balcony & garden use Reinac

Spacious and bright living rooms Sunny balcony for relaxation Shared garden for use Practical kitchen with dishwasher Own washing machine & dryer in the apartment Bathroom/WC/washing tower Low-maintenance flooring made of parquet & plättli Central and pleasant location Parking space / garage can be rented exclusively The apartment is ideal for single people, couples or small family households who are looking for a bright and well-maintained home with balcony, own garden seat and attractive price-performance ratio. Viewings:Viewings take place according to the stored collective dates or can be arranged directly with the tenant. Registration & ViewingsExclusively through the ad ... Interested parties will then receive a message with all relevant viewing information about the viewing dates. Further information:All relevant information is directly visible in the ad and in the further course via the chat Do not hesitate to register today through the ad and secure a viewing appointment Friendly greetings,Wohnplus AG The photos used in the ad serve for illustration purposes and may differ from the actual condition on site. No liability is assumed for any deviations. The condition at the time of viewing is authoritative. General disclaimer:All information in the ad was created to the best of our knowledge and conscience, but without warranty. Changes, intermediate rental, and adjustments regarding rent, ancillary costs, availability, or secondary objects such as garage/parking space are expressly reserved. No claim to conclude a rental agreement arises from the registration for viewing or application. The landlord expressly reserves the right to final examination and selection of the tenant.

Travel time
-
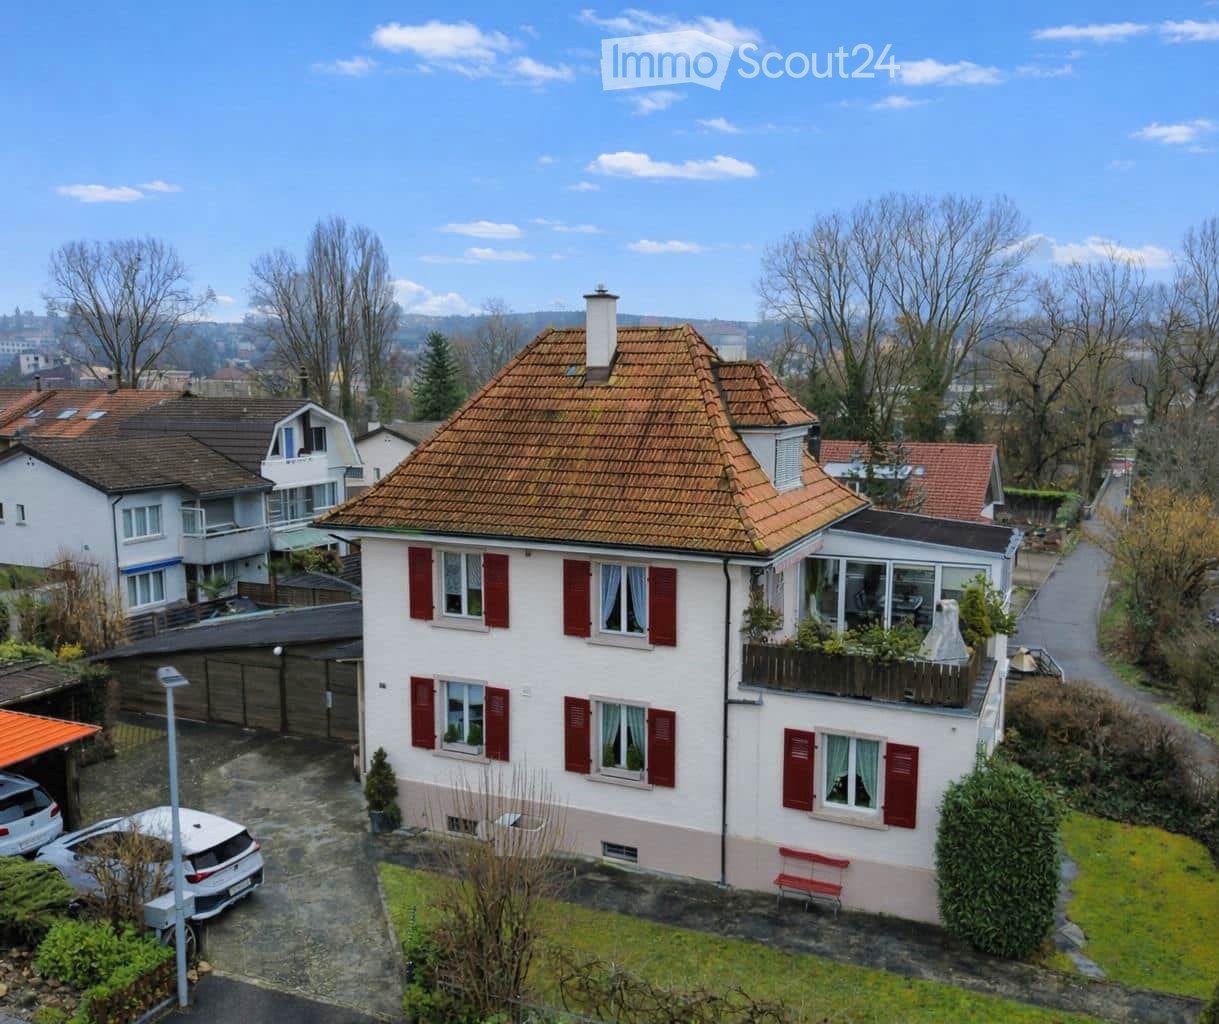
  • A two-story house with a red-tiled roof, white walls, and red shutters. The house features a balcony on the upper floor, a small garden area, and a driveway with parked cars.
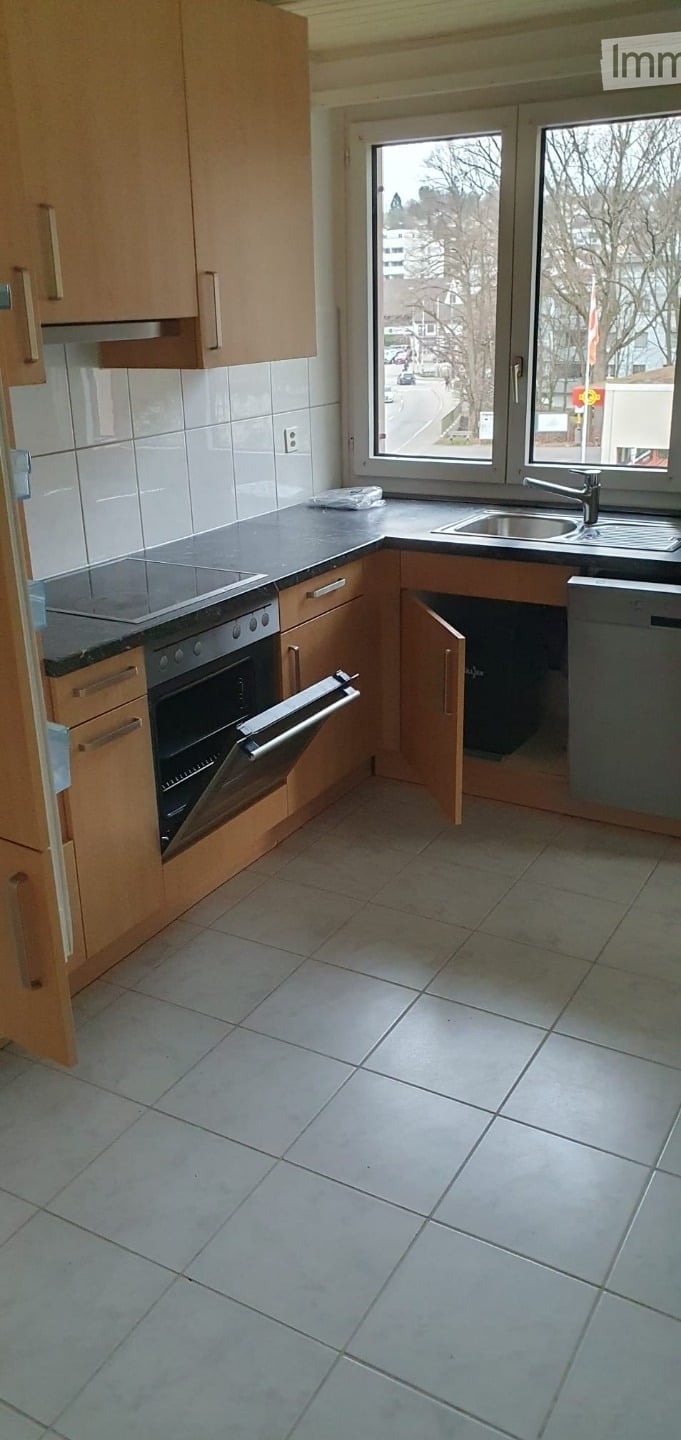
  • Modern kitchen with white cabinets, wooden accents, green backsplash, and stainless steel appliances including a microwave and oven. The floor is light wood, and the countertops are light-colored.
  • A well-lit hallway with light wooden flooring, white walls, and several doors leading to different rooms including a bathroom, bedroom, and dining area.
  • Open-plan living and dining area with light wood flooring, white walls, a grey sofa, a wooden dining table with four chairs, and a large potted plant near the window.
  • Bright bedroom with a wooden bed, green and blue bedding, a nightstand with a vase of red flowers, a painting on the wall, and green curtains on the window.
  • A modern, well-lit living room with a grey sofa, orange cushions, a white desk, and a green chair. The room features large windows, a plant, and a clock on the wall.
  • Bathroom with a bathtub, toilet, sink, mirror, radiator, and a glass-enclosed shower stall. The room features tiled walls and floor, with a window above the sink and a towel hanging on the side.
1 / 7
3.5 rooms, CHF 1,980.–
Top
Gempenring 11, 4147 Aesch BL

3.5-room apartment in Aesch BL – quiet living, just a few minutes from the Birs

Imagine: your evening doesn't start in traffic, but on the banks of the Birs with relaxation and an aperitif.This well-maintained 3.5-room apartment at Gempenring 11 spreads over a large living room formed by two open rooms and two more spacious rooms. It also has a beautiful covered outdoor seating area with a chimney. The perfect place to relax and listen to nature.What to expect: • Spacious open living area. • Large outdoor seating area with chimney – your spot for morning coffee and long summer evenings in the sun. • Parking space – you can park directly on site • Pets welcome – dogs and cats are welcome to move in. • Your recreational area starts right outside your door: the Birs The Birsuferweg can be reached in a few minutes on foot – and with it, a natural area that has been awarded: the Birspark landscape bears the title "Landscape of the Year" of the Swiss Landscape Protection Foundation, and the Birsstadt municipalities have been honored with the Wakker Prize. In the evening, you might see the beaver at work with a bit of luck.What this means in everyday life: • Jogging, cycling, walking on a continuous, signposted riverside path – downstream to Basel, upstream towards Angenstein. • Auenwald am Birsbogen in Dornach: one of the most beautiful riverbank sections of the lower Birs valley, with beaver tracks – ten minutes from the sofa. • Reinacher Heide, a nature reserve of national importance, particularly beautiful during the spring bloom. • Barbecue area by the Birs and the Birspark restaurant with mini golf – spontaneous summer evenings without planning. • Gartenbad Aesch-Pfeffingen for hot days, the Gempenplateau with the Gempenturm and Alpine views for the weekend. Daily errands on foot • Bus stop: 3 minutes' walk • School complex: 6 minutes' walk • Dornach-Arlesheim train station with tram and bus to Basel: around 12 minutes' walk • Coop: around 11 minutes' walk • Lindenapotheke: around 12 minutes' walk Quiet that you can hearThe location is noticeably quiet – during the day and in the evening. If you sit on the balcony here, you can hear bird songs. And thanks to the orientation, a lot of sunshine enters the apartment in the summer.For whom this apartment is madeFor all those who want to go out to the river after work without having to get in the car. And for people with four-legged friends who have been looking for the right apartment for months.Basel can be reached by tram and train in a short time – yet nature begins right behind the house.Arrange your viewing appointment now. A short message is enough – we will show you the apartment in person and answer your questions directly on site.

Travel time
-
  • Modern kitchen with light wooden cabinets, tiled floor, stainless steel oven, and sink.
  • Clean, modern bathroom with white tiles, a toilet, a bathtub, and a sink. Features a frosted window and a showerhead.
  • Empty room with wooden flooring, white walls, large windows with sheer curtains, and a radiator below the windows.
1 / 3
3 rooms, 65m², CHF 1,490.–
Top
Bottmingerstrasse 44, 4104 Oberwil BL

Apartment in Oberwil BL

Fixed-term rental contract until 31.07.2028Welcome to this well-maintained 3-room apartment on the 1st floor at Bottmingerstrasse 44 in Oberwil BL. With a living area of 65 m², this apartment offers everything you need – ideal for couples, small families, or individuals looking for comfortable living in a well-connected community.The apartment impresses with the following highlights: • Bright rooms: Spacious rooms with bright wooden floors, white walls, and large windows with a view of the greenery. • Modern bathroom: Timelessly designed with white tiles, bathtub, WC, and sink, as well as a practical mirror cabinet and a window for natural light. • Bright kitchen: Equipped with oven, dishwasher, and sink – functional and stylish at the same time. • Balcony: Enjoy the view and sunny summer days on your own balcony. • Cable TV: Connection already available. • Child-friendly: The apartment and its surroundings are perfectly suited for families with children. Location and surroundings: The apartment benefits from an excellent connection to public transport – the bus stop Bottmingerstrasse is just a 1-minute walk away, the tram stop and the Oberwil Center platform are within a 5-6 minute walk. For daily needs, a Coop supermarket is available within a 6-minute walk, and the Coop Vitality pharmacy is also nearby. Families appreciate the short distance to the Wehrlin Primary School, which is just an 8-minute walk away.In the summer, the apartment can enjoy plenty of sunshine. Please note that the location can be a bit more lively during the day.This charming apartment combines modern living comfort with a practical location in the heart of Oberwil BL. Convince yourself and schedule a viewing today!

Travel time
-
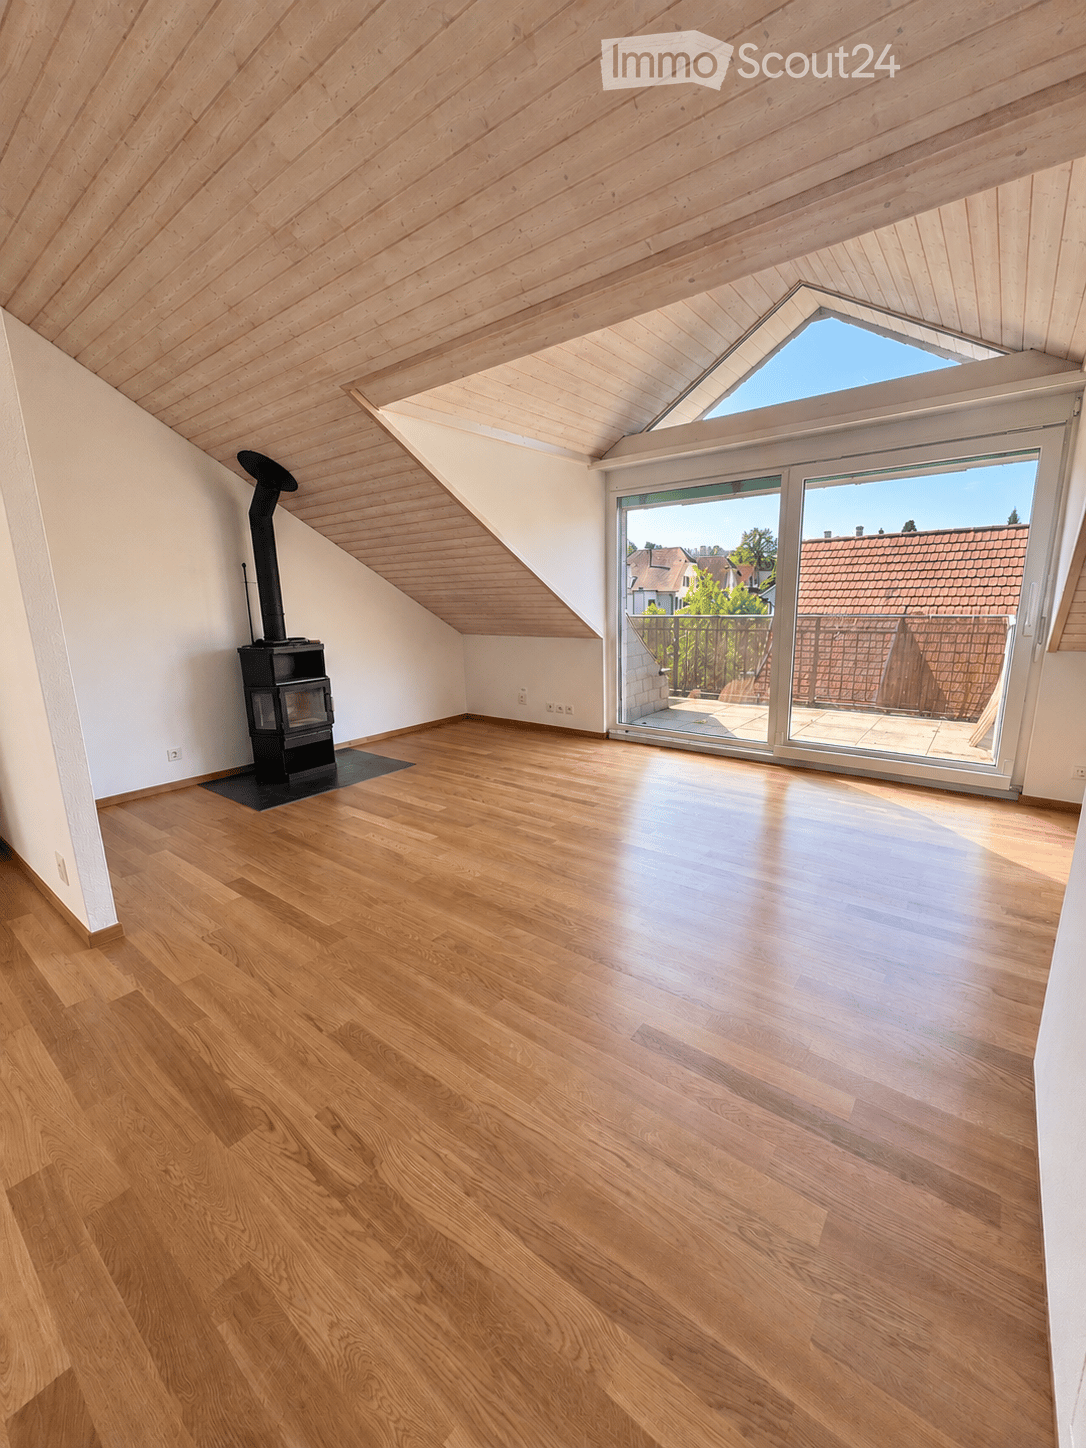
  • Empty attic room with wooden flooring, white walls, and a skylight window. Features a black wood-burning stove with a chimney pipe and a large sliding glass door leading to a balcony.
  • Empty room with wooden herringbone flooring, white walls, and exposed wooden ceiling beams. Features a single window and built-in lighting fixture.
  • Empty room with wooden herringbone flooring, white walls, and a skylight window letting in natural light. The ceiling features wooden paneling and integrated lighting fixtures.
  • Modern kitchen with white cabinets, stainless steel sink, dishwasher, and oven. Wooden flooring and tiled backsplash.
  • Modern bathroom with a white sink, mirror, bathtub, toilet, and a washing machine. Features tiled walls and a wooden ceiling.
1 / 5
3.5 rooms, 72m², CHF 1,890.–
Top
Rittergasse, 4103 Bottmingen

3.5-Room Attic Apartment with Balcony, Fireplace in Bottmingen

Discover this beautiful, cozy 3.5-room attic apartment with a fireplace in the quiet and very central Rittergasse in Bottmingen. With 72 m² of living space and a beautiful view, this apartment offers a cozy home in a desirable location, directly on the Birsig (small river).Public transportation, a Coop supermarket, Migrolino with post office and fitness center are within a 2-3 minute walk.The apartment impresses with: • Kitchen with wooden beam ceiling, white cabinets, medicine cabinet, the largest possible new built-in refrigerator, new dishwasher and new pyrolysis oven (easy cleaning without chemicals). New floor covering slate plates • Cozy living/dining room: Sun-drenched living area with fireplace and direct access to the balcony. Floor covering new • 2 comfortable bedrooms: Quiet bedrooms with • Bathroom: With bathtub, window facing the Birsig and washing machine. New floor with slate plates. • Large attic: With built-in sliding ladder, offering plenty of storage space • Private balcony: With a beautiful view and sunshade • Cellar compartment • Garage for bicycle • Very friendly, pleasant and quiet residents in the house • Additional washing and drying facilities in the cellar • Parking space can be rented separately • Administration responds immediately to any concerns This charming renovated attic apartment offers the perfect combination of modern living comfort, quiet location and excellent infrastructure. Ideal for singles or couples.Have we sparked your interest? We are very much looking forward to showing you the apartment soon!

Travel time
-

Suggested properties for you based on search results

Additional information

Demographic data and tax trends

On average, 740 inhabitants live in Dittingen. Over the past 3 years, the population has changed by 0.68%. The amount of taxation is affected by the various types of tax (federal, cantonal, local and individual tax), as well as by tax policy and the fiscal circumstances of the canton or municipality in question. Currently, the tax rate is 64%. In Dittingen, the following average tax rates are in place: 19.82% for unmarried people without children, 16.1% for couples on a pension, 9.11% for couples with two children and 12.07% for married couples with no children. Additionally, the tax rate totals 13.37%. The unemployment rate is 1.62% and the average annual income amounts to CHF 64'575.

Existing housing

In Dittingen, there are a total of 379 flats. The properties consist of 13 flats with 1 room, 45 2-room flats, 61 3-room flats and 116 flats with 4 rooms. In addition to that are 85 5-room flats and 59 flats with 6 or more rooms.

Vacancy rates

Dittingen has a vacant property rate of 0.26%. Of the flats with 4 rooms, 0% are presently unoccupied.

New buildings

The number of new homes in Dittingen is 11. These were constructed during the previous 5 years. Of these properties, 1 flat has 2 rooms. A total of 2 flats with three rooms and 4 flats with four rooms were built in the region. Lastly, the region has 3 flats with 5 rooms and 1 flat with six or more rooms.

Rented flats

Rental properties are offered at an average monthly price of CHF 1390. A quarter of all rents on offer are equal to or are below a monthly rent of CHF 1260. Seventy-five per cent of average monthly rental costs are CHF 1500 or lower (75th percentile).

Other interesting objects