"6.5 Room Single-Family House with Beautiful View"
Address
Oberer Rebmattweg 4, 4435 NiederdorfTravel time
- 11 min.Station: Hirschlang
Surrounding information
School
9 min.KilchmattstrassePublic Transport
10 min.Niederdorf
Times refer to the route on foot.
Price
- Purchase price:
- CHF 1,450,000.–
- Notify on price drop
Main information
- Availability:
- By agreement
- Type:
- Single house
- No. of rooms:
- 6.5
- Number of bathrooms:
- 3
- Number of floors:
- 2
- Surface living:
- 165 m2
- Land area:
- 861 m2
- Volume:
- 1007 m3
- Last refurbishment:
- 2023
- Year built:
- 1963
Characteristics
Balcony / Terrace
Dishwasher
Fireplace
View
Quiet neighborhood
Child-friendly
Parking space
Garage
Swimming pool
Documents (0)
Description
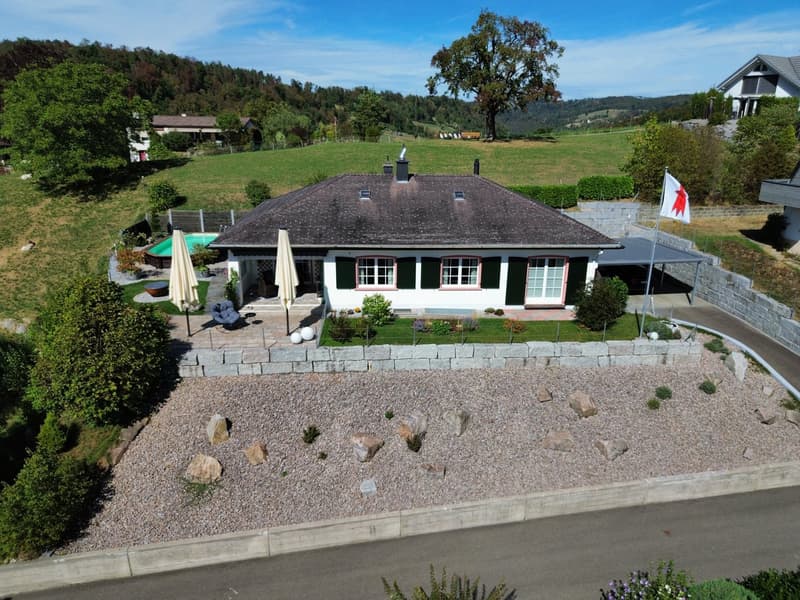
Relax with an unobstructed view
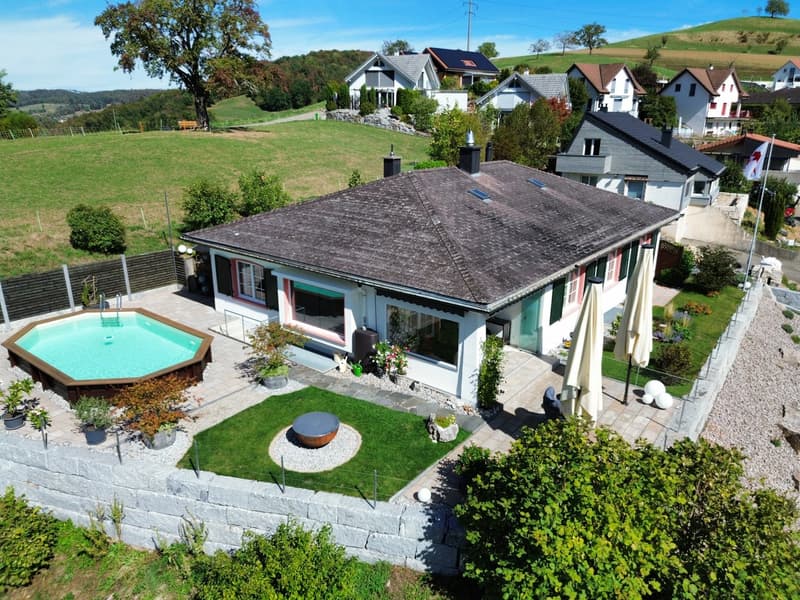
This detached single-family house impresses with spacious rooms, a living area of approximately 165 m², and a pleasant living atmosphere. The house has been continuously well-renovated and presents itself in a well-maintained and modern condition.
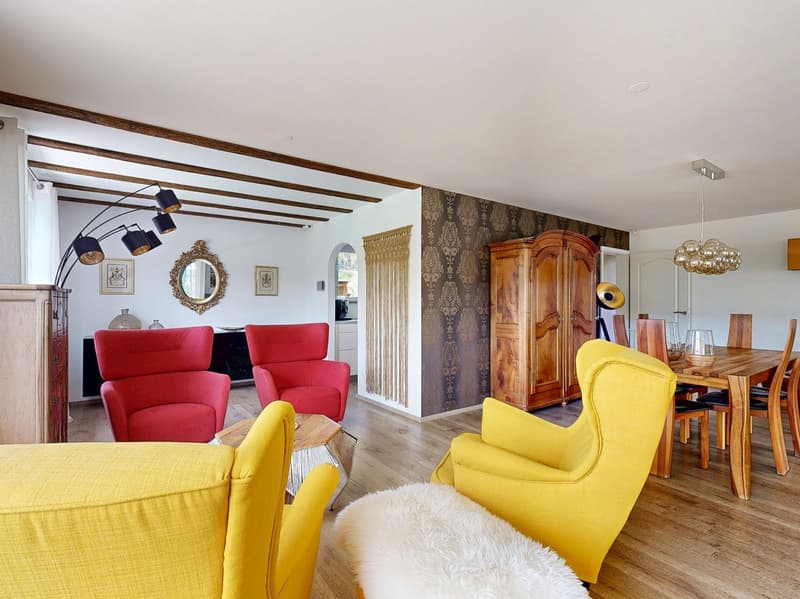
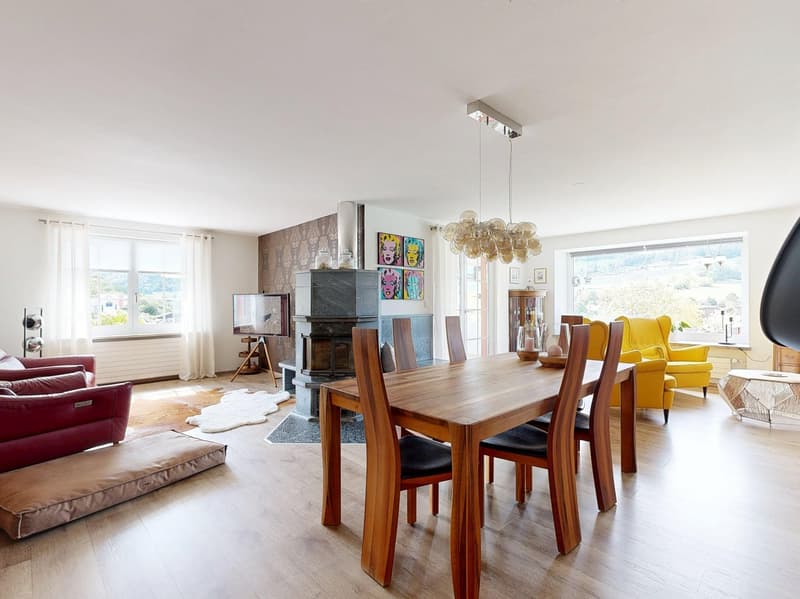
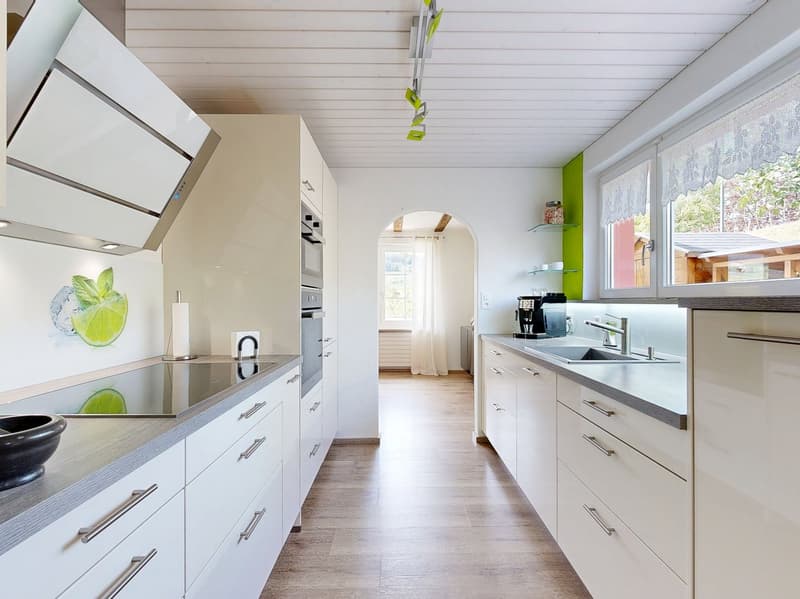
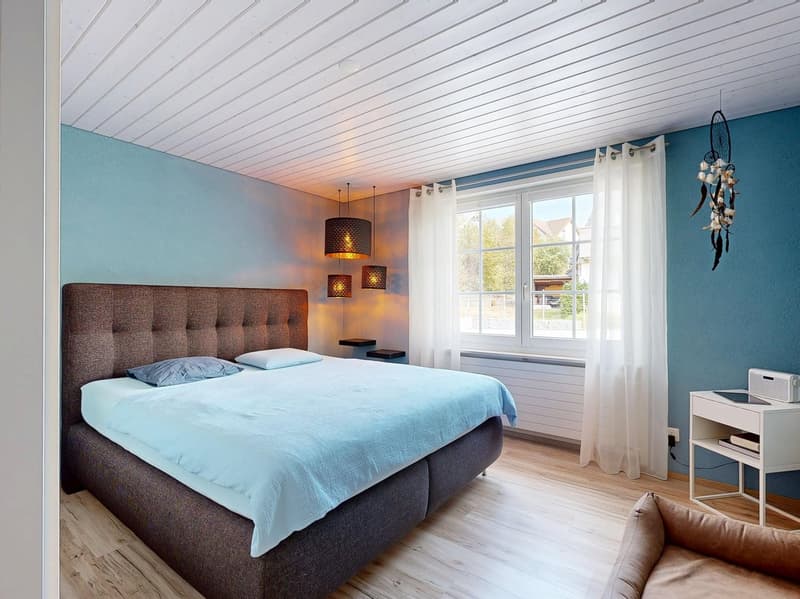
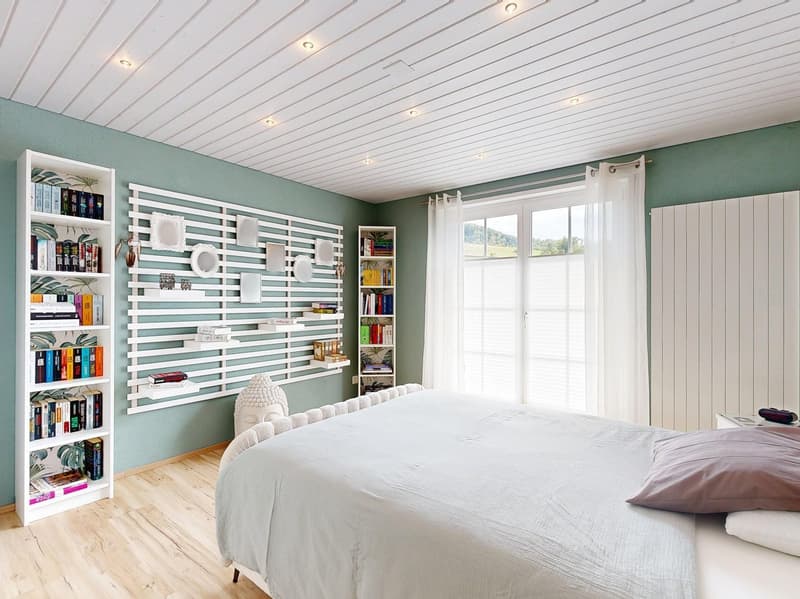
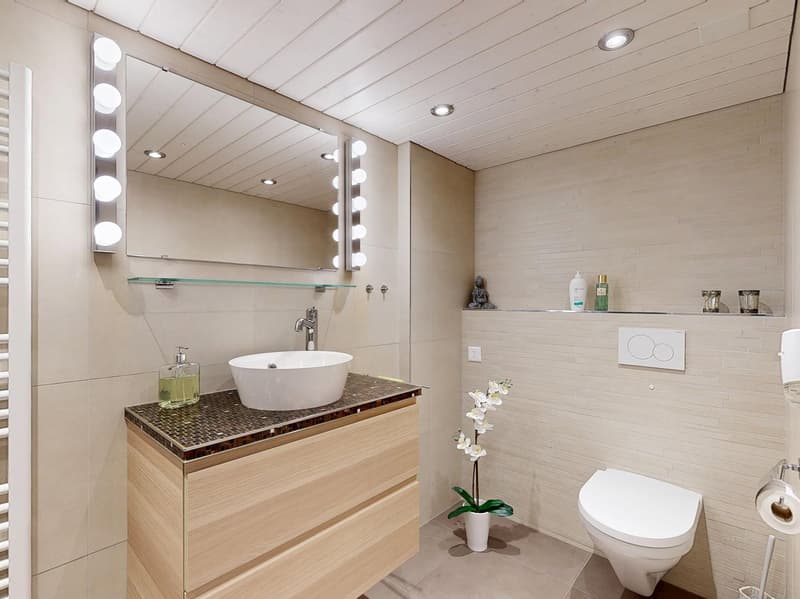
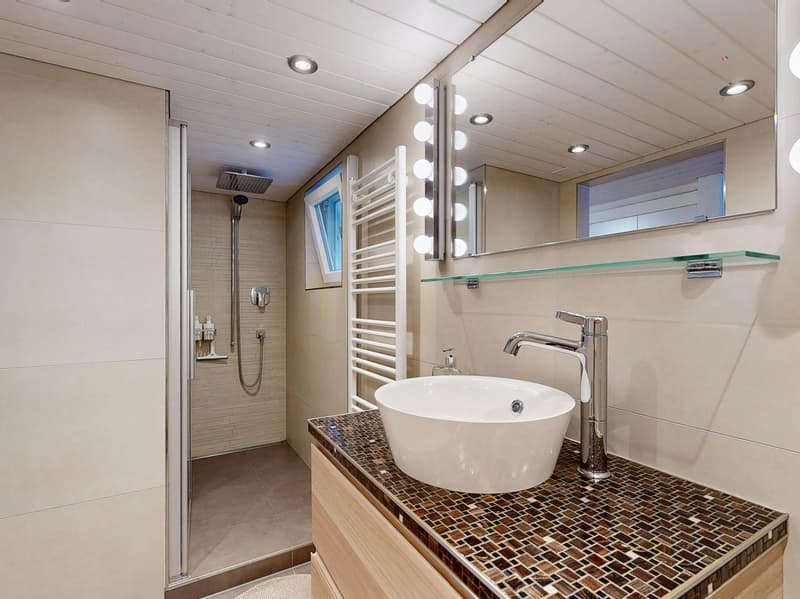
The ground floor forms the center of family life. Through the entrance area, you can access the well-equipped kitchen and the spacious living and dining room. Three more rooms offer versatile usage possibilities, for example, as bedrooms, children's or home offices. A modern bathroom with shower and a separate guest toilet complement the room offer. A special highlight is the winter garden, which provides additional space and connects the living area with the outdoor area in a pleasant way.
In the basement, two more rooms are available. Another bathroom with shower and various auxiliary rooms provide plenty of storage space and functionality. These include a garage, which is currently used as a hobby room, a laundry room with access to the basement, a technical room, and a tank room.
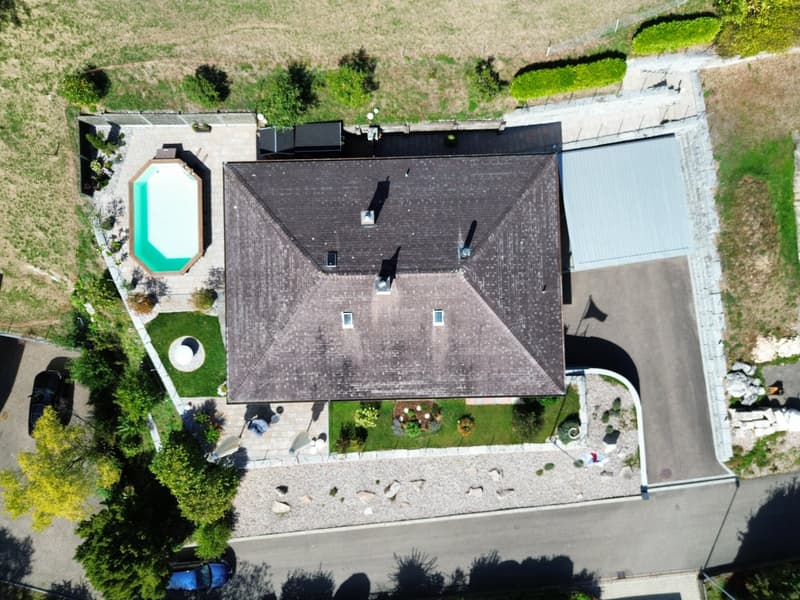
The outdoor area also offers special advantages. The private outdoor pool invites you to linger and relax on warm days. The well-maintained garden also delights with an unobstructed view and creates a special atmosphere.
For vehicles, a double carport and a spacious forecourt are available in addition to the garage.
Room program
Ground floor:
Entrance area
Vestibule
Kitchen
Living and dining room
Winter garden
Room 1
Room 2
Room 3
Bathroom with shower
Guest toilet
Basement:
Vestibule
Room 4
Room 5
Bathroom with shower
Garage / hobby room
Multifunction / laundry room with access to the basement
Technical room
Tank room
Niederdorf and surroundings
Niederdorf has around 1,800 inhabitants and is nestled in the Waldenburg valley. The village is manageable with a rural character and has grown moderately in recent years. Various shops in the village and valley offer many opportunities for shopping and leisure.
A well-developed school and childcare offer, as well as many leisure and sports clubs, contribute to the fact that the community is also popular with families with children.
Since 1880, the Waldenburgerbahn (WB) has been running along the main road. It connects all the villages in the valley from Waldenburg to Liestal with the Basel-Olten transport line. The railway line was renewed in 2022.
By car, Liestal can be reached in 15 minutes and the city of Basel in about 30 minutes. The A2 motorway junction in Diegten can be reached in about 7 minutes and offers an optimal connection to the Mittelland, Bern, and Lucerne.
Have we sparked your interest?
We look forward to your contact via the contact form and will send you the sales documentation by email. Afterwards, we will be happy to show you the property personally.
The property is not being sold through a bidding process and is available for occupancy by arrangement.
We look forward to hearing from you!
BLKB – What matters tomorrow
Mortgage Calculator
From dream house to home ownership: the mortgage calculator can help you estimate the affordability of this property.

Create an account for more options
Create your account to manage your favorites across all devices, keep track of your search alerts, and never miss an update. Everything you need for your home search, all in one place!
Advertiser

Contact
- Listing ID
- 4003478733
- Object ref.
- 5v0xw.nybdu