"Interesting real estate ensemble in the core zone"
Address
Hauptstrasse 87, 89 und 89a, 4416 BubendorfTravel time
- 19 min.Station: Talhaus
Surrounding information
Supermarket
11 min.CoopPharmacy
10 min.Coop VitalitySchool
4 min.Schulhaus DorfPublic Transport
4 min.Bubendorf Zentrum
Times refer to the route on foot.
Price
- Purchase price:
- CHF 1,250,000.–
- Notify on price drop
Main information
- Availability:
- By agreement
- Type:
- Farm house
- No. of rooms:
- 17
- Number of floors:
- 4
- Surface living:
- 430 m2
- Floor space:
- 650 m2
- Land area:
- 913 m2
- Volume:
- 3009 m3
- Year built:
- 1800
Characteristics
Pets allowed
Balcony / Terrace
Washing machine
Fireplace
Parking space
Garage
Old building
Power connection
Water connection
Waste water connection
Documents (0)
Description
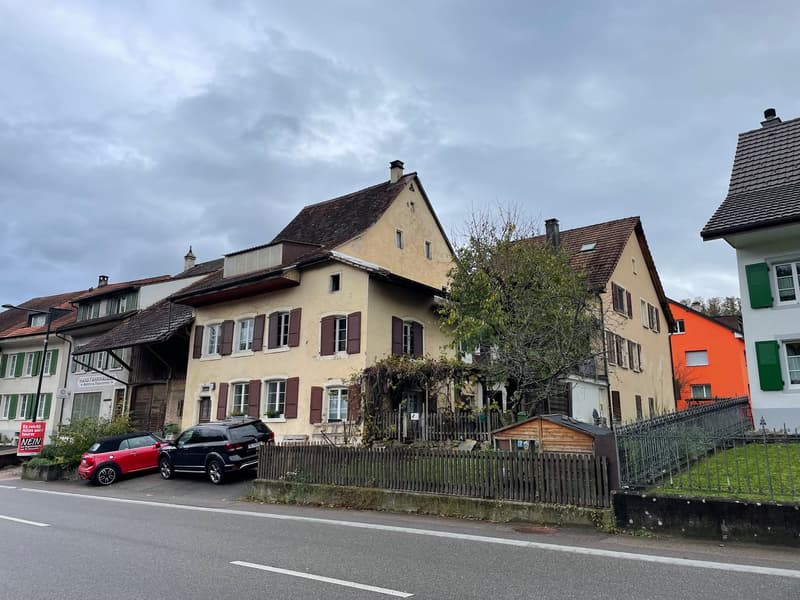
Discover this unique piece of history in the heart of Bubendorf! This magnificent farmhouse from 1800 combines the charm of bygone times with modern comfort and can offer you an exceptional living experience.
With its impressive size, diverse usage possibilities, and excellent location, it is ideal for people who value space, character, and comfort. The combination of old building substance and modern equipment makes this property a true gem in Bubendorf.
The residential house and barn are interesting for renovation and expansion with apartments for lovers of buildings with the charm of the past.
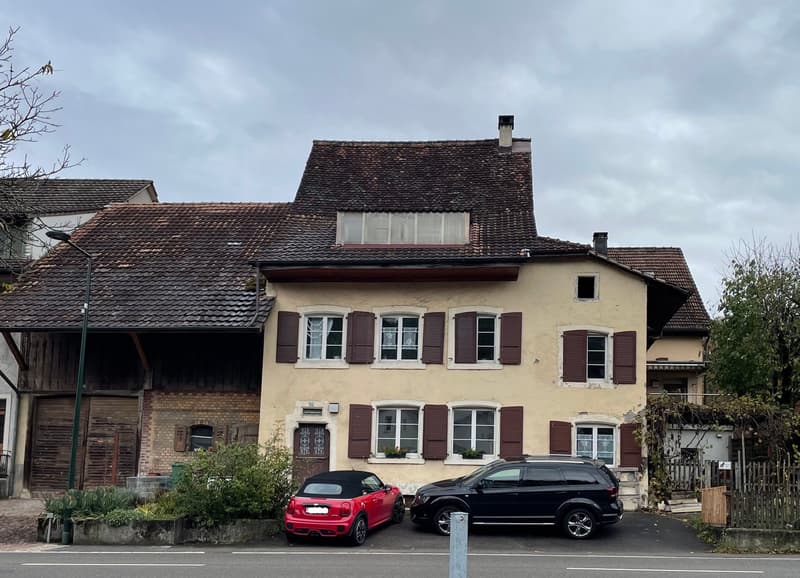
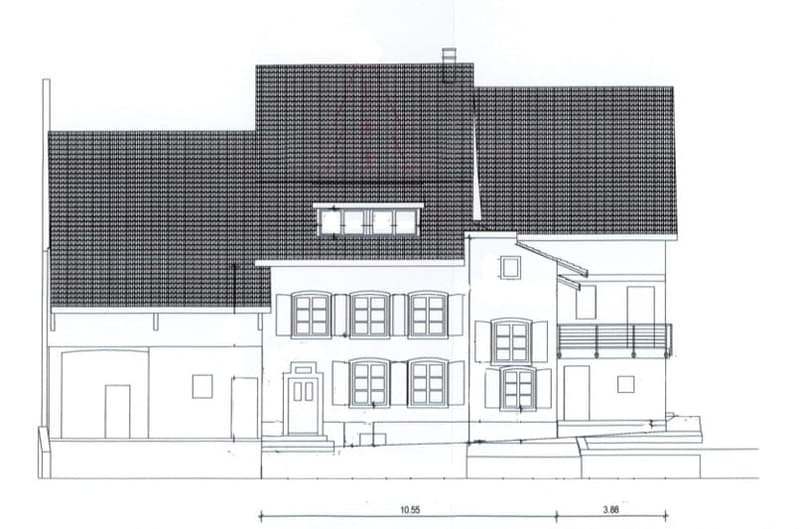
Excerpt from the cantonal monument preservation's short report: The ensemble, which is set back from the street today, consists of various building bodies that have emerged over the centuries. The residential house still stands out today due to its elaborately designed street facade: The main entrance is framed by a carefully hewn shoulder-arched gate, supplemented by a central skylight.... The striking design of the main entrance is documented in the Basel region in isolated buildings and can indicate a construction date in the 16th century....
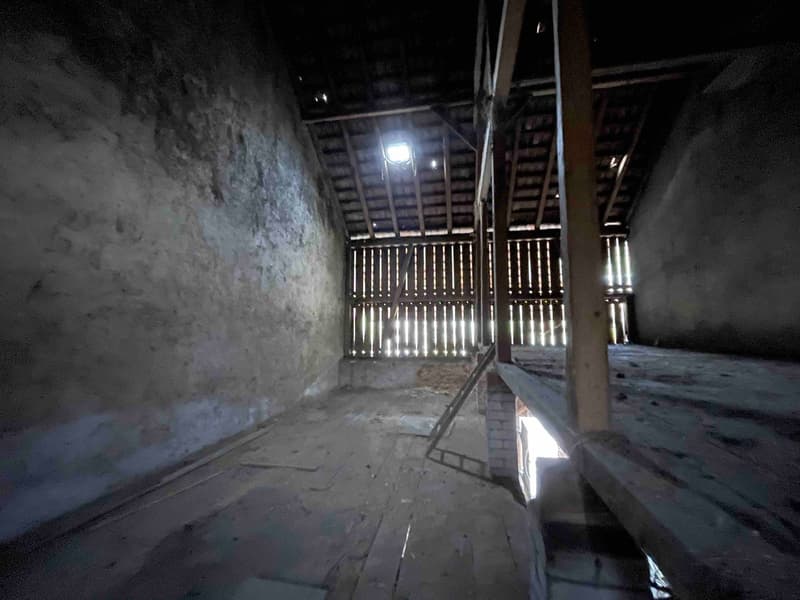
House No. 87 This property is the economic part, consisting of barn and former stable area with the above-mentioned, two-story open space, and offers a large room with several levels, both diverse usage possibilities, such as storage, manufacturing, commercial use, etc., as well as potential for realizing own perspectives or expansions (clarifications necessary).
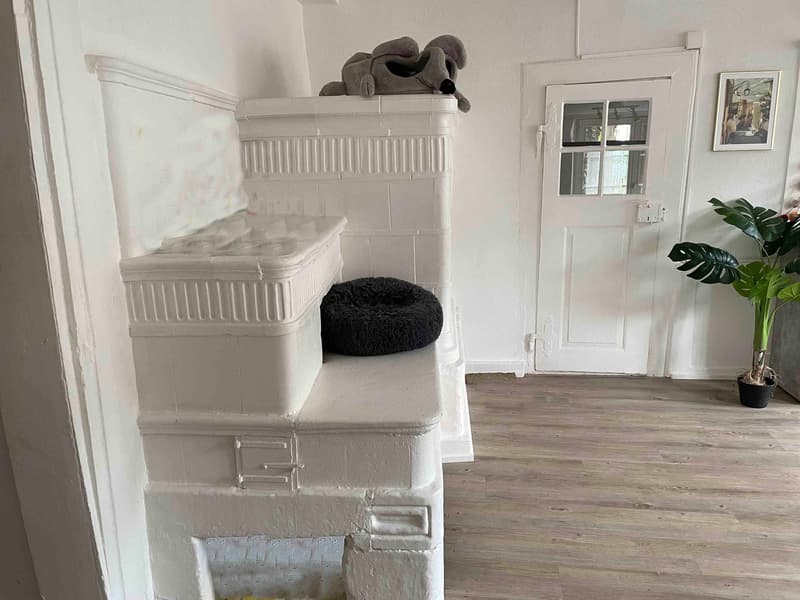
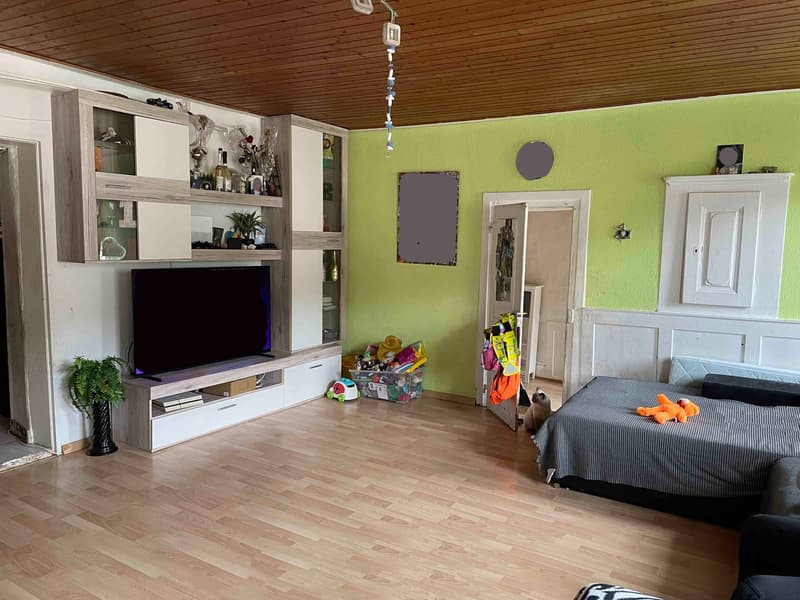
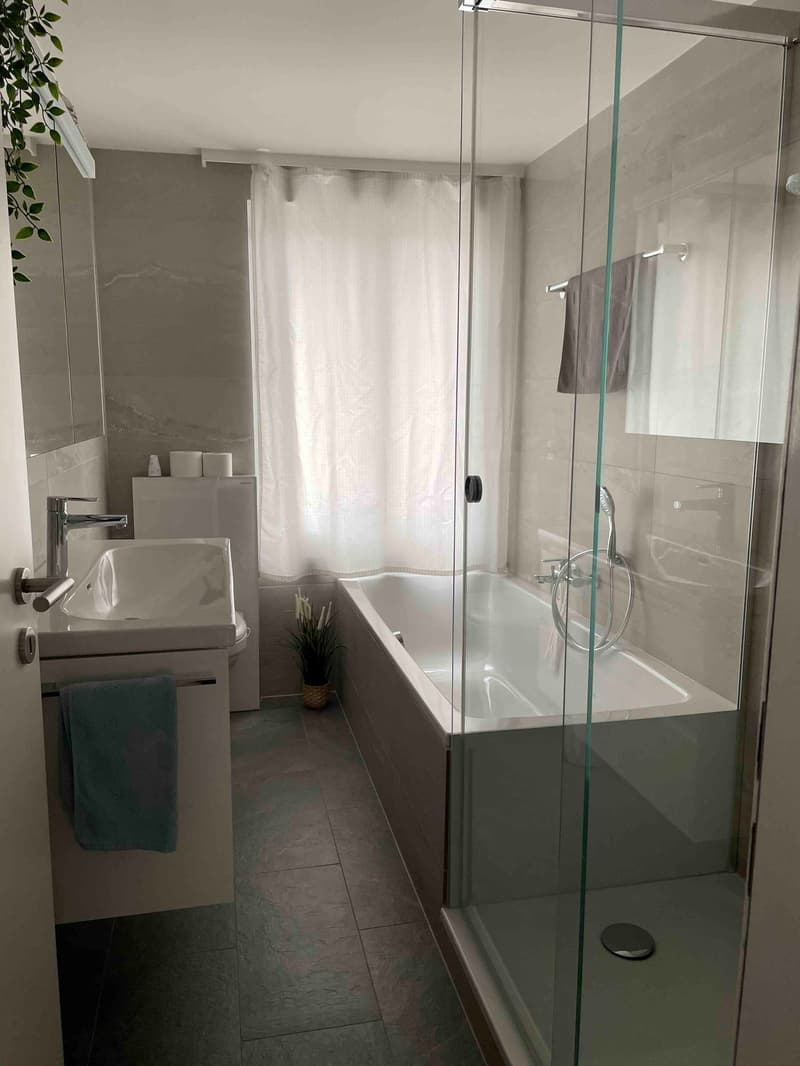
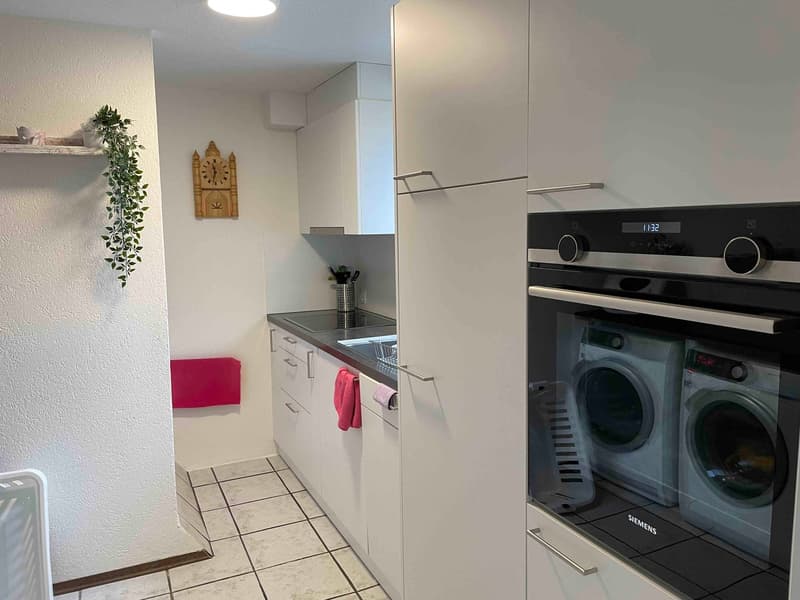
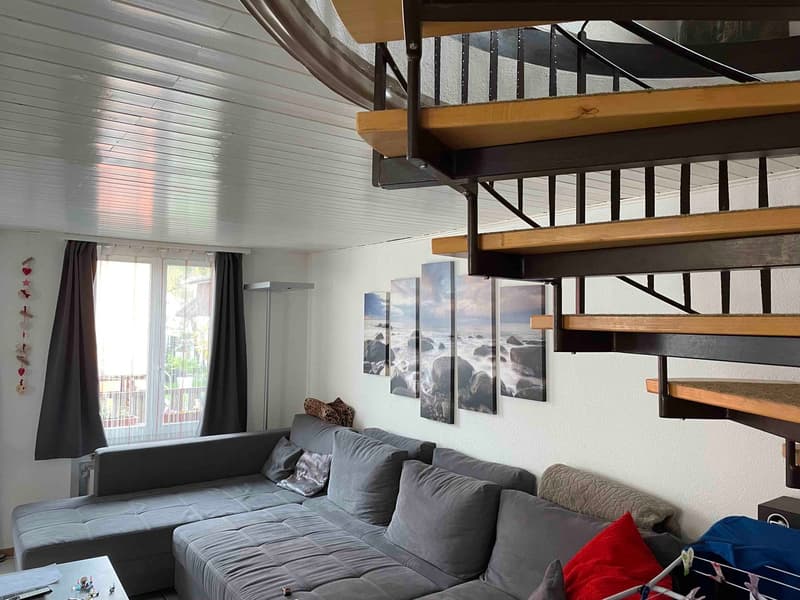
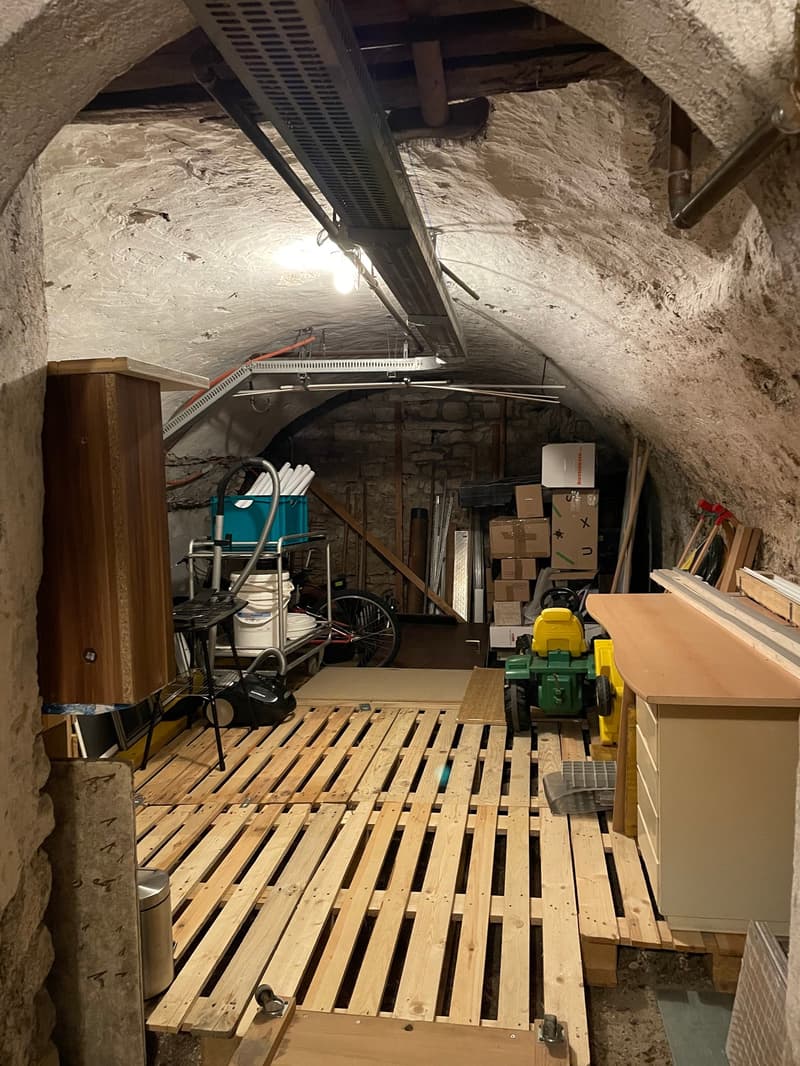
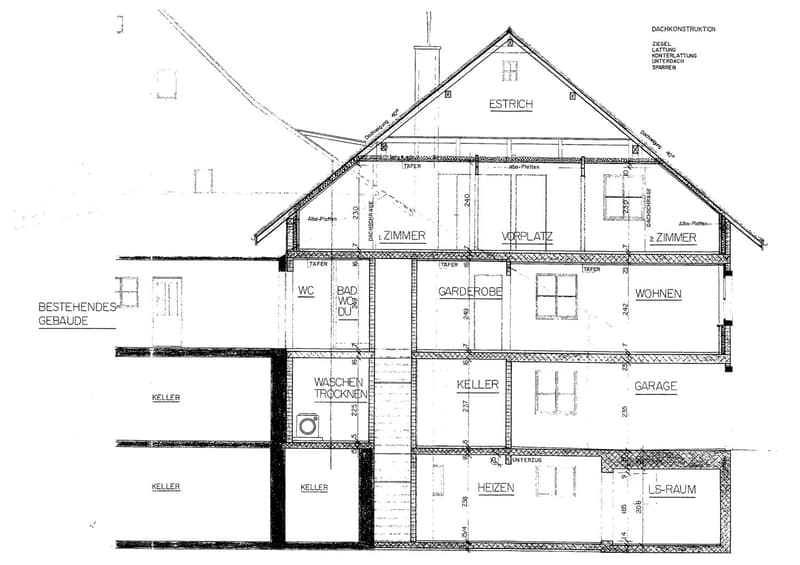
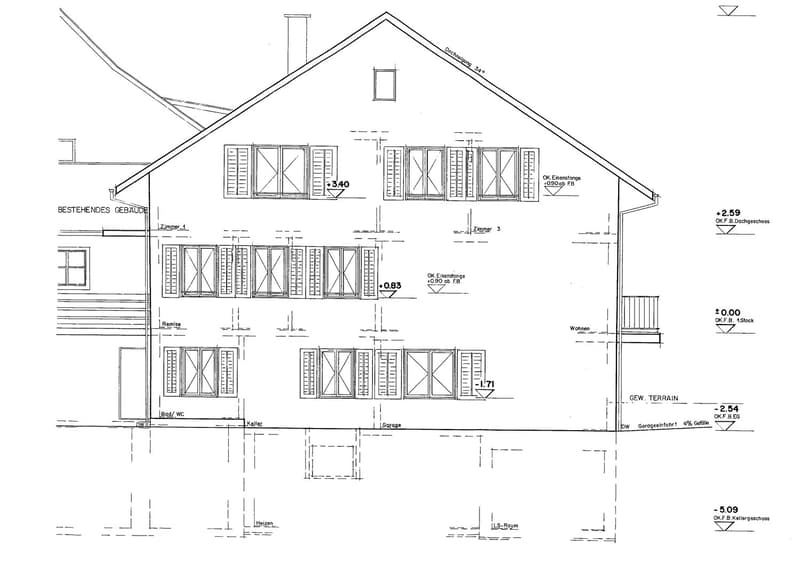
House No. 89 The residential house is structured as follows: UG: vaulted cellar EG: apartment, consisting of living room with tile stove, 1 room with small anteroom (east), kitchen, room (south), bathroom, terrace, and garden access 1st floor: 4 rooms, bathroom, kitchen with washing area, Reduit, balcony with winter garden 2nd floor: unsanitized floor, possibility for installing an apartment Attic: lower and upper attic with cold roof
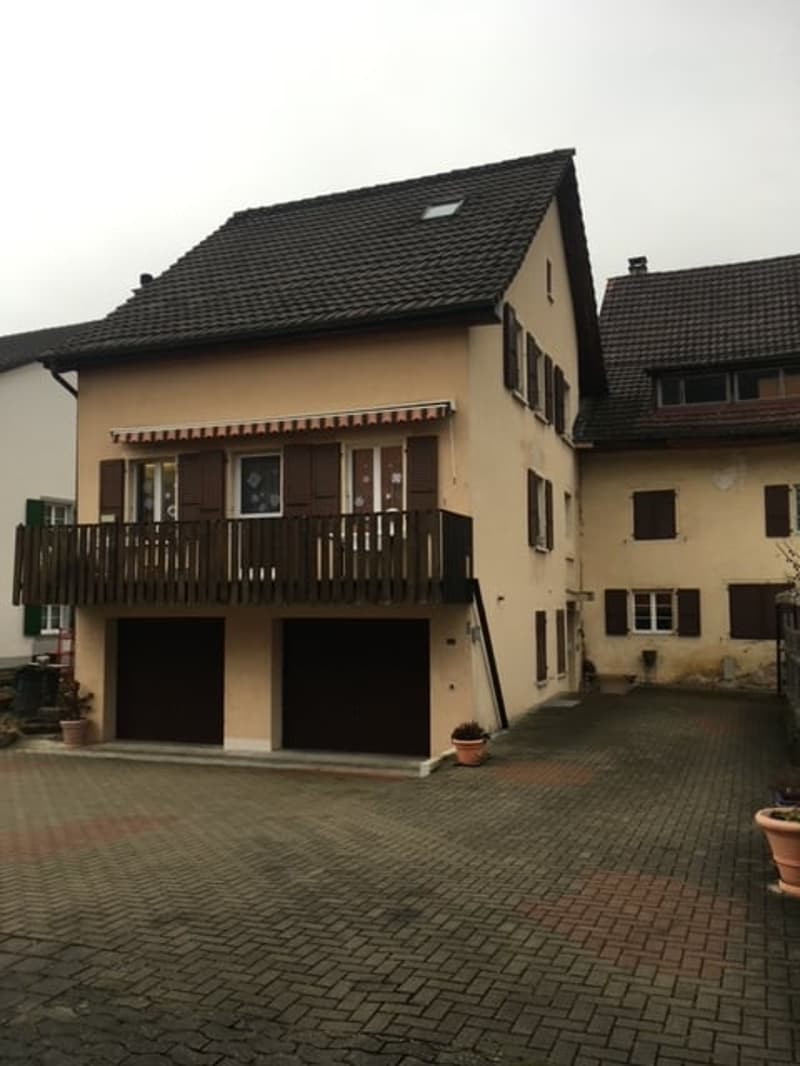
House No. 89A This property was built as a single-family house behind the old residential house and is accessible via the Bündtenstrasse (parallel street to the main street). It benefits from two built-in garages on the ground floor, including storage spaces in front and an additional storage space next to the house entrance.
Mortgage Calculator
From dream house to home ownership: the mortgage calculator can help you estimate the affordability of this property.

Create an account for more options
Create your account to manage your favorites across all devices, keep track of your search alerts, and never miss an update. Everything you need for your home search, all in one place!
Viewing

Contact
Doris Jrman
- Listing ID
- 4003460608
- Object ref.
- 76bkn.qu25q