"6.5-Room Semi-Detached House with Parking Space"
Address
Helvetierstrasse 42, 4106 TherwilTravel time
- 10 min.Station: Therwil Zentrum
Surrounding information
Supermarket
6 min.Migros PartnerPharmacy
7 min.Dorf Drogerie EichenbergerSchool
3 min.MühlebodenschulhausPublic Transport
3 min.Lindenfeld
Times refer to the route on foot.
Price
- Purchase price:
- CHF 1,140,000.–
- Notify on price drop
Main information
- Availability:
- By agreement
- Type:
- Bifamiliar house
- No. of rooms:
- 6.5
- Number of bathrooms:
- 2
- Number of floors:
- 3
- Surface living:
- 146 m2
- Land area:
- 121 m2
- Volume:
- 544 m3
- Year built:
- 1981
Characteristics
Balcony / Terrace
Dishwasher
Fireplace
Quiet neighborhood
Child-friendly
Parking space
Garage
Documents (0)
Description
This semi-detached house impresses with a well-thought-out room concept, spacious living areas, and a net living area of around 146 m², spread over three floors. The house offers plenty of space for a family and combines practical functionality with a pleasant and versatile living comfort.
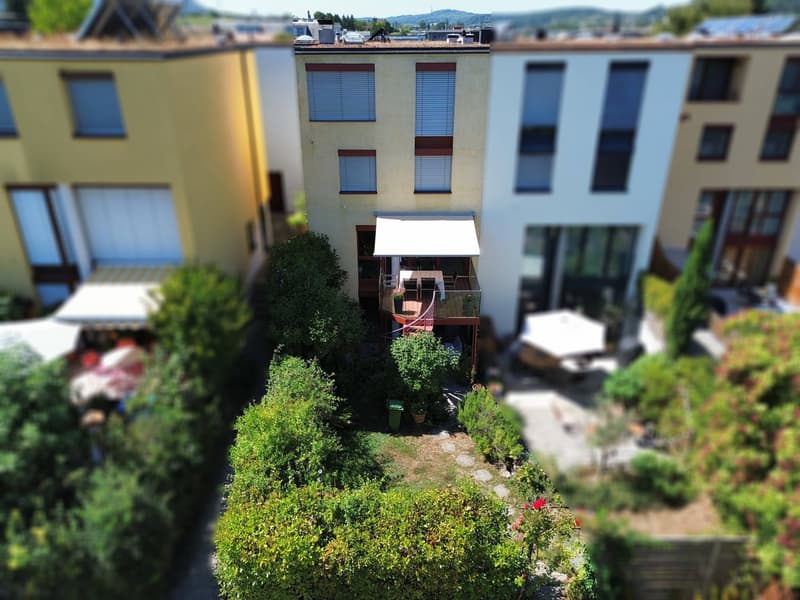
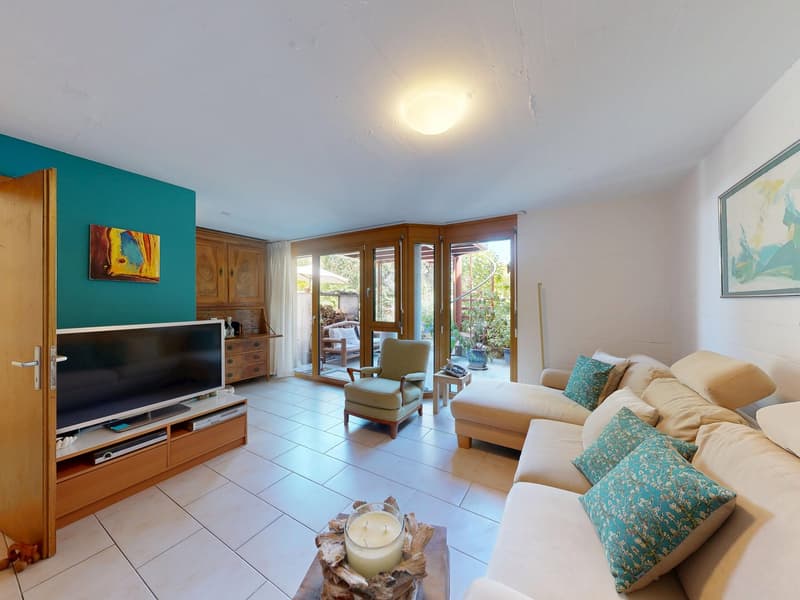
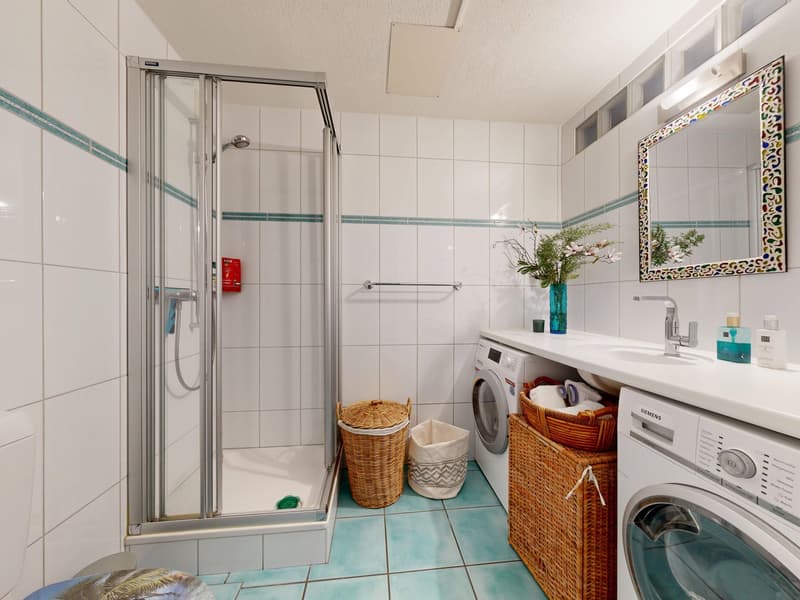
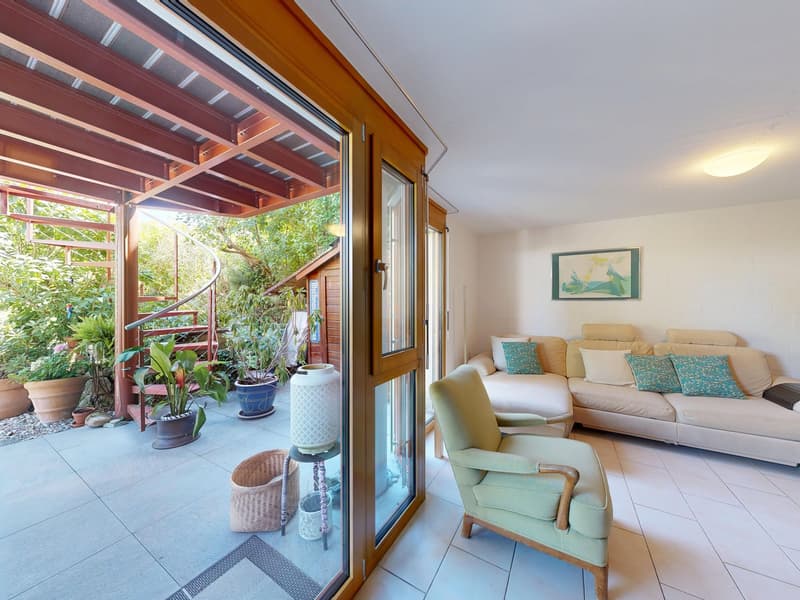
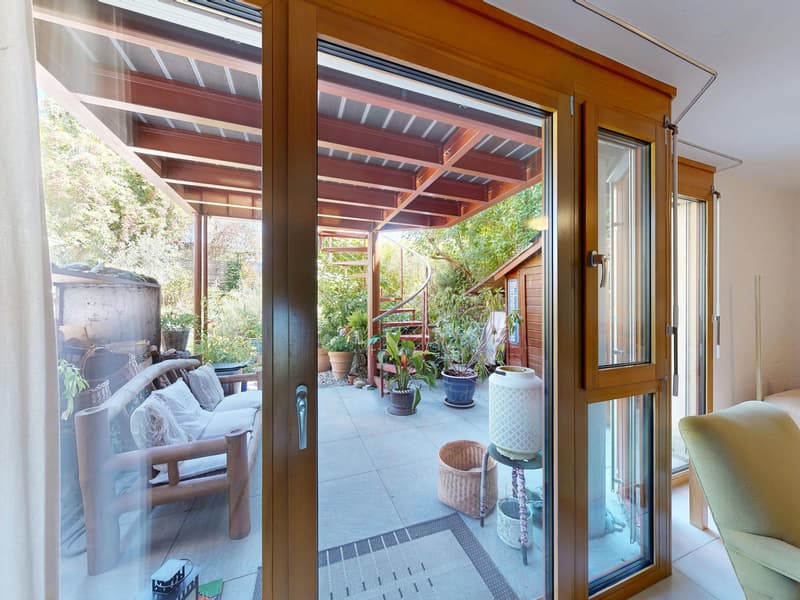
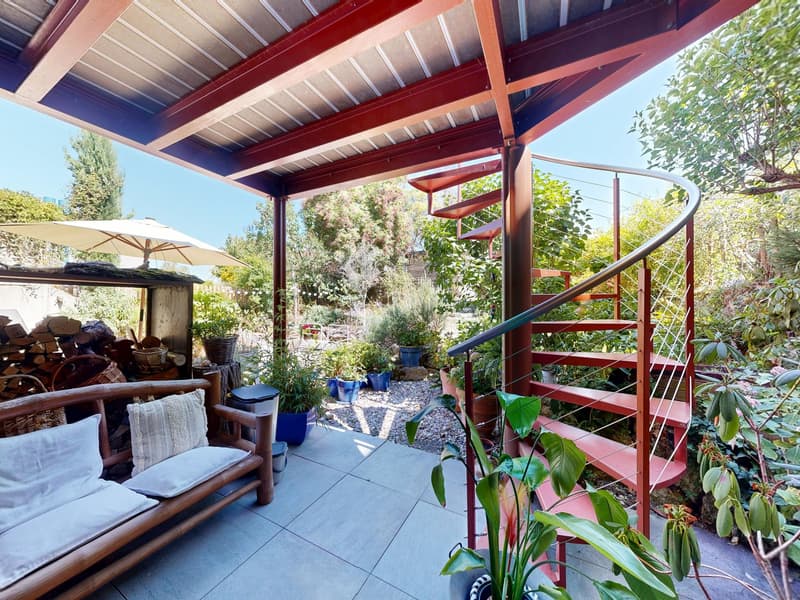
In the basement, there is an additional bathroom with shower, sink, and toilet, as well as a washing machine and dryer. A special plus is the cozy living area with direct access to the covered garden seat and into the garden. From here, you can directly access the communal playground - ideal for families with children.
A separate cellar compartment, located in a side room of the parking hall, can be rented from the cooperative for CHF 240 per year.
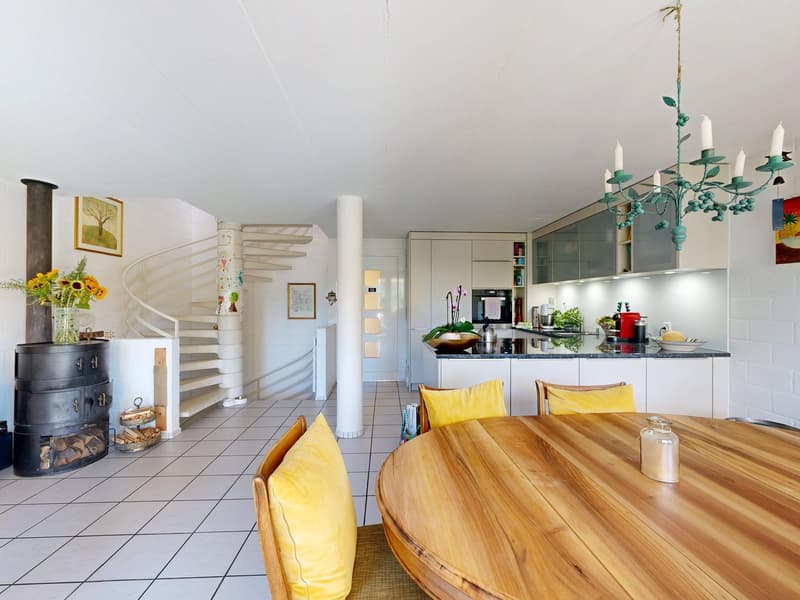
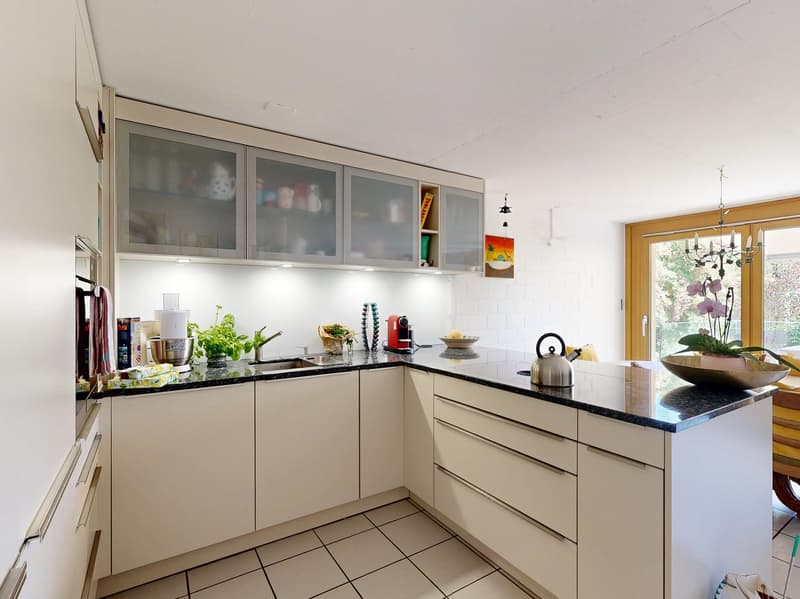
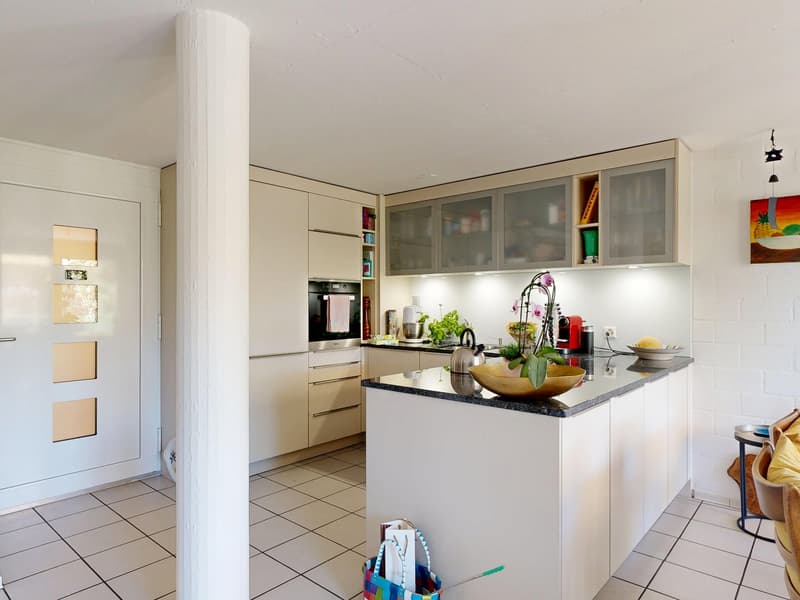
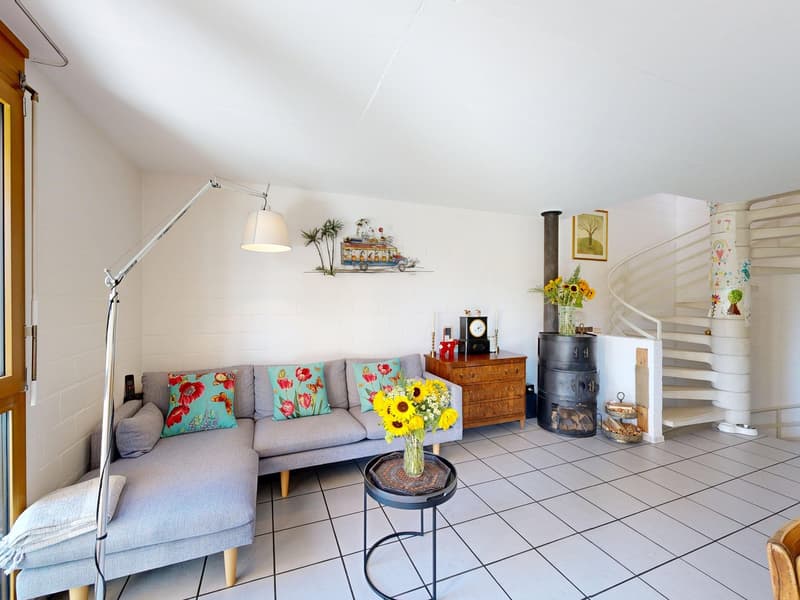
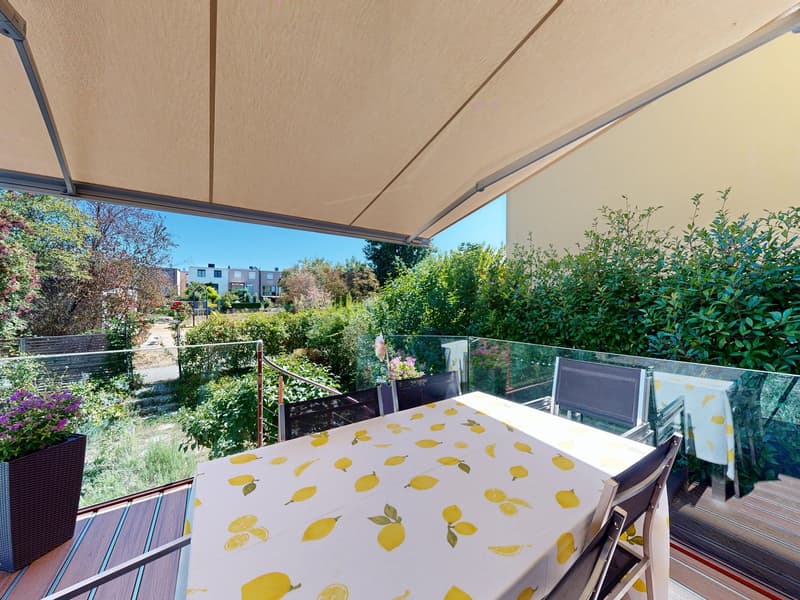
The ground floor forms the central living area of the house. The spacious, modern kitchen with cooking island opens into the dining and living area, creating a beautiful space for family life. The balcony extends the living area outdoors. The spiral staircase provides direct access to the garden.
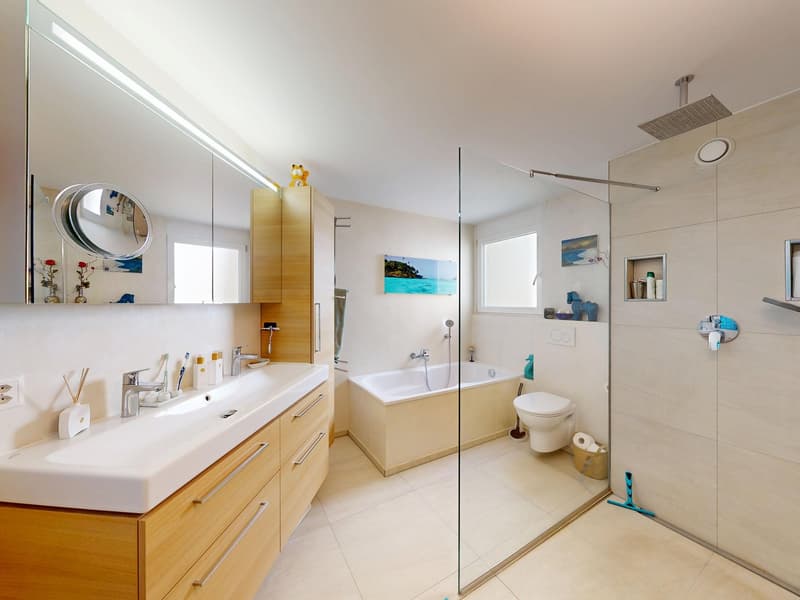
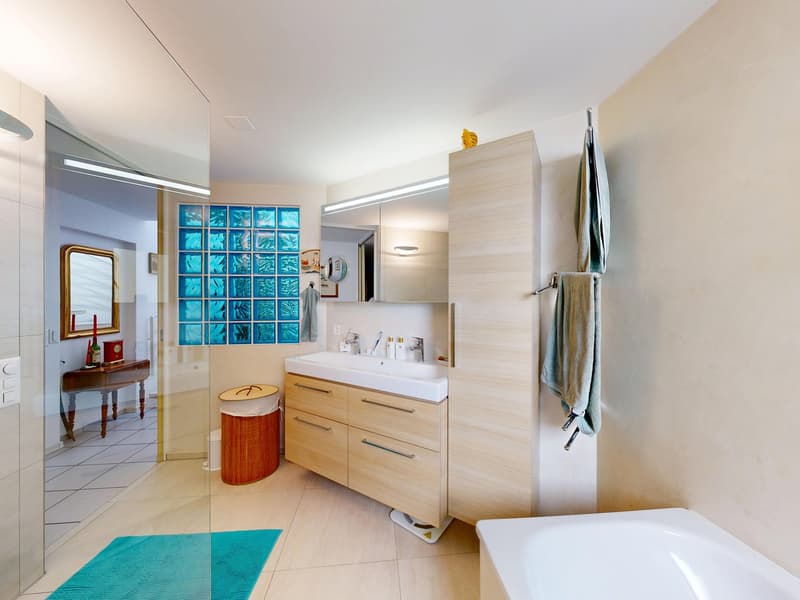
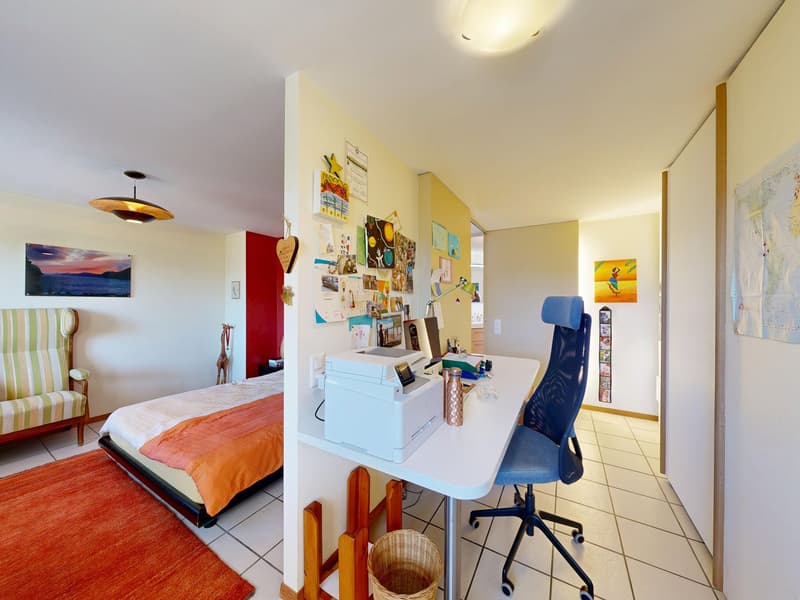
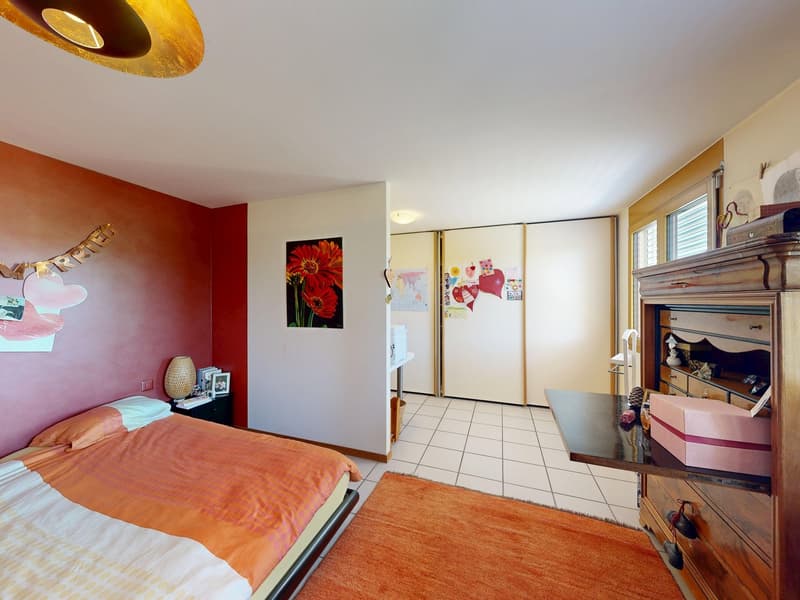
On the first upper floor, there is the modern family bathroom with bathtub, shower, double sink, and toilet, as well as the spacious parent's area with office and dressing room. This offers ample space and creates a pleasant private retreat.
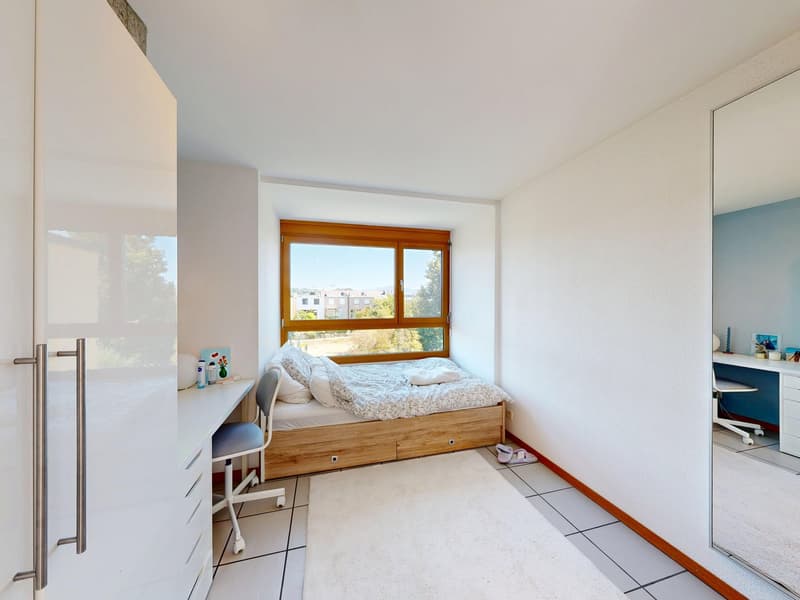
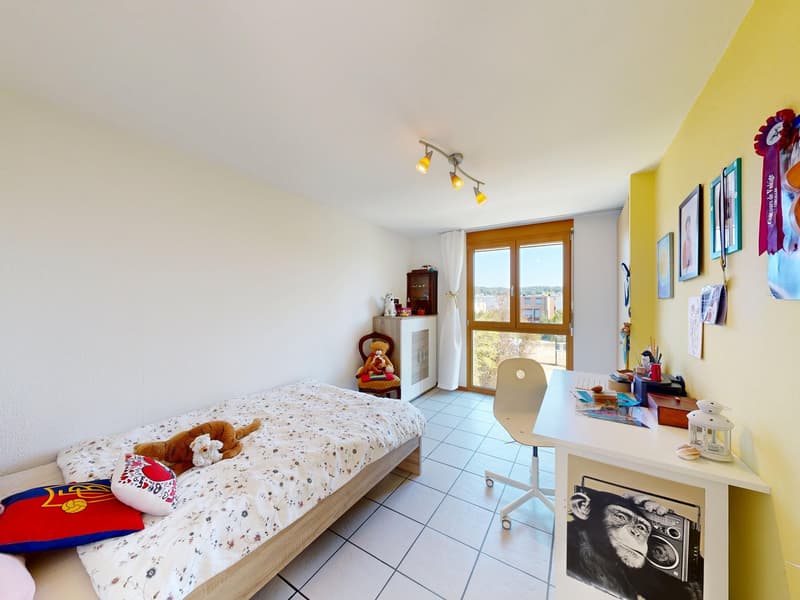
The second upper floor offers three flexibly usable rooms, which can be ideally used as children's, work, or bedrooms.
The house has a parking space in the communal parking hall. Additionally, two spacious communal bicycle rooms are available, located directly next to the house.
The house is part of the special residential estate "Am Deich", initiated by the Wohnstadt, Bau- and Verwaltungsgenossenschaft Basel. For the communally used plots and facilities, there is the cooperative "Wohnstadt am Deich". The estate lives from its communal character. Since the Wohnstadt manages itself, with residents voluntarily doing work and participating in the board, the costs for maintenance can be kept extraordinarily low.
Therwil & Surroundings
The town of Therwil has around 10,000 inhabitants and belongs to the Arlesheim district. Therwil is located in the Leimental and is part of the Basel agglomeration. Various shopping facilities in the village, such as Coop, Migros, and Volg, can be reached by car in a short time. In the village, many clubs are active and enrich the cultural, social, and sporting community life. The well-developed school and childcare offer also contributes to the fact that the community is particularly popular with families with children.
The connection to public transport is good. By car and tram, you can reach the city of Basel in around 15 minutes. Bus lines 62 and 64, as well as tram lines 10 and 17, take residents to the surrounding municipalities and the city center of Basel in just a few minutes.
Interested?
The property is not being sold through a bidding process and is available for occupancy by agreement.
Have we sparked your interest? We look forward to your contact via the contact form and will send you the sales documentation by email. Afterwards, we will be happy to show you the property in person.
We look forward to hearing from you!
BLKB - What matters tomorrow
Mortgage Calculator
From dream house to home ownership: the mortgage calculator can help you estimate the affordability of this property.

Create an account for more options
Create your account to manage your favorites across all devices, keep track of your search alerts, and never miss an update. Everything you need for your home search, all in one place!
Advertiser

Contact
Immobilienvermarktung BLKB
- Listing ID
- 4003410542
- Object ref.
- ch3a1.aibes