
Rooms
5.5
Living space
152 m2
Selling price
CHF 1,039,000.–
Notify on price drop
"5.5-room semi-detached house with winter garden for sale in Diegten"
Address
Zälghagweg 82, 4457 DiegtenTravel time
- 42 min.Station: Buckten
Surrounding information
Supermarket
15 min.Baumschule SalathéSchool
2 min.Kreisschule TEDPublic Transport
3 min.Diegten Hirschen
Times refer to the route on foot.
Price
- Purchase price:
- CHF 1,039,000.–
- Notify on price drop
Main information
- Availability:
- By agreement
- Type:
- Bifamiliar house
- No. of rooms:
- 5.5
- Number of floors:
- 5
- Surface living:
- 152 m2
- Land area:
- 389 m2
- Volume:
- 843 m3
- Last refurbishment:
- 2025
- Year built:
- 1982
Characteristics
Balcony / Terrace
Fireplace
Garage
Documents (1)
Description
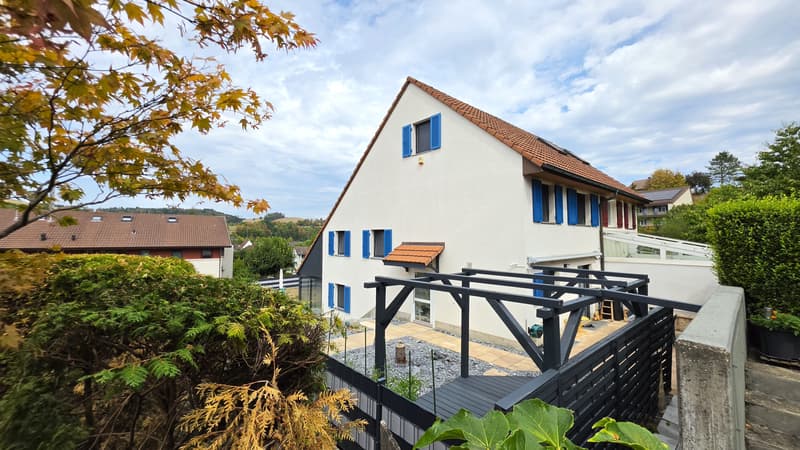
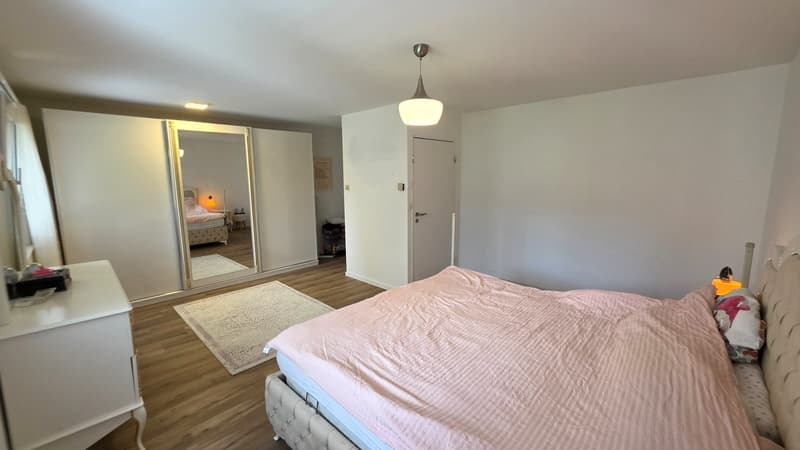
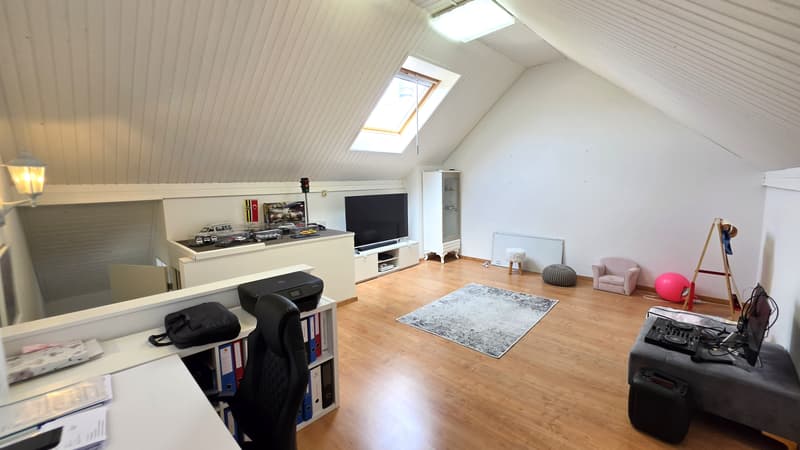
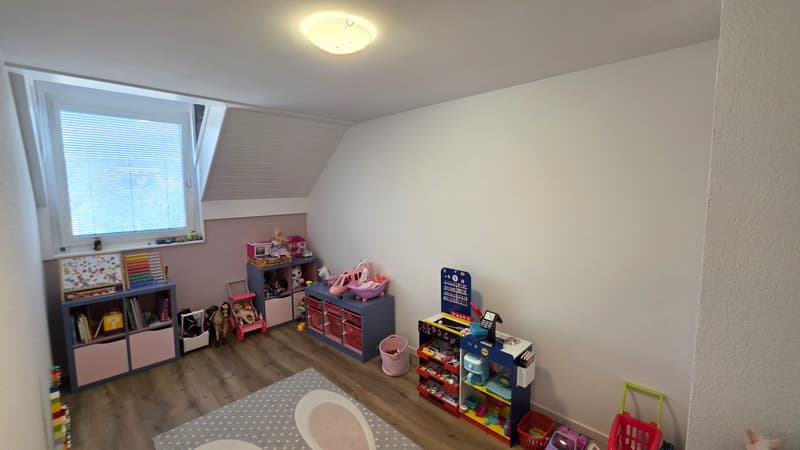
Modern living, close to nature, and well-connected: This well-maintained 5.5-room semi-detached house at Zälghagweg 82 in 4457 Diegten was extensively renovated between 2023 and 2025. The home, built in 1982, offers approximately 152.1 m² of net living space and impresses with a well-thought-out split-level floor plan over five levels.
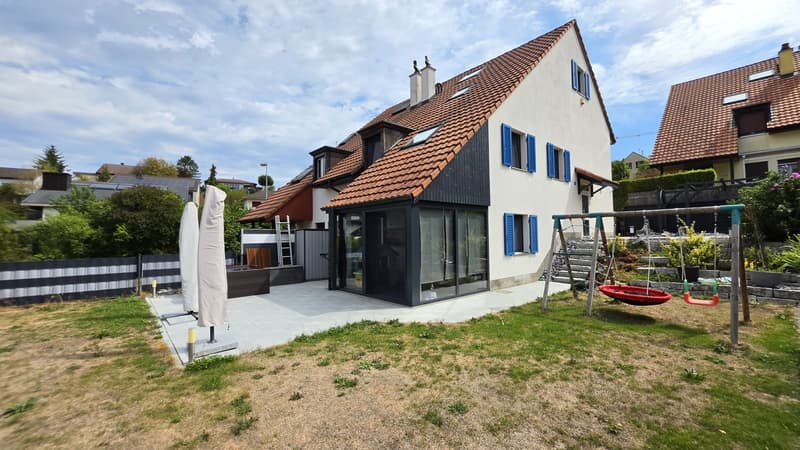
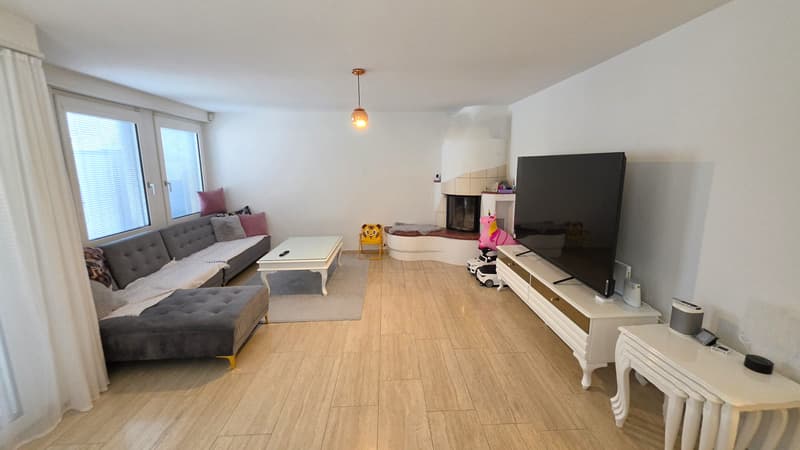
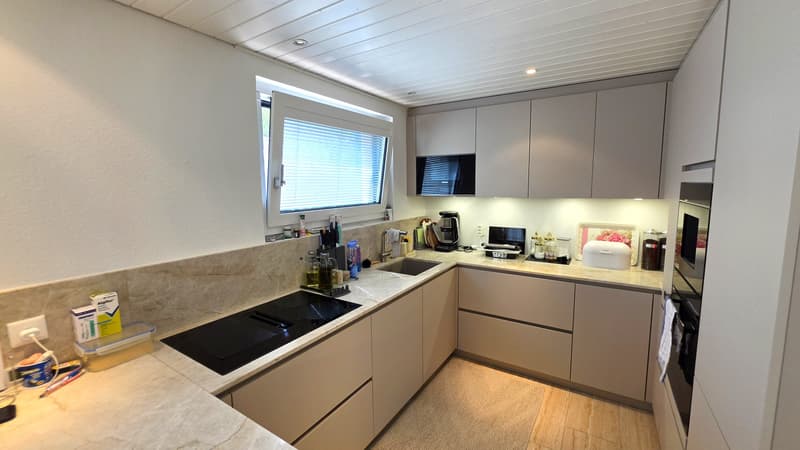
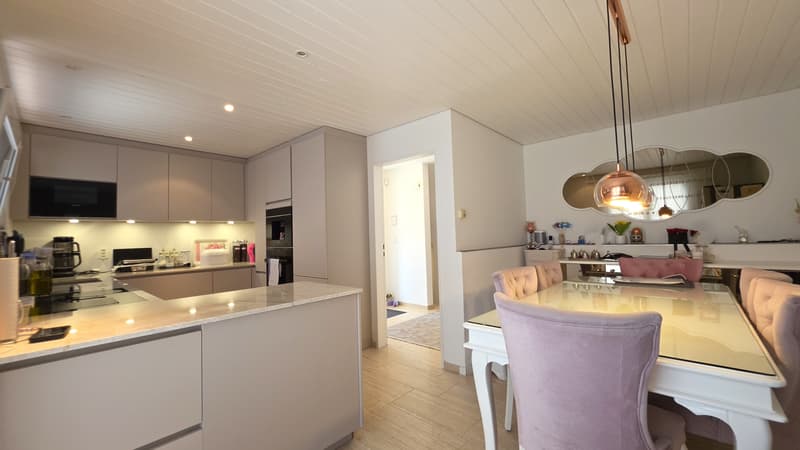
The spacious living and dining area forms the center of the house. A chimney provides a cozy atmosphere, while the winter garden expands the living space and opens up the view to the well-kept garden. The modern kitchen from 2024 is equipped with induction, Bora extraction, dishwasher, oven with steam injection, integrated coffee machine, microwave, and a Siemens Studioline fridge-freezer combination. The appliances have an extended warranty until 2029. Granite countertops and low-maintenance anti-fingerprint fronts round off the high-quality finish.
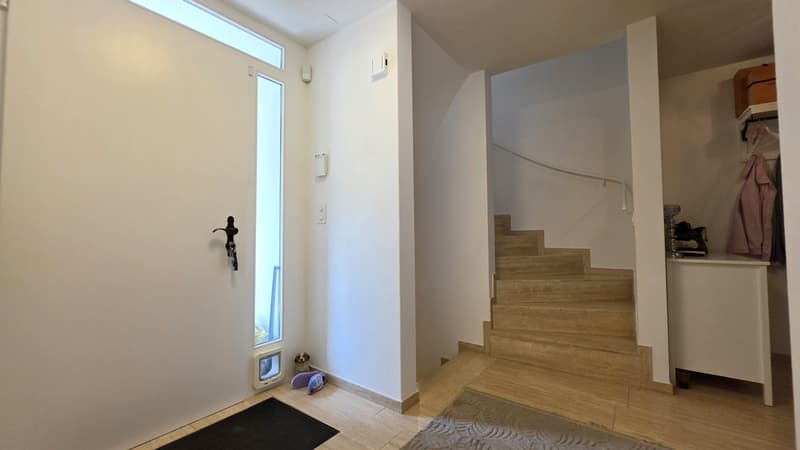
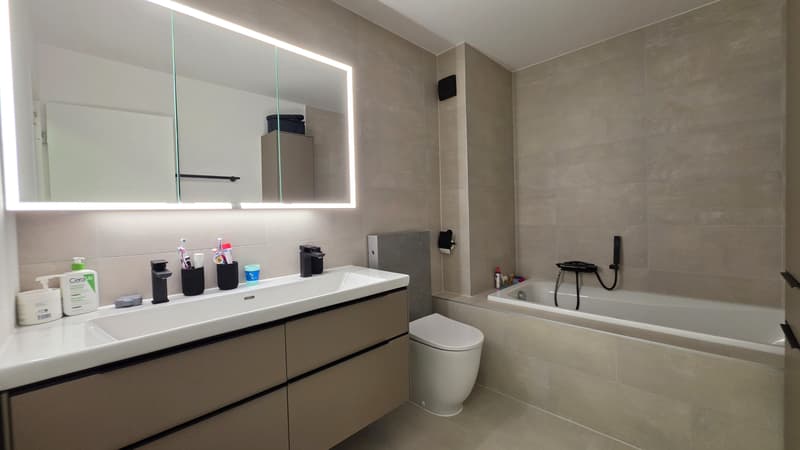
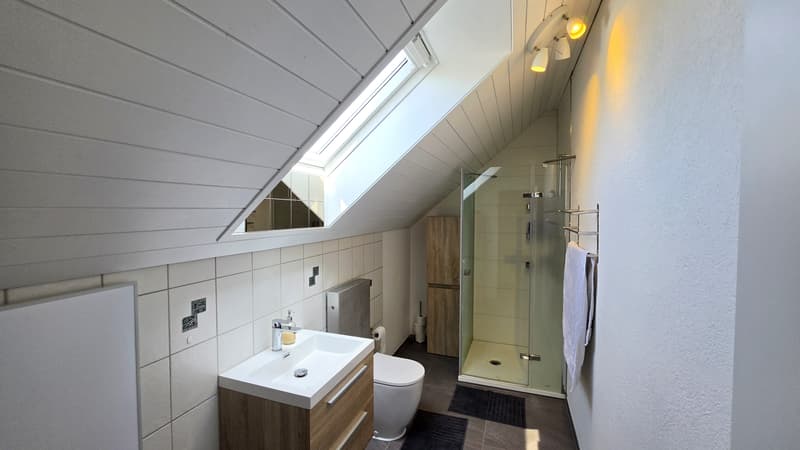
The two bathrooms were renovated in 2023 and present themselves as modern and bright. Travertine stone floors in the living areas and vinyl and laminate floors in the rooms underline the well-kept overall impression. Floor heating and electric heat generation provide comfortable living comfort. Additionally, a 300-liter warm water Ökoboiler, exterior insulation, and 4-fold glazed plastic windows with shutters and insect screens were realized. A water softening system and an alarm system with camera complete the equipment.
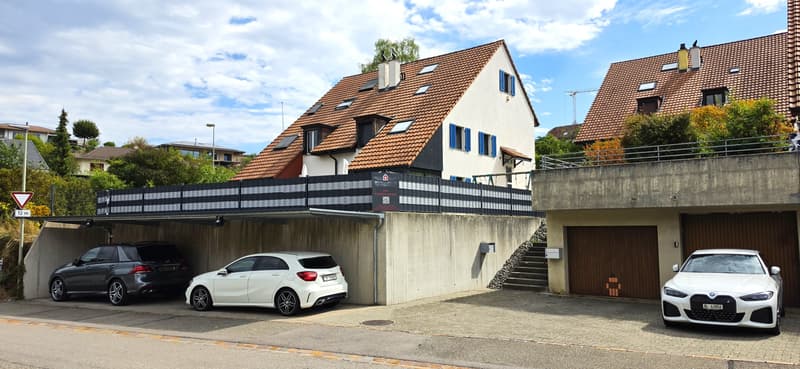
The 389 m² large plot offers plenty of space for relaxation, play, and gardening with approximately 230 m² of garden space. Seating area, terrace, and winter garden invite you to linger. In the basement, there are approximately 35.6 m² of cellar and ancillary space available. A garage, a carport, and a total of 3 parking spaces provide practical parking options.
The municipality of Diegten offers short distances to shopping facilities, schools, public transport, and the A2. The Diegten motorway access is approximately 973 m away, and the Buckten train station is about 2.6 km away. The selling price is CHF 1'039'000, and the move-in date is possible by arrangement.
The spacious living and dining area forms the center of the house. A chimney provides a cozy atmosphere, while the winter garden expands the living space and opens up the view to the well-kept garden. The modern kitchen from 2024 is equipped with induction, Bora extraction, dishwasher, oven with steam injection, integrated coffee machine, microwave, and a Siemens Studioline fridge-freezer combination. The appliances have an extended warranty until 2029. Granite countertops and low-maintenance anti-fingerprint fronts round off the high-quality finish.
The two bathrooms were renovated in 2023 and present themselves as modern and bright. Travertine stone floors in the living areas and vinyl and laminate floors in the rooms underline the well-kept overall impression. Floor heating and electric heat generation provide comfortable living comfort. Additionally, a 300-liter warm water Ökoboiler, exterior insulation, and 4-fold glazed plastic windows with shutters and insect screens were realized. A water softening system and an alarm system with camera complete the equipment.
The 389 m² large plot offers plenty of space for relaxation, play, and gardening with approximately 230 m² of garden space. Seating area, terrace, and winter garden invite you to linger. In the basement, there are approximately 35.6 m² of cellar and ancillary space available. A garage, a carport, and a total of 3 parking spaces provide practical parking options.
The municipality of Diegten offers short distances to shopping facilities, schools, public transport, and the A2. The Diegten motorway access is approximately 973 m away, and the Buckten train station is about 2.6 km away. The selling price is CHF 1'039'000, and the move-in date is possible by arrangement.
- 5.5 rooms, 2 bathrooms
- Year of construction 1982, modernized 2023-2025
- 152.1 m² net living space
- Garden space approx. 230 m²
- Winter garden, chimney, and terrace
- Garage, carport, and 3 parking spaces
Mortgage Calculator
From dream house to home ownership: the mortgage calculator can help you estimate the affordability of this property.

Free
Create an account for more options
Create your account to manage your favorites across all devices, keep track of your search alerts, and never miss an update. Everything you need for your home search, all in one place!
Viewing
Contact for viewing
Th. & Ch. Liptay
Advertiser
Immoworldswiss GmbH
Fürstenbergweg 13
4418Reigoldswil
Contact
Th. & Ch. Liptay
- Listing ID
- 4003426214
- Object ref.
- 24457ZA802.6a92d7af39f46f3e46752c91