966 results - Properties for sale: Canton Basel-Country

1 / 13
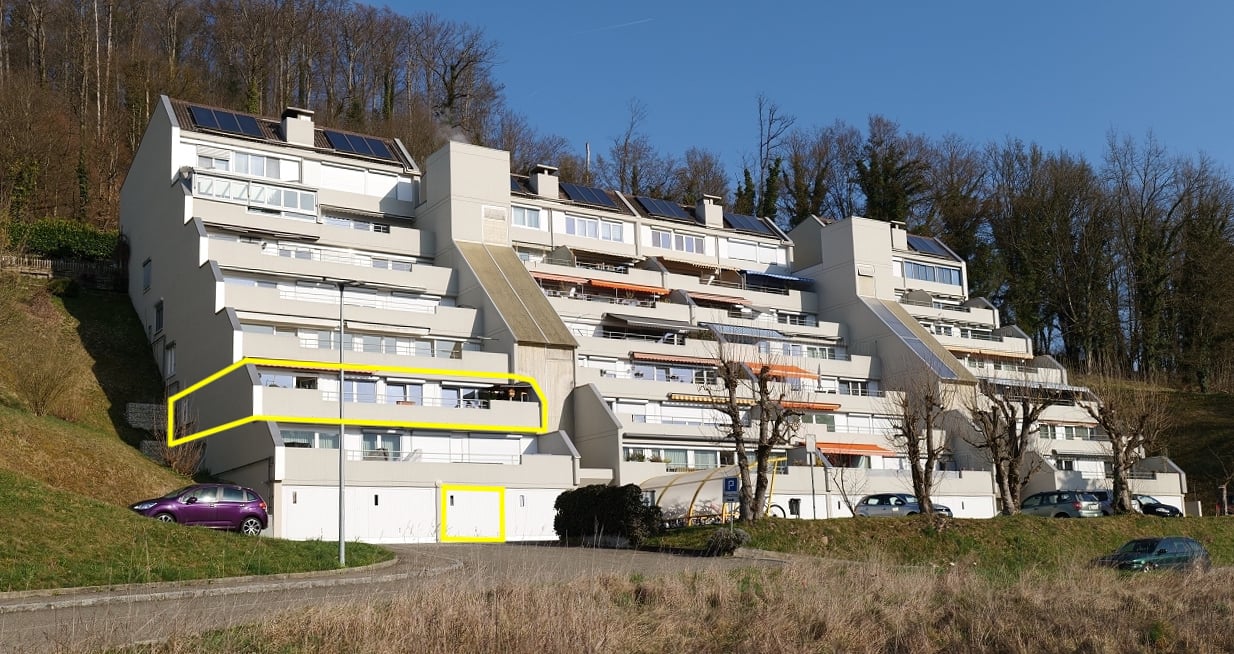
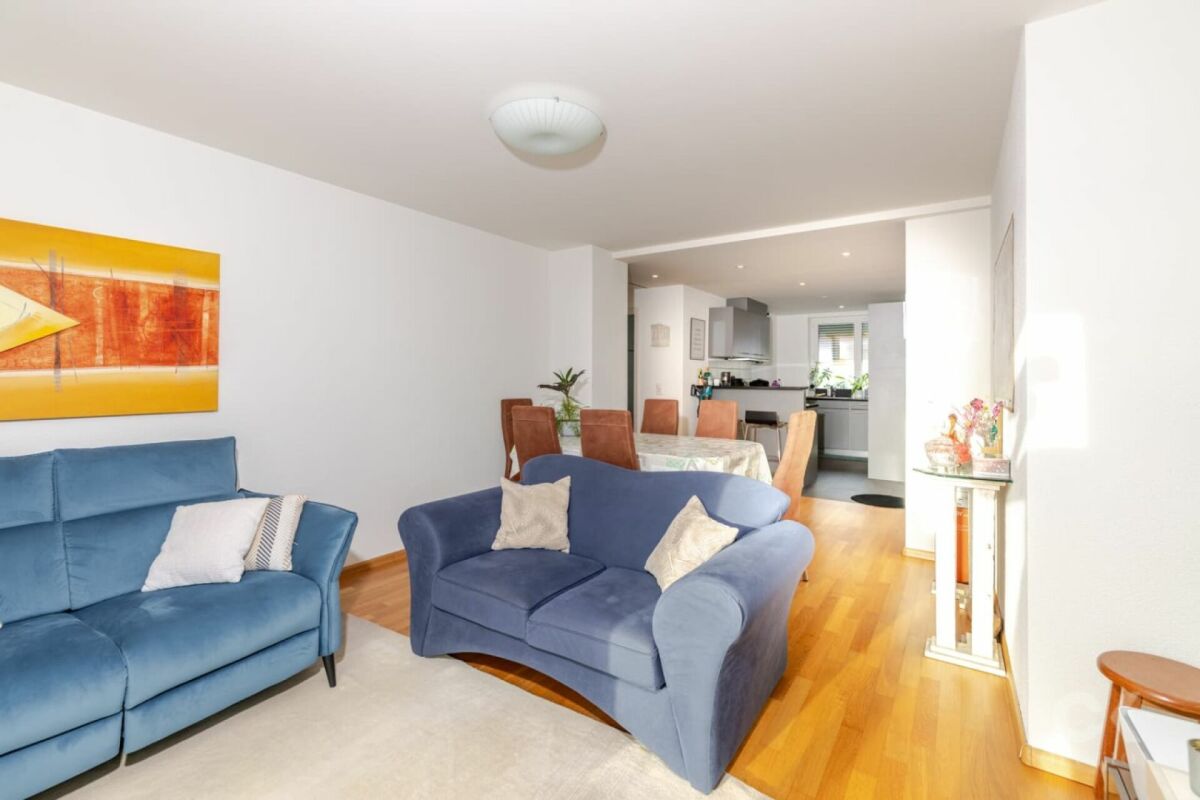
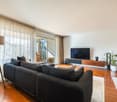
4.5 rooms158m²CHF 1,350,000.–
Mattenhofweg 4, 4144 Arlesheim

Exclusive 4.5-room gallery apartment with high-quality finishes

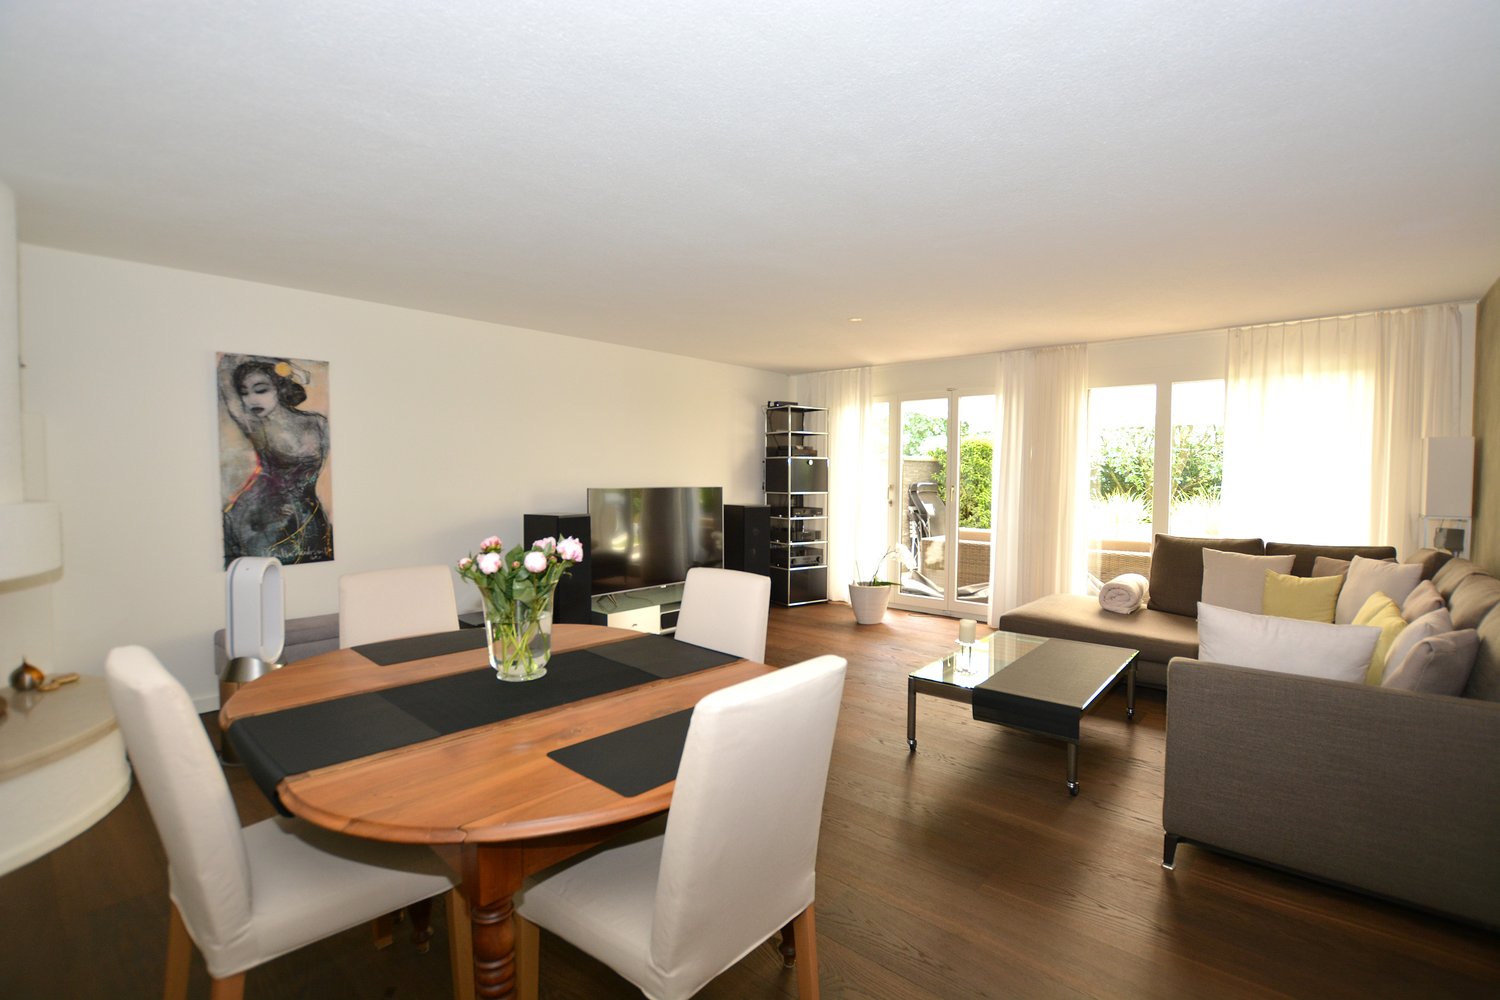
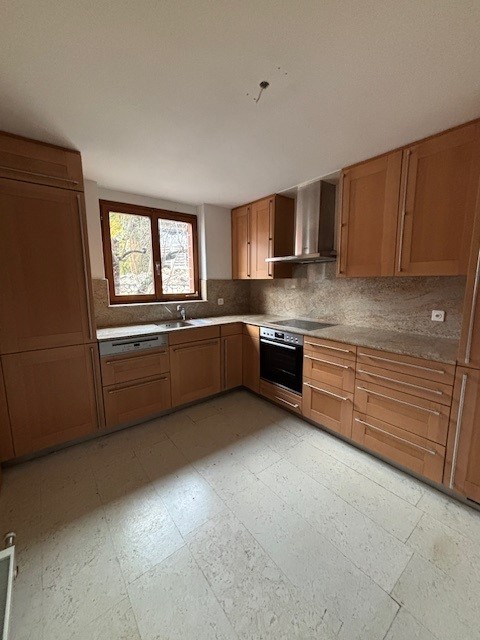
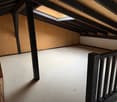
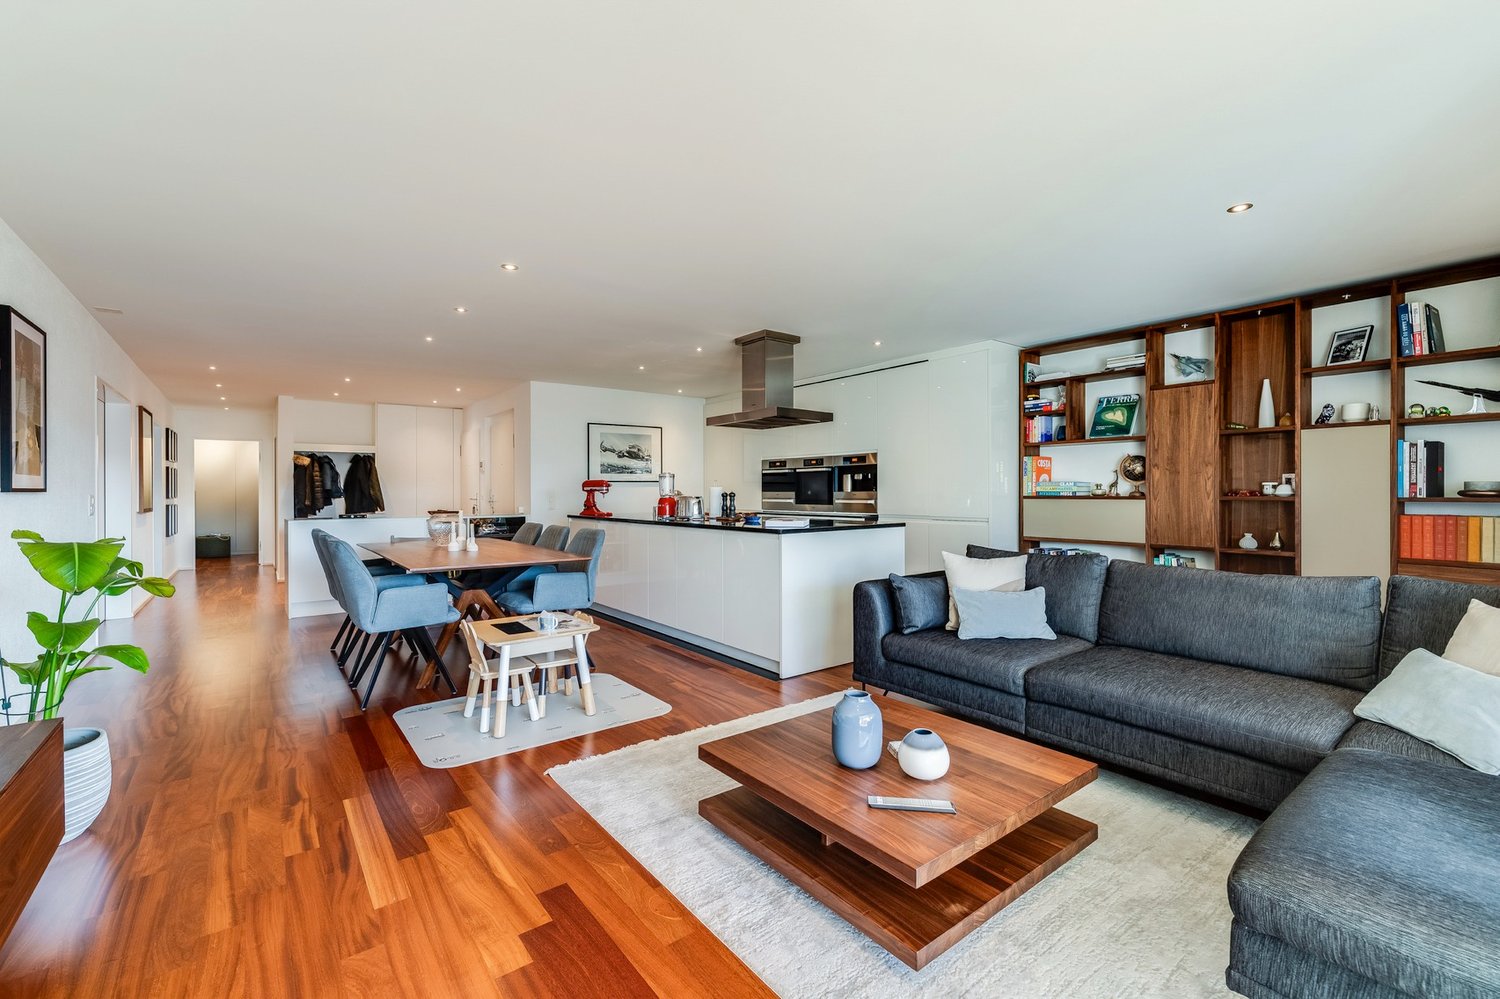
This exceptional 4.5-room apartment on the 3rd floor impresses with its spaciousness, light, and architecturally well-thought-out living concept with an impressive gallery level.The property is barrier-free and offers the highest level of comfort and unrestricted accessibility. A ramp leads to the house entrance, the front door opens electrically, and the staircase is also comfortably and barrier-free accessible.The apartment includes a parking space in the underground garage. Additionally, a separate storage room is available, which is ideal for bicycles, car tires, or additional storage space and optimally extends the practical living comfort. Furthermore, the apartment has its own basement compartment, which offers additional usable storage space.The property also has a small, well-maintained garden, which is available to the owners and provides a pleasant retreat in the open air.The property is equipped with a fiber-optic connection and will be connected to the district heating network in the coming year - a forward-looking added value in terms of modern infrastructure and energy efficiency. Room layout Already when entering, you are greeted by a spacious entrance with plenty of space and a pleasant room feeling. High-quality built-in cabinets in the entrance area ensure order, structure, and a tidy, elegant living atmosphere.The heart of the apartment is the openly designed living and dining area. The high roof slopes give the room an impressive spaciousness and an exceptional feeling of width and lightness. Large windows are harmoniously integrated into the roof structure and flood the room with natural light throughout the day.A special highlight is the spacious gallery with approximately 42 m², which extends openly above the living and dining area. It gives the apartment an exceptional spatial depth and offers a variety of uses, whether as an office, retreat, library, or additional living area.The modern, high-quality kitchen is seamlessly integrated into the open room concept and combines design and functionality in an elegant way.The apartment has three spacious bedrooms. The master bedroom has a directly connected en-suite bathroom and thus an exclusive retreat area. In the master area, a practical laundry tower is also discreetly integrated into high-quality built-in cabinets. The second bathroom with a bathtub ideally complements the room offer and provides a lot of comfort for families and guests.

Travel time
-
1 / 14
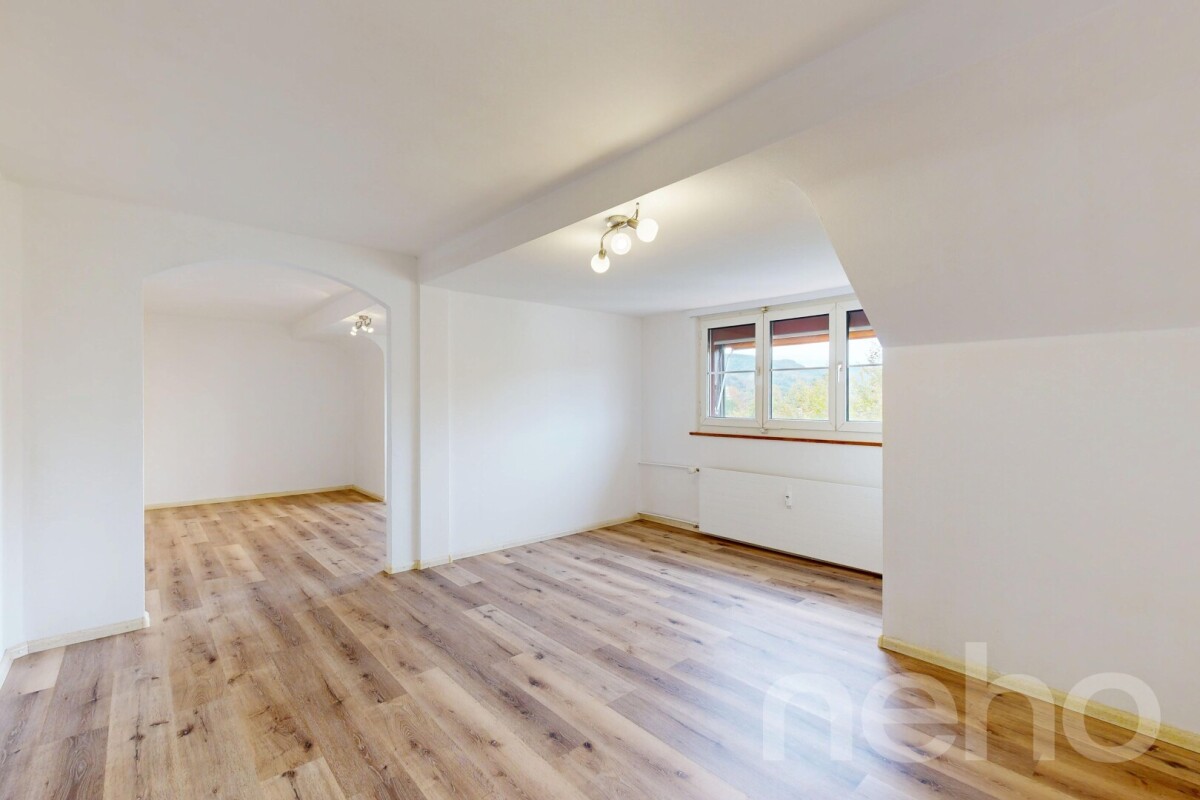
3 rooms70m²CHF 890,000.–
Gartenstrasse 19, 4102 Binningen

Bright rooms, well-thought-out layout, your new home!

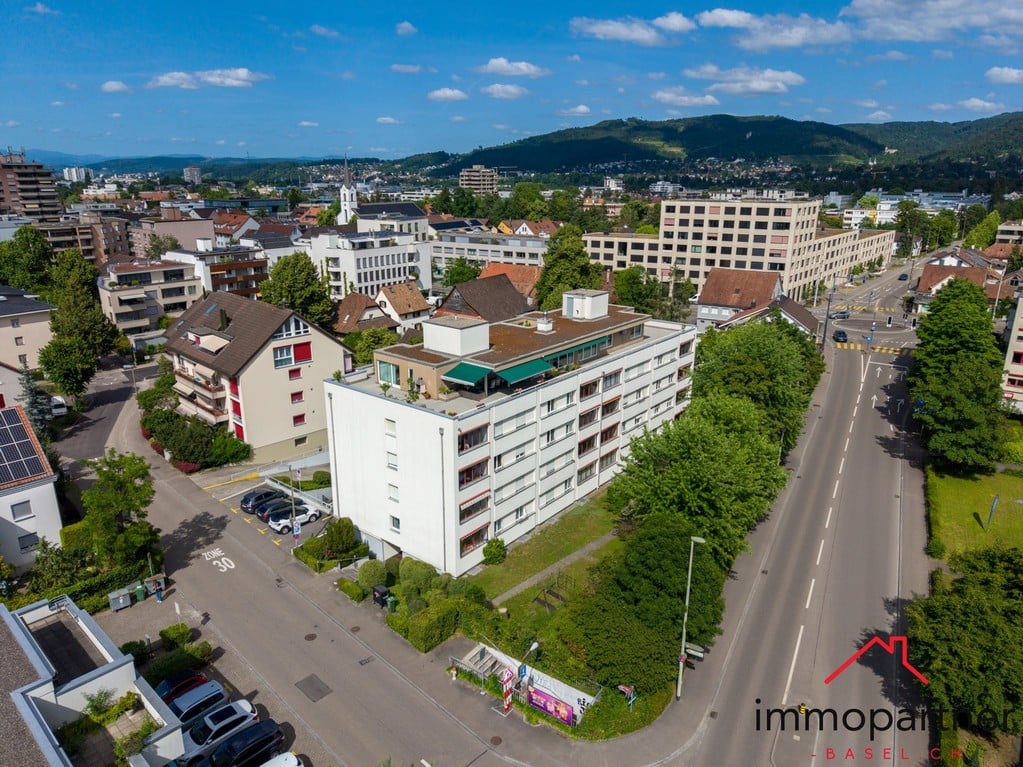
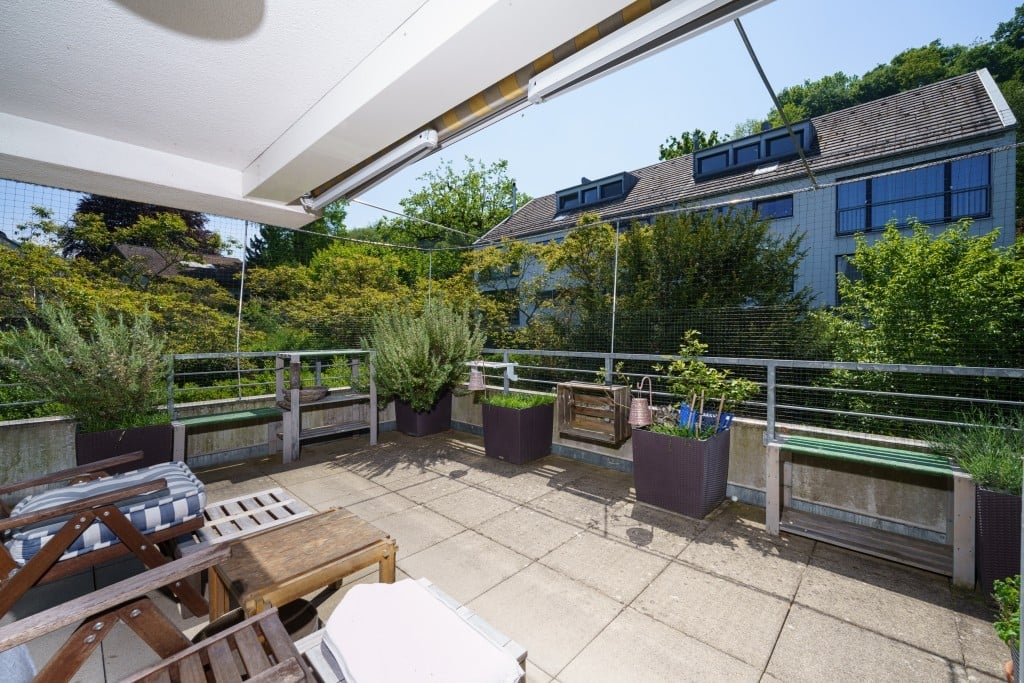
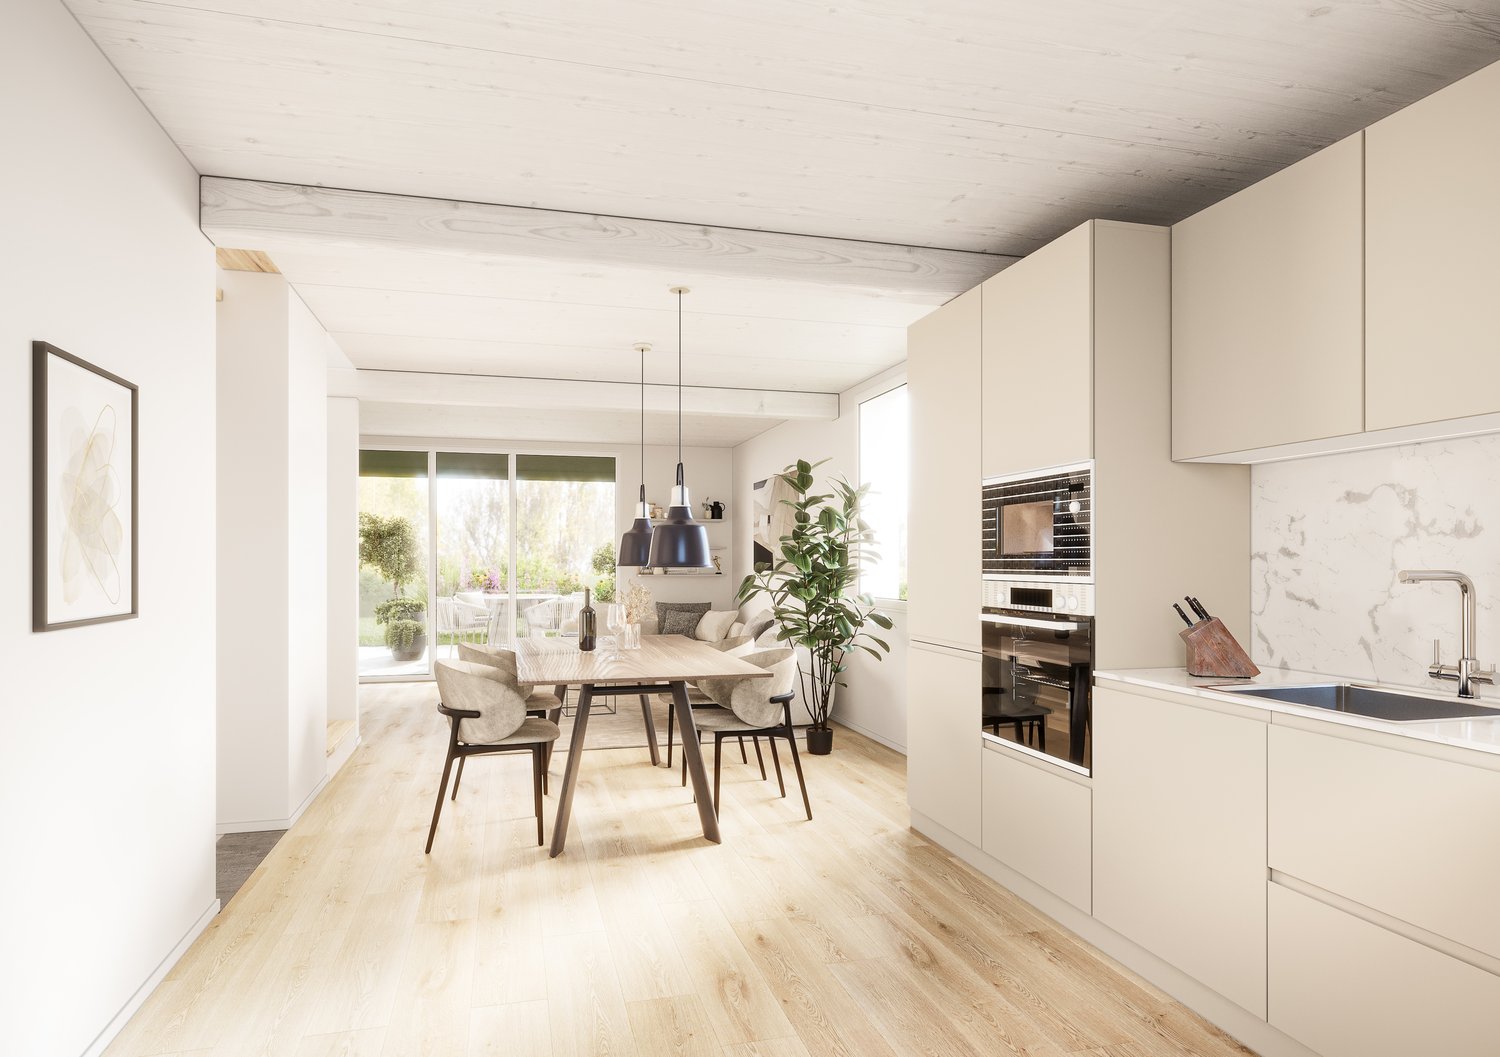
This attractive 3-room apartment on the 2nd floor convinces with a well-thought-out room layout and a pleasant living atmosphere. The bright living and dining area with open kitchen and stylish bar counter forms the heart of the apartment, ideal for social evenings and a modern living feeling.Two well-cut bedrooms offer versatile usage possibilities, whether as a main bedroom, children's room, or home office.The bathroom impresses with a floor-level shower, a spacious window that provides plenty of daylight, a double sink, and a towel heater that provides pleasant warmth. Functionality and timeless design make this room particularly inviting.A spacious balcony invites you to linger and extends the living space outdoors. Additionally, the residents have a well-maintained garden in the courtyard at their disposal - a green oasis in the midst of everyday life.An elevator provides comfortable access to the apartment, and a basement compartment offers practical storage space.This apartment is ideal for people who value comfort, functionality, and a modern living concept. Binningen Binningen is an attractive municipality in the canton of Basel-Landschaft, which convinces with its ideal location and high quality of life. Only a few minutes from the city of Basel, Binningen combines urban infrastructure with natural living in a quiet environment.The municipality offers an excellent infrastructure: schools, kindergartens, shopping facilities, medical facilities, as well as a wide range of restaurants and leisure activities are easily accessible. Due to its proximity to public transportation and the highway, Binningen is optimally connected for both commuters and local residents.Binningen impresses with its lively neighborhood, diverse sports and leisure activities, as well as numerous green spaces and recreational areas. The varied club life and the good mix of urban life and quiet living make the municipality particularly attractive for families, working people, and those seeking a balanced living environment. Macro data:4102 Binningen is located in the Arlesheim district, in the canton of Basel-Landschaft. The population in the political municipality of Binningen has changed by an average of +0.3% per year over the last five years to 16,053 inhabitants (as of December 31, 2024). The tax burden is 12.3% (canton: 13.0%). For the last five years, the municipality has an average annual residential construction activity of 0.6%, while the vacancy rate is currently 1.0% (as of June 1, 2025). The real estate prices have changed by +12.9% over the last five years (canton: +15.8%).

Travel time
-
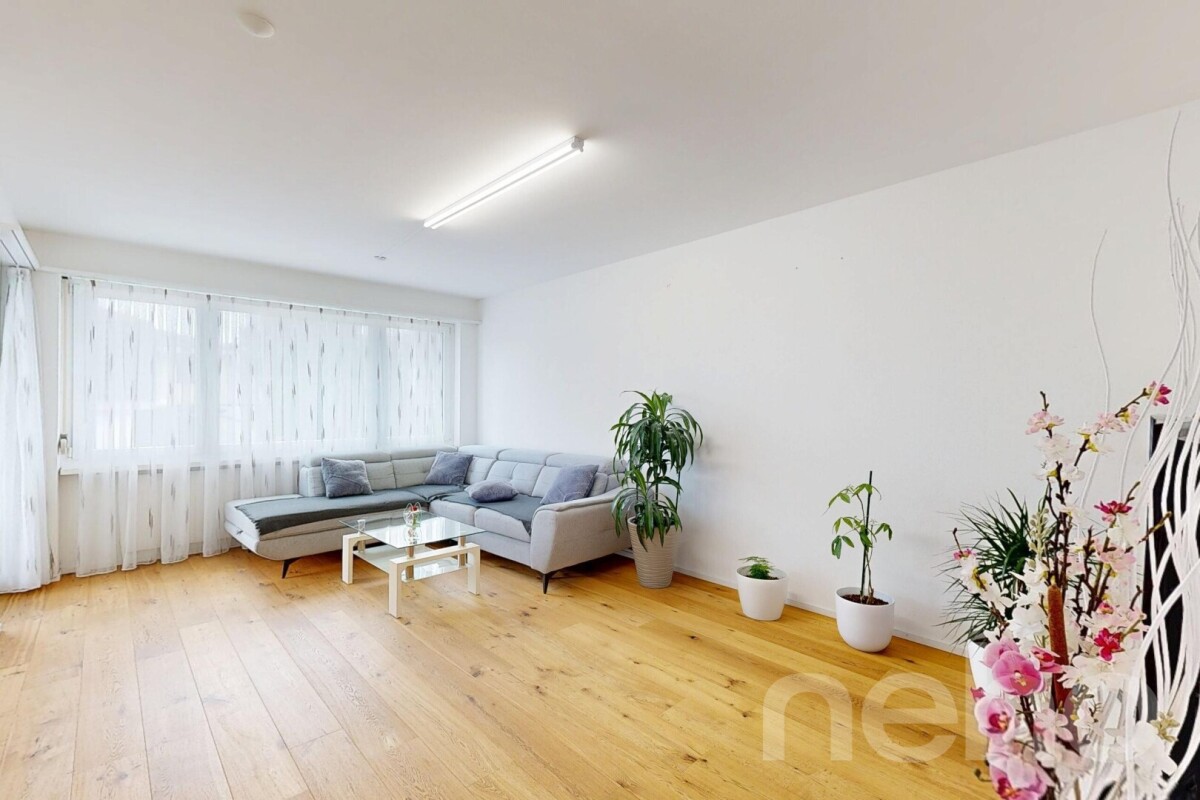
1 / 20
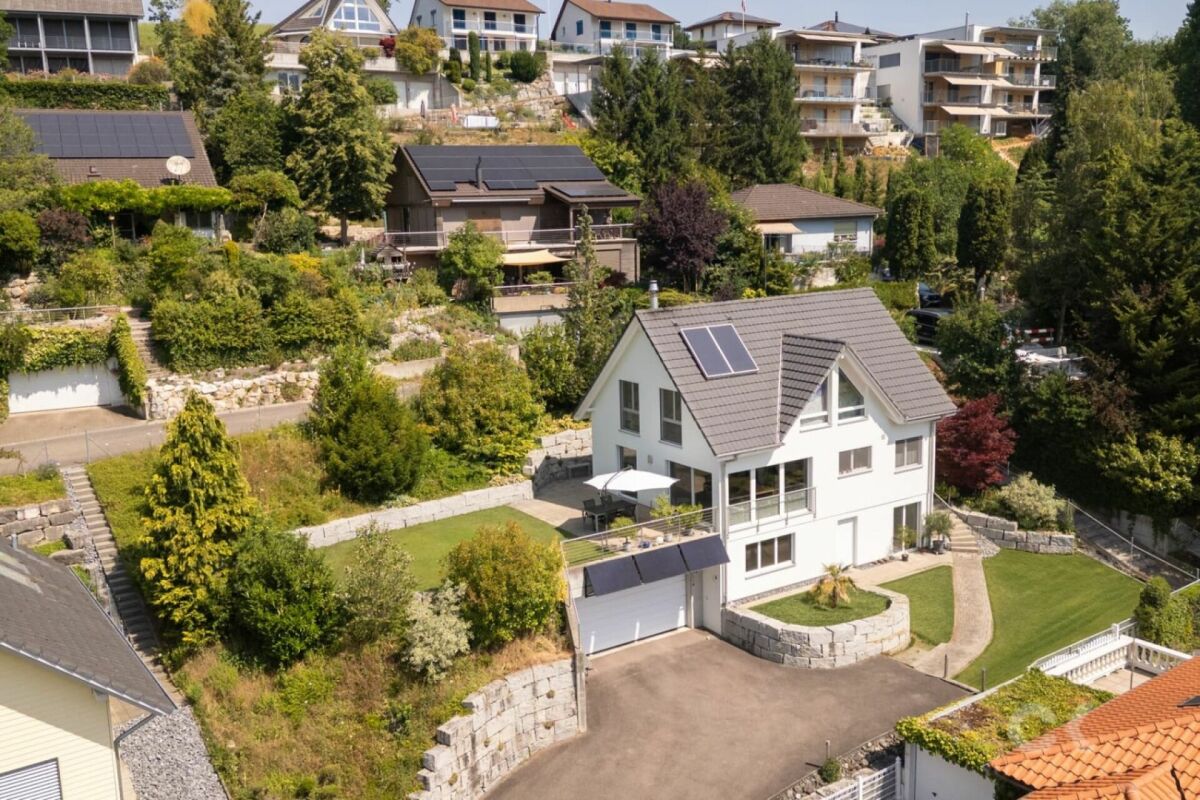
8 rooms308m²CHF 3,390,000.–
Blözenweg 38, 4133 Pratteln

Exclusive Dream Villa with Panoramic View - Luxurious Living in Prime Location!

This impressive property impresses with its exclusive location, breathtaking landscape, and unparalleled views. Via a magnificent, inviting staircase, you reach the entrance, which already reflects the elegant character of this villa.Upon entering, you are greeted by a spacious entrance hall with a wardrobe, which seamlessly merges into the open living and dining area. The high-quality kitchen with a stylish bar and a large, double-door refrigerator offers ample storage space and is equipped with the latest appliances. The living area impresses with large window fronts, which provide a dreamy view of the beautifully landscaped garden.Here, you will find a true paradise: A dreamy swimming pool, a stylishly covered seating area, and a charming outdoor chimney create an exclusive wellness oasis - perfect for unforgettable hours of relaxation and sociability outdoors. A guest toilet completes the ground floor.On the upper floor, there is the master bedroom with a luxurious en-suite bathroom and direct access to the private balcony. Additionally, four more spacious rooms and a separate bathroom with a shower are available. The high ceilings, characterized by the roof structure, give the rooms a spacious and open feel. Here, you can enjoy absolute privacy. An impressive car garage for at least four vehicles offers ample space, while the extensive laundry and drying room provides the highest level of living comfort. The bright, spacious hobby room with daylight and a view outside creates versatile usage possibilities. This exclusive space offer is rounded off by an additional bathroom with a shower - for maximum flexibility and luxury in every respect.This unique villa combines luxurious living, modern equipment, and an unparalleled location - a true gem!

Travel time
-
1 / 27
  • Parking space
  • Balcony / Terrace
  • Garage
  • +3
232m²CHF 2,100,000.–
Dornhägliweg 15A, 4144 Arlesheim

Attractive three-family house/multi-generational house in a sought-after residential area in Arlesheim

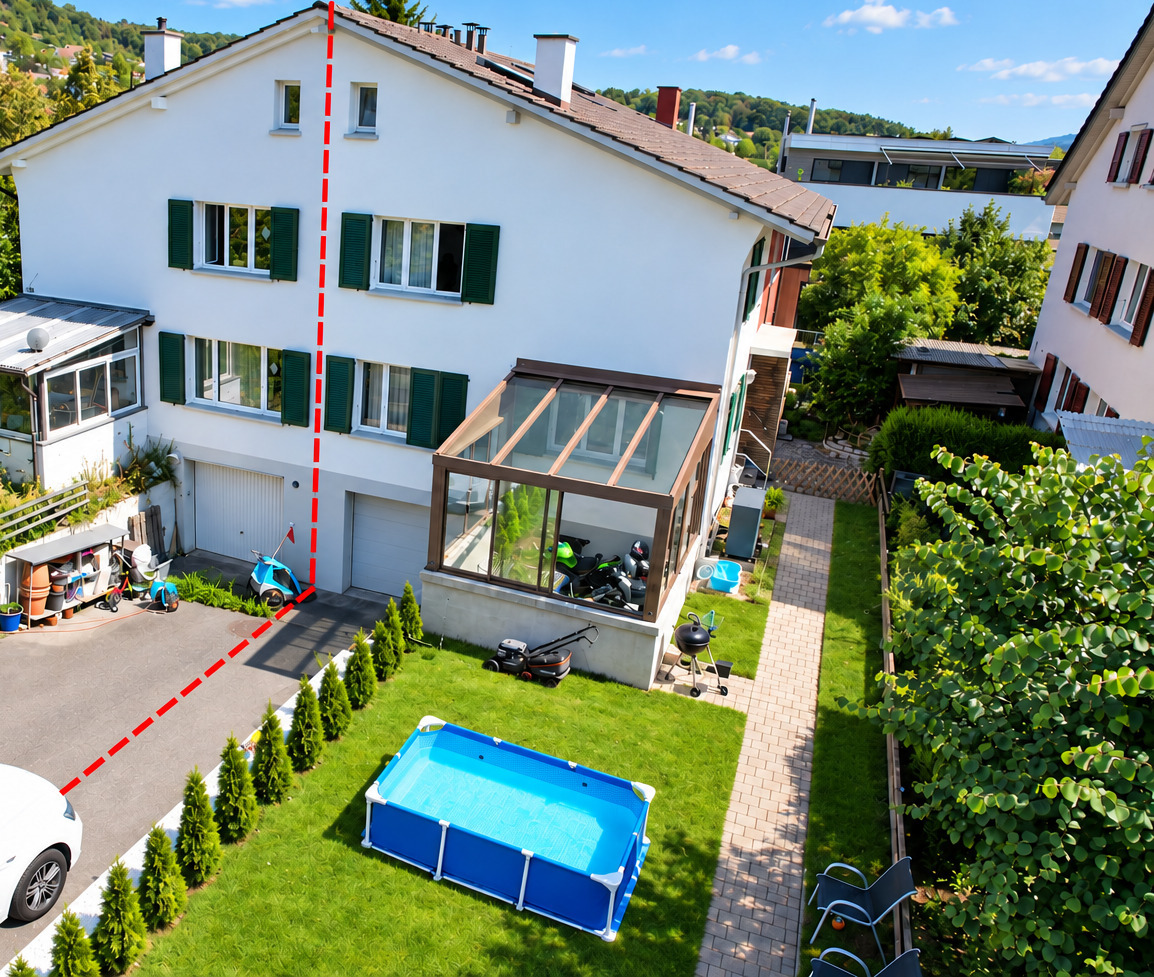
Located on the quiet and centrally situated Dornhägliweg in Arlesheim, this well-maintained three-family house from 2008 impresses with its high-quality construction, modern building technology, and flexible usage possibilities – ideal for owner-occupiers, multi-generational living, or as a long-term investment.The multi-family house was built in solid construction with a concrete foundation and high-quality wooden facade. The timeless and functional architecture blends harmoniously into the surroundings, with the wooden construction barely noticeable from the outside. Thanks to the excellent insulation and the air/water heat pump with underfloor heating distribution, the property presents itself as energetically up-to-date.On a plot of 473 m², the property offers three separate residential units with a total living area of around 232 m². Additionally, spacious utility areas are available in the basement, as well as a flexibly usable room with shower and toilet, which can be used, for example, as a studio, practice room, studio, or guest room.A special feature of this property is its attractive potential for use: the current division into three apartments with an additional studio can be converted with manageable effort into a spacious single-family house or a multi-generational house. This creates diverse perspectives for future owners.The well-maintained garden area in front of the house creates a pleasant living atmosphere and offers additional recreational space outdoors. Two garage parking spaces on the neighboring property are available via a servitude.The micro-location convinces with the ideal combination of tranquility and centrality: shopping facilities, schools, kindergartens, restaurants, and public transport are within walking distance. The tram stop is easily accessible, and the connection to Basel and the supra-regional transport network is excellent. At the same time, the proximity to local recreation areas such as the Ermitage Arlesheim offers a high leisure and recreational value.This property combines sustainable building quality, modern building technology, a sought-after residential location, and an exceptionally versatile usage concept – a rare opportunity in an attractive residential quarter of Arlesheim.Interested?Request the detailed sales documentation now, free of charge – simply via the contact form.The team of Hecht Immo Consult AG looks forward to your inquiry via the contact form.

  • Parking space
  • Balcony / Terrace
  • Garage
  • +3
Travel time
-
1 / 27
  • Parking space
  • Balcony / Terrace
  • Garage
  • +3
8 rooms232m²CHF 2,100,000.–
Dornhägliweg 15A, 4144 Arlesheim

Attractive residential house/multi-generation house in a sought-after residential area in Arlesheim

Located on the quiet and centrally situated Dornhägliweg in Arlesheim, this well-maintained three-family house from 2008 is a gem. The property impresses with its high-quality construction, modern building technology, and flexible usage possibilities – ideal for owner-occupiers, multi-generation living, or as a long-term investment.The multi-family house was built in solid construction with a concrete foundation and high-quality wooden facade. The timeless and functional architecture blends harmoniously into the surroundings, with the wooden construction barely noticeable from the outside. Thanks to the excellent insulation and the air/water heat pump with underfloor heating distribution, the property presents itself as energetically up-to-date.On a plot of 473 m², the property offers three separate residential units with a total living area of around 232 m². Additionally, spacious utility areas are available in the basement, as well as a flexibly usable room with shower and toilet, which can be used, for example, as a studio, practice room, studio, or guest room.A special feature of this property is its attractive usage potential: The current division into three apartments with an additional studio can be converted into a spacious single-family house or a multi-generation house with manageable effort. This creates diverse perspectives for future owners.The well-maintained garden area in front of the house creates a pleasant living atmosphere and offers additional recreational space outdoors. Two garage parking spaces on the neighboring property are available via a servitude.The micro-location convinces with the ideal combination of tranquility and centrality: Shopping facilities, schools, kindergartens, restaurants, and public transport are within walking distance. The tram stop is easily accessible, and the connection to Basel and the supra-regional transport network is excellent. At the same time, the proximity to local recreation areas such as the Ermitage Arlesheim offers a high leisure and recreational value.This property combines sustainable building quality, modern building technology, a sought-after residential location, and an exceptionally versatile usage concept – a rare opportunity in an attractive residential quarter of Arlesheim.Interested?Request the detailed sales documentation now, free of charge – simply via the contact form.The team of Hecht Immo Consult AG looks forward to your inquiry via the contact form.

  • Parking space
  • Balcony / Terrace
  • Garage
  • +3
Travel time
-
1 / 38
  • Parking space
  • Balcony / Terrace
  • Garage
  • +3
5 rooms198m²CHF 960,000.–
Hauptstrasse 41, 4494 Oltingen

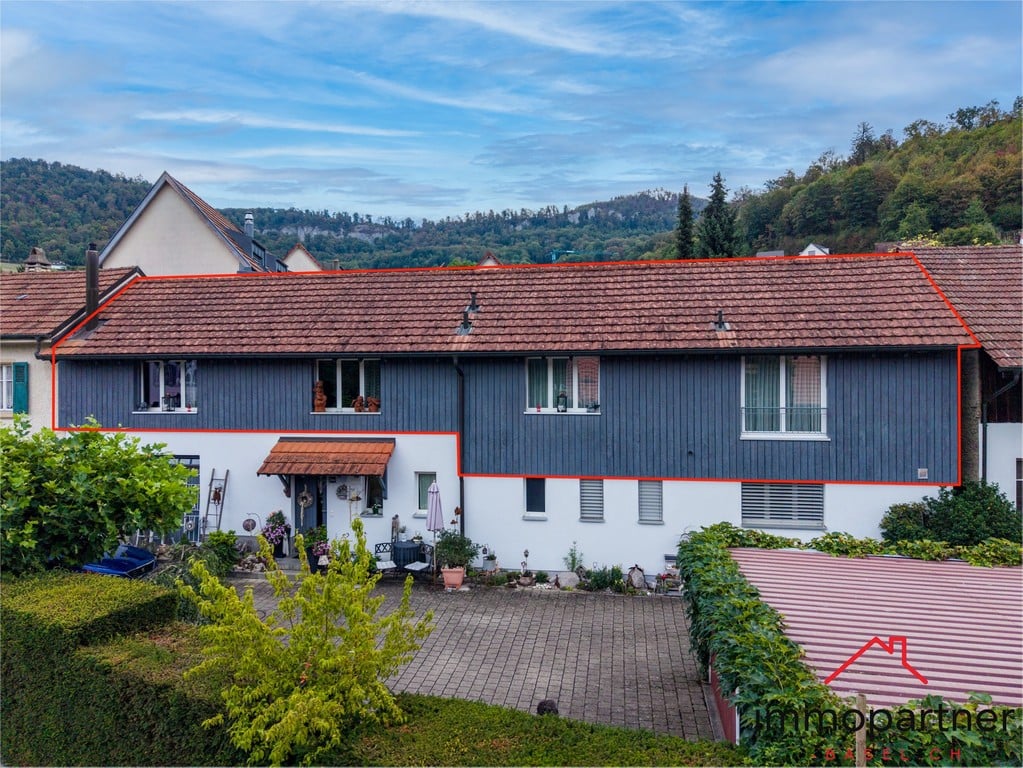
Apartment ownership in a historic farmhouse with modern living comfort and a dreamy garden

In the idyllic village center of Oltingen, this lovingly preserved farmhouse from 1848 awaits you – a lover's property that combines historic building fabric with modern living comfort. Original natural stone walls, massive visible beams, high-quality wooden floors, and numerous preserved details give the rooms a warm, authentic atmosphere and make up the special character of this property. The well-kept 4-room apartment convinces with a well-thought-out room layout. The spacious living and dining area with a historic tile stove and visible wooden beams forms the heart of the house. The modern kitchen with an additional Tiba stove, a stylishly renovated bathroom, a guest toilet, and practical ancillary rooms round off the living area. A special highlight is the former farm area. The spacious summer room or studio with an open gallery is ideal as a studio, home office, or creative room. This area is supplemented by a separate guest room on the 1st floor with a Swedish stove, a workshop, the former barn, a vaulted cellar, and spacious attic spaces with development potential. The partially covered wooden terrace and the well-kept garden with a fenced planting area offer a lot of privacy and a beautiful view over the hill landscape of the Oberbaselbiet. The property has been continuously maintained and modernized. A sustainable wood chip heating system provides reliable heat supply. Parking spaces are available directly in front of the house; the barn can also be used as a parking space or versatile utility area. The quiet location in the historic village center combines natural living with good infrastructure. Kindergarten, primary school, village shop, and bus stop are easily accessible on foot. This exceptional property is ideal for people who appreciate historic architecture, individuality, and spacious living conditions – whether as a family home or for living and working under one roof. A home with history, character, and exceptional living quality – a rare opportunity for lovers of historic architecture. The team of Hecht Immo Consult AG looks forward to your contact via the contact form.

  • Parking space
  • Balcony / Terrace
  • Garage
  • +3
Travel time
-
1 / 38
  • Parking space
  • Balcony / Terrace
  • Garage
  • +3
5 rooms198m²CHF 960,000.–
Hauptstrasse 41, 4494 Oltingen

Apartment ownership in a historic farmhouse with modern living comfort and a dreamy garden

In the idyllic village center of Oltingen, this lovingly preserved farmhouse from 1848 awaits you – a connoisseur's property that combines historic building substance with modern living comfort. Original natural stone walls, massive visible beams, high-quality wooden floors, and numerous preserved details give the rooms a warm, authentic atmosphere and make up the special character of this property. The well-kept 4-room apartment convinces with a well-thought-out room layout. The spacious living and dining area with a historic tile stove and visible wooden beams forms the heart of the house. The modern kitchen with an additional Tiba stove, a stylishly renovated bathroom, a guest toilet, and practical secondary rooms round off the living area. A special highlight is the former farm part. The spacious summer room or studio with an open gallery is ideal as a studio, home office, or creative room. This area is supplemented by a separate guest room on the 1st floor with a Swedish stove, a workshop, the former barn, a vaulted cellar, and spacious attic spaces with development potential. The partially covered wooden terrace and the well-kept garden with a fenced planting area offer a lot of privacy and a beautiful view over the hill landscape of the Oberbaselbiet. The property has been continuously maintained and modernized. A sustainable wood chip heating system provides reliable heat supply. Parking spaces are available directly in front of the house; the barn can also be used as a parking space or versatile utility area. The quiet location in the historic village center combines natural living with good infrastructure. Kindergarten, primary school, village shop, and bus stop are easily accessible on foot. This exceptional property is ideal for people who appreciate historic architecture, individuality, and spacious surroundings – whether as a family home or for living and working under one roof. A home with history, character, and exceptional living quality – a rare opportunity for lovers of historic architecture. The team of Hecht Immo Consult AG looks forward to your contact via the contact form.

  • Parking space
  • Balcony / Terrace
  • Garage
  • +3
Travel time
-
1 / 25
  • Balcony / Terrace
  • Garage
  • View
  • +4
4.5 rooms128m²CHF 1,395,000.–
Sandweg 28a, 4123 Allschwil

Exclusive 4.5-Room Apartment with Private Lift Access in a Prime Allschwil Location

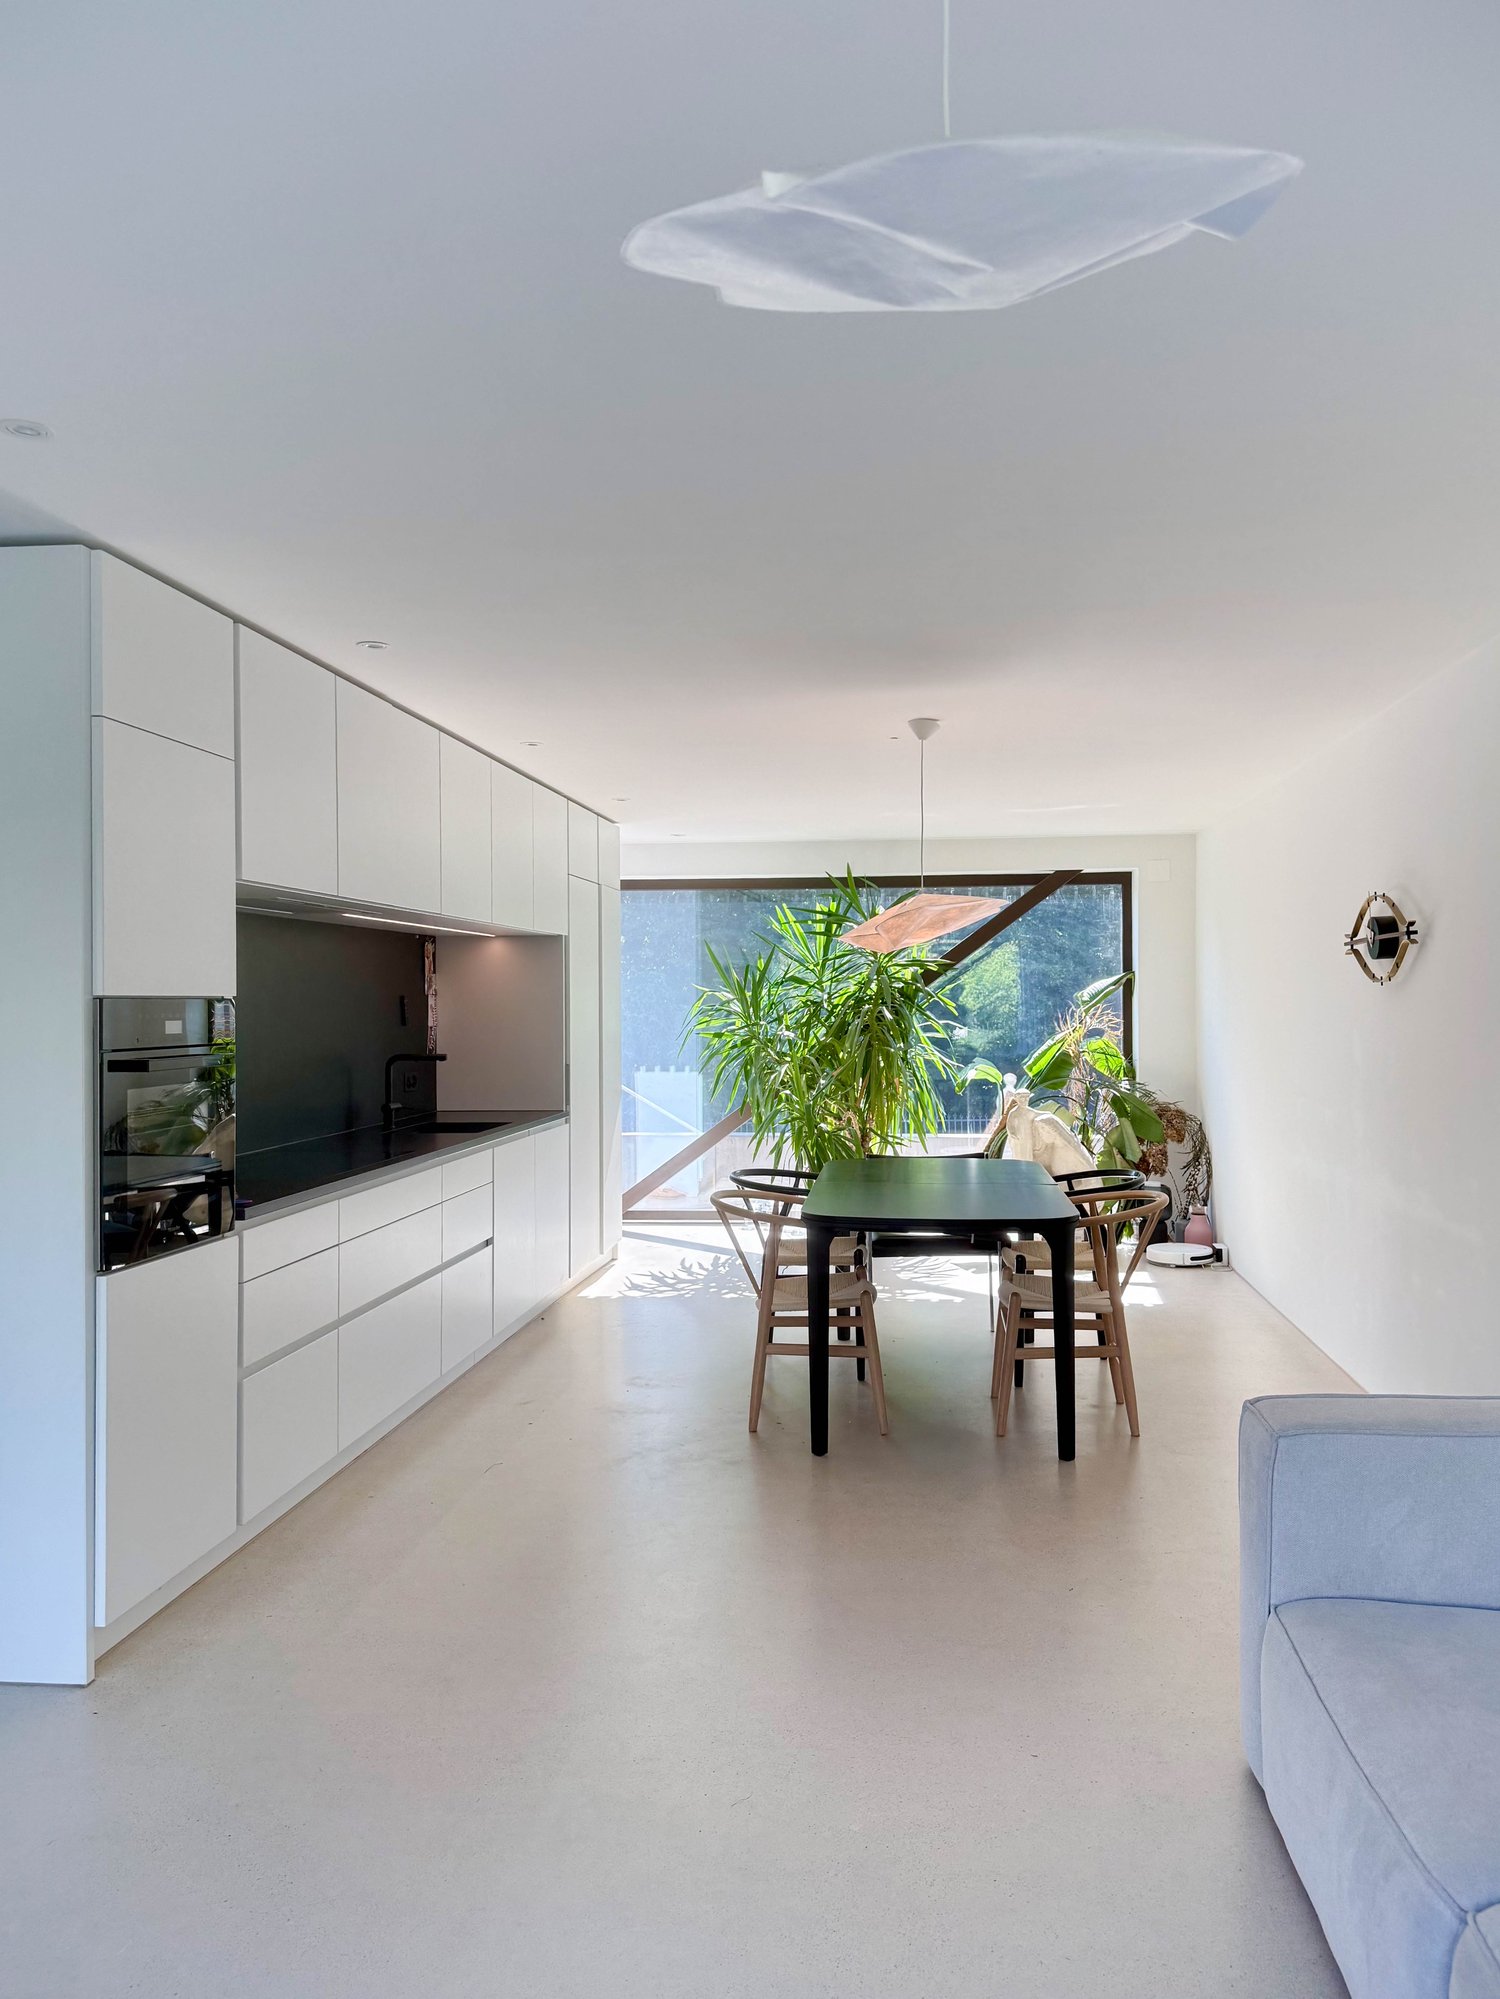
Exclusive 4.5-Room Apartment with Private Lift Access in a Prime Allschwil LocationThis attractive 4.5-room apartment offers 128 m² of well-designed living space, combining contemporary architecture, quality finishes and everyday comfort in one of Allschwil's most desirable residential neighbourhoods. The building comprises only eight apartments, offering a private and peaceful living environment while benefiting from an excellent location close to Basel and the Allschwil's growing Life Sciences district. The apartment combines the tranquillity of a residential neighbourhood with excellent accessibility. Public transport is only a short walk away, providing fast connections to Basel city centre. Daycare centres, kindergartens, schools, restaurants, parks and recreational facilities are all within walking distance, making it an excellent choice for both families and professionals. Daily shopping is equally convenient, with Migros Paradies just a few minutes away. A further advantage is the proximity to HORTUS Campus Allschwil, one of Switzerland's newest business and innovation campuses. Located approximately 15 minutes by foot from the apartment, the campus forms part of the rapidly developing Bachgraben Life Sciences district, home to international companies in the pharmaceutical, biotechnology and new technology, making the property particularly attractive for professionals seeking a short commute while enjoying a quiet residential setting. The apartment is accessed directly by a private lift, offering both comfort and convenience. Large floor-to-ceiling windows and the south-facing orientation fill the living spaces with natural light throughout the day. Underfloor heating provides consistent comfort in every room, creating a pleasant living environment throughout the year. The centrepiece of the apartment is the spacious open-plan living and dining area. With its generous proportions and direct access to the south-facing terrace, it provides an ideal setting for everyday living as well as entertaining family and friends. The Allmilmö kitchen is fitted with high-quality Miele appliances, an integrated wine cooler and generous work surfaces, combining elegant design with excellent functionality. The sleeping area comprises three spacious bedrooms, each measuring at least 15 m², including a generous 20 m² master bedroom with built-in wardrobes and an en-suite bathroom. The flexible layout also lends itself perfectly to a home office or guest room. The apartment also benefits from two elegant bathrooms, one featuring a whirlpool bathtub and the other a walk-in shower, together with a separate laundry area equipped with a washing machine and tumble dryer. The 15 m² south-facing terrace extends the living space outdoors and offers plenty of sunshine throughout the day. It also provides the option of adding a conservatory, allowing the space to be enjoyed during much of the year. Property Highlights • 128 m² of thoughtfully designed living space • 15 m² south-facing terrace with the option to create a conservatory • Premium designer kitchen with high-end Miele appliances and integrated wine cooler • Exclusive residence with only 8 apartments • Private lift with direct access into the apartment • Bright open-plan living and dining area with exceptional proportions • Large floor-to-ceiling windows providing abundant natural light • Underfloor heating throughout the apartment • 3 spacious bedrooms • Master suite with en-suite bathroom and built-in wardrobes • Two elegant bathrooms • Dedicated laundry area within the apartment • WLAN connectivity throughout the apartment • Pre-installation for an electric vehicle charging station in the underground garage + direct power outlet • Walking distance to Migros Paradies shopping centre • Approximately 15 minutes walking distance to HORTUS Campus Allschwil • Quiet residential location with excellent public transport connections to Basel city centre Sale Price • Apartment: CHF 1,395,000 • Underground parking space: CHF 40,000 (sold separately) This exceptional apartment presents a rare opportunity to own a residence that combines generous living spaces, premium craftsmanship and a highly desirable location. Whether you are looking for an elegant family home or a sophisticated residence close to Basel's internationally recognised Life Sciences Innovation District, this property offers an outstanding combination of quality, comfort and long-term value. The team at Hecht Immo Consult AG looks forward to receiving your enquiry and would be delighted to arrange a private viewing of this outstanding home.

  • Balcony / Terrace
  • Garage
  • View
  • +4
Travel time
-
1 / 25
  • Balcony / Terrace
  • Garage
  • View
  • +4
4.5 rooms128m²CHF 1,395,000.–
Sandweg 28a, 4123 Allschwil

Exclusive 4.5-room apartment with direct elevator access in prime location in Allschwil

This attractive 4.5-room apartment offers 128 m² of well-designed living space and combines modern architecture, high-quality equipment, and living comfort in one of the most sought-after residential areas of Allschwil.The building comprises only eight apartments and offers a private and quiet living environment, while at the same time benefiting from an excellent location near Basel and the growing Life Sciences district of Allschwil.The apartment combines the tranquility of a residential area with excellent accessibility. Public transport is just a short walk away and offers quick connections to the Basel city center. Kindergartens, schools, restaurants, parks, and leisure facilities are all within walking distance, making the apartment an excellent choice for both families and professionals. Daily shopping is also convenient, as the Migros Paradies is just a few minutes away.An additional advantage is the proximity to the HORTUS Campus Allschwil, one of the newest economic and innovation clusters in Switzerland. The campus is about a 15-minute walk from the apartment and is part of the rapidly developing Life Sciences cluster Bachgraben, where international companies from the pharmaceutical, biotechnology, and new technology sectors are based. This makes the property particularly attractive to professionals who value a short commute and at the same time want to enjoy a quiet living environment.The apartment is directly accessible via a private elevator, offering both comfort and convenience.Large, floor-to-ceiling windows and the south-facing orientation ensure that the living rooms are flooded with daylight throughout the day. Underfloor heating in every room provides consistent comfort and creates a pleasant living climate all year round.The heart of the apartment is the spacious, open-plan living and dining area. With its generous proportions and direct access to the south-facing terrace, it offers the ideal setting for both everyday life and social hours with family and friends.The Allmilmö kitchen is equipped with high-quality Miele appliances, an integrated wine cooler, and generous workspaces, combining elegant design with excellent functionality.The sleeping area includes three spacious bedrooms with a minimum area of 15 m² each, including a generous 20 m² master bedroom with built-in wardrobes and an en-suite bathroom. The flexible floor plan is also perfect for a home office or guest room.The apartment also features two elegant bathrooms, one with a whirlpool bathtub and the other with a walk-in shower and a laundry room.The 15 m² south-facing terrace extends the living area outdoors and offers plenty of sunshine throughout the day. Additionally, there is the possibility of converting this into a winter garden with sliding doors, so the area can be used for most of the year.Highlights of the property • 128 m² of well-designed living space • 15 m² large, south-facing terrace with the possibility of using it as a winter garden • High-quality designer kitchen with top-class Miele appliances and integrated wine cooler • Exclusive residential complex with only 8 apartments • Private elevator with direct access to the apartment • Bright, open living and dining area with exceptional proportions • Large, floor-to-ceiling windows provide plenty of daylight • Underfloor heating throughout the apartment • 3 spacious bedrooms • Master suite with en-suite bathroom and built-in wardrobes • 2 elegant bathrooms • Separate laundry room within the apartment • WLAN connection throughout the apartment • Preliminary installation for an electric vehicle charging station in the underground garage + direct power connection • Migros Paradies shopping center is within walking distance • About 15 minutes' walk to the HORTUS Campus Allschwil • Quiet living location with excellent connections to public transport to the Basel city center Sales priceApartment: CHF 1'395'000Underground parking space: CHF 40'000 (to be purchased separately)This exceptional apartment offers the rare opportunity to acquire a home that combines spacious living areas, first-class construction quality, and an extremely sought-after location. Whether you are looking for an elegant family home or a demanding residential property near the internationally renowned Life Sciences innovation district of Basel – this property offers an excellent combination of quality, comfort, and long-term value.The team of Hecht Immo Consult AG looks forward to your inquiry and will be happy to arrange a personal viewing appointment for this exceptional property.

  • Balcony / Terrace
  • Garage
  • View
  • +4
Travel time
-
1 / 9
  • Child-friendly
5 rooms182m²CHF 998,000.–
Wittinsburgerstrasse, 4447 Känerkinden

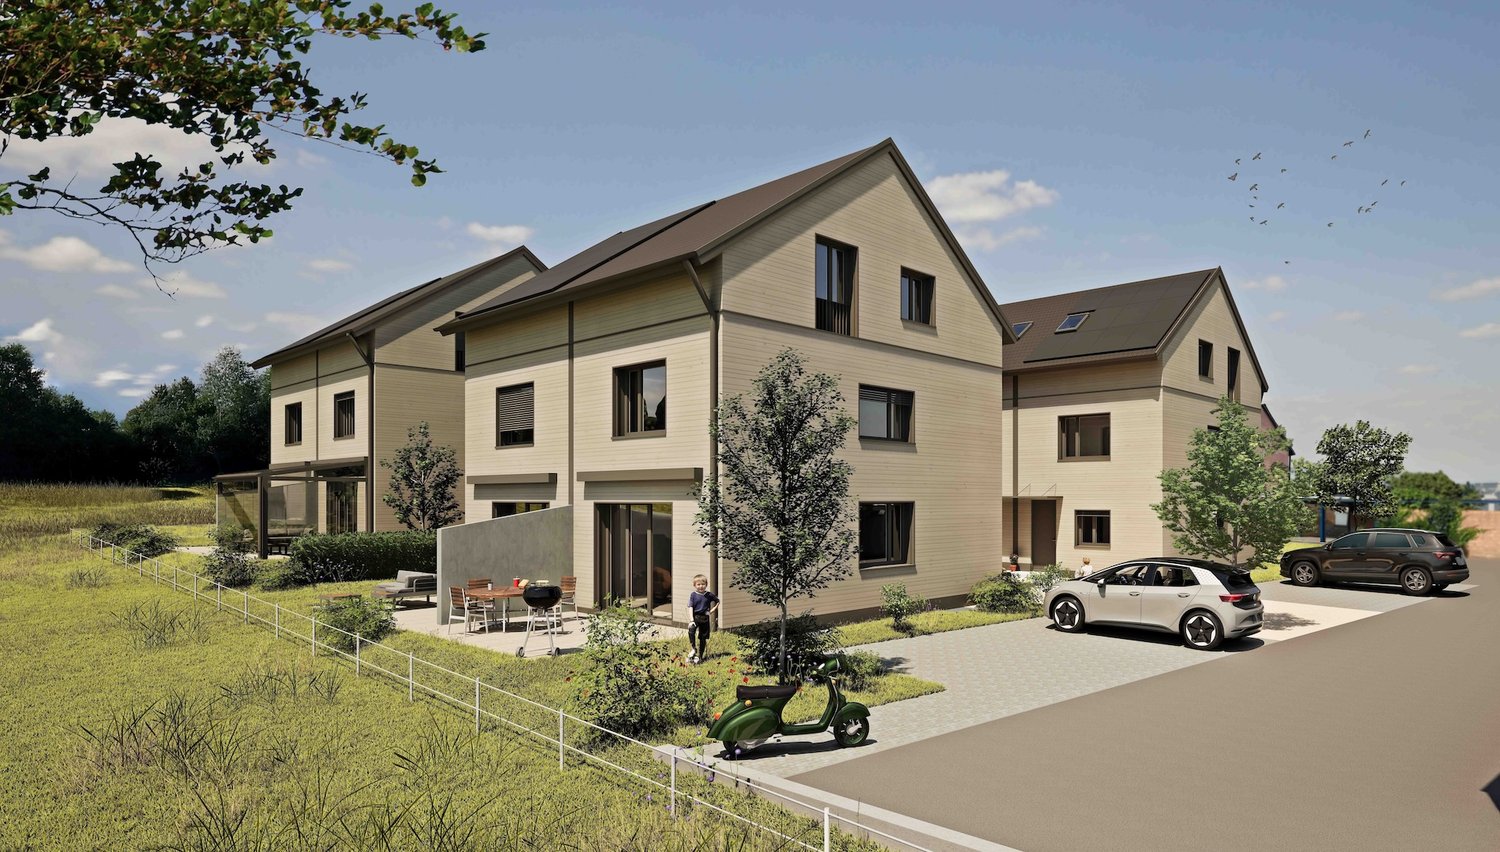
Modern architecture. Clear lines. A home with attitude. (House A)

Modern architecture. Clear lines. A home with attitude. In a quiet and family-friendly location in Känerkinden, this high-quality single-family house is being built, combining modern design with well-thought-out functionality. A place where space, light, and structure come together perfectly, created for people with high standards.On several floors, a living concept unfolds that allows both openness and retreat. Spacious rooms, clear floor plans, and contemporary architecture offer you maximum flexibility, whether for stylish living, concentrated work in the home office, or family life.The planned completion by the end of 2027 guarantees you a new building according to the latest technical and architectural standards. • New construction project with completion by the end of 2027 • Five spacious rooms with flexible use • Two modern bathrooms with high-quality finishes • Quiet, family-friendly micro-location • Well-thought-out architecture with clear room structure • Garden area 109 m2 This single-family house is aimed at buyers who value quality, clarity, and sustainable living comfort - without compromises.Have we sparked your interest? Then we look forward to your non-binding contact!Do you own a property that you would like to have valued? Our valuation is completely free and non-binding for you. Contact us today and start your new home!

  • Child-friendly
Olivia Paul

Olivia Paul

Immobilienexpertin

Travel time
-
1 / 9
  • Child-friendly
5 rooms182m²CHF 998,000.–
Wittinsburgerstrasse, 4447 Känerkinden

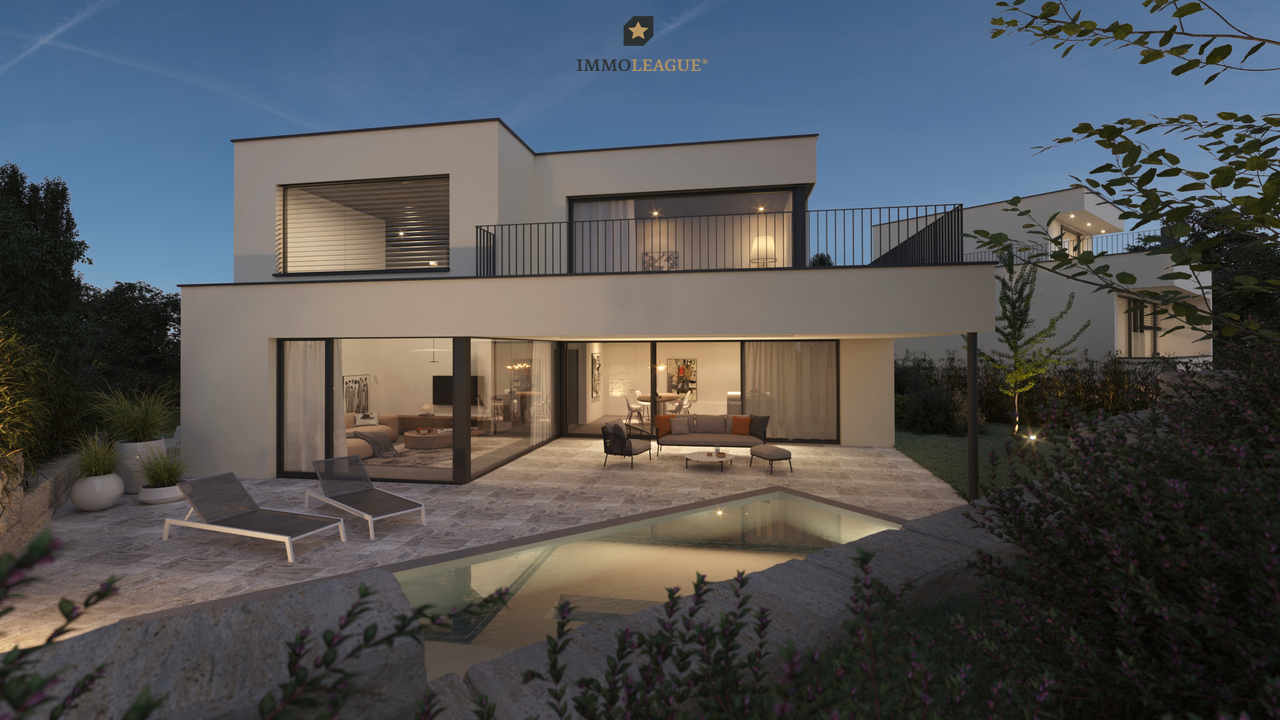
Living with outdoor quality, your home as an extended living space (House C)

Living with outdoor quality, your home as an extended living space (House C) In a quiet and family-friendly location in Känerkinden, this high-quality semi-detached house is being built, combining modern design with well-thought-out functionality. A place where space, light, and structure come together perfectly, created for people with high standards.On several floors, a living concept unfolds that allows for both openness and retreat. Spacious rooms, clear floor plans, and contemporary architecture offer you maximum flexibility, whether for stylish living, concentrated work in the home office, or family life.The planned completion by the end of 2027 guarantees you a new building according to the latest technical and architectural standards. • New construction project with completion by the end of 2027 • Five spacious rooms with flexible use • Two modern bathrooms with high-quality finishes • Quiet, family-friendly micro-location • Well-thought-out architecture with clear room structure • Ideal for stylish outdoor concepts (lounge, dining, etc. This single-family house is aimed at buyers who value quality, clarity, and sustainable living comfort without compromise.Have we sparked your interest? Then we look forward to your non-binding contact!Do you own a property that you would like to have valued? Our valuation is completely free and non-binding for you. Contact us today and start your new home!
  • Child-friendly
Olivia Paul

Olivia Paul

Immobilienexpertin

Travel time
-
1 / 9
  • Parking space
  • Balcony / Terrace
  • Elevator
  • +2
4.5 rooms149m²CHF 930,000.–
Hauptstrasse 61, 4461 Böckten

Very spacious maisonette apartment

Individually designable 4.5-room maisonette with balcony The 4.5-room apartment on the 2nd upper floor impresses with its special location under the roof and a spacious living area. Visible roof structures and the pleasant room height give this unit a unique living feel. A balcony complements the living space ideally and offers a beautiful retreat outdoors.The apartment is still partially in the raw state, which allows for individual design. Buyers can actively participate in the interior design and thus realize a high-quality attic apartment according to their own ideas.Key facts at a glance: • Apartment type: 4.5-room apartment • Location: 2nd upper floor / attic • Net living area: approx. 149 m² • Balcony area: approx. 7 m² • Bathrooms: 2 • Due to the elevator and infrastructure, the apartment is barrier-free • Floors in the building: 2 • Year of construction: 1770 • Year of renovation: 2025 • Co-design of interior construction: possible This apartment is aimed at buyers who appreciate spaciousness, individuality, and the special charm of an attic apartment - in a historically valuable, high-quality renovated building.Have we sparked your interest? Then we look forward to your non-binding contact!Do you own a property that you would like to have valued? Our valuation is completely free and non-binding for you. Contact us today and start your new home!
  • Parking space
  • Balcony / Terrace
  • Elevator
  • +2
Patrick Dünki

Patrick Dünki

Teamleiter

Travel time
-
1 / 10
  • Child-friendly
5 rooms182m²CHF 998,000.–
Wittinsburgerstrasse, 4447 Känerkinden

Stylish living with private garden in Känerkinden for sale (House D)

Stylish living with private garden in Känerkinden for sale (House D) In a quiet and family-friendly location in Känerkinden, this high-quality single-family house is being built, combining modern design with well-thought-out functionality. A place where space, light, and structure come together perfectly, created for people with high standards.On several floors, a living concept unfolds that allows both openness and retreat. Spacious rooms, clear floor plans, and contemporary architecture offer you maximum flexibility, whether for stylish living, concentrated work in the home office, or family life.The planned completion by the end of 2027 guarantees you a new building according to the latest technical and architectural standards. • New construction project with completion by the end of 2027 • Five spacious rooms with flexible use • Two modern bathrooms with high-quality finishes • Quiet, family-friendly micro-location • Well-thought-out architecture with clear room structure • Large garden with 68 m2 This single-family house is aimed at buyers who value quality, clarity, and sustainable living comfort without compromise.Have we sparked your interest? Then we look forward to your non-binding contact!Do you own a property that you would like to have appraised? Our valuation is completely free and non-binding for you. Contact us today and start your new home!
  • Child-friendly
Olivia Paul

Olivia Paul

Immobilienexpertin

Travel time
-
1 / 10
  • Child-friendly
5 rooms182m²CHF 988,000.–
Wittinsburgerstrasse, 4447 Känerkinden

Modern semi-detached house in Känerkinden with 5 rooms and 5 floors (B)

Modern villa in Känerkinden with 5 rooms and 3 floors In a quiet and family-friendly location in Känerkinden, this high-quality single-family house is being built, combining modern design with well-thought-out functionality. A place where space, light, and structure come together perfectly, created for people with high standards.On several floors, a living concept unfolds that allows both openness and retreat. Spacious rooms, clear floor plans, and contemporary architecture offer you maximum flexibility, whether for stylish living, concentrated work in the home office, or family life.The planned completion by the end of 2027 guarantees you a new building according to the latest technical and architectural standards. • New construction project with completion by the end of 2027 • Five spacious rooms with flexible use • Two modern bathrooms with high-quality finishes • Quiet, family-friendly micro-location • Well-thought-out architecture with clear room structure • Optimally usable outdoor area This single-family house is aimed at buyers who value quality, clarity, and sustainable living comfort - without compromises.Have we sparked your interest? Then we look forward to your non-binding contact!Do you own a property that you would like to have valued? Our valuation is completely free and non-binding for you. Contact us today and start your new home!
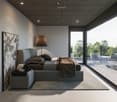
  • Child-friendly
Olivia Paul

Olivia Paul

Immobilienexpertin

Travel time
-
1 / 10
5 rooms182m²CHF 998,000.–
Wittinsburgerstrasse, 4447 Känerkinden

Modern semi-detached house in Känerkinden with a well-thought-out living concept and ideal outdoor space (House E)

Modern semi-detached house in Känerkinden with a well-thought-out living concept and ideal outdoor space (House E) In a quiet and family-friendly location in Känerkinden, this high-quality single-family house is being built, combining modern design with well-thought-out functionality. A place where space, light, and structure come together perfectly, created for people with high standards.On several floors, a living concept unfolds that allows for both openness and retreat. Spacious rooms, clear floor plans, and contemporary architecture offer you maximum flexibility, whether for stylish living, concentrated work in the home office, or family life.The planned completion by the end of 2027 guarantees you a new building according to the latest technical and architectural standards. • New construction project with completion by the end of 2027 • Five spacious rooms with flexible use • Two modern bathrooms with high-quality finishes • Quiet, family-friendly micro-location • Well-thought-out architecture with clear room structure • Ideal outdoor space with 50 m2 garden This single-family house is aimed at buyers who value quality, clarity, and sustainable living comfort - without compromises.Have we sparked your interest? Then we look forward to your non-binding contact!Do you own a property that you would like to have valued? Our valuation is completely free and non-binding for you. Contact us today and start your new home!

Olivia Paul

Olivia Paul

Immobilienexpertin

Travel time
-
1 / 13
  • Parking space
6.5 rooms175m²CHF 1,750,000.–
Diskretgasse, 13, 4132 Muttenz

Move in and feel at home in Muttenz

This stylish corner row house convinces with a bright, open living atmosphere and modern architecture from the very first impression. Generous window fronts let in plenty of daylight and give the home a warm and at the same time elegant appearance. Inside and outside flow harmoniously into each other, creating a living feeling with special lightness.The four living levels offer versatile possibilities for individual living. Whether family life, home office, creative retreats or joint togetherness - every area finds its place here. Particularly noteworthy is the heated hobby room with daylight, which can be ideally used as a fitness room, studio, wellness area or personal retreat. The flexibly usable rooms also create additional free space for different life situations.The private seating area under the pergola invites you to relax in a quiet and green environment. The attractive location combines natural living with quick access to Basel and all important infrastructures of daily life. A home for people who don't just look for living space, but value quality, atmosphere and personality.So, no wishes are left unfulfilled. Take advantage and convince yourself! This PREMIUM HOMES offer includes: • Quiet and central living location • Family-friendly neighborhood • High privacy • Entrance with practical wardrobe • Well-thought-out room layout • Modern, spacious kitchen • High-quality construction standard • Bright living and dining area • Pleasant living comfort • Underfloor heating in the living areas • Heated hobby room with daylight • Net living area of 175 m² • Generous usable area of 398 m² • Private garden with 182 m² area • Spacious laundry room • Separate utility room • Covered seating area • Practical bicycle stand • Carport available Interested? We would be happy to take you on a non-binding tour! Do you want to sell your house or apartment worry-free? We will tell you the current market value of your property, discreetly and non-bindingly! Are you interested in a first non-binding exchange of ideas? Don't hesitate and contact us. We look forward to you.

  • Parking space
Bianca De Marco

Bianca De Marco

Immobilienvermittlerin

1 / 13
  • Garage
  • Elevator
  • Wheelchair access
2.5 rooms80m²CHF 1,064,000.–
4104 Oberwil

W-C1 | New Building Project: Vier Höhen - Fürstenrain Oberwil

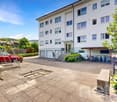
In Oberwil, a architecturally demanding new building project called Vier Höhen is being created by the renowned architectural firm Otto Partner Architekten.The apartment W-C1 is located on the ground floor and has 2.5 rooms spread over approximately 80.5 m².The project includes 26 residential units that meet modern demands for comfort and everyday practicality. Each apartment has its own outdoor space and is equipped with modern home technology. In addition, practical hobby rooms are available in the project, which can be used flexibly. At least one parking space is provided per apartment, which allows direct, protected access to the house and completes the offer functionally.The apartments are wheelchair accessible and equipped with modern comfort ventilation. The building is heated via a geothermal probe and a photovoltaic system ensures sustainable energy generation.Each apartment has a basement room and at least one parking space.Parking spaces are available for visitors. Additionally, there are parking spaces with facilities for e-mobility as well as storage facilities for bicycles and e-bikes.The garden area is lovingly designed and equipped with high-quality, diverse planting. This offers either an attractive view or a quiet glimpse into the greenery.The apartments are designed to support different living models, from compact units to spacious floor plans. Large window areas, well-defined room references, and a thoughtful orientation of the houses ensure that daylight, views, and privacy convincingly interact in everyday life. This creates living areas that remain straightforward and versatile.Have we sparked your interest? More information at: fürstenrain-oberwil.ch
  • Garage
  • Elevator
  • Wheelchair access
1 / 13
  • Garage
  • View
  • Elevator
  • +1
3.5 rooms104m²CHF 1,532,000.–
4104 Oberwil

W-C5 | New Building Project: Vier Höhen - Fürstenrain Oberwil

In Oberwil, a architecturally demanding new building project called Vier Höhen is being built by the renowned architectural firm Otto Partner Architekten.The apartment W-C1 is located on the 1st floor and has 3.5 rooms spread over approximately 103.5 m².The project includes 26 residential units that meet modern demands for comfort and everyday practicality. Each apartment has its own outdoor area and is equipped with modern home technology. Additionally, practical hobby rooms are available in the project, which can be used flexibly. At least one parking space is provided per apartment, which allows for direct, protected access to the house and functionally complements the offer.The apartments are wheelchair accessible and equipped with modern comfort ventilation. The building is heated via a geothermal probe and a photovoltaic system ensures sustainable energy generation.Each apartment has a basement room and at least one parking space.Parking spaces are available for visitors. Additionally, there are parking spaces with facilities for e-mobility as well as storage options for bicycles and e-bikes.The garden area is lovingly designed and equipped with high-quality, diverse planting. This provides either an attractive view or a quiet glimpse into the greenery.The apartments are designed to support different living models, from compact units to spacious floor plans. Large window areas, well-defined room references, and a thoughtful orientation of the houses ensure that daylight, views, and privacy convincingly interact in everyday life. This creates living areas that remain straightforward and versatile.Have we sparked your interest? More information at: fürstenrain-oberwil.ch

  • Garage
  • View
  • Elevator
  • +1

Suggested properties for you based on search results

Other interesting objects