Rooms
6.5
Living space
230 m2
Selling price
CHF 3,985,000.–
Notify on price drop
"A unique property for the highest standards, exclusivity meets timeless elegance"
Address
Auf der Batterie 15, 4103 BottmingenTravel time
- 9 min.Station: Airolostrasse
Surrounding information
Pharmacy
7 min.Klang-Therapie-PraxisSchool
11 min.BruderholzschulhausSupermarket
12 min.Bruderholz LädeliPublic Transport
5 min.Bedrettostrasse
Times refer to the route on foot.
Price
- Purchase price:
- CHF 3,985,000.–
- Notify on price drop
Main information
- Availability:
- By agreement
- Type:
- Apartment
- No. of rooms:
- 6.5
- Floor:
- 1
- Surface living:
- 230 m2
- Room height:
- 2.6 m
- Year built:
- 2021
Characteristics
Balcony / Terrace
Cable TV
View
Wheelchair access
Child-friendly
Parking space
Garage
Elevator
Minergie construction
Documents (0)
Description
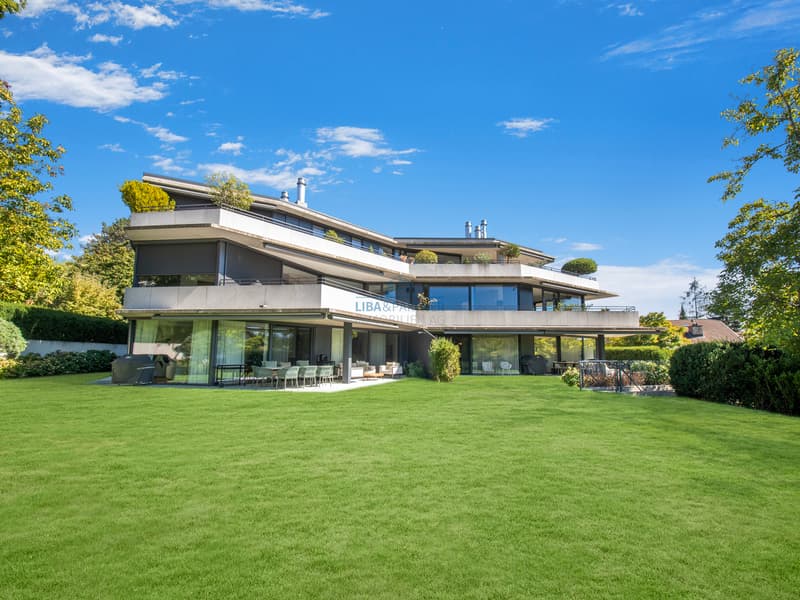
This exceptional 6.5-room apartment in Bottmingen combines spacious living, modern architecture, and high-quality interior design to create a harmonious overall concept. Expansive living areas and large window fronts create a bright and representative living atmosphere.
The residential building, completed in 2021, comprises only five condominiums, offering a pleasantly private and exclusive setting.
Spacious and bright living concept
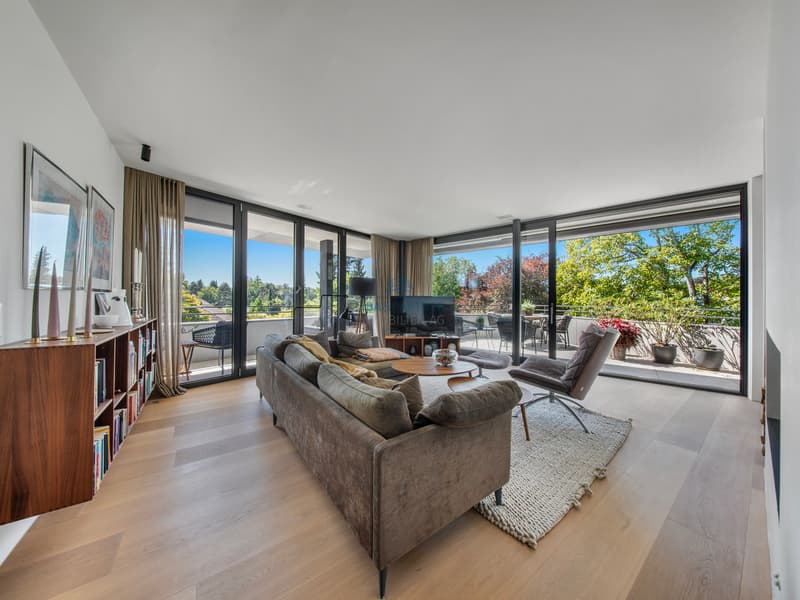
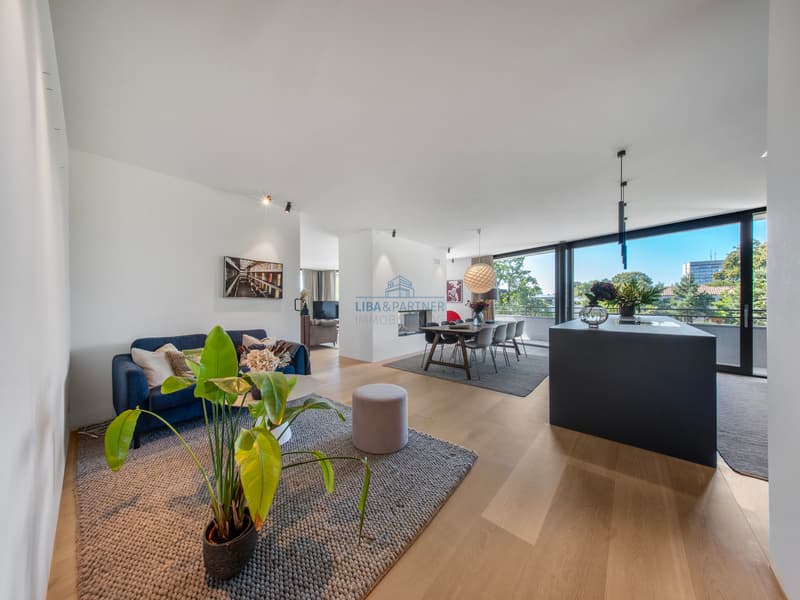
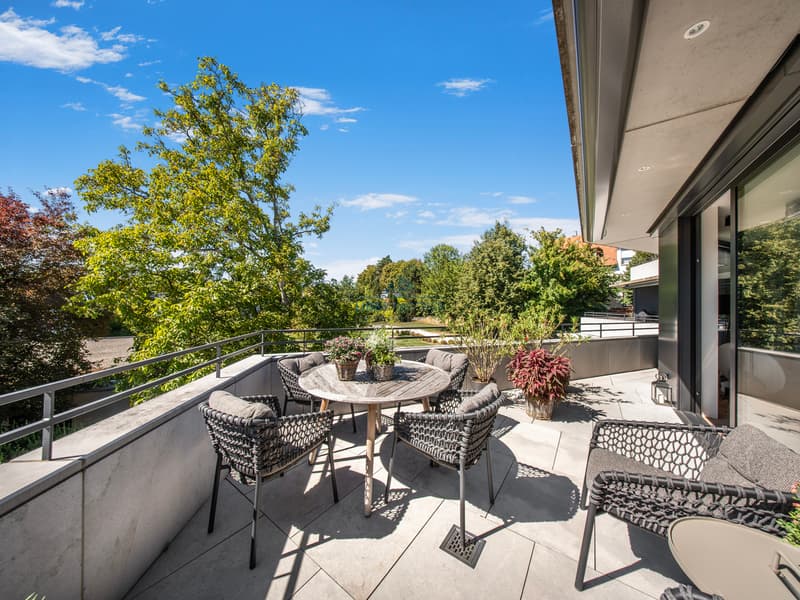
The heart of the apartment is the openly designed living, dining, and kitchen area. Large window fronts allow plenty of daylight into the rooms and create a harmonious connection between the interior and exterior. The spacious terrace with approximately 38 m², of which around 29 m² is covered, extends the living space outdoors and offers plenty of space to linger. Particularly noteworthy is the expansive panoramic view of the surroundings, which opens up to the south and west.
A special feature is the double-sided visible designer fireplace, which integrates harmoniously into the living area and simultaneously creates a subtle division between the individual areas.
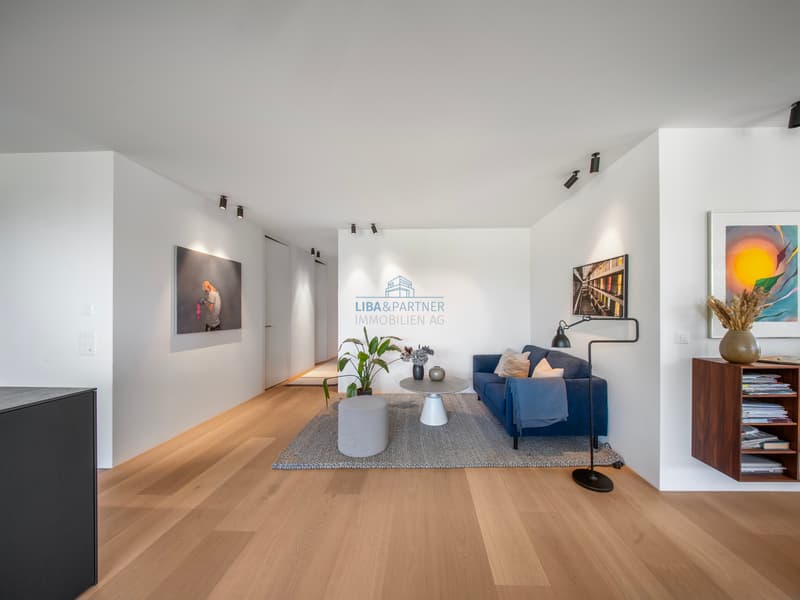
Room heights of around 2.60 m further enhance the open and airy living feeling. A carefully coordinated lighting concept with various integrated light sources also skillfully stages the architecture in the evening.
High-quality and individually planned interior design
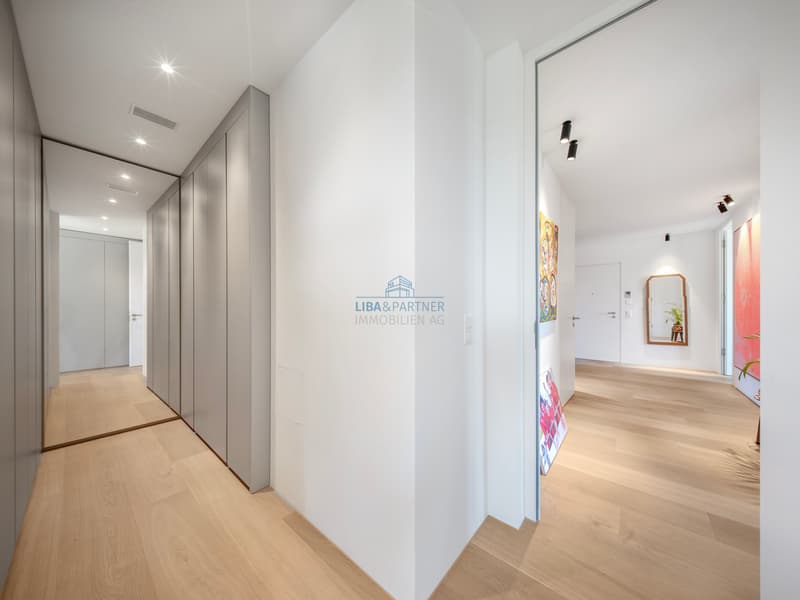
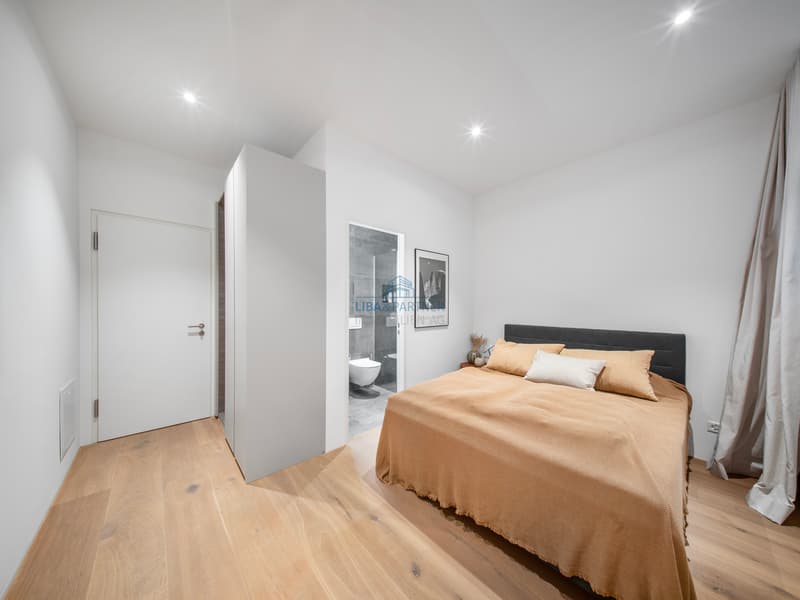
Great importance was placed on quality, functionality, and harmonious design in the interior design. Numerous custom-made built-in cabinets offer ample storage space and were discreetly integrated into the architecture.
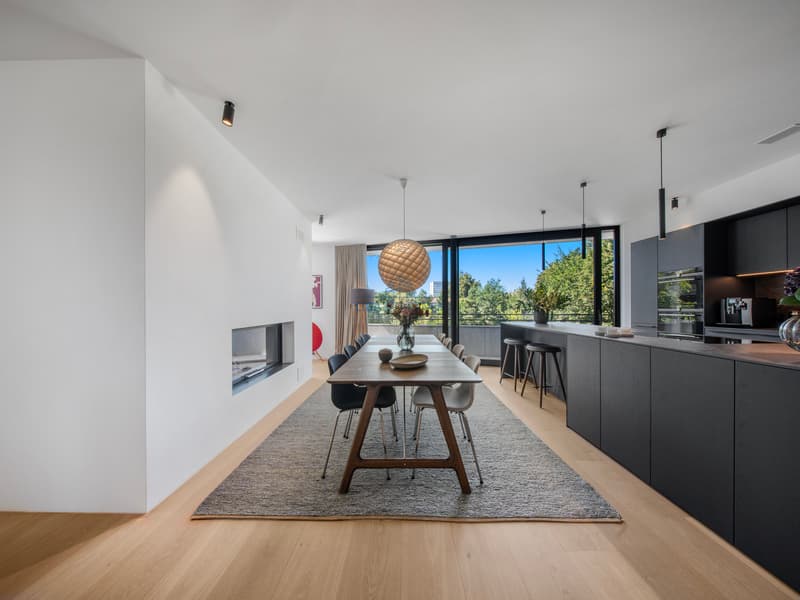
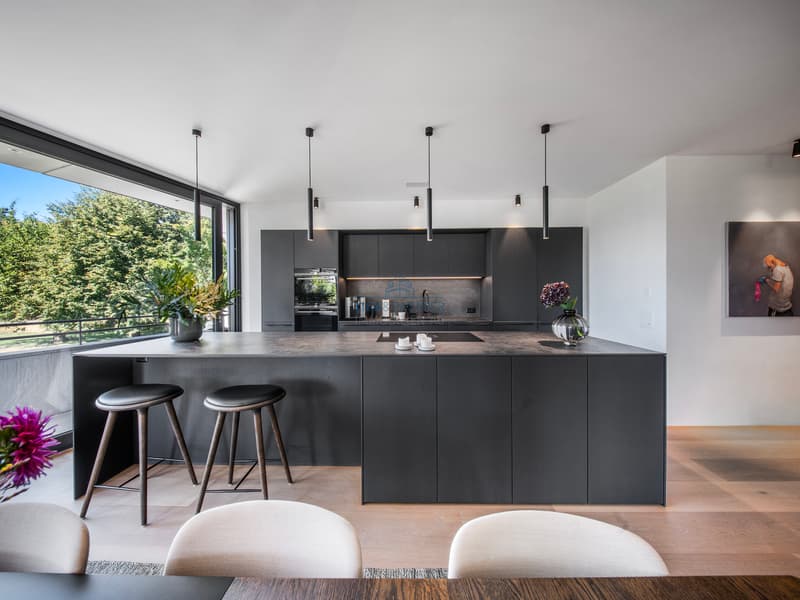
The high-quality designer kitchen with a spacious cooking island forms a central part of the open living concept. High-quality appliances, ample work surfaces, and careful material selection combine functionality and aesthetics at a high level.
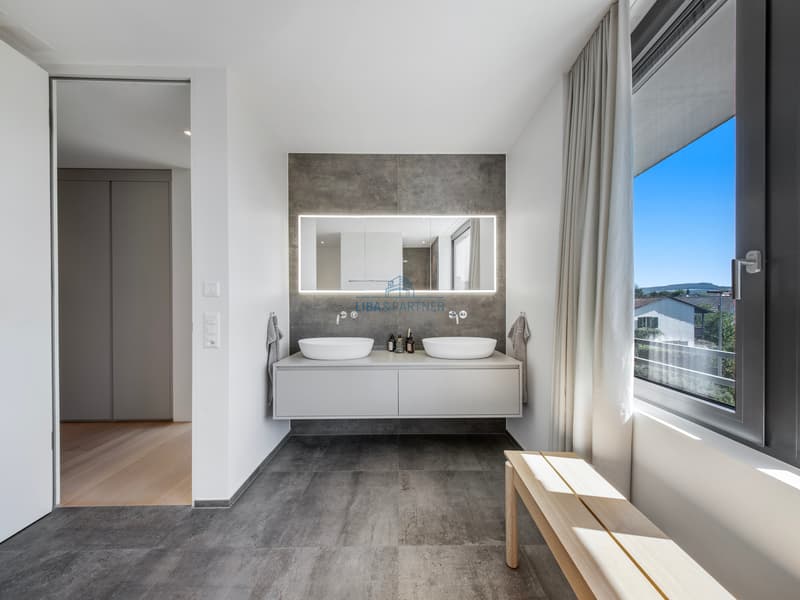
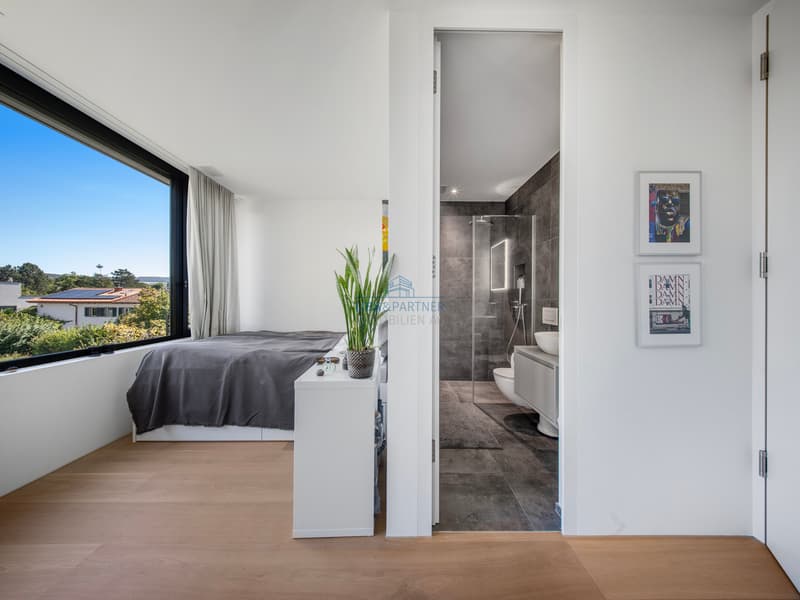
The apartment has a total of four bathrooms and a separate guest toilet. A private housekeeping room with a washing machine and dryer is also located directly in the apartment, offering additional comfort in everyday life.
For high living comfort in every season, the apartment has underfloor heating and underfloor cooling for the warm summer months. The comfortable room climate is supplemented by a comfort ventilation system.
Another attractive advantage is the relatively low ancillary costs and ongoing maintenance costs.
Spacious garden area
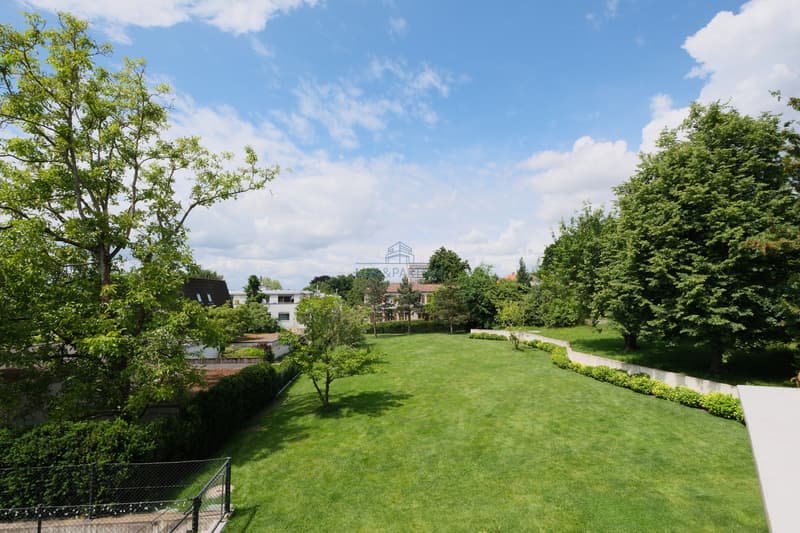
The residents of the only five condominiums have access to a approximately 500 m² large, private garden area for shared use.
The spacious and beautifully designed outdoor area offers plenty of privacy and extends the living space outdoors in the warmer months. Various garden areas provide ample space to linger, for guests, or for relaxed hours in the green.
Separate studio and ancillary rooms
In the basement, a separate studio/guest room with its own, high-quality bathroom belongs to the apartment. Custom-made built-in cabinets and an elegantly recessed mirror underline the thoughtful and stylish design. The studio is ideal as a guest room, office, or additional retreat.
Additionally, a private basement compartment and a private bicycle room are available. The residential building is equipped with a lift.
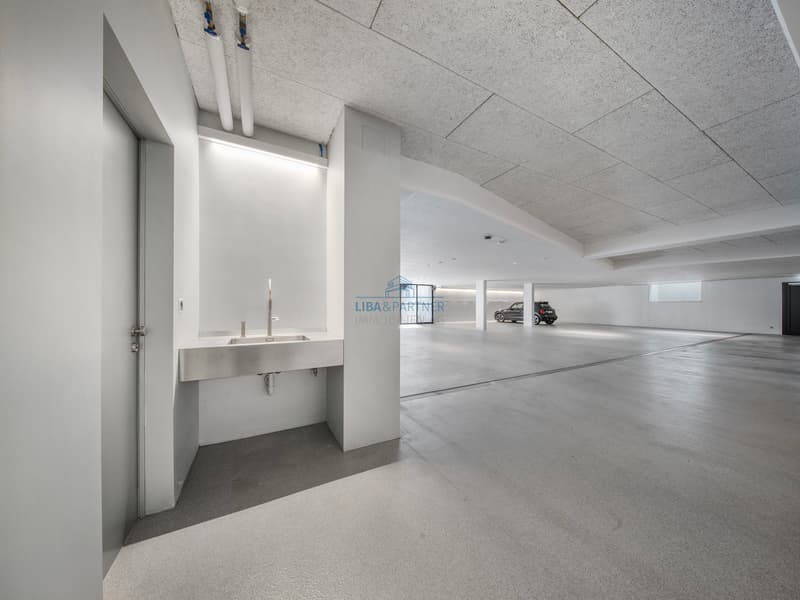
Two parking spaces in the garage are already included in the purchase price. Furthermore, it is possible to acquire an additional parking space. A connection for an electric vehicle is available. The garage was also designed to a high standard and features attractive lighting with integrated spotlights.
Features & Highlights
The residential building, completed in 2021, comprises only five condominiums, offering a pleasantly private and exclusive setting.
Spacious and bright living concept
The heart of the apartment is the openly designed living, dining, and kitchen area. Large window fronts allow plenty of daylight into the rooms and create a harmonious connection between the interior and exterior. The spacious terrace with approximately 38 m², of which around 29 m² is covered, extends the living space outdoors and offers plenty of space to linger. Particularly noteworthy is the expansive panoramic view of the surroundings, which opens up to the south and west.
A special feature is the double-sided visible designer fireplace, which integrates harmoniously into the living area and simultaneously creates a subtle division between the individual areas.
Room heights of around 2.60 m further enhance the open and airy living feeling. A carefully coordinated lighting concept with various integrated light sources also skillfully stages the architecture in the evening.
High-quality and individually planned interior design
Great importance was placed on quality, functionality, and harmonious design in the interior design. Numerous custom-made built-in cabinets offer ample storage space and were discreetly integrated into the architecture.
The high-quality designer kitchen with a spacious cooking island forms a central part of the open living concept. High-quality appliances, ample work surfaces, and careful material selection combine functionality and aesthetics at a high level.
The apartment has a total of four bathrooms and a separate guest toilet. A private housekeeping room with a washing machine and dryer is also located directly in the apartment, offering additional comfort in everyday life.
For high living comfort in every season, the apartment has underfloor heating and underfloor cooling for the warm summer months. The comfortable room climate is supplemented by a comfort ventilation system.
Another attractive advantage is the relatively low ancillary costs and ongoing maintenance costs.
Spacious garden area
The residents of the only five condominiums have access to a approximately 500 m² large, private garden area for shared use.
The spacious and beautifully designed outdoor area offers plenty of privacy and extends the living space outdoors in the warmer months. Various garden areas provide ample space to linger, for guests, or for relaxed hours in the green.
Separate studio and ancillary rooms
In the basement, a separate studio/guest room with its own, high-quality bathroom belongs to the apartment. Custom-made built-in cabinets and an elegantly recessed mirror underline the thoughtful and stylish design. The studio is ideal as a guest room, office, or additional retreat.
Additionally, a private basement compartment and a private bicycle room are available. The residential building is equipped with a lift.
Two parking spaces in the garage are already included in the purchase price. Furthermore, it is possible to acquire an additional parking space. A connection for an electric vehicle is available. The garage was also designed to a high standard and features attractive lighting with integrated spotlights.
Features & Highlights
- Spacious...
Mortgage Calculator
From dream house to home ownership: the mortgage calculator can help you estimate the affordability of this property.

Free
Create an account for more options
Create your account to manage your favorites across all devices, keep track of your search alerts, and never miss an update. Everything you need for your home search, all in one place!
Advertiser


LIBA & PARTNER IMMOBILIEN AG
Aeschenvorstadt 55
4051Basel
Contact
- Listing ID
- 4003592375
- Object ref.
- 6146905