"Country house charm meets garden paradise"
Address
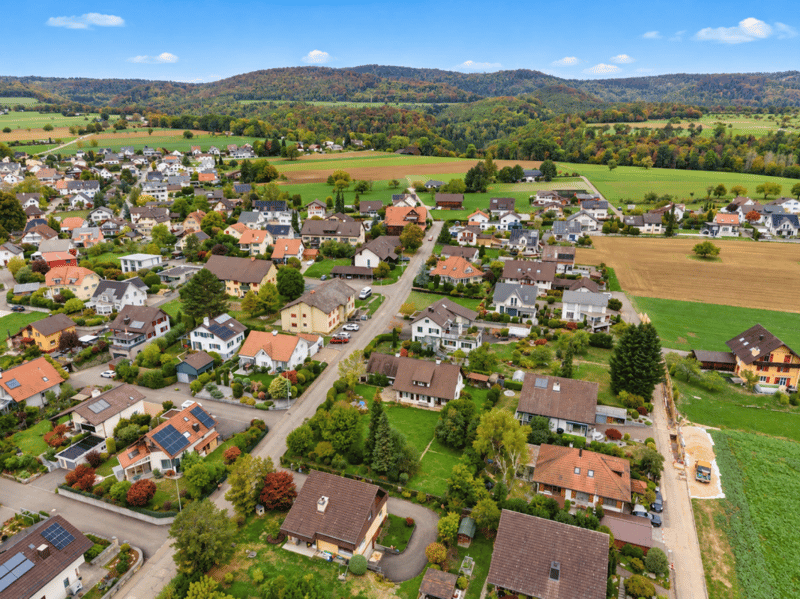
Hagenbuchenstrasse 12, 4244 RöschenzTravel time
- 25 min.Station: Laufen
Surrounding information
Public Transport
2 min.Röschenz Unterdorf
Times refer to the route on foot.
Price
- Purchase price:
- CHF 1,500,000.–
- Notify on price drop
Main information
- Availability:
- By agreement
- Type:
- Single house
- No. of rooms:
- 6.5
- Number of bathrooms:
- 1
- Number of floors:
- 3
- Surface living:
- 175 m2
- Floor space:
- 334 m2
- Land area:
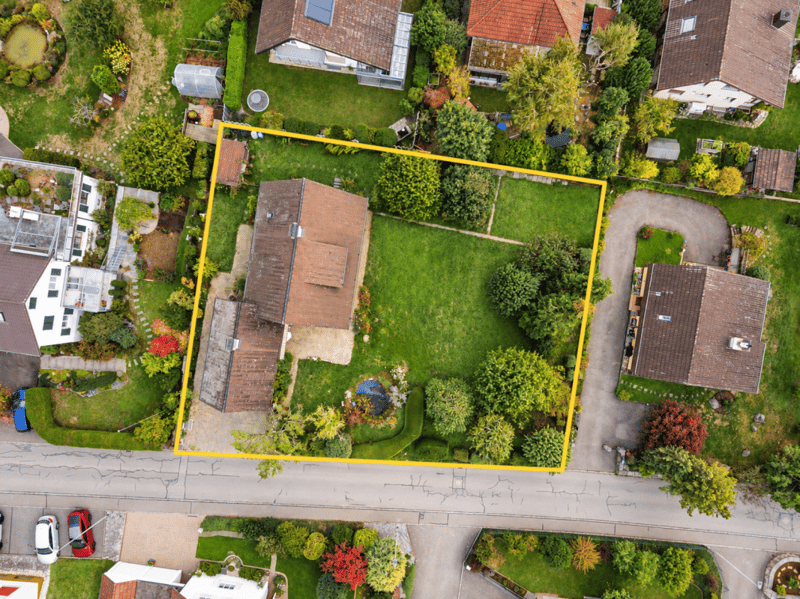
- 1281 m2
- Volume:
- 1080 m3
- Year built:
- 1981
Characteristics
Fireplace
Quiet neighborhood
Child-friendly
Parking space
Description
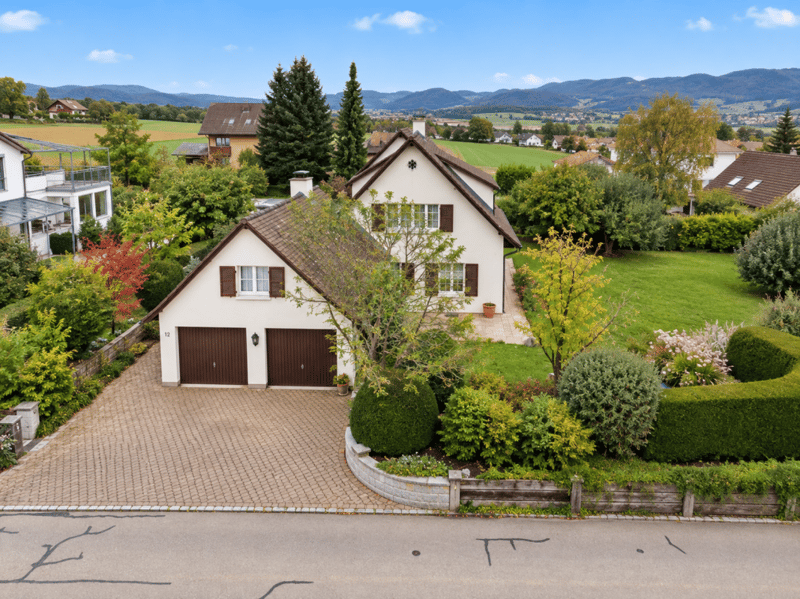
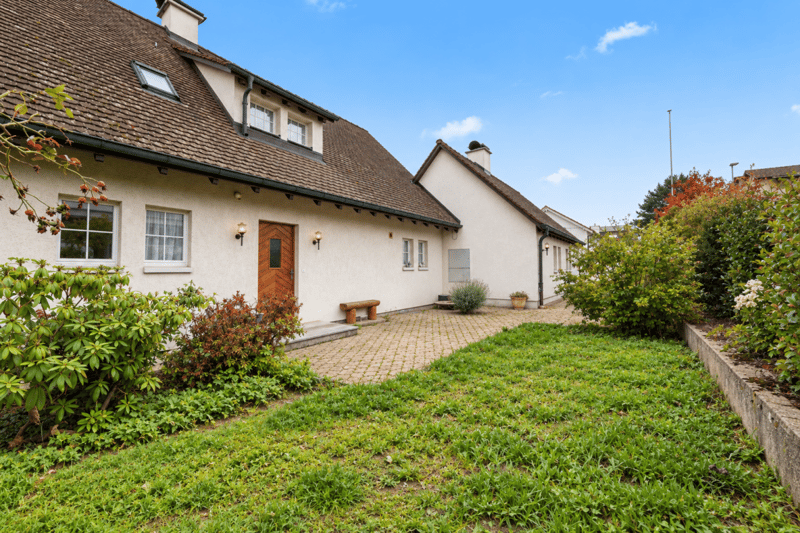
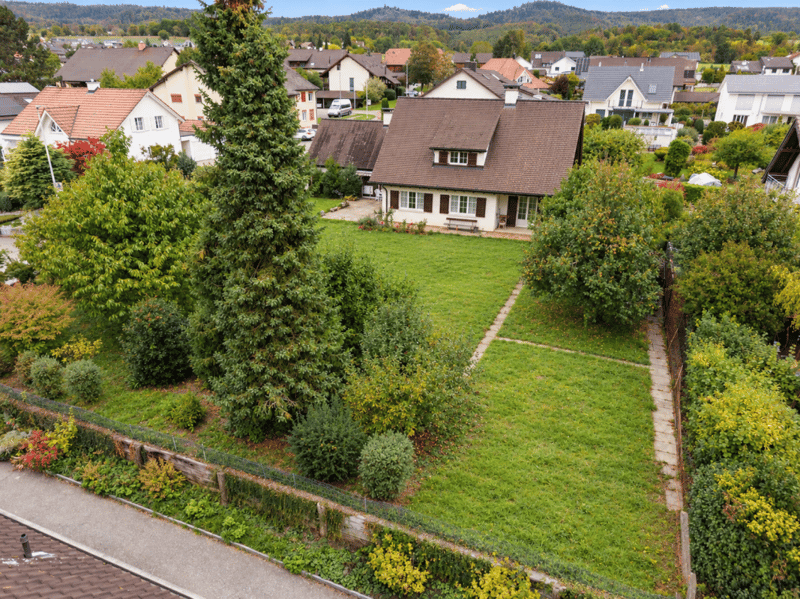
Located at Hagenbuchenstrasse 12 in Röschenz, this property will captivate you at first glance. Nestled in a beautifully landscaped plot of 1,281 m², this detached single-family house presents itself in the charming English country house style - a place where timeless architecture, idyllic garden landscape, and versatile living possibilities come together.
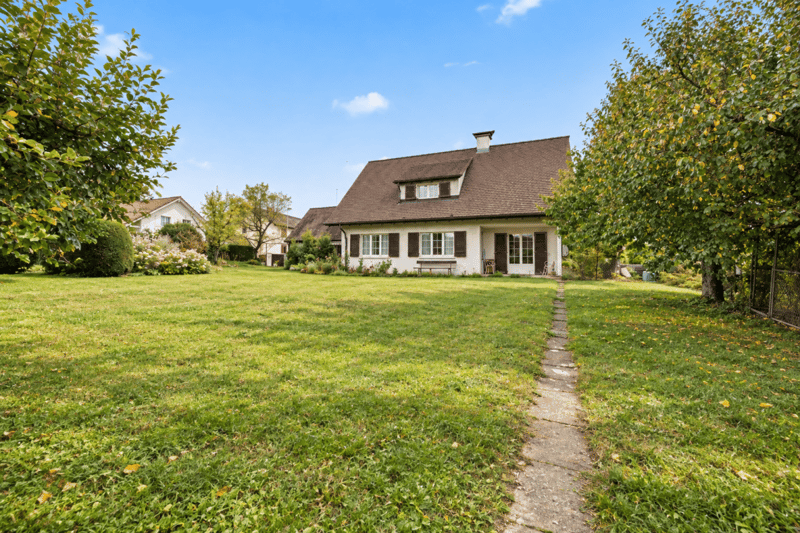
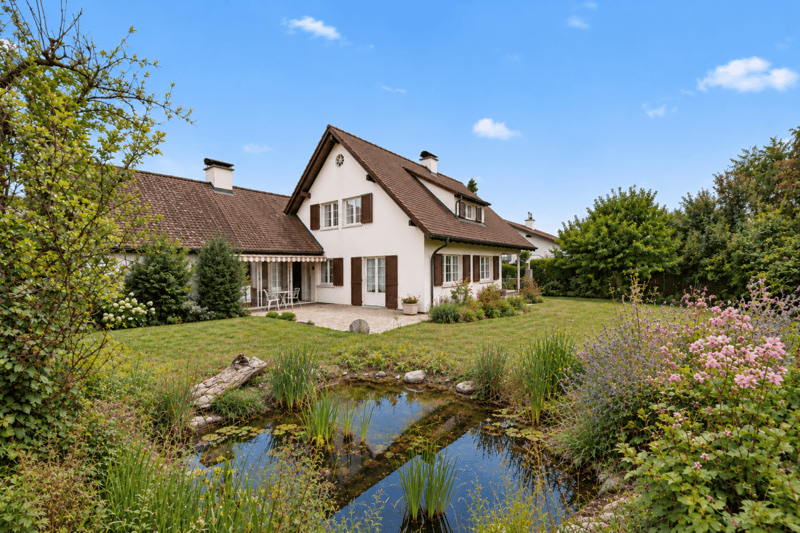
The house, built in 1981, impresses with its characteristic appearance, featuring a distinctive pitched roof, classic shutters, and an inviting aura. Surrounded by old trees, well-maintained green spaces, and lovingly designed garden areas, the property conveys a special sense of security and privacy.
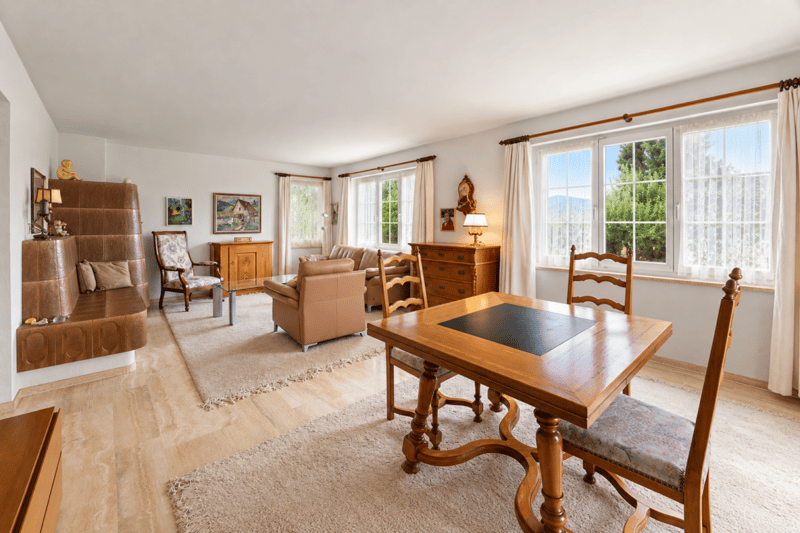
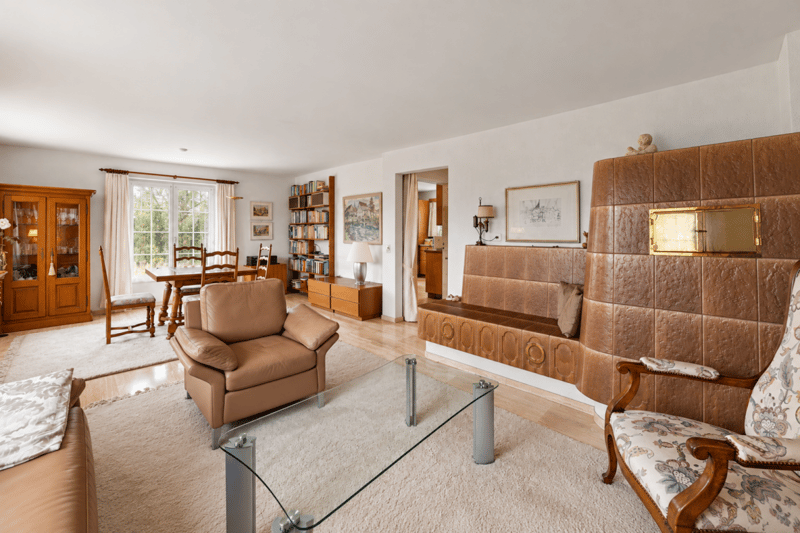
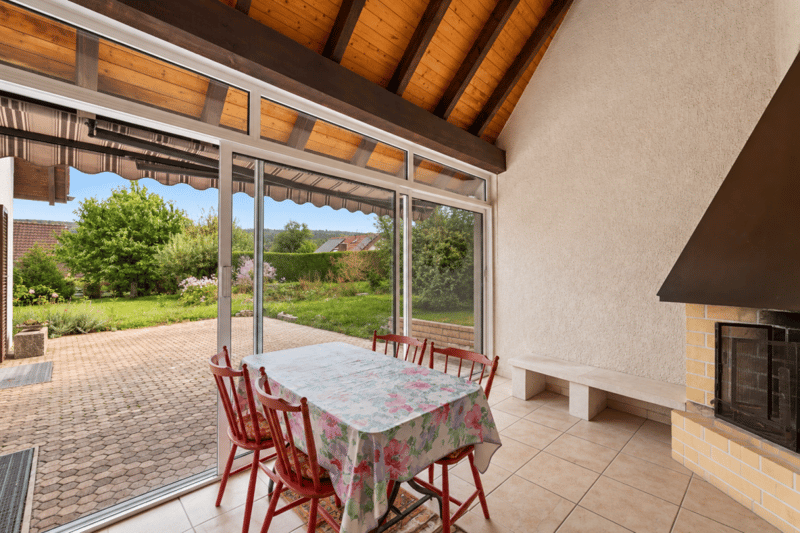
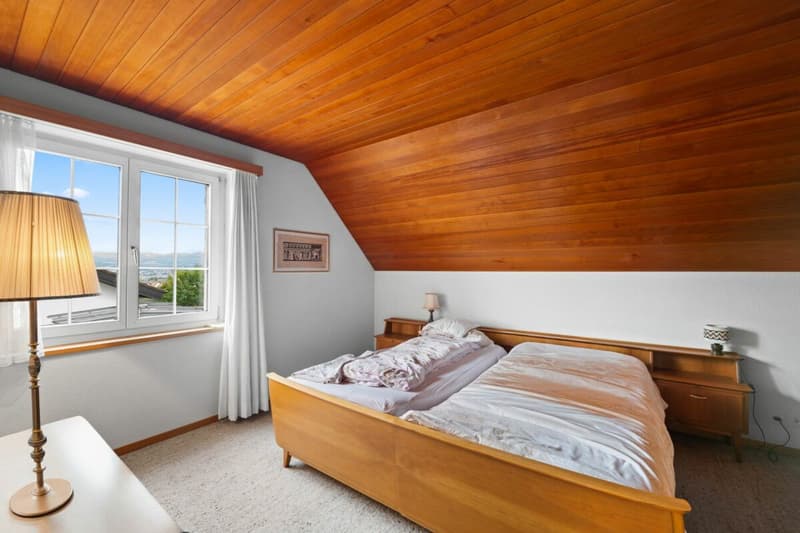
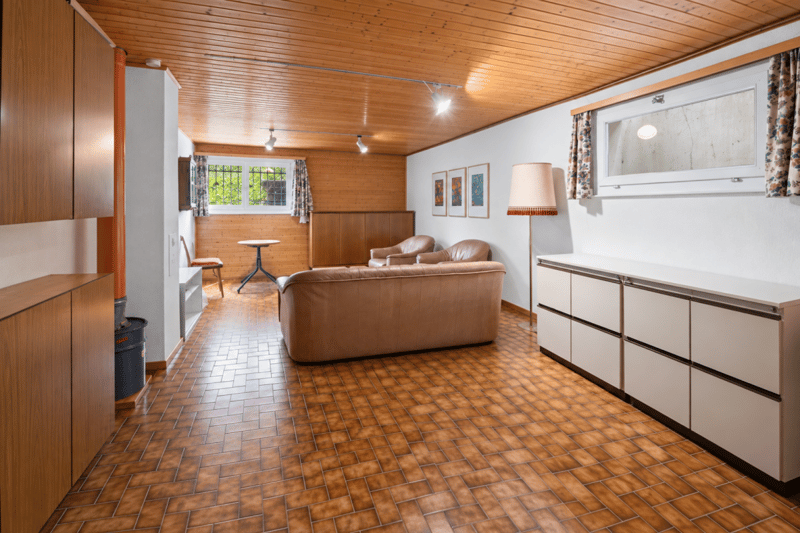
With approximately 175 m² of usable living space, six rooms, and an additional hobby room, the property offers generous space for various lifestyles. The living areas exude a cozy atmosphere, which is further emphasized by the traditional tile stove. A particular highlight is the glazed seating area with a fireplace, which harmoniously connects the living area to the garden and invites you to cozy hours at any time of the year. Thanks to a separate living area with its own kitchen counter and bathroom, interesting possibilities also arise for the cohabitation of several generations, guest accommodation, or the combination of living and working.
The true heart of this property is undoubtedly the extensive, park-like garden. On the over 1,200 m² large plot, a green oasis unfolds with old trees, generous lawn areas, two inviting seating areas, and an idyllic biotope. Whether relaxing in the green, sociable summer evenings, or carefree play with the family - everyone finds their own personal favorite spot here. The exceptional plot size also offers a valuable building land reserve and opens up interesting perspectives for long-term development within the framework of building regulations.
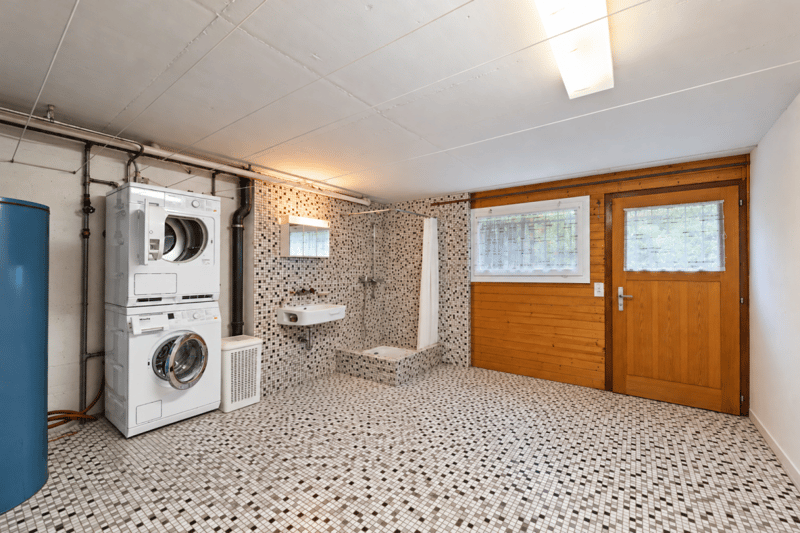
In practical terms, the property also convinces with numerous amenities. A spacious double garage with an electric gate, additional storage space in the attic, and an integrated hoist offers versatile usage possibilities. Three further outdoor parking spaces provide additional comfort. A spacious laundry room with a separate shower, additional utility areas, and a private vegetable cellar complement the room offer in an ideal way.
The house has been maintained and continuously updated over the years. At the same time, the partially existing need for modernization offers the appealing opportunity to combine existing elements with contemporary living ideas and give the property a personal touch.
This charming country house is far more than a ordinary single-family house. It combines a special architecture with an exceptional plot, generous space, and versatile development possibilities. A home for people who appreciate the special, love freedom, and want to realize their own living ideas.
Discover a place where living dreams become a home.
Ground floor:
Entrance hall: approx. 4.88 m²
Vestibule: approx. 5.76 m²
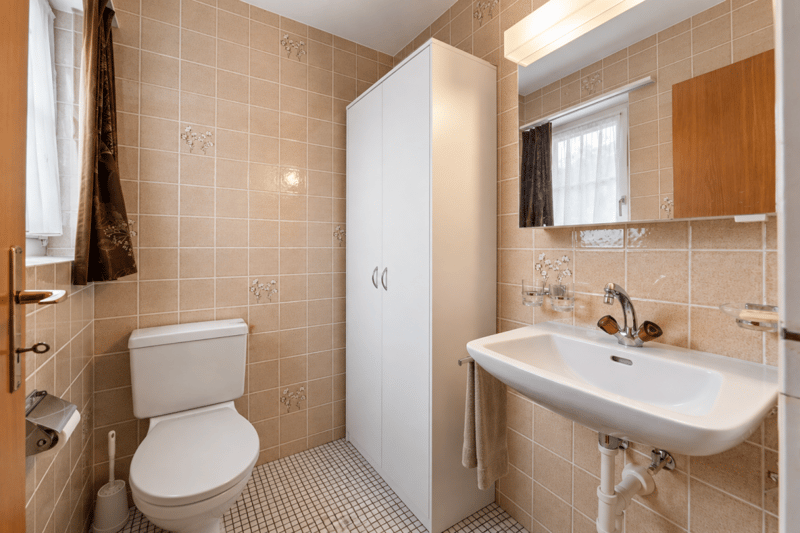
Guest toilet: approx. 2.52 m²
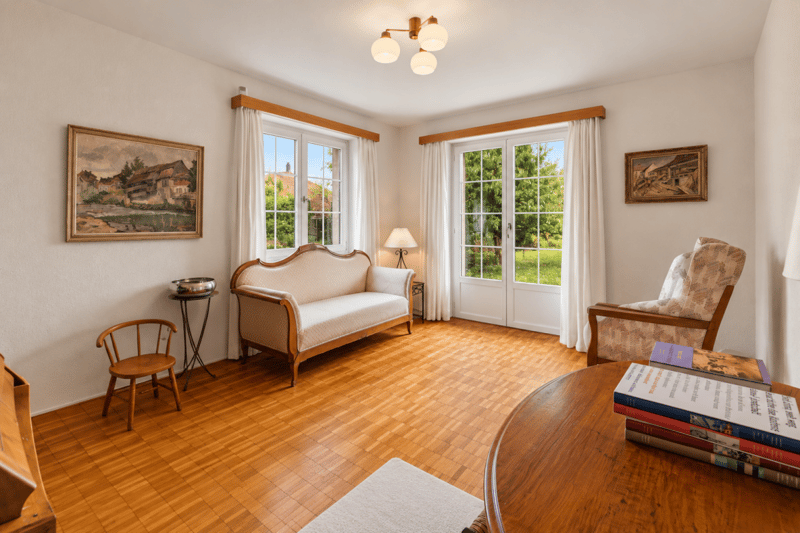
Living room: approx. 31.9 m²
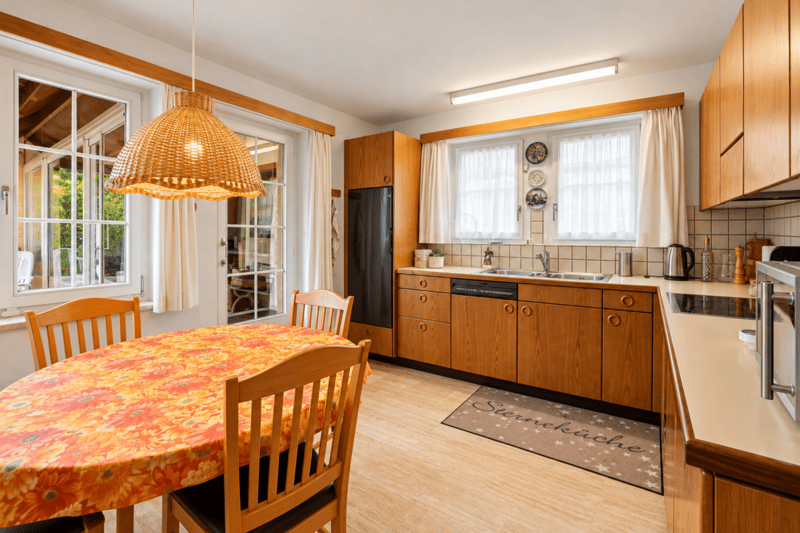
Kitchen: approx. 11.93 m²
Staircase: approx. 5.3 m²
Living/bedroom: approx. 15.2 m²
Kitchen and vestibule: approx. 6 m²
Seating area: approx. 5 m²
Loggia with fireplace: approx. 12 m²
Garage and equipment: approx. 44 m²
Wood storage (attic garage): approx. 32 m²
Upper floor:
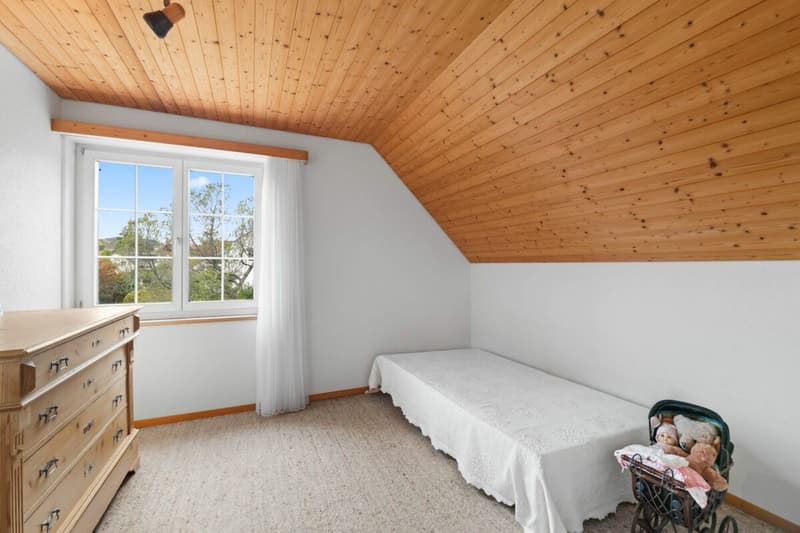
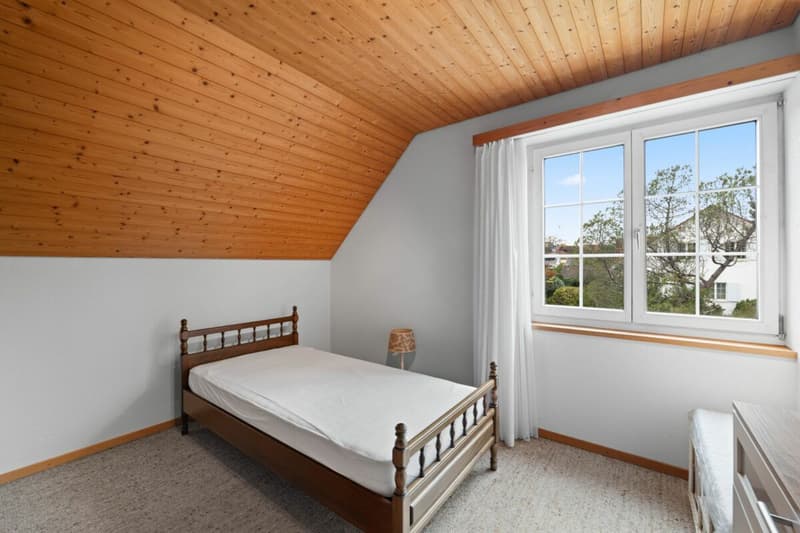
Room: approx. 11.1 m²
Room: approx. 11.1 m²
Office: approx. 9.38 m²
Parents' room: approx. 15.1 m²
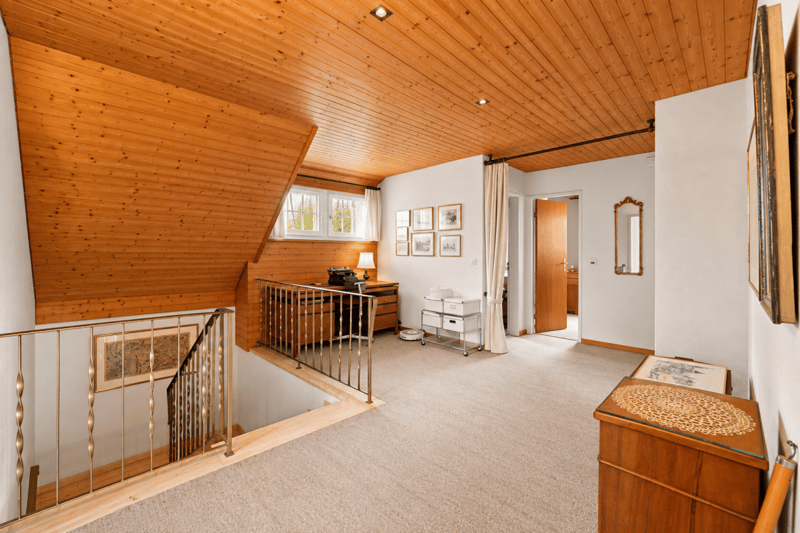
Vestibule: approx. 16 m²
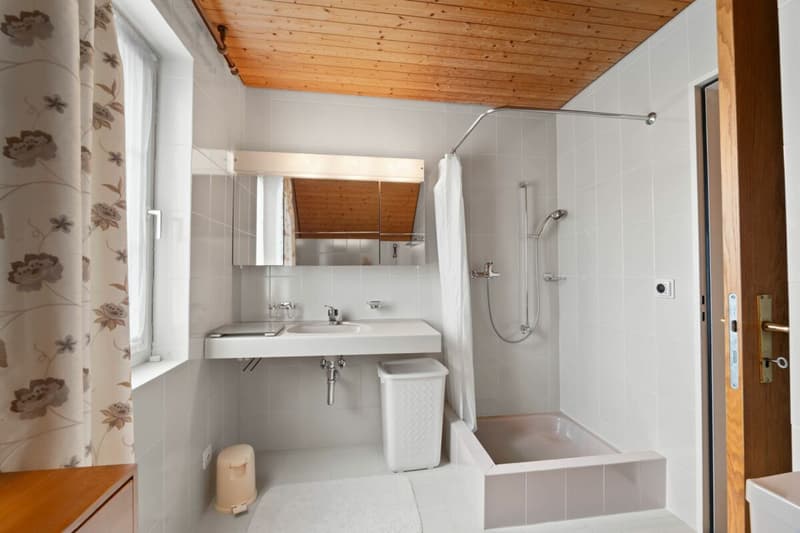
Bathroom (shower/toilet/bathtub): approx. 7.25 m²
Guest toilet: approx. 3.58 m²
Basement:
Hobby room: approx. 35.45 m² / 17.72 m² (50%)
Laundry room: approx. 23.1 m² (heated and direct daylight)
Corridor: approx. 7.7 m²
Cellar: approx. 10.5 m²
Shelter: approx. 7.65 m²
Total NWF: 174.72 m²
Total NF: 334.40 m²
Mortgage Calculator
From dream house to home ownership: the mortgage calculator can help you estimate the affordability of this property.

Create an account for more options
Create your account to manage your favorites across all devices, keep track of your search alerts, and never miss an update. Everything you need for your home search, all in one place!


Contact
Kai Brechbühler
- Listing ID
- 4003586272
- Object ref.
- 028cc346-d2ac-11f1-b574-0e90ca4da74f