Quick Filters for your search

Quick-filters

We show you quick-filters based on the most used filters by location.

By using these, you can enhance your search experience by finding new and interesting properties to your likings.

1964 results - Properties for sale: Canton Aargau

1 / 13
  • View
  • Child-friendly
10 rooms258m²CHF 1,490,000.–
5610 Wohlen AG

Characterful property with 10 rooms in a privileged and sunny residential area in Wohlen with diverse possibilities

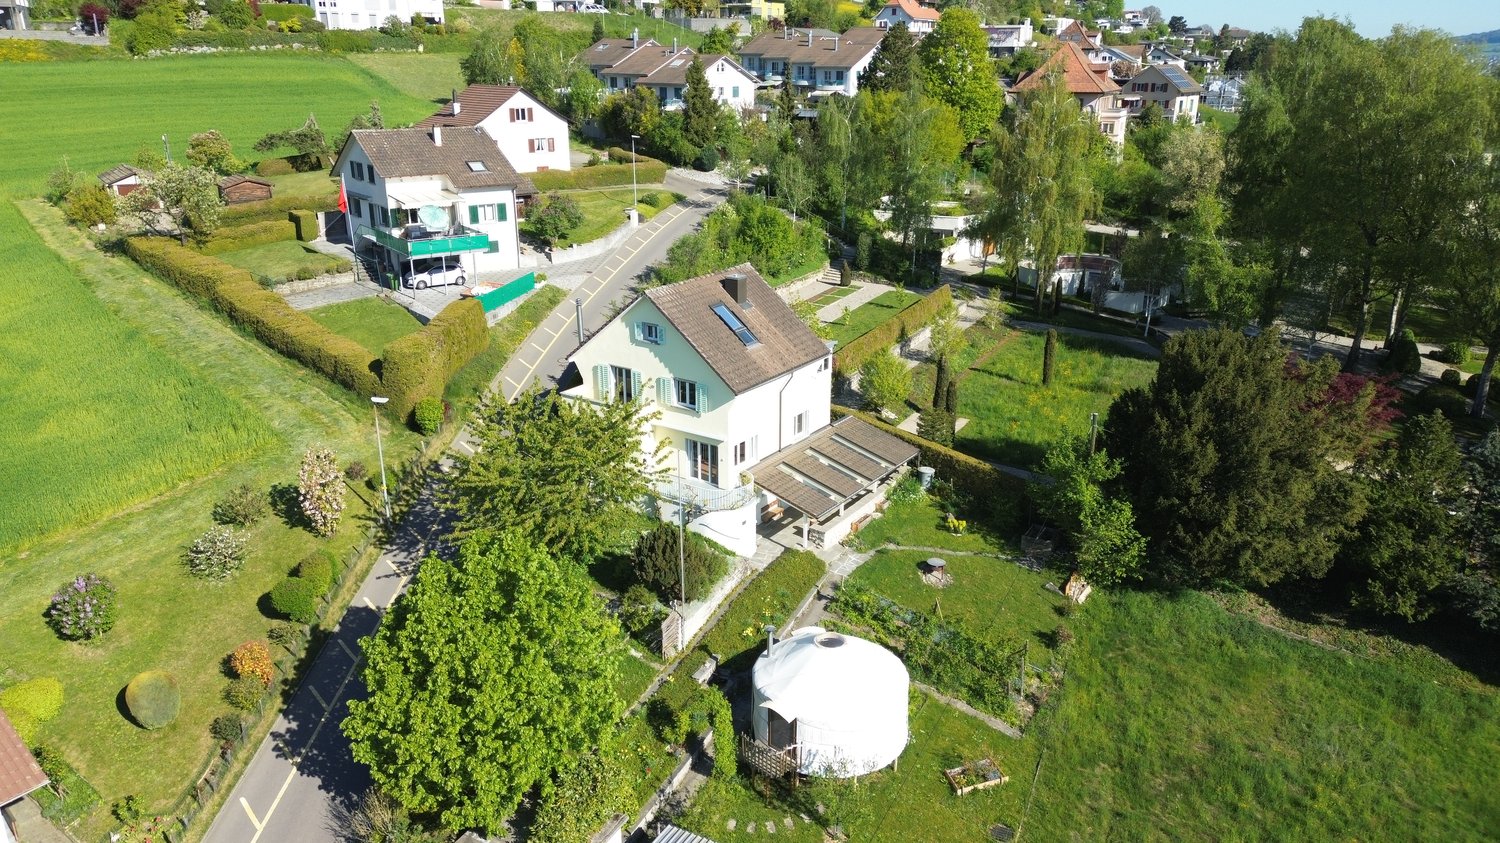
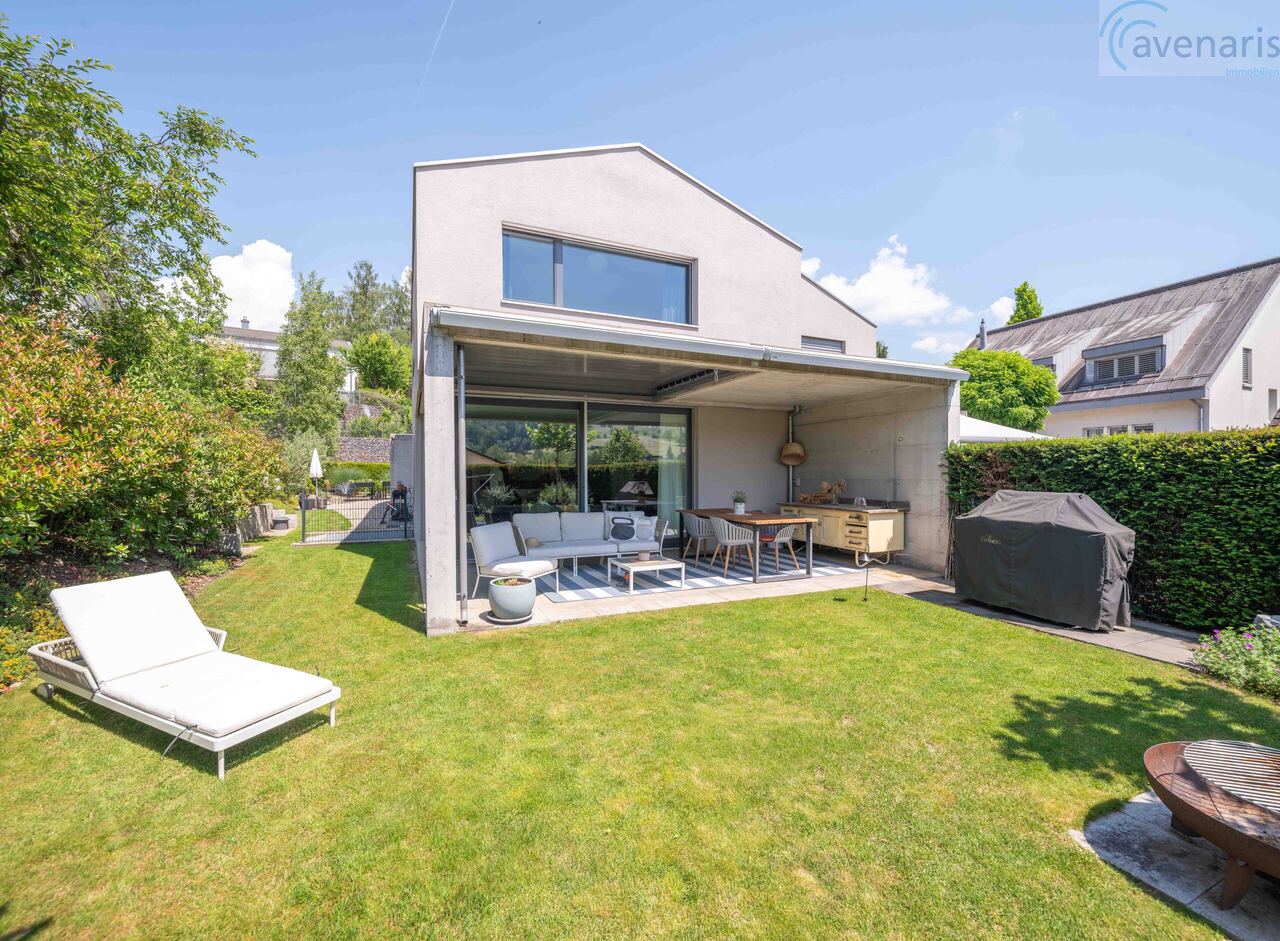
In an attractive and sunny residential area in Wohlen, this characterful property presents itself with plenty of space, substance, and diverse possibilities. The house, built in 1970, is situated on an 804 m² large plot of land and offers approximately 258 m² of living space for buyers looking for a home with development potential and long-term perspective. The elevated location, the beautiful view, and the grown residential environment give the house a special aura. Spacious living and sleeping rooms, a living room with a chimney, the winter garden, and the extensive terrace create an attractive basis for individual living ideas. The last major renovation took place in 2004. Today, the property presents itself in a condition corresponding to its age and offers a solid starting point for a comprehensive refresh or targeted renovation. A special opportunity for people who want to further develop a house with character according to their own ideas. Additional flexibility is offered by a separate living area with its own rooms, kitchen, and bathroom. This makes the property suitable, among other things, for spacious family living, multi-generational solutions, guests, working from home, or an additional private retreat. Currently, there is no finished parking facility for the property. The access to the property is secured by a private foot and driveway right. The concrete parking solution is still to be planned and approved by the future ownership. Depending on personal needs, different execution variants can be examined. The Rebbergstrasse is one of the attractive residential areas within Wohlen. Shopping facilities, schools, kindergarten, and other daily amenities are easily accessible, while the quarter itself convinces with peace, privacy, and a pleasant living quality. The property is vacant and available by arrangement. An exceptional offer for people with a vision, who want to combine location, space, and design possibilities in a property.

  • View
  • Child-friendly
Fabio Bühler

Fabio Bühler

Immobilienmakler

1 / 8
  • Parking space
  • Balcony / Terrace
  • Garage
  • +3
5.5 rooms120m²CHF 740,000.–
Obere Dellstrasse 12, 4333 Münchwilen

A house with character, development opportunities, and excellent future prospects

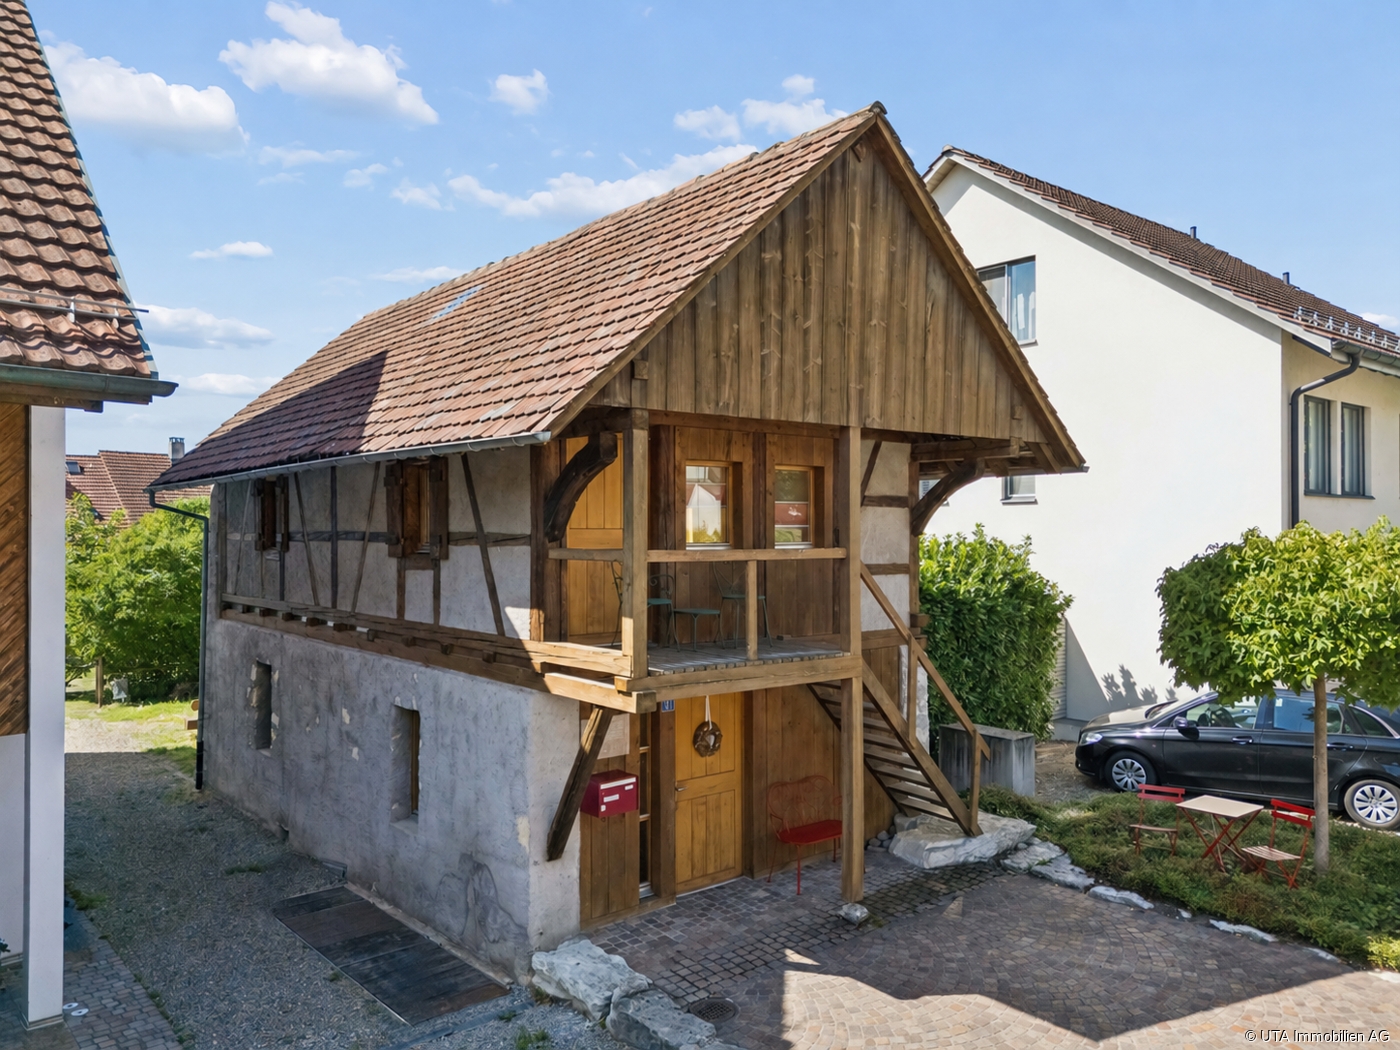
Münchwilen is located in the thriving Fricktal region and is gaining increasing attractiveness due to the dynamic development of the nearby Sisslerfeld economic hub. The strong influx of industry and planned investments in the region make the location particularly interesting in the long term. The Obere Dellstrasse convinces with its quiet, pleasant living atmosphere in a grown quarter. Here you can enjoy good sunlight, short distances to schools and transport links, as well as proximity to nature – a combination that is more appreciated today than ever.The single-family house, built in 1976 and comprehensively inspected, provides a solid foundation for individual living and a pleasant balance between indoor and outdoor space. The room structure is well thought out and allows both families and couples with space requirements to have a comfortable home. The property has a bathroom and a separate toilet. The house is heated by an oil heating system with radiators. A chimney in the living room also provides cozy warmth. A garage with a forecourt is available. The parking situation can be expanded if needed.This property is more than just a house – it's an opportunity! With manual skill and creative vision, a wonderful gem can be created here according to today's living standards. A special highlight is the charming garden house in the outdoor area. It is perfectly suited for cozy raclette and fondue evenings with family and friends or as a cozy retreat at any time of the year.Those who recognize the potential and implement it with commitment will create a stylish home here in a location whose attractiveness will continue to increase.

  • Parking space
  • Balcony / Terrace
  • Garage
  • +3
Travel time
-
1 / 6
  • Parking space
  • Child-friendly
4.5 rooms105m²CHF 530,000.–
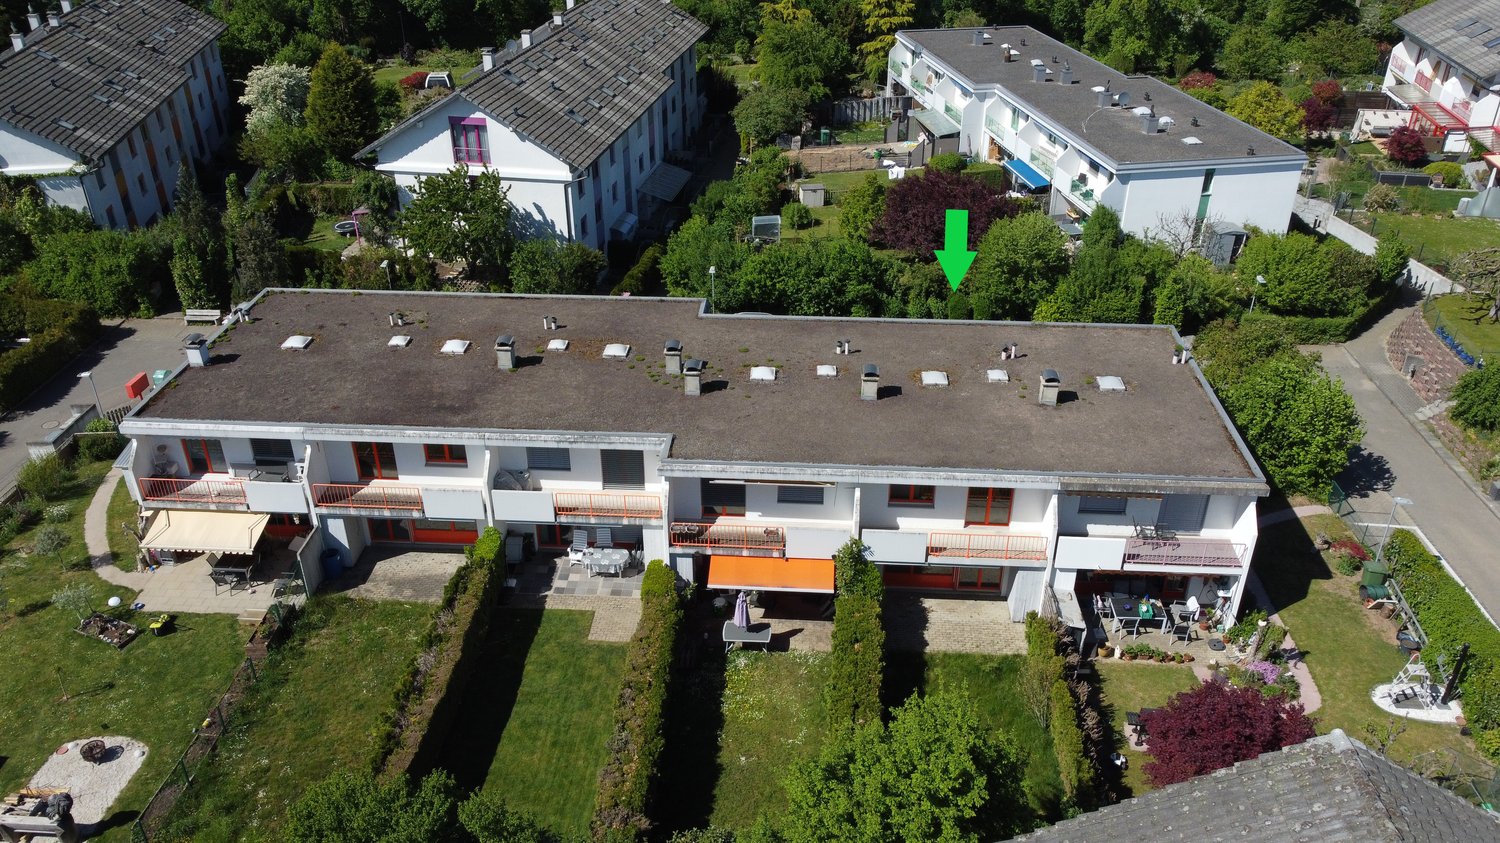
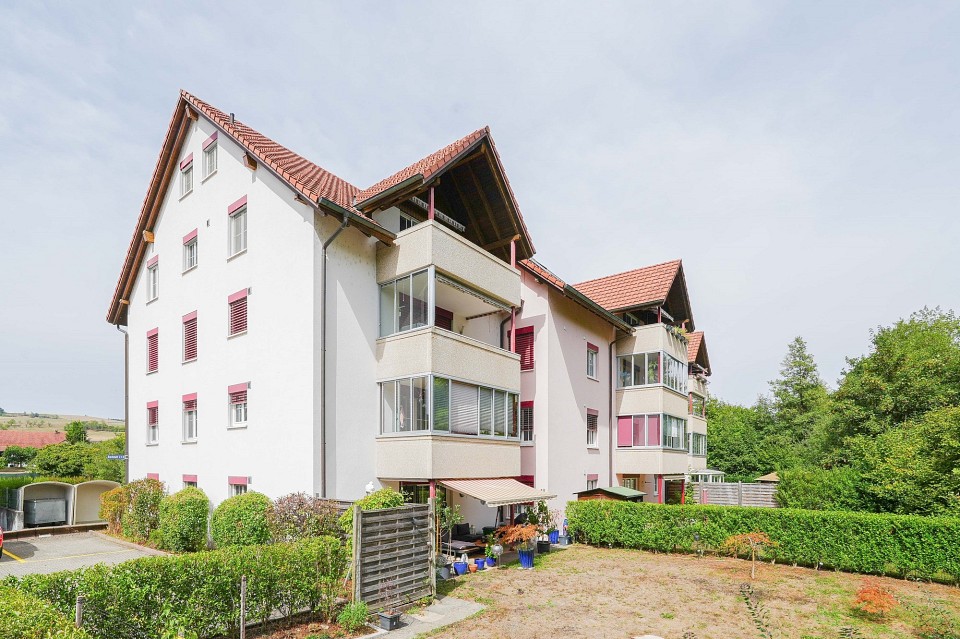
Bergstrasse 10, 5085 Laufenburg

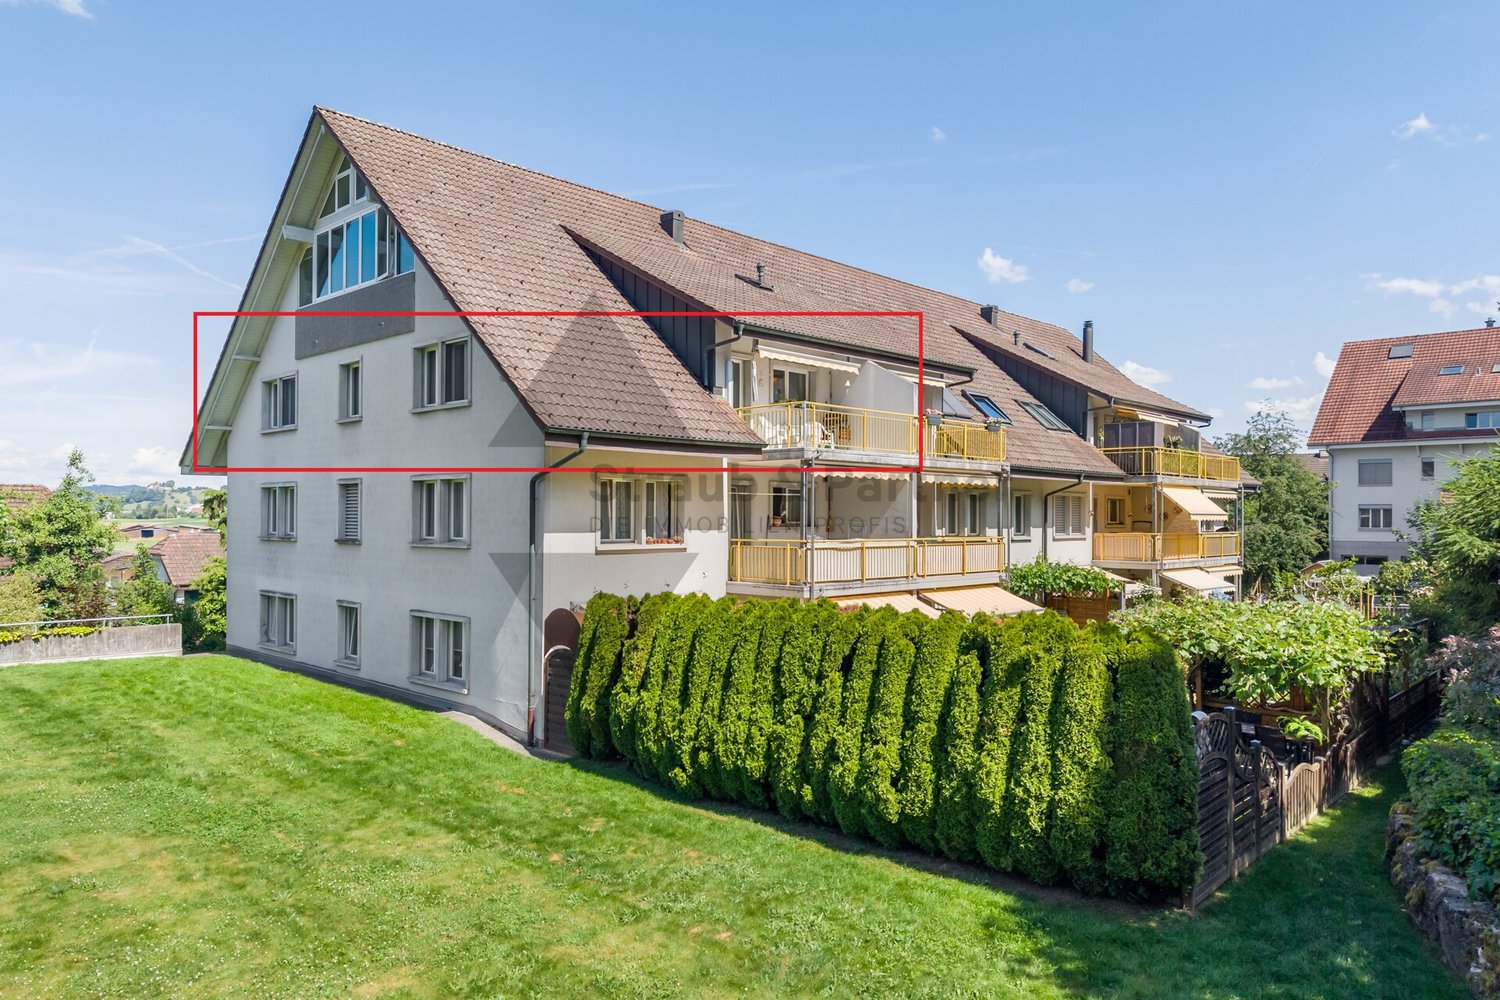
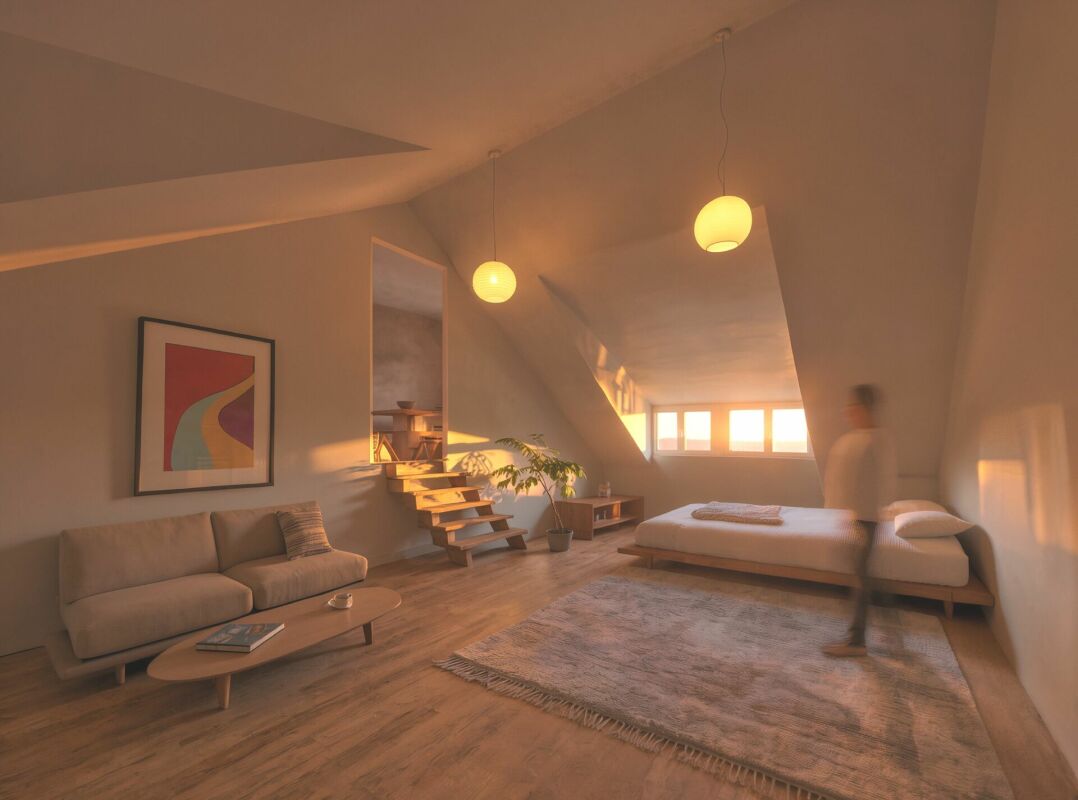
4.5-room attic apartment in a quiet location in Laufenburg

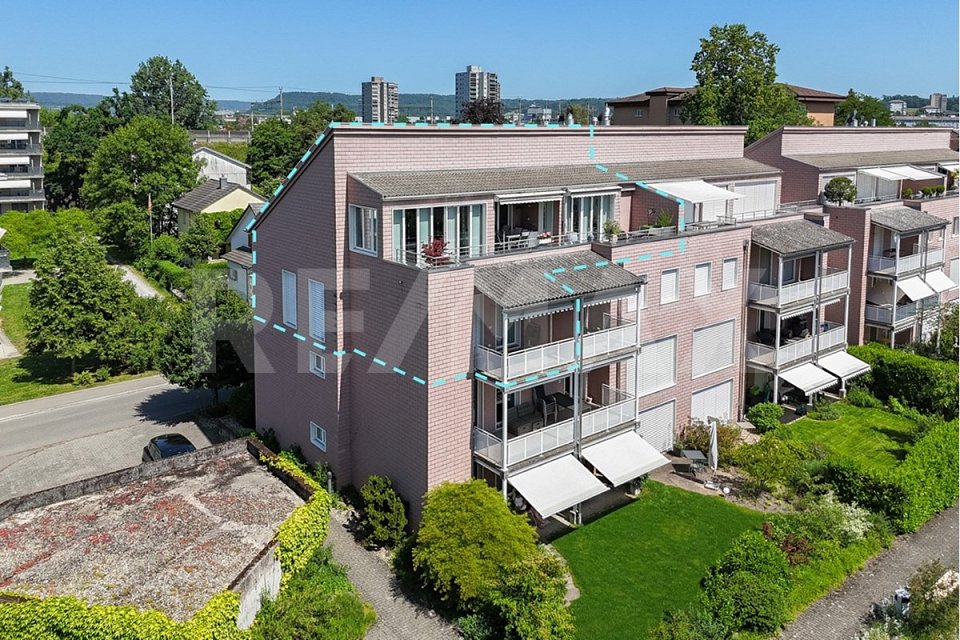
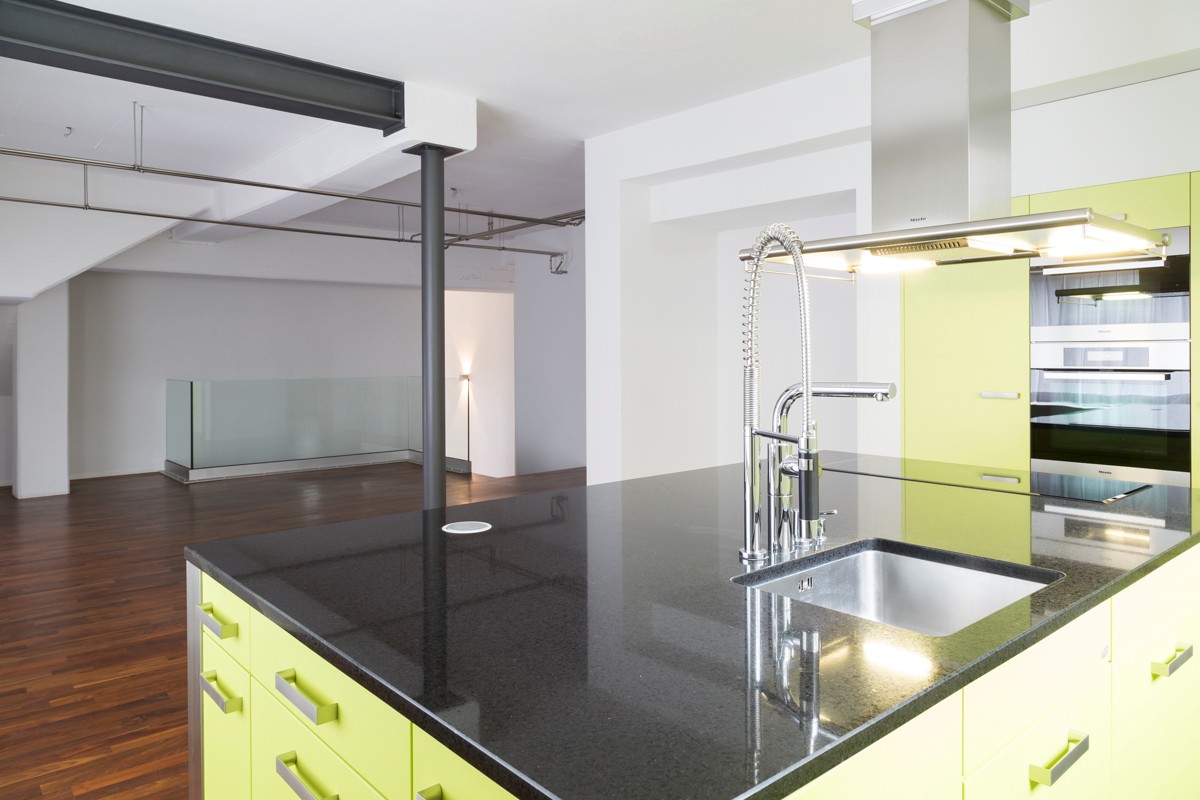
Discover this attractive 4.5-room attic apartment on the 2nd floor of awell-maintained multi-family house on Bergstrasse 10 in Sulz AG.The 105 m² large apartment from 2016 offers modern living comfort in a quiet location.The apartment convinces with: • Modern kitchen: High-quality equipped with white cabinets, • black worktops, stainless steel sink, oven, dishwasher • and its own washing machine • Bright rooms: Spacious rooms with wooden floors, white walls and skylights for optimal light incidence • Parking space: Own parking space for convenient living • Child-friendly: Ideal for families with children Location and surroundings: The apartment is located in a very quiet area of Sulz AG, both during the day and at night, there is pleasant silence. In summer, you can enjoy plenty of sunshine, which makes the apartment particularly bright and friendly. The child-friendly environment makes this property perfect for families.This modern attic apartment offers everything you need for comfortable living. The combination of modern equipment, quiet location, and family-friendly environment makes this property an ideal home. Available immediately!The former municipality of Sulz in the canton of Aargau was incorporated into the city of Laufenburg on January 1, 2010, as part of a municipal merger.The property is currently rented out and generates monthly rental income. Which also makes it interesting for investors.

  • Parking space
  • Child-friendly
Travel time
-
1 / 17
  • Parking space
  • Garage
  • Elevator
  • +4
9 rooms306m²CHF 1,665,000.–
5107 Schinznach Dorf

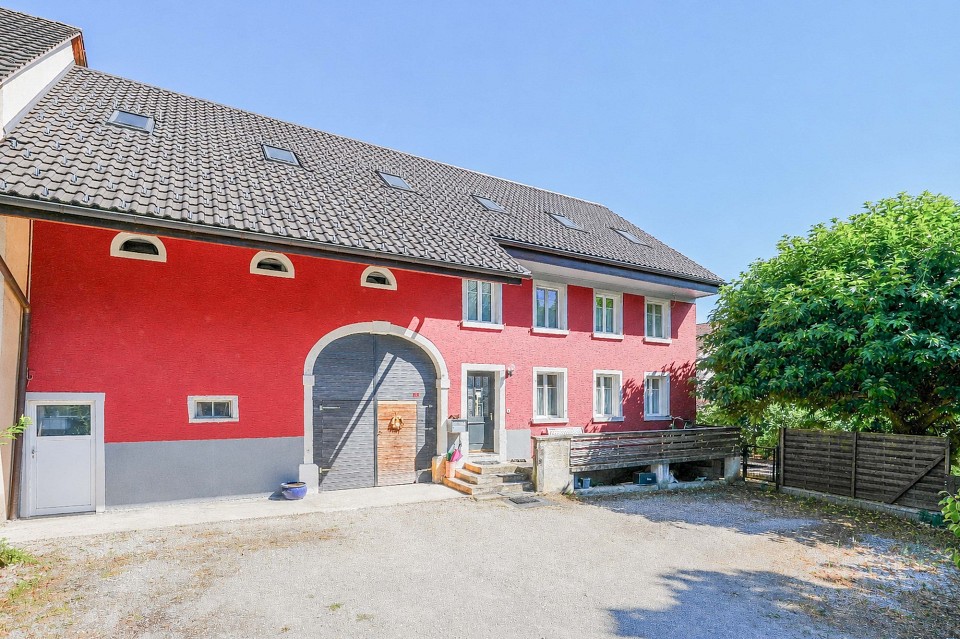
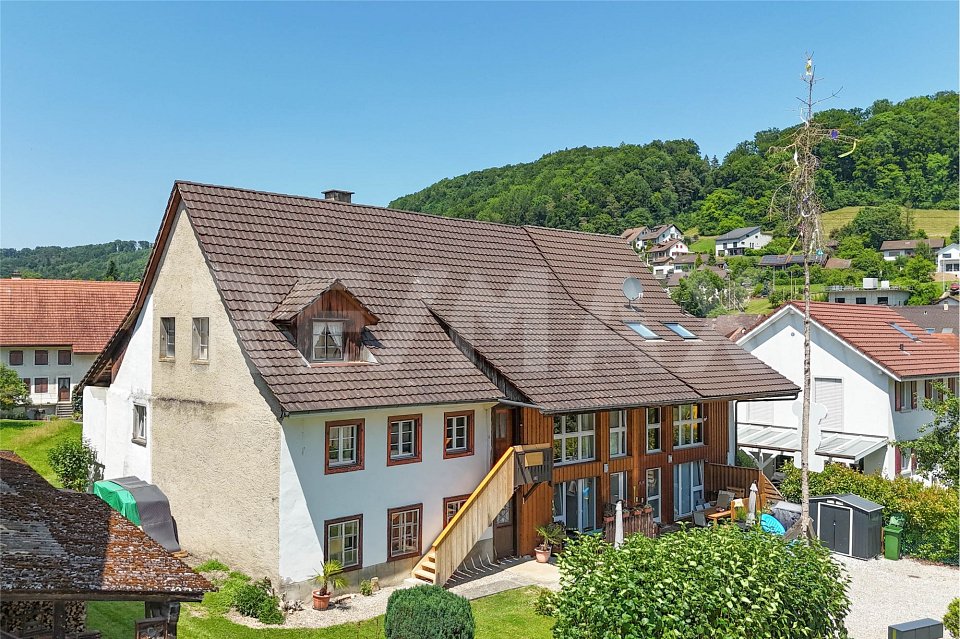
A house, two residential units - rethinking generational living

A home for generations - living together, living individually This exceptional two-family house combines what many wish for and rarely find: proximity to family and freedom to live in one's own four walls. Two fully independent maisonette apartments offer the ideal solution for modern generational living - whether for parents and adult children or for families who are already thinking about tomorrow.The spacious 5.5-room maisonette convinces with plenty of space, privacy, and a living feeling that reminds one of a single-family home. On two levels, a well-thought-out room concept unfolds with bright areas, a winter garden, and direct outdoor access. High-quality materials, modern technology, and a private vaulted cellar give this unit additional character and exclusivity - ideal for families who want to combine spacious living with comfort and style.The 3.5-room maisonette presents itself as the perfect complement: stylish, flexible, and ideal for parents, a couple, or a single person. The open living area with a loft-like character, the convertible seasonal room, and the possibility of individually designing the interior create a home with a personal touch. Here, too, modern technology, high energy efficiency, and a well-thought-out room concept provide the highest living comfort.Together, these two units form a harmonious whole - connected by the idea of living together and yet remaining independent. Each apartment has its own access, ensuring privacy at all times.The following highlights are offered by this property: • Two fully independent maisonette apartments- 3.5 in raw construction, interior design can be tailored to your wishes- 5.5 rooms fully equipped including exclusive lighting system, ready for immediate occupancy • Ideal for multi-generational living or living and renting • Own access per unit - maximum privacy • High-quality material selection • Minergie standard with groundwater heat pump and solar power keep ancillary costs low • Controlled apartment ventilation for optimal room climate • Floor heating in all living areas • Modern security and comfort solutions (fingerprint, soundproof windows) • Spacious outdoor areas, winter garden, and flexible room concepts • Attractive, quiet, and yet central location • Single garage and outdoor parking space included in the price A home that connects generations, creates quality of life, and provides space for a shared future - this is what you can make of it.Take advantage of this rare opportunity and realize your dream of a generational house - we look forward to presenting this special property to you in person.

  • Parking space
  • Garage
  • Elevator
  • +4
Caroline Goldner

Caroline Goldner

Teamleiterin

1 / 13
  • Parking space
  • Balcony / Terrace
  • Garage
  • +4
4.5 rooms129m²CHF 1,320,000.–
8956 Killwangen

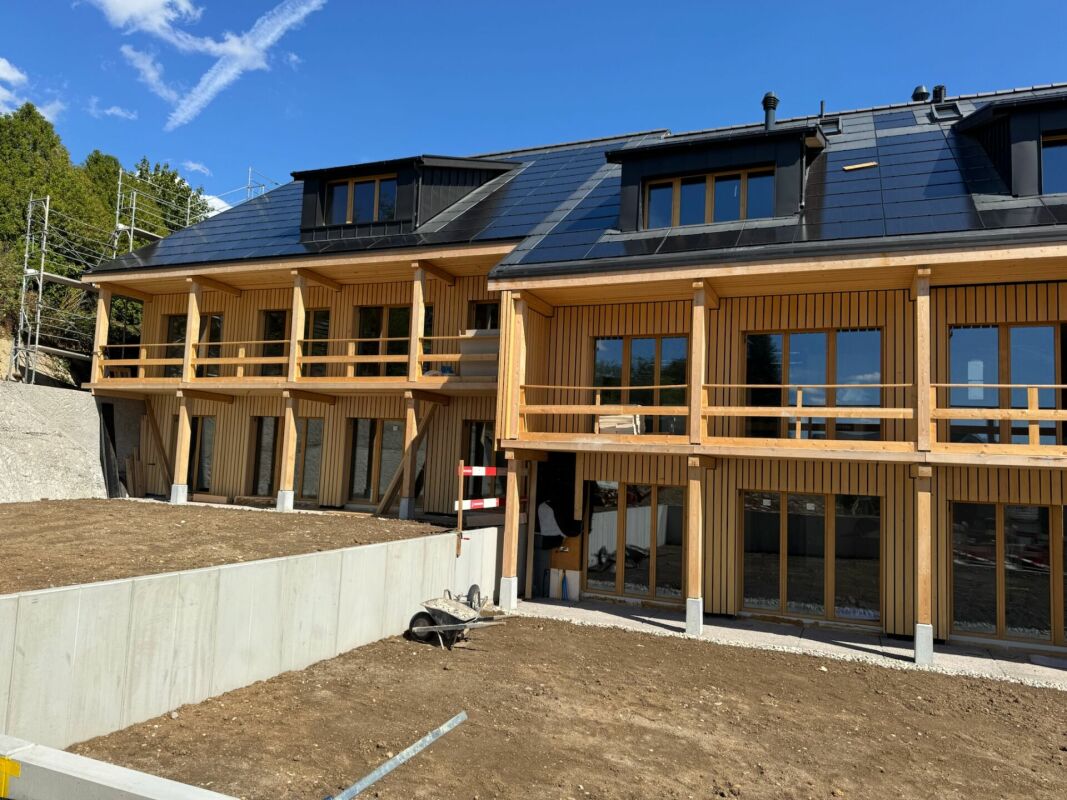
Garden apartments with private outdoor space in Killwangen

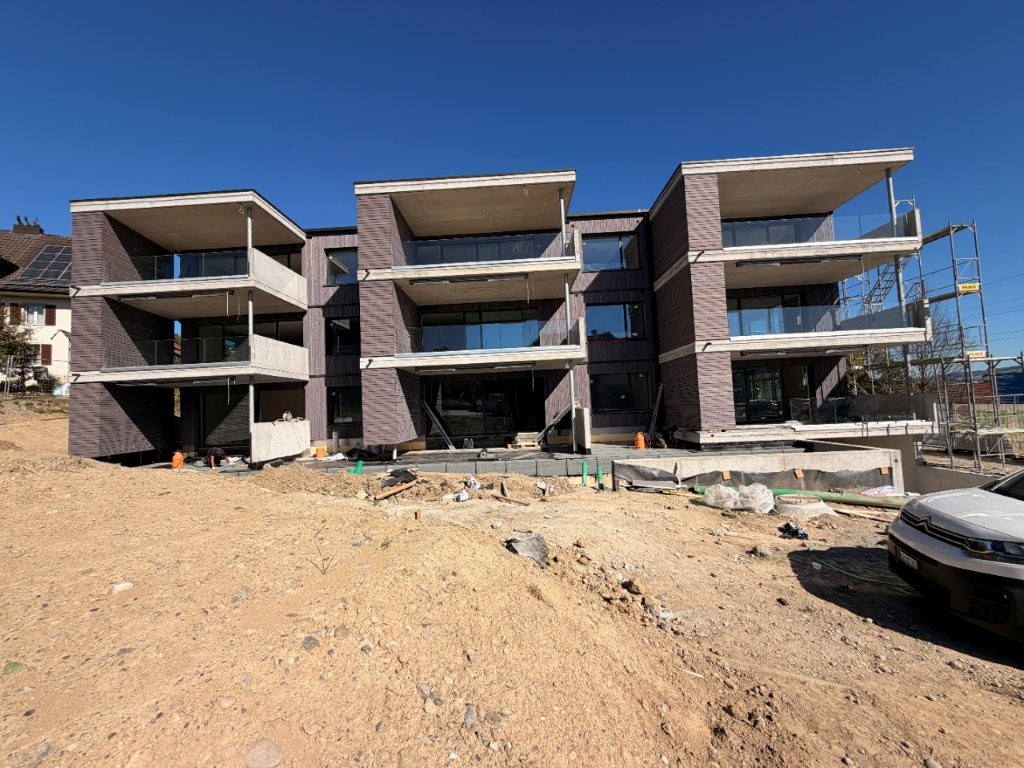
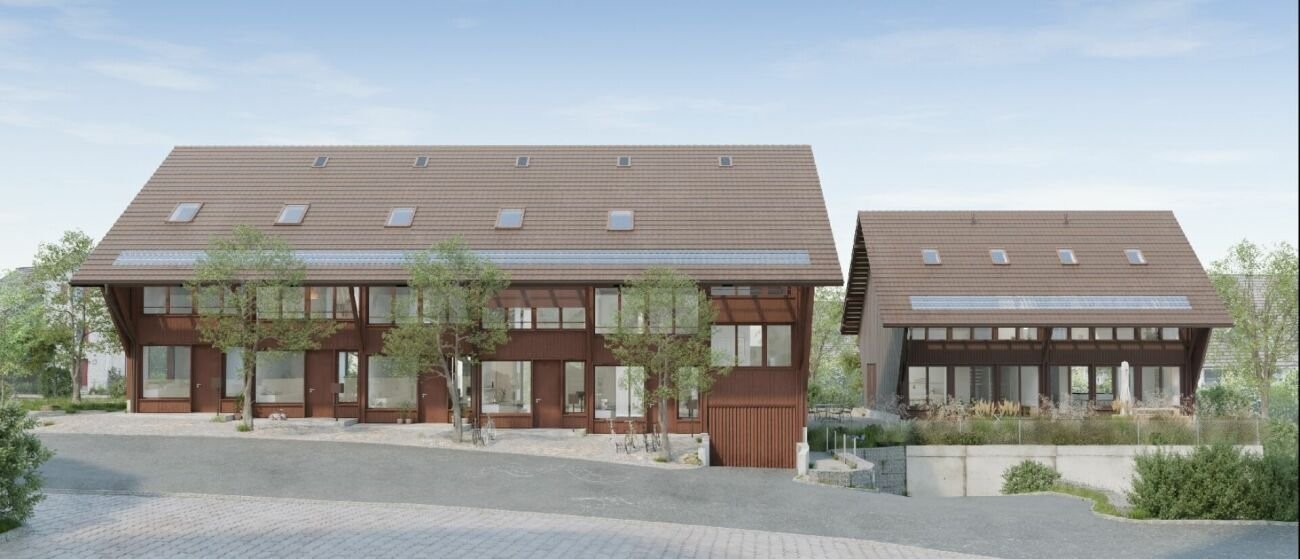
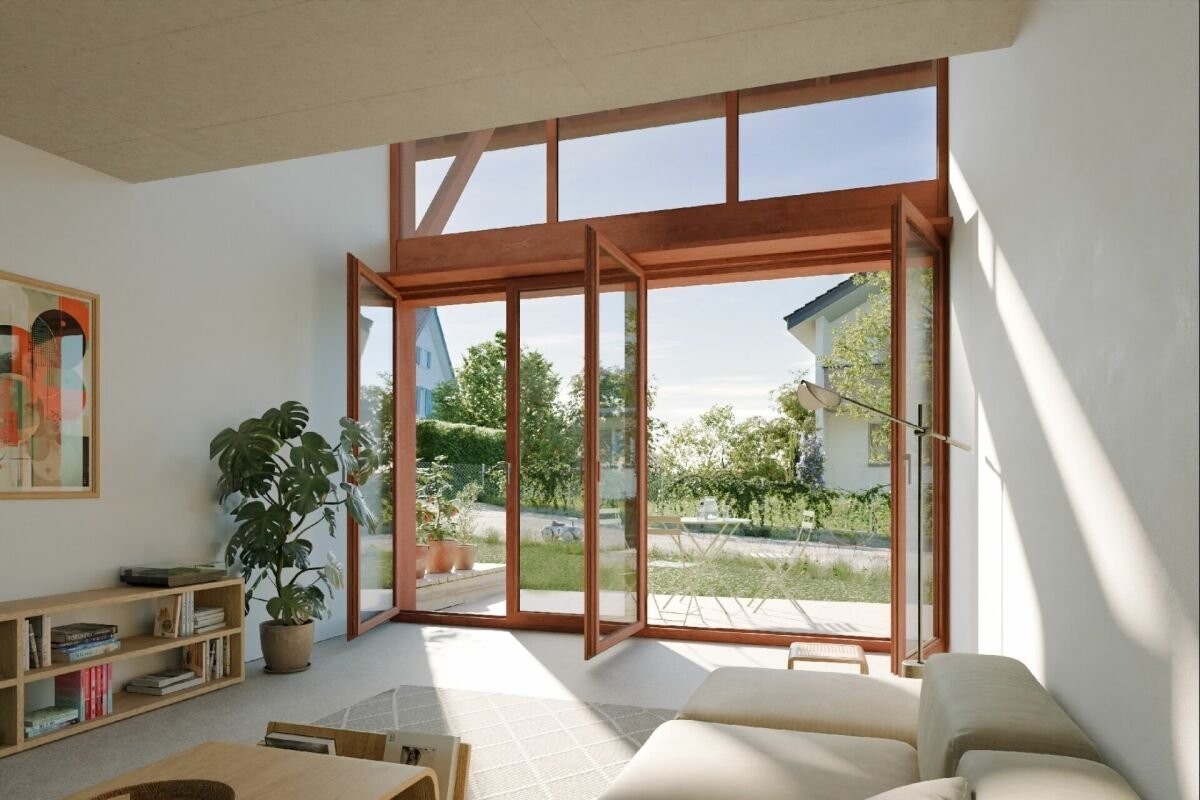
Detailed information about the project and the available apartments can be found on the project website:scuola-killwangen.chIn an attractive location in Killwangen, a high-quality multi-family house is being built, which convinces with its contemporary architecture and a consistent overall concept. Spacious window fronts, clear proportions, and carefully coordinated materials characterize the quiet expression of the building and create bright living spaces with high quality of stay.This ground-floor apartment is characterized by a generously designed, thoughtfully conceived floor plan and a high-quality interior fit-out. Noble oak parquet floors, modern built-in kitchens with a generous budget, and stylishly equipped wet cells underline the contemporary character of the project. A special highlight is the private garden with an area of 62.9 m², which creates a direct connection between indoors and outdoors and offers plenty of space for relaxation, play, and individual design.The building meets modern energy requirements and is heated by an environmentally friendly brine/water heat pump, combined with a photovoltaic system on the roof. Underfloor heating, electric roller shutters, high-quality windows with triple glazing, and private cellar compartments ensure sustainable comfort and a pleasant room climate. Parking spaces are available in the house's own parking garage and can be purchased for CHF 40,000.- per parking space.Killwangen convinces with its central location in the Limmattal with excellent connections to Zurich and Baden. Shopping facilities, schools, public transport, and recreational areas are within short distance. These garden apartments combine spacious living, private outdoor spaces, and sustainable technology - ideal for all those who value quality, peace, and a stylish home with plenty of free space.

  • Parking space
  • Balcony / Terrace
  • Garage
  • +4
Nicole Schroth

Nicole Schroth

Senior Immobilienberaterin

New building
  • modern design living room with wooden furniture, central heating, white walls, high ceiling, open kitchen
  • large open space, beige couches, leather couch, wooden coffee table, kitchen island, window, balcony, view of outside
  • open space, modern design, gray tile floor, white walls, kitchen island, glass windows, balcony
  • Open kitchen, balcony, sliding glass doors, gray tiled floor, white kitchen cabinets, black island countertop, modern appliances, minimalistic design
  • modern minimalist kitchen, white cabinets, gray floors, central island, balcony, large windows
  • empty room with two windows, gray floor, one skylight
  • empty room, gray floor, white walls, 1 window, skylight
  • Two story house, white wall, grey roof, under construction, scaffolding, dirt ground, workers
1 / 8
large open space, beige couches, leather couch, wooden coffee table, kitchen island, window, balcony, view of outside
open space, modern design, gray tile floor, white walls, kitchen island, glass windows, balcony
Open kitchen, balcony, sliding glass doors, gray tiled floor, white kitchen cabinets, black island countertop, modern appliances, minimalistic design
  • Parking space
  • Balcony / Terrace
  • Garage
  • +4
4.5 rooms173m²CHF 995,000.–
Vorstattstrasse 46, 4814 Bottenwil

Your new home in Bottenwil – Living with a view of the green

Modern condominiums in a quiet location in BottenwilIn Bottenwil (Vorstattstrasse 46) a contemporary multi-family house with 13 condominiums is being built, which convinces with its clear architecture, functional floor plans and pleasant living tranquility. The loose setting of the building and the orientation of the apartments allow for attractive views of the green and create a living environment with plenty of light, air and privacy.The apartments are planned to be open and straightforward. Generous window areas ensure bright interior spaces and a friendly atmosphere at any time of day. Living, eating and cooking are sensibly connected and form a central living space that can be flexibly furnished and individually used.The interior design is timeless and designed for everyday practicality. Quiet materials, clear lines and a functional room layout create a living feel that convinces in the long term. Balconies, loggias or private seating areas extend the living space outdoors and offer space for relaxed hours in the fresh air.The building will be constructed in solid construction and heated by a heat pump. A floor heating system with individual room control provides modern comfort. The offer is complemented by a parking garage with parking spaces and private basement rooms.Bottenwil is nestled in a gently hilly landscape in the canton of Aargau. Shopping facilities, schools, gastronomy and public transport are within walking distance. Thanks to the good transport connections, the motorway connections to Zurich and Lucerne can also be reached quickly – ideal for commuters and families who want to live close to nature and still be mobile.Key facts at a glance • New building with 13 condominiums • Apartment types from 2.5 to 4.5 rooms • Clear, functional floor plans with open living concept • Bright rooms thanks to generous window areas • Private outdoor spaces (seating area, balcony or loggia) • Heat pump and floor heating • Parking garage with parking spaces • Quiet location with proximity to infrastructure and nature • Move-in date: April 2026 Apartment offer • 4 × 2.5-room apartments • 5 × 3.5-room apartments • 4 × 4.5-room apartments

  • Parking space
  • Balcony / Terrace
  • Garage
  • +4
Dionis Fetahaj

Dionis Fetahaj

Immobilienberater | Hypothekenexperte

Travel time
-
1 / 15
  • Parking space
  • Balcony / Terrace
  • Garage
  • +3
11 rooms365m²Price on request
5326 Schwaderloch

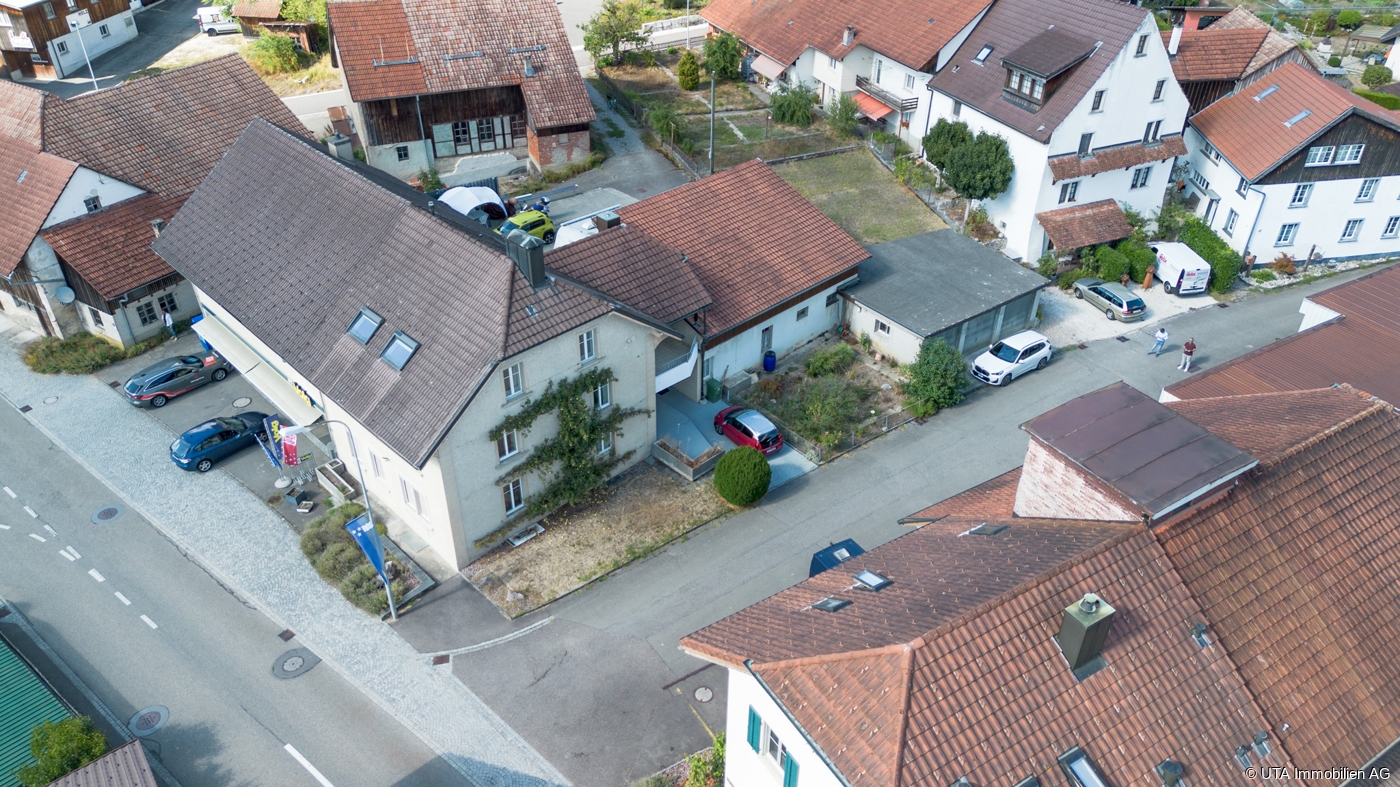
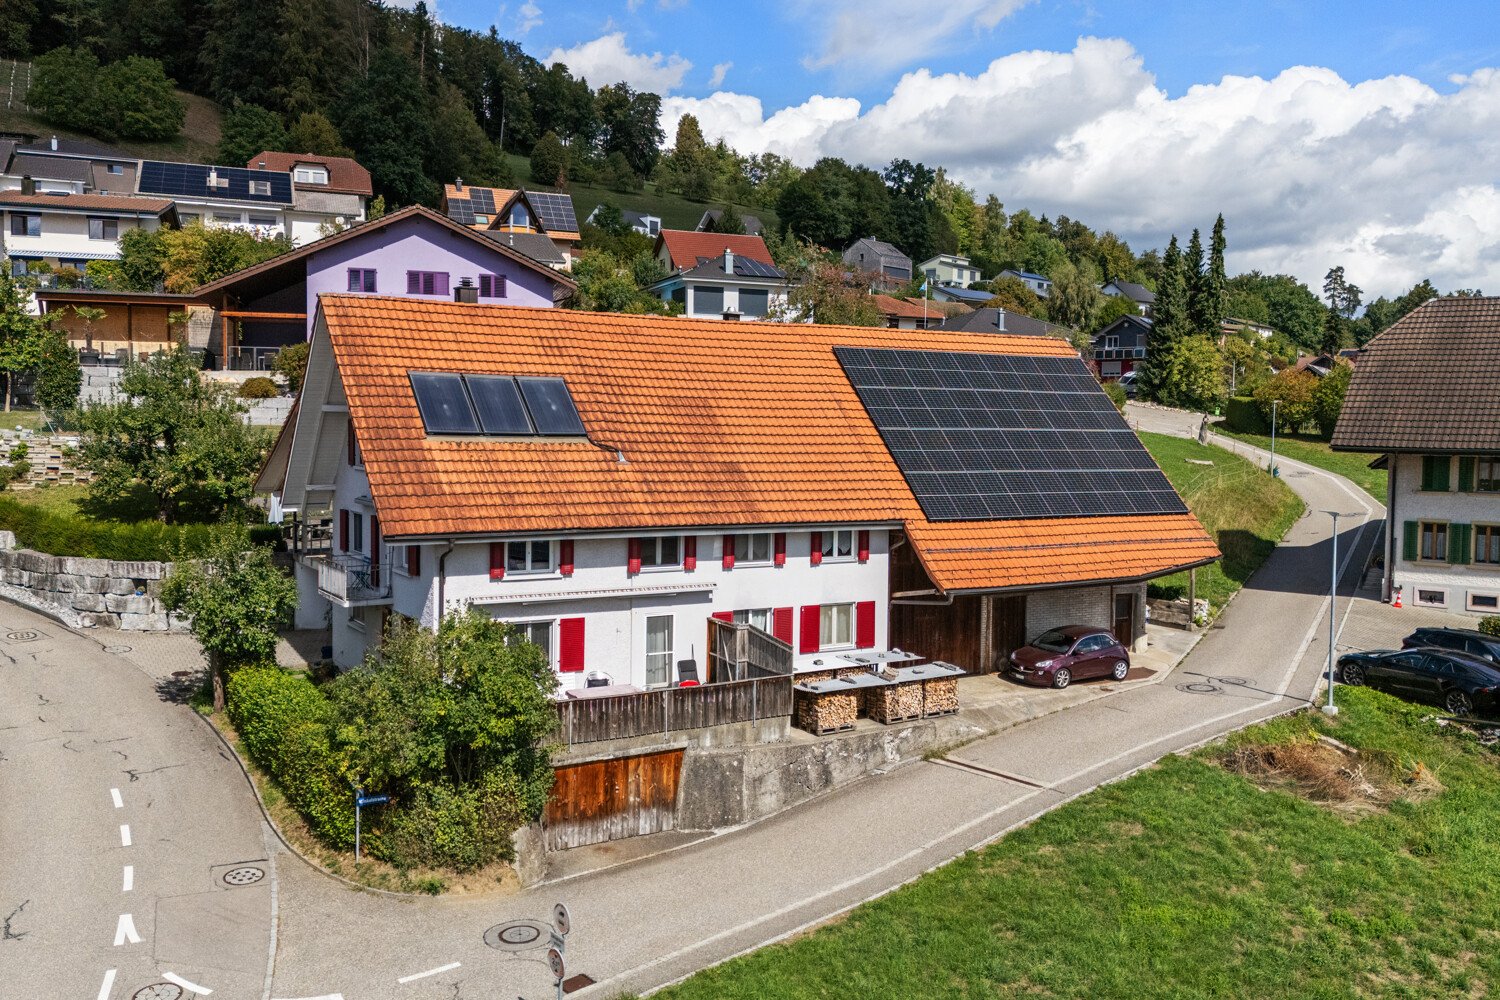
Where families grow and build dreams - Multi-family house with development potential

Existing multi-family house with development potential! In an attractive, quiet location in Schwaderloch, this modernized multi-family house is situated on a spacious plot of 1,941m². The property is located in the village zone and offers excellent conditions for future building development thanks to a utilization factor of 50% - for example, a new construction project with up to eight spacious apartments.The existing building has been continuously maintained and comprehensively renovated in 2022, including high-quality roof insulation (up to 70 cm). It is in a modernized and good condition and is suitable for both immediate re-rental as a capital investment and for strategic planning of a new building in the medium term.A special highlight is the private water source, which can be used for both drinking and service water - a rare advantage with ecological and economic significance. Additionally, several parking options are available on the premises, which further expands the usage possibilities.The quiet residential location near the Rhine, the rural surroundings, and the proximity to the German border make this property extremely attractive for both investors and future owners. The combination of existing rental security and future development potential makes this property a strategically valuable investment.The following highlights are offered by this property: • Large plot of 1,941m² in the village zone • Existing, well-maintained multi-family house with immediately usable rental potential • Last renovation 2022 - including high-quality roof insulation up to 70 cm • Development potential for a new construction project with up to 8 apartments • Utilization factor 50% - attractively zoned • Private water source for drinking and service water • Several parking options on the premises • Quiet and natural location - just a few minutes from the Rhine • Border location with good regional connections and infrastructure Don't hesitate and schedule a viewing today to convince yourself of this unique offer!

  • Parking space
  • Balcony / Terrace
  • Garage
  • +3
Daniel Karimi

Daniel Karimi

Teamleiter

Suggested properties for you based on search results

Other interesting objects