


































297 results - Properties for sale: Canton Aargau

Giuseppe Sturzo

Giuseppe Sturzo

1 / 13
Giuseppe Sturzo

Giuseppe Sturzo

  • Elevator
  • Wheelchair access
3.5 rooms, 133m², CHF 1,449,000.–
5605 Dottikon

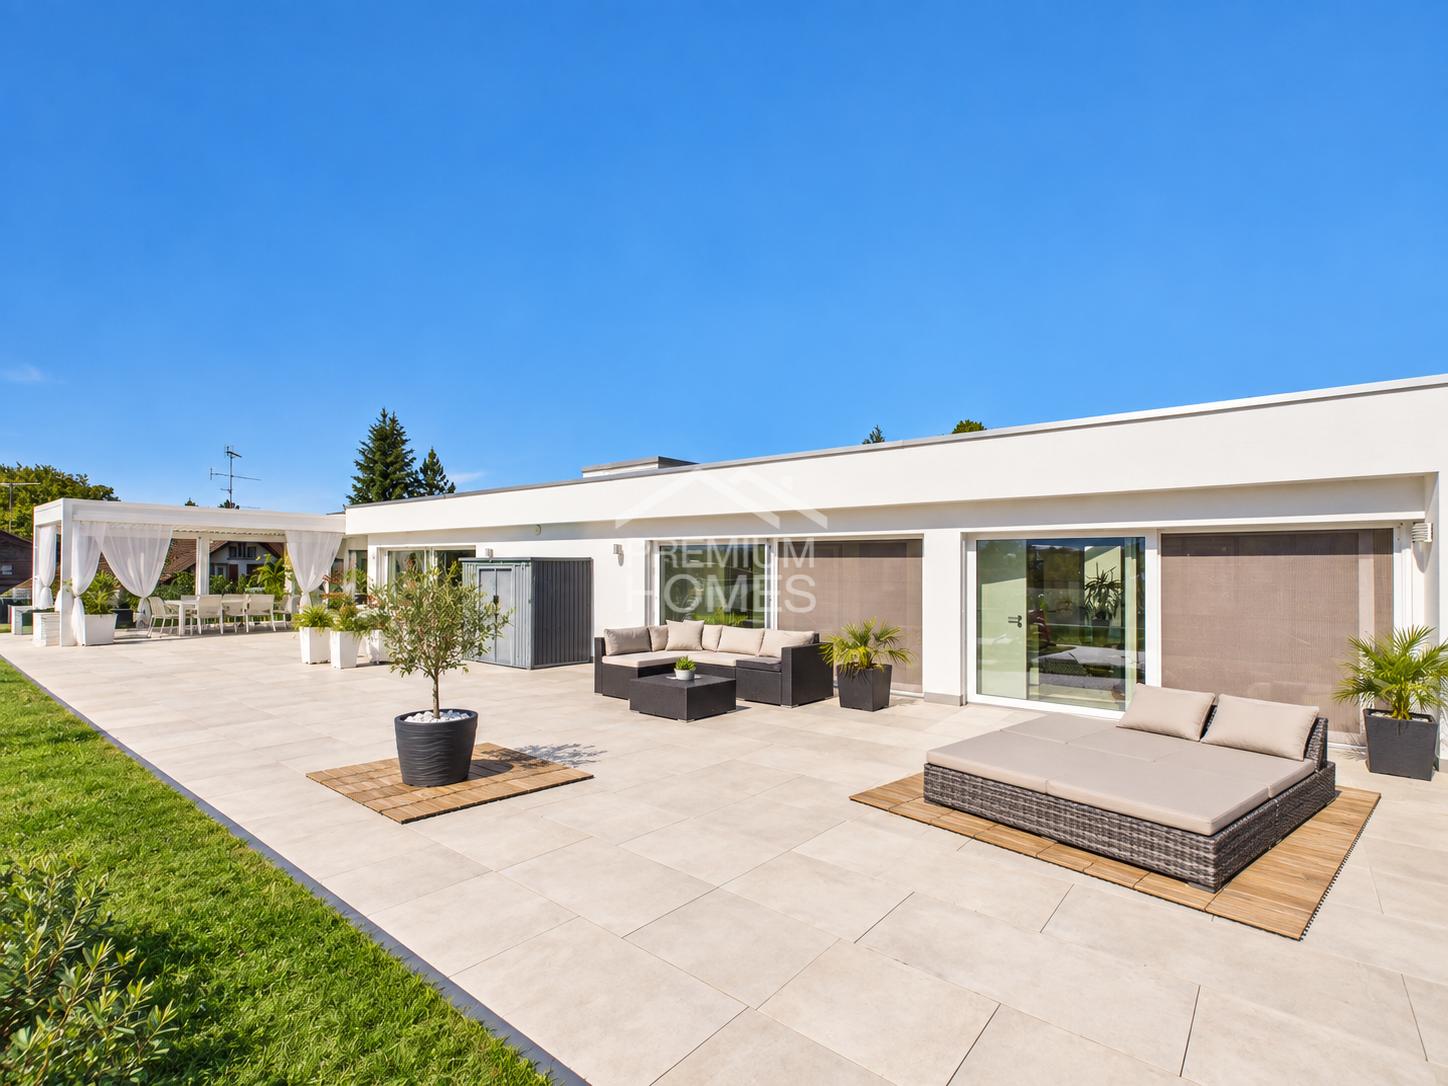
Exclusive attic with holiday feeling & XXL terrace

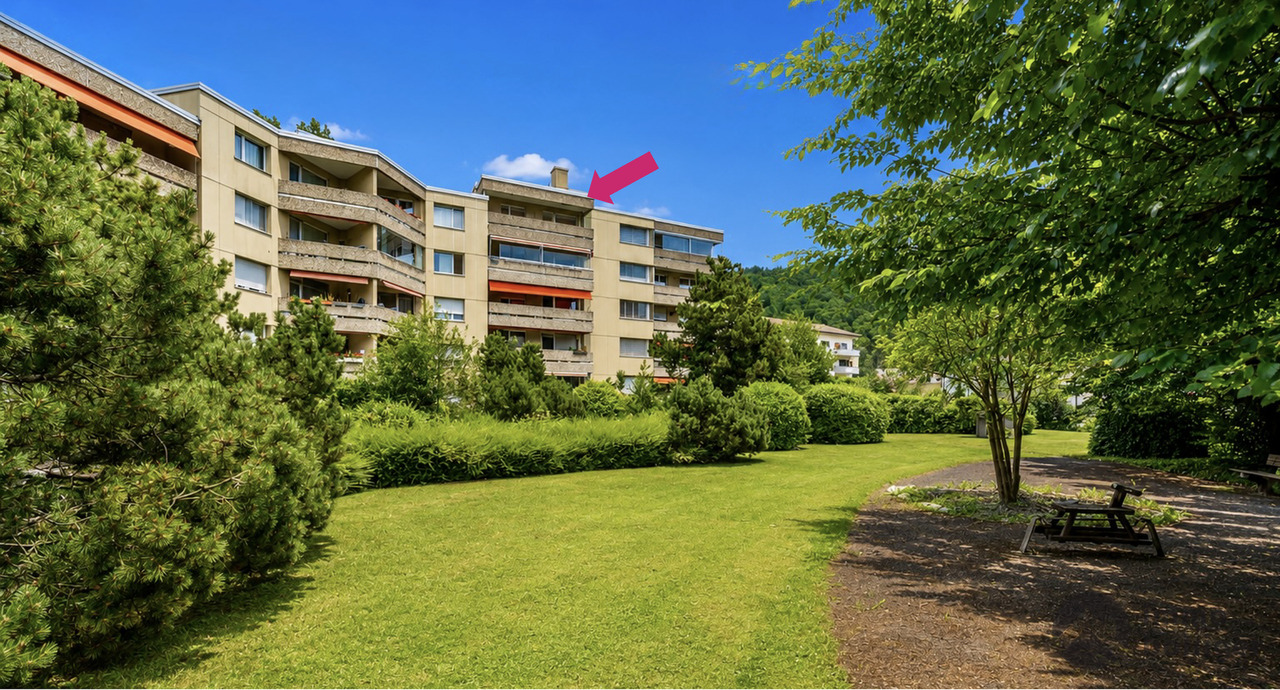
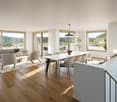
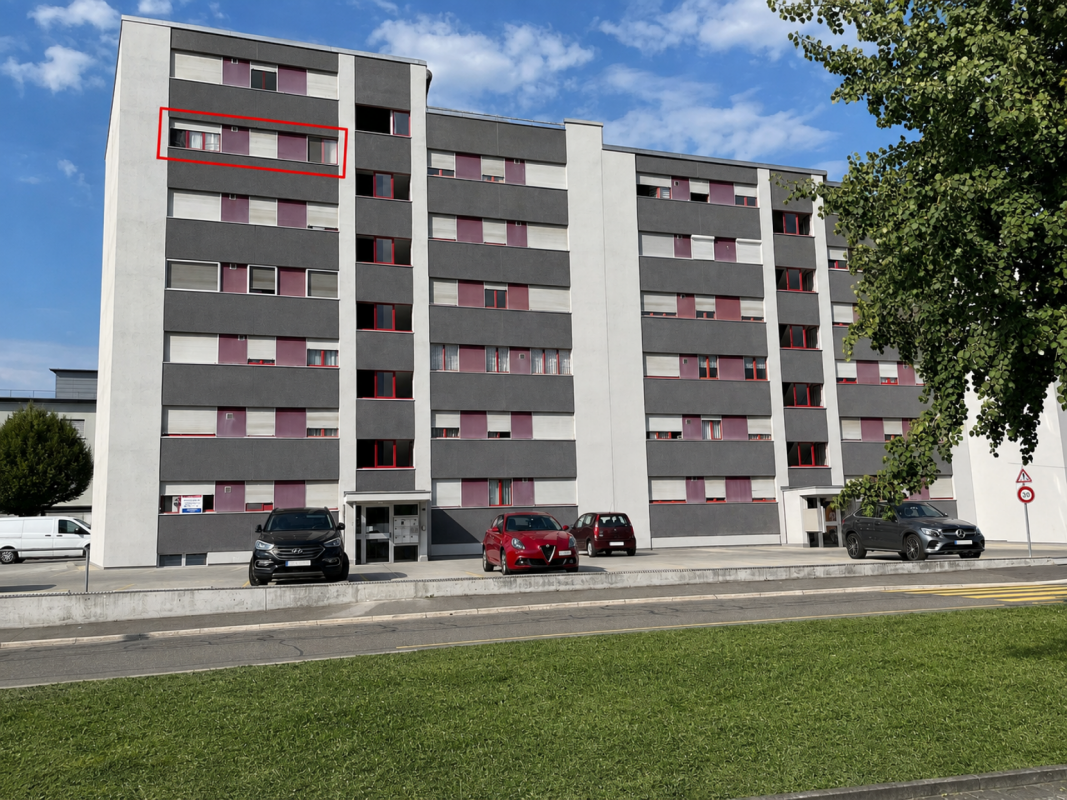
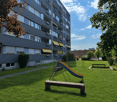
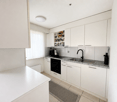
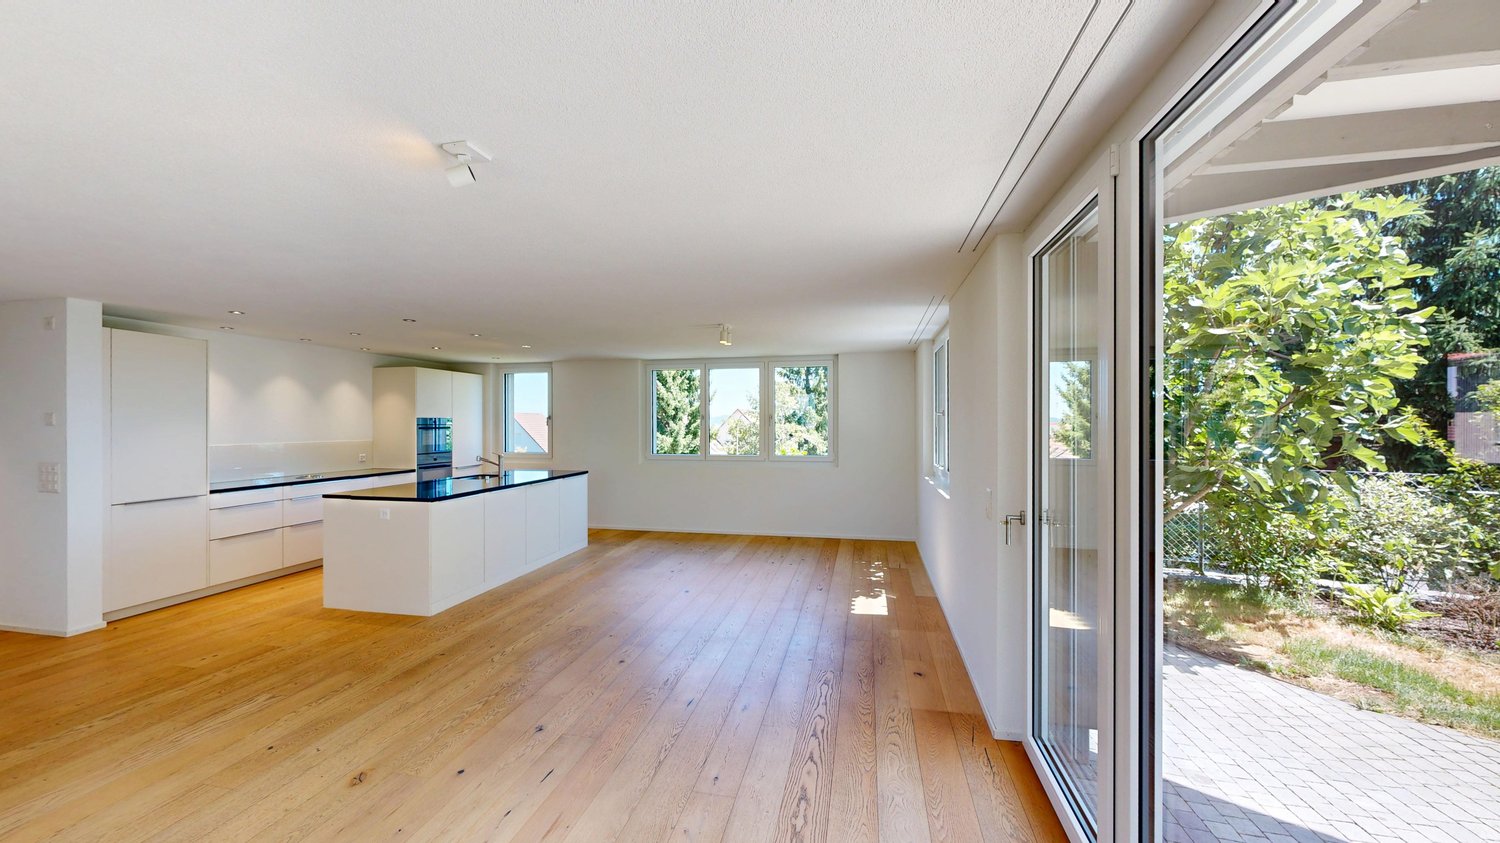
Arrive, enter and immediately feel this special living feeling. This light-flooded attic terrace apartment in the Minergie standard combines generosity, privacy and modern living comfort in a beautiful way. Already the lift with direct access to the apartment makes it clear: you don't live here everyday.Inside, you can expect a wonderfully thought-out layout with bright, spacious rooms. The open living and dining area delights with impressive window fronts, plenty of daylight and a seamless transition to the outside. The modern kitchen blends elegantly into the living area. Bright floorboards run through the entire apartment and give it a stylish, calm atmosphere.The spacious master bedroom with en-suite bathroom offers a private retreat. The second bathroom has a bathtub and shower, a special highlight is the skylight above the bathroom area, which makes bathing under the open sky almost a reality. Another spacious room is perfect as a children's room, guest room or home office. A separate utility room with washing machine and dryer provides additional comfort.And then comes the actual heart of the apartment: the impressively large terrace.Plenty of space, sun and privacy make it a real second living room. The beautiful pergola invites you to long summer evenings, shared meals or relaxed hours. Solar shower, sprinkler system and insect protection on the terrace doors are further loving details that make the difference.A playground and two parking spaces, one of which is an XXL parking space, round off this special home.An attic for all those who don't just want to live, but enjoy a piece of holiday feeling at home every day. So, no wishes are left unfulfilled. Take advantage and convince yourself! This PREMIUM HOMES offer includes: • Exclusive attic terrace apartment in Minergie standard • Well-thought-out floor plan with clear room division • Direct lift access to the apartment • Bright, spacious living rooms • Floor-to-ceiling windows and doors • Open living and dining area • Modern, high-quality kitchen • Master bedroom with en-suite bathroom • Second bathroom with bathtub and shower • Skylight above the bathroom area • Multi-purpose children's, guest or work room • Separate utility room with own washing tower • Insect protection on the terrace doors • Spacious pergola for cozy hours outdoors • Solar shower and practical sprinkler system • Playground within the building complex • Gross living area approx. 133 m² • Net living area approx. 121 m² • Spacious terrace with approx. 216 m² • 1 parking space excl. CHF 35,000.- • 1 XXL parking space excl. CHF 38,000.- Interested? We would be happy to take you on a non-binding tour! Do you want to sell your house or apartment worry-free? We will tell you the current market value of your property, discreetly and non-bindingly! Are you interested in a first non-binding exchange of ideas? Don't hesitate and contact us. We look forward to hearing from you.

  • Elevator
  • Wheelchair access
1 / 8
  • Parking space
  • Balcony / Terrace
  • Garage
  • +2
3.5 rooms, 100m², CHF 749,000.–
Eigasse 42, 4325 Schupfart

Newly built 3.5-room apartment including 2 parking spaces

In a small multi-family house with five parties, this 3.5-room apartment is located on the 1st floor. The house was newly built in 2022 and combines modern construction with elements that remind of the village's historic architecture.The apartment is open and bright. A continuous plank floor in wood optic runs through all rooms and creates a calm and warm overall picture. The combination of visible ceiling beams, niche windows, and modern design reflects the architectural mix of old and new.Key facts at a glance:Modern 3.5-room apartment on the 1st floorYear of construction: 2022100 m² living space14 m² balcony with morning and evening sunIncluding 1 garage parking space and 1 outdoor parking spaceRoom program:Entrance area / corridor | 14 m²: Five large built-in closets: wardrobe, two shoe closets, and a cleaning closetKitchen / dining room | 22 m²: Open dining area with balcony access. Kitchen: Induction cooktop, oven, Combi-Steamer, dishwasher, refrigerator from V-ZUGLiving room | 17 m²: Open living room with a niche window and a floor-to-ceiling window.Bathroom | 8 m²: Bathtub for two people, floor-level shower, toilet, sink, and washing machine spaceBalcony | 14 m²: Morning and evening sun, view into the greenRoom 1 | 21 m²Room 2 | 18 m²Ancillary rooms:Basement compartment | 7 m²Separate vaulted cellar | 4 m²:Community bicycle room | 14 m²Parking:1 garage parking space1 outdoor parking space directly in front of the houseTechnology & costs:Heating: Modern heat pump and underfloor heatingComfort: Elevator for barrier-free accessAdditional costs: Very low – approx. CHF 250.– / monthRenovation fund: Share included in the purchase priceLocation:The apartment is located in a quiet area on the outskirts of Schupfart.Public transport & shopping: The bus stop "Schupfart village" and the Volg store are about three minutes' walk away.Connection: The A3 motorway access in Eiken can be reached in about five minutes by car. Basel is about 30 minutes away by car.Sales price & availability:Sales price: CHF 749,000.– (including garage parking space, outdoor parking space, and both basement compartments)Private sale – no brokerage fees!Availability: from November 2026Note for brokers and agents: The sale is made exclusively directly to private individuals. Any contact by brokers or agencies is unwanted. Corresponding inquiries will remain unanswered.

  • Parking space
  • Balcony / Terrace
  • Garage
  • +2
Travel time
-
Luisa Vogel

Luisa Vogel

1 / 13
Luisa Vogel

Luisa Vogel

  • Balcony / Terrace
  • Garage
  • View
  • +2
3.5 rooms, 70m², CHF 455,000.–
4663 Aarburg

Between Aare, Old Town, and Nature

Charming 3½ to 4-room apartment with a far-reaching viewThis well-maintained apartment combines an attractive living location with a well-thought-out floor plan and a magnificent view of the Born. The apartment is located in a well-maintained multi-family house and offers an ideal basis for owner-occupiers as well as capital investors. Thanks to the natural surroundings and the simultaneously excellent accessibility, you can enjoy a high quality of living and life here.Highlights at a glance • Well-thought-out floor plan with practical reduit/dressing room and wardrobe niche at the entrance • Sunny balcony with a far-reaching view of the Born • Cozy green area for communal use with a playground on the north side • Excellent transport connections in all directions, central location with short distances to the Aare (Aare bank borders the Nord park), to the town of Aarburg, as well as to the train station and motorway connections in the direction of Olten, Oftringen, and Zurich/Bern Whether as a first home, an attractive investment, or a new home for the future, this apartment convinces with its versatile usage possibilities and its excellent starting position. With a little personal design, you can create a home here that meets your wishes.We would be happy to show you the advantages of this apartment during a viewing on site. We look forward to your contact.Apartment CHF 455,000.-Parking space CHF 30,000.-Total CHF 485,000.-

  • Balcony / Terrace
  • Garage
  • View
  • +2
Roger Burch

Roger Burch

1 / 6
Roger Burch

Roger Burch

  • Parking space
  • Balcony / Terrace
  • Elevator
  • +1
3.5 rooms, 104m², CHF 800,000.–
Zentralstrasse 7, 5627 Besenbüren

Brand new 3.5-room apartment with large attic and two parking spaces

This 3.5-room owner-occupied apartment, completed in 2025, combines modern architecture, sustainable construction, and high-quality interior design. Thanks to its short usage period, the apartment presents itself in practically new condition and meets the highest standards of modern, energy-efficient living.On approximately 104 m² of living space, the apartment convinces with a well-thought-out room layout, bright living rooms, and a high-quality construction standard. The spacious balcony extends the living area outdoors and invites you to linger. Two parking spaces, a basement compartment, and the barrier-free access with a lift round off the attractive overall offer.A particular highlight is the spacious attic with an area of around 42.5 m². This can be easily reached via a retractable staircase within the apartment and offers an exceptionally large amount of additional storage space or space for hobbies, seasonal items, and much more - a rare added value that noticeably increases the living comfort.The high construction quality is already noticeable when entering. Noble oak parquet in the living and bedrooms harmonizes with large-format ceramic tiles in the wet cells and creates a stylish, timeless living atmosphere. Finely plastered ceilings, high-quality wall surfaces, and modern interior doors with elegant steel frames underline the high construction standard.The open kitchen combines modern design with functionality. Elegant fronts, a high-quality granite cover, and Siemens built-in appliances, dishwasher, and refrigerator meet the highest standards of comfort and everyday usability. The stylish bathrooms convince with a spacious shower and bathtub, modern sanitary facilities, and quality fittings. A private dryer in the apartment provides additional comfort.The apartment also meets the highest technical requirements. The MINERGIE standard, an air heat pump, a photovoltaic system, and the underfloor heating with individual room control ensure a pleasant living climate and energy-efficient operation. Wood-metal windows with thermal insulation glazing, electric roller shutters, fiber optic connection, intercom system, and a modern electrical installation round off the high-quality equipment.The well-maintained building complex convinces with its modern architecture and an attractively designed environment with green spaces, visitor parking spaces, bicycle rooms, and a small children's playground.Since the apartment is only about one year old, you benefit from all the advantages of a new building - without construction time and without the risk of rising construction costs. The property is in excellent condition and still offers legal warranty claims on essential components and installations.Highlights:- Year of construction 2025 - practically in new condition- Energy-efficient MINERGIE standard, air-water heat pump, and photovoltaic system- Spacious attic with approx. 42.5 m², directly accessible from the apartment via a retractable staircase- Underfloor heating with individual room control- High-quality kitchen with granite cover and Siemens built-in appliances- Noble oak parquet and large-format ceramic tiles- Private dryer- Electric roller shutters- Lift and barrier-free access- Two parking spaces and basement compartment- Attractively designed green areas with children's playground- Immediately available for occupancy - living at new building level

  • Parking space
  • Balcony / Terrace
  • Elevator
  • +1
Travel time
-
1 / 12
  • Balcony / Terrace
  • Pets allowed
  • Tumble dryer
  • +3
3.5 rooms, 64m², Price on request
Zweierestrasse 8, 5443 Niederrohrdorf

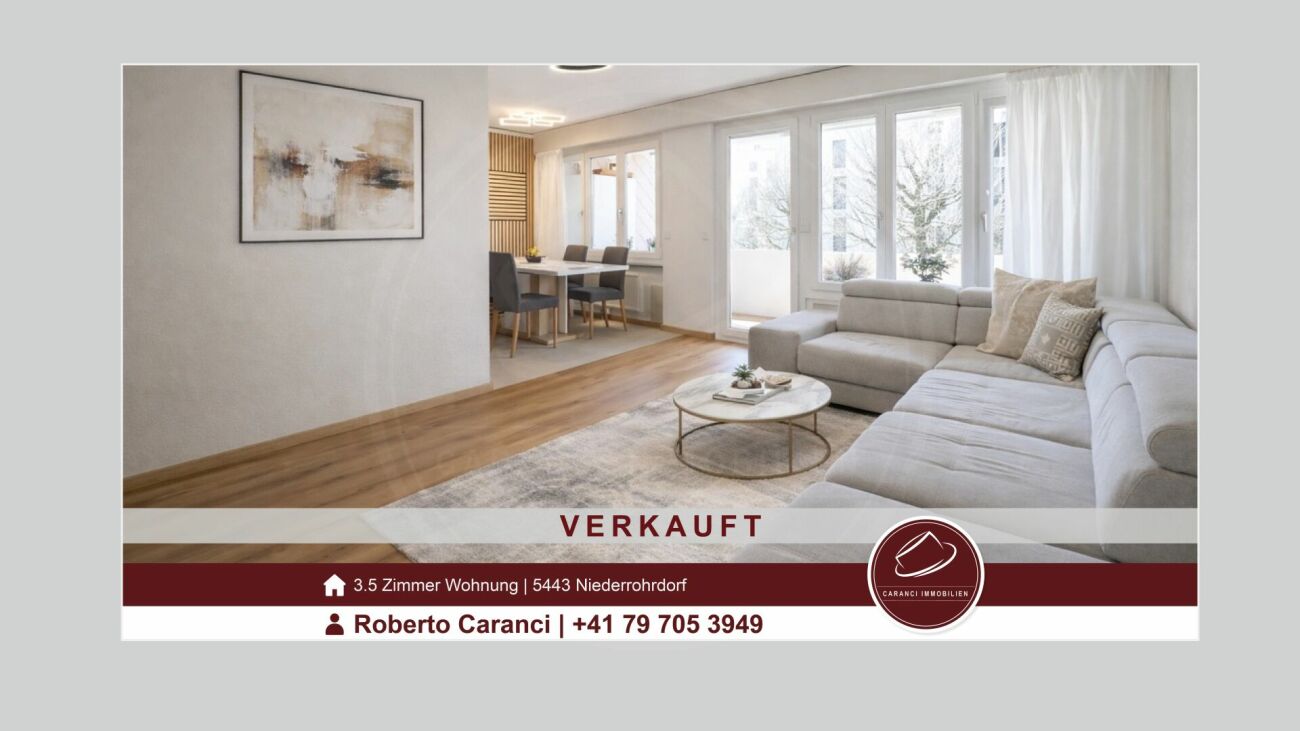
SOLD - Attractive 3.5-room apartment in Niederrohrdorf - ideal as a rental property or home

SOLDThis bright and continuously renovated 3.5-room apartment in Niederrohrdorf impresses with its quiet, yet central location and a well-thought-out room concept. Whether as a secure capital investment or for personal use - this property offers a variety of possibilities.The apartment is located in a family-friendly multi-family house district with a lot of green space and a pleasant neighborhood. Shopping, schools, and public transportation are easily accessible on foot.Available from July 2026.Apartment highlights • Living area: approx. 64 m² • Rooms: 3½ • Condition: continuously well-maintained • Renewed floors • Renovated bathroom • Partially renewed kitchen • Comfort: Own washing machine and dryer directly in the apartment • Outdoor area: Spacious loggia with midday and evening sun as well as a view into the quiet district garden • Storage space: Own cellar compartment • Use: Optimal for personal use, couples, small families, or as a rental property This apartment combines living comfort, functionality, and value retention - a rare combination in this location. Location & Infrastructure • Shopping: Various shopping options in the village, easily accessible on foot • Public transport: Bus stop in about 2 minutes' walk • Highway: Connection to Baden-Dättwil (A1) in about 10 minutes by car • Schools: Kindergarten to upper school (Real, Sek, Bez) directly in the village This apartment offers the perfect mix of comfort and functionality. Take the opportunity and arrange a viewing today. We look forward to your contact.Niederrohrdorf at a glance: • Population: around 4,700 • Municipal tax rate: 97% • Cantonal tax rate Aargau: 112% • District: Baden Take this opportunity to acquire a well-maintained apartment in an attractive location - whether as a long-term investment or as a future home.We are happy to provide you with further information or a viewing. We look forward to your contact.

  • Balcony / Terrace
  • Pets allowed
  • Tumble dryer
  • +3
Travel time
-
1 / 19
3.5 rooms, 77m², Price on request
Fliederstrasse 11, 4800 Zofingen

Newly valued apartment (renovated for CHF 115,000.-) with elevator in a quiet location

Attractive, beautifully renovated apartment with a far-reaching view • The cozy 3.5-room apartment is located on the 5th floor and can be reached by elevator • The apartment has several high-quality, custom-made built-in closets made by a carpenter. This means you won't need to purchase any additional closets. • The entire renovation of the apartment cost over CHF 115,000.-. • A very well-maintained garden area with a children's playground in a traffic-calmed neighborhood. • All shopping facilities, the post office, banks as well as the school and kindergarten are located in the immediate vicinity. • The highway entrance can be reached in a few minutes • The entire living and dining area, including the two bedrooms, has been equipped with high-quality oak parquet flooring. • The modern kitchen was completely replaced. Open, bright kitchen with brand-name appliances. • In the kitchen, a new washing machine was also installed. In the separate laundry room, equipped with a shoe rack, there is a new dryer. • A modern bathroom with a large shower was installed during the renovation. • The electrical installations were completely renewed • Beautiful far-reaching view from the 5th floor • The windows were replaced in 1991 and are in good condition. In 2018, the entire exterior facade was freshly painted. In 2022, the roof was renovated. • Spacious living and dining area with direct access to the balcony • Separate dining area with a built-in closet directly in front of the kitchen • There is a wardrobe in the entrance area. • The entire property is heated by a gas heating system, and the heat distribution is via radiators. • The lockable garage in the underground parking garage is sold separately (if required). • In the basement, you have your own cellar compartment at your disposal. • The jointly used laundry room with drying room is located in the basement. • Nice, friendly, and helpful neighbors • The mortgage at the cantonal bank (margin of 1.150 %) for the entire term can be taken over.

Travel time
-
1 / 13
3.5 rooms, 123m², CHF 690,000.–
Ringstrasse 7, 5452 Oberrohrdorf

Charming 3.5-room apartment with terrace in Oberrohrdorf

This spacious 3.5-room apartment impresses with a well-thought-out floor plan, well-maintained construction standard, and a sunny terrace with a glazed seating area. With a living area of 123 m², it offers plenty of space for couples, families, or discerning individuals. The bright living and dining area with a semi-open kitchen, large window fronts, and access to the terrace creates a pleasant living atmosphere. The spacious terrace with a glazed seating area expands the living space and invites you to relax – whether for breakfast in the morning sun or a cozy dinner outdoors. This property boasts the following advantages: • Living area of 123 m² with bright, open room design • Spacious terrace with a glazed seating area as additional living space • Functional, well-maintained kitchen with plenty of storage space • Two bathrooms (bathtub and shower) • Well-maintained construction standard with ceramic and parquet floors • Separate basement room • One underground parking space included Further key facts: • Year of construction: 1978 • Well-maintained and continuously serviced condition • Heating: Oil heating, heat distribution via radiators • Contribution to the renovation fund: CHF 18,066.– • Tax rate: 85% (excluding church tax) Perfect residential location in Oberrohrdorf The apartment is located in a central, quiet, and sunny spot in a multi-family house with only 10 parties. Shopping facilities, schools, and public transport are within walking distance. Baden is just a few minutes' drive away, and Zurich is also within easy reach. Sales price - CHF 690,000.– including one underground parking space If you are interested, please contact us by e-mail at vanheerden@rbm-immo.chor by phone at 079 679 54 42. We will be happy to send you the detailed documentation and arrange a personal viewing of the property. Rohrdorferberg-Mutschellen Immobilien AG – Your partner for real estate in the region

Travel time
-
New building
1 / 9
3.5 rooms, 92m², CHF 765,000.–
Lindenhofstrasse 18, 4665 Oftringen

Exclusive 3½-room apartment in a quiet location!

Oftringen We would be happy to introduce you to this exclusive new construction project with 8 apartments in an optimal location in Oftringen.Visit our website: https://wohntraum-lindenhof.ch/These dreamy apartments will be built in 2028 with great attention to detail and a high aesthetic standard. A noble parquet floor will be consistently laid in all living rooms, matching the ceramic tiles in the bathroom areas, and walls and ceilings in light plaster provide a modern, classic, and timeless contrast, allowing for a wide range of design options for the interior.The apartment at a glance:Object: 3.5-room apartmentYear of construction: 2028Living area: 92 m²Living/Dining/Kitchen: 43 m²Room 1: 18 m²Room 2: 13 m²Shower/WC: 5 m²Bath/WC: 5 m²Laundry room: 4 m² (with washing machine/dryer)Terrace: 26 m²The exclusive kitchen is equipped with modern appliances and is in harmony with the living and dining area, which offers above-average spaciousness with 43 m². The living room impresses with its room heights and glazing with direct access to the spacious balcony.Feel free to design your apartment according to your taste.The following apartments are also available:3½-room apartment on the 2nd floor - CHF 775,000.-3½-room apartment on the 3rd floor - CHF 785,000.-Parking:The garage parking space is not included in the purchase price.CHF 40,000.- for a garage parking space (1 piece)CHF 55,000.- for a double garage parking space (2 pieces)CHF 15,000.- for an outdoor parking space (1 piece)Viewing appointment:If we have sparked your interest, we would be happy to present you with this exceptional apartment.We will be happy to assist you with all questions regarding the apartment purchase and guarantee you the highest level of expertise through our in-depth knowledge and long-standing experience.Your personal contact:Biland Immobilien Management AGNordstrasse 14, 4665 OftringenMr. Matthias Biland - 062 791 18 90

Travel time
-
New building
1 / 9
3.5 rooms, 92m², CHF 795,000.–
Lindenhofstrasse 18, 4665 Oftringen

Exclusive 3.5-room garden apartment in a quiet location!

Oftringen We would be happy to introduce you to this exclusive new construction project with 8 apartments in an optimal location in Oftringen.Visit our website: https://wohntraum-lindenhof.ch/These dreamy apartments will be built in 2028 with great attention to detail and a high aesthetic standard. A noble parquet floor will be consistently laid in all living rooms, matching the ceramic tiles in the bathroom areas, as well as walls and ceilings in light plaster, creating a modern, classic, and timeless contrast, allowing for a large scope when designing the interior.The apartment at a glance:Object: Apartment with 3.5 rooms and gardenYear of construction: 2028Living area: 92 m²Living/Dining/Kitchen: 43 m²Room 1: 18 m²Room 2: 13 m²Shower/WC: 5 m²Bath/WC: 5 m²Laundry room: 4 m² (with washing machine and dryer)Terrace: 28 m²The exclusive kitchen is equipped with the latest appliances and is in harmony with the living and dining area, which, with 43 m², offers above-average spaciousness. The living room impresses with its room heights and glazing with direct access to the spacious terrace with garden.Feel free to design your apartment according to your taste.Parking:The garage parking space is not included in the purchase price.CHF 40,000.- for a single garage parking space (1 piece)CHF 55,000.- for a double garage parking space (2 pieces)CHF 15,000.- for an outdoor parking space (1 piece)Viewing appointment:If we have sparked your interest, we would be happy to present you with this exceptional apartment.We will be happy to assist you with any questions regarding the apartment purchase and guarantee you the highest level of expertise through our in-depth knowledge and long-standing experience.Your personal contact:Biland Immobilien Management AGNordstrasse 14, 4665 OftringenMr. Matthias Biland - 062 791 18 90

Travel time
-
1 / 9
3.5 rooms, 96m², CHF 960,000.–
Sonnenrain 6, 5312 Döttingen

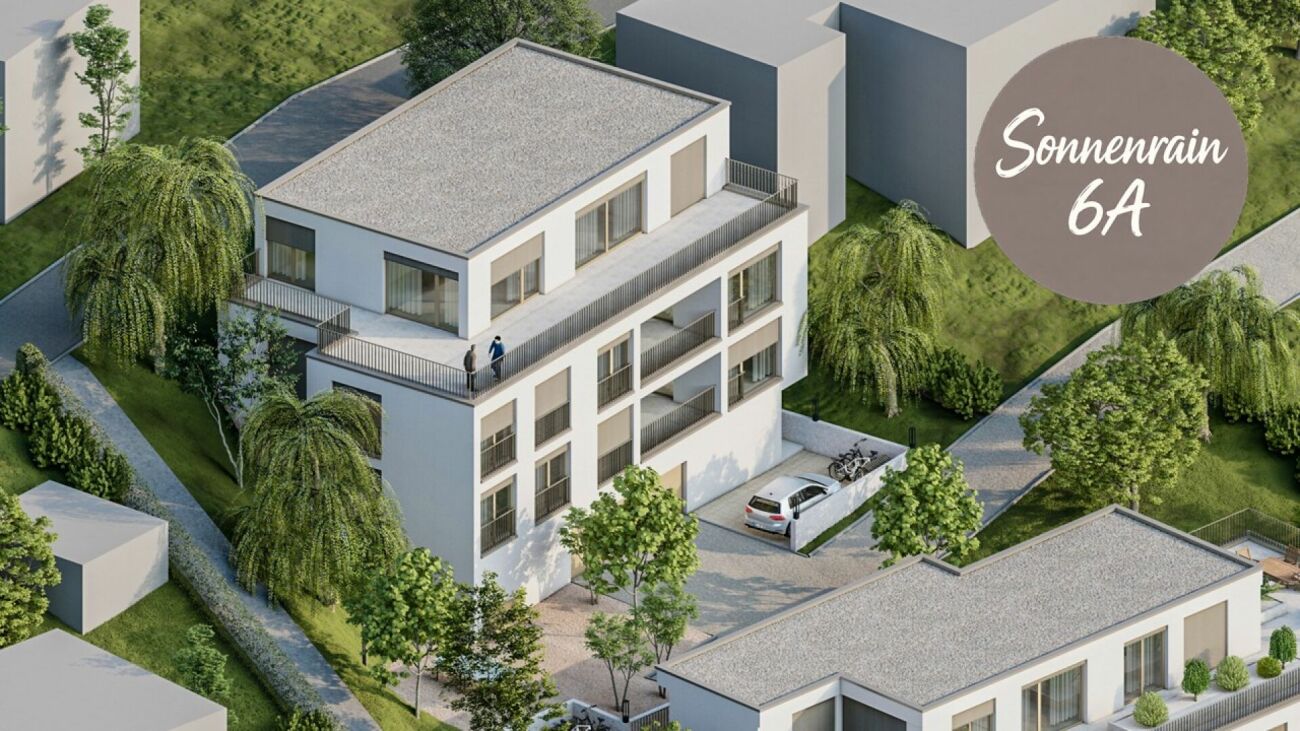
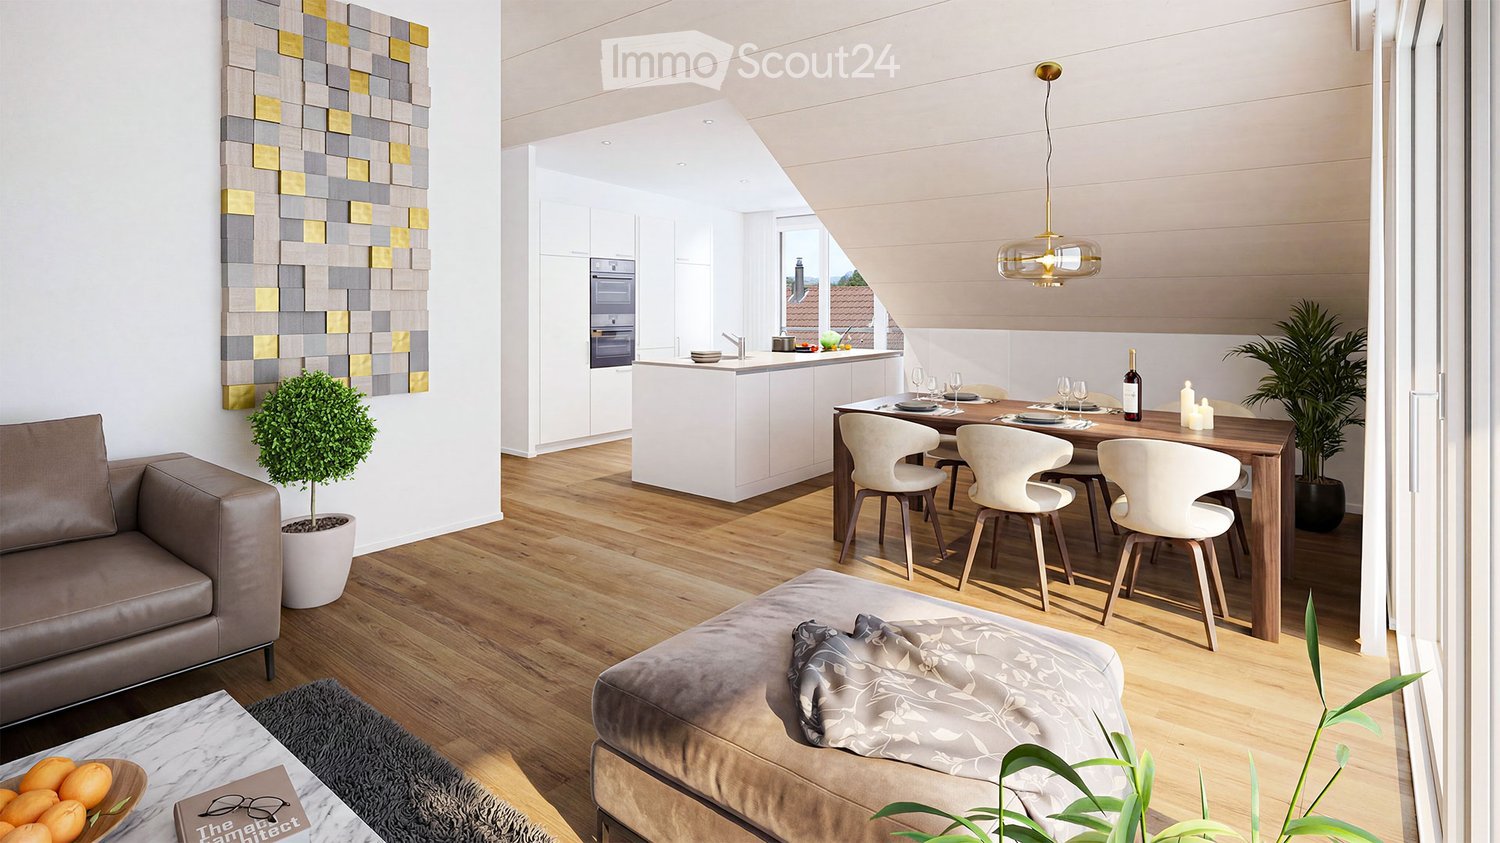
Apartment building Sonnenrain (3.5-room attic, 6A)

The apartment building with only three apartments is located on Sonnenrain Street (cul-de-sac), which is little trafficked. The residential area is close to the Bogen school and sports facilities. The village center, the train station, and the swimming pool are easily accessible within a few minutes' walk.All three apartments have a modern, open kitchen, a spacious living and dining area, and a retreat with its own washing tower. A special highlight is the direct elevator access to each apartment for comfortable and barrier-free arrival. Additionally, each apartment has its own basement compartment.The attic apartment offers two bedrooms and a spacious approximately 74 m² large terrace - plenty of space to relax, stay, and enjoy.The two 5½-room apartments impress with four rooms, two bathrooms, and a covered approximately 22 m² large loggia, which harmoniously extends the living space outdoors.All apartments have a high-quality finish and energy-efficient construction according to the Minergie standard. Total offer • 1x 3.5-room attic apartment • 2x 5.5-room apartment • 4x parking spaces available for purchase Planned construction startNovember 2026, together with the terrace apartments (new building) below. Have we sparked your interest? Order our detailed sales documentation today and design your future home with us.We are happy to answer any questions you may have. Contact us viaWebsite: www.uila-immobilien.chEmail: info@uila-immobilien.chTel.: 079 788 42 46

Travel time
-
1 / 10
3.5 rooms, 105m², CHF 1,590,000.–
Rebbergstrasse 24B, 5430 Wettingen

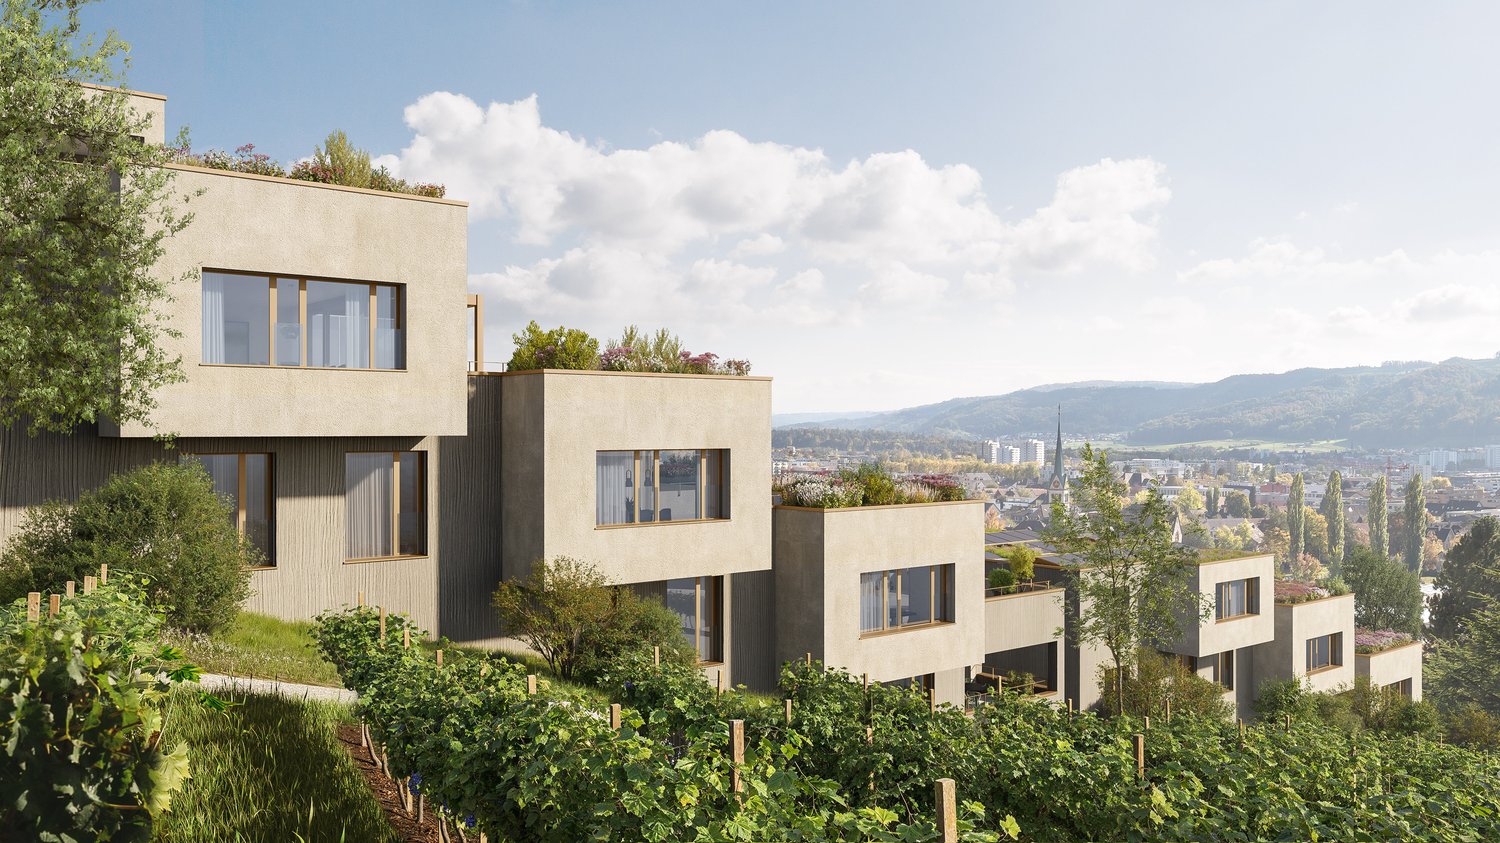
Rebbergstrasse 24 in Wettingen - Living with a Far-Reaching View

Are you looking for an exclusive, modern terrace apartment in a quiet location with a magnificent view?Located among vineyards, four terraced houses with a total of 30 residential units are being built. Thanks to the modern architecture, the bright rooms, the spacious terraces, and the quiet surroundings, a high level of living comfort is guaranteed.The project:- 1.5-room studios- 3.5 to 5.5-room terrace apartments- High-quality, elegant materials for co-design- Bright, harmoniously designed rooms- Light-flooded living/dining area with open kitchen- Inviting terrace and garden areas with plenty of privacy- Individual heating system per residential unit- Heat generation with ecological heat pump system (ground probe)- Passive room cooling by means of concrete core activation in summer- Planned move-in date from summer/autumn 2029The location:- In a quiet hillside location with a magnificent far-reaching view- Shopping facilities for daily needs within a few minutes' reach- Kindergarten, primary and secondary schools, as well as high school in the village- Diverse leisure activities and a very beautiful local recreation area- Good connections to public and private transport- Tax rate of 95%Interested?We would be happy to provide you with the detailed brochure for the project and answer your questions personally.We look forward to your call on 056 203 50 12 or your message.

Travel time
-
1 / 9
3.5 rooms, 80m², CHF 490,000.–
Zentrumstrasse 1, 5314 Böttstein

3.5-room apartment

Apartment for sale in the center of Kleindöttingen with a far-reaching view The 3.5-room apartment in the center of Kleindöttingen is located on the 5th floor of a residential building, directly behind the Coop. Additionally, everything you need for your daily needs, as well as various other service offerings such as doctor, dentist, pharmacy, etc. are in the immediate vicinity of the apartment.The apartment is suitable for singles or couples who want to live centrally and yet quietly. Or as a solid investment opportunity.The open living area has direct access to the glazed balcony - the ideal place to relax and unwind or enjoy cozy hours.The open kitchen blends harmoniously into the living area and offers everything you need for enjoyable cooking moments. Directly adjacent, a small seating area creates the perfect setting for social gatherings and long conversations.The room offer is practically supplemented with two rooms and a bathroom with WC and shower.All facts at a glance • Year of construction 1981 • 3.5-room apartment on the 5th floor • Access via staircase or elevator on the floor • Glazed balcony • 80 m² living space • Open kitchen • Bathroom with shower, space and connections for washing machine and tumble dryer available • Panel and parquet flooring • Windows: plastic with turn-tilt function • Radiators / district heating • Separate basement compartment • Parking space in the underground garage No. 44 can be purchased for CHF 30,000.-- additionally Further documentsDocuments of the condominium ownership community, such as regulations, annual financial statements, insurance policies, etc. will be handed over to interested parties after a first viewing.

Travel time
-
1 / 9
3.5 rooms, 103m², CHF 780,000.–
Hauptstrasse 88, 5312 Döttingen

Müligasse Döttingen - Comfortable living and nature in harmony

Are you looking for a home in a central location, directly on the Aare? Then an ownership apartment in the Müligasse development in Döttingen is just right for you.The project:- Construction has started!- Modern 3.5- and 4.5-room ownership apartments- High-quality, attractive materialization to participate in- Bright, airy rooms with thoughtful layout for an open living feeling- Spacious outdoor areas in the form of terraces, seating areas or balconies - All residential units are wheelchair accessible and easily accessible by elevator- Practical reduction with its own washing machine and dryer in every apartment- Minergie certified construction- Heat generation is done by an energy-saving district heating system- Sustainable electricity generation through a photovoltaic system on the main roof- Available from spring/summer 2028The location:- In a family-friendly, central location with a view of the Aare / on the Surb- Shopping opportunities and various restaurants are easily accessible on foot- Kindergarten and primary school are within a few minutes' walk, secondary school is taught in Klingnau or Leuggern- The nearest cantonal schools are located in Baden and Wettingen- Diverse leisure activities and idyllic local recreation areas in the immediate vicinity- Excellent connection to public and individual transportDo you have questions or would you like personal advice?Don't hesitate to contact us - we look forward to your call on 056 203 50 13.We would be happy to send you the detailed project brochure and look forward to getting to know you better in a personal conversation.

Travel time
-
1 / 14
3.5 rooms, 112m², CHF 990,000.–
Hofstattweg 1, 5632 Buttwil

Spacious, sunny apartment / 242 m² private garden / 2 garage spaces included

This exceptional 3.5-room garden apartment in Buttwil combines the privacy of a single-family home with the comfort of a modern condominium. The separate entrance, direct elevator access from the underground garage, and the spacious garden area give the apartment a special character. On approximately 112 m² of living space, you can expect a well-thought-out floor plan with a bright, open living and dining area. Generous window fronts create a pleasant living atmosphere and harmoniously connect the interior with the covered terrace and the spacious, southwest-facing garden and surrounding area. The modern kitchen with a cooking island, granite countertop, and plenty of storage space invites you to cook together and offers ideal conditions for everyday life as well as for social evenings with family and friends. Two bright bedrooms and a practical retreat complement the room offer. High-quality natural oak parquet in the living and sleeping areas, as well as low-maintenance ceramic tiles in the entrance area and in the two daylight bathrooms, underline the modern construction standard. One of the bathrooms is equipped with a bathtub, the other with a floor-level shower. The property also convinces in technical terms. The combination of a geothermal heat pump and a photovoltaic system ensures sustainable and energy-efficient heat supply. A private basement compartment with a laundry tower and two underground parking spaces included in the purchase price round off this attractive offer. What makes this apartment special • Exclusive multi-family house with only five residential units • Separate entrance • Direct elevator access from the underground garage to the apartment • 242 m² private garden and surrounding area in southwest orientation • Approximately 20 m² covered terrace • 112 m² living space with a well-thought-out floor plan • Open living and dining area with direct access to the terrace and garden • Modern kitchen with a cooking island, granite countertop, and plenty of storage space • Two daylight bathrooms with a bathtub and a floor-level shower • High-quality natural oak parquet in the living and sleeping areas • Wardrobe with built-in cabinets • Practical retreat • Private basement compartment with a laundry tower • Geothermal heat pump and photovoltaic system • Central water softening system • Visitor parking spaces directly in front of the property • Two underground parking spaces included in the purchase price Living at Lindenberg Buttwil at Lindenberg combines natural living with a high quality of life. Hiking, walking, and cycling trails start directly in front of the house door. Thanks to the elevated location, you can often enjoy sunny hours above the fog line, especially in the autumn and winter months. Wohlen, Muri, Zug, and Lucerne can be reached in a short time. The highway access towards Zurich, Zug, and Lucerne is only about 15 minutes away and ensures excellent accessibility. Viewing Convince yourself of this special garden apartment. We would be happy to show you the property during a personal viewing. We look forward to your contact. www.immobilien-bucher.ch

Travel time
-
New building
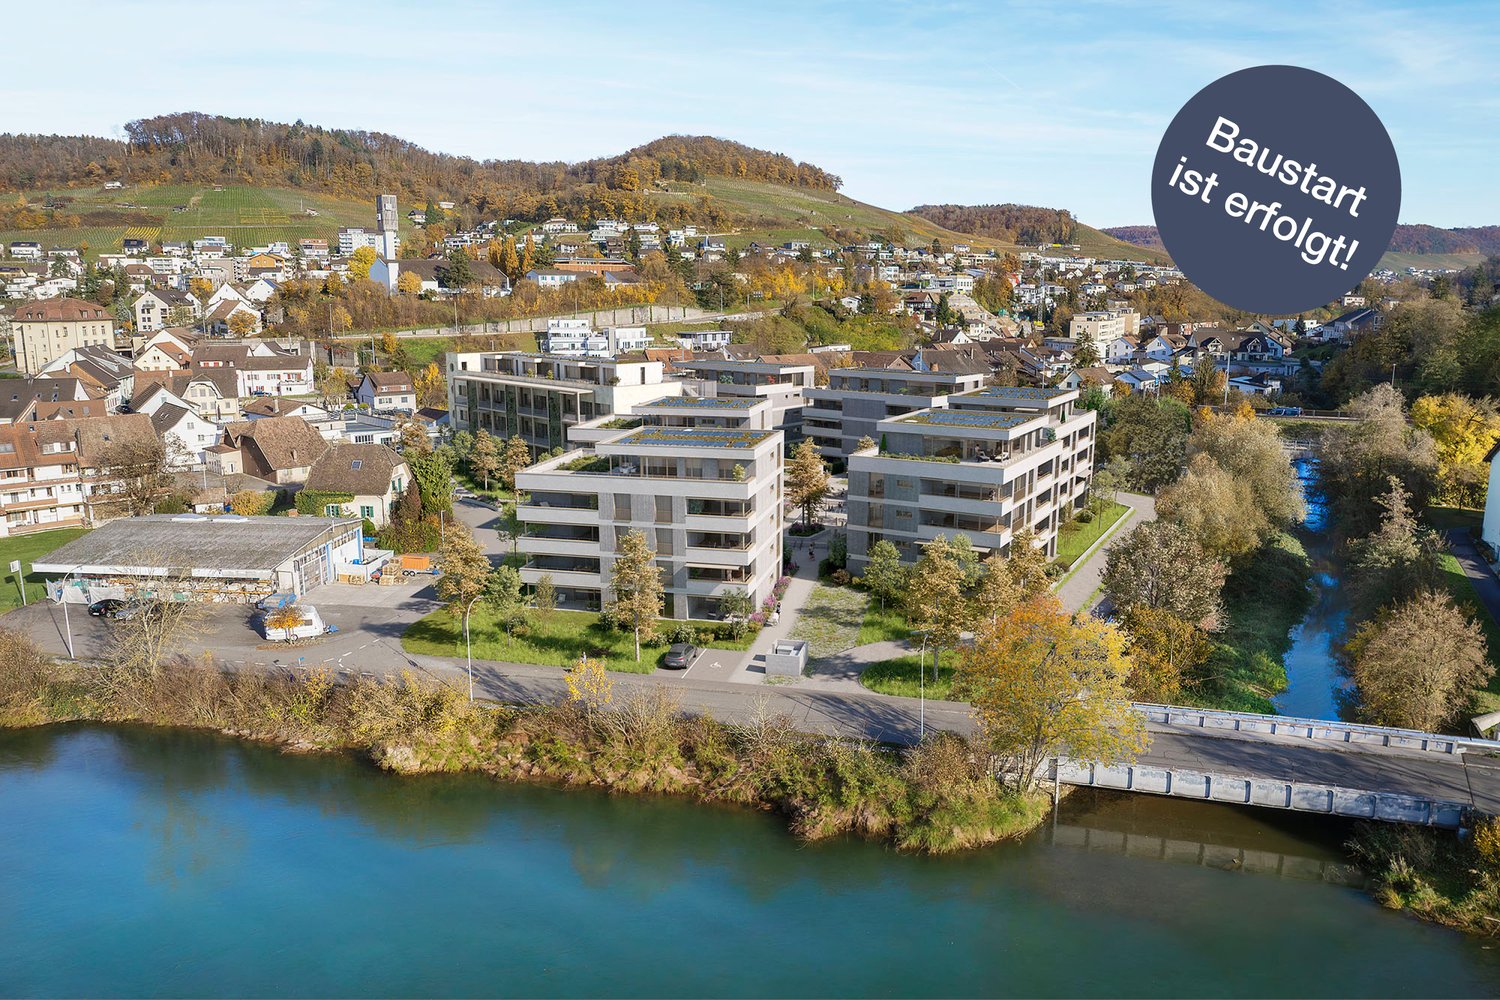
  • residential building with multiple units, green roof, multiple balconies, raised ground floor, paved road, parking area
  • Modern apartment building with multiple balconies and terraces, glass walls, green grass, water stream, walkway, trees, garden area, and people on the balcony
  • open floor plan with living room, kitchen, dining area, and terrace
  • kitchen island, dining table, modern furniture, hardwood flooring, open living space
  • modern kitchen with island, white cabinets, wooden floor, large windows, dining area with table and chairs
  • modern living room with large windows, wooden floor, white kitchen, gray sofa, coffee table, armchair, rug, dining table, chairs, pendant light, plants
  • modern living room with wooden floor, white walls, large windows, gray couch, coffee table, armchair, dining table, kitchen with white cabinets, modern appliances, and a view of the city
  • modern hallway with wooden floor, white walls, two doors, a mirror, a desk, and a rug
  • Bedroom with bed, desk, chair, lamp, paintings, balcony, view
  • modern bathroom with white tiles, white vanity, bathtub, toilet, mirror, and towel rack
  • Modern house with balcony, large windows, outdoor seating area with couch and table, potted plants, paved patio, and green lawn
  • 3.5 rooms, top floor, living room, dining room, kitchen, 2 bedrooms, bathroom, balcony, storage, garden, cellar
1 / 12
Modern apartment building with multiple balconies and terraces, glass walls, green grass, water stream, walkway, trees, garden area, and people on the balcony
open floor plan with living room, kitchen, dining area, and terrace
kitchen island, dining table, modern furniture, hardwood flooring, open living space
3.5 rooms, CHF 675,000.–
Bachgarten, 5079 Zeihen

Modern garden apartment with loggia 12.3m2 and private garden

In the rural Zeihen (AG) – idyllically located between Zurich and Basel – the modern residential estate Bachgarten is being built. Here, you can expect a high-quality garden apartment that convinces with generosity, privacy, and a natural living location.The highlight of this apartment is the loggia with 12.3 m², which offers plenty of space to relax, enjoy, and socialize outdoors. This attractive outdoor area is complemented by a spacious private garden share of 46.3 m², which creates additional space for relaxation in the green. Thanks to the attractive west orientation, you benefit from optimal sunlight and a particularly pleasant living atmosphere.The well-thought-out architecture and modern construction standard ensure high living comfort and a contemporary living feeling. Large window areas let in plenty of daylight and create a bright, inviting ambiance.The Bachgarten residential estate consists of four buildings that harmoniously line up along a small stream. A private path leads along the water to a communal playground and garden, which invites you to linger and meet.Your advantages at a glance: • Attractive garden apartment with private outdoor area • Loggia with 12.3 m² • Private garden share with 46.3 m² • Attractive west orientation • Modern and high-quality construction standard • Lift directly from the parking garage to the apartment • Own underground parking space • Additional underground parking space can be purchased for CHF 35'000.– • Spacious basement room • Quiet and natural living location in the Fricktal • Optimal location between Basel and Zurich

Travel time
-
1 / 4
3.5 rooms, 92m², CHF 835,000.–
Oberdorfweg, 5243 Mülligen

Modern new apartments in a quiet neighborhood

Construction has started!The multi-family house with a total of eleven condominiums is located in a quiet and family-friendly area in Mülligen. Thanks to the modern architecture, the bright rooms, the cozy seating areas, and the quiet surroundings, a high level of living comfort is guaranteed.On each of the three full floors, there is a 2.5-room, a 3.5-room, and a 4.5-room apartment. All apartments are equipped with a south-facing, covered seating area. On the top floor, two 2.5-room apartments with an east- or west-facing loggia on the gable side are arranged. All apartments have an open living, dining, and kitchen area, as well as a laundry room with its own washing machine and dryer. Selected and high-quality materials and equipment contribute to the high level of living comfort in all rooms.The ground-floor apartments each have a spacious, private garden, surrounded by low vegetation. To the west of the building, there is an attractive open space that invites you to stay and play.Access to the apartments is via the Oberdorfweg, both for motorized traffic and on foot. A shared underground garage with sixteen parking spaces and bicycle storage is planned. In the area of the entrance, there are two ground-level accessible visitor parking spaces and a container space, as well as additional bicycle parking spaces in front of the house entrance. All apartments are accessible without barriers via the elevator.

Travel time
-
New building
  • 3-story apartment building with a modern, minimalist design. The building has a rectangular shape with a flat roof and large windows. The exterior features a combination of concrete, wood, and glass materials. There is a garage and parking spaces visible
  • 4 story modern house, wooden doors, several balconies, windows, driveway, garden
  • The image shows the floor plan of a building. It includes a ground floor with an entrance, a living room, a kitchen, and a bedroom. There is also an upper floor with two additional bedrooms and a terrace. The visible features in the image are a terrace an
  • The floor plan shows a multi-level building with several rooms, including living rooms, bedrooms, bathrooms, and a kitchen. There is a balcony or terrace visible on the plan.
  • The floor plan shows a multi-unit residential building with 7 apartments. The apartments range in size from 75 to 80 square meters and have balconies or terraces. The building also includes a sauna, storage rooms, and a common area.
  • The image shows a floor plan with several rooms, including a living room, kitchen, 2 bedrooms, and 2 bathrooms. There is also a balcony or terrace visible.
  • The image shows a price list for various real estate properties. The properties are listed with their respective floor, number of rooms, living area, terrace area, and the selling price in Swiss Francs (CHF). The visible features include a parking place.
1 / 7
3.5 rooms, 79m², CHF 735,000.–
Vogelsangstrasse 12, 5300 Turgi

Modern 3.5-room new apartment with spacious terrace in Turgi - Minergie-P certified

Discover this exclusive 3.5-room apartment in Turgi, Aargau - a jewel of modern architecture and sustainable living. This new apartment, which will be completed in early 2027, combines comfort, energy efficiency, and contemporary lifestyle on 79 m² of living space. In addition to the 3.5-room apartment, further exclusive new apartments with 2.5- to 4.5-rooms are available for sale.Highlights of the apartment: • Minergie-P certified: Highest standards in energy efficiency and living comfort • Controlled living room ventilation – fresh, filtered air for more quality of life • Spacious terrace: Perfect for relaxed moments outdoors • Barrier-free access: With elevator and wheelchair-accessible design • Parking space available: Convenient parking directly at the house • Family-friendly: Ideal environment for children Location and surroundings: • Central location combines proximity to the town center with the relaxing atmosphere of the recreation area • Excellent connection: SBB train station Turgi only 5 minutes' walk away. Direct trains to Zurich are available; the fastest connection reaches Zurich HB in just 29 minutes. • Shopping opportunities: SPAR supermarket and pharmacy in the immediate vicinity • Education: Primary school, Turgi district school within walking distance • Recreation: River nearby for walks and leisure activities This first-floor apartment in a modern multi-family house offers a wonderful view and is perfect for singles, couples, or small families due to its well-thought-out room layout. The spacious window fronts provide light-filled rooms and a pleasant atmosphere.As part of a forward-looking construction project, this property combines modern technology with sustainable living. The Minergie certification not only guarantees low energy costs but also a healthy indoor climate all year round.Take the opportunity to become part of this exclusive residential complex. Whether you're looking for a comfortable home or a promising capital investment - this apartment meets the highest standards of modern living in an up-and-coming community.Please NO real estate agent calls! Thank you.

Travel time
-
1 / 12
3.5 rooms, 90m², CHF 955,000.–
Im Feld 2E, 5452 Oberrohrdorf

Exclusive 3.5-room attic apartment in Oberrohrdorf

Welcome to this high-quality 3.5-room attic apartment on the 2nd floor of a modern residential complex in Oberrohrdorf. The apartment, built in 2014 and freshly renovated in 2025, impresses with high-quality equipment, a well-thought-out floor plan, and a sunny location in the midst of a green environment.The modern multi-family house with floor-to-ceiling windows and a green roof is nestled in a quiet, natural surroundings with a view of the distant mountains.The apartment offers: • Bright, open living areas: Spacious rooms with dark oak parquet, white walls, and floor-to-ceiling windows create a welcoming atmosphere. • Modern kitchen: Stylish kitchen with white cabinets, central kitchen island, large windows with a view of the outdoors. • 2 balconies & 1 terrace with a view: Spacious glass sliding doors lead to the two covered balconies with modern railings and a beautiful view of the green suburban landscape. • 2 bathrooms: Modern and equipped with skylights. • Built-in closets: Practical built-in closets in the rooms for optimal storage solutions. • Modern entrance area: Elegant hallway with large glass sliding doors and built-in lighting. • Elevator in the house: Convenient access to all floors – the apartment is also wheelchair accessible. Equipment features at a glance: • Living area: 90 m² (total area 130 m²) + basement • Room height: 2.5 m • Minergie-certified – energy-efficient and sustainable • 1 underground parking space – for CHF 40,000.– • 2 balconies & 1 terrace with a beautiful view • Child-friendly and wheelchair accessible • Quiet & sunny location – both during the day and at night

Travel time
-
1 / 13
3.5 rooms, 102m², CHF 525,000.–
5242 Lupfig

Peaceful Location, View & Wellness Ambiance

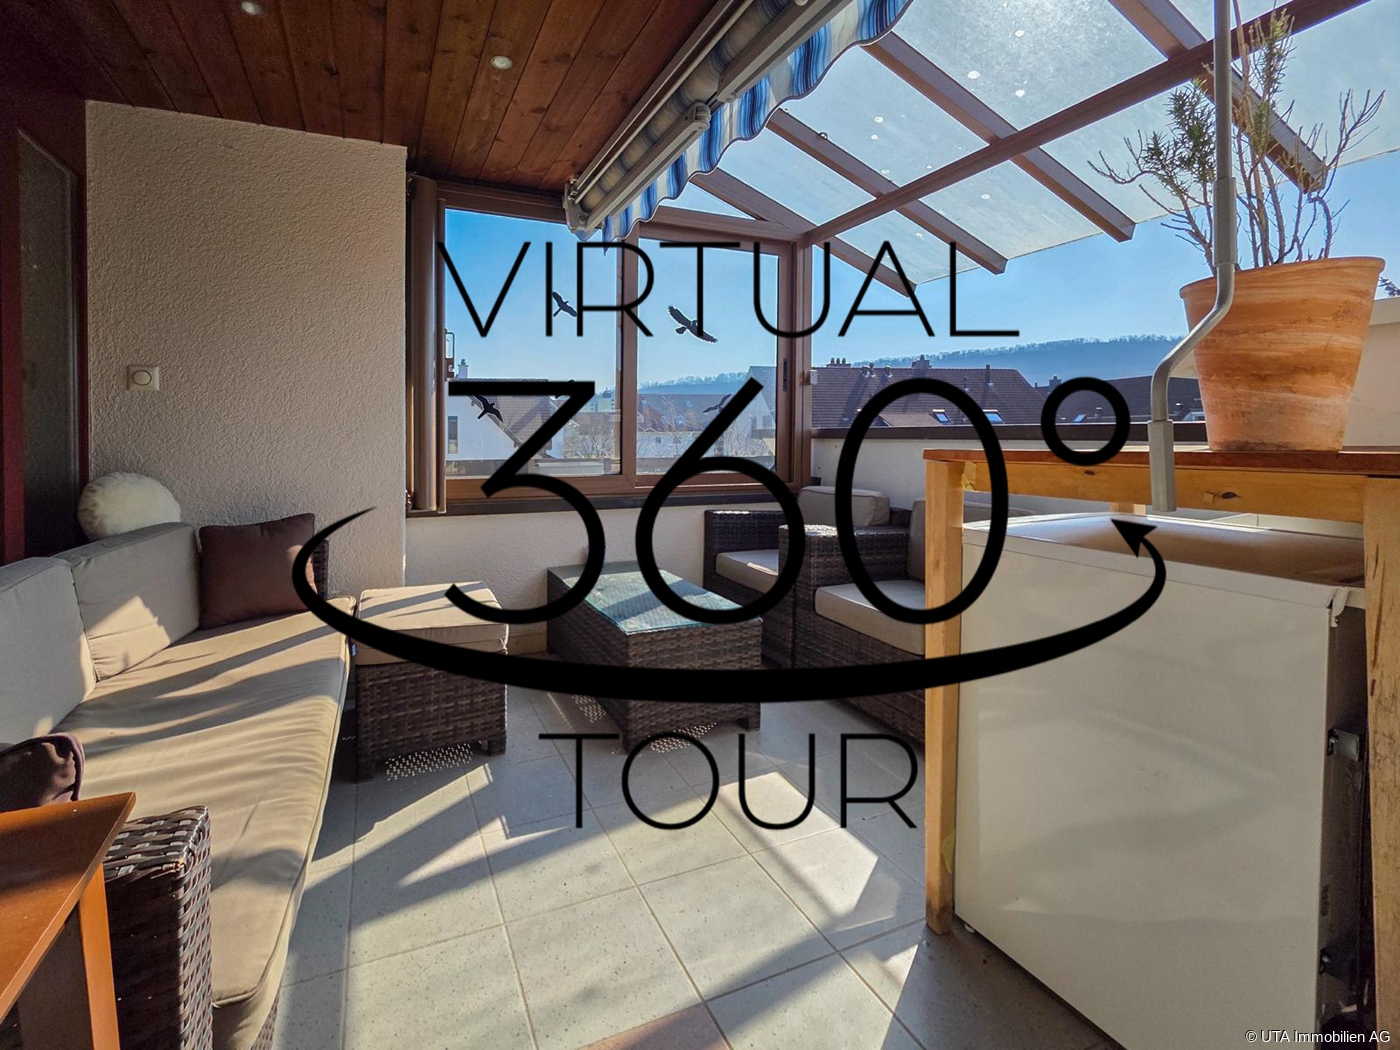
In a quiet, natural location, this charming maisonette apartment awaits you with around 103 m² of living space, convincing with its brightness, a well-thought-out room layout, and a beautiful, wide view. Here you live relaxed and yet well connected - a home for all those who value ambiance and quality of life. Highlights - Maisonette apartment with charming floor plan - Bright living and dining area with kitchen bar - Cozy fireplace corner - Partially glazed balcony with beautiful view - 2 bathrooms with shower and bathtub - Own washing machine and dryer - Spacious bedroom in the attic - Basement compartment and underground parking space - Community facilities with barbecue area, duck pond, and party house - Quiet, natural location - Just a few minutes from the A1 highway axis - Suitable as a rental property or for own use This apartment combines a quiet location, a pleasant living ambiance, and a beautiful view to create a harmonious overall picture. There is no elevator and climbing stairs is part of everyday life, but this location and the special living feeling make up for it. An ideal home for all those who want to enjoy peace, charm, and quality of life. Order the detailed sales documentation today. Tour: 360.feelestate.ch/view/fullscreen/id/VZD7DMore information and pictures can be found on our website at the following link: https://www.uta.ch/uta-immobilien/kaufen/kaufobjekte/objekt/ruhige-lage-aussicht-wohlfuehlambiente-5242-lupfig-3753/

Suggested properties for you based on search results

Other interesting objects