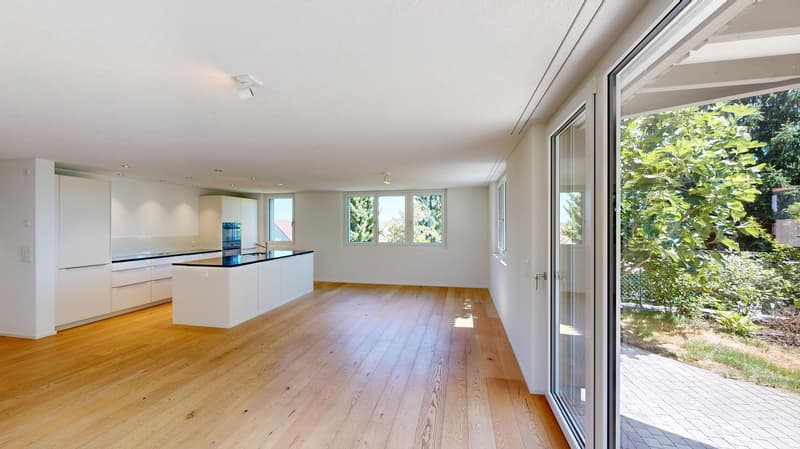
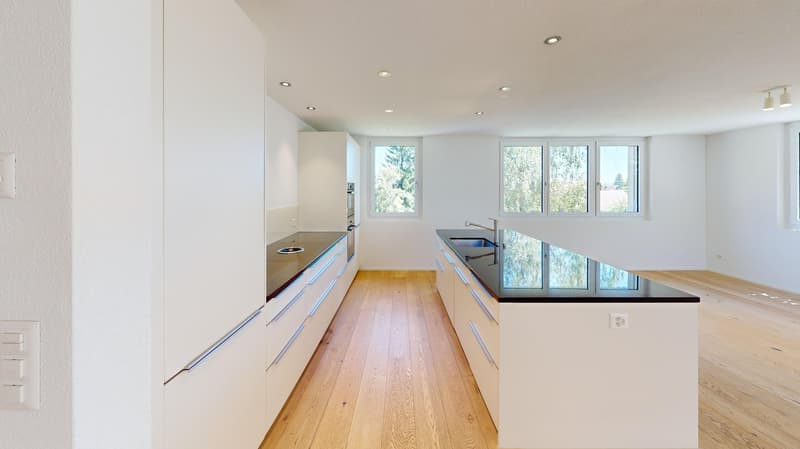
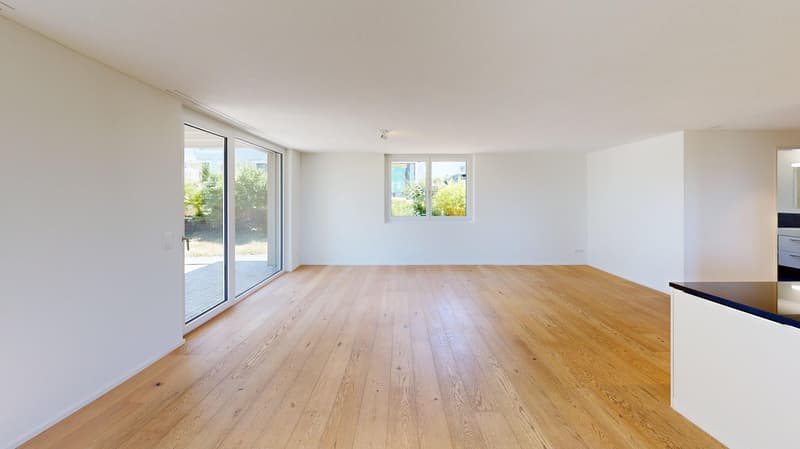
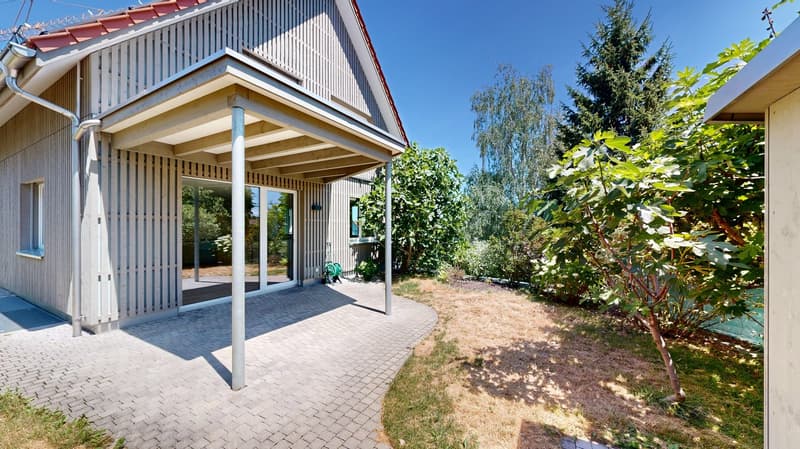
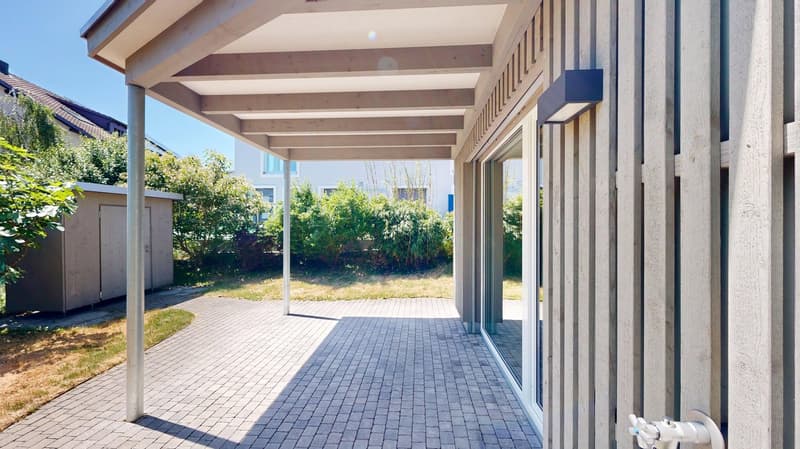
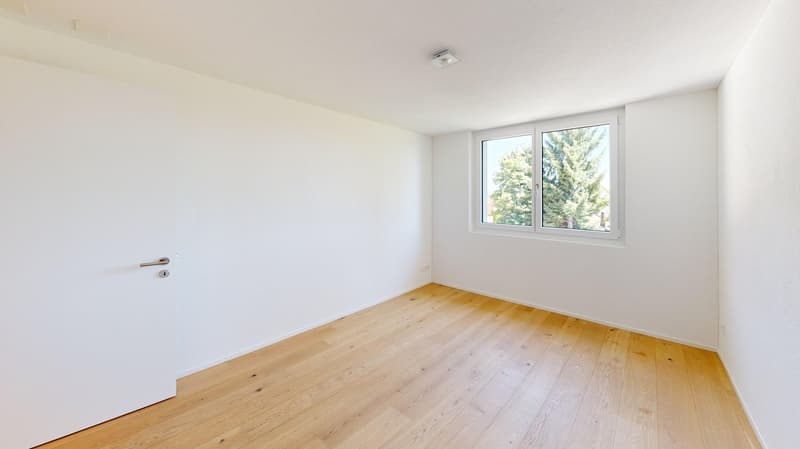
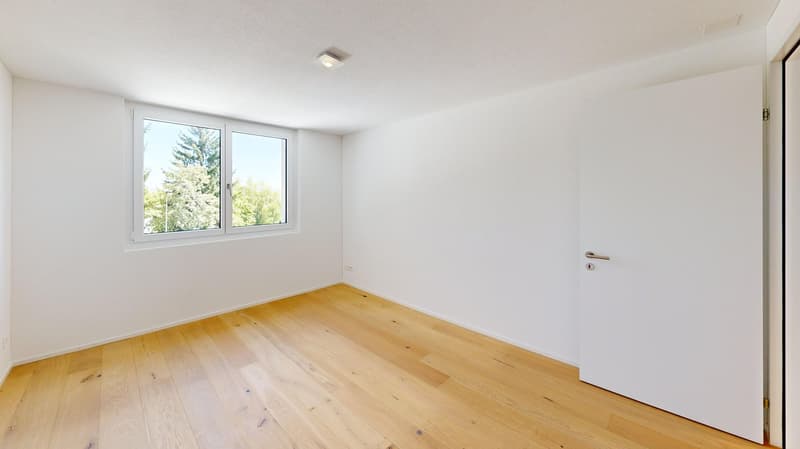
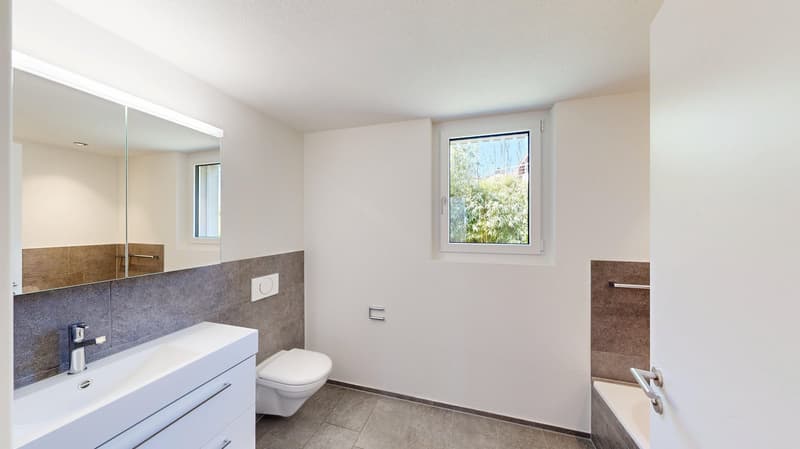
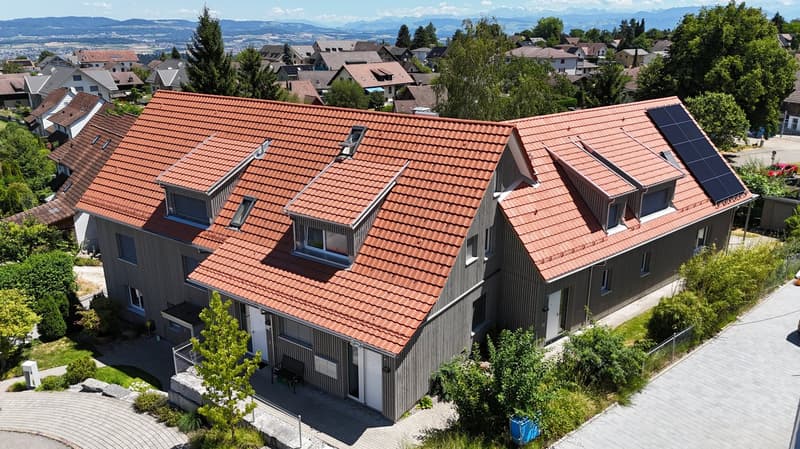
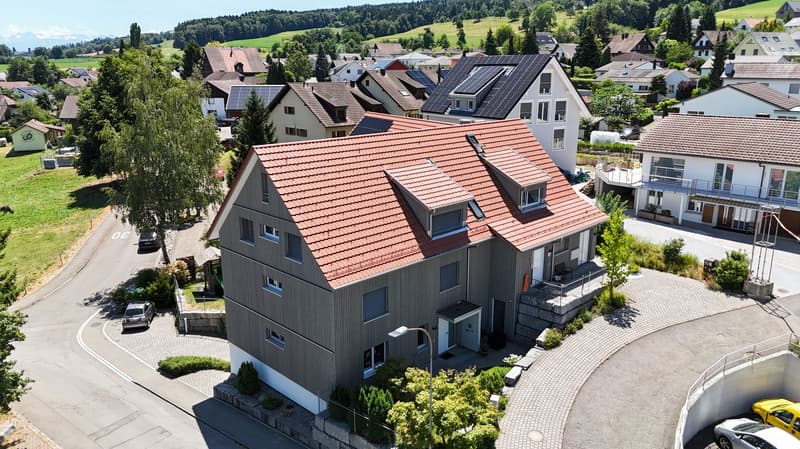
"Spacious, sunny apartment / 242 m² private garden / 2 garage spaces included"
Address
Hofstattweg 1, 5632 ButtwilTravel time
- 36 min.Station: Muri
Surrounding information
School
2 min.Schule ButtwilPublic Transport
1 min.Buttwil Schule
Times refer to the route on foot.
Price
- Purchase price:
- CHF 990,000.–
- Notify on price drop
Main information
- Availability:
- By agreement
- Type:
- Apartment
- No. of rooms:
- 3.5
- Number of bathrooms:
- 2
- Floor:
- GF
- Surface living:
- 112 m2
- Year built:
- 2018
Characteristics
Balcony / Terrace
Dishwasher
View
Wheelchair access
Quiet neighborhood
Child-friendly
Garage
Elevator
Documents (0)
Description
This exceptional 3.5-room garden apartment in Buttwil combines the privacy of a single-family home with the comfort of a modern condominium. The separate entrance, direct elevator access from the underground garage, and the spacious garden area give the apartment a special character.
On approximately 112 m² of living space, you can expect a well-thought-out floor plan with a bright, open living and dining area. Generous window fronts create a pleasant living atmosphere and harmoniously connect the interior with the covered terrace and the spacious, southwest-facing garden and surrounding area.
The modern kitchen with a cooking island, granite countertop, and plenty of storage space invites you to cook together and offers ideal conditions for everyday life as well as for social evenings with family and friends.
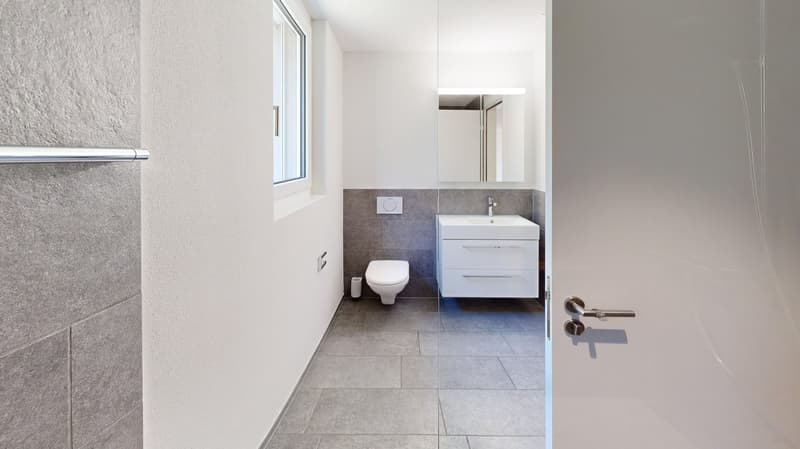
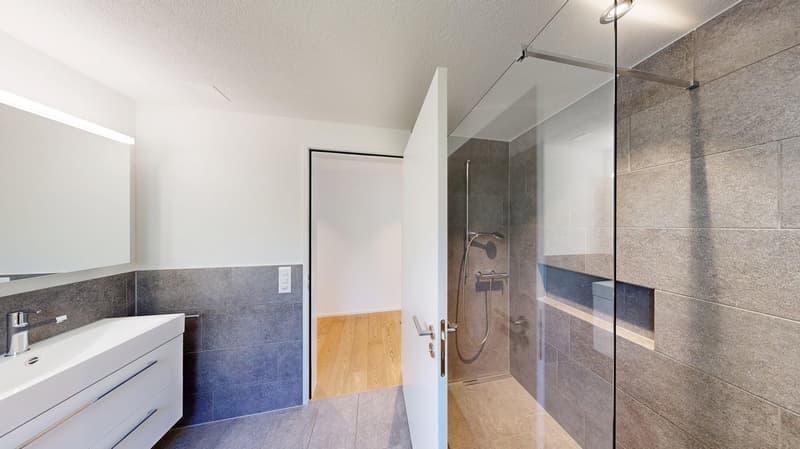
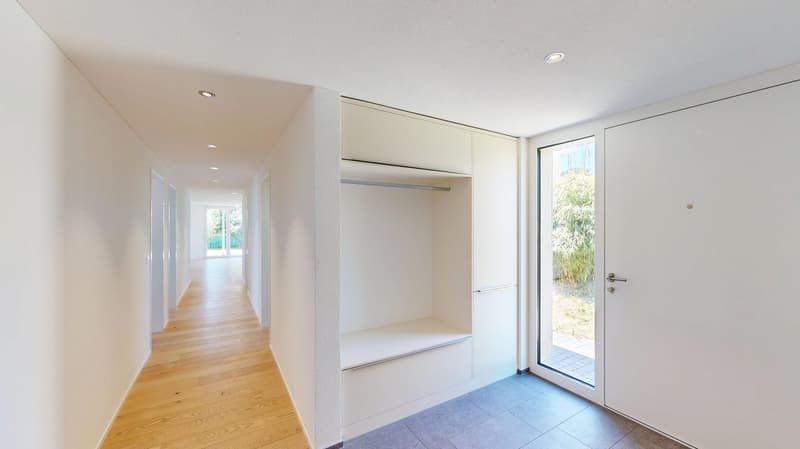
Two bright bedrooms and a practical retreat complement the room offer. High-quality natural oak parquet in the living and sleeping areas, as well as low-maintenance ceramic tiles in the entrance area and in the two daylight bathrooms, underline the modern construction standard. One of the bathrooms is equipped with a bathtub, the other with a floor-level shower.
The property also convinces in technical terms. The combination of a geothermal heat pump and a photovoltaic system ensures sustainable and energy-efficient heat supply. A private basement compartment with a laundry tower and two underground parking spaces included in the purchase price round off this attractive offer.
What makes this apartment special
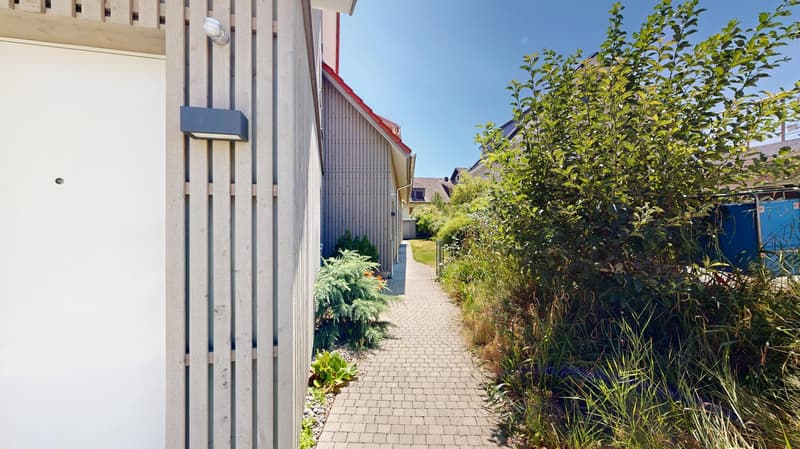
Exclusive multi-family house with only five residential units
Separate entrance
Direct elevator access from the underground garage to the apartment
242 m² private garden and surrounding area in southwest orientation
Approximately 20 m² covered terrace
112 m² living space with a well-thought-out floor plan
Open living and dining area with direct access to the terrace and garden
Modern kitchen with a cooking island, granite countertop, and plenty of storage space
Two daylight bathrooms with a bathtub and a floor-level shower
High-quality natural oak parquet in the living and sleeping areas
Wardrobe with built-in cabinets
Practical retreat
Private basement compartment with a laundry tower
Geothermal heat pump and photovoltaic system
Central water softening system
Visitor parking spaces directly in front of the property
Two underground parking spaces included in the purchase price
Living at Lindenberg
Buttwil at Lindenberg combines natural living with a high quality of life. Hiking, walking, and cycling trails start directly in front of the house door. Thanks to the elevated location, you can often enjoy sunny hours above the fog line, especially in the autumn and winter months.
Wohlen, Muri, Zug, and Lucerne can be reached in a short time. The highway access towards Zurich, Zug, and Lucerne is only about 15 minutes away and ensures excellent accessibility.
Viewing
Convince yourself of this special garden apartment. We would be happy to show you the property during a personal viewing. We look forward to your contact.
www.immobilien-bucher.ch
Mortgage Calculator
From dream house to home ownership: the mortgage calculator can help you estimate the affordability of this property.

Create an account for more options
Create your account to manage your favorites across all devices, keep track of your search alerts, and never miss an update. Everything you need for your home search, all in one place!
Advertiser

Contact
Gabriela Suter
- Listing ID
- 4003302476
- Object ref.
- l99pc.nhzsp