297 results - Properties for sale: Canton Aargau

Nils Hangartner

Nils Hangartner

1 / 13
Nils Hangartner

Nils Hangartner

  • Balcony / Terrace
  • Garage
  • Elevator
  • +1
3.5 rooms, 106m², CHF 650,000.–
Unterriedenstrasse 1A, 5412 Gebenstorf

3 ½ rooms with charm, far-reaching views, and a lot of space

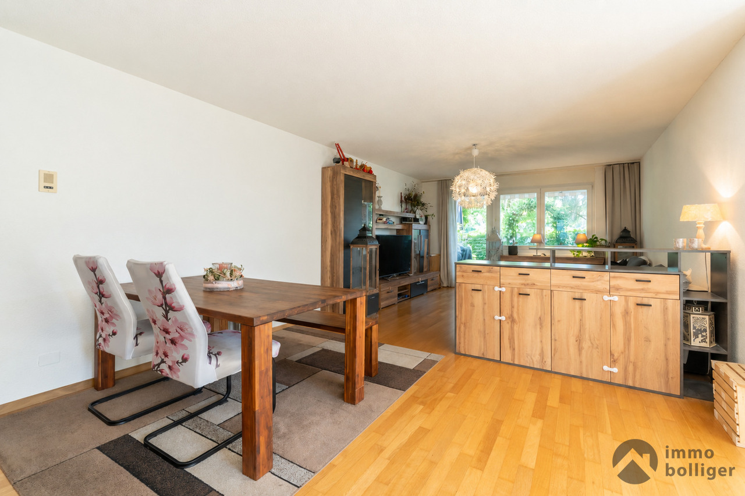
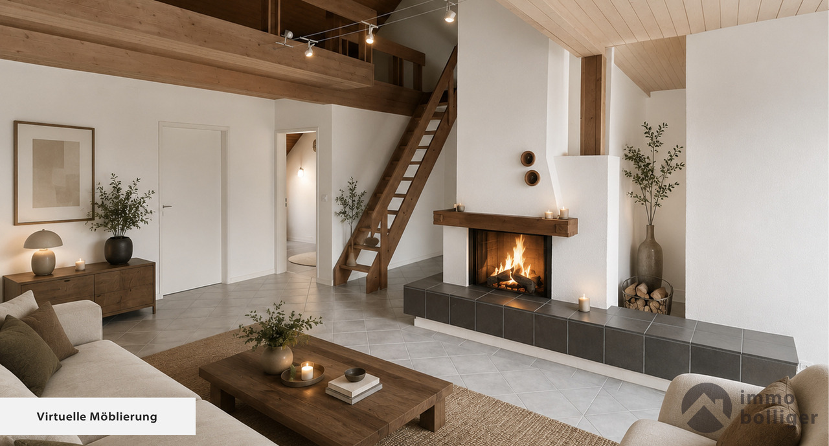
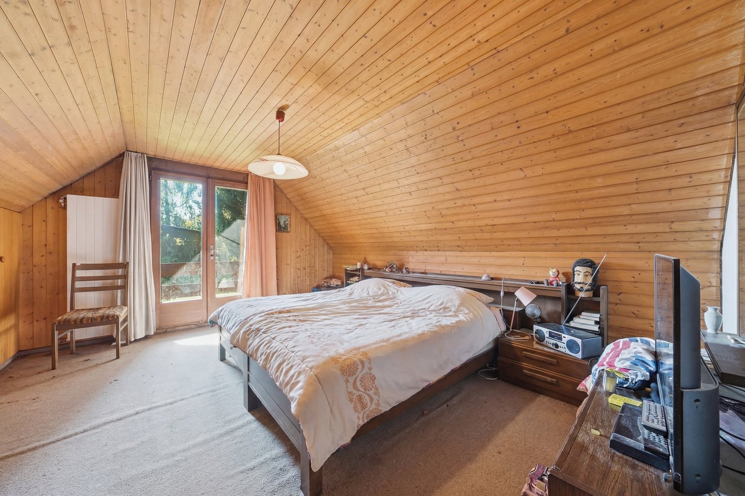
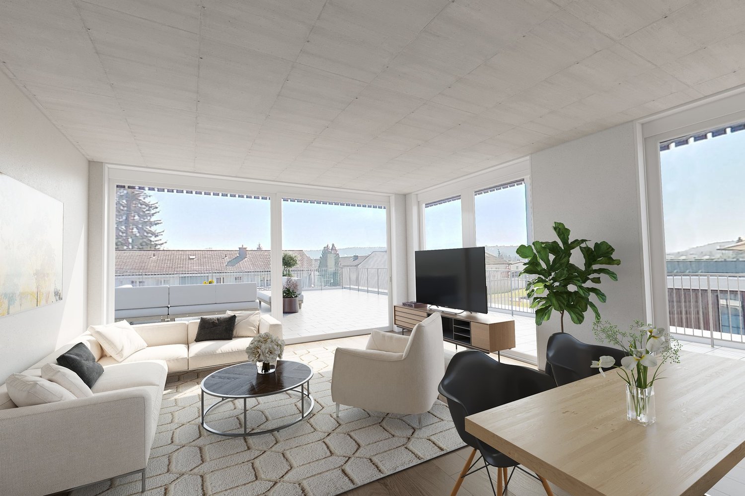

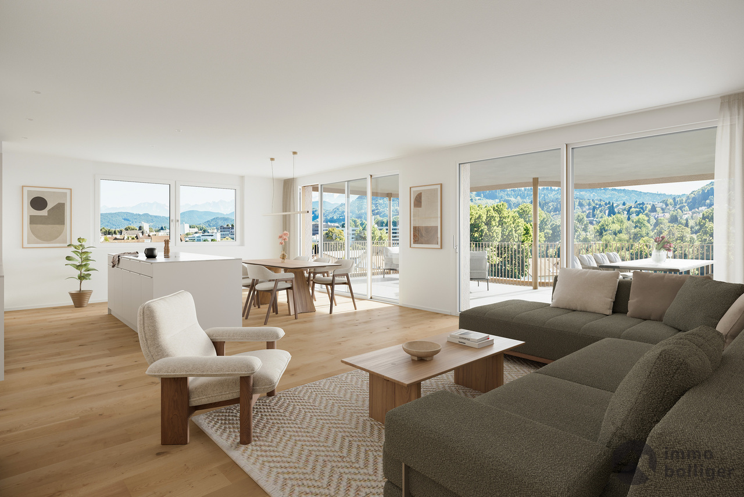
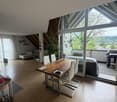
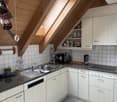
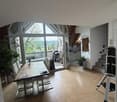
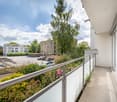
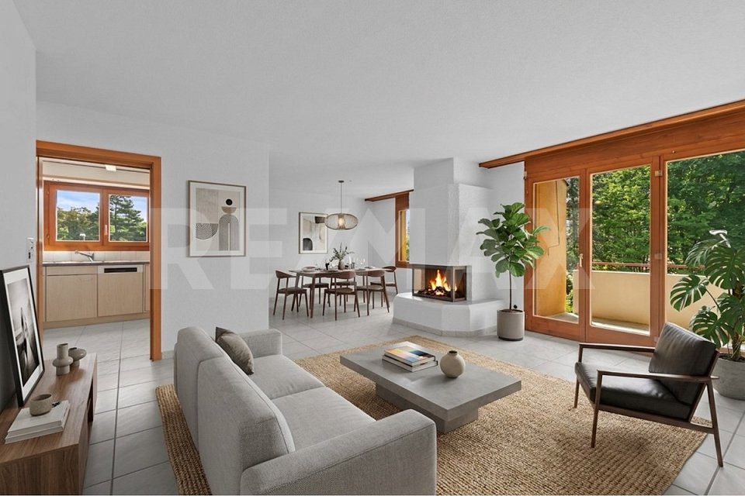
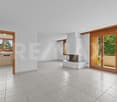
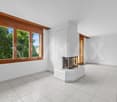
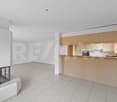
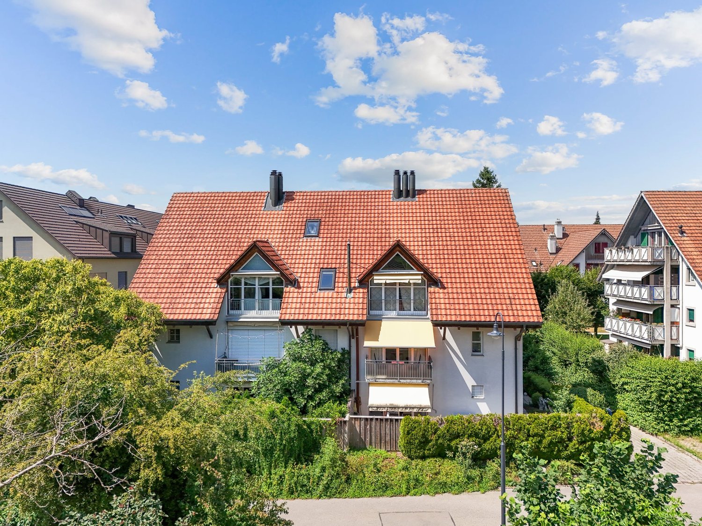
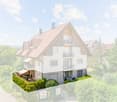
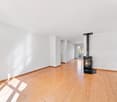
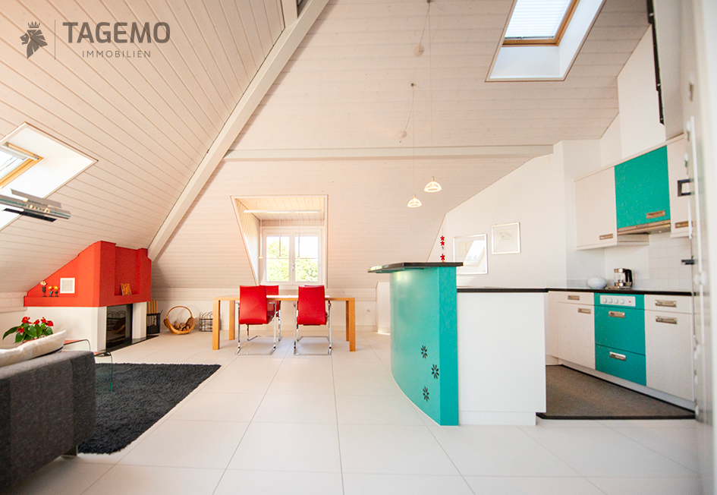
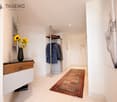
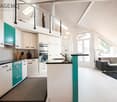
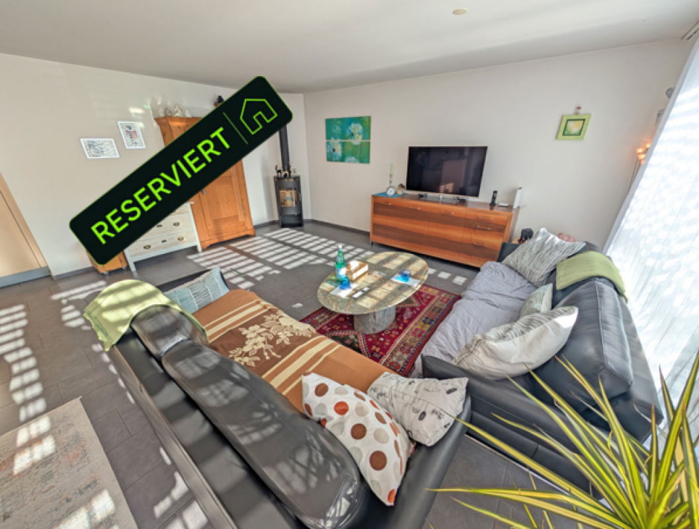
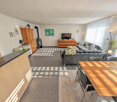
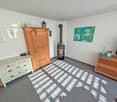
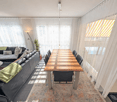
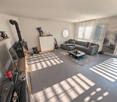
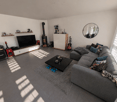
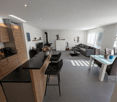
Living with a view, charm, and a special sense of spaceSome apartments offer four walls, but this apartment offers a living experience of the extra class. The spacious attic apartment delights with its unique character, visible wooden elements, an open gallery, and a cozy chimney. The sunny balcony opens up a magnificent view over the roofs of Gebenstorf and makes every evening a small holiday moment.Apartment CHF 650'000.-Parking space CHF 30'000.-Total CHF 680'000.-Highlights at a glance • approx. 106 m² living space with attractive floor plan • Spacious living and dining area with chimney • Open gallery with versatile usage possibilities • Sunny balcony with beautiful views • Quiet and central location with good traffic connections Your new home with potentialThe apartment presents itself as well-maintained and convinces with its exceptional spatial effect and the unmistakable attic apartment character. At the same time, it offers the opportunity to realize your own living ideas and further develop the interior design according to your personal ideas.We would be happy to show you this special condominium during a personal viewing. Discover for yourself why living quality, view, and sense of life combine ideally here.

  • Balcony / Terrace
  • Garage
  • Elevator
  • +1
Travel time
-
New building
Dionis Fetahaj

Dionis Fetahaj

1 / 14
Dionis Fetahaj

Dionis Fetahaj

  • Parking space
  • Balcony / Terrace
  • Garage
  • +4
3.5 rooms, 93m², CHF 715,000.–
Bernstrasse 155, 4852 Rothrist

Welcome to Rothrüti - Your new home in Rothrist

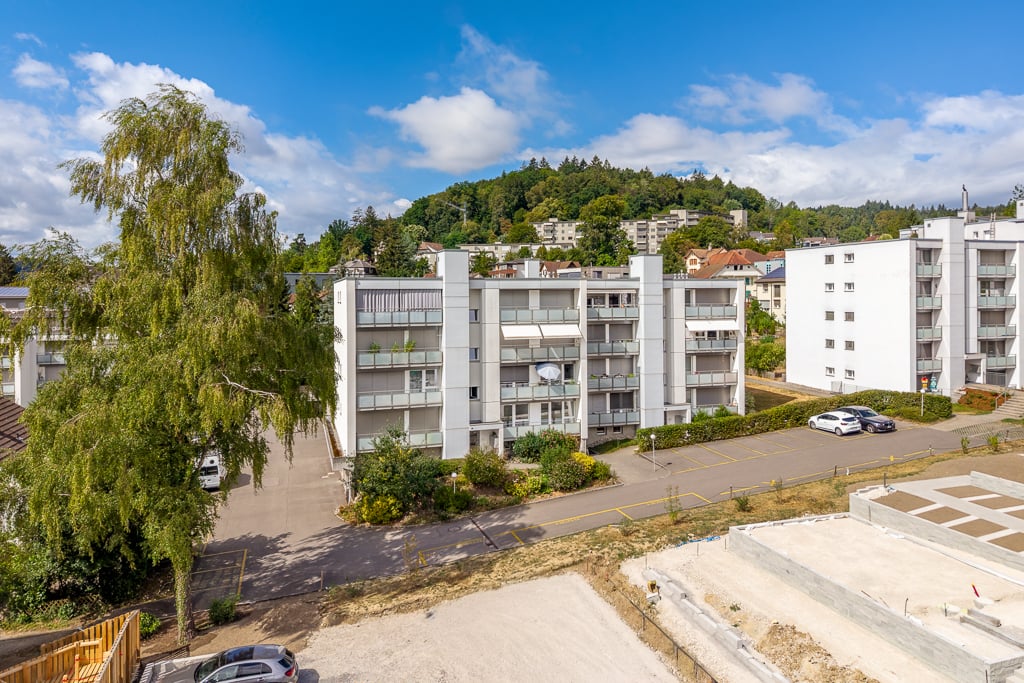
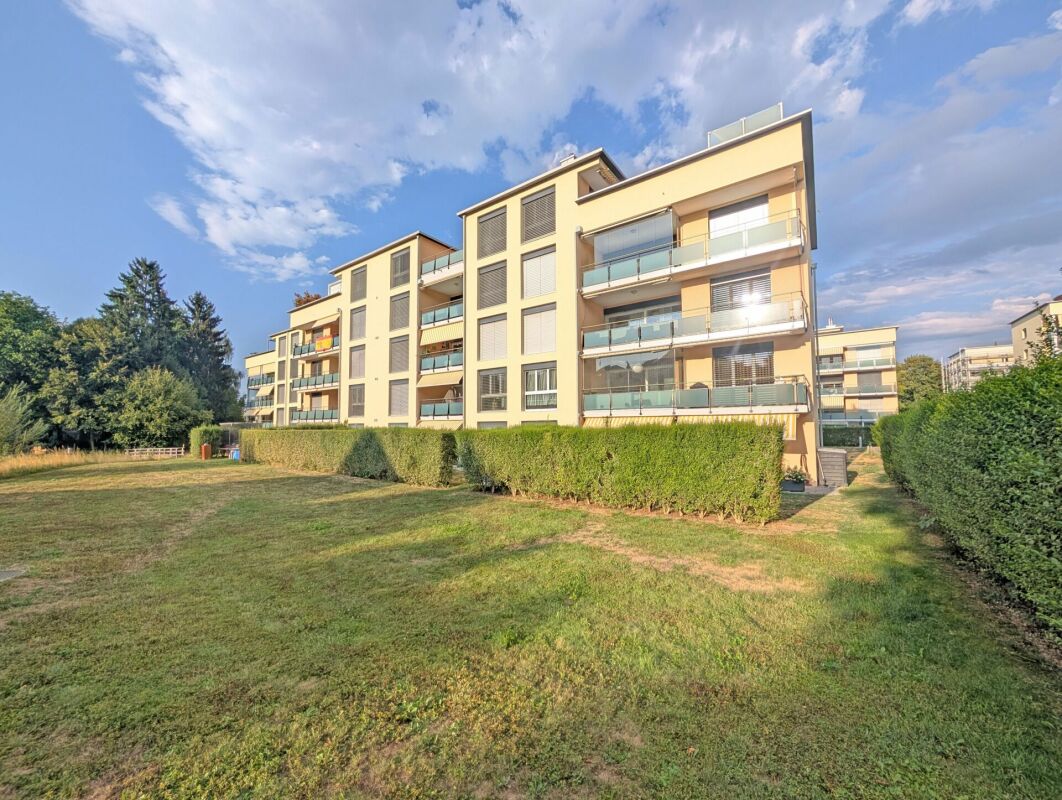
Modern ownership apartments in the heart of RothristAt Bernstrasse 155 in Rothrist, the "Rothrüti" project is creating a contemporary multi-family house with 13 high-quality ownership apartments. The clear, modern architecture, well-thought-out floor plans, and sustainable energy concept combine to create a living offer that unites comfort, quality, and future security.The apartments are open and functionally planned. Spacious window areas let in plenty of daylight and create a bright, friendly living atmosphere. Living, eating, and cooking form a connected living area that can be flexibly furnished and is ideally suited to different living situations.The interior design impresses with high-quality materials and timeless design. Oak parquet floors, modern kitchens, and stylish wet cells with floor-level showers ensure a pleasant living feel. Balconies, loggias, or terraces extend the living space outdoors and offer private retreats in the fresh air.Sustainability and modern living comfortThe building will be realized in the MINERGIE-P® standard and meets the highest requirements for energy efficiency and living quality. An air/water heat pump, a photovoltaic system, and triple-glazed windows contribute to low ancillary costs and an optimal room climate. Each apartment has a controlled comfort ventilation system and underfloor heating with individual room control.The offer is complemented by a parking garage with parking spaces, private cellar compartments, and an elevator that comfortably connects all floors.Central location with optimal infrastructureRothrist convinces with its excellent location in the Swiss Plateau. The train station, shopping opportunities, schools, and leisure activities are within walking distance. Thanks to the proximity to the A1/A2 motorway junctions and a very good connection to public transport, cities like Zurich, Lucerne, Basel, or Bern can be reached quickly. The surroundings offer an ideal combination of urban proximity and high quality of life.Key data at a glance • New building with 13 ownership apartments • MINERGIE-P® standard • Modern, bright floor plans • High-quality interior design • Private outdoor areas (balcony, loggia, or terrace) • Heat pump, photovoltaic system, and comfort ventilation • Underfloor heating with individual room control • Parking garage and cellar compartments • Central location with excellent transport connections • Construction start: Autumn 2026 Apartment offer • 3 × 3.5-room apartments • 8 × 4.5-room apartments • 2 × attic apartments (3.5 and 4.5 rooms) Your new home in RothristWhether it's a floor apartment, garden apartment, or exclusive attic apartment – the Rothrüti project offers a diverse range of apartments for couples, families, and owner-occupiers who value quality, sustainability, and a central location.Have we piqued your interest?We would be happy to send you the detailed sales documents and are available for personal consultation.For more information, visit: www.rothrueti.ch

  • Parking space
  • Balcony / Terrace
  • Garage
  • +4
Travel time
-
1 / 13
3.5 rooms, 88m², CHF 706,000.–
Pfistergasse 3a/3b, 5734 Reinach AG

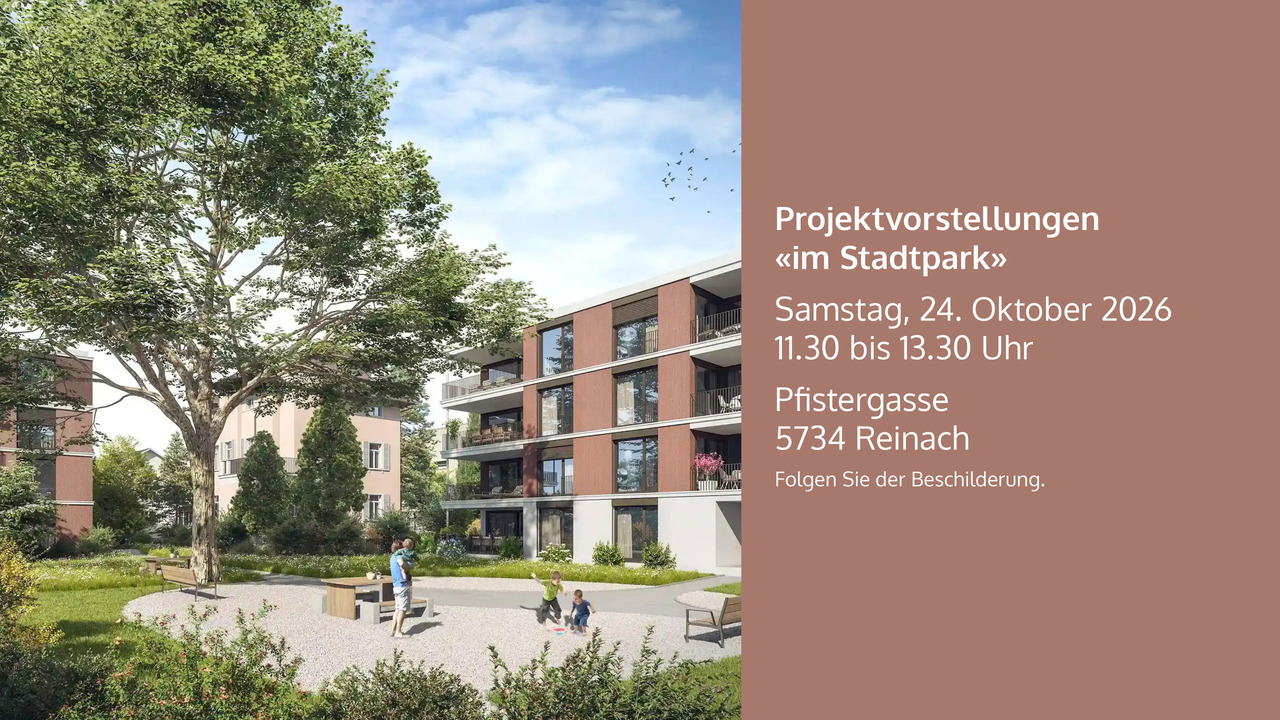
*IN THE CITY PARK - YOUR HOME IN THE GREEN / 3 ½-ROOM NEW BUILDING APARTMENTS*

In the City Park - Living in the green and yet in the center of Reinach (AG)In a unique location in Reinach (AG), two elegant multi-family houses with a total of 19 high-quality owner-occupied apartments are being built in the City Park.Here, urban life and natural tranquility come together in a special way - ideal for couples, families, and all those seeking central living with recreational value.Project description:The project will be harmoniously integrated into the existing park. Two stylish city villas form the architectural heart of the development and create a high-quality, park-like living environment.Clear lines, functional floor plans, and generous window areas characterize the modern architecture. The high-quality construction standard enables contemporary living comfort and at the same time leaves room for individual design.Apartments: • 19 owner-occupied apartments • 3½- and 4½-room apartments • Ideal for couples, families, and discerning city lovers All apartments have generous outdoor areas. The ground-floor apartments also benefit from direct access to the park.Highlights: • Central location in Reinach (AG) • Two architecturally elegant city villas • Spacious, bright floor plans • High-quality, individual interior design • All apartments with outdoor space • Ground-floor apartments with direct park access • Modern, sustainable architecture Interior design and individualization:Design your new home according to your ideas. Together with experienced construction consultants, you select materials, colors, and equipment individually.The sampling process takes place in two stages: • Selection in the exhibitions (Kitchen Veriset, Sanitary and Platten Bringhen/Sanimat) • Sampling in model apartments at IGD Grüter AG in Dagmersellen. In the model apartments, you experience materials directly in the room and see how parquet, plates, kitchens, or bathrooms work. This makes decisions easier and gives a good feeling. Possible samplings can be viewed on our project website:Project - In the City Park - ReinachSo, step by step, a home is created that perfectly suits you.Move-in:The move-in is planned for spring 2028. The definitive scheduling is done by IGD Grüter AG.Further information about the project:Project website: Home - In the City Park - Reinach Virtual tour: https://ruf-3d-atelier.ch/stadtpark-reinach/index.htmInterest aroused?We would be happy to provide you with detailed sales documents or advise you personally in a non-binding conversation.---**PROJECT PRESENTATION - IN THE CITY PARK - 5734 REINACH**We would be happy to present our new building project to you on site on the following dates:- Saturday, 24.10.2026 from 11:30 a.m. to 1:30 p.m.Follow the signs at Hauptstrasse 14/16, towards Pfistergasse.We look forward to your visit!

Travel time
-
1 / 13
3.5 rooms, 88m², CHF 695,000.–
Siebenmatten 59, 5032 Aarau

Quiet living, city at your doorstep: 3.5-room garden apartment in Aarau

Are you looking for a garden apartment in Aarau? Would you like to enjoy the sun in the garden in a quiet neighborhood?The facts about the apartmentThis well-maintained 3.5-room garden apartment in Aarau/Rohr offers around 88 m² of living space, bright rooms, and a family-friendly location with good connections to Aarau and the surrounding centers. The living area with parquet flooring and large window surfaces creates a pleasant living atmosphere and provides direct access to the sunny seating area. The property has a gas central heating system with underfloor heating, thermally insulated double-shell masonry, and an underground parking space with direct access to the building.Location within AarauThe bus stop is about 6 minutes' walk away. Thanks to good traffic connections, you can reach Aarau, Olten, Zurich, Lenzburg, and Basel quickly, both by public transport and by car. Shopping facilities are located in the immediate vicinity, and you can also find larger shopping centers and shopping in the historic old town. Relax with walks along the Suhre or Aare in just a few steps.Room programEntrance/foyer:7.80 m²Living/dining:31.40 m²Kitchen:10.50 m²Room 1:15.60 m²Room 2:14.40 m²Guest toilet:3.10 m²Bathroom with shower/bathtub5.10 m²Renovations2026 Apartment painted2021 Staircase renovation2017 New roof covering2015 Gas heating replacementConditionThe property is in a well-maintained condition corresponding to its year of construction. There is a need for renewal and modernization depending on the needs.Would you like more information? We look forward to your inquiry.

Travel time
-
1 / 11
3.5 rooms, 98m², CHF 995,000.–
Im Föhret 3, 8962 Bergdietikon

Modern ownership apartment with private garden: 120 m² of pure green

Modern ownership apartment with private garden: 120 m² of pure green In the "Im Föhret" development in Bergdietikon, a spacious 3.5-room ground-floor apartment with a private garden and plenty of space to feel at home awaits you. Highlights of the apartment: • Spacious 3.5-room apartment with 98 m² of living space • 120 m² large garden with seating area - plenty of space to relax and play • Bright rooms thanks to a well-thought-out floor plan and large window areas • High-quality interior design with elegant oak parquet and modern materials • Timeless kitchen with brand-name appliances and practical reduction • Two stylish bathrooms with bath/WC and shower/WC • Minergie® standard: comfort ventilation for a pleasant room climate, pellet heating, and modern building technology • Private basement compartment included The slightly elevated location above the Limmattal combines natural living with excellent accessibility to the centers of Zurich, Baden, and Aarau - ideal for all those who appreciate the proximity to the city and yet want to live quietly. The Dietikon train station is just a stone's throw away. Shopping facilities, schools, and public transport are also located in the immediate vicinity. Parking spaces can be purchased for CHF 40,000 each.For more information and details on the other available apartments, as well as viewing dates, please visit www.im-foehret.ch.We look forward to your contact.

Travel time
-
1 / 13
3.5 rooms, 75m², CHF 535,000.–
Stegmattweg 4, 5610 Wohlen

Central living in Wohlen: Bright 3½-room apartment with balcony

Central living, comfortable living: This well-maintained 3½-room apartment is located on the 3rd floor of a multi-family house in Wohlen (AG). The apartment offers a net living area of 75 m² and convinces with a practical floor plan, creating pleasant living and retreat areas. The 8 m² large balcony extends the living space outdoors and provides space for relaxed hours in the fresh air.Thoughtful equipment: • 3½ rooms and 75 m² net living area • 8 m² large balcony • Fireplace in the living room • Kitchen with dining area • Bathroom/WC and separate retreat • Comfortable floor heating • Gas heating • Basement compartment • 1 underground parking space The fireplace creates a cozy atmosphere in the living room. The floor heating provides a uniform heat distribution and also offers free standing spaces in the rooms. The apartment is located in a building from 1985 with a total of 5 floors and 8 residential units. It is designed as condominium ownership; the value quota is 120/1000.Central location in Wohlen: Wohlen AVA train station is approximately 561 m away and provides a good connection to public transportation. The Lenzburg motorway access is about 8.2 km away. Wohlen offers a diverse infrastructure with shopping facilities, services, as well as educational and leisure activities. The local recreation area around Lake Hallwil is also easily accessible.The apartment is suitable for both single persons and couples, as well as for all those seeking a well-connected ownership apartment with a balcony and practical space offer. The purchase price is CHF 535,000. The move-in date is possible by arrangement.

Travel time
-
1 / 16
3.5 rooms, 148m², CHF 1,188,000.–
Rütigasse 12, 5105 Auenstein

Now it's your turn. Fulfill your dream of owning a home: your home in a comfortable ambiance

Nestled between the village center of Auenstein and the unique nature in front of the door at Rütigasse 12/14, the Bona Terra 14 development offers 14 diverse, spacious, and carefully designed condominiums, divided into two houses (A and B). They were beautifully embedded in the existing idyllic environment. The few apartments still available are now in the raw state and are ready for the future owners' construction wishes:- You will see all the still available apartments on site during a personal and non-binding presentation (also possible on weekends). You will feel, you will sense, and simply rely on your gut feeling. - If you decide on an apartment, you can let your own "interior design ideas" run free and start with the selections for the construction. Of course, we will accompany you if you wish. This will be unique. - After that, everything will happen automatically. Your material selections will be carefully installed, and you can experience step by step how your new, self-designed home grows and flourishes, and welcomes you in a few months. A new era begins. If you would like to take a look behind the scenes of our Bona Terra, please feel free to do so:One of the explosive aspects is that the apartment sizes reach up to 180.00 m2. These large living volumes were deliberately fixed during planning because the 14 units are designed and executed for people who decide on spacious, free, open, and unique living space for "being" and "here and now" - and thus see their own rooms as a center of life and as their own "life energy station". Finding peace and quiet in the midst of your own home; what could be more important than dedicating more quality to life in your own realm?The elegance already created in the basic design, combined with modernity, quality, uniqueness, and much more, characterizes these 14 "pearls" in the real estate world. You might think now: "anyone can say that", but WE live, love, and stand 100% behind our project "Bona Terra". We want to and will convey this enthusiasm to our potential buyers and subsequently to our buyers with our high commitment to care. We will not leave our buyers to chance, but will care for them with our services from A to Z:- free, independent, and professional financial consulting- accompaniment during material selections including monitoring of additional/marginal costs- construction accompaniment/construction site visits- if needed, interior design accompaniment/tips for furnishing/style- if needed, moving company accompaniment/tips- moving-in accompaniment (planning your moving date and reserving a time slot)- explaining "being a condominium owner" in detail, so you gain the necessary security and understand how it feels in daily interaction with your co-owners and what to consider- responding to your individual wishes (as long as they are still feasible from a construction point of view) We hope that you can feel "between the lines" that it's primarily about YOU and YOUR wishes and about YOUR new home, and we would like to accompany you on this path in an unobtrusive, honest, and open way.Becoming an owner is something wonderful and for many a unique and "big thing". So it's essential for you to have a good feeling from the first contact with the real estate agent - otherwise, it won't work for any of us... We strive daily to convey security to you, which you need when taking such a step, so you can devote yourself to your positive emotions. Currently, you still have the following incredibly generous options available: • HOUSE A • Nr. A1.23.5-room apartment, 1st floor, right, approx. 128 m², CHF 995,000(RESERVED) • Nr. A2.14.5-room maisonette apartment, left, approx. 174 m², CHF 1,296,000 • Nr. A2.23.5-room maisonette apartment, right, approx. 148 m², CHF 1,188,000 HOUSE B • Nr. B1.14.5-room apartment, left, approx. 124 m², CHF 990,000 Based on trust; test our premium service.Marketing / Sales:IMMOBILIEN HOUSEVILLA MALAGASchützenmattstrasse 75600 Lenzburg Phone: +41 62 888 87 00Email: info@immobilienhouse.chwww.immobilienhouse.ch

Travel time
-
1 / 13
3.5 rooms, 80m², CHF 490,000.–
Gaswerkstrasse 1, 5610 Wohlen AG

Your creative dream 3.5-room apartment with potential

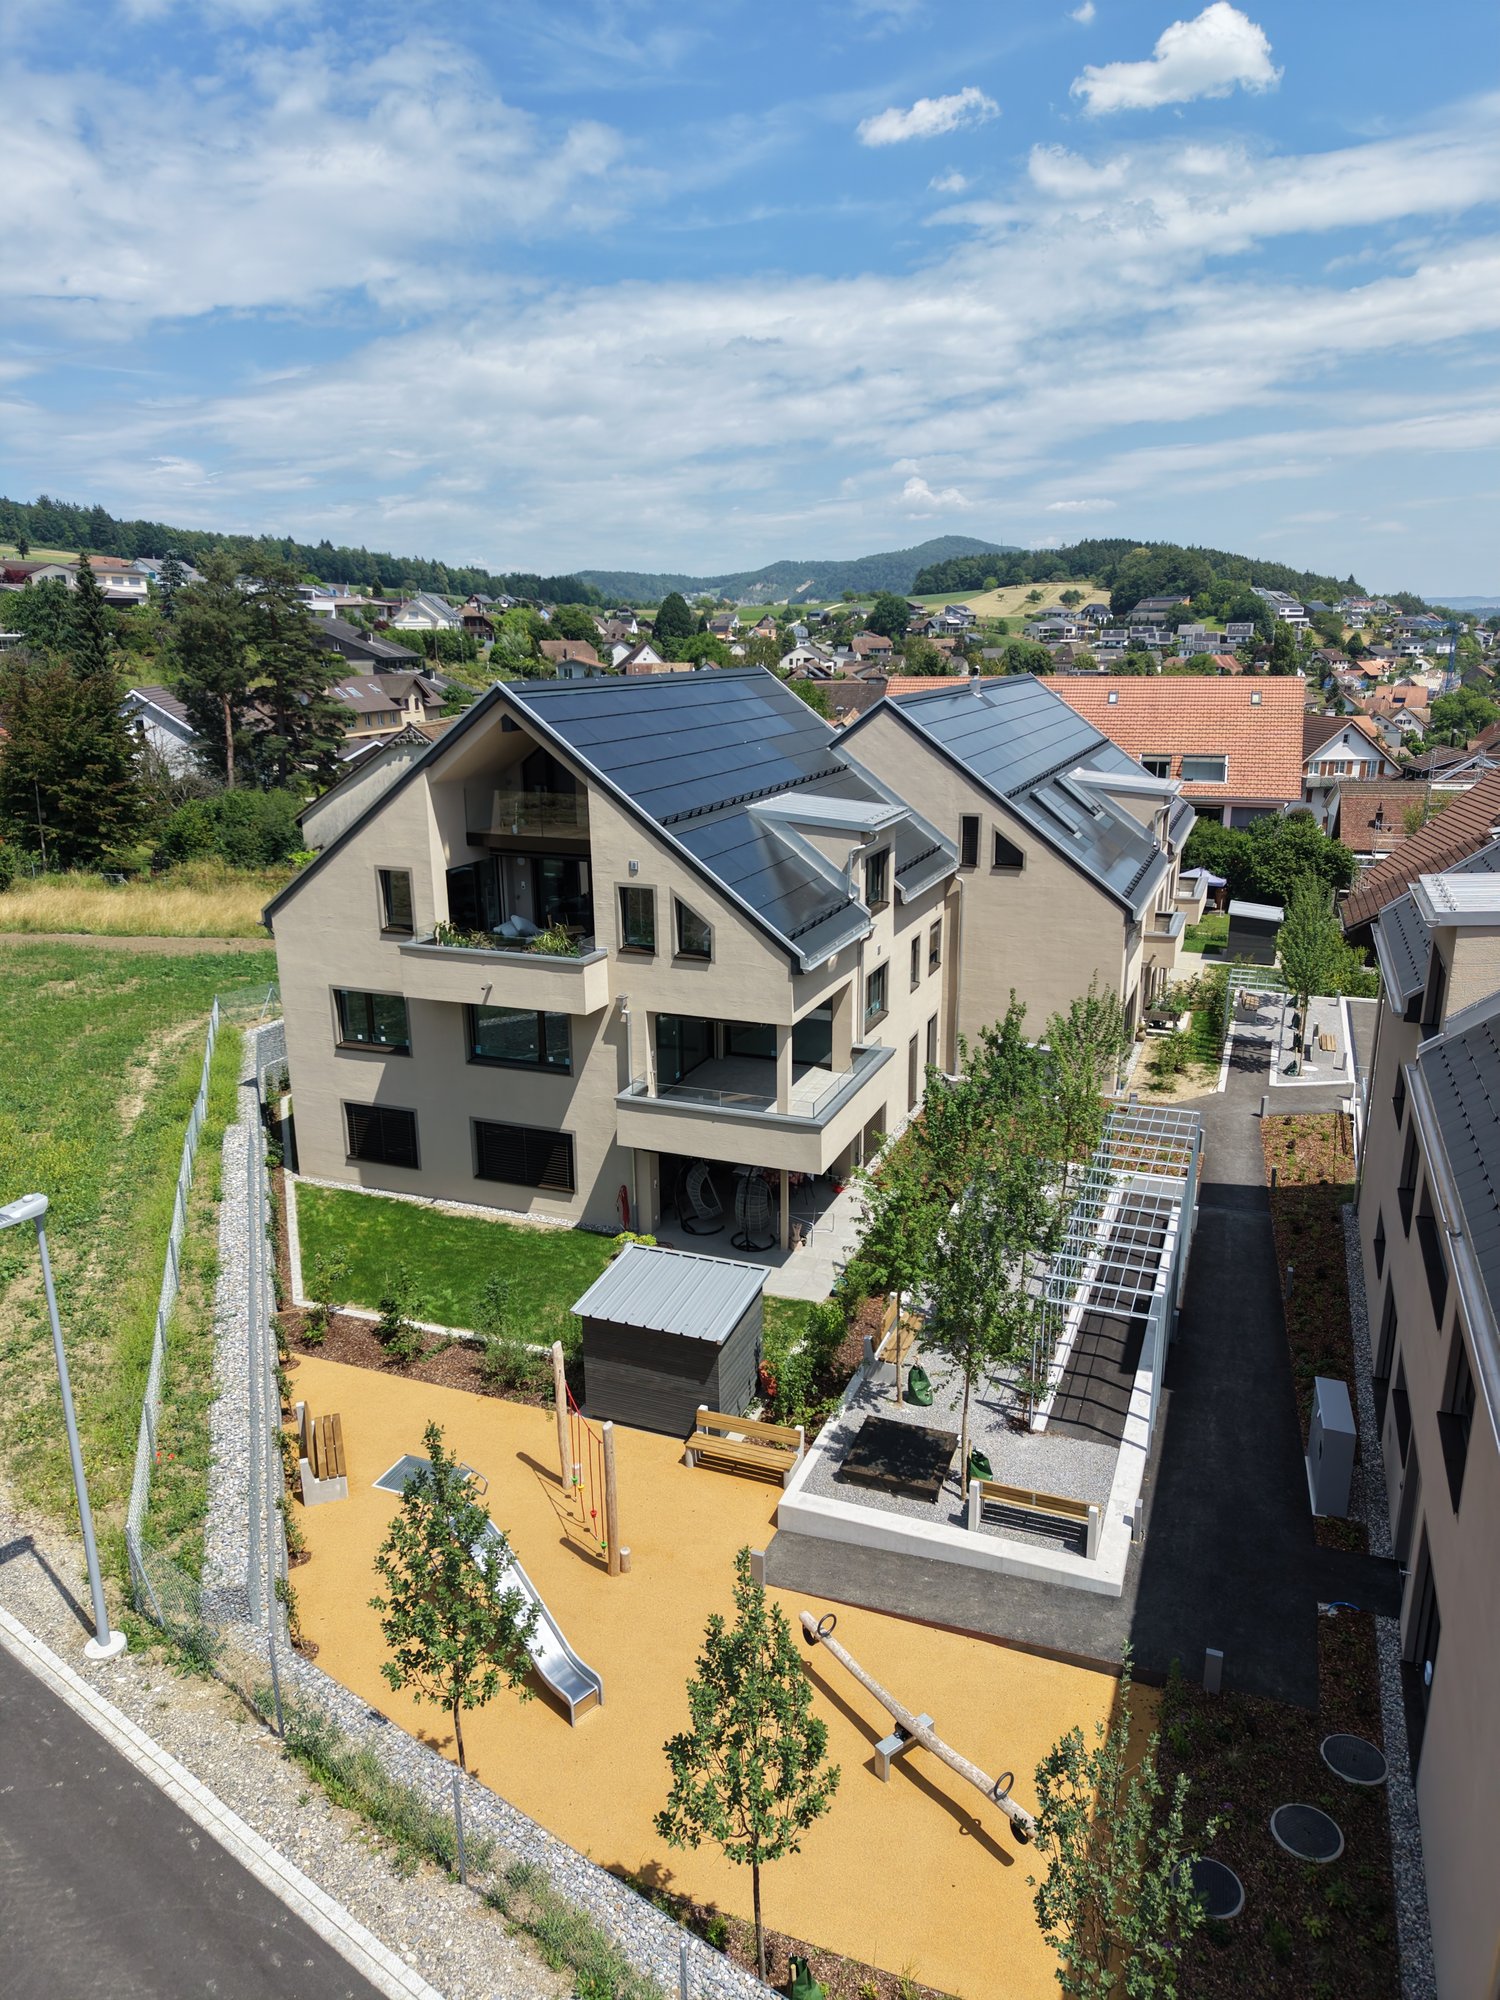
Discover the hidden potential of this charming 3.5-room apartment on the 2nd floor, ready to shine in new glory! With its 80 m² living space and two cozy bedrooms, it offers the ideal space for your individual living dreams. Built in 1991, the apartment is in its original condition and awaits your loving renovation and design according to your personal taste - a true paradise for all who love to design and give their home its own soul.The location is characterized by its excellent connection: Despite being close to a busy main street and train tracks, you benefit from unique mobility. The train station is within comfortable walking distance, guaranteeing short distances and maximum flexibility in everyday life. Commuters and city explorers will particularly appreciate these amenities. A special highlight for the future is the underground parking garage, which is already prepared for e-mobility - the installation of a wallbox is possible here without any problems. This means you are well-equipped for sustainable and environmentally friendly mobility. Please note that the property does not have a lift and is not designed as a rental property, but as a home that becomes your personal retreat with love and creativity. Sales price:Apartment 490,000.- CHFUnderground parking space 30,000.- CHFTotal: 520,000.- CHFSeize the opportunity and transform this apartment into your dream home!
Travel time
-
1 / 10
3.5 rooms, 87m², CHF 645,000.–
Oberdorfweg 3, 8916 Jonen

3.5-room garden apartment with chimney in Jonen

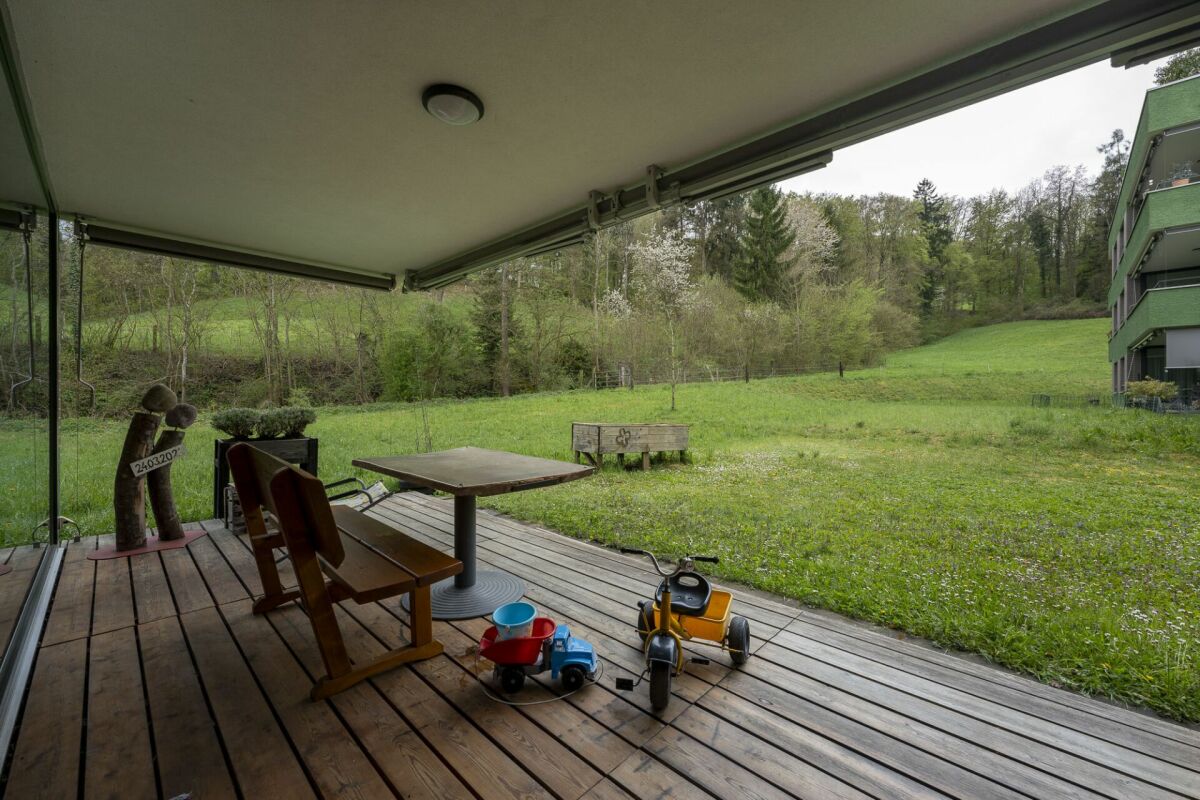
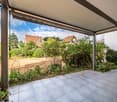
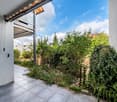
Welcome to Oberdorfweg 3 in Jonen: This attractive 3.5-room garden apartment on the ground floor combines comfortable living with a private outdoor area and a well-connected location in the Kelleramt.Living quality and spaceOn 87 m² of net living space, you can expect a pleasantly usable room layout with a spacious living and dining area, two more rooms, and a separate kitchen. The rooms are flexible as bedrooms, children's rooms, work or guest rooms. The living area impresses with a cozy Swedish stove and beautiful wooden floors. The bathroom is equipped with a bathtub and shower. The washing machine and tumble dryer are located directly in the apartment.Private garden with covered seating areaA special highlight is the private outdoor area: The approximately 50 m² large garden creates additional living space outdoors and offers space to relax, play or garden. The current occupant has maintained the garden with great commitment - ideal for all those who appreciate a lovingly maintained outdoor area and want to enjoy it directly.Building and equipmentThe apartment is located in a multi-family house with six apartments from 1992. The building has no elevator. The apartment includes a approximately 8 m² large cellar/storage room and a parking space. It is heated with an oil heating system (built in 2018), and the heat distribution is via underfloor heating. The hot water is generated by a heat pump boiler (built in 2025).Location in JonenThe location is one of the great strengths of this apartment. Bus stops, primary school, kindergarten, and playgrounds are within short walking distance. The Reuss with its walking and recreational opportunities is also just a few minutes away. The attractive tax rate of 83% further enhances the location.The apartment is available from November 8, 2026. The purchase price, including carport, is CHF 645,000.

Travel time
-
1 / 13
3.5 rooms, 94m², CHF 560,000.–
Plattenstrasse 28, 5737 Menziken

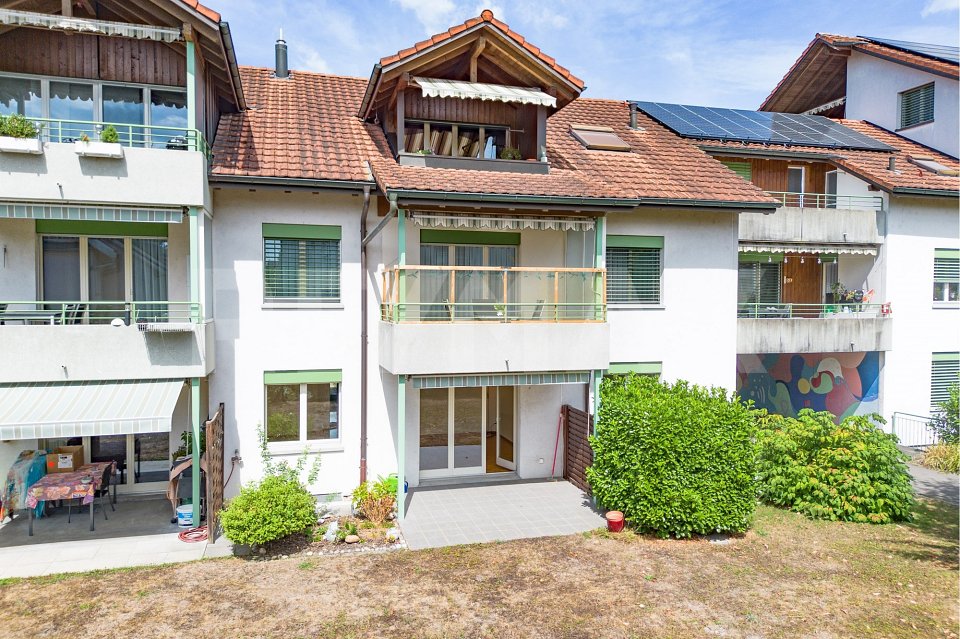
Spacious garden apartment - also as an attractive capital investment

This attractive 3.5-room garden apartment on the ground floor combines spacious living with a private outdoor area and a sought-after location in Menziken. The apartment offers around 94.2 m² of net living space and a clearly structured floor plan with a pleasant separation of living, sleeping, and outdoor areas.The bright living and dining area is the heart of the apartment. Large window areas create a friendly atmosphere, while the direct access to the covered seating area and the private garden harmoniously extends the living space outdoors. The garden covers around 97 m² in special use rights and offers plenty of space for relaxation, garden furniture, and social hours outdoors.The functional kitchen has ample workspace and practical storage space. Two bedrooms allow for versatile use - for example, as parents' and children's rooms or as a combination of bedroom and study. Two wet zones provide additional comfort: a bathroom with a bathtub, toilet, and two sinks, as well as another wet cell with a shower and toilet.The residential building, which was built in 2008, comprises twelve apartments and four floors. The apartment is heated with a geothermal heat pump; the heat distribution is via a comfortable underfloor heating system. The apartment includes a parking space in the underground garage, which can be purchased for CHF 35,000.-.The apartment is currently rented and is therefore particularly suitable as an interesting capital investment with an existing rental agreement. At the same time, it can be attractive for buyers who consider later self-use. • 3.5-room garden apartment on the ground floor • 94.2 m² of net living space • Private garden with around 97 m² of special use rights • Covered seating area and loggia according to object data • Two wet zones • Year of construction 2008 • Geothermal heat pump and underfloor heating • Parking space in the underground garage optional for CHF 35,000.- • Currently rented Menziken offers good infrastructure, regional public transport connections, and short distances to shopping facilities, schools, and recreational areas. The proximity to Lake Hallwil and the picturesque surroundings of the Wynental valley underline the quality of living.

Travel time
-
1 / 13
3.5 rooms, 102m², CHF 890,000.–
Lettenstrasse 7, 8916 Jonen

Modern 3.5-room maisonette with private garden

Highlights • Attractive living on two levels • Well-thought-out floor plan • Modern construction standard • Flooded with light thanks to two-sided orientation • Private seating area with private garden • Underground parking space with private E-car wallbox (CHF 40'000.-) Living comfort on two levels This attractive 3.5-room maisonette garden apartment impresses with a modern construction standard, a well-thought-out floor plan, and a private garden with a seating area.Already when entering, you are greeted by a spacious entrance with a practical built-in closet. From here, you can access the open and bright living and dining area with an adjacent, modern kitchen. From the living area, you can directly access the seating area and the private garden.On this living level, there is also another room and a bathroom with a shower and bathtub.In the basement, there is another room that can be used versatilely as a bedroom, office, or hobby room. An additional bathroom with its own washing machine and dryer, as well as the private utility room, which also offers practical storage space, complement this level.Practical bicycle parking spaces are available in front of the house entrance.A comfortable underground parking space rounds off the offer.We look forward to your contact and are available for further information or to arrange a personal viewing appointment.

Travel time
-
1 / 20
3.5 rooms, 131m², CHF 698,000.–
Talchenweg 2, 4805 Brittnau

Gallery and special room feeling instead of standard floor plan

More house than apartment: This exceptional 3.5-room attic apartment impresses with impressive 131 m² of living space, an open gallery, high rooms and a living feeling that you otherwise know from a single-family house.The bright living, dining and kitchen area with chimney forms the heart of the apartment. Two spacious rooms, including a 28 m² large bedroom with en-suite bathroom, a sunny terrace and versatile auxiliary rooms provide plenty of space for individual living ideas.The well-maintained building with a communal pond and barbecue area is located in a quiet and natural environment, while the bus stop is within walking distance.Your advantages at a glance:• Living with a house feeling on 131 m² • Gallery and loft character instead of standard floor plan • Chimney for cozy hours • Bedroom with en-suite bathroom and terrace access • Terrace with a view of the green • Plenty of storage space thanks to cellar, hobby room and built-in closets • Quiet living location with well-maintained park and pond • Underground parking space included • Living close to nature and yet well connectedLocation and surroundings: The apartment is located in a quiet and sunny environment. The bus stop Nelkenweg is conveniently accessible in just 5 walking minutes, so you are well connected to public transport.An apartment for all those who appreciate generosity, character and a special room feeling.I look forward to your contact:Cheril Kaufmann, cheril@tagemo.ch, 076 371 22 00

Cheril Kaufmann

Cheril Kaufmann

Travel time
-
1 / 18
3.5 rooms, 100m², CHF 530,000.–
Walterswilerstrasse 3b, 5745 Safenwil

Modern ownership apartment in a sunny location of the "Diamant" development

Cozy evenings and festive holidays can be experienced at home in front of your own fireplace. This high-quality 3.5-room apartment offers a stylish home with high living comfort on 100 m² of living space. The room offer is complemented by an 11 m² large balcony and a brick-built basement compartment with an additional 10 m² of usable space. The privileged location on the 2nd floor, in the first row of the "Diamant" development, combined with the ideal west orientation, ensures bright rooms and a pleasant living atmosphere. Enjoy the sun until the evening hours and let the day end relaxed on the balcony with wonderful sunsets. Here are some highlights of the apartment: • Swedish stove • Guest toilet / sink • Main bathroom with shower / bathtub / toilet / double sink • Intercom system with video surveillance • Recessed spotlights • High-quality kitchen with microwave and high-level oven and plenty of storage space • Entire apartment with electric shutters • Washing machine / dryer in the laundry room • Large covered balcony • Spacious, brick-built basement compartment The development itself boasts exceptionally low heating and ancillary costs, which are certainly also due to the energy-efficient heating system using a geothermal heat pump. The well-thought-out floor plan allows for flexible furnishing and is supplemented by plenty of daylight and excellent sun exposure. A well-thought-out room concept with clear division, a pleasant separation between living and sleeping areas, as well as a main bathroom and a guest toilet, offers the best conditions for comfortable living. The room layout presents itself as follows: • Spacious entrance with 4 m² • Living / dining / kitchen with 49 m² • Guest bathroom 2 m² • Room 1 with 13 m² • Room 2 with 17 m² • Laundry room with washing tower 2 m² • Main bathroom with 7 m² • Balcony with 11 m² Furthermore, the apartment scores with a brick-built basement compartment.

Travel time
-
1 / 14
3.5 rooms, 100m², CHF 560,000.–
Walterswilerstrasse 3a, 5745 Safenwil

Top maintained condominium in the first row of the "Diamant" development

Cozy evenings and festive holidays can be experienced at home in front of your own fireplace. This high-quality 3.5-room apartment offers a stylish home with high living comfort on 100 m² of living space. The room offer is complemented by an 11 m² large balcony and a brick-built basement compartment with an additional 10 m² of usable space. The privileged location on the 2nd floor, in the first row of the "Diamant" development, combined with the ideal west orientation, ensures bright rooms and a pleasant living atmosphere. Enjoy the sun until the evening hours and let the day end relaxed on the balcony with wonderful sunsets.Here are some highlights of the apartment: • Swedish stove • Guest toilet / sink • Main bathroom with shower / bathtub / toilet / double sink • Intercom system with video surveillance • Built-in ceiling spots • High-quality kitchen with microwave and high-level oven and plenty of storage space • Entire apartment with electric shutters • Large covered balcony • Spacious, brick-built basement compartment The development itself boasts exceptionally low heating and ancillary costs, which are certainly also due to the energy-efficient heating system using geothermal heat pumps.Have we sparked your interest? Then we look forward to your contact! Your team from MITTELLAND-IMMO Zofingen GmbH

Travel time
-

Suggested properties for you based on search results

Other interesting objects