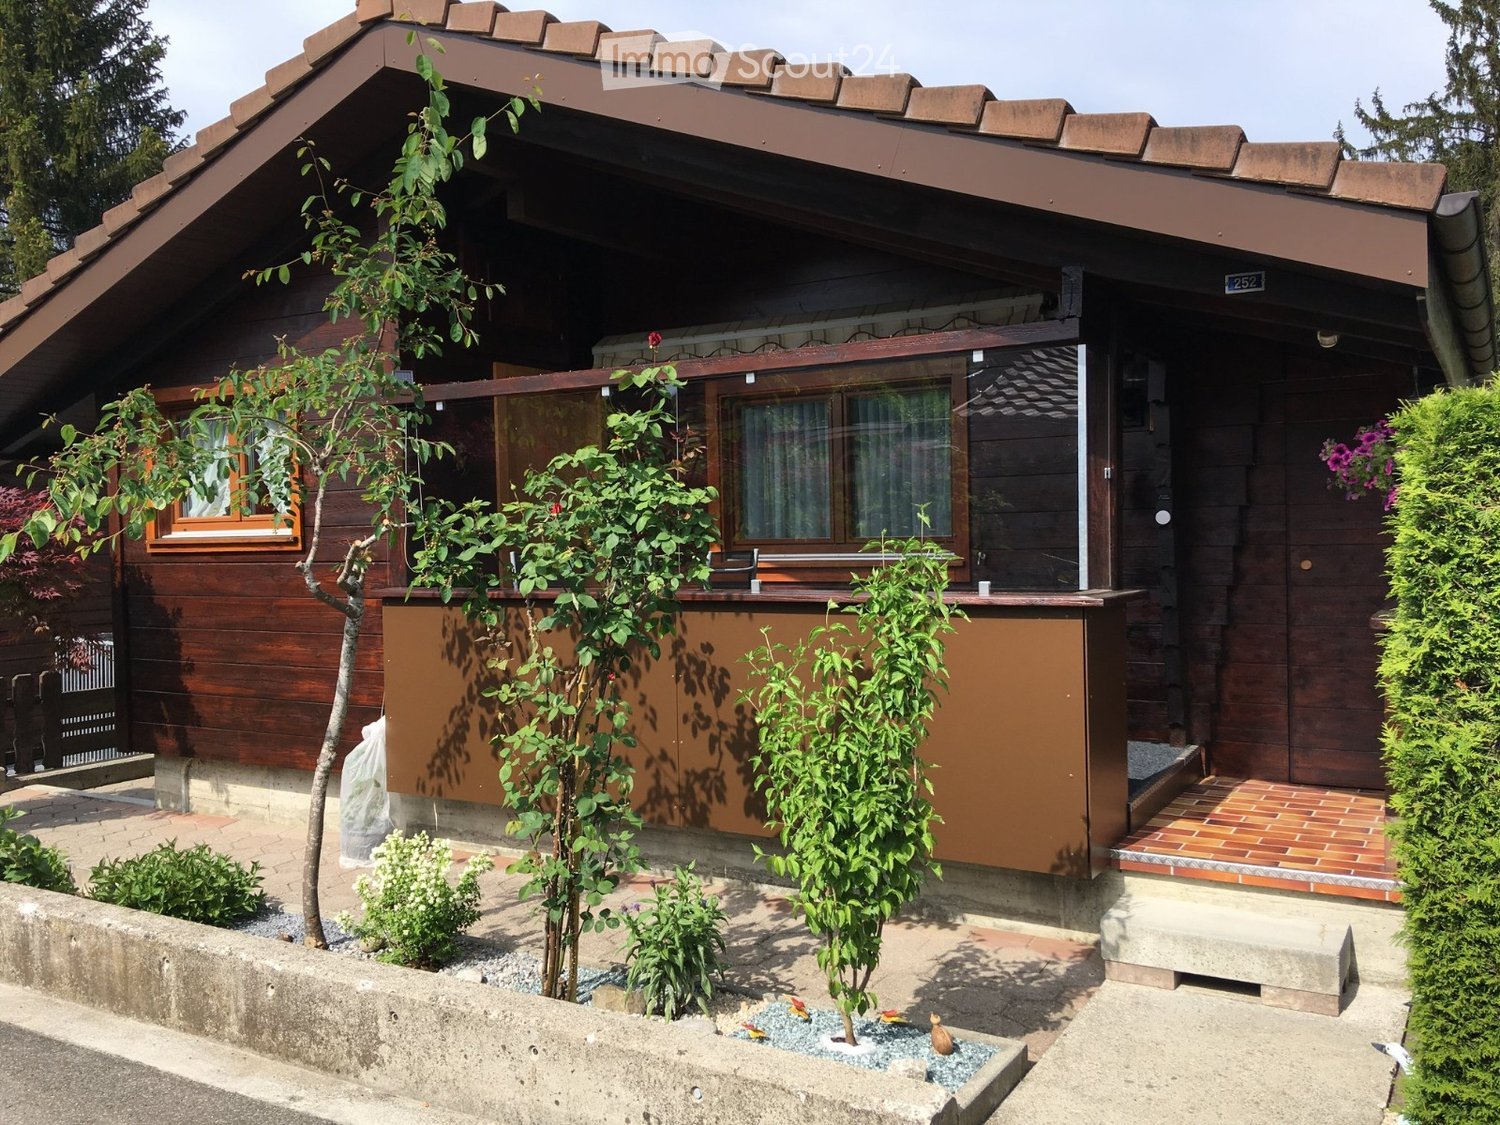
14 results - Properties for sale: Canton Aargau

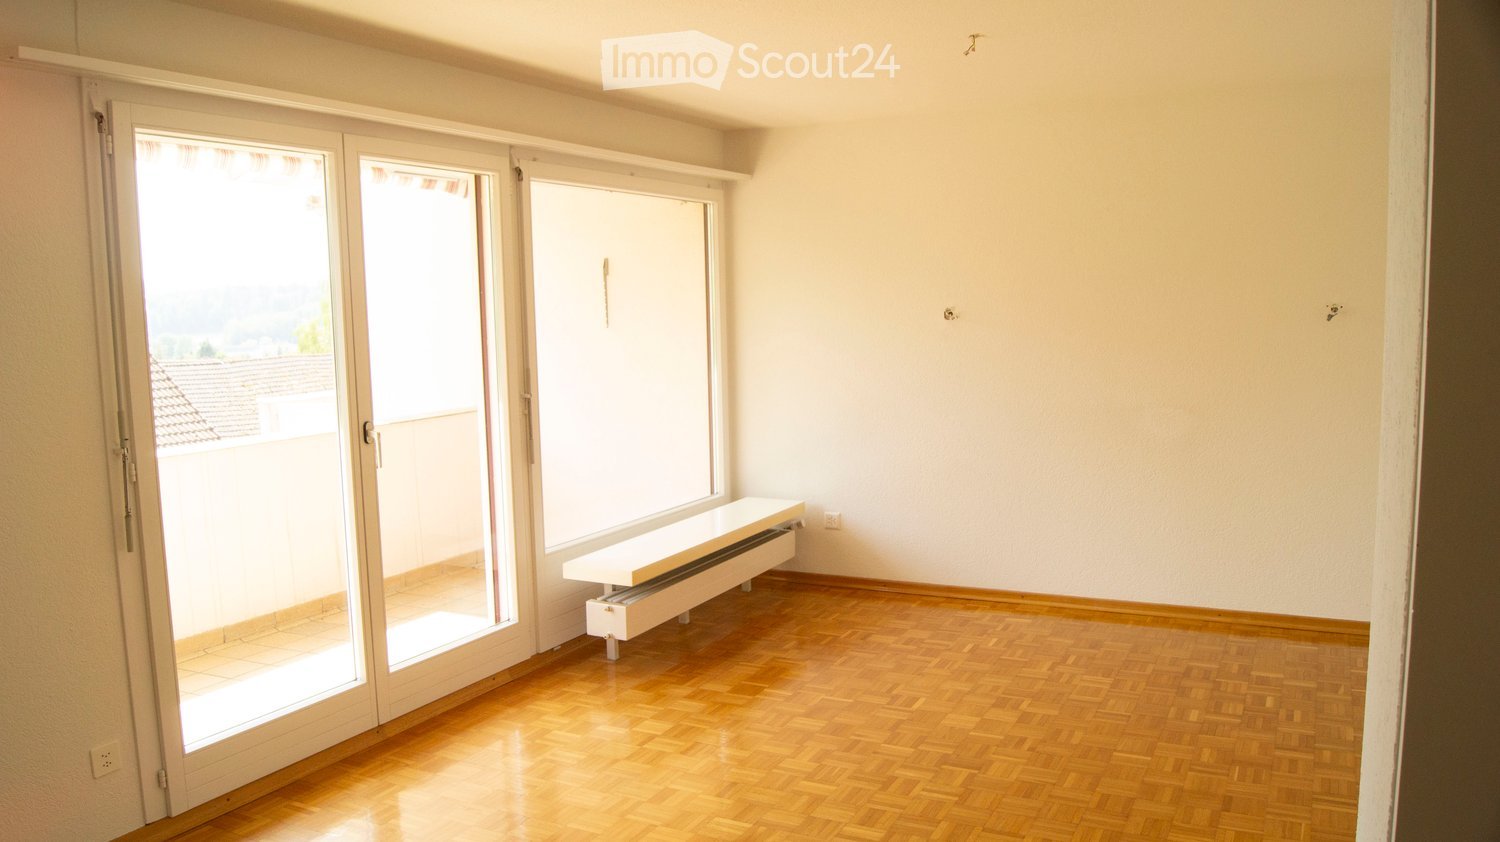
  • Empty room with wooden flooring, large sliding glass doors leading to a balcony, and a built-in radiator bench.
  • Empty room with wooden flooring, white walls, and large windows. No furniture or equipment present.
  • Empty hallway with wooden flooring, white walls, and a closed door leading to another room.
  • Empty room with wooden flooring, white walls, and large sliding glass doors leading to a balcony or outdoor area.
  • Empty room with wooden flooring, large sliding glass doors leading to a balcony, white walls, and a radiator under the window.
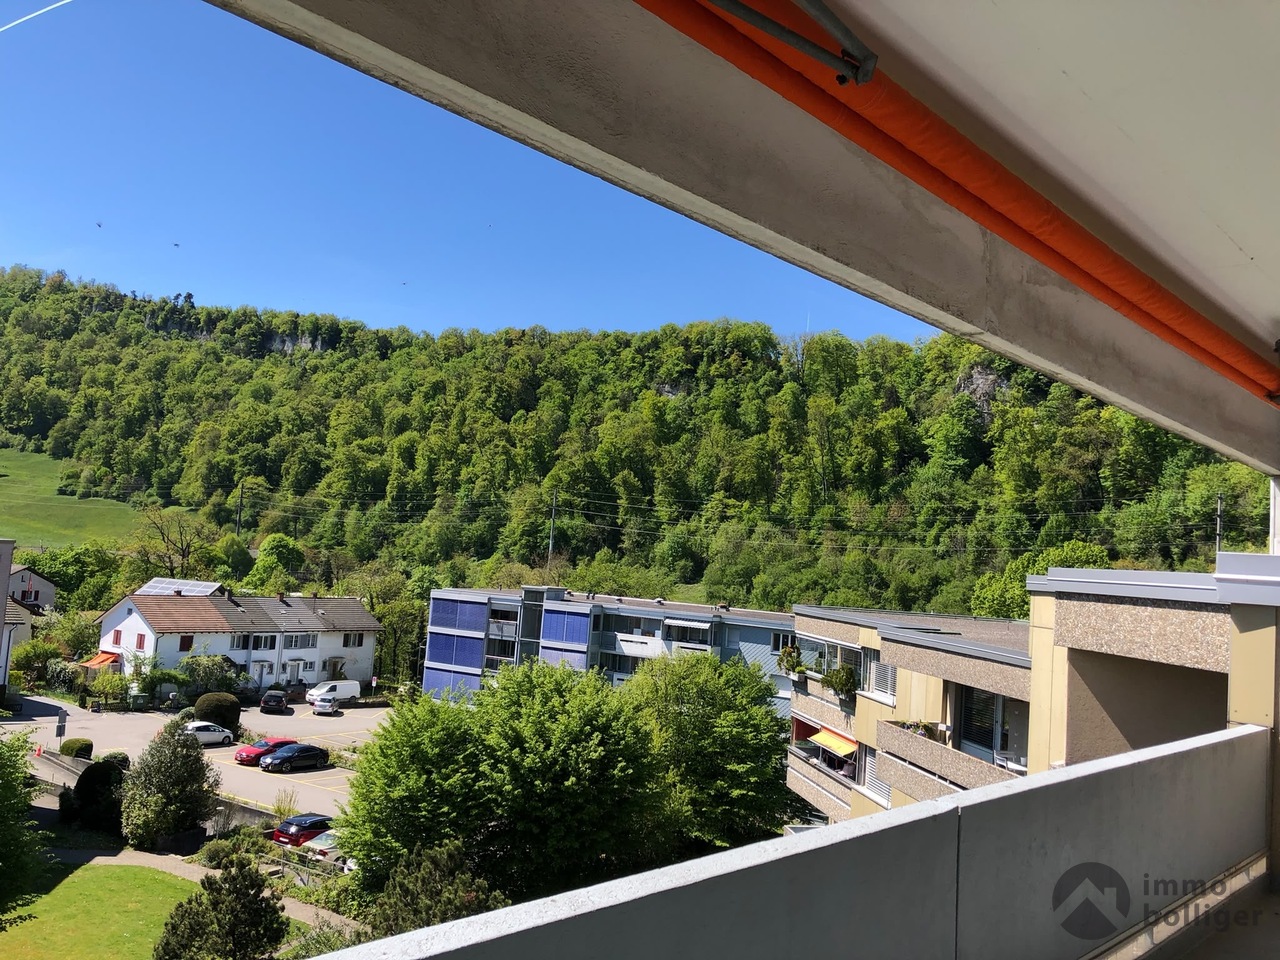
  • Balcony with tiled floor, beige walls, metal railing, and a view of a neighboring building and greenery.
  • Open sliding glass doors leading to a balcony with wooden flooring and a view of the surrounding area.
  • Balcony with wooden railing, overlooking a green landscape with houses and trees in the background.
  • View from a balcony showing neighboring houses with tiled roofs, chimneys, and a scenic landscape with trees and distant hills.
  • Empty hallway with wooden flooring and white walls, viewed through a glass door with a metal frame.
  • Empty room with wooden flooring, white walls, a window with white frame, and a radiator below the window.
  • Empty room with wooden flooring, white walls, a radiator, and a large window with a white frame and a shelf above it.
  • Empty room with wooden flooring, white walls, a window with white frame, and a radiator below the window. A wooden door is partially visible on the right side.
  • Empty room with light-colored walls and wooden flooring, featuring an open closet with built-in shelves and drawers.
  • Empty room with wooden flooring, white walls, a window with blinds, a radiator, and a door with a brass handle.
  • Empty room with wooden flooring and white walls, featuring an open closet with shelves and drawers visible in the background.
  • Compact kitchen with white cabinets, stainless steel sink, electric stove, and decorative plates on the counter.
  • A small kitchen area with a white refrigerator and light-colored cabinets, featuring tiled flooring and a window with blinds.
  • A small kitchen with white cabinets, a stainless steel sink, and a stove with a pot on it. The floor is tiled, and there is a white countertop visible.
  • Small bathroom with tiled walls and floor, featuring a toilet, sink, mirror, and cabinet.
  • Bathroom with a bathtub, sink, mirror, and cup on the sink counter.
  • Bathroom with a white sink, toilet, bathtub, and mirror. The sink has a modern faucet and a small cabinet underneath. The bathtub has a handheld showerhead attached to the wall.
  • {"type": "Bathroom", "objects": ["sink", "faucet", "chair", "table", "faucet", "faucet", "faucet", "faucet", "faucet", "faucet", "faucet", "faucet", "faucet", "faucet", "faucet", "faucet", "faucet", "faucet", "faucet", "faucet", "faucet", "faucet", "fauce
  • A clean, well-lit hallway with tiled flooring, white walls, and a green vase with flowers placed near a bulletin board. A door leads to another room, and a glass door is visible on the right side.
  • Empty room with wooden ladder and wooden barrier, bare walls, and tiled floor.
  • Empty room with exposed brick walls, concrete floor, and wooden door frame. A wooden stool is partially visible on the right side.
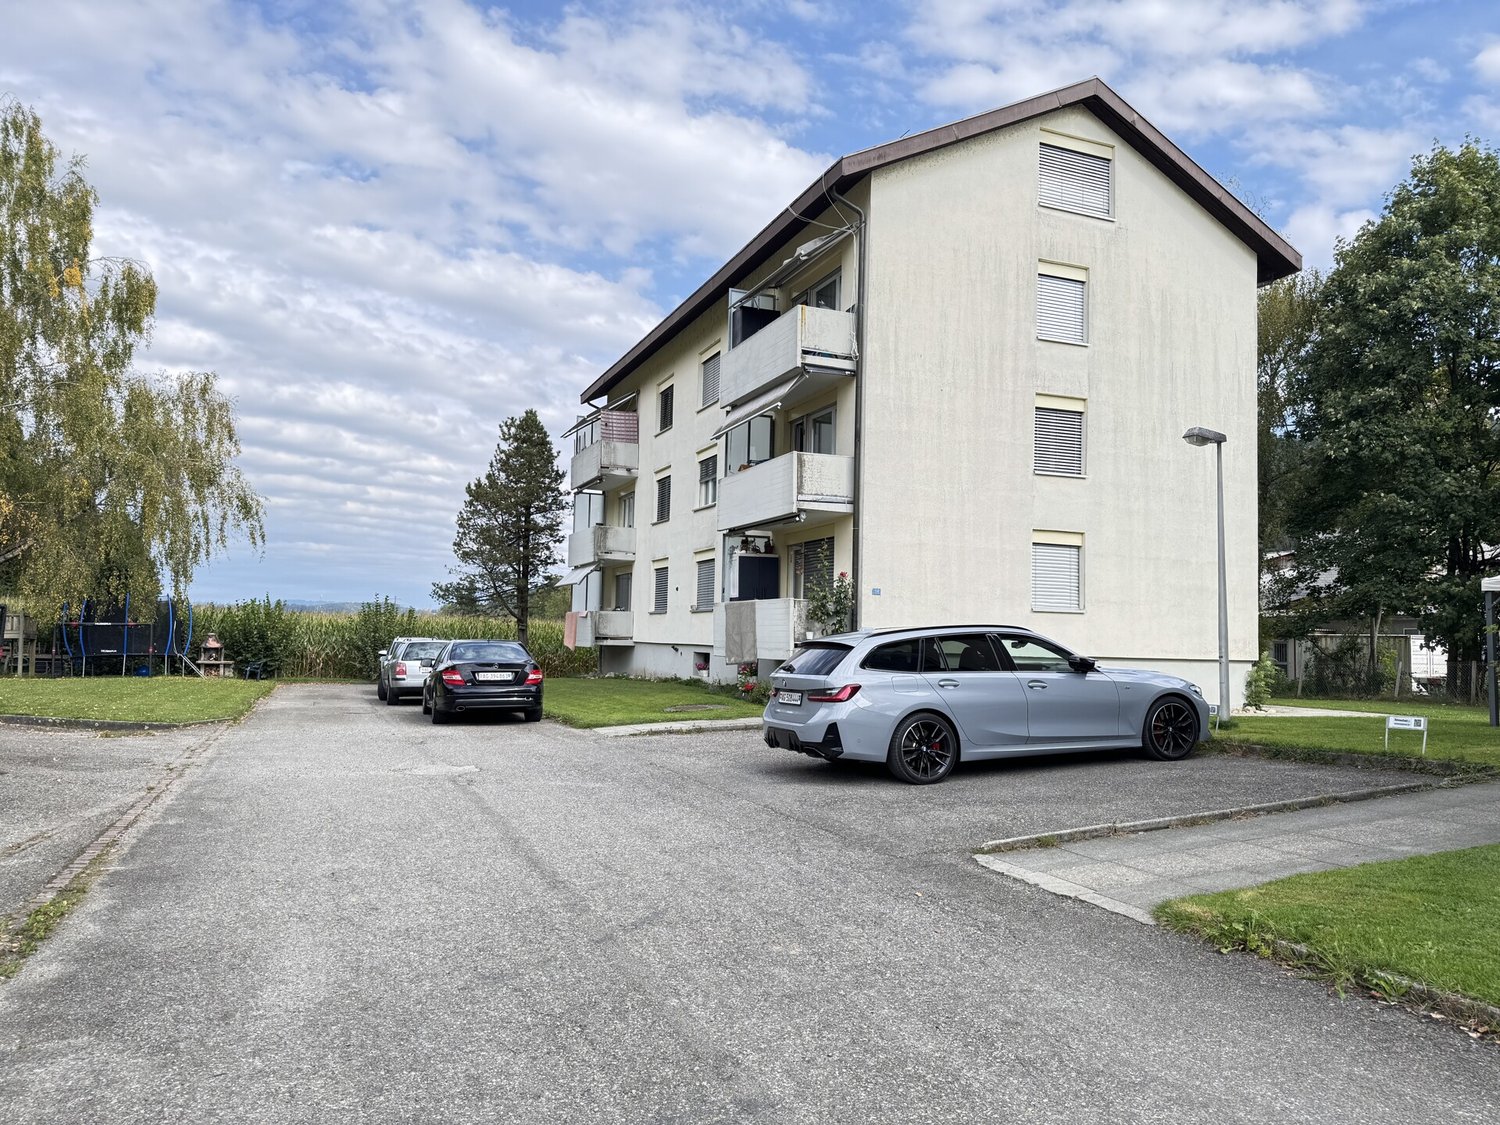
  • Modern multi-story residential building with balconies, garage, and parking area.
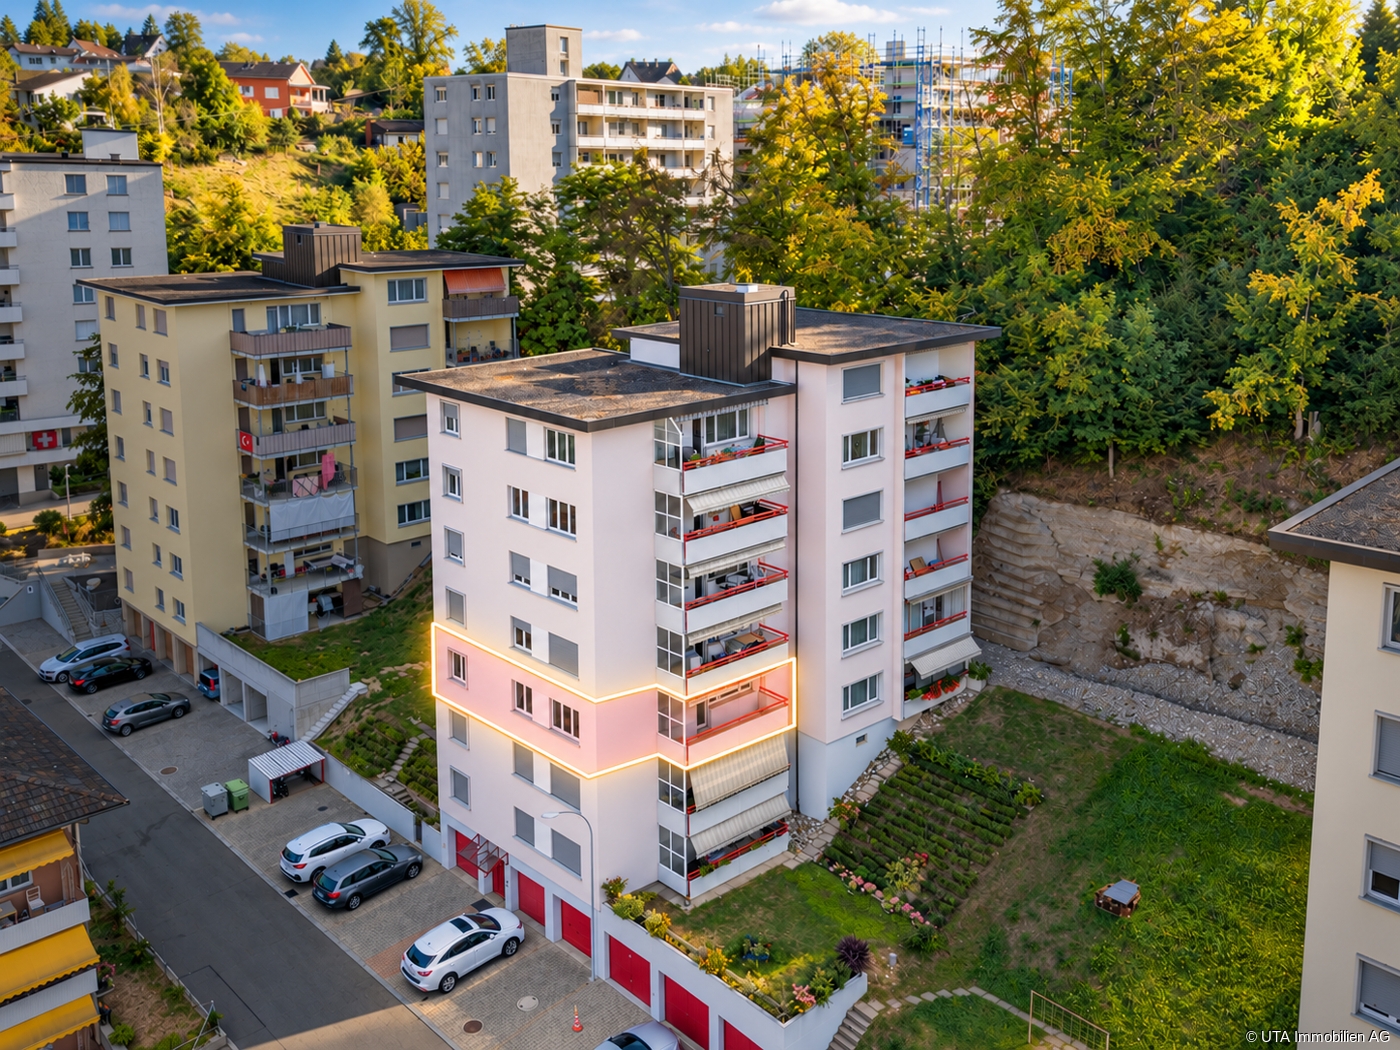
  • Multi-story residential building with balconies, windows, and awnings. The building has a light pink facade and is surrounded by greenery and a small playground area.
1 / 28
4 rooms, 61m², CHF 385,000.–
Top
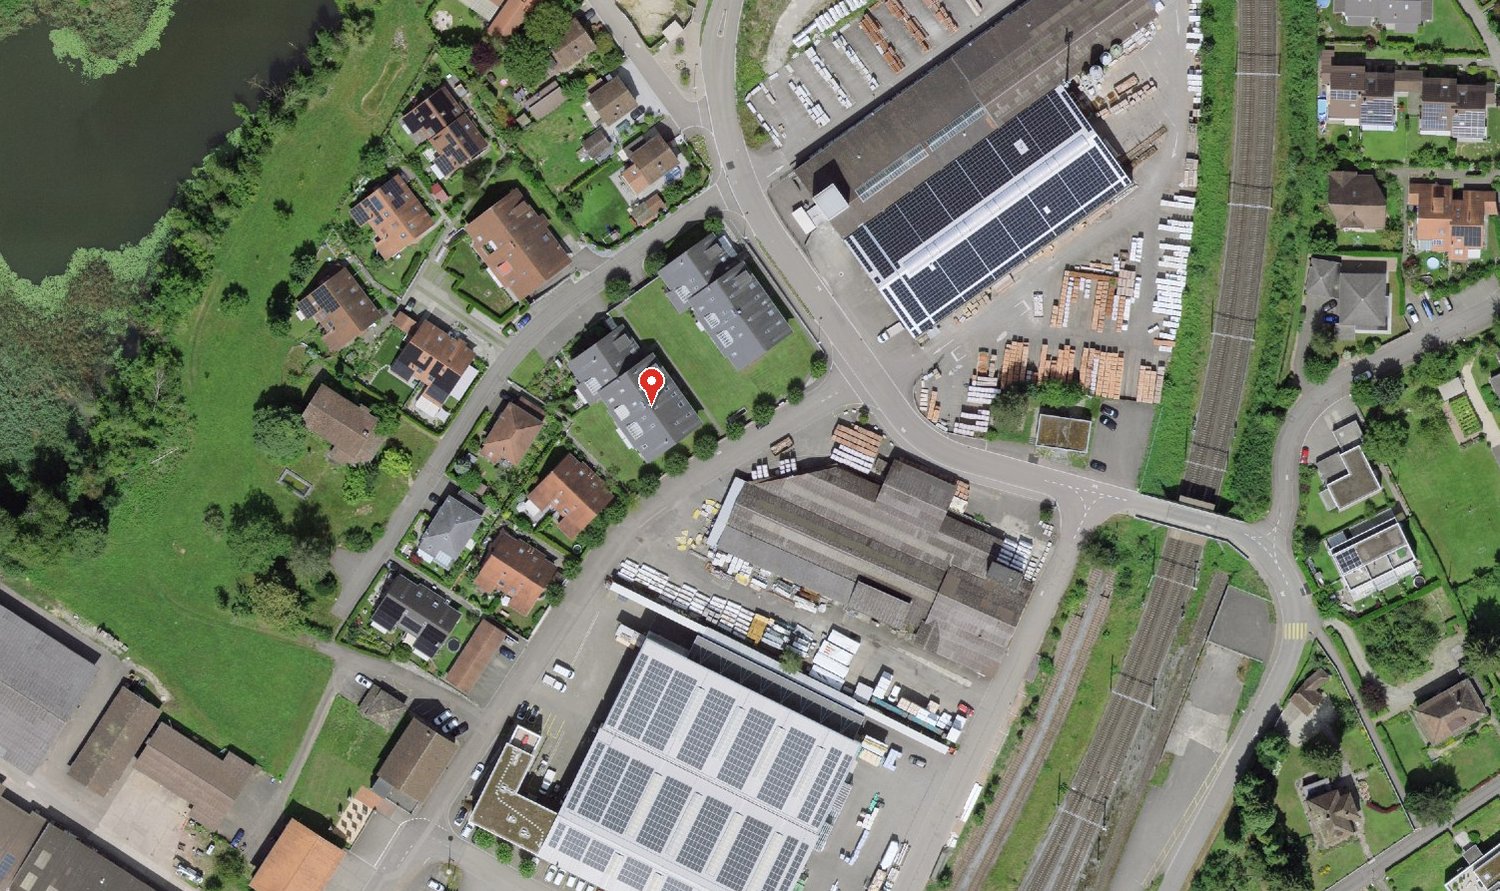
Bettwilerstrasse 11, 5614 Sarmenstorf

4-bedroom apartment with balcony and parking space in Sarmenstorf

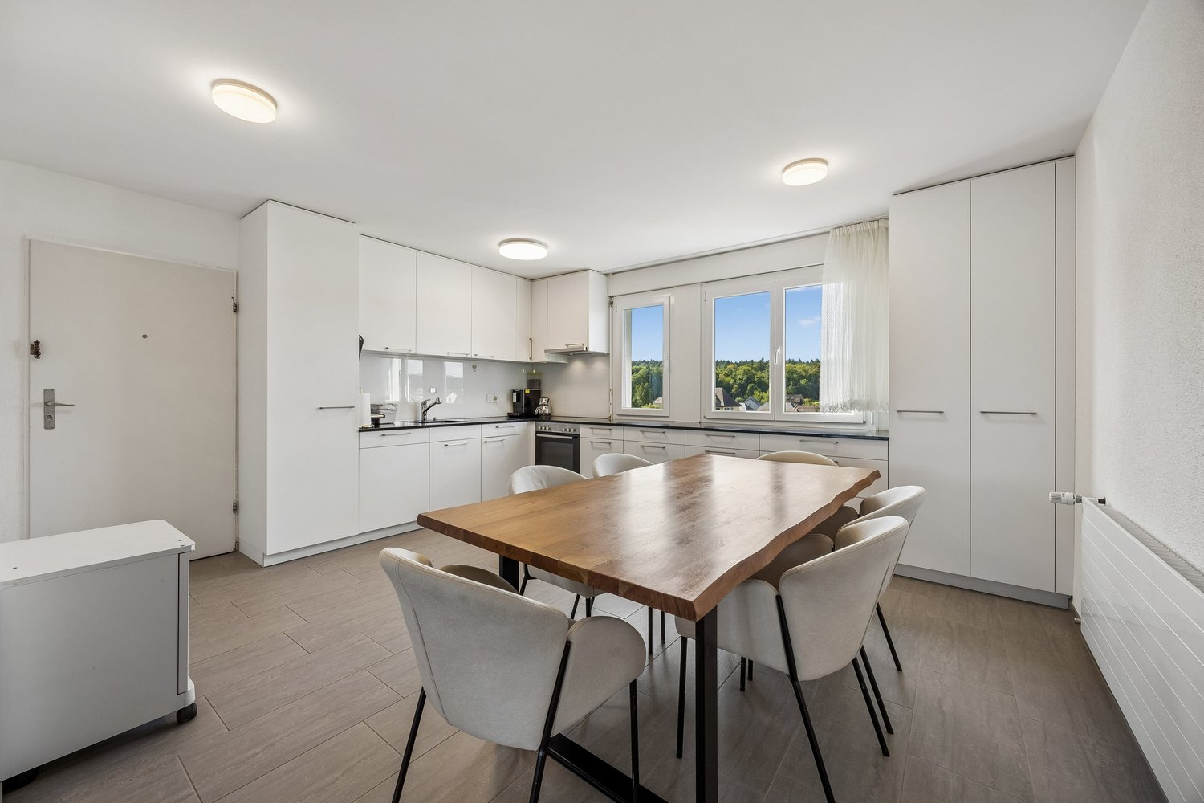
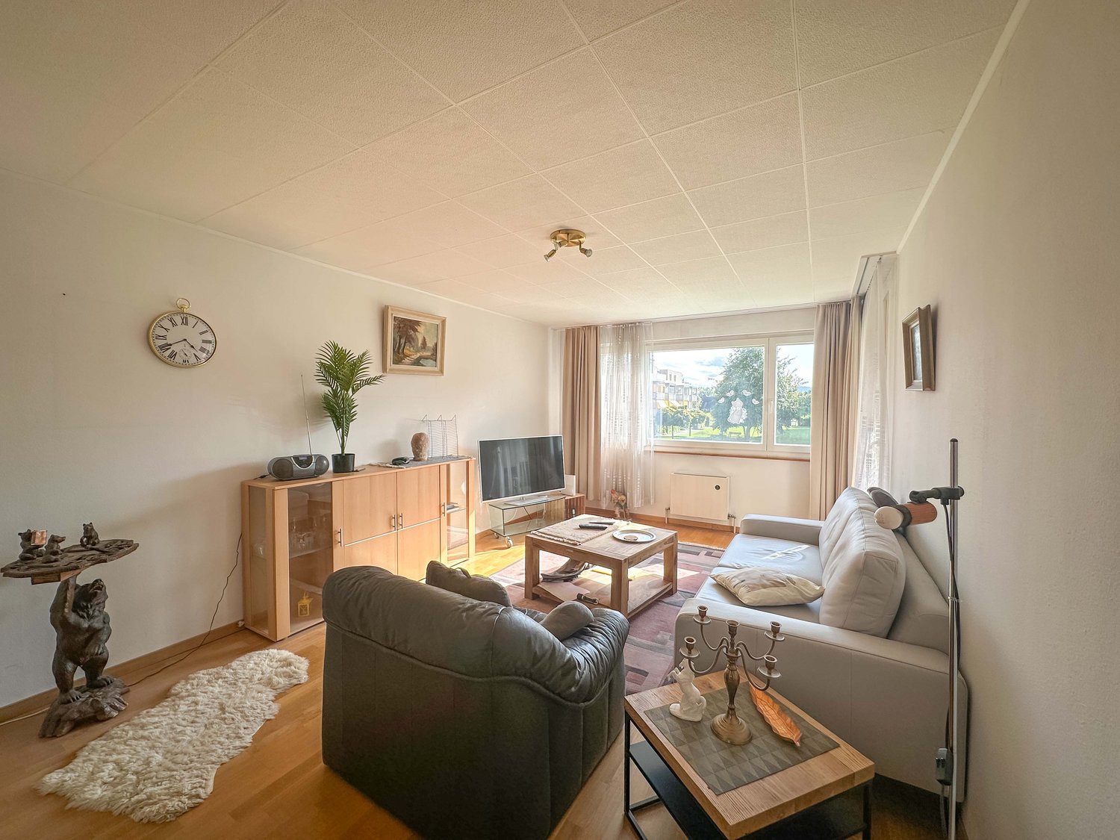
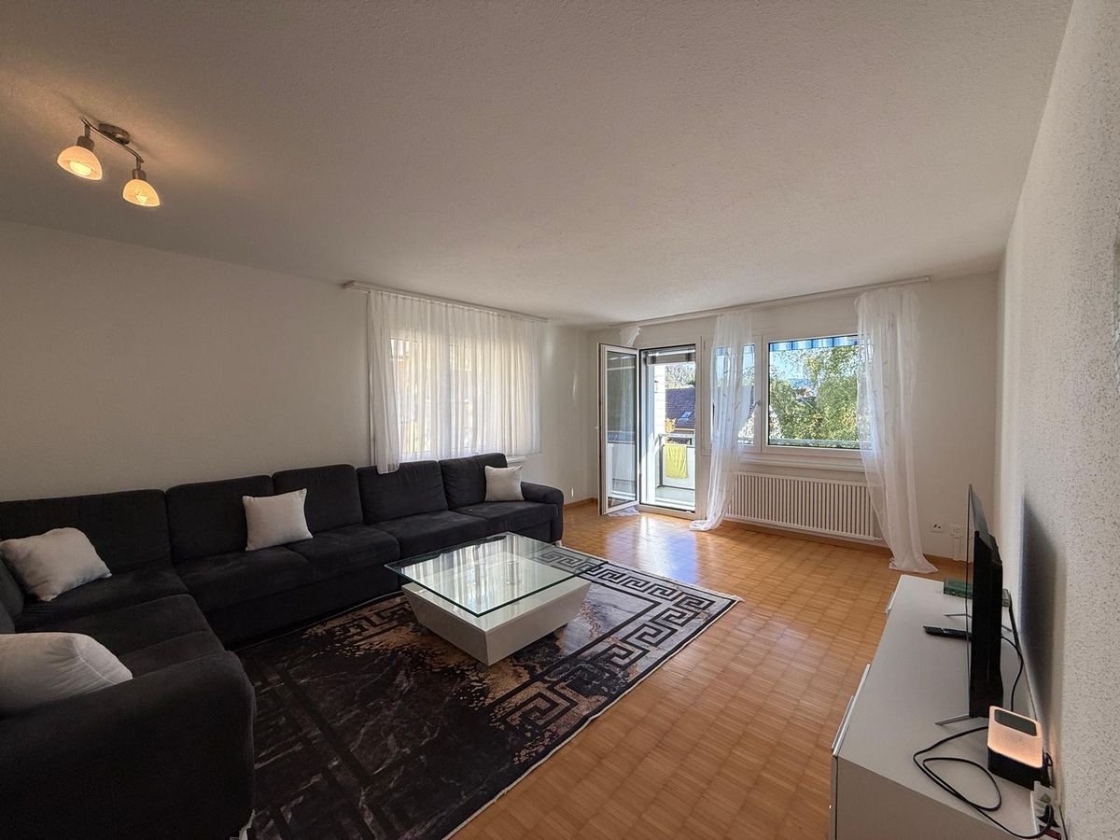
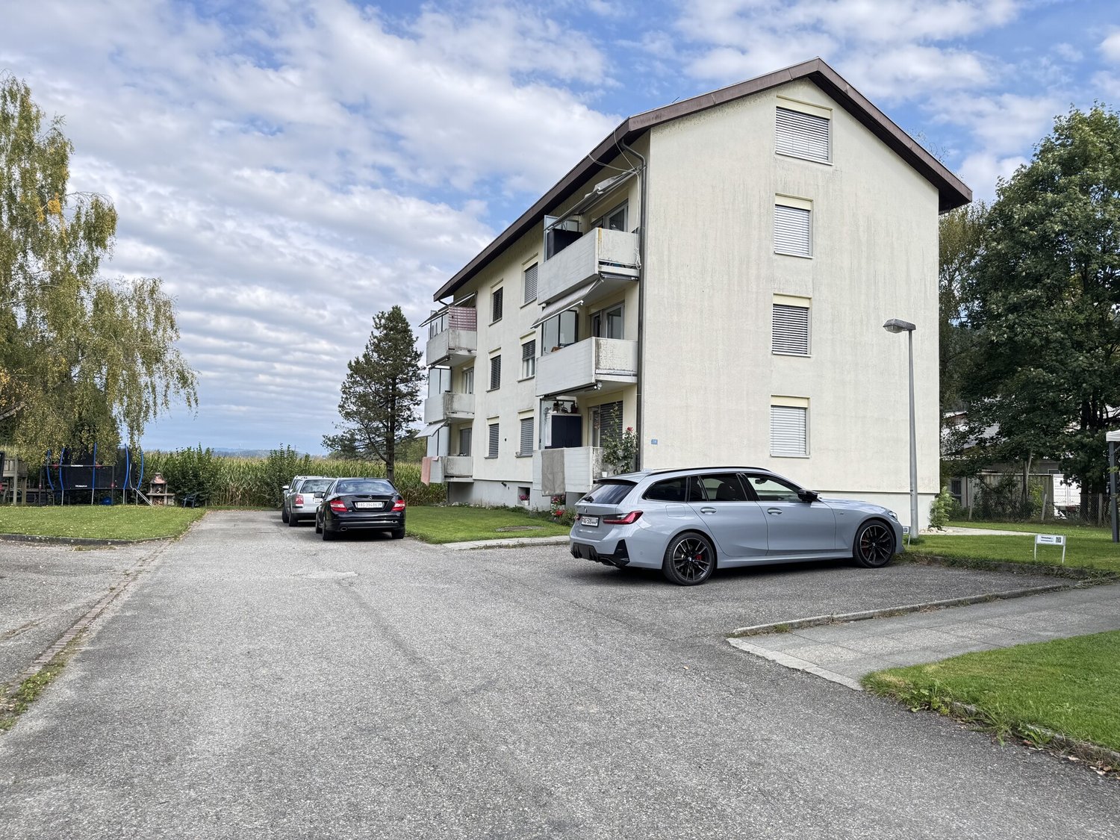
CHF 385,000.– | 4 rooms | 61.44 m² | Outdoor parking space includedA solid foundation. Many possibilities.This 4-bedroom apartment at Bettwilerstrasse 11 in Sarmenstorf offers a practical room layout, plenty of storage space, and the opportunity to create a home according to your own ideas.The apartment is located on the second floor of a multi-family house from 1969. The 61.44 m² of living space include a living room, three additional rooms, a separate kitchen, and a bathroom.Parquet flooring in the living room and entrance area, numerous built-in closets, and a balcony with sunshade are among the apartment's advantages. The three additional rooms have laminate flooring.The kitchen and bathroom correspond to an older construction standard and offer scope for later modernization. Whether it's a gradual refresh or a more comprehensive redesign – the apartment leaves room for individual ideas.The apartment also includes a private basement compartment and an outdoor parking space. A playground and barbecue area are available for shared use.Equipment and highlights • 4 rooms on 61.44 m² of living space • Balcony with sunshade • Living room and entrance area with parquet flooring • Three additional rooms with laminate flooring • Separate kitchen with stove, oven, refrigerator, and freezer • Bathroom with bathtub • Numerous practical built-in closets • Private basement compartment • Shared laundry room and drying room • Playground and barbecue area for shared use • Outdoor parking space included in the sales price • Indoor elevator as additional access aid Location and surroundingsSarmenstorf is located in the Aargau Freiamt, near Lake Hallwil and the regional centers of Wohlen and Lenzburg.The village offers shopping opportunities, kindergarten, primary school, and a diverse club life. The bus stop, a Volg, and other daily necessities are within walking distance of the apartment.Lake Hallwil, the surrounding forests, and the landscape of the Seetal offer numerous opportunities for leisure and recreation. Wohlen and Lenzburg can be reached by car in about 15 and 20 minutes, respectively.Also interesting as an investment objectThe apartment was rented until the end of May 2026. The last gross rent was CHF 1,650 per month, including ancillary costs.An existing expert opinion estimates the market-standard net rent at CHF 1,450 per month. This results in an indicative gross rental yield of around 4.52% before owner costs at the offered purchase price. This is an estimate, not a guaranteed rental income.Key dataAddress: Bettwilerstrasse 11, 5614 Sarmenstorf AGObject: 4-bedroom apartmentFloor: 2nd floorLiving space: 61.44 m²Year of construction: 1969Heating: Oil central heating with radiatorsBalcony: With sunshadeBasement: Private basement compartmentParking space: 1 outdoor parking space includedAvailability: By arrangementSales price: CHF 385,000.–Sales documentation and viewingWe would be happy to provide you with a detailed sales documentation with photos, floor plans, information on floor ownership, and non-binding design visualizations.We look forward to your contact and would be happy to arrange a personal viewing appointment.Private sale – direct and without broker commission for the buyer.

Travel time
-
Luisa Vogel

Luisa Vogel

1 / 13
Luisa Vogel

Luisa Vogel

  • Balcony / Terrace
  • Garage
  • View
  • +2
3.5 rooms, 70m², CHF 370,000.–
4663 Aarburg

Between Aare, Old Town, and Nature

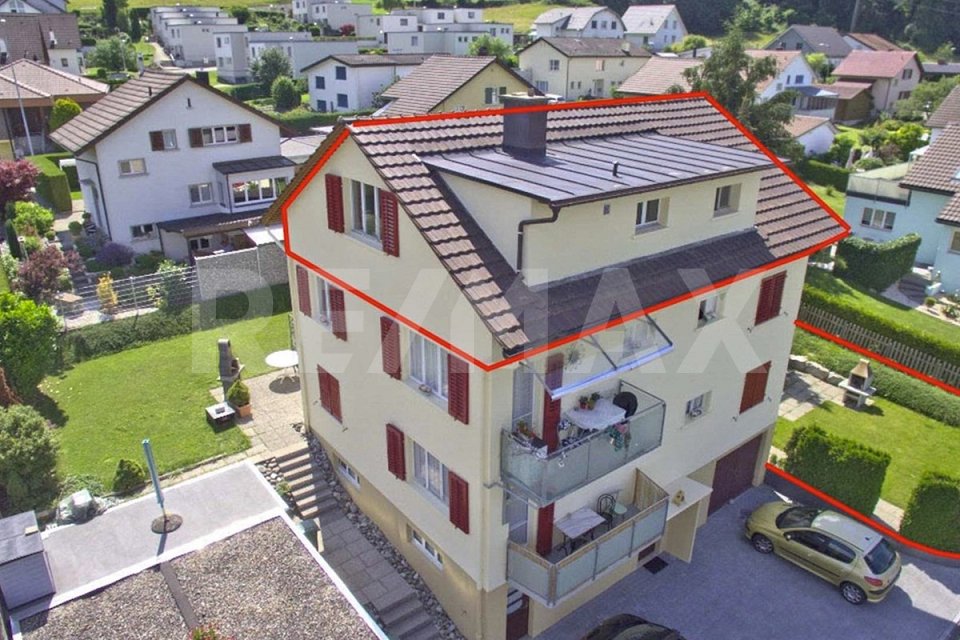
Charming 3½ to 4-room apartment with a far-reaching viewThis well-maintained apartment combines an attractive living location with a well-thought-out floor plan and a magnificent view of the Born. The apartment is located in a well-maintained multi-family house and offers an ideal basis for owner-occupiers as well as investors. Thanks to the natural surroundings and the simultaneously excellent accessibility, you can enjoy a high quality of living and life here.Highlights at a glance • Well-thought-out floor plan with practical reduit/dressing room and wardrobe niche at the entrance • Sunny balcony with a far-reaching view of the Born • Cozy green area for communal use with a playground on the north side • Excellent transport connections in all directions, central location with short distances to the Aare (Aare bank adjacent to Nord park), to the town of Aarburg, as well as to the train station and motorway connections in the direction of Olten, Oftringen, and Zurich/Bern Whether as a first home, an attractive investment, or a new home for the future, this apartment convinces with its versatile usage possibilities and its excellent starting position. With a little personal design, you can create a home here that meets your wishes.We would be happy to show you the advantages of this apartment during a viewing on site. We look forward to your contact.Apartment CHF 370,000.-Parking space CHF 30,000.-Total CHF 400,000.-

  • Balcony / Terrace
  • Garage
  • View
  • +2
1 / 13
4.5 rooms, 84m², CHF 390,000.–
Äussere Mattenstrasse 39, 5036 Oberentfelden

Attractive 4.5-room apartment on the top floor with elevator and new kitchen

This attractive 4.5-room apartment on the 5th floor combines practical living comfort with an attractive price-performance ratio. The kitchen, which was completely renovated in 2020, the balcony, and the location on the top floor make this home particularly interesting for couples, families, and first-time buyers.On approximately 84 m² of living space, you can expect a well-thought-out floor plan with bright living rooms and versatile rooms. The spacious living and dining area forms the heart of the apartment and offers a pleasant living atmosphere for everyday life.A special highlight is the kitchen, which was completely renovated in 2020. It impresses with its modern design and functionality, creating ideal conditions for contemporary living. The room offer is complemented by a bathroom, practical secondary areas, and a balcony, which provides additional living comfort.Thanks to the existing elevator, you can easily reach the apartment door. The location on the top floor also ensures a pleasant living feeling without direct neighbors above the apartment.The apartment is located in a well-developed residential area in Oberentfelden. Shopping facilities, schools, public transport, and various leisure activities are within short distance. The connection to Aarau and the A1 highway is also excellent.This apartment is a condominium unit on building rights land. This creates an attractive opportunity to acquire home ownership at a relatively low purchase price.Now arrange a viewing and secure this attractive investment opportunity in Oberentfelden.

Travel time
-
1 / 12
4.5 rooms, 74m², CHF 385,000.–
Alte Poststrasse 23, 5522 Tägerig

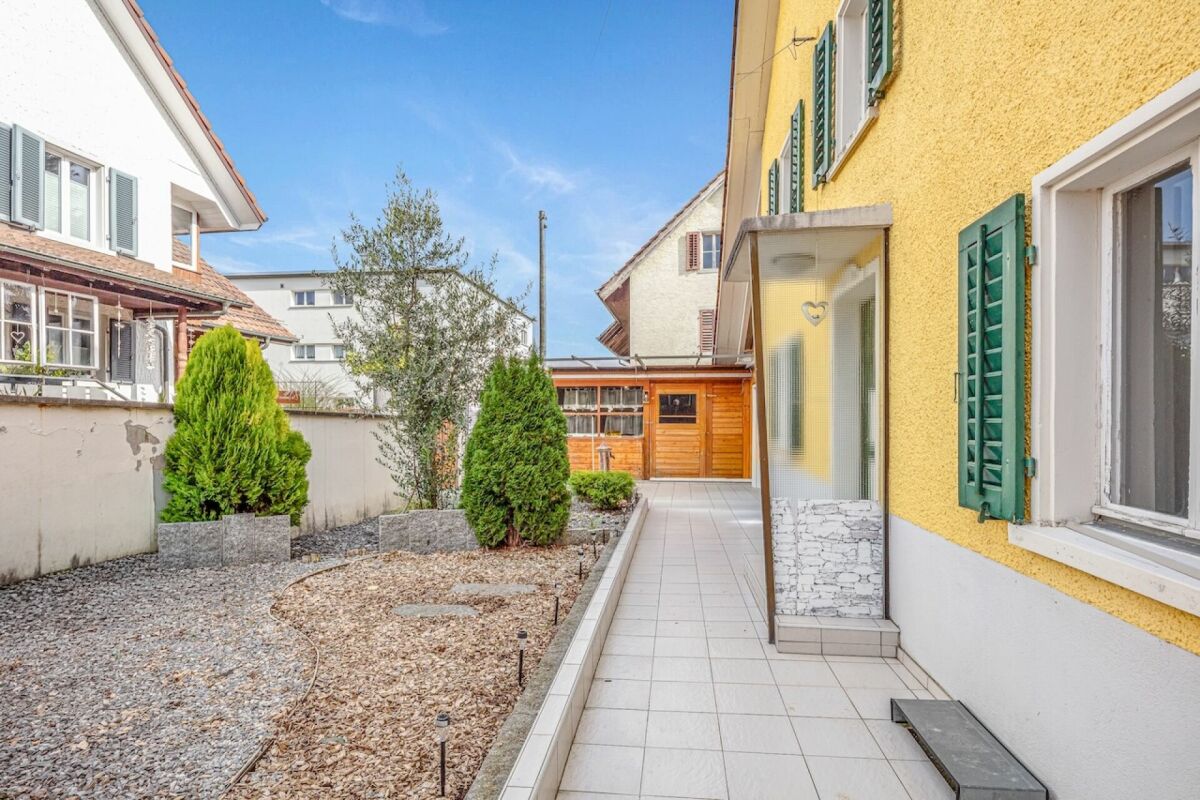
Single-family house with potential

This single-family house, partially attached, is for sale and offers 3.5 or 4.5 rooms, making it interesting for both personal use and as an attractive capital investment. The subsequent extension creates additional space - ideal for a home office, a playroom, or a creative crafting area. The property is perfect for couples or small families. Especially handy individuals will find the perfect opportunity here to design a home according to their own ideas.Object features at a glance: • Living space on 2 floors: Flexibly usable, ideal for small families or couples • Basement and attic: For additional storage space • Plot: 163 m²: Manageable, safely fenced, perfect for children, small animals, and garden ideas • Parking options: Two parking spaces directly in front of the house, convenient and stress-free • Quiet location: Enjoy relaxation and privacy • Technical updates: Electrical panel, hot water boiler, as well as washing machine and dryer replaced • Extension 14 m²: Multi-purpose, e.g., as a study, playroom, or hobby room (not included in living space) • Living area: Approx. 74 m² • Plot: 163 m² All important facilities are within a few minutes' walk: schools, shopping opportunities, and public transportation - ideal for families, commuters, or rental.With a little creativity, you can create a true gem here that meets your wishes exactly. A place for children's laughter, garden joy, and personal design. Get started and let this house shine again in new glory.We are happy to answer your questions or arrange a viewing appointment.

Travel time
-
1 / 10
3.5 rooms, 72m², CHF 350,000.–
Äussere Mattenstrasse 27, 5036 Oberentfelden

Bright and renovated 3.5-room apartment with balcony and garage box (in building rights)

This bright and renovated 3.5-room apartment on the 1st floor offers a comfortable, modern home in a well-maintained condition on 72 m² of living space.The new kitchen (2025) in warm wood look is well equipped with ceramic glass, Siemens dishwasher, refrigerator with freezer and oven. The bathroom (2023) impresses with a spacious shower and stylish furnishings. All living rooms are laid out with parquet, kitchen and bathroom with easy-to-clean plates. A practical storage room with washing machine connection completes the offer.Enjoy sunny hours on the balcony with southwest orientation and a beautiful view of the green residential area. The apartment includes a basement compartment and a garage box in the underground garage, which are included in the price. The property is located in a building rights area.Your advantages at a glance:* 72 m² of living space in impeccable condition* New kitchen (2025), bathroom (2023), electrical panel (2025)* Balcony with a view of the green residential area* Storage room with washing machine connection* Basement compartment and underground garage box included* Elevator and staircase available* Ready for occupancy, no renovation needed* Ideal as a home or attractive investmentLet yourself be convinced by this attractive real estate offer and arrange a viewing appointment today.

Travel time
-
1 / 9
4.5 rooms, 77m², CHF 400,000.–
Unterfeldstrasse 3, 5312 Döttingen

4-room apartment with interesting renovation potential, also as an investment

The 4-room apartment is located on the 2nd floor and has a living area of around 77 m². The apartment is largely in its original condition and therefore offers interesting potential for individual renovation and redesign. Extensive renovation and renewal measures are necessary, making the apartment particularly suitable for buyers who want to realize their own ideas. When entering the apartment, you enter the entrance area with a practical niche for a wardrobe and built-in cabinets. The closed kitchen is equipped with a plastic cover, a ceramic glass stove, oven, and refrigerator. The living/dining room has a carpeted floor and direct access to the sunny balcony with sunshade. The parent's room is also equipped with a laminate floor and has direct access to the balcony. Two more children's rooms with carpeted floors and a bathroom with shower, sink, and window complete the room offer. The apartment includes a basement compartment on the 1st floor. On the 2nd floor, there is a communal laundry room with washing machine and dryer, as well as two separate drying rooms. An elevator is available and goes up to the half-story; the property is therefore not wheelchair accessible. The apartment also includes a garage and an outdoor parking space on the ground floor. Due to the existing condition and the associated need for renovation, the apartment offers a variety of possibilities to implement modern living ideas. At the same time, it represents an interesting option for capital investors. The estimated rental income is around CHF 1,200 to CHF 1,300 per month. The apartment is located in a very central location. The Döttingen train station with direct connections to Baden and Zurich, as well as various shopping facilities such as Migros, Denner, a pharmacy, and other shops, are within walking distance. Have we sparked your interest? Then request our detailed sales documentation and arrange a non-binding viewing appointment. We look forward to your contact.

Travel time
-
1 / 13
4.5 rooms, 74m², CHF 390,000.–
5726 Unterkulm

More than just living - Your new home in Unterkulm

This 4.5-room apartment in Unterkulm offers solid building quality in a pleasant residential area. The property was built in 1972 and comprehensively renovated in 2005. Today, it presents itself in a well-maintained condition. The apartment has a well-structured and practical room layout. The sunny balcony creates additional outdoor space and invites you to linger. A single garage with a parking space for another vehicle, as well as a rear garden, can be purchased for an additional CHF 30,000 and complement this offer sensibly. Further highlights: - 4.5-room apartment with functional, family-friendly layout - Built in 1972 - Renovation of the building envelope and new kitchen in 2005 - Replacement of heating system in 2022 - Regularly well-maintained - Sunny balcony - Garage with parking space (CHF 30,000) - Own cellar - Quiet residential area adjacent to the agricultural zone Unterkulm offers a quiet, natural environment with high quality of life. Shopping facilities, schools, and restaurants are nearby and easily accessible on foot. The connection to public transport is good, and the A1 motorway can be reached in a few minutes, allowing for quick connections to Aarau, Zurich, and Basel. Numerous leisure and recreational activities, as well as hiking and cycling trails, are also right on the doorstep. The apartment is ideal for families, couples, or single people who want to combine spacious living in a quiet environment with good infrastructure and transport connections. Basic property We connect properties with people.Purchase condition: 5% down payment upon signing the reservation agreement. A financing confirmation from a Swiss financial institution must be provided upon signing the reservation agreement. The remaining payment is due upon notarization of the purchase contract or upon transfer of benefits and risks. The buyer shall provide the seller with an irrevocable payment promise from a Swiss financial institution upon notarization. Notary and land registry fees are shared equally by the parties. General note: The sales documentation was created to the best of our knowledge and conscience. The contained information is purely informative and provided without warranty. It does not form part of a contractual agreement. A sale before the contract is reserved.

1 / 8
3.5 rooms, 64m², CHF 340,000.–
5046 Walde

Small, fine, and full of charm - Your home in the middle of nature

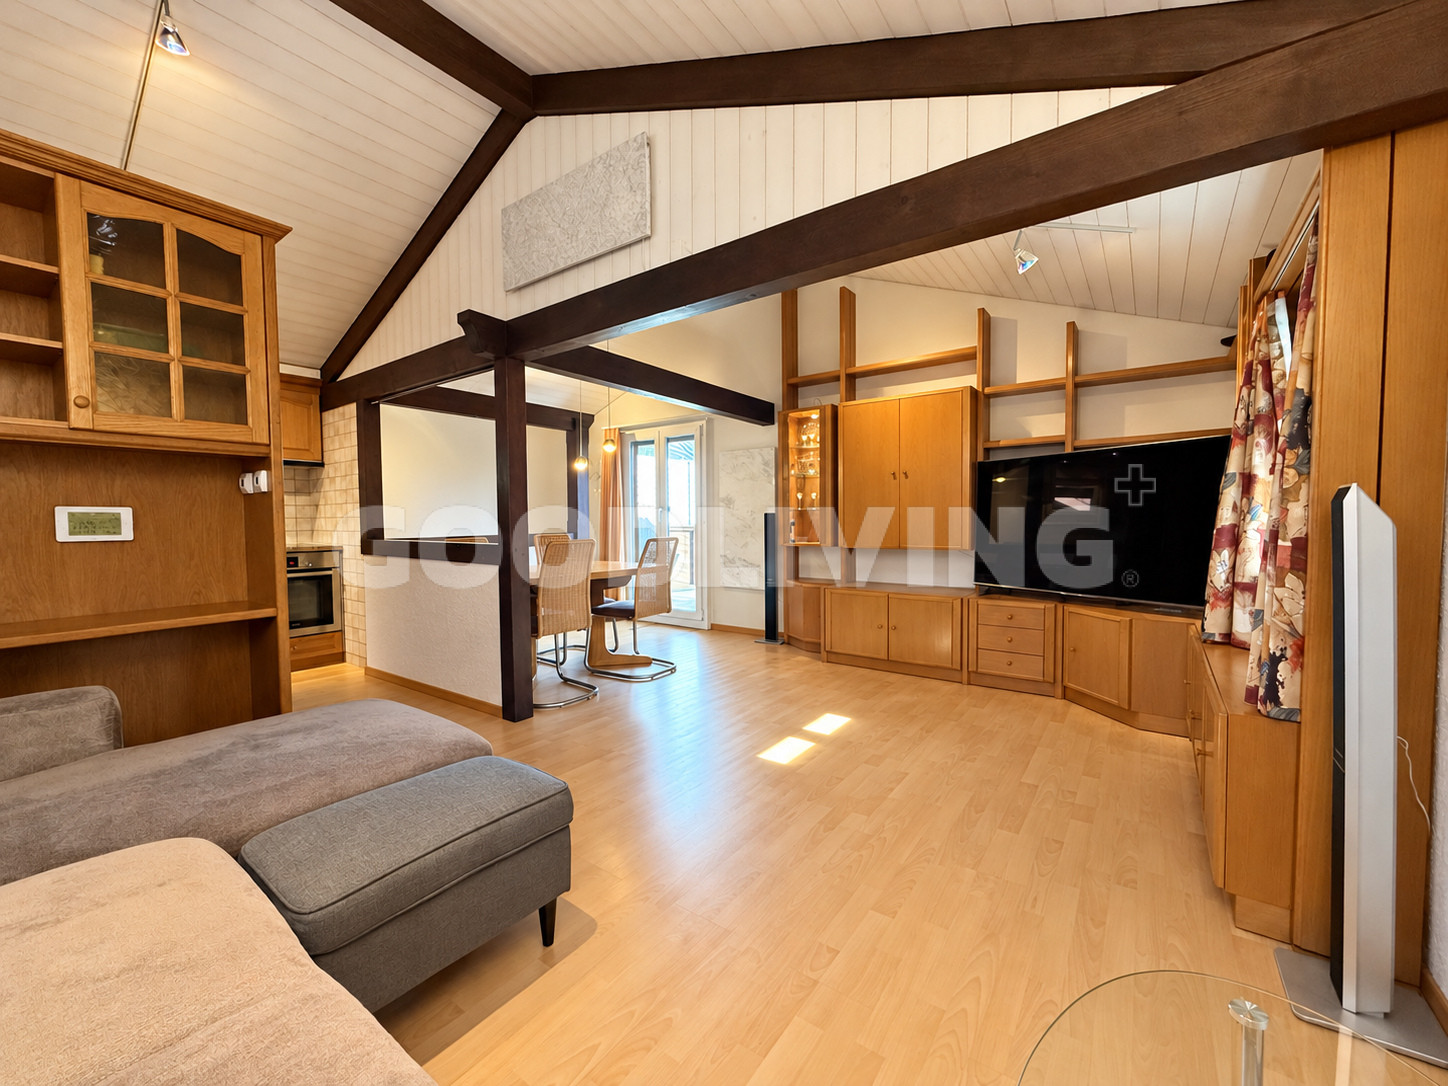
A place to arrive, switch off, and feel good. This detached 3½-room house combines cozy living comfort with a special feeling of peace and security.On approximately 65 m² of living space, spread over two floors, you can expect a home with character. Visible wooden beams give the open living and dining area a warm atmosphere, while the direct access to the balcony extends the living space outdoors. The adjacent, well-equipped kitchen blends harmoniously into the living concept.On the lower floor, there are two rooms and a bathroom with a shower, toilet, and private washing tower. An additional outdoor access, a cozy seating area, and a cellar offer further comfort.Whether it's relaxed hours on the balcony or a quiet afternoon outdoors - here you can enjoy your very own retreat.Embedded in the idyllic landscape of the Ruedertal, the house is located in the holiday settlement of Stockacher in Schmiedrued-Walde. Green meadows, wooded hills, and a rural atmosphere characterize the surroundings and create ideal conditions for all those who appreciate peace and closeness to nature.Despite the natural location, the most important facilities are easily accessible. The village shop, school, and kindergarten are about a kilometer away. The bus stop Walde AG, Käserei can be reached after about 500 meters on foot. From there, the bus line 616 connects the region to Schöftland. The Aarau-West (A1) motorway junction is about twelve kilometers away.Upper floor:Open kitchen, bright living room, balcony, and spacious terraceGround floor:Bathroom with shower, toilet, and washing tower, one bedroom, one office/guest roomHighlights:+ Detached 3½-room house with a lot of charm+ Approx. 65 m² of living space on two floors+ 129 m² of land area+ Cozy living and dining area with visible wooden beams+ Balcony and terrace in a green setting+ Well-equipped kitchen with granite countertops+ Bedroom and separate office/guest room+ Bathroom with shower, toilet, and private washing tower+ Infrared panel heating and electric storage heaters+ Additional outdoor access and private cellar+ Quiet and natural location in the idyllic RuedertalBuilding lease rent CHF 250.00 per month, term until 13.11.2078Leon BornGerman / English
1 / 8
3.5 rooms, 64m², CHF 365,000.–
5726 Unterkulm

More than just living - Your new home in Unterkulm

This 3.5-room apartment on the ground floor in Unterkulm offers a solid construction and is in a well-maintained condition. The property was built in 1972 and has been continuously maintained. The apartment convinces with a practical and well-utilizable room layout. The sunny balcony with garden share offers additional space outdoors and invites you to linger. A single garage can be purchased for CHF 25,000 and complements the offer perfectly. Further highlights: - 3.5-room apartment on the high ground floor with practical room layout - Year of construction 1972 - Renovation of the building envelope and new kitchen in 2005 - Replacement of the heating system in 2022 - Continuously well maintained - Sunny balcony with garden share of approx. 45 m2 - Single garage for CHF 25,000 - Own cellar - Quiet residential area adjacent to the agricultural zone Unterkulm offers a pleasant and natural living environment. Shopping facilities, schools, and restaurants are nearby and can be reached on foot. Public transport is well developed, and the A1 motorway can be reached in a few minutes. This provides good connections to Aarau, Zurich, and Basel. Additionally, various local recreation areas and hiking and cycling trails are located in the immediate vicinity. This apartment is suitable for couples, small families, or single persons who appreciate a quiet living environment with good infrastructure and short distances. Basic property We connect properties with people.Purchase condition: 5% down payment upon signing the reservation agreement. A financing confirmation from a Swiss financial institution must be available when signing the reservation agreement. The remaining payment is due upon notarization of the purchase contract or upon transfer of benefits and risks. The buyer hands over to the seller an irrevocable payment promise from a Swiss financial institution upon notarization. Notary and land registry fees are shared equally by the parties. General note: The sales documentation was created to the best of our knowledge and conscience. The contained information is purely informative and is provided without warranty. It does not form part of a contractual agreement. A sale before the contract is reserved.

Suggested properties for you based on search results

Other interesting objects