671 results - Buy a new build apartment: Canton Aargau

New building
1 / 4

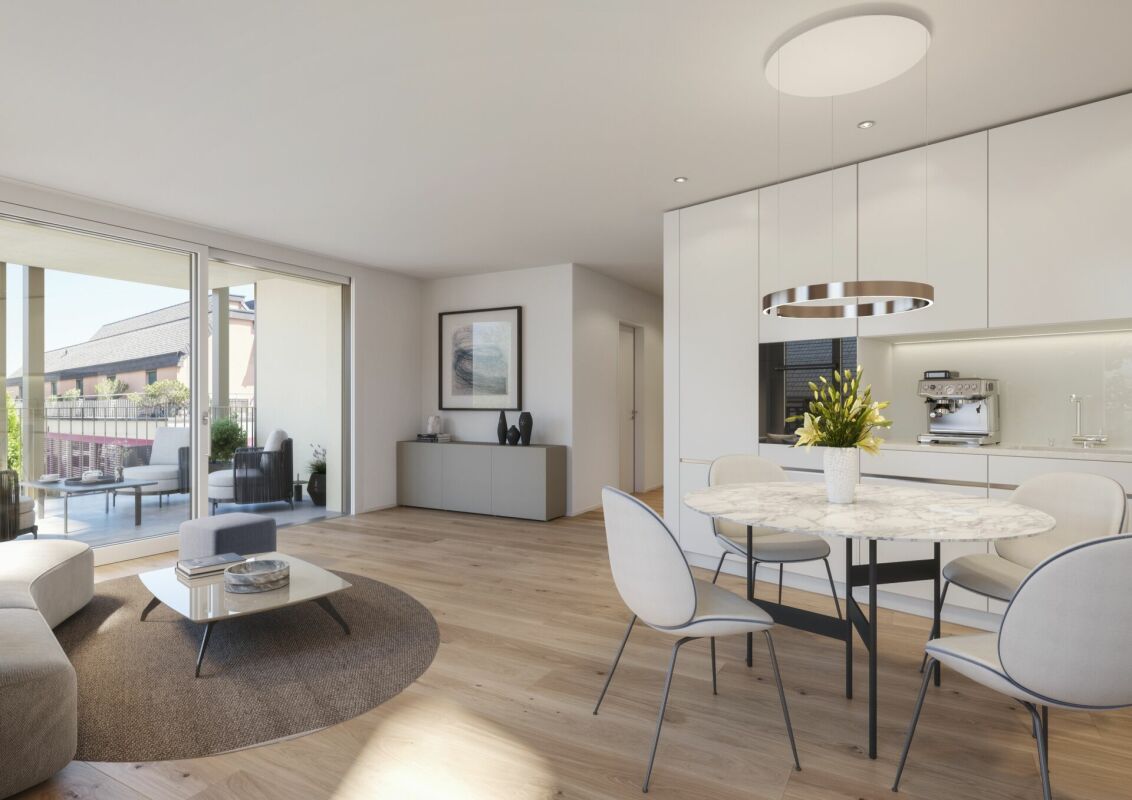
3.5 rooms, 117m², CHF 895,000.–
Vorstadtstrasse 39, 5722 Gränichen

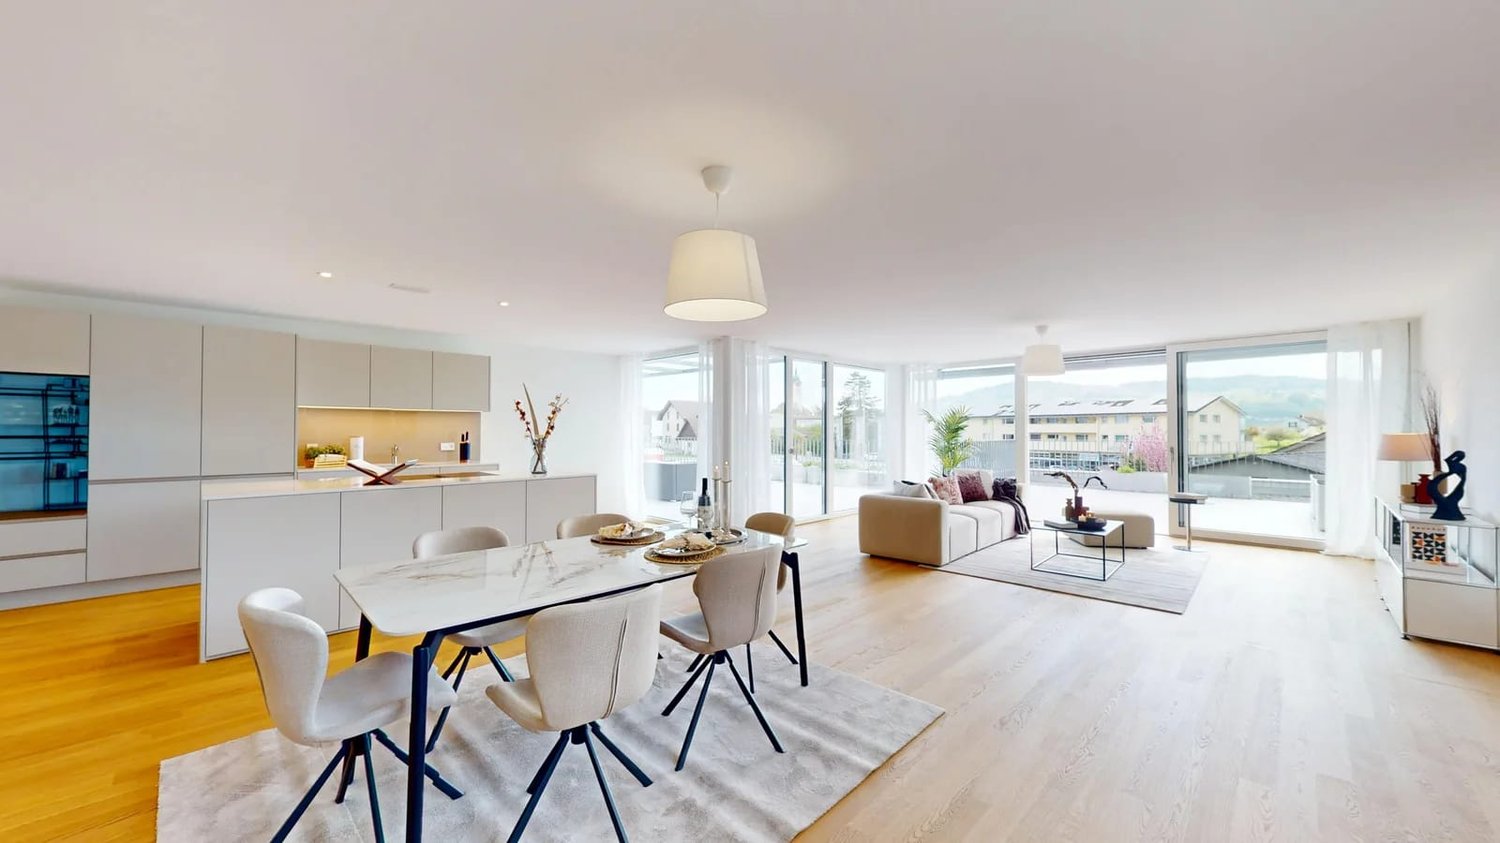
Last available apartment - 3.5 room garden apartment in top location

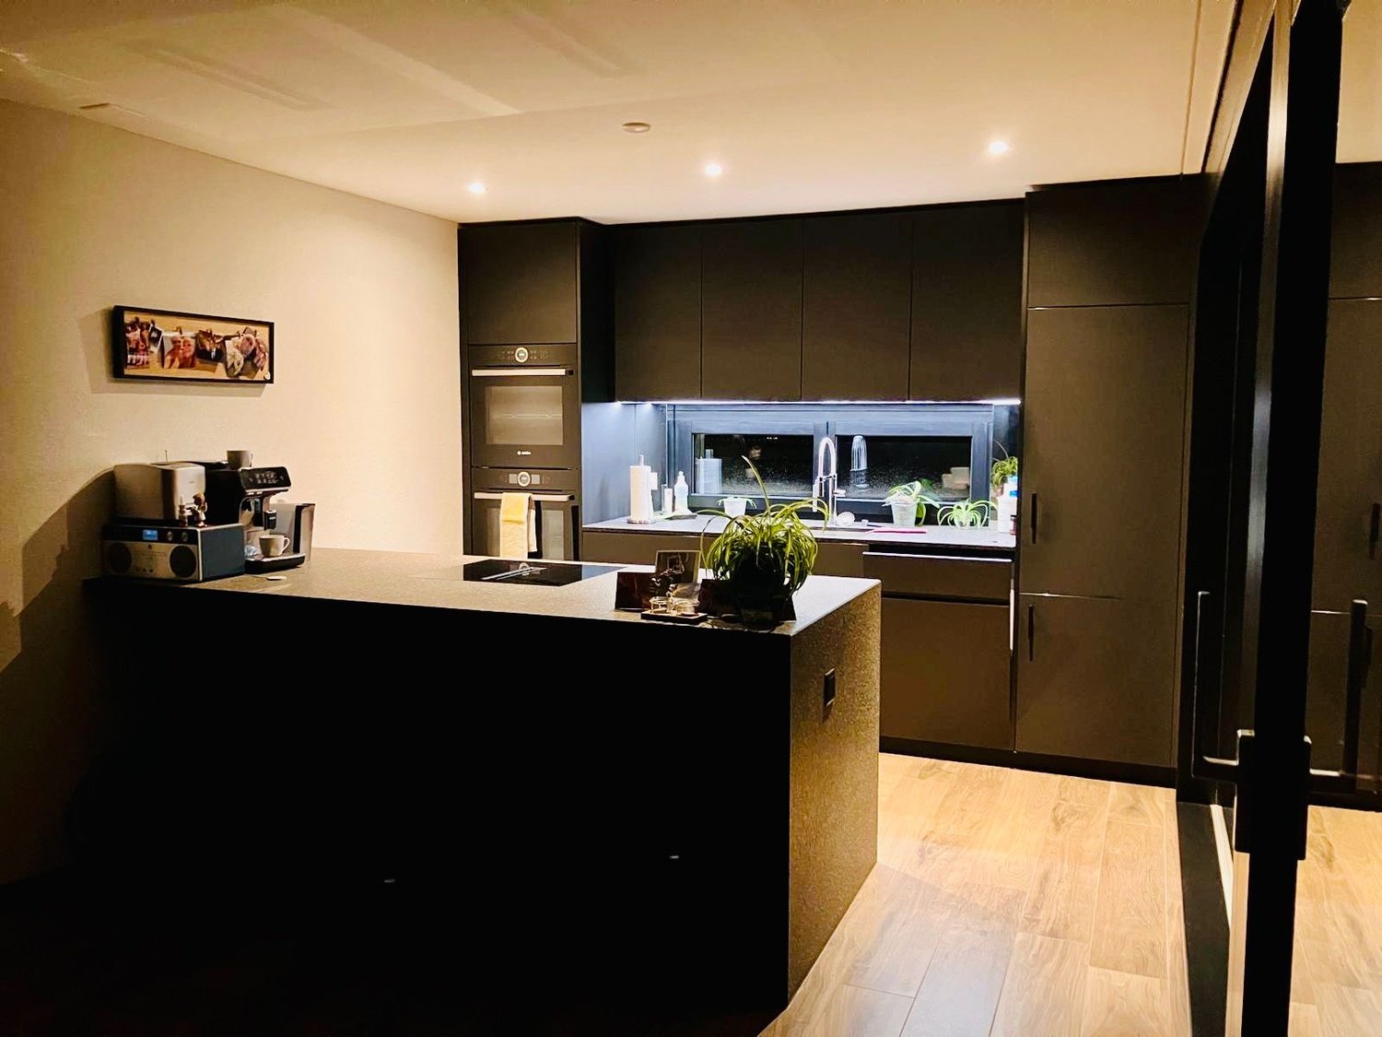
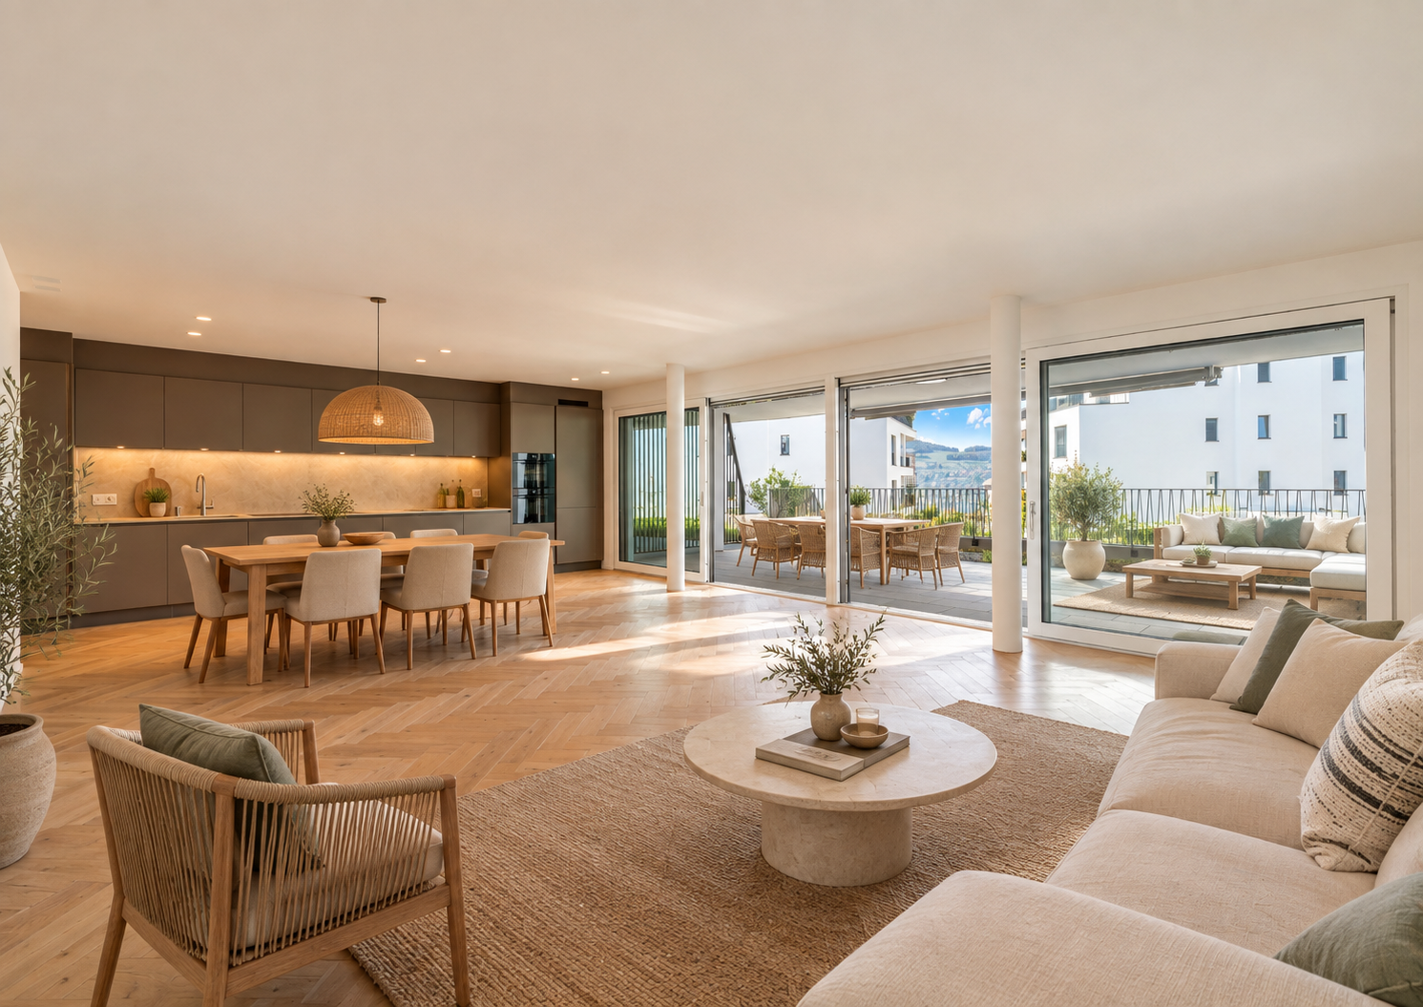
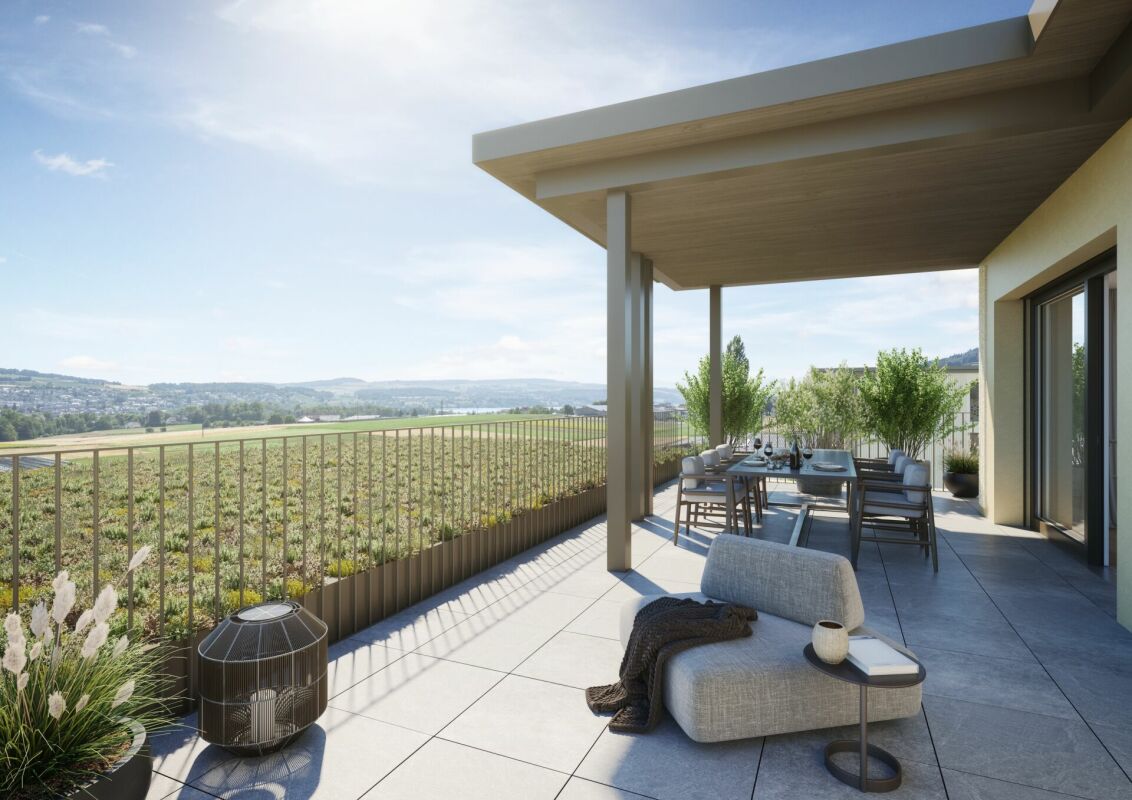
This modern 3.5-room garden apartment is located in an exclusive multi-family house with only seven apartments. It combines spacious living, high-quality architecture, and an attractive location in a quiet, sunny residential area.At Vorstadtstrasse 39 in Gränichen, you live in a well-maintained single-family house district with excellent connections. The train station is just a five-minute walk away. The village center with shopping facilities, pharmacy, doctor's practice, and other services is about a ten-minute walk away.With a net living area of 117 m², the apartment impresses with a well-thought-out and spacious room concept. The heart of the apartment is the approximately 54 m² large, bright living and dining area with open kitchen and direct access to the private garden. The ideal southwest orientation and floor-to-ceiling windows in all living rooms provide plenty of natural light and a pleasant living atmosphere. The spacious bedroom with en-suite bathroom offers additional comfort and privacy.The approximately 60 m² large outdoor area with cozy loggia invites you to relax and enjoy. The elevated, protected garden area can be individually designed as a garden or terrace. Thanks to the southwest orientation, you benefit from optimal sunlight.In terms of energy and technology, the apartment also meets the highest standards. A ground probe heating system with Freecooling function, a photovoltaic system, and preparation for electric mobility stand for sustainable and forward-looking living. The high-quality interior design with oak parquet flooring in the living and bedrooms underlines the high construction standard.Another advantage: buyers can co-design the interior design according to their personal ideas and thus create their new home individually. The move-in date is planned for the 4th quarter of 2027.This attractive 3.5-room garden apartment is the last available condominium in this exclusive property. We would be happy to send you the detailed sales documents and inform you about this living offer in a personal conversation. We look forward to your contact.

Travel time
-
1 / 4
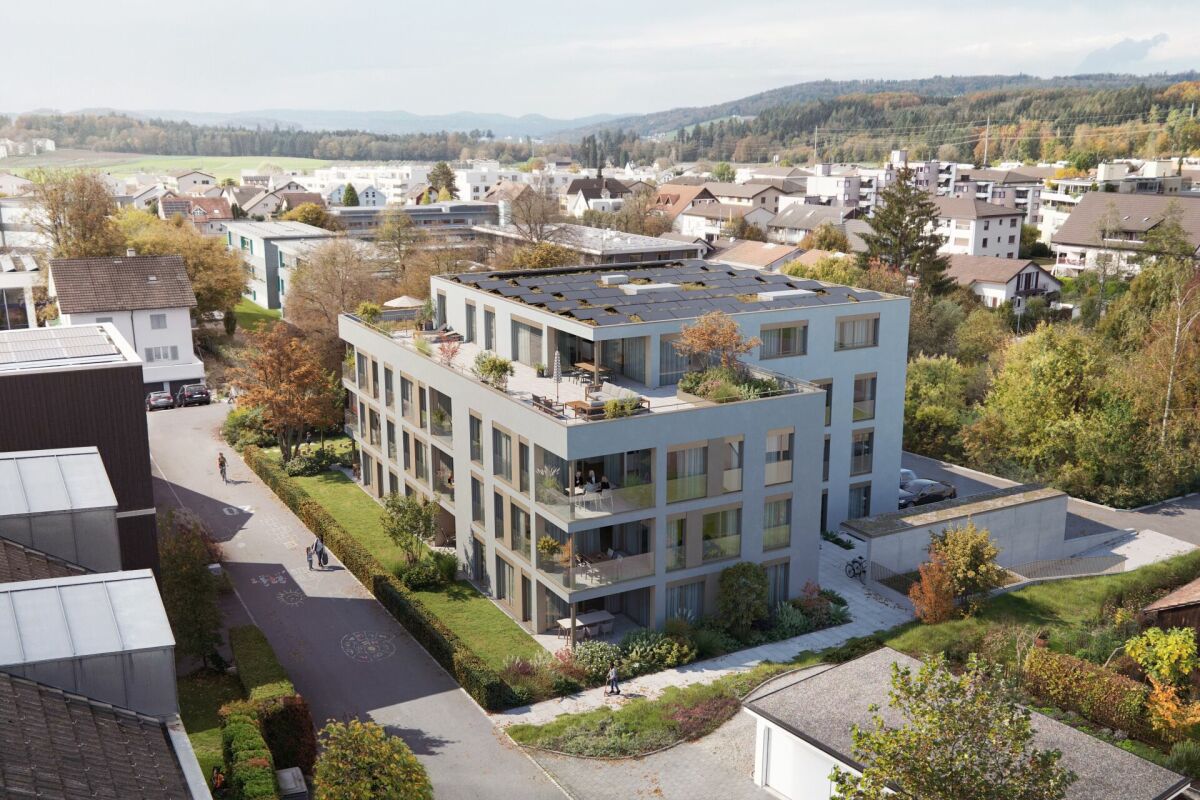
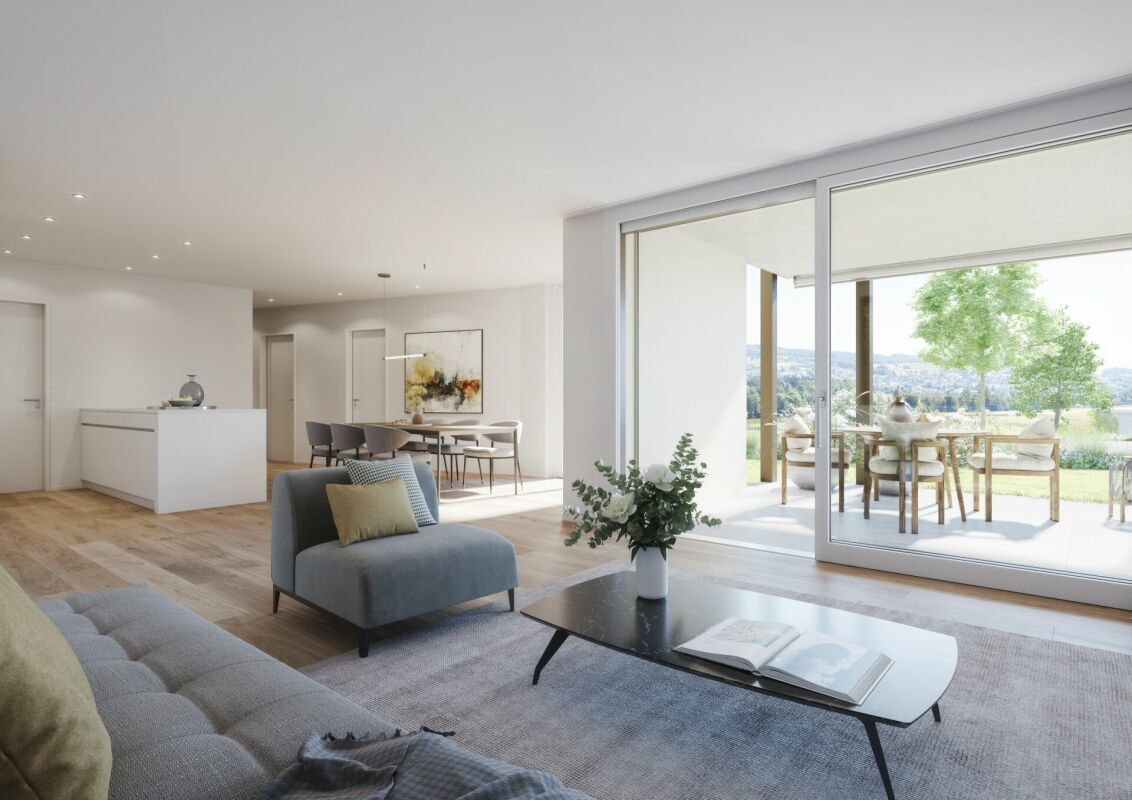
4.5 rooms, 145m², CHF 1,300,000.–
Flückenstrasse 30, 5616 Meisterschwanden

4.5-Room Maisonette in the New AEON Project

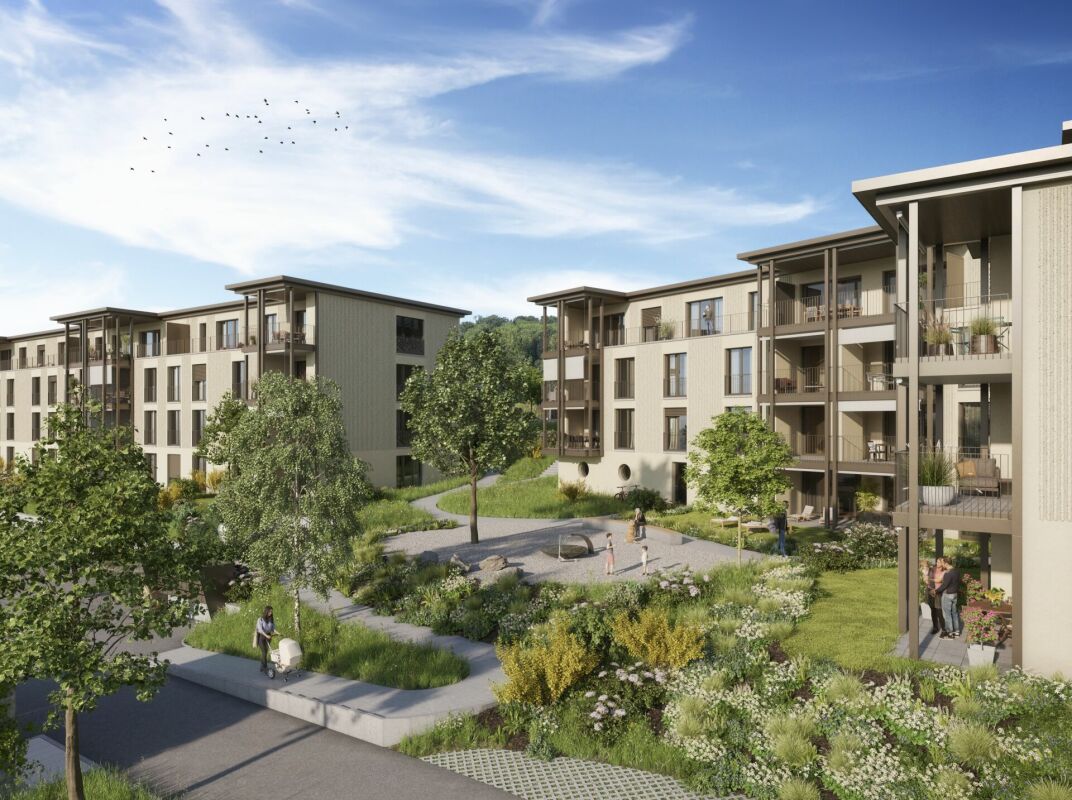
AEON, a true gem on Lake Hallwil, is aimed at people who appreciate the special. The four houses offer 3.5 to 5.5 room apartments with stylish interiors and various options to individually expand the private living space. Communal rooms for parties and meetings, a fully equipped gym with yoga area, and the green outdoor area with petanque court, barbecue area, playground, and shady pavilion create an atmosphere that resembles a permanent holiday feeling. The exclusive interior design comes from the renowned interior design firm Dyer-Smith. Harmoniously coordinated materials, high-quality surfaces, and style-secure color concepts give each apartment a timeless elegance and special identity.The 4.5-room maisonette offered here convinces with 145 m² of well-thought-out living space. The open living, dining, and kitchen area with modern kitchen and V-ZUG appliances opens up to the large terraces on the ground and 1st floor with a view of the lake. A comfortable master bedroom with en-suite bathroom with shower and bathtub, two more rooms, an additional wet room with shower, a guest toilet, and a practical retreat with washing machine and tumble dryer complete this attractive living offer.Tip: More apartments are still available in the project. On the project page, interested parties can get a complete overview of all available units.

Travel time
-
1 / 5
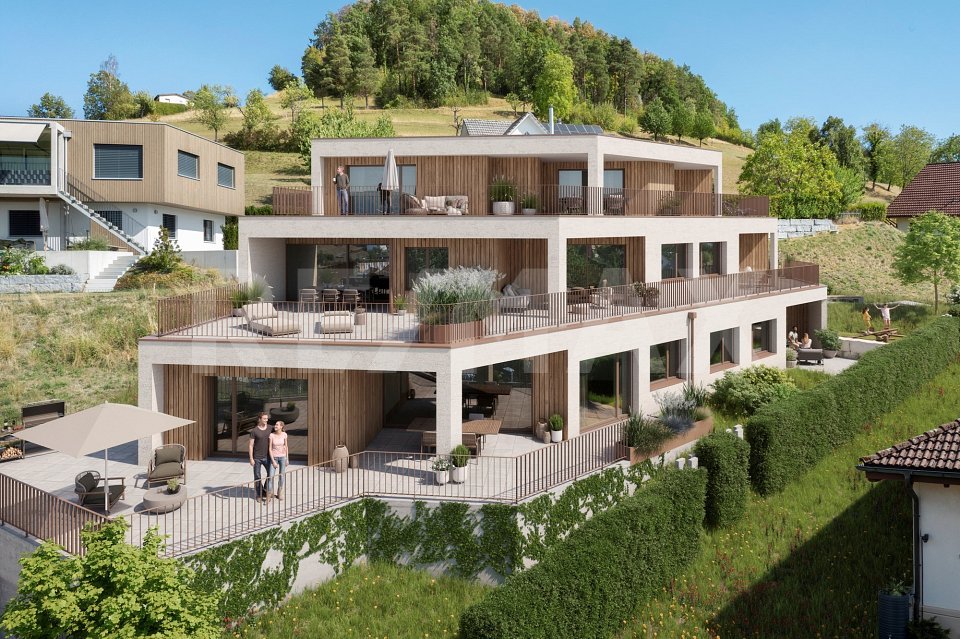
2.5 rooms, 71m², CHF 580,000.–
Alte Birmenstorferstrasse 17, 5442 Fislisbach

Senior apartment in the heart of Fislisbach

The Leematte development is being built in a central and family-friendly residential area in the core zone of Fislisbach. The three-story building with an attic floor is a mixed-use development with a total of 13 condominiums and six commercial units. All apartments are quiet and face south and west, while the commercial section is located in the northeast.This modern 2.5-room new apartment offers ideal living comfort for older adults - barrier-free, centrally located, and high-quality equipped. Within a few minutes' walk, you can reach shopping facilities and public transportation - ideal for a self-determined life in everyday life.The apartment is accessible without stairs thanks to the elevator and impresses with a contemporary interior design featuring elegant parquet flooring in the bedroom and low-maintenance, ceramic floor tiles in the living and dining area, kitchen, laundry room, and bathroom. The openly designed living area with a modern kitchen creates a bright and inviting ambiance. From here, you can directly access the cozy loggia - an ideal place to linger.A practical laundry room with its own washing machine and dryer provides additional comfort in everyday life. The apartment is being built according to the latest construction standards and is equipped with a comfort ventilation system, a brine water heat pump, and a photovoltaic system on the attic roof - for sustainable and energy-efficient living.A parking space can be purchased separately if needed.

Travel time
-
New building
1 / 7
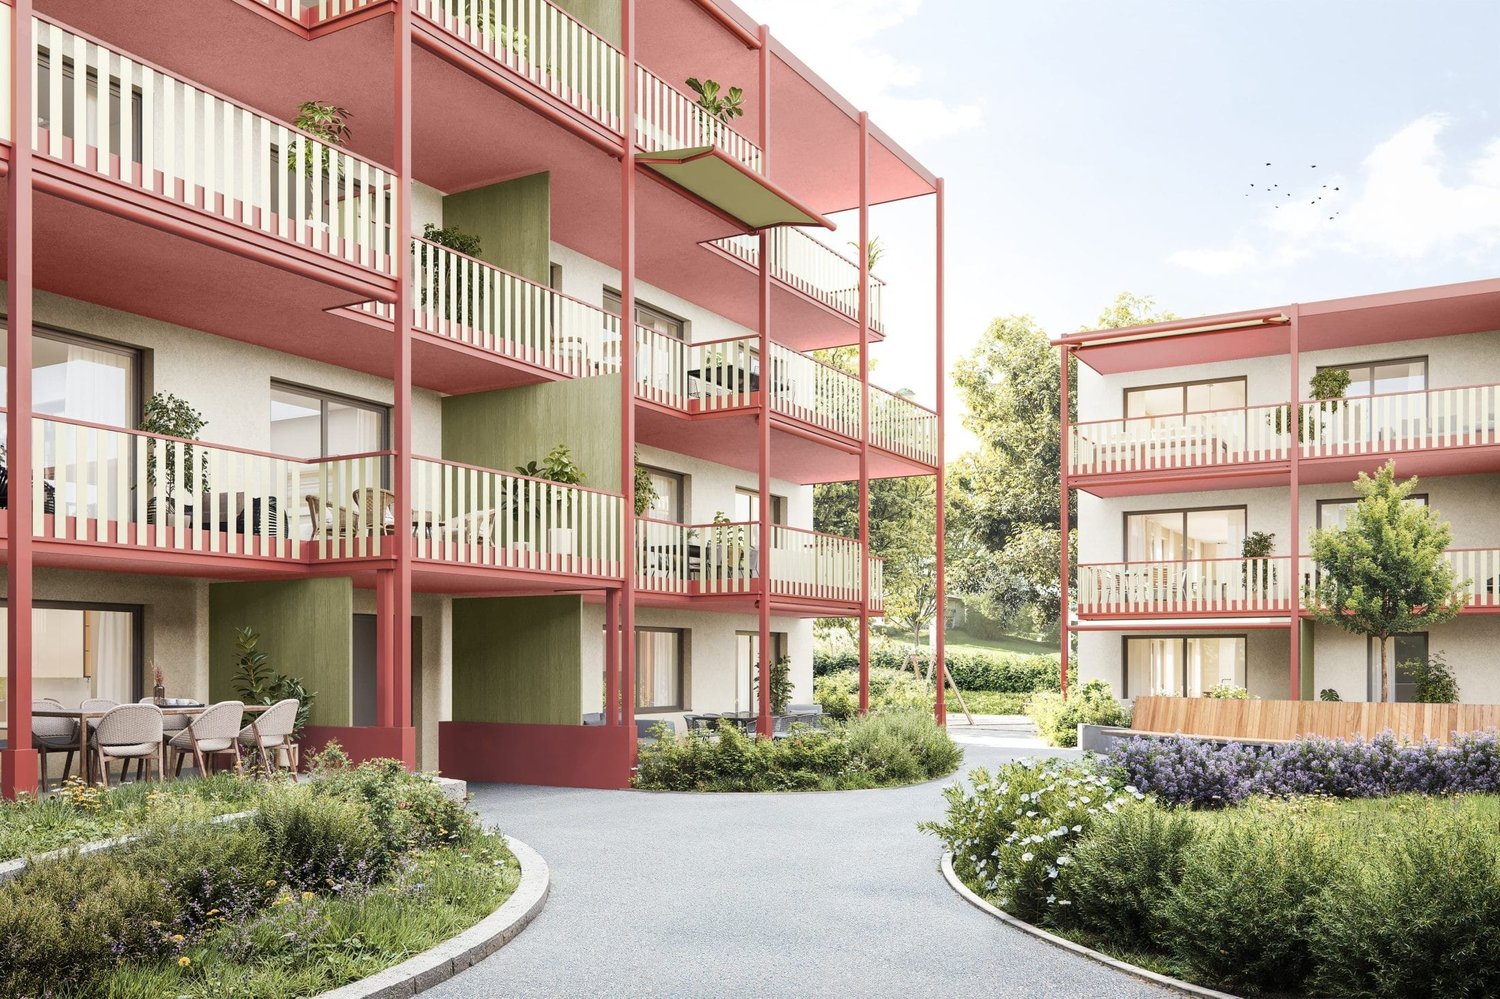
5.5 rooms, CHF 1,269,000.–
4334 Sisseln AG

New construction project Casa Natura - the last two dream houses are waiting

Houses at a glance - Find your new home here! REFH E (corner house)5.5 rooms / NWF 159.4 m2 / garden 130.1 m2 / terrace, balcony 34.3 m2 / cellar, technology 20.2 m2 / plot 213.5 m2 / courtyard 62.2 m2CHF 1'269'000.-REFH H (corner house)5.5 rooms / NWF 159.4 m2 / garden 171.3 m2 / terrace, balcony 34.3 m2 / cellar, technology 20.2 m2 / plot 254.60 m2 / courtyard 62.2 m2CHF 1'291'000.-Underground parkingParking spaces for CHF 35'000.- each Your comfortable and nature-connected life in the eco-house Your new home Casa Natura is remarkable in many ways. It not only convinces aesthetically, but is also a true living space due to its numerous ecological aspects. You yourself benefit from the quiet, little-trafficked environment, the high-quality finishing details, the pollutant-free building materials, and the sustainable technical details.Living rooms and bedroomsThe colored, sanded, and sealed anhydrite floor gives your house a modern look that gives every day powerful dynamics. And thanks to the generous window areas, your gaze sweeps almost unhindered outside - for your unlimited living pleasure.KitchenThe high-quality kitchen furniture is equally aesthetically pleasing and easy to maintain thanks to the resin surfaces. The worktop in natural stone is also attractive. The built-in appliances come from renowned manufacturers: glass ceramic cooktop with integrated extractor (recirculation), high-level oven, dishwasher, and refrigerator with freezer compartment. If the appliances are not fully integrated, the visible surfaces are made of stainless steel. Of course, we will gladly take your individual wishes into account, so that your new dream kitchen becomes a real feel-good place where you can achieve culinary masterpieces.BathroomThe floor and walls in the wet area are covered with ceramic tiles. The sanitary appliances are white, the high-quality fittings are chrome-plated. The floor of the shower, which is separated by a glass wall, is also tiled. Here, too, your eyes will enjoy the high-quality and functional built-in appliances from renowned manufacturers with selected designs.BasementThere is space for your washing machine and the ecological heat pump dryer. This keeps your living area free from these daily chores.BalconiesThe approximately eight square meters of the balconies on the upper and top floors are laid out with low-maintenance concrete slabs. The railings in beautiful optics with a filling made of high-quality, durable stainless steel mesh provide transparency and your safety.Outdoor designAs soon as you step out the door or onto your terrace, you are greeted by lush greenery. Native wild shrubs frame the entire area. From the approximately 20 square meter large terrace, you step out onto lush lawn and enjoy real quality time in impressive peace. The property is bounded by a hedge. A dense sequence of beautiful garden shrubs forms the natural visual protection to the adjacent neighboring gardens. Thanks to this pleasant arrangement, a magnificent atmosphere of privacy is created.By choosing this forward-looking property, you are also promoting the preservation of an intact environment. Each house is prepared for equipping with a photovoltaic system and uses geothermal energy for heating and hot water generation. The excellently designed building shell ensures minimal energy consumption and thus also protects the environment. Additionally, your parking space in the underground garage is prepared for the installation of an e-charging station. Multimedia sockets in all living areas connect you to the rest of the world as desired. The intensity of the incoming sunlight is conveniently regulated by the externally located, electrically operated vertical blinds. The ecologically generated warmth is distributed in the rooms via underfloor heating - this also provides pleasant room temperatures in the summer thanks to freecooling.

1 / 9
3.5 rooms, CHF 792,000.–
Chorbacher, 5079 Zeihen

Better living at Besseberg - where nature, peace, and panoramic views are at home

Would you like to buy a terrace apartment and enjoy nature, peace, and panoramic views? Do you value spacious outdoor areas, modern architecture, and high-quality construction according to your wishes?The facts about the terrace apartmentsFor sale are four 2.5 to 4.5 room terrace apartments with spacious living and dining areas as well as open kitchens. One terrace apartment is already reserved. The apartments have covered outdoor seating areas and sun terraces and are accessible by elevator. The high-quality construction can be chosen within the planned budgets according to your wishes. Each unit has a laundry room in the basement or in the adjacent cellar, as well as a separate cellar room. Controlled comfort ventilation with heat recovery and enthalpy exchanger, air-water heat pump with underfloor heating, communal photovoltaic system, and prepared e-mobility connection. In the underground garage, 7 parking spaces are available. Sales prices from CHF 479,000, parking spaces in the garage CHF 40,000 each.The construction project is being realized by taro architekten, Würenlingen as a total contractor with local craftsmen.Location within ZeihenThe terrace apartments are located in a quiet and preferred residential area on the southwest edge of Zeihen and directly at the recreational area Besseberg. The slightly elevated location on the edge of the settlement offers a beautiful view over the Fricktal hill landscape, a lot of privacy, and very good sunlight.Kindergarten, primary school, and the Volg with post office are located in the village. A bus stop is within walking distance and offers connections to Frick and Brugg. The A3 motorway access towards Zurich in Effingen is approximately 2 minutes away by car, and the access towards Basel in Frick is approximately 7 minutes away.For whom are the apartments suitable?Thanks to the different apartment sizes, the terrace apartments are suitable for single people, couples, and families. They particularly appeal to people who want to live close to nature and quietly, but at the same time value modern architecture, spacious outdoor areas, and good traffic connections.Room programBasement:Underground garage: 7 parking spaces, 216.43 m²Janitor 6.68 m²Storage room/bicycles 20.27 m²Secondary use area 11.85 m²Ground floor / Apartment A: 4.5 room terrace apartmentEntrance 11.43 m²WC/SH 5.03 m²Kitchen/living/dining 45.67 m²Room 1 12.27 m²Room 2 12.24 m²Parents 14.14 m²Dressing room 9.32 m²Bath 9.15 m²Cellar A 9.46 m²Covered seating area 14.78 m²Terrace 81.21 m²Total net living area 119.25 m²Total net usable area 224.70 m²Ground floor / Apartment B: 2.5 room terrace apartmentEntrance 7.18 m²WC/SH 5.41 m²Kitchen/living/dining 30.80 m²Room 14.09 m²Cellar B 8.48 m²Covered seating area 10.84 m²Terrace 9.56 m²Total net living area 57.48 m²Total net usable area 86.36 m²Upper floor / Apartment C: 3.5 room terrace apartmentEntrance 3.95 m²WC/SH 4.76 m²Kitchen/living/dining 42.58 m²Laundry room 5.31 m²Room 11.28 m²Parents 14.73 m²Bath 7.03 m²Cellar C 8.67 m²Covered seating area 15.81 m²Terrace 37.71 m²Total net living area 89.64 m²Total net usable area 151.83 m²Upper floor / Apartment D: 3.5 room terrace apartmentEntrance 5.31 m²WC/SH 3.44 m²Kitchen/living/dining 41.44 m²Utility room 3.93 m²Laundry room 2.09 m²Room 10.13 m²Parents 14.10 m²Bath 6.23 m²Cellar D 8.73 m²Covered seating area 1 13.54 m²Covered seating area 2 8.20 m²Terrace 38.28 m²Total net living area 86.67 m²Total net usable area 155.42 m²Upper floor / Apartment E: ReservedConstructionThe project impresses with stylish, modern architecture in high-quality construction with regional craftsmen. Wood-aluminum windows with 3-fold insulating glazing, an air-water heat pump with underfloor heating, and controlled comfort ventilation provide contemporary living comfort.The interior construction can be tailored to your wishes and

New building
1 / 6
3.5 rooms, 102m², CHF 755,000.–
Seetalstrasse 50, 5706 Boniswil

3.5-room apartment with balcony and garden in Boniswil

This bright 3.5-room ownership apartment on the 1st floor offers a comfortable home in Boniswil with a spacious interior and exterior area. The apartment has a net living area of approximately 101.7 m² and convinces with a clear, everyday room layout. Two bathrooms provide additional comfort and make the apartment attractive for both couples and small families or people with space requirements.A special highlight is the rare combination of a lot of balcony and garden space. The balcony with approximately 35.6 m² offers plenty of space for a lounge, a dining table, or individual greening. The outdoor area is complemented by a garden share of approximately 16.1 m². This creates a versatile retreat for relaxed hours outdoors.The apartment also includes a basement room with approximately 9.4 m², which provides additional storage space for seasonal items, hobbies, or sports equipment. Large window areas make the rooms appear friendly and flooded with light. The purchase price is CHF 755,000.The apartment is located at Seetalstrasse 50 in Boniswil. Boniswil train station is approximately 639 meters away and can be easily reached on foot. The Lenzburg motorway access is approximately 9.1 kilometers away. Boniswil is located on Lake Hallwil and combines natural living with good accessibility. The S9 runs at 30-minute intervals towards Lenzburg and Lucerne; from Lenzburg, there are further connections to Zurich and Aarau. The lakeside path and Hallwyl Castle also offer attractive opportunities for recreation.Key facts: • 3.5 rooms on the 1st floor • Approximately 101.7 m² net living area • 2 bathrooms • Approximately 35.6 m² balcony • Approximately 16.1 m² garden share • Approximately 9.4 m² basement room • Purchase price: CHF 755,000

Travel time
-
New building
1 / 13
8.5 rooms, 273m², CHF 4,690,000.–
5707 Seengen

Some houses must be experienced. This villa definitely belongs to them.

There are houses that impress and those where you already imagine staying when you enter.This 2026 built 8.5-room villa combines modern architecture with a warm living feel, high-quality materials, and a well-thought-out floor plan. On three floors, it offers space for family, guests, retreat, and the beautiful sides of life. Located on a sunny south-facing slope, on a 640 m² large plot of land, the view stretches over the lake to the mountains.The centerpiece? An open living, dining, and cooking area that makes generosity tangible. Here, cooking, laughing, and long conversations turn an ordinary evening into a special one. The architecture provides the framework, life fills it.Additional rooms create space for different life plans. Three bathrooms and a separate guest bathroom ensure comfort, while the fitness room in the basement provides exercise at home. A personnel lift connects all three floors.Even the technology fits into this claim: geothermal heat pumps, underfloor heating, and controlled living room ventilation create a pleasant room climate. The Loxone Smart Home controls, among other things, lighting, shading, and individual room regulation. Keyless access, video intercom, alarm system, and video surveillance complement the equipment. A photovoltaic system is planned.And outside, living continues. The private pool with counter-current system makes the garden a favorite spot. A 30 m² large terrace, a total of 31 m² balcony areas, and covered seating areas offer space for the first coffee in the morning sun, relaxed afternoons, and evenings that can last a little longer.A parking possibility with prepared e-mobility infrastructure, as well as a garden house, a cellar, and a storage room, complete the offer.The Seetal region combines this living quality with short distances to shopping facilities and schools, good public transport connections to Lenzburg, and recreational areas around Lake Hallwil. The train station and highway access Lenzburg are within short distance.The key data at a glance • Purchase price: CHF 4,690,000.– • Tax rate: 72% • Year of construction 2026 • 8.5 rooms on three floors • 273 m² net living area • 640 m² plot area on a sunny south-facing slope • Lake and mountain views • High-quality materials and well-thought-out floor plan • Private pool with counter-current system • Personnel lift on all floors • Three bathrooms and separate guest bathroom • Fitness room in the basement • Loxone Smart Home and keyless access • Geothermal heat pumps, underfloor heating, and controlled living room ventilation • E-mobility infrastructure prepared • Photovoltaic system planned The property is intended exclusively as a main residence. Pets are allowed.Some houses must be experienced. This one belongs to them.For your personal viewing: Please contact us, we will show you how beautiful it can be.A financing confirmation is required before viewing.

New building
1 / 7
3.5 rooms, 149m², CHF 1,385,000.–
Rainstrasse 4b, 5707 Seengen

3.5 Room Terrace House with 102.5 m² Terrace for Sale in Seengen

Modern Terrace House with Spacious Outdoor Space in SeengenIn the Escalera project at Eichbergstrasse 9, you will find a high-quality 3.5 room terrace house with 148.8 m² of living space and an impressive 102.5 m² private terrace. The elevated slope, floor-to-ceiling glass fronts, and the direct connection between the living room and terrace create a bright and spacious home with plenty of privacy.The kitchen is equipped with a high-quality brand kitchen and a combi steamer, making it the ideal center for everyday life and social evenings. Large-format parquet flooring gives the living areas an elegant and cozy atmosphere. Two bathrooms provide additional comfort. A private basement room with 12 m² offers practical storage space.The extensive terrace with pergola and planting extends the living space outdoors and offers a variety of possibilities for relaxation, dining, and enjoyment. Thanks to the floor-to-ceiling glazing, you benefit from plenty of daylight and an attractive indoor-outdoor experience.The property also impresses technically: an earth probe heat pump, comfort ventilation, free cooling, and modern smart home building automation ensure contemporary living comfort. The location in Seengen combines tranquility and nature with short distances. Lake Hallwil is nearby, Hallwil train station is approximately 2.1 km away, and the Lenzburg motorway exit is about 7 km. • Purchase price: CHF 1'385'000 • Availability: immediately • Underground parking spaces: available for CHF 40'000 per space • Location: Eichbergstrasse 9, 5707 Seengen

Travel time
-
1 / 13
9 rooms, 187m², CHF 1,050,000.–
4856 Glashütten

Rental property, rural location and plenty of sunshine

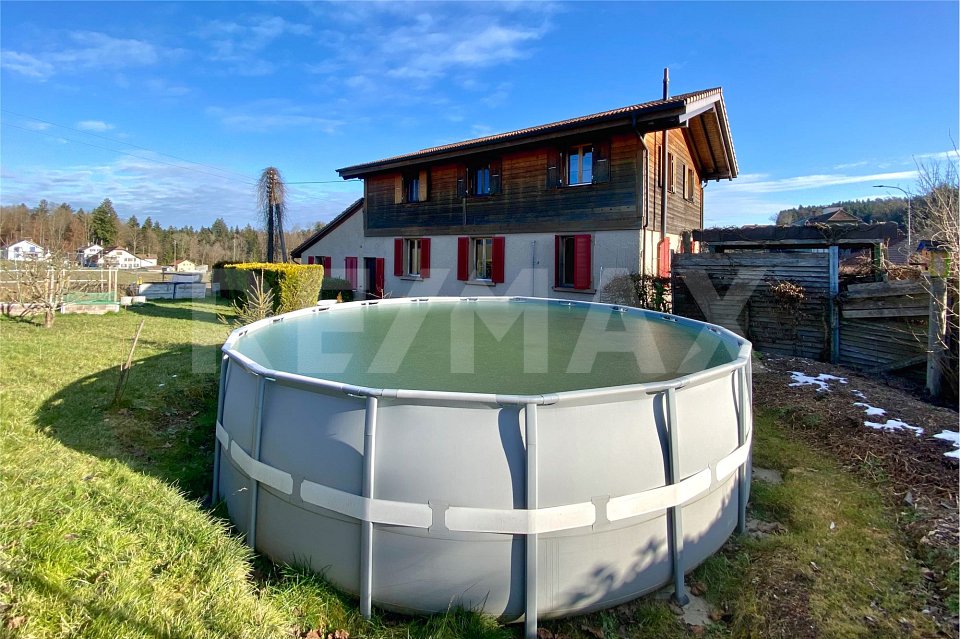
Are you looking for a rental property? Do you want a plot with a lawn, pool, and a playground for children? Do you value a rural area and plenty of sunshine? Do you welcome an object without renovations?If you can answer these questions with YES, this rental property is the right one for you.This 1911 built property is located adjacent to an agricultural area in the municipality of Glashütten. The property is completely fenced and has a beautiful view with plenty of sunshine. It also has a right of use (against rent) to a part of the adjacent agricultural plot. An agreement was notarized with the owners to use a strip of about 10 meters deep. The outdoor pool was set up here and a seating area was realized. Children can play and swim here without worry. The owner has laid new paving stones and adapted the surroundings. Within walking distance, you can reach the bus stops and the village infrastructure such as shopping, train station, post office, and schools are accessible by car.In 2005, the upper floor was destroyed in a fire. The owner then designed the upper floor as a 4 ½ room apartment and completely replaced it with a new wooden building. A wonderful visible roof structure was created, newly insulated and provided with bricks. The wooden windows are equipped with insulating glazing and underfloor heating was integrated into the subfloor. The kitchen was equipped with wooden fronts and the bathroom has its own washing machine and dryer. Since January 2023, it has been rented again.On the ground floor, the 5 ½ room apartment was renovated and renovated. The radiators were replaced by underfloor heating and the floors in the living room were tiled and in the rooms with a vinyl floor in wood optic. The kitchen was completely replaced and equipped with a natural stone cover and black appliances. The two bathrooms were also completely renovated and modernized. In the rear part of the building, there is also a large hobby room, which offers many possibilities for use. Since March 1, 2023, this apartment has also been rented again. In the basement, two cellar rooms were created and the heating room with laundry room for the ground floor apartment was integrated. The oil heating was replaced by a new heat pump. Also, all sanitary and electrical lines were replaced during the renovation.The approximately 100 m2 large 5 ½ room apartment offers space for a family with up to three children, and the 4 ½ room apartment with 87 m2 offers space for a family with up to two children.Does that sound interesting to you? Are you impressed by the pictures, information, and statements? Do you want to plan a takeover without renovations? Then simply arrange a viewing appointment and check the object more closely on site.Your advantages with this property:- new heating (heat pump)- plenty of sunshine- playground and pool for children- rented apartment- rented ground floor apartment- ground floor completely renovated and renovatedDistances:- bus stop: 170m / 230m (via Rothrist / Zofingen train station)- educational institutions: 500m (kindergarten / primary school Glashütten)- shopping / services: 1200m (Migros, Denner / post office)- services / shopping: 1400m (train station, Raiffeisen bank / Felber bakery)- shopping / services: 1700m (COOP / gas station)- services / educational institutions: 1900m (municipal administration / Murgenthal middle school)- educational institutions: 3500m (kindergarten / primary school Riken)- highway: 9.1km (A1, junction towards Basel / Bern / Zurich / Lucerne)- highway: 13.4km (A1, junction towards Basel / Bern / Zurich / Lucerne)

1 / 16
4.5 rooms, 112m², CHF 869,000.–
5063 Wölflinswil

Modern 4.5-room attic apartment with large balcony – living in a prime location

Here, your dream of owning a home could soon come true.Welcome to this high-quality 4.5-room attic apartment on the 2nd floor of a modern multi-family house from 2025. In a quiet, sunny location and directly adjacent to the agricultural zone and the recreational area, you can expect a home that combines modern living with nature and relaxation.With 112 m² of living space and a total area of 153 m², the apartment impresses with a well-thought-out floor plan, bright rooms, and high-quality interior design. The spacious, floor-to-ceiling windows let in plenty of daylight and create a bright, friendly atmosphere.The heart of the apartment is the openly designed living, dining, and kitchen area. Here, modern design, high-quality materials, and generous spatial design come together. The stylish kitchen with plenty of storage space and high-quality appliances blends harmoniously into the living area and offers the ideal framework for cozy evenings, social hours with friends, or family life.A special highlight is the 27.5 m² large balcony. Here, you can enjoy sunny hours, a beautiful view of the surrounding greenery, and the tranquility of nature – the perfect place to relax.The apartment has three spacious bedrooms that can be used flexibly as children's rooms, home offices, or guest rooms. Two modern bathrooms offer additional comfort and ensure a relaxed daily routine.In practical terms, this apartment also convinces on all counts. In the basement, there is a spacious cellar compartment with approximately 14.5 m² and a communal laundry room. The apartment has its own washing tower for exclusive use. Thanks to the elevator, you can easily and barrier-free reach your apartment from the parking garage.The apartment includes two parking spaces in the parking garage, which can be purchased for an additional CHF 35,000.– each.The highlights at a glance • Exclusive 4.5-room attic apartment • Year of construction 2025 • 112 m² living space / 153 m² total area • Bright rooms thanks to floor-to-ceiling windows • Open living, dining, and kitchen area with high-quality design • Spacious balcony with 27.5 m² and beautiful views of the surrounding greenery • Three spacious bedrooms • Two modern bathrooms • Barrier-free construction • Elevator from the parking garage to the residential floor • Cellar compartment (approx. 14.5 m²) • Two parking spaces in the parking garage à CHF 35,000.– • Family-friendly residential area • Pets welcome Living where others spend their free timeWölflinswil is one of the most popular residential communities in the upper Fricktal and delights with its natural location and high quality of life. Surrounded by green meadows, gentle hills, and extensive forests, the community offers ideal conditions for those who appreciate peace and relaxation.Despite its quiet location, Wölflinswil has an excellent infrastructure. In the village, there is a Volg with a post office, an ATM, further shopping facilities, and an outdoor pool for the summer months. The primary school is located in the village, while the upper school is attended in the nearby town of Frick. Numerous clubs ensure an active and vibrant village life.The bus stop Wölflinswil Unterdorf can be reached in about 2 walking minutes, the Volg in about 6 minutes, and the primary school in about 12 minutes. The surrounding centers are also quickly accessible by car or public transportation.Your new home is waiting for youExperience modern living in a unique location, where peace, nature, and living comfort perfectly harmonize. We are happy to provide you with further information or a personal viewing. We look forward to your contact.


1 / 8
2.5 rooms, 139m², CHF 1,250,000.–
Schmittenhöhle 1, 4313 Möhlin

Premium 2.5 room penthouse apartment on 2 levels in new building project - available for immediate occupancy!

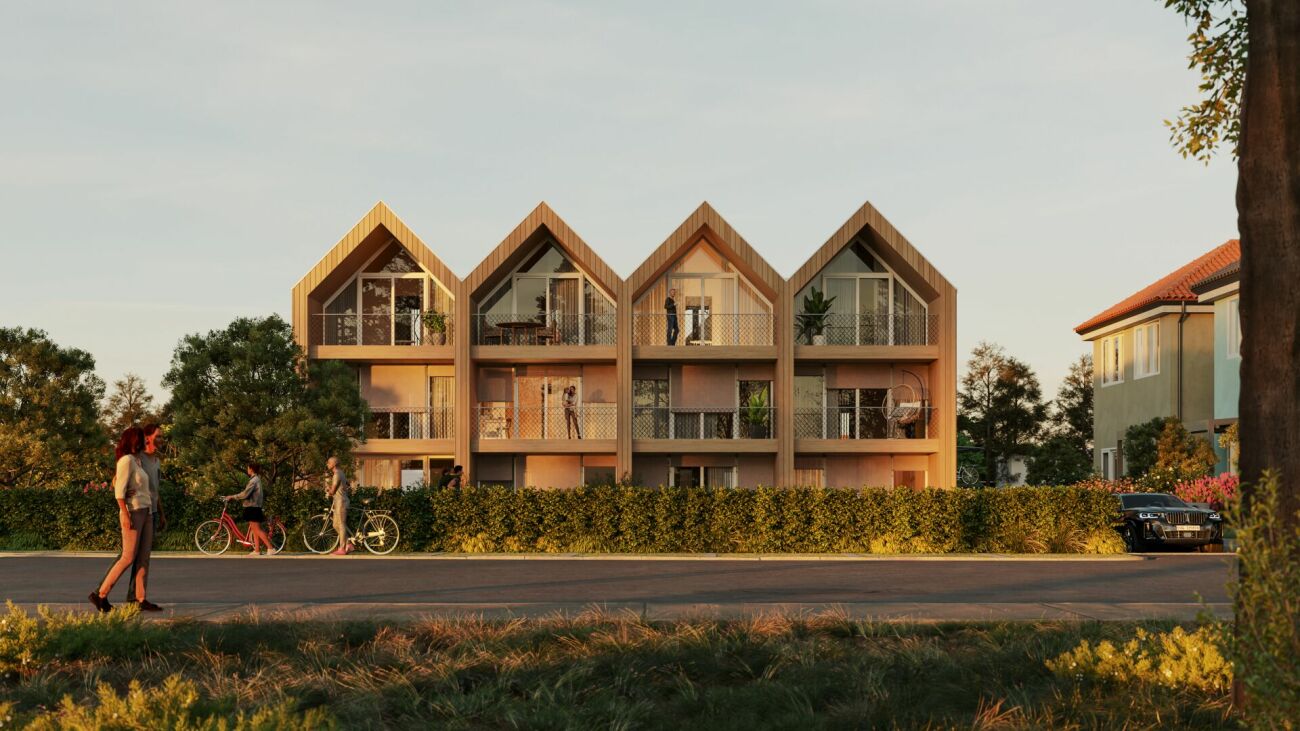
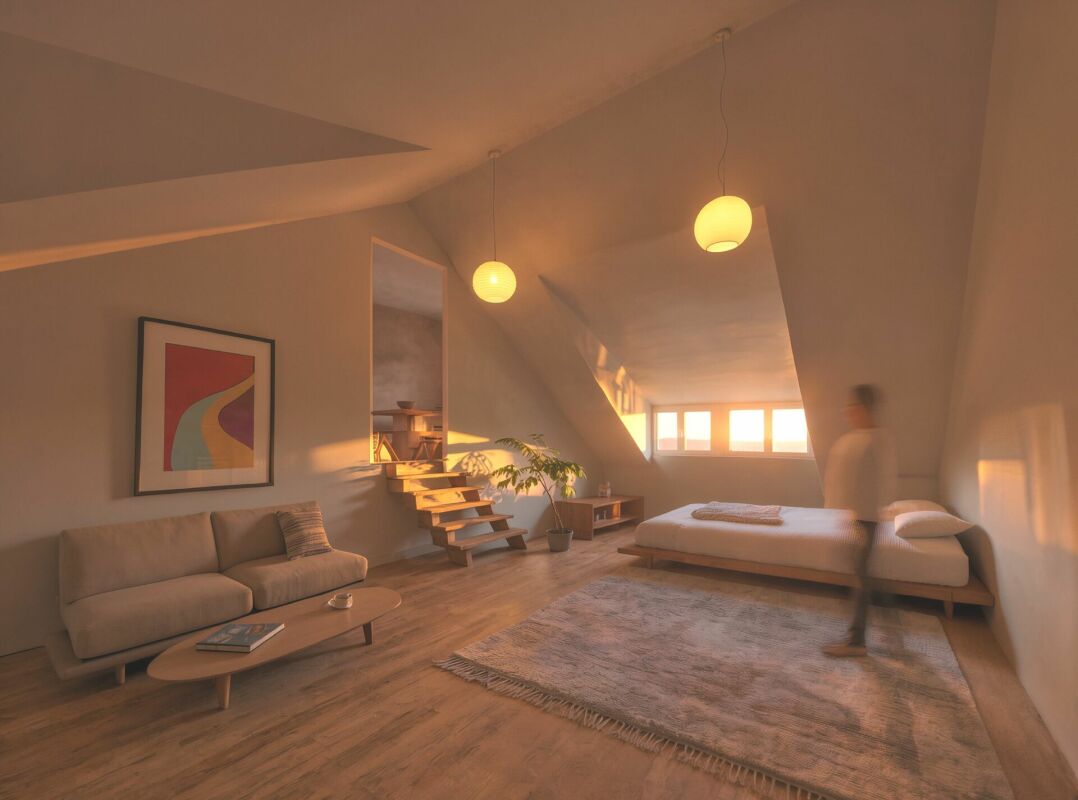
MAXIMUM FLEXIBILITY IN ROOM DESIGN A high-quality home that adapts to your living circumstances.The new building project "Drei Giebel" combines high-quality architecture, natural materials, and smart home technology. Spacious, light-filled rooms, carefully selected materials, and private outdoor areas create a living environment with the highest quality and comfort.Penthouse apartment G goes one step further: its floor plan can be adapted to different life phases and living needs.This is what you can expect: • Flexible room design: from a spacious 139m² loft to a 2.5-, 3.5-, or 4.5-room apartment • Adjustment of the floor plan also possible at a later date • High-quality interior design, carefully executed details, first-class equipment • Consistent wood construction with natural, low-pollutant materials for a pleasant room climate • Spacious, light-filled rooms with clear architecture and stylish living ambiance • Two winter gardens - usable all year round • Private entrance and separate basement/hobby room • Smart home technology for comfort and energy efficiency • Photovoltaics & heat pump for energy-efficient operation • Rainwater utilization and heat-recovery fixtures • Minergie-P and Minergie-A-Eco; SNBS silver is being sought • Quiet, natural location directly on fields and meadows • Historic core zone, shopping, schools, and restaurants in direct proximity • Good connection to public transport and highway • Parking space, pre-equipped for e-mobility: CHF 40,000 The following 2 residential units are also still available:Duplex apartment B (maisonette with garden) • 4.5 rooms • Living area: 146.5 m² • Garden area: 82.6 m², terrace: 20.4 m² • Sales price: CHF 1,490,000 • Parking space + charging infrastructure: CHF 40,000 Garden apartment D • 5.5 rooms • Living area: 150.9 m² • Garden area: 143.5 m², terrace: 20.6 m² • Sales price: CHF 1,480,000 • Parking space + charging infrastructure: CHF 40,000 Available for occupancy immediately.Arrange a personal viewing appointment now and experience the quality of "Drei Giebel" on site.

Travel time
-
1 / 8
3.5 rooms, 139m², CHF 1,250,000.–
Schmittenhöhle 1, 4313 Möhlin

Premium 3.5 room attic apartment on 2 levels in new building project - available for immediate occupancy!

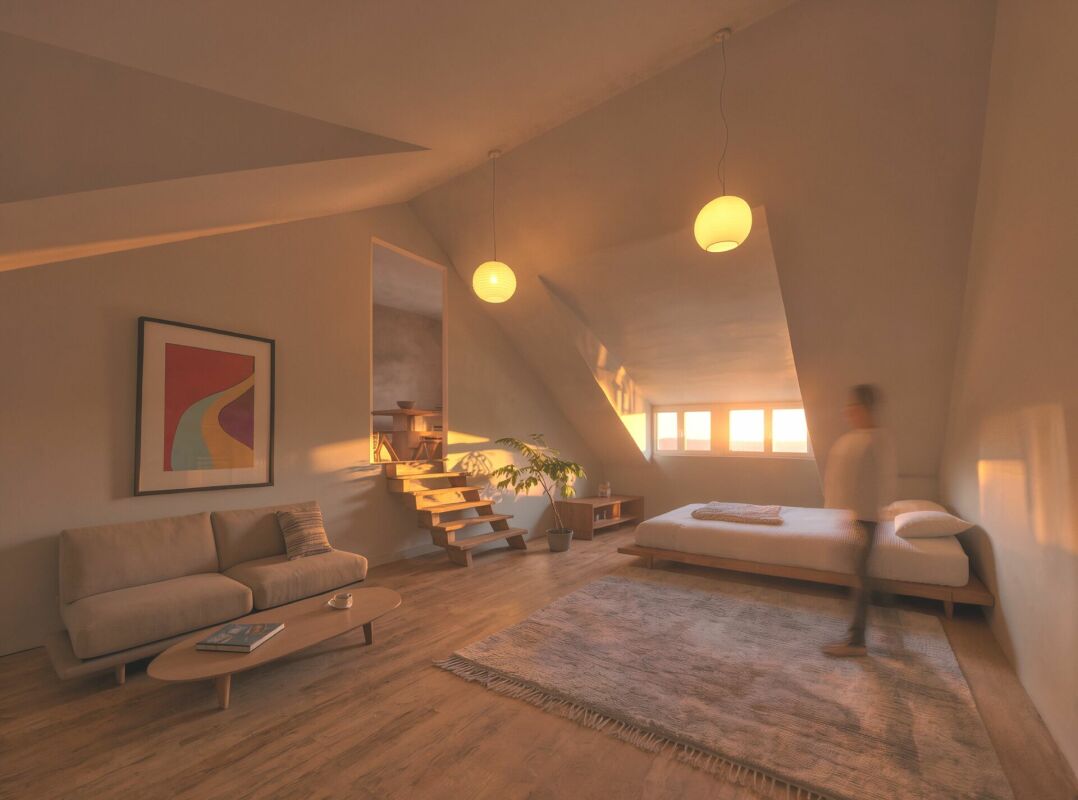
Maximum flexibility in room design A high-quality home that adapts to your living circumstances. The new building project "Drei Giebel" combines high-quality architecture, natural materials, and smart home technology. Spacious, light-filled rooms, carefully selected materials, and private outdoor areas create a living environment with the highest quality and comfort. The attic apartment G goes one step further: its floor plan can be adapted to different life phases and living needs. This is what you can expect: • Flexible room design: from a spacious 139m² loft to a 2.5-, 3.5-, or 4.5-room apartment • Adjustment of the floor plan also possible at a later date • High-quality interior design, carefully executed details, first-class equipment • Consistent timber construction with natural, low-pollutant materials for a pleasant indoor climate • Spacious, light-filled rooms with clear architecture and stylish living ambiance • Two winter gardens - usable all year round • Private entrance and separate basement/hobby room • Smart home technology for comfort and energy efficiency • Photovoltaics & heat pump for energy-efficient operation • Rainwater utilization and heat-recovery fixtures • Minergie-P and Minergie-A-Eco; SNBS Silver is being sought • Quiet, natural location directly adjacent to fields and meadows • Historic core zone, shopping, schools, and restaurants in close proximity • Good connection to public transport and highway • Parking space, pre-equipped for e-mobility: CHF 40,000 The following 2 residential units are also still available: Duplex apartment B (maisonette with garden) • 4.5 rooms • Living area: 146.5 m² • Garden area: 82.6 m², terrace: 20.4 m² • Sales price: CHF 1,490,000 • Parking space + charging infrastructure: CHF 40,000 Garden apartment D • 5.5 rooms • Living area: 150.9 m² • Garden area: 143.5 m², terrace: 20.6 m² • Sales price: CHF 1,480,000 • Parking space + charging infrastructure: CHF 40,000 Available for occupancy immediately. Arrange a personal viewing appointment now and experience the quality of "Drei Giebel" on site.
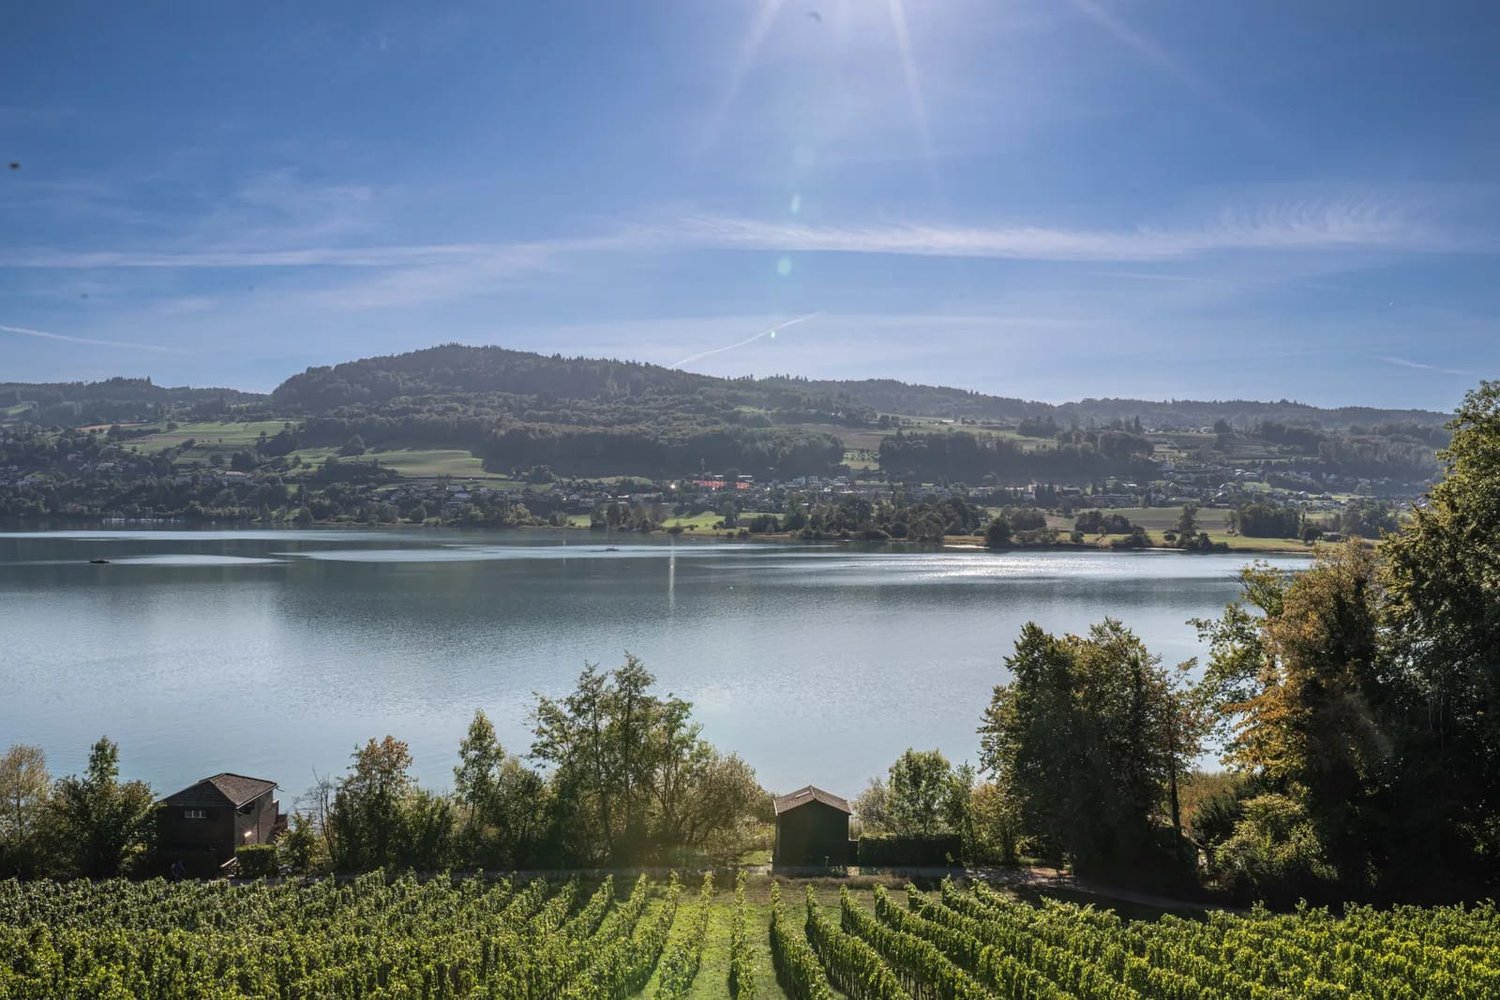

Travel time
-

Suggested properties for you based on search results

Other interesting objects