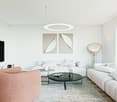
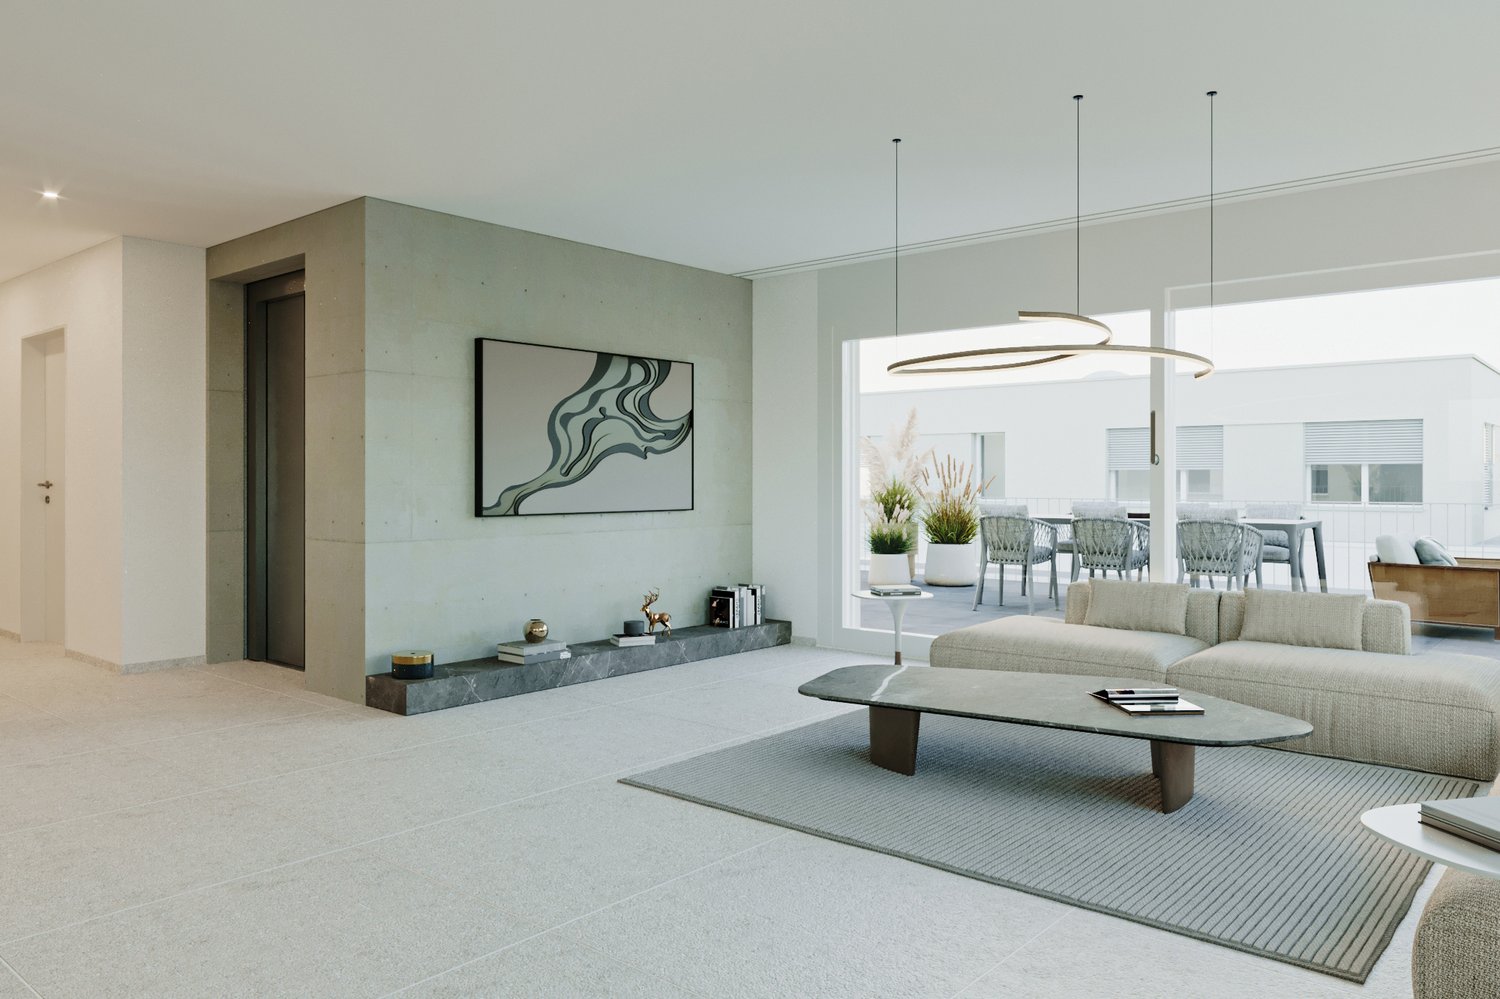
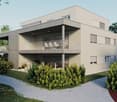
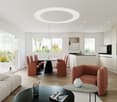
1345 results - Properties for sale with Balcony / Terrace: Canton Aargau

1 / 13
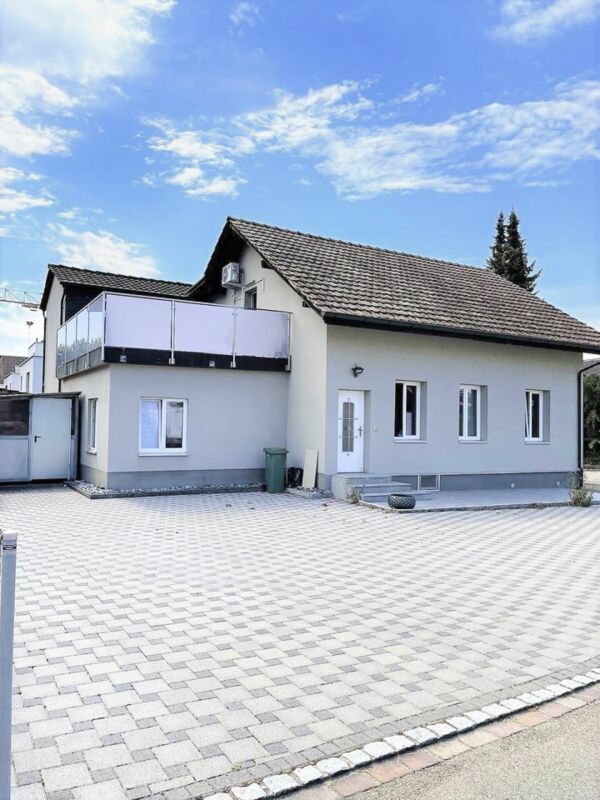
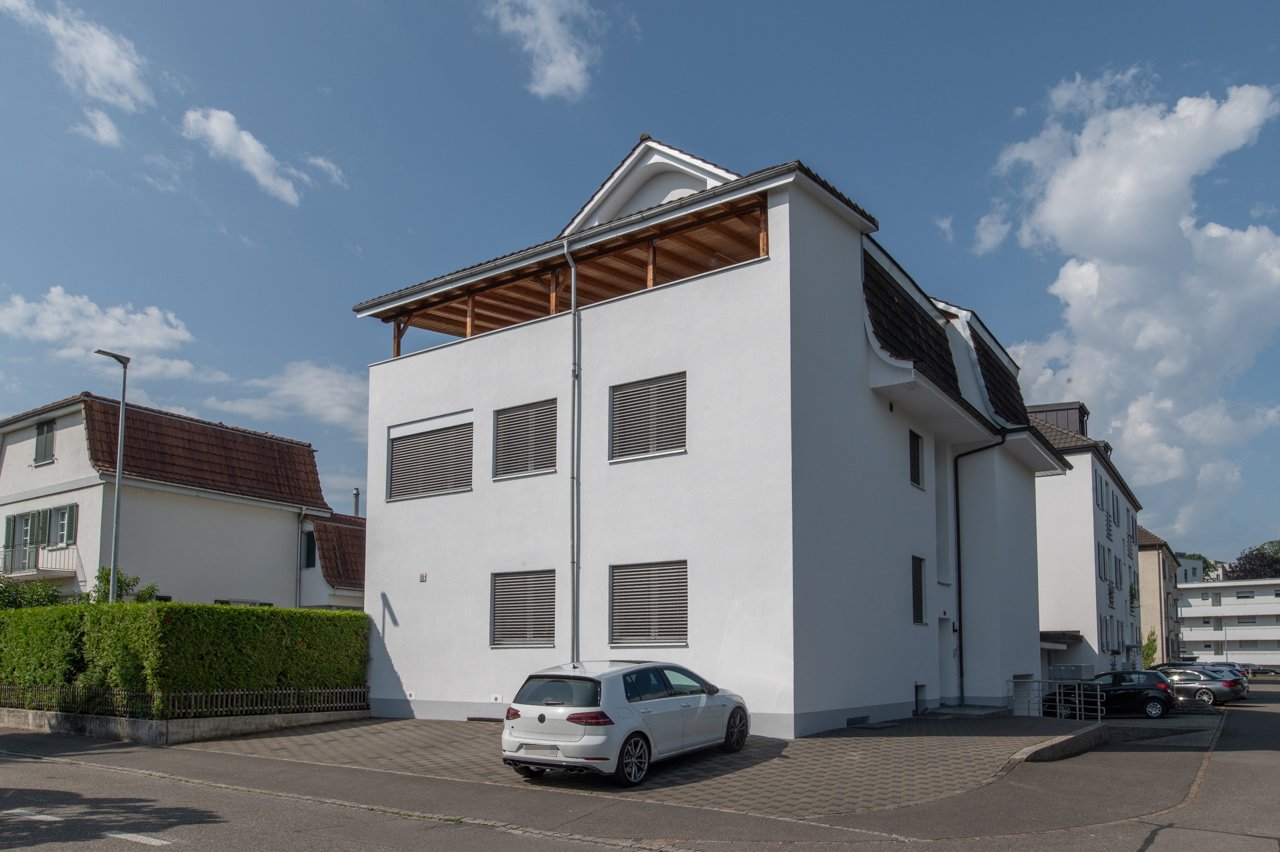
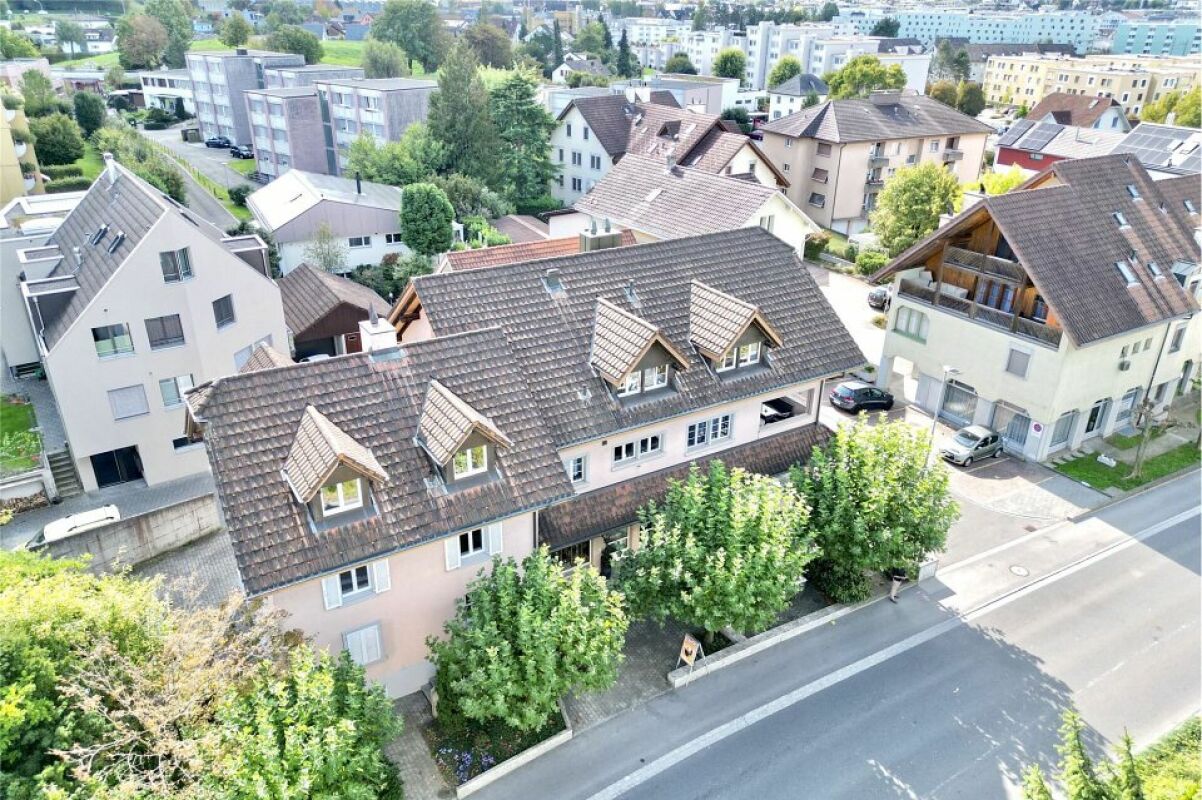
8.5 rooms, 185m², CHF 1,395,000.–
Rheinfelderstrasse, 4313 Möhlin

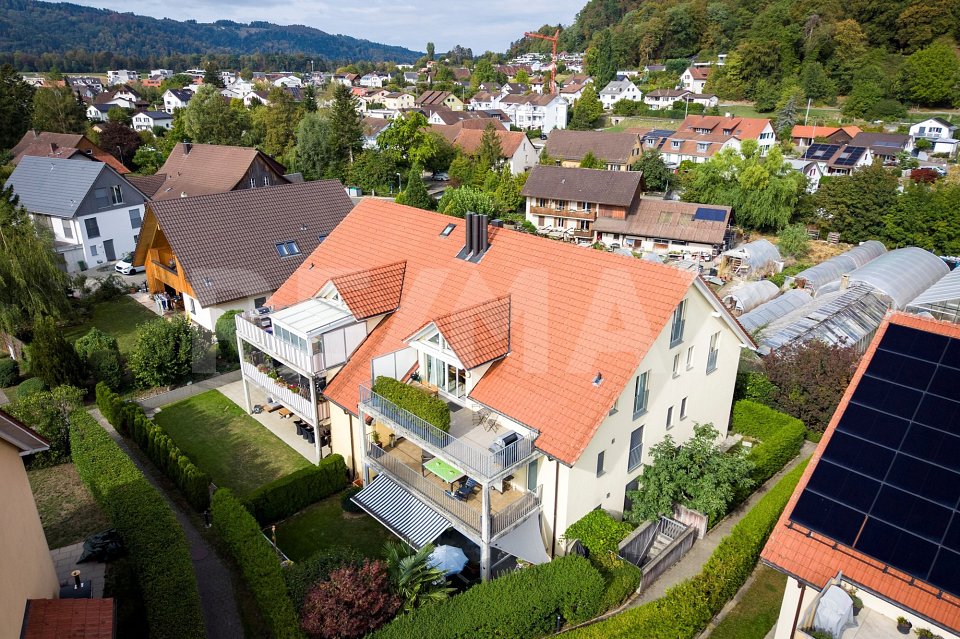
A house, two homes full of possibilities

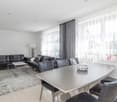
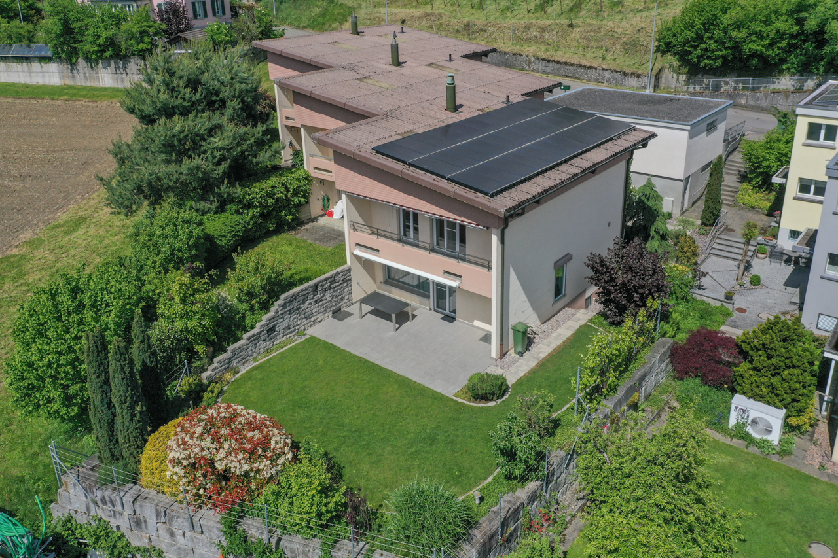
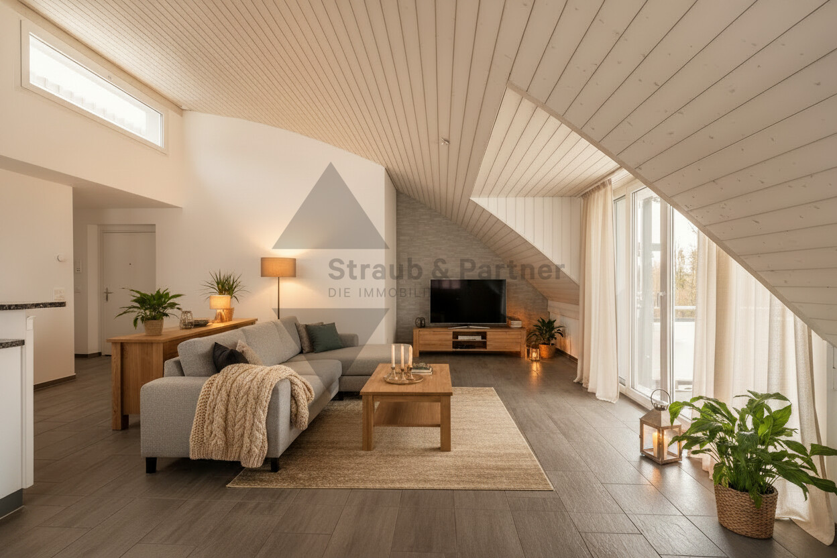
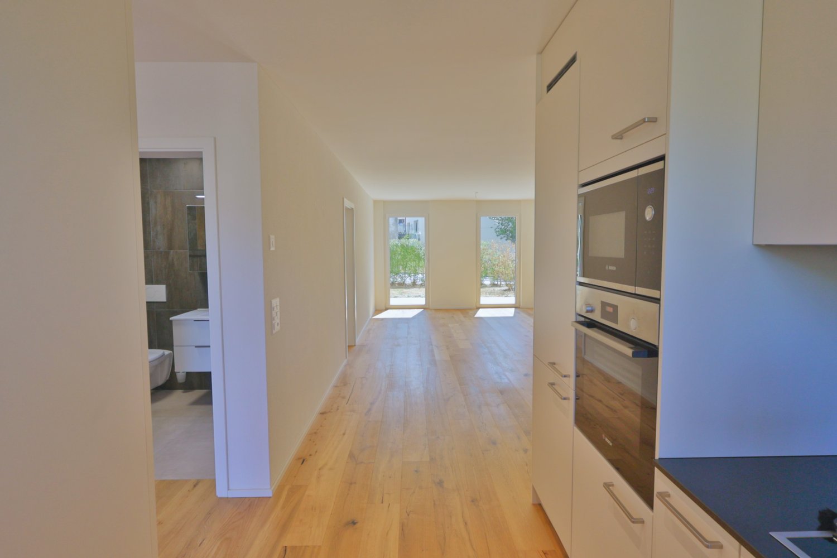
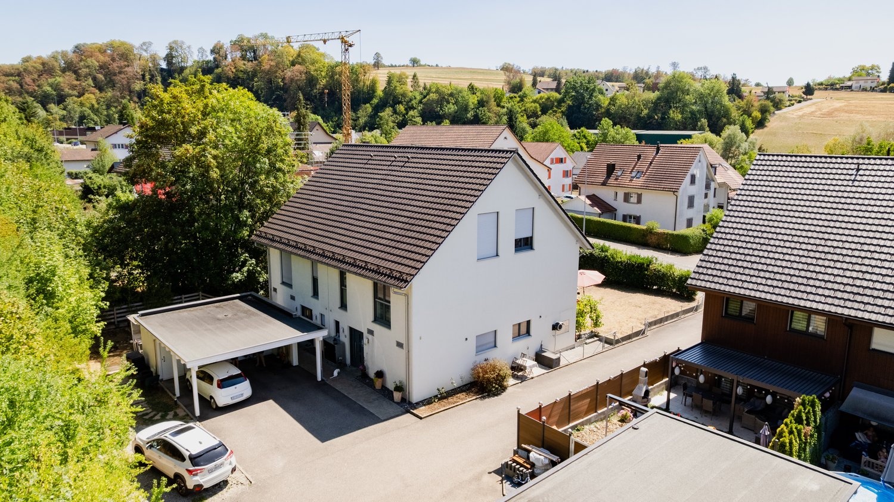
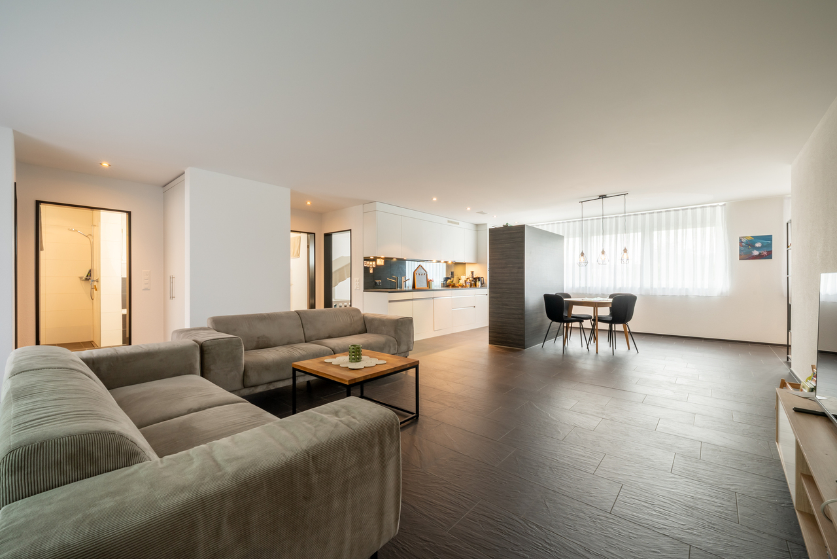
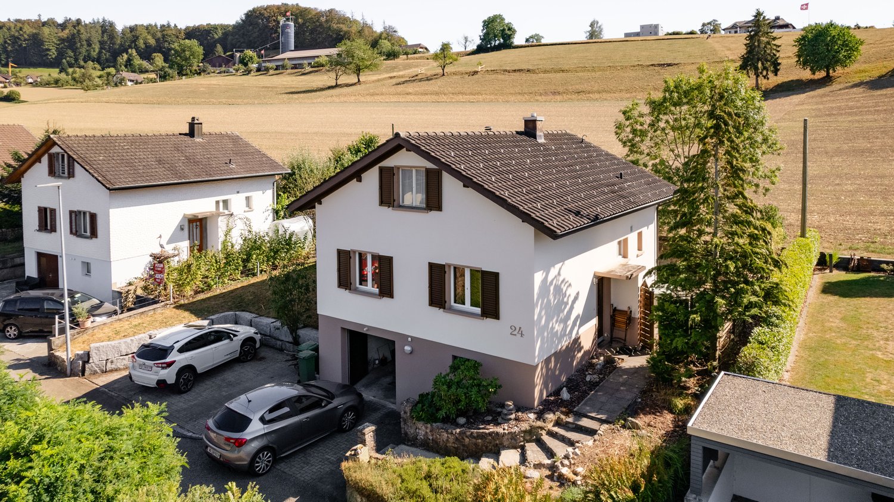
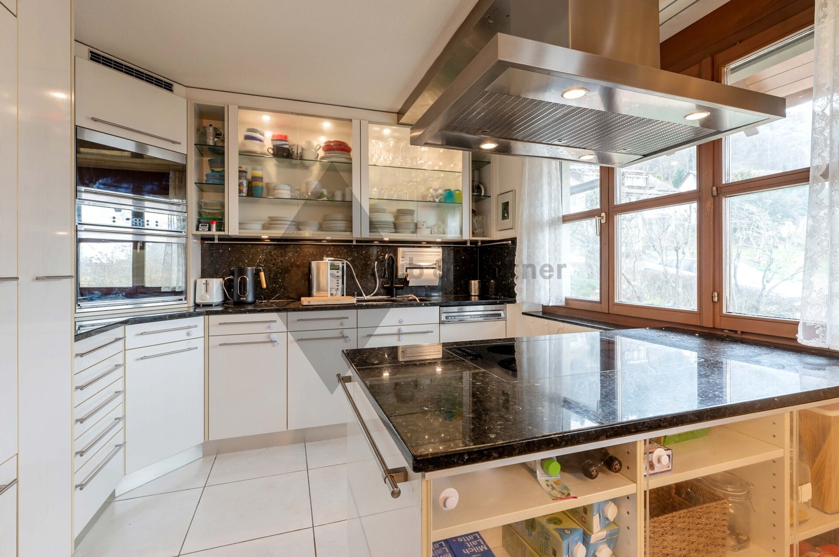
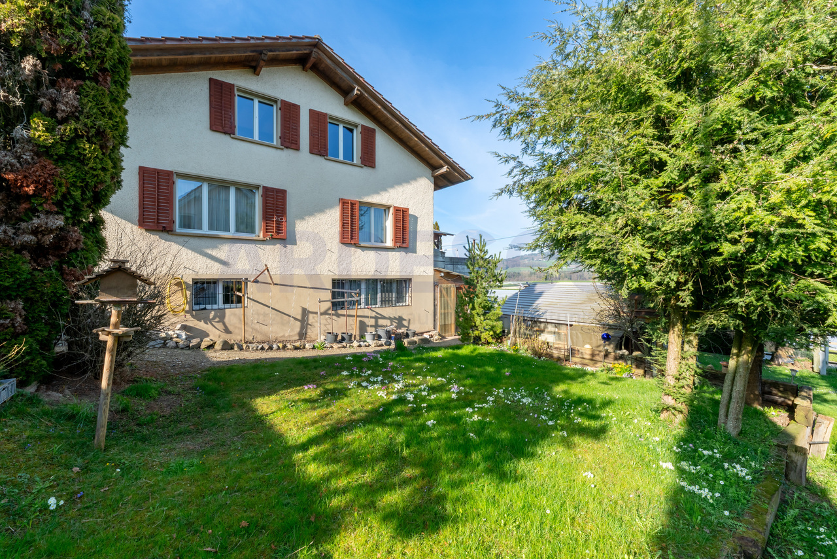
More pictures can be found on our homepage:www.rinaudo-kiss.chResidential building with two apartmentsVaried usage possibilities:- Do you want to live for free?You live in one apartment and rent out the other. In today's interest rate environment, the rental income covers more than the mortgage interest for the entire property. A worthwhile consideration. - As a large family under one roofThe togetherness and mutual support of young and old are important to you. The house is also suitable as a multi-generation house. You use it as it is and have two separate entrances or you connect the two apartments with little effort. Almost anything is possible. - Single-family house with at least 8 roomsThe property is currently designed as a 2-family house with 2 large apartments. However, you need a lot of space? With simple structural measures, the two apartments can be reconnected. With over 8 rooms, you have enough space for your family or your company.Here you will find a house that has been converted into 2 separate apartments and completely renovated with a seating area (apartment 1) and a large terrace (apartment 2).The property is located in a manageable single-family house district in a fully sun-drenched location. The surrounding residential area is popular and characterized by well-maintained single-family homes. Möhlin as a residential community is very attractive. There are wide-ranging school offers for children. You will also find shopping facilities for daily needs in the village (Coop, Migros, Denner, butcher, bakery, pharmacy, and various local shops from the region). The community is very well connected in terms of transport. A bus stop is located directly at the house. The larger towns like Rheinfelden or Basel can be easily and quickly reached by public transport or individual transport.The property dates back to 1900. The two-family house was completely renovated between 2013-2018. The renovation includes a comprehensive modernization of the building and its surroundings. Two separate apartments (4.5 + 5.5 rooms) with their own entrance have been created. The apartments have an original floor plan, well-furnished and bright rooms. Apartment 1 (ground floor) has a covered seating area and apartment 2 (1st floor) has a large terrace. Each of the two apartments has 4 outdoor parking spaces directly at the house.The property is currently fully rented out. If you wish, we will also send you the tenant mirror.Everything at a glance:- 2-family house- 2 separate apartments with own entrance- 1 x 4.5-room, 1 x 5.5-room- 1 bathroom with bathtub and shower- contemporary interior design- modern kitchen- open living area- 1 cellar and seating area (apartment 1)- 1 large terrace (apartment 2)- 4 outdoor parking spaces directly at the house each- Washing machine in the apartment (apartment 2)- own washing machine and dryer in the basement (apartment 1)If you are interested in this property, please do not hesitate to contact us. We look forward to hearing from you! Are you also thinking of selling your property and want to know the true value of your property?Don't be satisfied with a free online tool that gives you a price range of 35% from the lower to the upper value. If so, then do it right!Don't hesitate and contact us. Let us surprise you with our service offer.Fill out the contact form or call us at +41 61 831 45 45 and let us know which service package you want!More information can be found on our homepage.www.rinaudo-kiss.ch

Travel time
-
1 / 11
Price on request
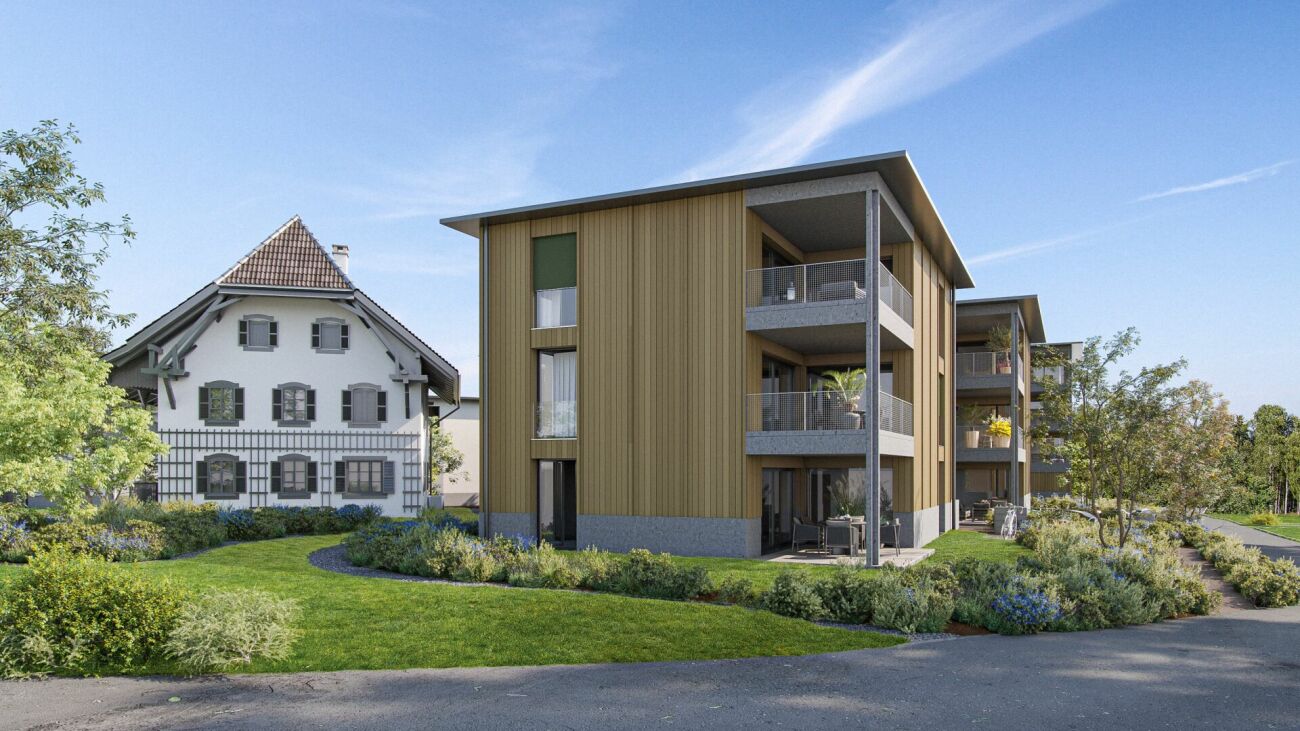
Lochgasse 2, 5722 Gränichen

In the heart of Gränichen 2.5 to 4.5 room new apartments

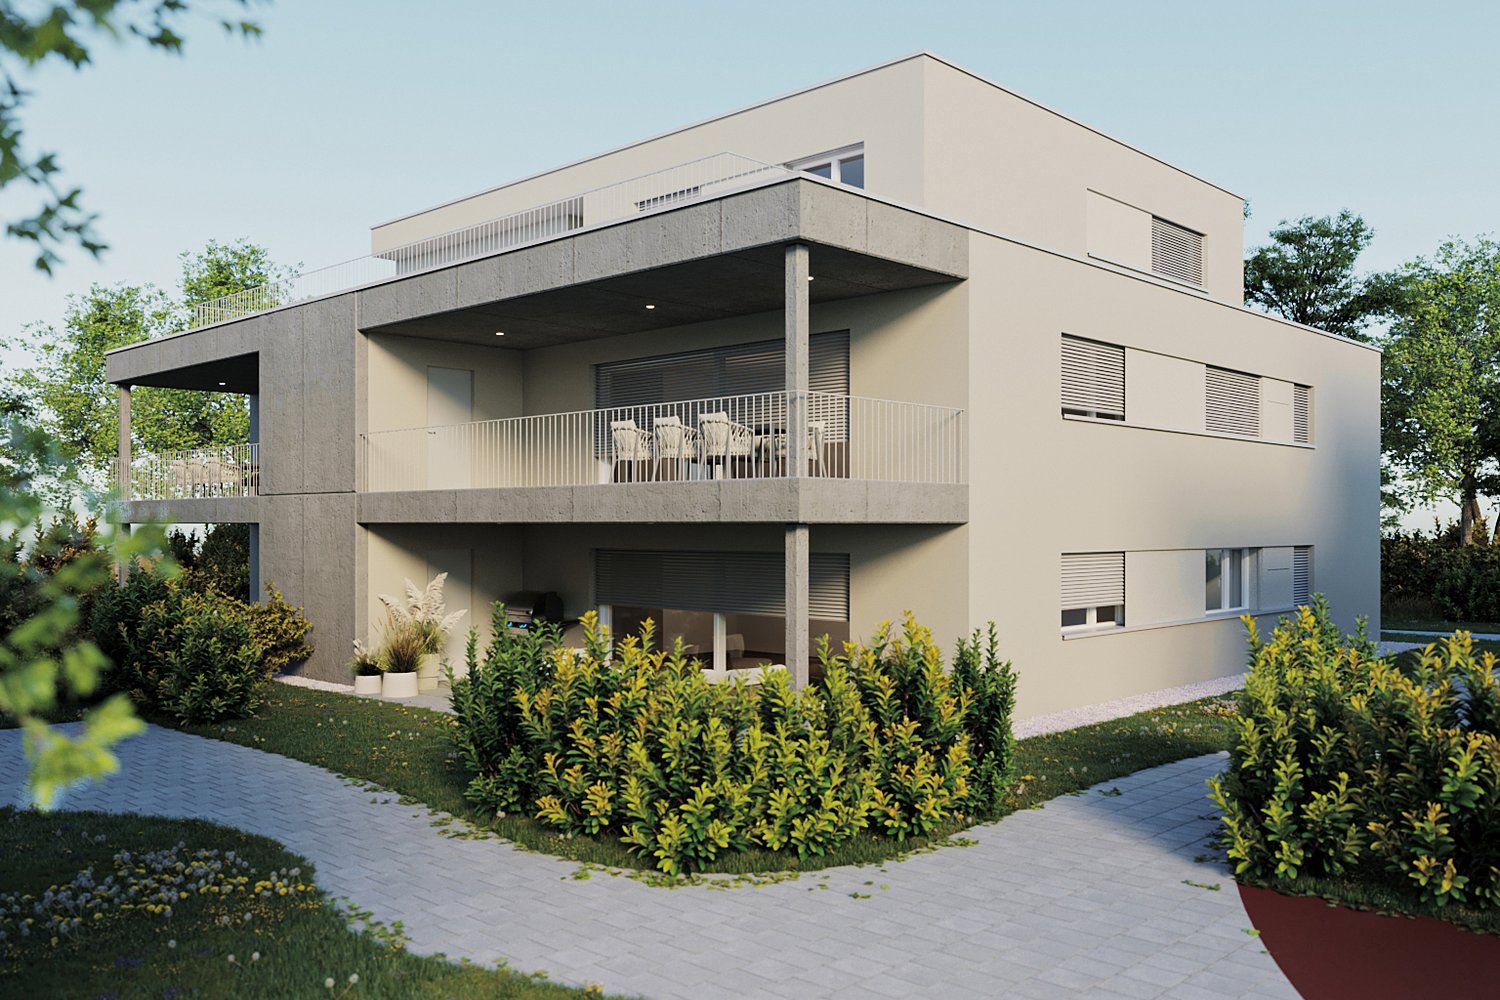
The construction project "Dorfzentrum"An attractive and quiet residential location in the immediate vicinity of the village center is creating 20 stylish owner-occupied apartments that blend harmoniously into the existing environment. The project includes modern 2.5-, 3.5-, and 4.5-room apartments, which convince with their timeless architecture, high-quality materials, and well-thought-out floor plans.The execution is carried out by a regionally anchored building owner in cooperation with experienced specialist companies and guarantees a high level of construction and execution quality. Energy-efficient building technology with a photovoltaic system and district heating ensures sustainable operation and low ancillary costs.The clearly structured floor plans offer maximum living comfort and leave room for individual expansion wishes. The attractive offer is complemented by an underground garage and a carefully designed environment, which creates a harmonious overall picture for future owners. Available apartments House A - 3.5 and 4.5 room apartmentsSpacious living with comfort and privacyThe apartments in House A convince with spacious floor plans, high-quality equipment, and a well-thought-out room concept. The bright, openly designed living and dining area with direct access to the balcony or garden creates an inviting living atmosphere and expands the living space into the outdoors.The modern kitchen blends in harmoniously and offers ideal conditions for joint cooking and enjoyment. Two stylish bathrooms - one with a bathtub and one en-suite with a shower - provide high living comfort and privacy.Ideal for couples and families with a claim to quality and modern living. House B - 2.5, 3.5, and 4.5 room apartmentsFlexible living solutions for different needsHouse B offers modern apartments with bright, friendly rooms and a clear architectural line. The open living and dining area with integrated kitchen forms the heart of each apartment and convinces with a pleasant room feeling.Quiet bedrooms create retreats with high living quality. The apartments are complemented by stylishly designed bathrooms with bathtubs, which combine comfort and functionality.Perfectly suitable for couples and families who value a balanced combination of aesthetics and everyday practicality. 2.5 room apartmentsCompact, well thought out, and modern.The 2.5 room apartments offer an efficient room division with an open living and dining area and a modern kitchen with a kitchen island. These cleverly designed units create a bright, modern living feeling and are ideal for singles or couples. Additional comfortRoom height of comfortable 2.50 mRoom-high doors with upper partOwn cellar compartment in the basementSpacious bicycle room for additional storage spaceFurther information On the project website www.dorfzentrum-lochgasse.ch you can select your dream apartment and receive the floor plan and further information.For further information and sales processing, we are at your disposal in a personal conversation. Contact person Sales:KB Partners GmbHSuhrerstrasse 155036 OberentfeldenArchitecture:Leutwyler & Sandmeier Architekten obere Dorfstrasse 6 5034 SuhrBuilding owner:FKTR Immo AGWaagstrasse 105043 Holziken Arrange a meeting We will gladly take time for you.Experience the refinement and quality of this property in a central, sunny location during a personal meeting. Let yourself be convinced of the advantages.Contact us by phone or email to express your interest. We will gladly arrange a personal meeting with you. Your dreams will find a home with us!

Travel time
-
1 / 7
3.5 rooms, 85m², CHF 670,000.–
Kirchgasse 23, 5742 Kölliken

CHILEGASS Kölliken MODERN | ENERGY-EFFICIENT | CLOSE TO NATURE

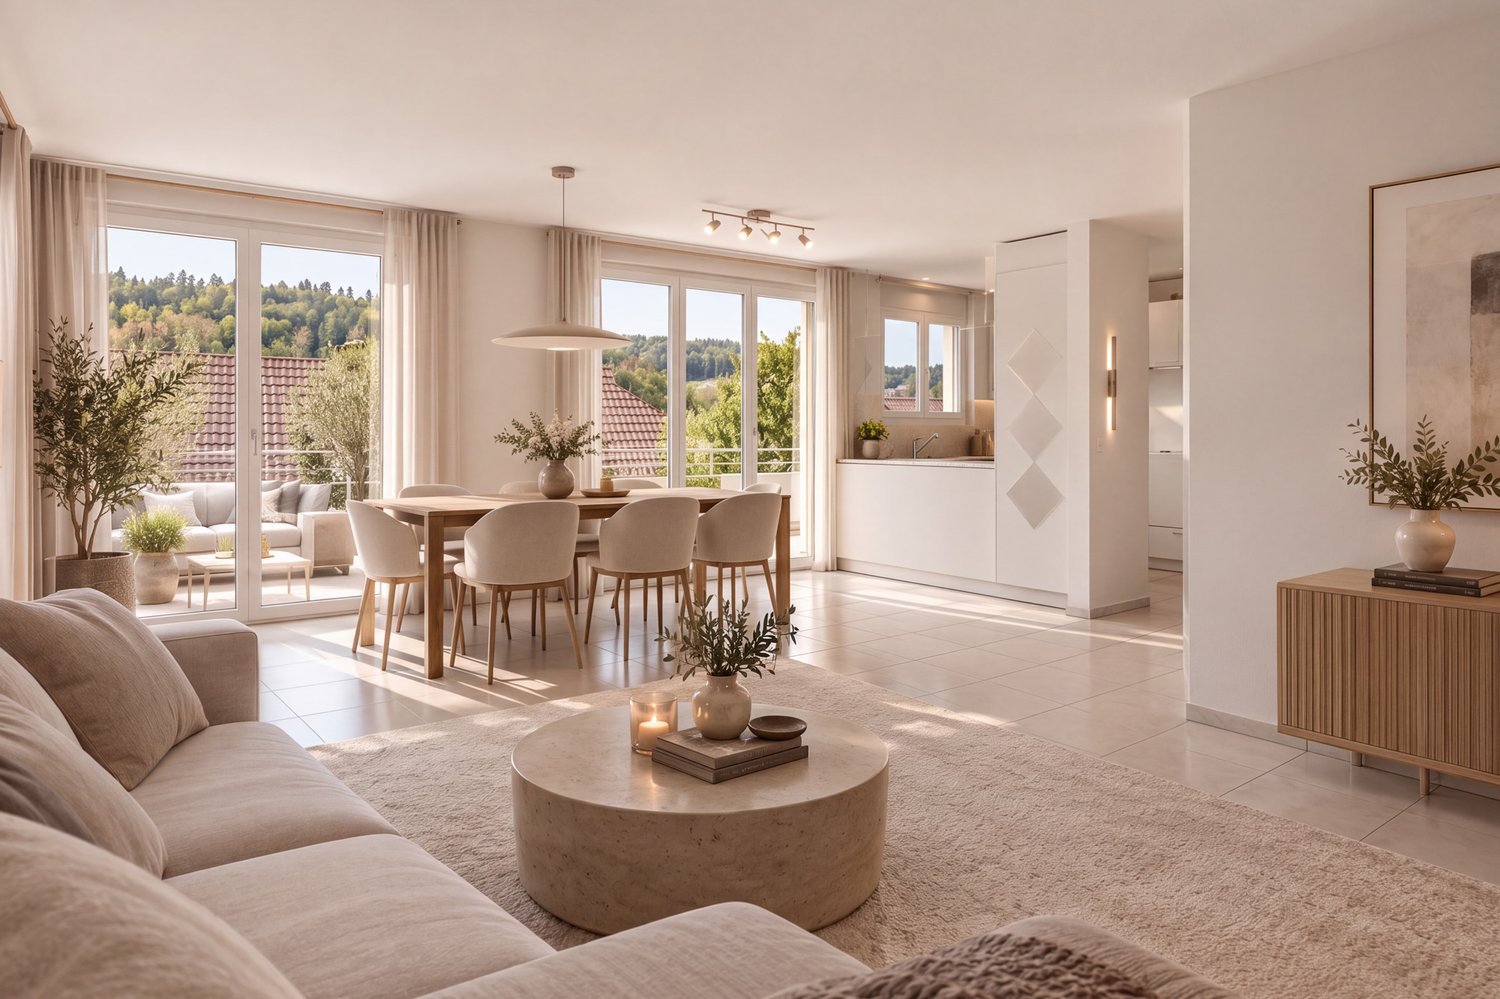
Discover modern living comfort in an attractive location in Kölliken! The CHILEGASS development combines a natural environment directly adjacent to the agricultural zone with excellent accessibility. Shopping facilities, schools, and public transport are within comfortable distance. The proximity to the A1 motorway makes the location particularly attractive for commuters. At the same time, nearby recreational areas, hiking and cycling trails, and numerous leisure activities invite you to enjoy and relax. _APARTMENT The 3.5-room apartment C1.1 impresses with a well-thought-out floor plan concept and a net living area of 85.4 m². The bright living/dining area with open kitchen creates a pleasant living feeling and is complemented by the spacious balcony (23 m²) with outdoor seating area. High-quality materials such as noble parquet in the living rooms and elegant ceramic tiles in the wet cells underline the modern living character. Two stylish bathrooms, one with integrated washing tower, and a private basement room with 8 m² round out the attractive room offer. _DEVELOPMENT The modern CHILEGASS development includes several high-quality conceived condominiums with spacious outdoor areas and high living comfort. All apartments are barrier-free accessible via elevator. The sustainable energy supply is provided by a air-water heat pump and low-temperature floor heating. Parking spaces, bike rooms, and visitor parking spaces complement the attractive overall offer. The modern architecture, the natural location, and the high-quality construction make CHILEGASS an ideal place for people who want to combine modern living with high quality of life. _HIGHLIGHTS Modern 3.5-room condominium 85.4 m² net living area Spacious balcony with approximately 23 m² Bright living/dining area with open kitchen High-quality interior design Two modern bathrooms Washing machine and dryer in the apartment Sustainable air-water heat pump Floor heating Elevator and barrier-free access Private basement room with 8 m² Parking spaces available We would be happy to provide you with the detailed sales documentation. Please contact us via the contact form. More information is also available at www.chilegass-koelliken.ch. Note: The visualizations shown are partially representations of different apartments within the development. They serve exclusively to illustrate the possible standard of construction and may differ from the actual execution of the offered apartment.

Travel time
-
1 / 7
4.5 rooms, 112m², CHF 860,000.–
Kirchgasse 23, 5742 Kölliken

CHILEGASS Kölliken PRIVATE GARDEN | COVERED SEATING AREA | MODERN

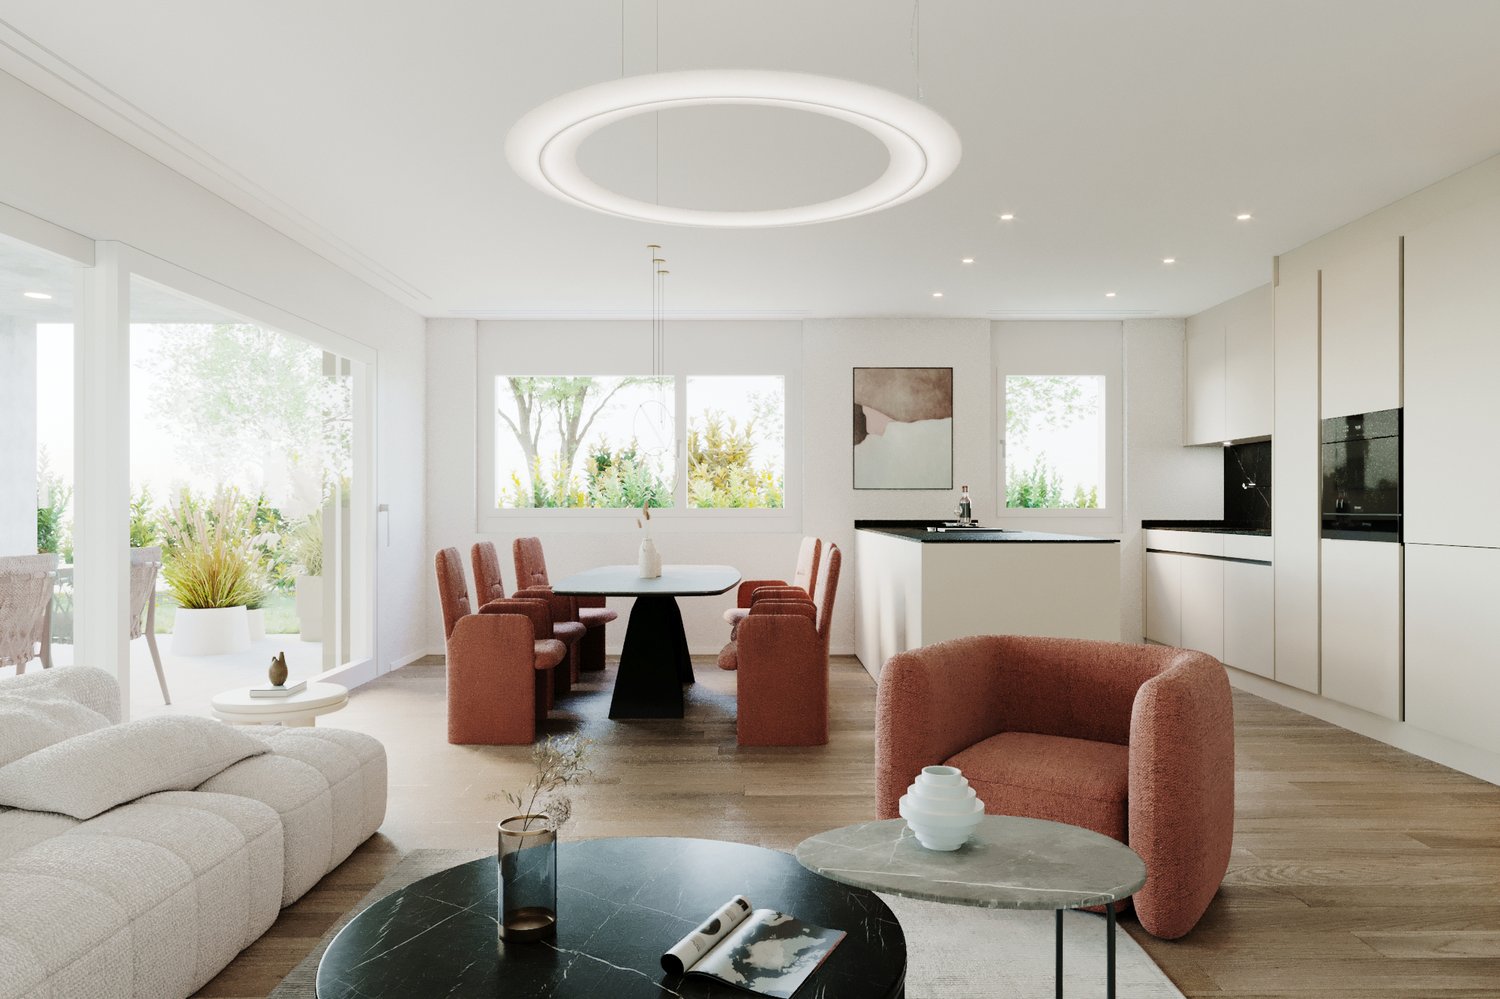
Discover modern living comfort in an attractive location in Kölliken! The CHILEGASS development combines a natural environment directly adjacent to the agricultural zone with excellent accessibility. Shopping facilities, schools, and public transport are within comfortable distance. The proximity to the A1 motorway makes the location particularly attractive for commuters. At the same time, nearby recreational areas, hiking and cycling trails, and numerous leisure activities invite you to enjoy and relax. _APARTMENT The 4.5-room garden apartment impresses with a well-thought-out floor plan concept and a net living area of 112.4 m². The bright living/dining area with open kitchen creates a pleasant living feeling and is ideally complemented by the spacious, covered seating area (34.5 m²) with outdoor reduction and the extensive private garden with around 225 m². High-quality materials such as noble parquet in the living rooms and elegant ceramic tiles in the wet cells underline the modern living character. Two stylish bathrooms, one with an integrated washing tower, and a separate cellar compartment round off the attractive room offer. _DEVELOPMENT The modern CHILEGASS development includes several high-quality conceived owner-occupied apartments with spacious outdoor areas and high living comfort. All apartments are barrier-free accessible via lift. The sustainable energy supply is provided by a air-water heat pump and low-temperature floor heating. Parking spaces, bicycle rooms, and visitor parking spaces complement the attractive overall offer. The modern architecture, the natural location, and the high-quality construction make CHILEGASS an ideal place for people who want to combine modern living with high quality of life. _HIGHLIGHTS Modern 4.5-room owner-occupied apartment 112.4 m² net living area Covered seating area (34.5 m²) Private garden share (225 m²) Bright living/dining area with open kitchen High-quality interior design Two modern bathrooms Washing machine and dryer in the apartment Sustainable air-water heat pump Floor heating Lift and barrier-free access Separate cellar compartment Parking spaces available We would be happy to send you the detailed sales documentation. Please contact us via the contact form. More information is also available at www.chilegass-koelliken.ch. Note: The visualizations shown are partially representations of different apartments within the development. They serve solely to illustrate the possible standard of construction and may differ from the actual execution of the offered apartment.

Travel time
-
1 / 8
4.5 rooms, 125m², CHF 1,030,000.–
Kirchgasse 23, 5742 Kölliken

CHILEGASS Kölliken ATTIKA | MODERN | FIRST OCCUPANCY

Discover modern living comfort in an attractive location in Kölliken! The CHILEGASS development combines a natural environment directly adjacent to the agricultural zone with excellent accessibility. Shopping facilities, schools, and public transport are within comfortable distance. The proximity to the A1 motorway makes the location particularly attractive for commuters. At the same time, nearby recreational areas, hiking and cycling trails, and numerous leisure activities invite you to enjoy and relax. _APARTMENT The exclusive 4.5-room attic apartment impresses with a well-thought-out floor plan concept, spacious room proportions, and a net living area of 125.9 m². The bright living/dining area with open kitchen creates a stylish living ambiance and is perfectly complemented by the impressive, approximately 72 m² large terrace with wonderful privacy. Generous window surfaces provide a unique living feeling and connect the interior and exterior spaces in a harmonious way. A special highlight is the direct, lockable lift access, which offers a high level of comfort and privacy. High-quality materials such as noble parquet in the living rooms and elegant ceramic tiles in the wet cells underline the upscale living character. Two stylishly equipped bathrooms, one with an integrated washing tower, a practical reduction, and a separate cellar compartment with 11.8 m² round off this attractive living offer ideally. _DEVELOPMENT The modern CHILEGASS development includes several high-quality conceived condominiums with spacious outdoor areas and high living comfort. All apartments are barrier-free accessible via elevator. The sustainable energy supply is provided by a air-water heat pump and low-temperature floor heating. Parking spaces, bicycle rooms, and visitor parking spaces complement the attractive overall offer. The modern architecture, the natural location, and the high-quality construction make CHILEGASS an ideal place for people who want to combine modern living with high quality of life. _HIGHLIGHTS Exclusive 4.5-room attic apartment 125.9 m² net living area Spacious terrace with 72 m² Bright living/dining area with open kitchen High-quality interior design with noble materials Two stylish bathrooms Reduction with washing machine and dryer in the apartment Sustainable air-water heat pump Comfortable floor heating Elevator with direct, lockable access to the apartment Parking spaces available We would be happy to send you the detailed sales documentation. Please contact us via the contact form. More information is also available at www.chilegass-koelliken.ch. Note: The visualizations shown are partially representations of different apartments within the development. They serve exclusively to illustrate the possible standard of construction and may differ from the actual execution of the offered apartment.

Travel time
-
1 / 13
14.5 rooms, 307m², CHF 2,180,000.–
5033 Buchs AG

Renovated three-family house in a quiet and central location

The location of this three-family house is extremely attractive. In a traffic-calmed quarter with a speed limit of 30 km/h and no through traffic, you can enjoy a lot of peace in the garden and your children can safely reach the kindergarten or school. Nevertheless, you are within walking distance of the Buchs or Aarau train station, shopping, or the bus stop. The south-facing green area, as well as the balcony and terrace, invite you to linger or play. The house has a 5.5-room apartment on the ground floor, a 4.5-room apartment on the first floor, and a 4.5-room maisonette apartment on the second floor and attic. This constellation is perfect as a multi-generation house or for communal living of friendly families. The property was gutted in 2010/11, extended with an annex, completely renovated, and presents itself in a very well-maintained and ready-to-move-in condition. Location Kindergarten 700 m, school 800 m, bus stop 150 m, shopping 200 m Aarau train station 1.1 km, Buchs tram stop 400 m, T5 highway entrance 1.3 km Family-friendly location near public transport and the highway Room program Ground floor: shared staircase, entrance, and corridor, living-dining room with open kitchen and garden access, four rooms, bathroom with bathtub, toilet, and sink First floor: shared staircase, entrance, and corridor, living-dining room with access to the terraced terrace, separate kitchen, three rooms, bathroom with bathtub, toilet, and sink Second floor: staircase and corridor, living-dining room with a balcony and access to the large and covered terrace, separate kitchen also with access to the terrace, one room, bathroom with bathtub, toilet, and sink, Attic: staircase and corridor, two rooms, sloping ceiling storage Basement: staircase and corridor, utility room, laundry room with garden access, hobby room with garden access, three cellar compartments, garage with house access Environment and parking Two additional garages next to the house Seven outdoor parking spaces Tool shed behind the garages Well-maintained green area with privacy screening in a southern direction Since the property is inhabited by the owners, there is no tenant mirror. Object type: Multi-family house Year of construction: 1930 Core renovation: 2010/11 Condition: Well-maintained Number of apartments: 3 Specialties: Core-renovated property Good location Modern house technology Well-maintained garden A lot of privacy Net living area: approx. 307 m2 Plot size: 556 m2 Cubature: 1864 m3 Zone: ZA Bathroom 1: bathtub, toilet, sink on the ground floor Bathroom 2: bathtub, toilet, sink on the first floor Bathroom 3: bathtub, toilet, sink on the second floor Cellar: yes Attic: yes Number of garage spaces: 3 Number of outdoor parking spaces: 7 Heating: air/water heat pump Heating type: underfloor heating Washing machine: yes Tumbler: yes Dishwasher: yes Quiet: yes Sunny: yes Balcony: yes Cable TV: yes Distance to schools: 0.8 km Distance to kindergarten: 0.7 km Distance to shopping: 0.2 km Distance to bus: 0.15 km Distance to tram: 0.4 km Distance to highway: 1.3 km Distance to airport: 49 km Available from: by arrangement mmoService is your partner for a successful real estate sale and purchase in the Aargau and Mittelland regions. We also sell your property at transparent conditions. We accompany you exclusively in the sale of your property, apartment, or land. Do you want to receive more information about this exciting object now? We will send you a comprehensive sales documentation as a PDF. You just need to enter your contact details and send them. We look forward to your inquiry and will arrange a first viewing appointment with you.


1 / 13
5.5 rooms, 110m², CHF 825,000.–
5723 Teufenthal AG

Charming house to fall in love with at the foot of Trostburg with PV system and heat pump

Here in Teufenthal, at the foot of the Trostburg, a row house with a neat garden is ready for you to buy. The property is optimally sunny and has been maintained in value over the years. Also, a few years ago, modern investments were made in the house. Above all, we are convinced by the PV system on the roof and the heat pump heating in the basement. _Room offer Ground floor: Staircase with entrance and cloakroom, kitchen with breakfast table, living-dining room with access to the seat with subsequent garden, WC with sink Upper floor: Staircase and corridor with spacious built-in cupboard, three rooms (two of them with balcony access. Wet room with bathtub, sink and toilet Basement: Staircase with corridor, laundry room with house technology, storage room, heated and insulated room against the top, for example, usable as an office, housekeeping or fitness room or a combination of these. Important info for you: The house has a total of 3 bedrooms, the office can be set up in a currently already heated room in the basement. With a mirror shaft, you can even get more daylight into this extra room. _Environment and parking The garden is easy to maintain and optimally southwest facing Seat with sunblind (electrically operated) In the separate garage and on the parking space in front, you can park your cars. Also, there is a power connection for an electric vehicle in the garage. Additionally, there is a second outdoor parking space on the nearby neighboring plot. Also, there is a practical equipment room outside the house in the basement. _Location/Distances 300 m to the kindergarten and school 400 m to the VOLG 300 m to the bus station 400 m to the WSB train station (tram) Have we sparked your interest? Simply contact us by phone or email for a viewing appointment. We would be happy. Object type: Corner house Year of construction: 1971 Condition: Well-maintained Specialties: extremely well-maintained move in without major investments modern house technology Number of rooms: 5.5 Net living area: 110 m2 (including 5th room in the basement) Plot size: 312 m2 Wet room 1: WC, sink on the ground floor Wet room 2: bathtub, WC, sink on the upper floor Basement: Yes Number of parking spaces in the garage: 1 Number of outdoor parking spaces: 2 Heating: Air/water heat pump Heating type: Radiator heating Washing machine: Yes Tumbler: Yes Quiet: Yes Sunny: Yes Balcony: Yes Cable TV: Yes Distance to schools: 300 m Distance to kindergarten: 300 m Distance to shopping facilities: 400 m Distance: Bus 300 m Distance Tram: 500 m Distance Autobahn: 10.9 km Distance Airport: 53.2 km ImmoService is your partner for a successful real estate sale and purchase in the Aargau and Mitteland region. We also sell your property at transparent conditions. We accompany you exclusively during the sale of your property, apartment or plot of land. Do you want to receive more information about this exciting object now? We would be happy to send you a comprehensive sales documentation as a PDF. You just need to enter your contact details and send them. We look forward to your inquiry and will gladly arrange a first viewing appointment with you.

1 / 10
5.5 rooms, CHF 1,800,000.–
Klosterstrasse 10, 8962 Bergdietikon

Unique 5.5-room maisonette in a historic monastery estate

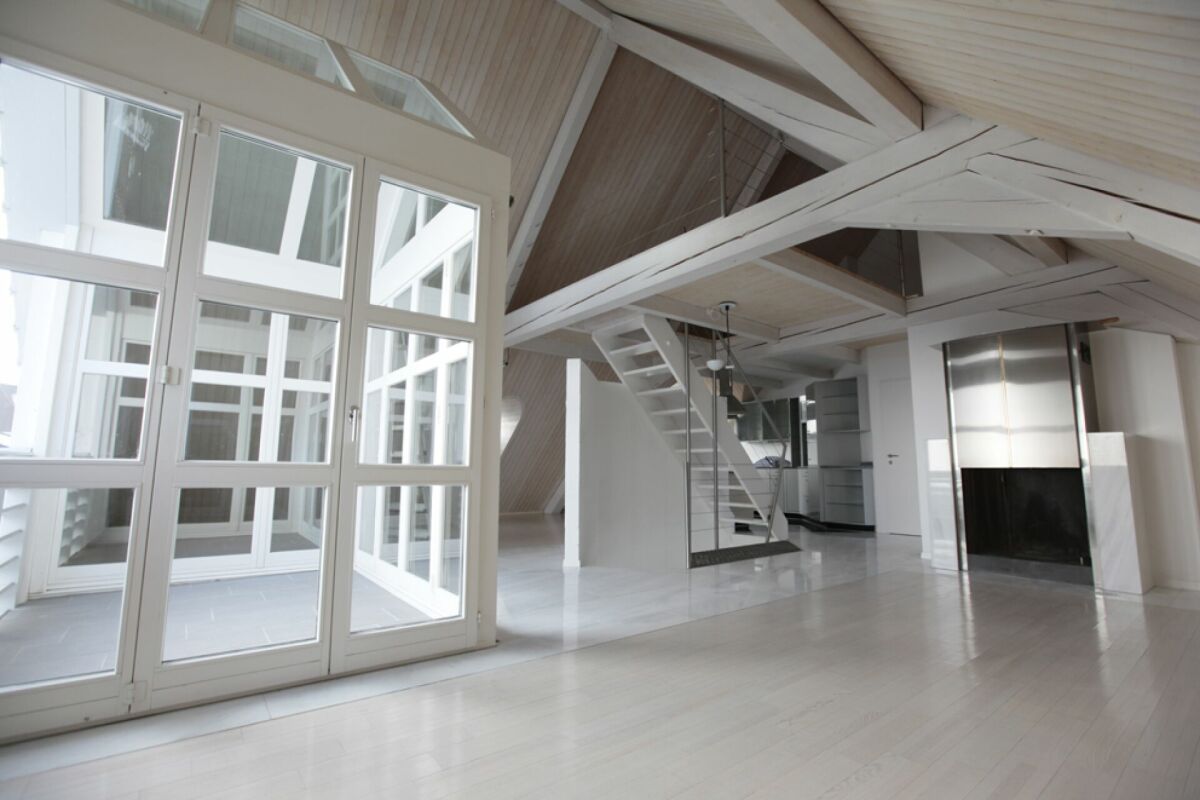
Characterful living. With a view This exceptional 5.5-room maisonette apartment is located in the historic Klostergut Kindhausen and spans approximately 195 m² of living space over three levels. The originally built monastery estate in 1862 was comprehensively renovated and converted for residential use in 1991. This resulted in four condominiums and two studios.The apartment is anything but ordinary: visible wooden beams, generous glazing up to the ridge, an open gallery, the chimney, and the striking spiral staircase give it an unmistakable character.On the entry level on the 2nd floor, there is a spacious entrance hall, three rooms, and a bathroom. The rooms offer plenty of space for individual use with 28 m², 16 m², and 12.5 m².On the 3rd floor, the spacious living area opens up. The heart of the apartment is the approximately 34 m² large living room with a chimney, visible beam work, and large-scale glazing. The open kitchen with a freestanding cooking island merges seamlessly into the dining area. An additional room with 10.8 m² is ideal as a study, studio, or retreat. From the living area, you can directly access the south-facing balcony with a view over the Limmattal.via the sculptural spiral staircase, you reach the open gallery on the 4th floor. Visible wooden beams, roof slopes, and the partially vaulted ceiling create a very special atmosphere here - ideal as a library, workplace, or private retreat.The apartment also includes a basement room with approximately 10 m² and a compartment in the historic vaulted cellar, which is excellent for wine storage. Two underground parking spaces complete the offer.LocationThe former monastery estate is located in the hamlet of Kindhausen in an idyllic hillside location above Dietikon. Meadows and forests are practically at your doorstep - at the same time, Dietikon train station with its S-Bahn connections to Zurich is within short driving distance.The quiet, south- and west-facing location combines natural living with proximity to the Zurich economic area. Shopping facilities, schools, and public transport are easily accessible.Highlights • 5.5 rooms on three levels • approx. 195 m² of living space • Historic monastery estate, built in 1862 • Comprehensive renovation of the building in 1991 • Open living area with chimney • Visible wooden beams and impressive roof construction • Open kitchen with cooking island and natural stone cover • Open gallery under the roof • Sculptural spiral staircase • South-facing balcony with a view over the Limmattal • Spacious bathroom and separate guest toilet • Underfloor heating • Basement room approx. 10 m² • Compartment in the historic vaulted cellar / wine cellar • 2 underground parking spaces Sales price: CHF 1,800,000.00The apartment is currently rented. The rental agreement has been terminated, and the apartment is available for free from March 31, 2027.Have we sparked your interest? We would be happy to send you the detailed sales documentation upon request and are available for further information or to arrange a personal viewing appointment. We look forward to your contact.

Travel time
-
1 / 9
3.5 rooms, 91m², CHF 640,000.–
Vorstadtstrasse 7, 5723 Teufenthal AG

Privacy, plenty of outdoor space, and a beautiful view - your new home

For sale is an attractive 3.5-room terraced house with approximately 90 m² of living space in Teufenthal. The property was built in 2001 and is located in a quiet hillside position. Thanks to the well-thought-out terraced construction, you can enjoy a high level of privacy, a beautiful view, and at the same time, a comfortable, wheelchair-accessible entrance. Your private house entrance can be reached comfortably with the lift - a special plus for all those who value comfort and a largely barrier-free living situation. A real highlight is the spacious 66 m² large terrace. It offers plenty of space for a cozy lounge, an outdoor dining area, plants, or simply relaxed hours. The terrace is also directly accessible from the outside and is at the same time a valuable extension of the living space. The heart of the house is the spacious and bright living and dining area with direct access to the large terrace. The pleasant room layout offers enough space for individual living ideas. The room offer is complemented by two bedrooms and the other secondary rooms. The offer includes: approx. 90 m² living space 66 m² large terrace 3.5 rooms 2 bedrooms spacious cellar laundry room natural cellar garage with additional storage space lift to the private house entrance wheelchair-accessible entrance year of construction 2001 The location is also convincing: the village center, shopping facilities, schools, and public transport are easily accessible within a few minutes' walk. The connections to Aarau and Lucerne also provide a good connection for work and leisure. The local recreation area and the regional swimming pool Mittleres Wynental are practically at your doorstep. An ideal home for all those who appreciate spacious living, an exceptionally large terrace, privacy, and yet short distances to shopping, schools, public transport, and recreation.

Travel time
-
1 / 10
2.5 rooms, 87m², CHF 687,000.–
Bühlmattweg 485a, 4325 Schupfart

Exclusive 2.5 room apartment in Schupfart

Welcome to this modern and stylish 2.5 room apartment, built in 2021, in the quiet municipality of Schupfart (4325). With a living area of approximately 87.75 m², this apartment offers contemporary living with high-quality furnishings, ideal for couples, single people, or families with children.The apartment impresses with the following highlights: • Modern bathroom: Equipped with modern tile walls, white sink, toilet, and an elegantly glazed shower area. A large mirror with built-in lighting gives the bathroom a contemporary and high-quality flair. • Bright living area: With wooden floor, white walls, and direct access to the outside. Light-filled and inviting. • Garage: A private underground parking space is available. • Wheelchair accessible: The apartment is barrier-free and wheelchair-friendly. • Cable TV & dishwasher: For maximum comfort in everyday life. • Child-friendly: Perfectly suitable for families. Location & surroundingsThe apartment at Bühlmattweg 485a in Schupfart is located in a quiet and pleasant residential area.In the summer, the good sunlight provides plenty of natural light, and even in winter, the apartment is pleasantly sunny. The bus stop Schupfart Dorf is only about 2 minutes' walk away and provides a convenient connection to the surrounding municipalities.For daily shopping, the Volg Schupfart is located in the nearby area. There you will find a versatile assortment for your daily needs. Additionally, the Volg has a post office, which saves you extra trips in everyday life.This well-maintained attic apartment will be available from October 2026 and is waiting to become your new home. Convince yourself of this attractive offer.We look forward to your contact!

Travel time
-
1 / 15
6.5 rooms, Price on request
Hauptstrasse 511, 5075 Böztal

Family-friendly single-family house in a quiet location with garden and carport

Located in a central and well-connected area in Hornussen, this modern single-family house with 6.5 rooms impresses with its well-thought-out room layout over three living floors, bright living areas, and versatile usage possibilities for families, couples, or individuals with additional space requirements for a home office, hobby, or guests.The ground floor features the entrance area with cloakroom, the modern kitchen, and the spacious living and dining area with direct access to the covered seating area. The kitchen is equipped with high-quality appliances from AEG and Bauknecht, as well as a low-maintenance natural stone cover. The ground floor is complemented by a practical guest toilet with sink and the laundry room and heating room.The upper floor has three bright bedrooms, each with an area of approximately 14 m². The spacious bathroom is equipped with a corner bathtub, shower, toilet, and double sink. A balcony offers additional outdoor space and invites you to linger.The attic has two more rooms and a bathroom with shower, sink, and toilet. A reduit offers additional storage space.The well-maintained outdoor area with a covered seating area and garden space provides a pleasant retreat in the open air. The house also includes a carport with an integrated wall box for an electric vehicle and a storage room. A second parking space is located directly behind the carport.Further highlights: • Modern, attached semi-detached house with 6.5 rooms and family-friendly floor plan • Well-thought-out room layout over three living floors with versatile usage possibilities • Bright living and dining area with direct access to the covered seating area • Modern kitchen • Five versatile rooms in the upper and attic floors • Well-maintained garden with a covered seating area and balcony on the upper floor • Private laundry tower with washing machine (Miele) and dryer (Bosch) • Bus stop "Hornussen, Oberdorf" directly in front of the house door with connections to Brugg and Frick • Kindergarten and primary school in Hornussen, secondary schools in Frick • Good accessibility to Aarau, Zurich, and Basel with public transport • Shopping possibilities in the nearby area Have we piqued your interest? We look forward to showing you the property personally.

Travel time
-
1 / 10
4.5 rooms, 122m², CHF 980,000.–
Rigiweg 12, 4800 Zofingen

Modern 4.5-room apartment in Zofingen

In a quiet and yet central location in Zofingen, this high-quality apartment awaits you in a modern multi-family house from 2015.The apartment has a living area of 107m² and an impressive usable area of 186m² in total.The property is located in a quiet and family-friendly neighborhood. Zofingen train station is conveniently accessible within a few minutes' walk. Shopping facilities, restaurants, schools, kindergartens, and numerous leisure and sports facilities are located in the immediate vicinity.The apartment is located on the 1st floor and can be easily reached by elevator.Through the entrance, you enter the modern, open kitchen with numerous built-in cabinets, which provide sufficient storage space. This seamlessly connects to the approximately 50 m² large living and dining area and combines modern design with high functionality. Additionally, the apartment has a cozy winter garden, which can be directly accessed from the living area.The three additional rooms offer enough space as bedrooms, children's rooms, or offices and are all equipped with a beautiful, warm parquet floor.The two bathrooms have walk-in showers, one of which also has a bathtub. Modern plank floors and timeless materials create a stylish ambiance.The apartment includes a spacious double garage with additional storage space, which can be purchased separately for CHF 80,000.-. The offer is complemented by a communal bicycle room. Furthermore, a basement room the size of a hobby room is available on the lower floor, ideal for hobbies, fitness, storage, or as a workshop.The multi-family house is certified according to the Minergie standard and convinces with its energy-efficient construction and correspondingly low ancillary costs.The property offers you the following highlights: • Modern kitchen with high-quality appliances • Spacious living and dining area with direct access to the winter garden • Two bathrooms with walk-in showers, one with a bathtub • Minergie standard with correspondingly low ancillary costs • Spacious basement room with hobby room character • Option to purchase a double garage with additional storage space Contact me for a non-binding viewing. Do you want to sell your property? I'll be happy to advise and accompany you throughout the sales process. BEROIMMO GmbH 079 332 48 48Beat Rothenbühler Managing Director PREISWERT BERATUNG BEWERTUNG VERKAUF

Beat Rothenbühler

Beat Rothenbühler

Travel time
-
1 / 14
4 rooms, 85m², Price on request
Eichhaldering 24, 5037 Muhen

Single-family house with development potential in a quiet location in Muhen

Located in a quiet area on the outskirts of Muhen, this single-family house offers versatile expansion, renovation, and development potential. The 1955 building stands on a 461 m² large plot of land and has approximately 85 m² of living space, of which approximately 72 m² are on the ground floor and approximately 13 m² are in the partially expanded upper floor.The ground floor includes a living and dining room with a fireplace and access to the covered seating area, a kitchen, a bedroom, a bathroom, as well as a closet and a wardrobe. The garden offers a beautiful view of the surrounding countryside.On the upper floor, there is a room with approximately 13 m², currently used as an office, as well as a spacious, insulated, and unfinished attic/storage room. This offers additional storage possibilities and interesting expansion potential.Further architectural development of the property is also conceivable and offers the opportunity to create additional living space. The concrete possibilities are to be examined within the framework of the applicable building regulations.In the basement, there are the garage, the laundry room, and a cellar.Further highlights: • Versatile expansion, renovation, and development potential • 461 m² plot of land • Approximately 85 m² of living space, of which approximately 72 m² are on the ground floor and approximately 13 m² are on the upper floor • Spacious, unfinished attic/storage room • Energy reference area of approximately 132 m² • Quiet location on the outskirts of Muhen • View of the surrounding countryside • Garden with covered seating area • Fireplace in the living room • 1 garage parking space and 2 outdoor parking spaces • S-Bahn station "Obermuhen" can be reached in about 5 minutes on foot • Direct connections to Aarau and Oberentfelden • Shopping opportunities and restaurants in the surrounding area • Schools and kindergarten in Muhen Have we sparked your interest? We look forward to showing you the property in person during a viewing.

Travel time
-
1 / 10
5.5 rooms, 157m², CHF 1,170,000.–
Florastrasse 47, 5436 Würenlos

THREE FLOORS. MUCH SPACE. A HOME WITH CHARACTER.

THE SPECIAL - Spacious 157 m² living area - Exceptional living over three floors - Lots of potential for individual living ideas - Attractive and well-connected location in Würenlos - Baden, Limmattal, and Zurich can be reached quickly THE LOCATION - Quiet and well-connected location in Würenlos - Shopping facilities, schools, and infrastructure can be easily reached - Good connection to public transport - Quick access to the A1 motorway - Baden, Limmattal, and Zurich are within a short distance - Attractive recreational areas are directly in the surrounding area - Quiet living with short distances to the surrounding centers THE FLOOR PLAN 1. Upper floor - Entrance - Guest toilet - Kitchen - Reduit - Living/Dining - Balcony 2. Upper floor - 2 rooms - Master bedroom - Bathroom Attic - Family room with fireplace Basement - Own laundry room - Cellar compartment - Common workshop Outdoor area - Community area with green spaces and meeting zones Parking - 1 parking space in the underground garage (CHF 30,000) THE INTERIOR DESIGN - Spacious living on three floors - Bright and spacious living and dining areas - Well-equipped kitchen with space for a dining table - Several retreat and usage options - Solid existing construction with potential for individual design - Lots of space to realize your own living style THE FINANCIAL - Target sales price CHF 1,170,000.00 (excluding parking) Have we sparked your interest? We would be happy to send you the detailed sales documentation and show you the property personally. Call us for a viewing. Ms. Jana Niedermann looks forward to your contact.

Travel time
-
1 / 10
5.5 rooms, 135m², CHF 945,000.–
Seetalstrasse 172, 5705 Hallwil

Home in Seetal - where nature and quality of life come together

In this cozy home, many years have been lived, laughed, and spent together. This can still be felt today. The house offers plenty of space for a family, hobbies, and for all those who like to create their own free space. The generous terrace with a covered seating area and a view into the distance is particularly beautiful. Here, everyday life can be wonderfully left behind - whether when grilling with friends, on a cozy evening with the family, or simply during a few quiet hours outdoors.The garden with a garden house also offers additional space and many possibilities. Those who want to realize their own ideas will also find interesting development potential and can further develop the house step by step according to their own ideas. The fully fenced property is particularly practical for families with dogs. A garage with space for two vehicles and several outdoor parking spaces also provide enough space around the house.Now enjoy the highlights of this attractive offer:- Generous terrace with approx. 58 m²- Garden with garden house- Various planting possibilities for vegetables, herbs, and berries- Fenced property - ideal also for dogs- Various seating possibilities around the house- 2 garage spaces and several outdoor parking spaces- and much more...Location: The municipality of Hallwil is idyllically located in the Seetal and combines natural living with good accessibility. Lake Hallwil can be reached in a few minutes and offers numerous opportunities for walks, swimming trips, bike tours, water sports, and relaxing hours by the water.Hallwil is also well connected in terms of traffic. Via Lenzburg and Hunzenschwil, there is a good connection to the A1 in the direction of Zurich, Bern, and Basel. Hallwil train station also offers regular train connections to the surrounding centers.As your competent contact for any questions about this property, we are of course available to you at any time.If you would like to view more objects, please visit us at www.ardesco.ch.

Travel time
-

Suggested properties for you based on search results

Other interesting objects