
Rooms
5.5
Living space
157 m2
Selling price
CHF 1,170,000.–
Notify on price drop
"THREE FLOORS. MUCH SPACE. A HOME WITH CHARACTER."
Address
Florastrasse 47, 5436 WürenlosTravel time
- 5 min.Station: Würenlos
Surrounding information
Supermarket
7 min.LandiPharmacy
8 min.Swidro Drogerei RussiSchool
10 min.Schulhaus 1Public Transport
3 min.Würenlos Bahnhof
Times refer to the route on foot.
Price
- Purchase price:
- CHF 1,170,000.–
- Notify on price drop
Main information
- Availability:
- By agreement
- Type:
- Maisonette / Duplex
- No. of rooms:
- 5.5
- Surface living:
- 157 m2
- Year built:
- 1984
Characteristics
Pets allowed
Balcony / Terrace
Documents (0)
Description
THE SPECIAL
- Spacious 157 m² living area
- Exceptional living over three floors
- Lots of potential for individual living ideas
- Attractive and well-connected location in Würenlos
- Baden, Limmattal, and Zurich can be reached quickly
THE LOCATION
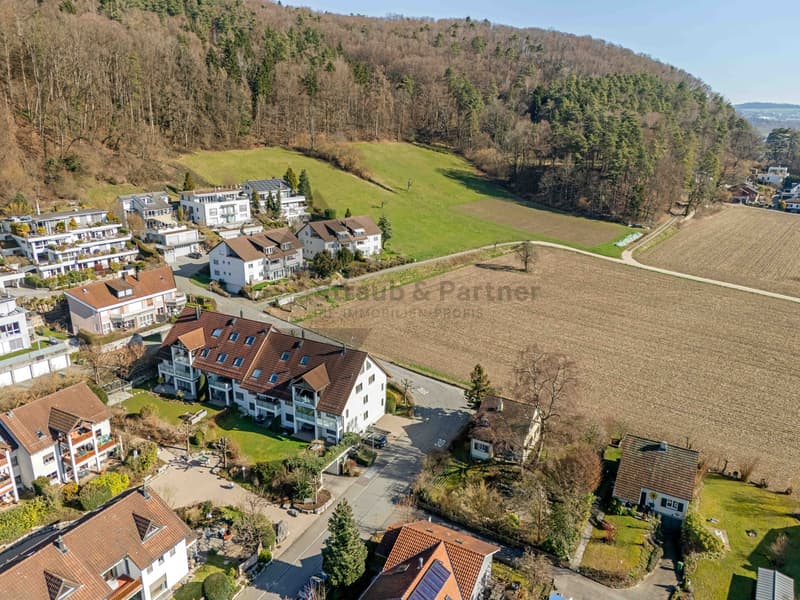
- Quiet and well-connected location in Würenlos
- Shopping facilities, schools, and infrastructure can be easily reached
- Good connection to public transport
- Quick access to the A1 motorway
- Baden, Limmattal, and Zurich are within a short distance
- Attractive recreational areas are directly in the surrounding area
- Quiet living with short distances to the surrounding centers
THE FLOOR PLAN
1. Upper floor
- Entrance
- Guest toilet
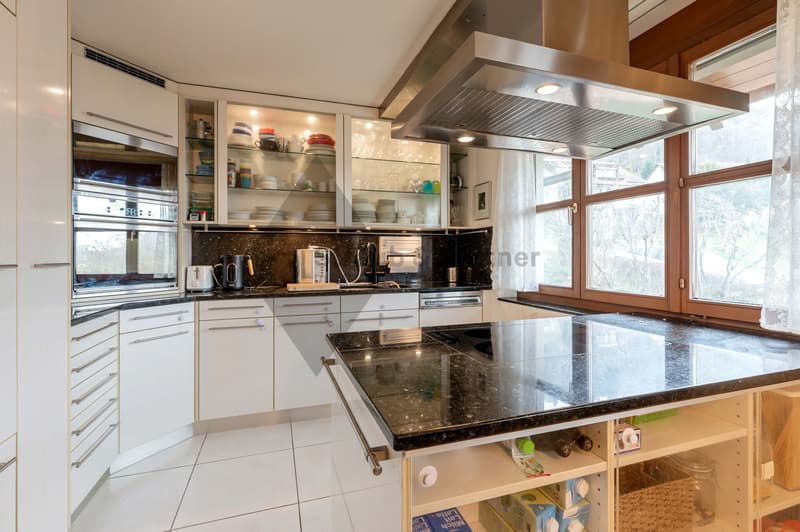
- Kitchen
- Reduit
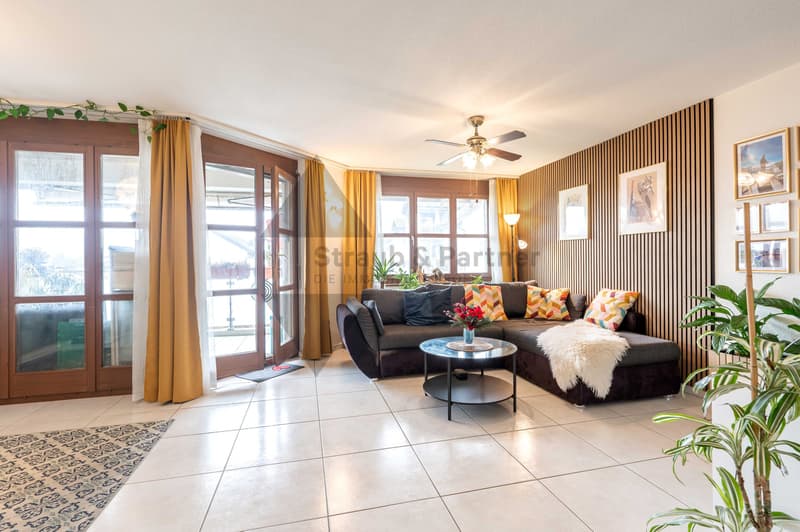
- Living/Dining
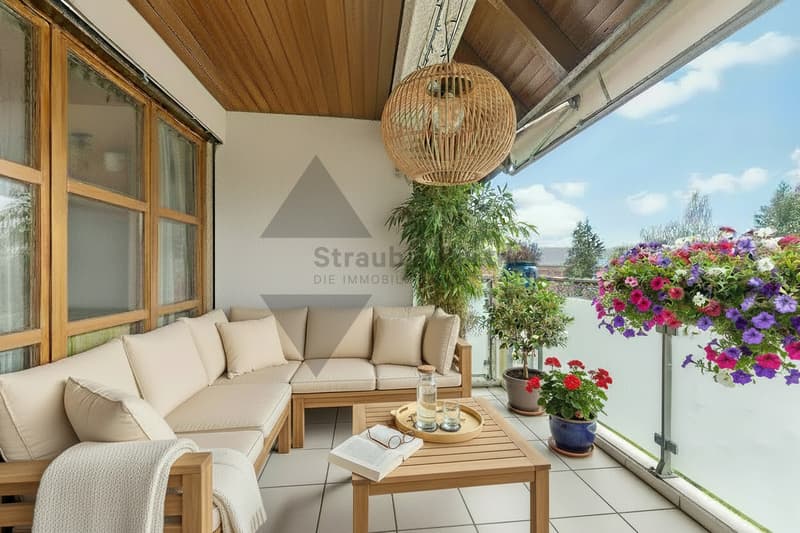
- Balcony
2. Upper floor
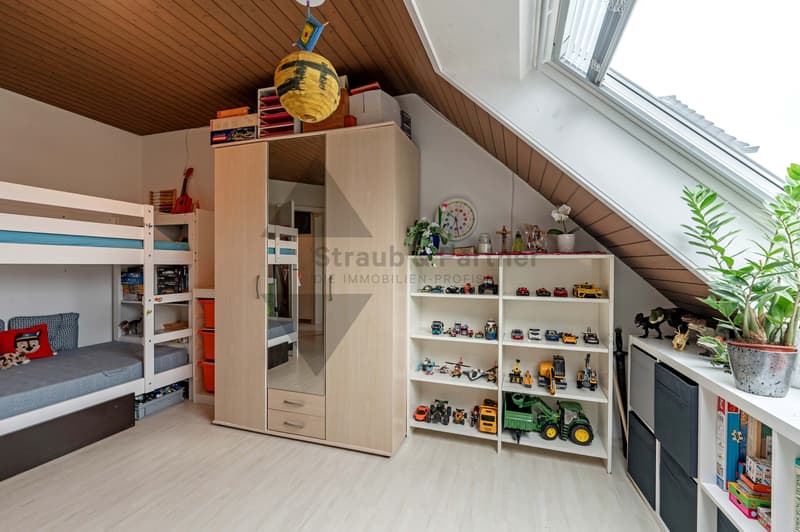
- 2 rooms
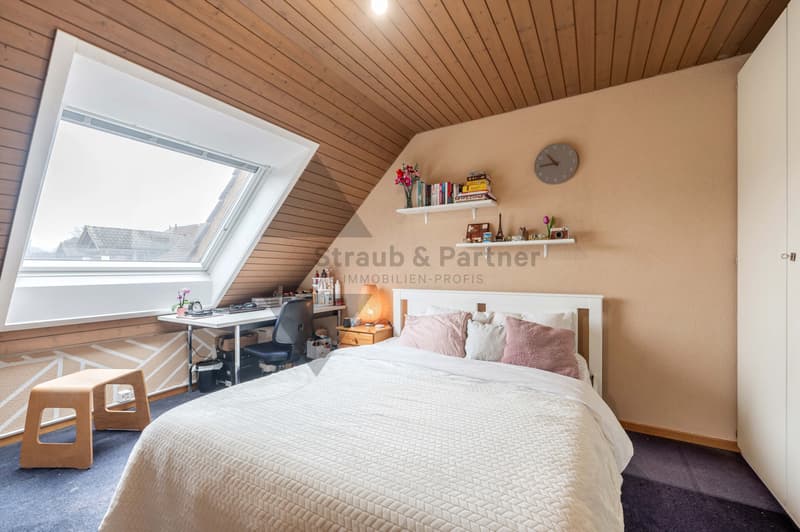
- Master bedroom
- Bathroom
Attic
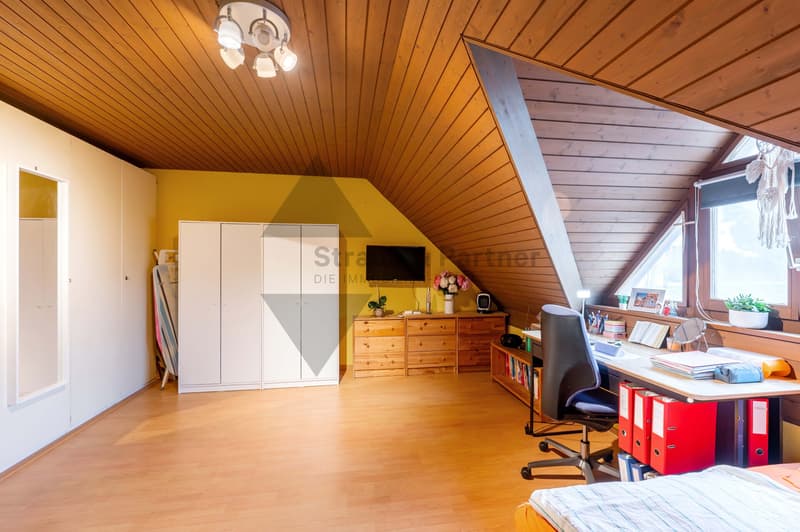
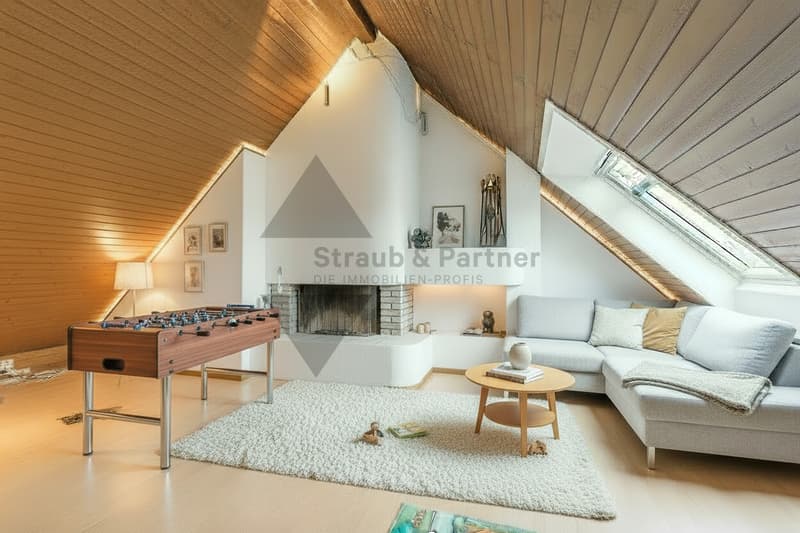
- Family room with fireplace
Basement
- Own laundry room
- Cellar compartment
- Common workshop
Outdoor area
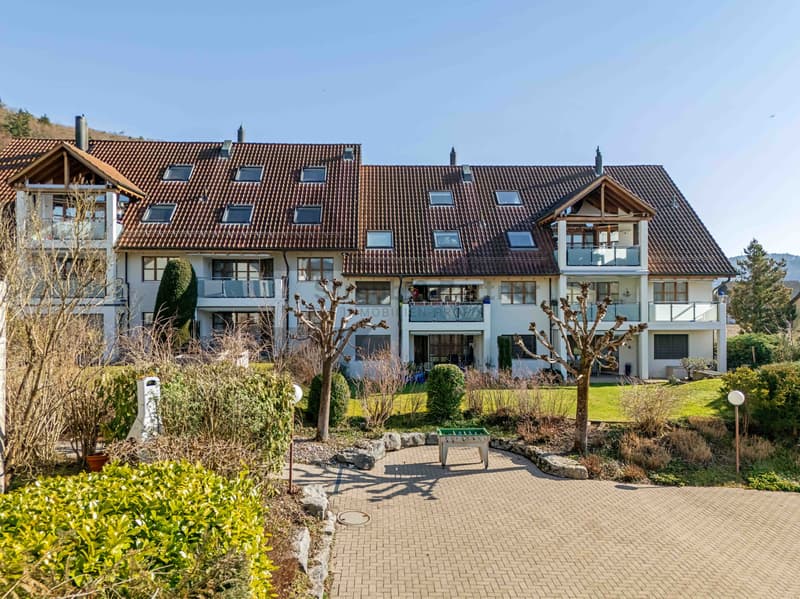
- Community area with green spaces and meeting zones
Parking
- 1 parking space in the underground garage (CHF 30,000)
THE INTERIOR DESIGN
- Spacious living on three floors
- Bright and spacious living and dining areas
- Well-equipped kitchen with space for a dining table
- Several retreat and usage options
- Solid existing construction with potential for individual design
- Lots of space to realize your own living style
THE FINANCIAL
- Target sales price CHF 1,170,000.00 (excluding parking)
Have we sparked your interest? We would be happy to send you the detailed sales documentation and show you the property personally. Call us for a viewing. Ms. Jana Niedermann looks forward to your contact.
- Spacious 157 m² living area
- Exceptional living over three floors
- Lots of potential for individual living ideas
- Attractive and well-connected location in Würenlos
- Baden, Limmattal, and Zurich can be reached quickly
THE LOCATION
- Quiet and well-connected location in Würenlos
- Shopping facilities, schools, and infrastructure can be easily reached
- Good connection to public transport
- Quick access to the A1 motorway
- Baden, Limmattal, and Zurich are within a short distance
- Attractive recreational areas are directly in the surrounding area
- Quiet living with short distances to the surrounding centers
THE FLOOR PLAN
1. Upper floor
- Entrance
- Guest toilet
- Kitchen
- Reduit
- Living/Dining
- Balcony
2. Upper floor
- 2 rooms
- Master bedroom
- Bathroom
Attic
- Family room with fireplace
Basement
- Own laundry room
- Cellar compartment
- Common workshop
Outdoor area
- Community area with green spaces and meeting zones
Parking
- 1 parking space in the underground garage (CHF 30,000)
THE INTERIOR DESIGN
- Spacious living on three floors
- Bright and spacious living and dining areas
- Well-equipped kitchen with space for a dining table
- Several retreat and usage options
- Solid existing construction with potential for individual design
- Lots of space to realize your own living style
THE FINANCIAL
- Target sales price CHF 1,170,000.00 (excluding parking)
Have we sparked your interest? We would be happy to send you the detailed sales documentation and show you the property personally. Call us for a viewing. Ms. Jana Niedermann looks forward to your contact.
Mortgage Calculator
From dream house to home ownership: the mortgage calculator can help you estimate the affordability of this property.

Free
Create an account for more options
Create your account to manage your favorites across all devices, keep track of your search alerts, and never miss an update. Everything you need for your home search, all in one place!
Viewing
Contact for viewing
Jana Niedermann
Advertiser

Die Immobilien-Treuhänder Straub & Partner AG
Schafisheimerstrasse 14
5603Staufen
Contact
Jana Niedermann
- Listing ID
- 4003398635
- Object ref.
- 4713