1342 results - Properties for sale with Balcony / Terrace: Canton Aargau

New building
1 / 8
  • Balcony / Terrace
  • Garage
  • View
  • +1
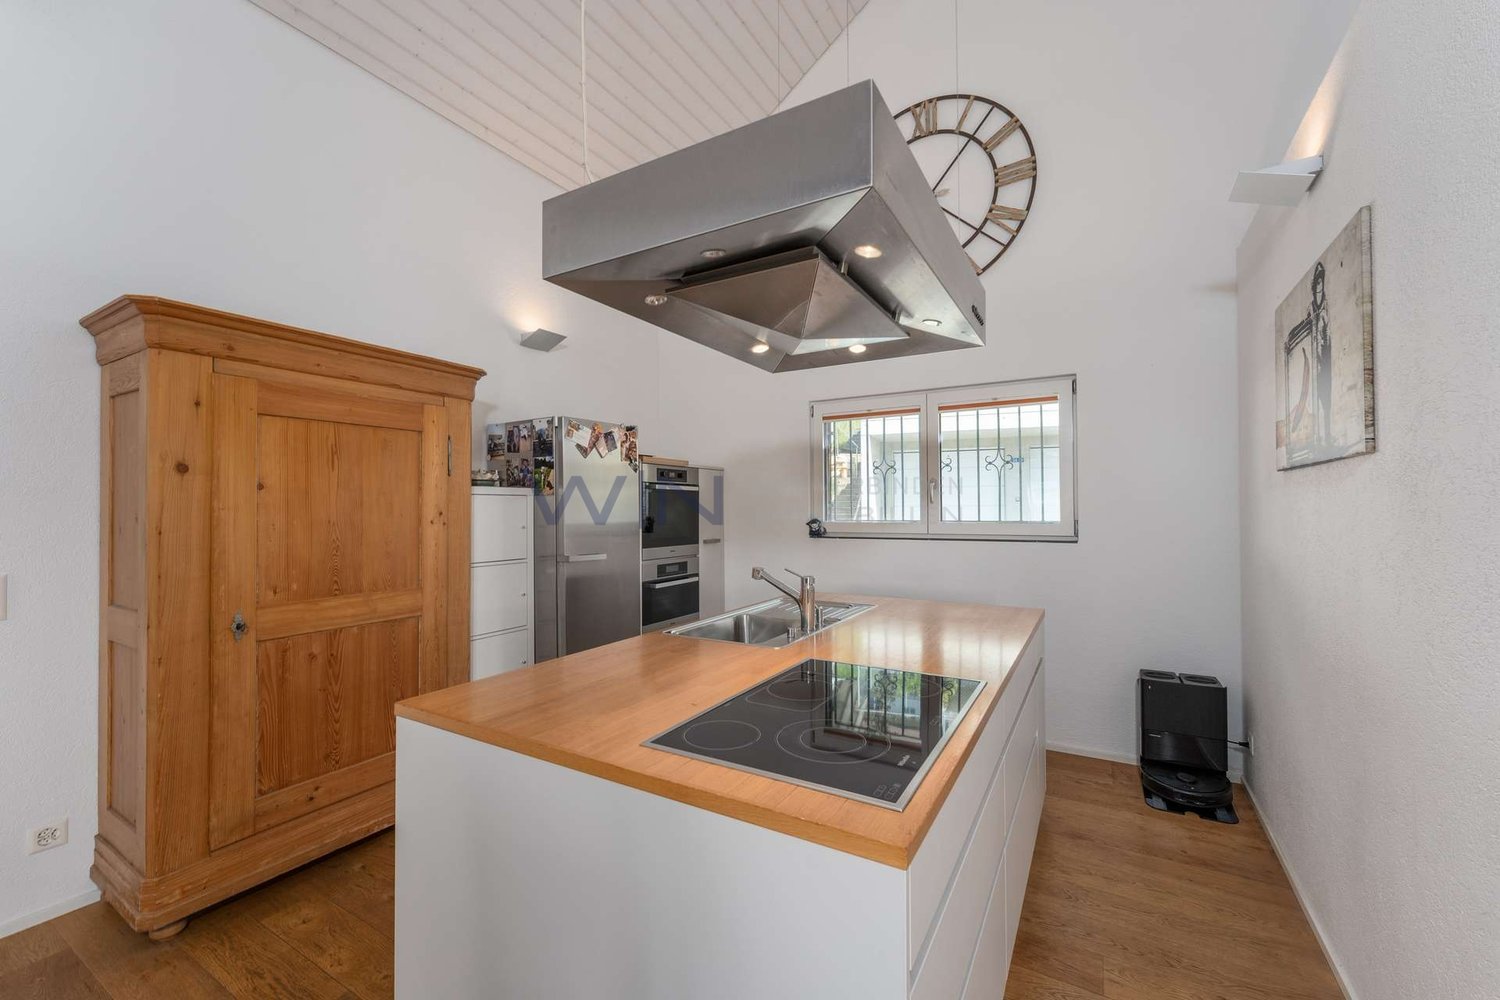
5.5 rooms, 139m², CHF 1,750,000.–
Buacherstrasse, 5452 Oberrohrdorf

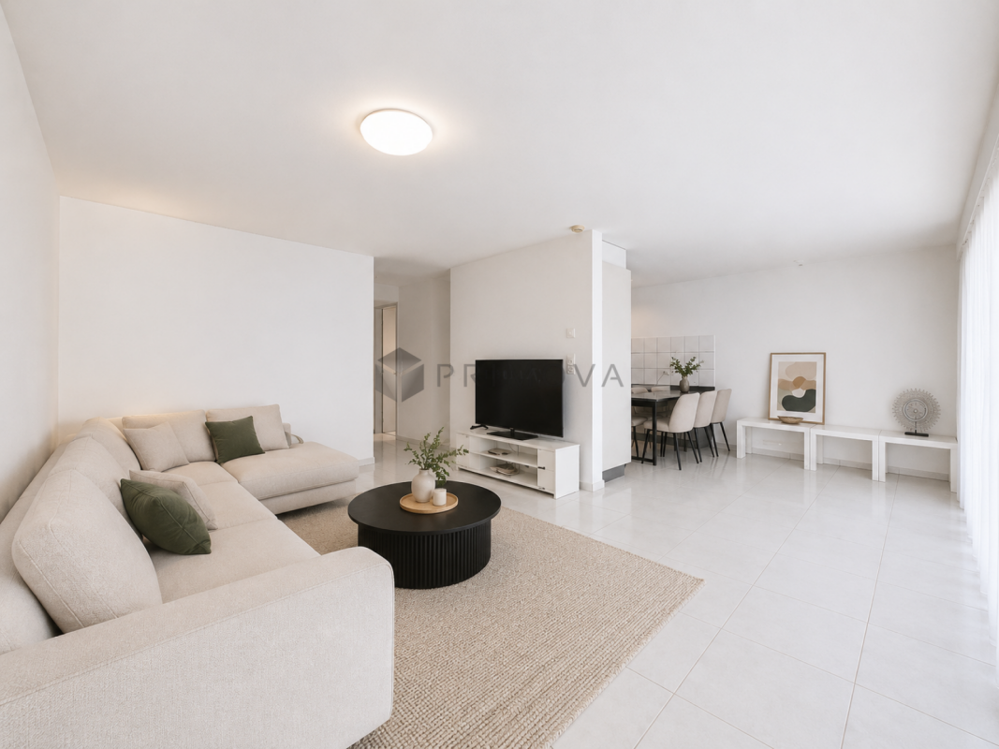
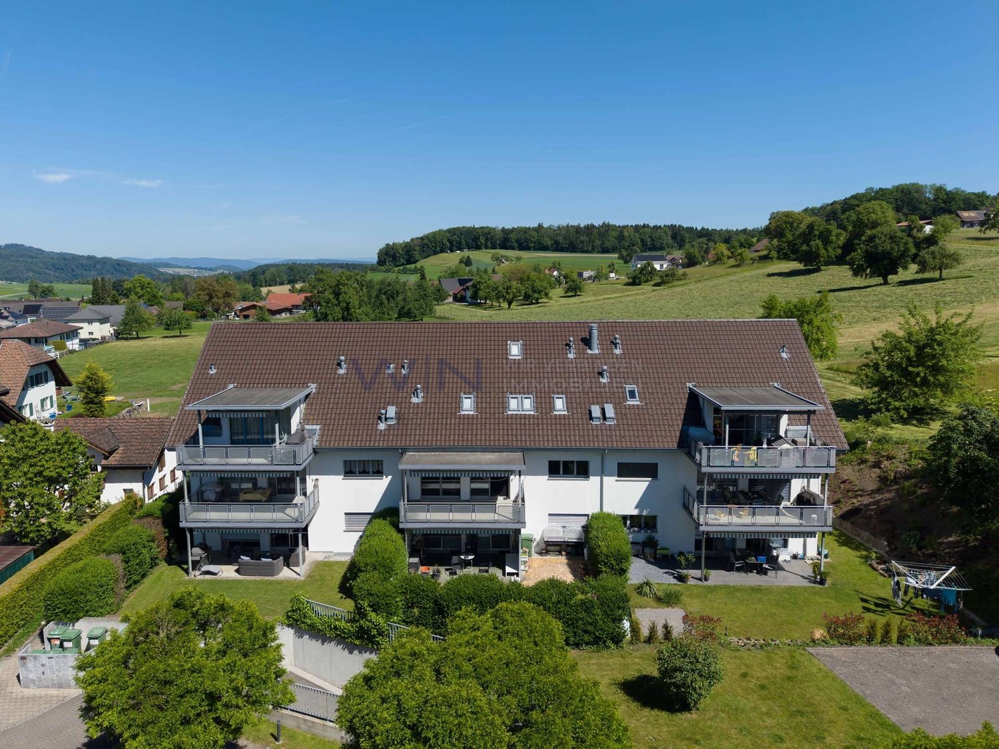
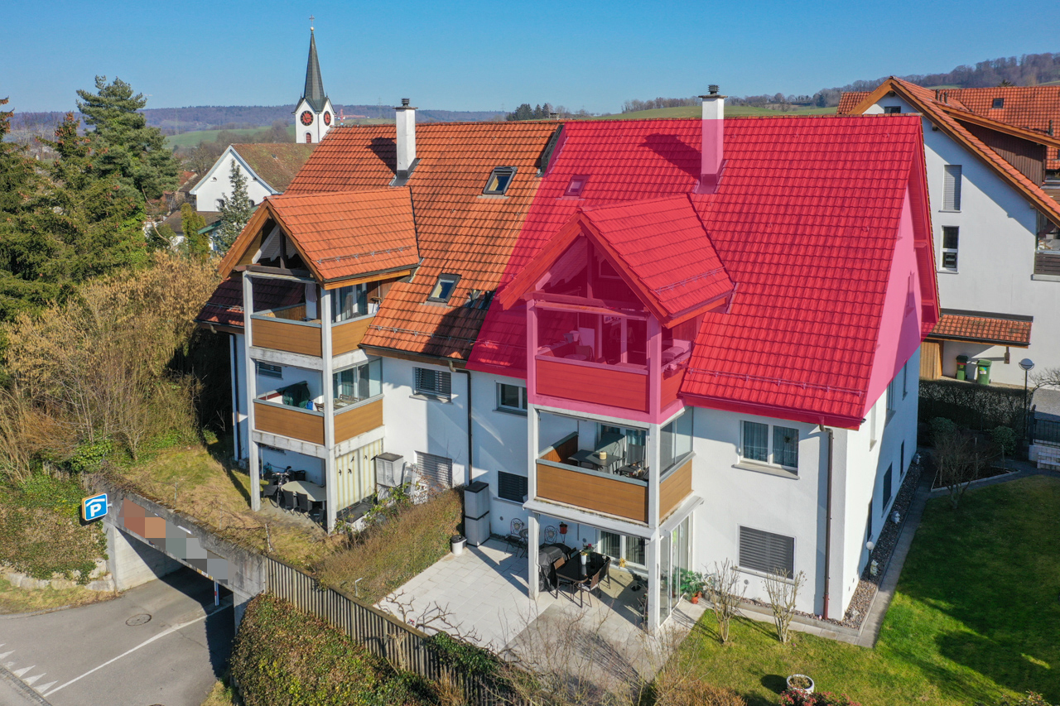
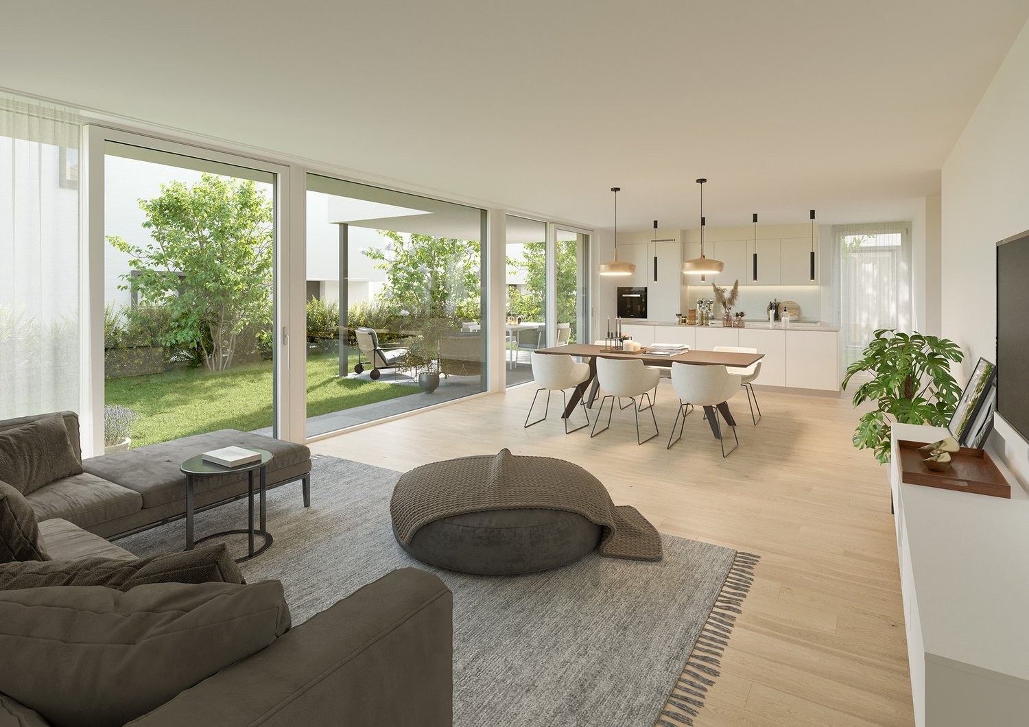
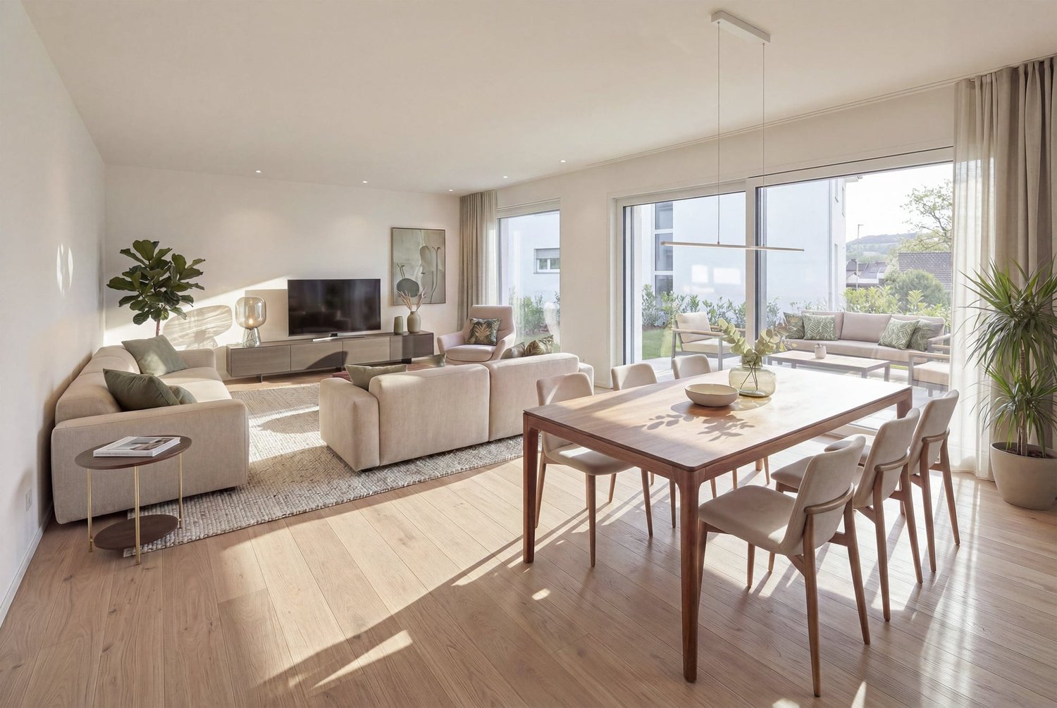
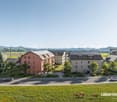
Exclusive 5.5-room terrace apartments with a far-reaching view in Oberrohrdorf

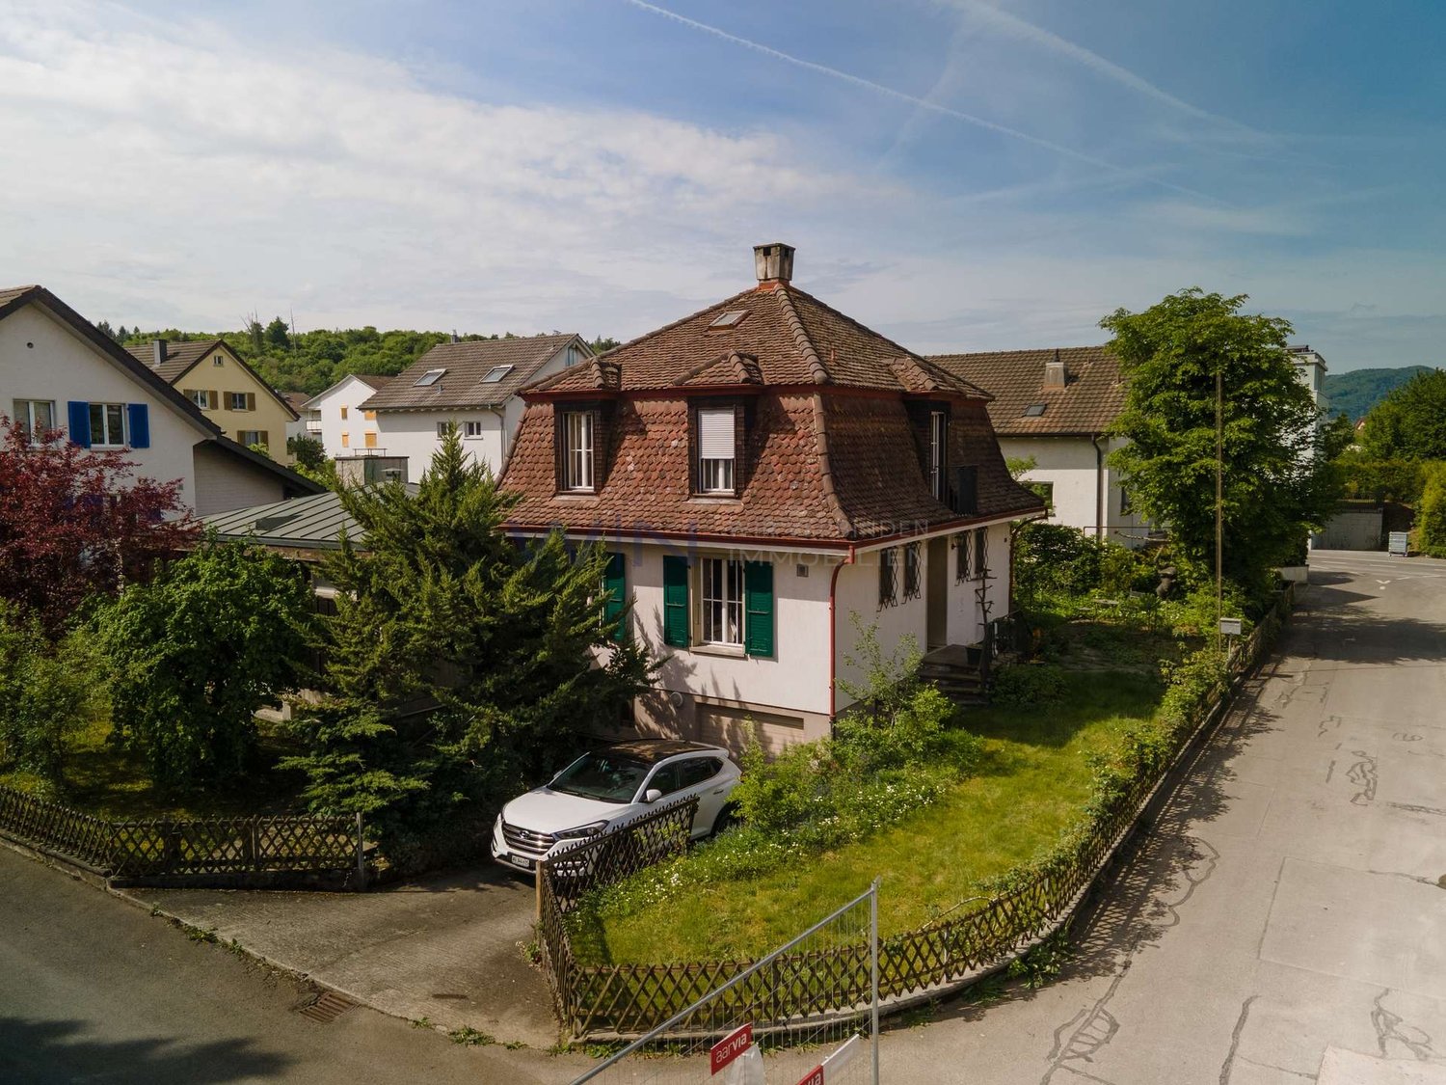
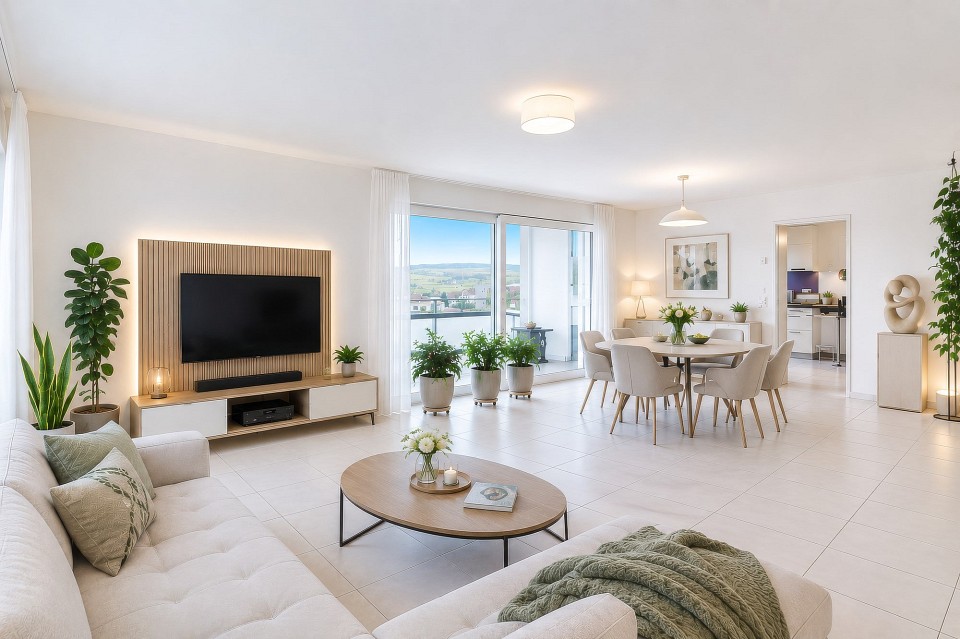
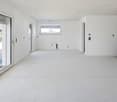
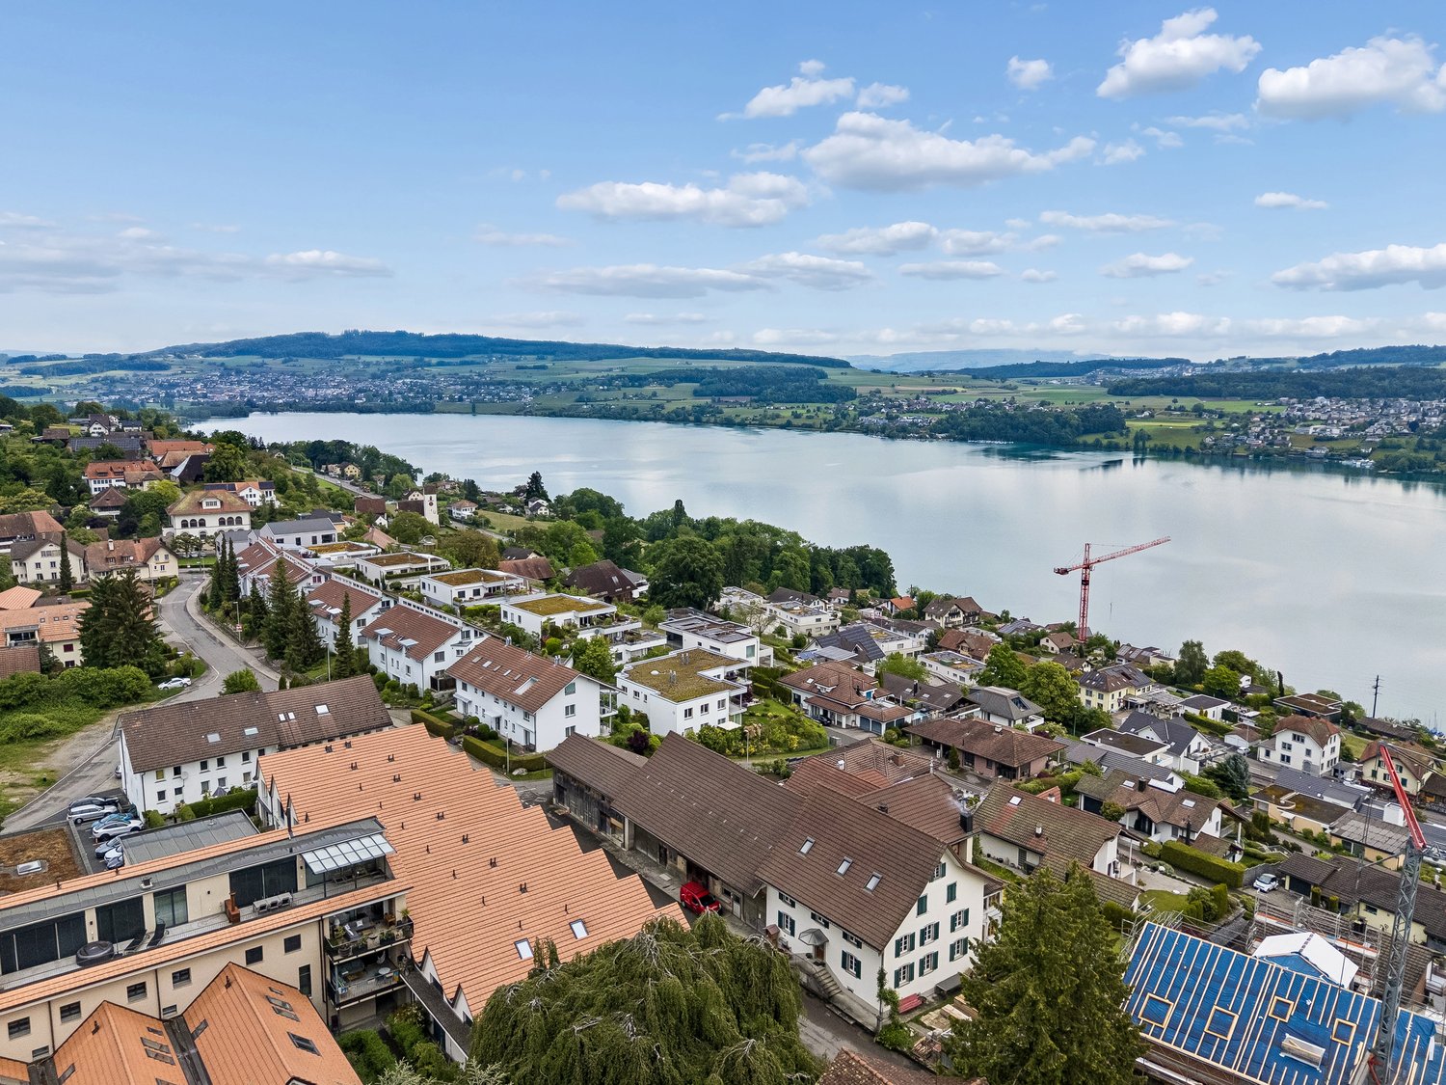
Located in a dreamlike south-facing slope in Oberrohrdorf, the Buacher West development features modern terrace apartments that combine high-quality living with breathtaking views. Apartments 11.1 and 9.1 are situated in the two western houses and impress with their generosity, light, and privacy.The 5.5-room terrace apartments offer a living area of approximately 138.5 m² and are optimally oriented towards the southwest. The openly designed living, dining, and kitchen area with around 50 m² forms the central highlight of the apartment and impresses with an increased room height and large windows, which provide a bright and airy living feel.Four well-proportioned rooms, two modern bathrooms, and a spacious entrance area offer plenty of space for individual living. The covered terrace with approximately 34.5 m² stretches across the entire width of the apartment and invites relaxation with an unobstructed view over the Reussebene to the Alps.Highlights at a glance: • Approximately 138.5 m² living area • Spacious living/dining area with increased room height • Covered terrace across the entire house width • High-quality materials and modern construction standard • Controlled ventilation for optimal room climate • Ground probe heat pump with underfloor heating • FreeCooling system for pleasant temperatures in summer • Lift accesses all apartments barrier-free and weather-protected • Private apartment entrance for maximum privacy The quiet location on the edge of the settlement combines natural living with good accessibility to Baden, Zurich, and the surrounding communities. Shopping facilities, schools, and public transport are within short distance.Parking spaces in the underground garage can be purchased for CHF 45,000.For more information, please visit the Buacher project homepage.Interested? We look forward to your contact.Gfeller & Käufeler Immobilien AGWe are at home in real estate.

  • Balcony / Terrace
  • Garage
  • View
  • +1
Travel time
-
Manuela Keller

Manuela Keller

1 / 7
Manuela Keller

Manuela Keller

  • Parking space
  • Balcony / Terrace
  • Garage
  • +6
5.5 rooms, 113m², CHF 640,000.–
5734 Reinach AG

Generous living pleasure with balcony and ideal floor plan

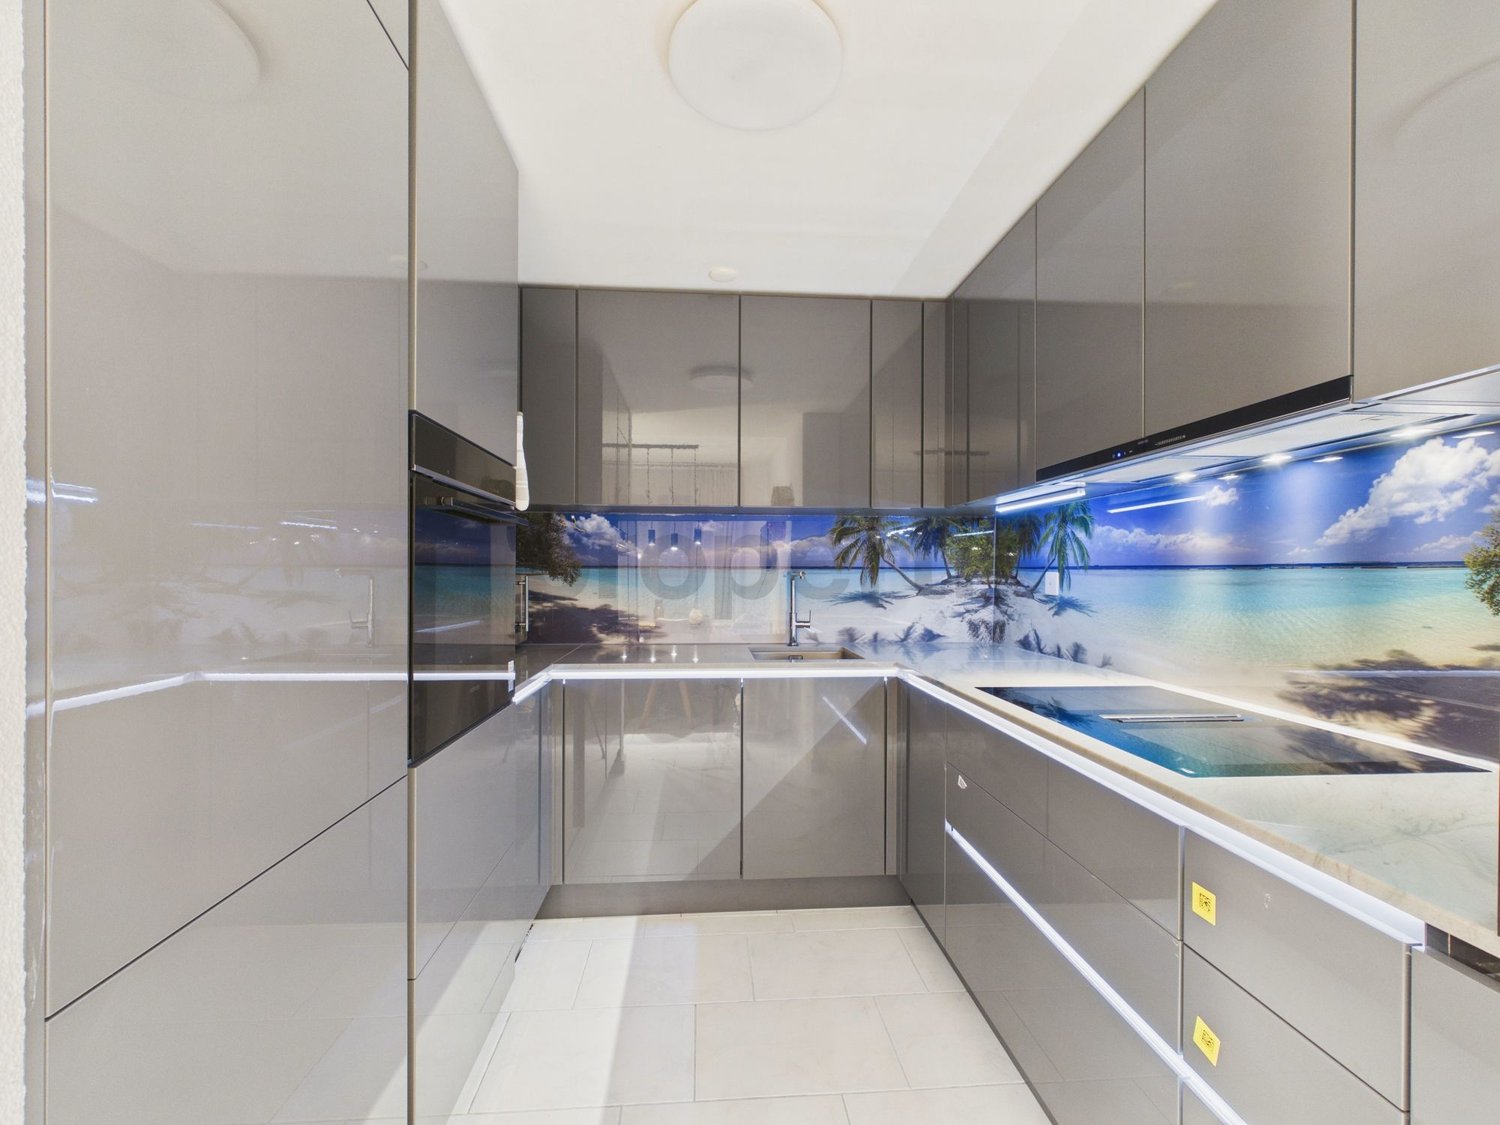
Step inside and be enchanted by this light-flooded apartment that makes living dreams come true! As soon as you enter the spacious entrance area, you can feel the inviting atmosphere that runs through the entire apartment.The heart of the apartment is the spacious living and dining area, which delights with its openness and offers plenty of space for your individual furnishing ideas. Imagine cozy evenings on the sofa or sociable rounds with friends - there's room for everything! Large window fronts lead directly to the sunny balcony, your private wellness oasis. A special plus is the practical storage room directly on the balcony, ideal for your balcony furniture or seasonal decorations.The kitchen is well-cut and also has a table, which is mounted on the wall.The apartment has a total of three wonderfully cut rooms, which offer a variety of uses. The largest room is perfect as a spacious parental bedroom or can be converted into two rooms with minimal effort.Comfort is written in capital letters here: two bathrooms are at your disposal! One bathroom is equipped with a bathtub, perfect for relaxing moments, while the second bathroom has a shower - ideal for a quick start to the day or for guests.The following highlights are offered by this apartment • Three bedrooms, which can be converted into four rooms with little effort • Lift • Large balcony incl. outdoor storage • 1 x underground parking space à CHF 30'000.- excl. • 1 x outdoor parking space à CHF 15'000.- excl. • Own basement compartment with washing machine and tumble dryer to lock Ready to find your apartment? Arrange your viewing appointment today and experience for yourself how this apartment perfectly fits your ideas. We look forward to seeing you!

  • Parking space
  • Balcony / Terrace
  • Garage
  • +6
Nicolas Götschi

Nicolas Götschi

1 / 11
Nicolas Götschi

Nicolas Götschi

  • Parking space
  • Balcony / Terrace
  • Elevator
  • +1
5.5 rooms, 139m², CHF 895,000.–
5712 Beinwil am See

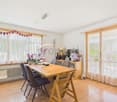
5.5-room apartment, elevator, underground parking space included, lake view, glazed balcony, large kitchen

This well-maintained 5½-room apartment is located in a quiet area in Beinwil am See, just a few minutes' walk from Lake Hallwil. On the 2nd floor of a manageable multi-family house with an elevator, it impresses with a well-thought-out room layout, plenty of light, and a beautiful view of the lake, the surrounding hills, and up to the Alps.With approximately 139 m² of living space, the apartment offers a spacious living feel. The bright living and dining area with floor-to-ceiling windows leads directly to the all-around glazed balcony with 18 m², like a protected outdoor space that can be flexibly opened depending on the weather.The separate, above-average large kitchen has plenty of storage space and generous workspaces. Four rooms, including one particularly large one with a lake view, offer versatile usage options - whether as a bedroom, office, or guest room.The main bathroom is generously equipped with a shower, whirlpool, toilet, and washing tower, and a second bathroom with a shower provides additional comfort. In the entrance area, there are practical built-in closets and a wide corridor with a wardrobe. A separate Reduit offers additional storage space for household and supplies.The condition of the apartment is very well-maintained. In recent years, new kitchen appliances have been installed, a new pellet heating system has been built, the facade has been renewed, and insect screens and LED spots have been added.The price includes an underground parking space and a cellar compartment. The property will be handed over by agreement.Beinwil am See convinces with its proximity to nature, good infrastructure, and connection to public transport. Shopping facilities, school, train station, and the lake are within walking distance - ideal for people who appreciate a quiet living situation with everyday practicality.For further information or to arrange a viewing, please enter your contact details. Nicolas Götschi from RE/MAX Immobilien Aarau will contact you shortly.

  • Parking space
  • Balcony / Terrace
  • Elevator
  • +1
1 / 3
  • Parking space
  • Balcony / Terrace
  • Garage
180m², CHF 5,000,000.–
Musterstrasse, 812, 5600 Lenzburg

Family seeking dream house in Lenzburg & surrounding area

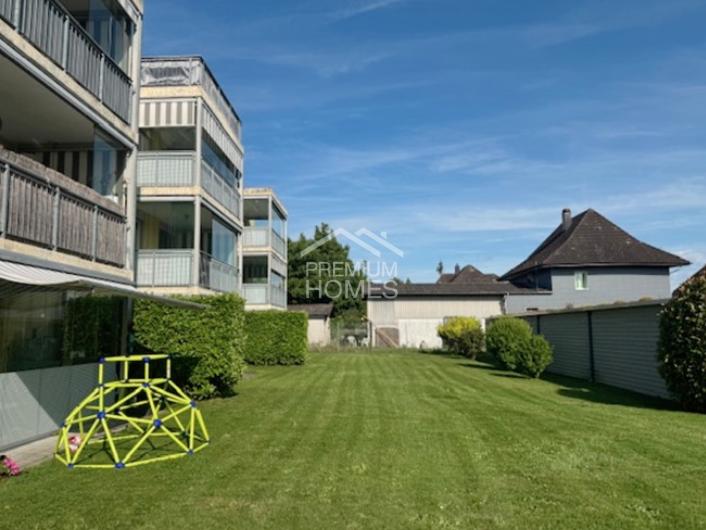
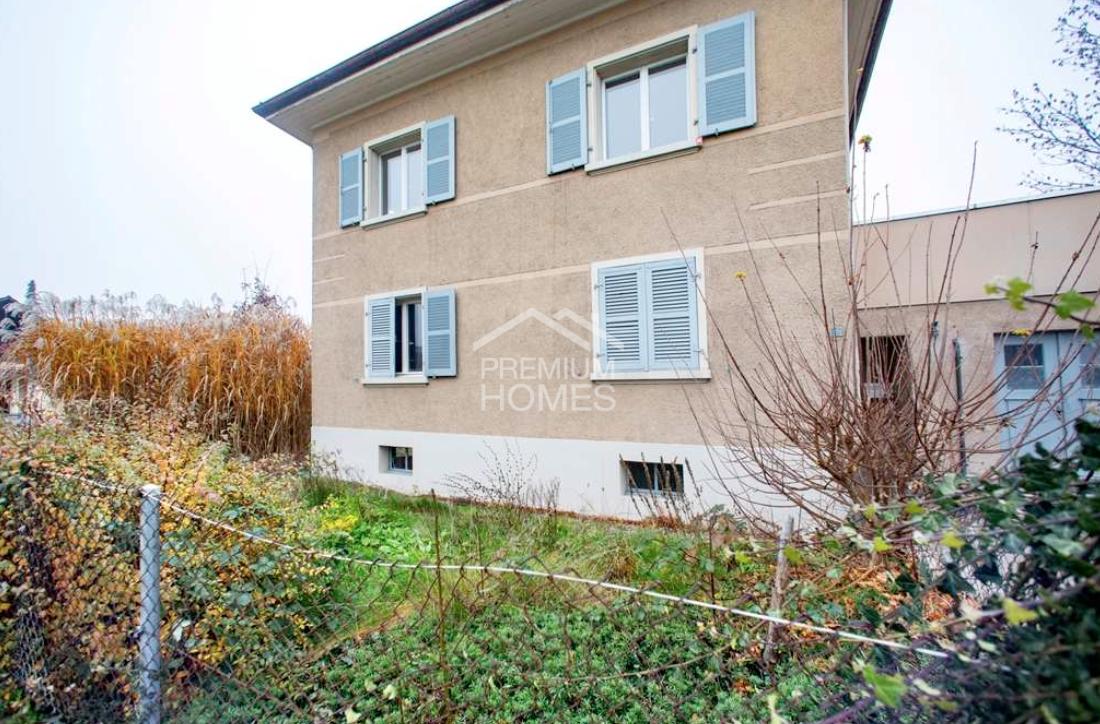
Wanted: Single-family house / villa for approved buyer family - perhaps your property is the right one?A sympathetic family is urgently looking for a new home in Lenzburg and its surroundings.They are looking for a single-family house, a villa, or a special home - whether modern, new, or older doesn't play a decisive role. The family is open to different possibilities and is also happy about properties with potential.The buyers have already been approved, have very good financial means, and can make a quick decision when it comes to the right property.Maybe you've thought about selling before - now might be the right time.We look forward to every contact. No wishes are left unfulfilled here. Take advantage and convince yourself! This PREMIUM HOMES offer includes: • Lenzburg region and surroundings • No building rights • Single-family house / villa / spacious living • Older properties welcome • New building or high-quality renovation also of interest • Attractive location an advantage • No public tender necessary • No viewing tourists • Discreet and serious processing • Financially strong interested parties available • Quick feedback Interested? We'll be happy to take you through a non-binding viewing! Do you want to sell your house or apartment worry-free? We'll tell you the current market value of your property, discreetly and non-bindingly! Are you interested in a first non-binding exchange of ideas? Don't hesitate and contact us. We look forward to you.

  • Parking space
  • Balcony / Terrace
  • Garage
Bianca De Marco

Bianca De Marco

1 / 12
Bianca De Marco

Bianca De Marco

  • Parking space
  • Balcony / Terrace
  • Garage
3.5 rooms, 86m², CHF 725,000.–
5745 Safenwil

RESERVED

A rare opportunity for owner-occupiers, entrepreneurs, and investors with a vision.Here you are not only buying a property, but a complete package with exceptional added value. The well-maintained semi-detached house convinces with a sunny garden, hobby room, and generous parking possibilities.The special highlight is the additionally purchasable land reserve in the residential and commercial zone - a rare chance with attractive development and value increase potential.Such properties are hardly found on the market. You are not only investing in a home, but in a sustainable future with diverse possibilities.Secure this unique opportunity and discover the potential of this special property during a personal viewing. Here, no wishes are left unfulfilled. Take advantage and convince yourself! This PREMIUM HOMES offer includes: • Central and quiet location • Beautiful panorama into the green • Unobstructable view • Excellent chance • High privacy • Underfloor heating • Spacious terrace: 19.10 m² • Garden • 2 outdoor parking spaces • Double garage: 31.94 m² (excl. CHF 50'000.-) • Practical hobby room • Net living area approx. 75 m² • Gross living area approx. 86 m² • Building land reserve 270 m² (excl.) • Residential and commercial zone 3 • Full floors 3 • Attic floor • Utilization 0.7 • Eave height 15 m • Building height 11 m Interested? We would be happy to take you through a non-binding viewing! Do you want to sell your house or apartment worry-free? We will tell you the current market value of your property, discreetly and non-bindingly! Are you interested in a first non-binding exchange of ideas? Don't hesitate and contact us. We look forward to you.

  • Parking space
  • Balcony / Terrace
  • Garage
1 / 14
8.5 rooms, 498m², CHF 1,860,000.–
5723 Teufenthal AG

LUXURY, NATURE & PRIVACY AT AN ELEVATED LOCATION

An estate that grows with your ideas This exceptionally versatile multi-family house offers space for life plans that can change. Living, working, and renting can be flexibly combined under one roof. Whether as a spacious family home with an apartment, as a multi-generational house with separate retreat areas, as a practice or office, or as an object with partial sub-rental: The usage possibilities are diverse and offer long-term perspectives. Bright rooms, a solid building substance, and a well-thought-out structure create the ideal basis for using existing spaces immediately or further developing them. A place for self-employed people, multi-generational living, or investors – this estate combines substance, adaptability, and an attractive location to create a rare opportunity. Here, not only living space is created, but also perspective. Generosity & atmosphere on approximately 498 m² of living space: Over four floors, an impressive range of rooms extends, which effortlessly combines living, working, hobby, and retreat. The spacious living area with panoramic windows, chimney, open kitchen, and direct terrace access creates a warm, inviting atmosphere. The historic upper floor with massive wooden beams gives the house a unique character, which is hardly found anymore. Private outdoor world – nature refuge with pool: On the 2,057 m² large property, you can expect spacious green areas, biotopes, a swimming pool, terraces, cozy seating areas, and an unobstructable view of the hill landscape – a place for rest, relaxation, and inspiration. Equipment for the highest demands • 8.5 rooms with flexible usage possibilities • Open kitchen with cooking island • Complete separate apartment with own entrance • Swedish stove & chimney • Two modern bathrooms + guest toilet • Solar system for energy-efficient living • Sunny winter garden facing south • Garage, carport & several outdoor parking spaces • Outdoor pool (needs to be renewed), new pool technology • Air-water heat pump / underfloor heating and radiators Private outdoor world – nature refuge with pool On the 2,057 m² large property, you can expect a lot of green space, biotopes, a swimming pool, terraces, cozy seating areas, and an unobstructable view of the hill landscape – a place for rest, relaxation, and inspiration. Sunny & quiet location – perfectly connected • Bus stop Teufenthal Oberdorf approx. 250 m • Teufenthal train station approx. 900 m • School approx. 350 m A rare overall package Historic flair, modern building technology, huge living spaces, dreamlike nature, and absolute peace – an estate for demanding buyers, large families, or a multi-generational concept. Such objects rarely come onto the market. Contact us – this jewel will not be available for long. 📞 immo otti – More than four walls, a real home. With professional competence, commitment, and personal advice, we accompany you from the first conversation to the successful conclusion. Let us advise you – we are only one call away! «All information without guarantee»


1 / 13
5.5 rooms, CHF 886,000.–
5420 Ehrendingen

Spacious maisonette apartment with beautiful views in a central location

In a central and sunny location, a modern and bright 4.5-room maisonette apartment (an additional room can be separated from the living-dining area) with a balcony and beautiful views is available for purchase. Here you can enjoy your free time on the covered balcony and let your gaze wander into the green surroundings. The apartment, built in 1996, is well-maintained and ready for occupancy. You will probably paint the walls and ceilings and replace the textile floor coverings, but otherwise, no investments are necessary - just move in and live. Location/Distances: Kindergarten 200 m, school 200 m, shopping 50 m Bus 100 m, Baden train station 5.5 km, highway entrance 6 km You can quickly walk into the woods or the green surroundings for a stroll _Room offer: The building consists of 4 multi-family houses with a total of 28 apartments and 2 commercial spaces, as well as a shared underground garage and surroundings. From the underground garage or the ground floor, you can reach the apartment on the 2nd floor via a wide staircase (no elevator available). 2nd floor: Entrance and hallway with wardrobe, bright and exceptionally spacious living-dining room with open kitchen, Swedish stove, and access to the adjacent, covered balcony (optimally west-facing, shading, and view into the green), one room (in favor of the very spacious living-dining area, a planned room was waived, but this can be separated again), bathroom with shower, toilet, and sink, laundry room with washing tower and sink Attic: Staircase and hallway, two rooms, bathroom with bathtub, toilet, and sink Surroundings, secondary rooms, and parking: Basement room Basement compartment Up to 3 underground parking spaces (each + CHF 30,000.-) Community playground and green area Visitor parking spaces . Here you are in the immediate vicinity of public transportation, shopping, and the village center. Object type: Maisonette apartment Year of construction: 1996 Condition: Well-maintained Specialties: Covered balcony with a view into the green Central location Spacious and modern floor plan Number of rooms: 5.5 Net living area: approx. 140 m2 Number of balconies/terraces: 1 Balcony/terrace area: 9 m2 Bathroom 1: Shower, toilet, sink Bathroom 2: Bathtub, toilet, sink Bathroom 3: Laundry room with washing tower and sink Basement: Yes Number of parking spaces in underground garage: 3 Price per underground parking space: 30,000 Heating: Oil Heating type: Floor heating Elevator: No elevator Private laundry room in the apartment: Yes Viewing location: View over the village and into the green Sunny: Yes Balcony: Yes Cable TV: Yes Distance to schools: 0.2 km Distance to kindergarten: 0.2 km Distance to shopping: 0.05 km Distance to bus: 0.1 km Distance to train station: 3.5 km Distance to highway: 6 km Distance to airport: 31 km Available from: by arrangement ImmoService is your partner for a successful real estate sale and purchase in the Aargau and Mittelland regions. We also sell your property at transparent conditions. We accompany you exclusively during the sale of your property, apartment, or land. Do you want to receive more information about this exciting object now? We will gladly send you a comprehensive sales documentation as a PDF - you just need to enter your contact details and send them. We look forward to your inquiry and will gladly arrange a first viewing appointment with you.

1 / 6
4.5 rooms, 166m², CHF 1,870,000.–
Rothornstrasse 18, 4313 Möhlin

New Build: Construction Already Started - Modern Detached Single-Family Home with Underground Garage in Möhlin

Discover this exclusive new construction project in a quiet location on Rothornstrasse in Möhlin. The single-family home impresses with contemporary architecture, large windows, and a well-thought-out room layout on two floors.The house offers: • Spacious 4.5 rooms: Optimally divided living spaces with 166 m² of living area • Two modern bathrooms: One with a bathtub, shower, toilet, double sink, and mirror, the second with a shower, toilet, and sink • Additional guest toilet: Separate toilet with sink and mirror for guests • Attic terrace: Perfect for relaxed hours with plenty of privacy • Private garden: 431 m² of plot area with plenty of space for the family • Garage and parking: Comfortable parking facilities directly at the house (2 parking spaces in the private AEH plus 1 external parking space included) Location and surroundings: The house is located in a quiet residential area and is yet well connected. Shops can be reached within 7-10 walking minutes. Especially attractive for families: The Obermatt schoolhouse is only 7 minutes away on foot. The bus stop is 8 walking minutes from the house. The location is very quiet and sunny.This child-friendly single-family home with its well-thought-out floor plan offers everything a family could wish for. The combination of the latest building quality, well-thought-out architecture, and the quiet yet well-connected location makes this property an exceptional opportunity.A detailed documentation can be found attached to this ad.Have we sparked your interest? Then we look forward to your contact.

Travel time
-
1 / 15
5.5 rooms, 170m², CHF 1,380,000.–
5303 Würenlingen

Detached house with separate entrance on the garden floor (ideal for practice, office, etc.) and hobby room

Are you looking for...... luxury for two... a home for a family with 1 child or a teenager... an opportunity to have a practice, office, studio or guest room, etc. with its own bathroom and separate entrance at home?We are selling a beautiful property in a very good, idyllic location in Würenlingen.The detached single-family house on a slight slope has a total of 5.5 rooms on 2 levels, plus a heated hobby room, additional ancillary rooms, garage, Jacuzzi, and plenty of surrounding space around the house.Upper floor: • Spacious open living area: the spacious, open living/dining/conservatory area convinces with a special room feeling due to the extravagant roof design • A fireplace provides for relaxed evenings • open kitchen • 2 bedrooms • 1 bathroom (in need of renovation) and 1 guest toilet Lower floor (with separate entrance): • 2 rooms • 1 bathroom with shower • small terrace • large heated hobby room • Ancillary rooms: laundry room, shelter, natural cellar, cellar, technology, workshop Outdoor area: • Terraces and surrounding area around the house: various seating areas, including a pergola, as well as shaded areas on the north side in the lower garden, provide perfect relaxation • Jacuzzi • Garage and parking spaces: garage for 1 car with electric charging station, 2 outdoor parking spaces This extraordinary property combines comfort with a relaxed living feeling and is ideal for couples, a small family with 1 child or a teenager who will appreciate the separate area.Request the documentation today so that we can send you the documents.We look forward to hearing from you!

1 / 13
6.5 rooms, 150m², CHF 1,180,000.–
5200 Brugg

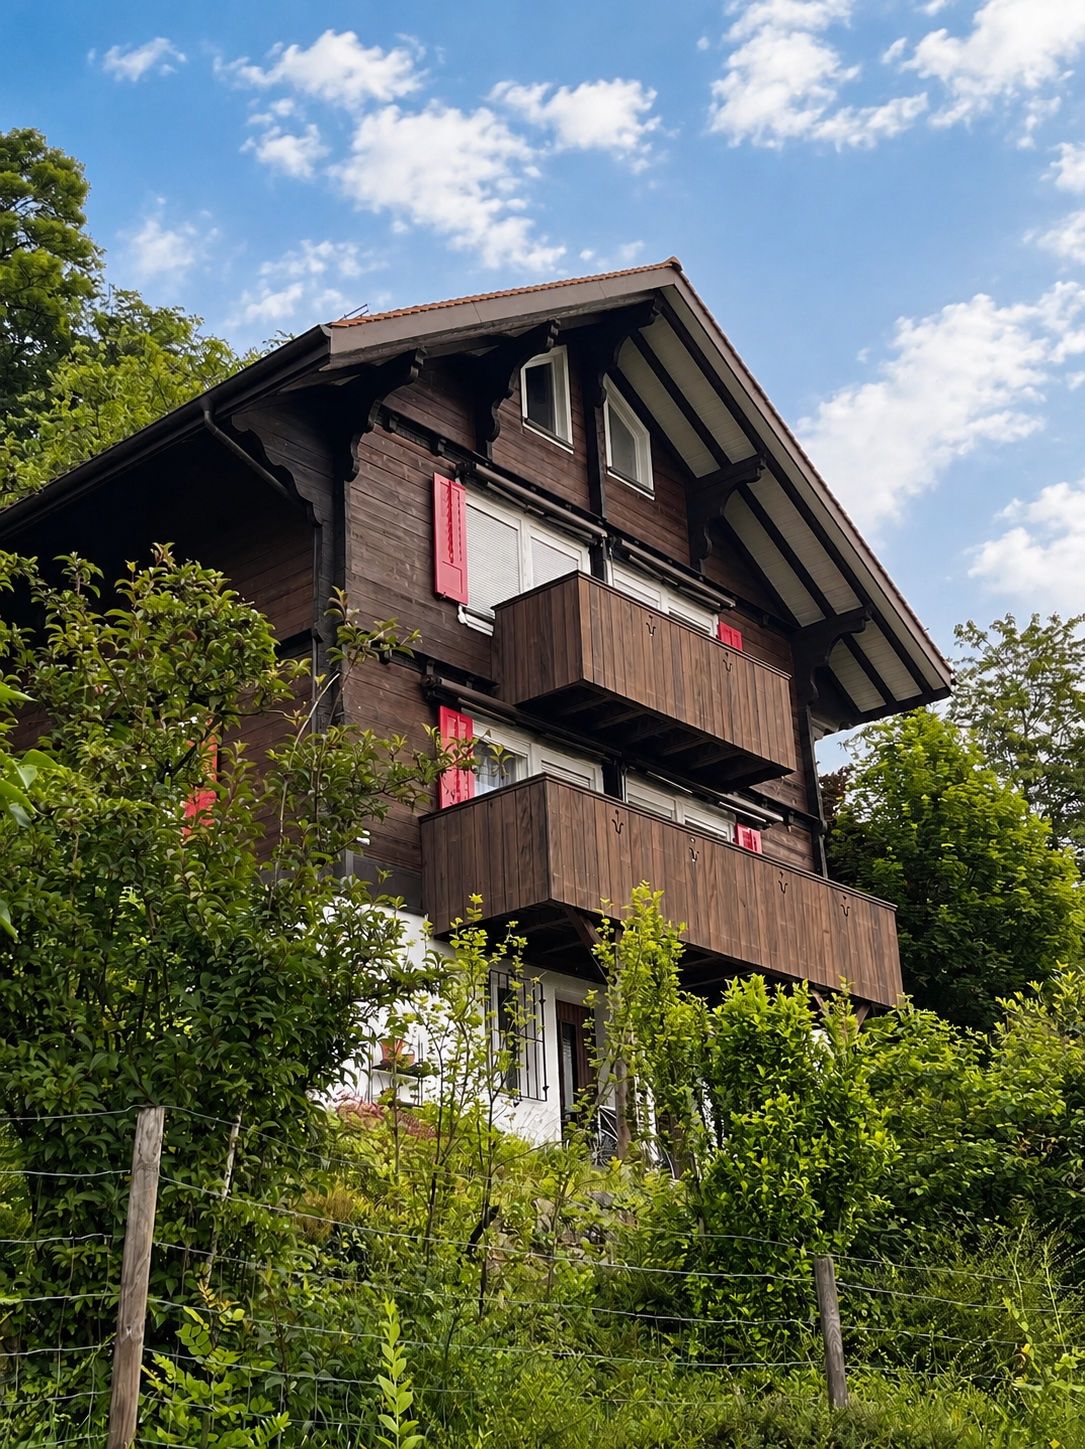
Charming chalet-style house surrounded by nature with beautiful views

Are you looking for a charming single-family home with a dreamy garden? Then this unique chalet-style house is the right one for you. In short: here you will find a perfect home - idyllic and cozy. Located in a sunny spot and near the recreation area, you can enjoy nature and tranquility.The older house has three bedrooms on the upper floor as well as a large, renovated bathroom. The attic was converted into another beautiful bedroom and the passageway room offers further space for an office or dressing room. You will find plenty of storage space thanks to the built-in closets. On the ground floor, you will find a large cellar as well as rooms for hobbies.The location also leaves nothing to be desired: in the heart of the canton of Aargau, 30 km from Zurich, lies the charming town of Brugg, where the three rivers Reuss, Limmat, and Aare meet. You will find shopping facilities, restaurants, and schools here. The bus station can be reached on foot in a few minutes and the A1 motorway in eight minutes by car. Come and visit us and convince yourself.This property offer is characterized by the following advantages: • Dreamy, sunny garden with great panoramic views • Building land reserve • Lover's object in chalet style • Top location to schools, shopping facilities, public transport, and motorway • A garage box and an outdoor parking space Interested? Contact us for a non-binding conversation!Want to market a property yourself? We convince with fair and transparent conditions!

1 / 13
7.5 rooms, 169m², CHF 1,150,000.–
5028 Herznach-Ueken

Space, tranquility, and genuine potential - Your new foundation for the future

This detached single-family house with 7.5 rooms is far more than just a building. It is a stage for your life, a place of development, and a solid investment with a vision for the future. On spacious areas, you are greeted by a bright, open atmosphere that immediately conveys a sense of width and security. Whether for the growing family, as a creative couple's domicile, or as a clever capital investment - this house adapts to your plans.The clear, timeless architecture from 1965 forms the perfect framework for your personal accents. Here, you can modernize, design, and enhance - and thus create not only living comfort but also sustainable value growth. The proven radiators provide a pleasant, efficient warmth on cooler days.The location masters everyday life for you: A well-maintained neighborhood, short distances to schools and local supplies, as well as the quiet, natural location, give you the ideal balance between privacy and quality of life.Act now. This property is not a quick consumption, but a wise decision with character. Whether as a long-term family project or a value-stable capital investment - here you win all along.Your advantages at a glance: • 4 bedrooms - ideal for family, home office, or guests • Sunny balcony with a view - your private retreat outdoors • Open living area - with impressive spatial effect for social hours • Basement, storage room, and attic - endless storage space for all your needs • Garage and outdoor parking spaces - comfortable parking right at the house • Timeless charm with potential - perfect basis for modern updates and value enhancement • Quiet, well-maintained location - short distances to school and supplies, high quality of life Arrange a viewing appointment today. We advise you without obligation and show you your new home.

1 / 13
4.5 rooms, 94m², CHF 599,000.–
5727 Oberkulm

A Home That Convincs - 4.5 Rooms with New Kitchen

This well-maintained 4.5-room apartment in Oberkulm offers a pleasant living atmosphere and a practical room layout. Particular emphasis is placed on the completely renewed kitchen in the summer of 2026, which is directly connected to the dining area.The apartment has three bedrooms, a living room with a fireplace, and a large corridor that provides additional space and good storage options.From the dining area, you can also enjoy an open view of the surroundings.The bathroom is equipped with a shower and bathtub and is supplemented by a separate guest toilet. The covered and partially glazed balcony offers a protected outdoor area.Another plus point is the large cellar with a window, which provides additional storage space and can also be used as a hobby room.The location is practical: Oberkulm train station is within walking distance and offers good connections to Aarau. Shopping facilities, schools, and other daily necessities are also nearby.The property also includes a communal lawn, a bicycle room, 10 visitor parking spaces, and a car wash area in the underground garage.An elevator from the ground floor to the apartment and a water softening system in the building provide additional comfort.Two adjacent underground parking spaces directly at the entrance can be purchased for CHF 25,000 each.Highlights:-New kitchen (summer 2026)-Living room with fireplace-Dining area with view-Bathroom with shower & bathtub / guest toilet-Glazed, covered balcony-Large cellar with window-Elevator & underfloor heating-Train station within walking distance-Wash area in the underground garage-2 underground parking spaces à CHF 25,000 each-E-charging station possibleInterested? We would be happy to show you the apartment during a personal viewing.

1 / 9
4.5 rooms, 147m², CHF 1,275,000.–
Schongauerstrasse, 5615 Fahrwangen

Barrier-Free Garden Oasis with Own Development Potential

Everything on one level – and yet entirely to your taste: This spacious garden apartment combines comfortable, barrier-free living with the freedom to add your own personal touch. The shell construction is ready and waiting for your ideas: wooden or vinyl floors, subtle color tones or striking accents, as well as the design of your kitchen – you decide how your new home should feel. Step by step, a apartment is created that bears your signature. The spacious living and dining area welcomes you with large window fronts and plenty of daylight. The direct access to the covered seating area makes this room expand far beyond its walls on beautiful days. The open kitchen remains at the center – you cook for family and guests without losing touch with what's happening. Two more rooms offer the ideal size for children, guests, or a home office and share their own bathroom. The parent's area is deliberately generously designed: a bedroom with an en-suite bathroom, a dressing room, and built-in closets that provide order where everyday life needs it. A special highlight is the approximately 290 m² garden area that runs all around, for sole use – with a covered seating area for relaxed hours in the green. Your personal piece of green, right outside the door. Three cellar compartments and a strongroom provide additional storage space, which you can reach comfortably via the apartment's internal staircase. On the lower floor, you also have direct access to the underground garage. Nestled in the quiet neighborhood near Lake Hallwil, just a stone's throw from the town center, this home combines rural idyll with short distances – an environment that appeals to families as well as anyone who appreciates the comfort of a single level. You can also expect: - Co-creation of your dream home- New building- Barrier-free living on one level- Elevator in the house- Only 3 parties in the house- Spacious living areas- High-quality materials- Modern equipment- Geothermal heating with freecooling- Minergie-P certification- Open, modern kitchen- Light-filled living rooms- Master bedroom with dressing room and en-suite bathroom- Additional modern bathroom- Solar system- Controlled apartment ventilation- Built-in wardrobe- Built-in closets included- Electric shutters with central control- Covered garden seating area- Large garden area- Triple glazing- Various cellars with plenty of space- Preparation for charging stations at each parking space- Double garage in the underground garage for purchase at CHF 80,000.-- Single garage (extra large) in the underground garage for purchase at CHF 65,000.-- Single parking spaces in the underground garage for purchase at CHF 25,000.- The property has been valued as market-conform by various financial institutions. Take the opportunity and call us to convince yourself! Do you want to sell your house or apartment and need an appraisal? As a certified member of the Swiss Broker Chamber SMK, we guarantee you a market-based assessment and a free initial consultation for the marketing of your property. Visit us at www.nobilimmo.ch

1 / 10
3.5 rooms, 70m², CHF 620,000.–
Käsereistrasse, 8919 Rottenschwil

Still Rüss - 16 attractive condominiums

A home is more than just a place to live. It's a retreat, a center of life, and an investment in the future. This is exactly the feeling conveyed by the new construction project in Rottenschwil. Located attractively The development is being built near the idyllic Reussebene and combines natural living with good accessibility. The bus stop is practically in front of the door and allows for a comfortable connection. So you can enjoy peace in nature and at the same time benefit from uncomplicated mobility. Well thought out and diverse The development includes three modern multi-family houses. In houses A and C, 16 condominiums with 2.5 to 4.5 rooms are being built. House B remains in the ownership of the builder. The floor plans are carefully designed and offer couples and families a home with high living quality. A special added value lies in the early project phase: you can help design the interior construction and shape your home according to your ideas. Modern and sustainable with Minergie-P A high-quality construction standard meets a forward-looking construction method. A water-air heat pump provides efficient energy supply, supplemented by a photovoltaic system. The controlled apartment ventilation increases the living comfort noticeably. Electromobility was also considered: the infrastructure is prepared for it. Living with quality and a view Spacious outdoor areas create additional living quality. The combination of modern architecture, high-quality equipment, and natural location makes this project an attractive opportunity for all those who value quality, sustainability, and a harmonious living environment. Offer: 2.5 room apartment from: 525,000.- 3.5 room apartment from: 620,000.- 4.5 room apartment from: 850,000.- Parking space à 40,000.- Available: Autumn 2028 Are you more interested? We would be happy to send you the detailed sales documentation including the apartment mirror. Räber Immo GmbH, Muri 056 675 72 72, verkauf@raeber-immo.ch www.raeber-immo.ch

Suggested properties for you based on search results

Other interesting objects