1343 results - Properties for sale with Balcony / Terrace: Canton Aargau

1 / 13
4.5 rooms, 82m², CHF 460,000.–
Winkel 6, 5070 Frick

In the heart of Frick!

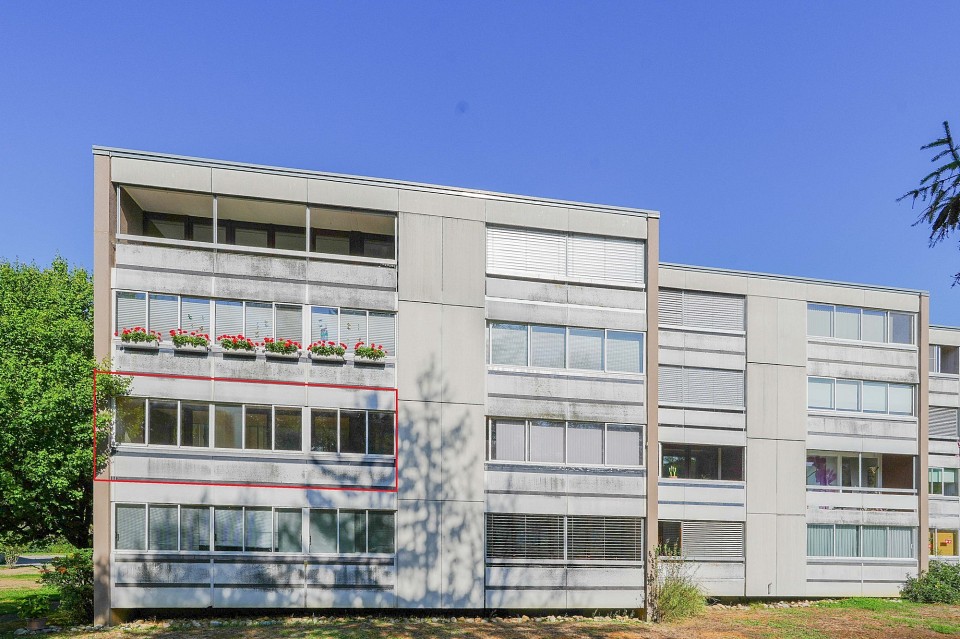
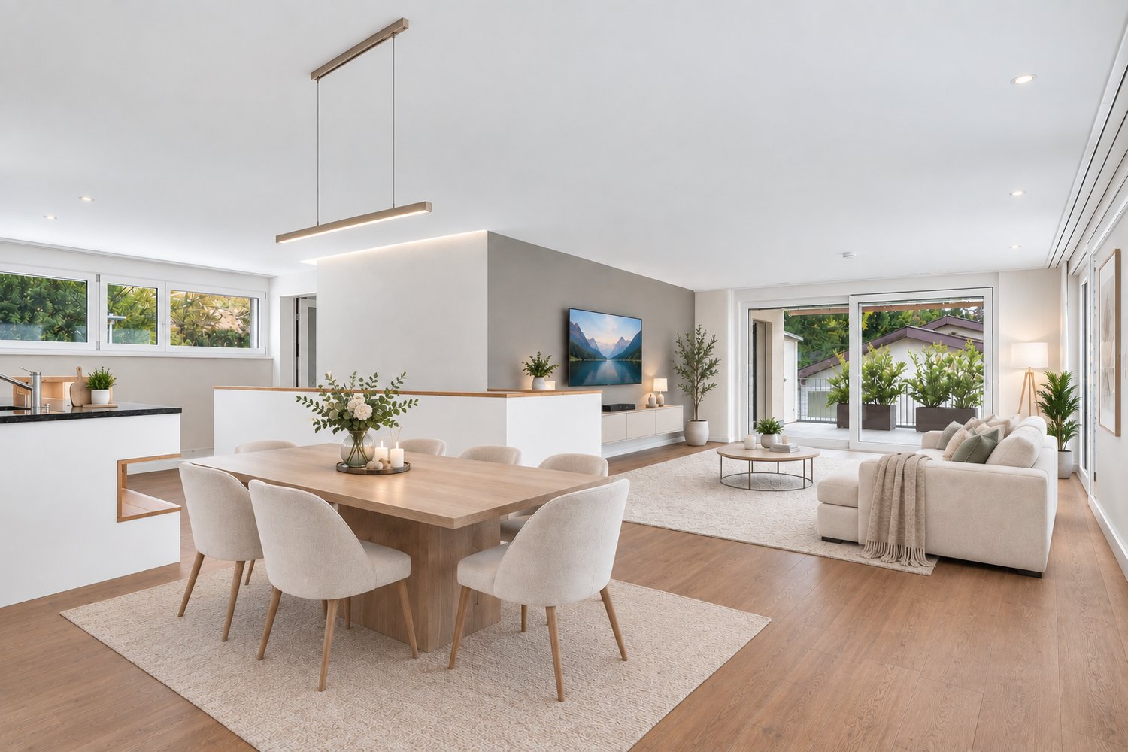
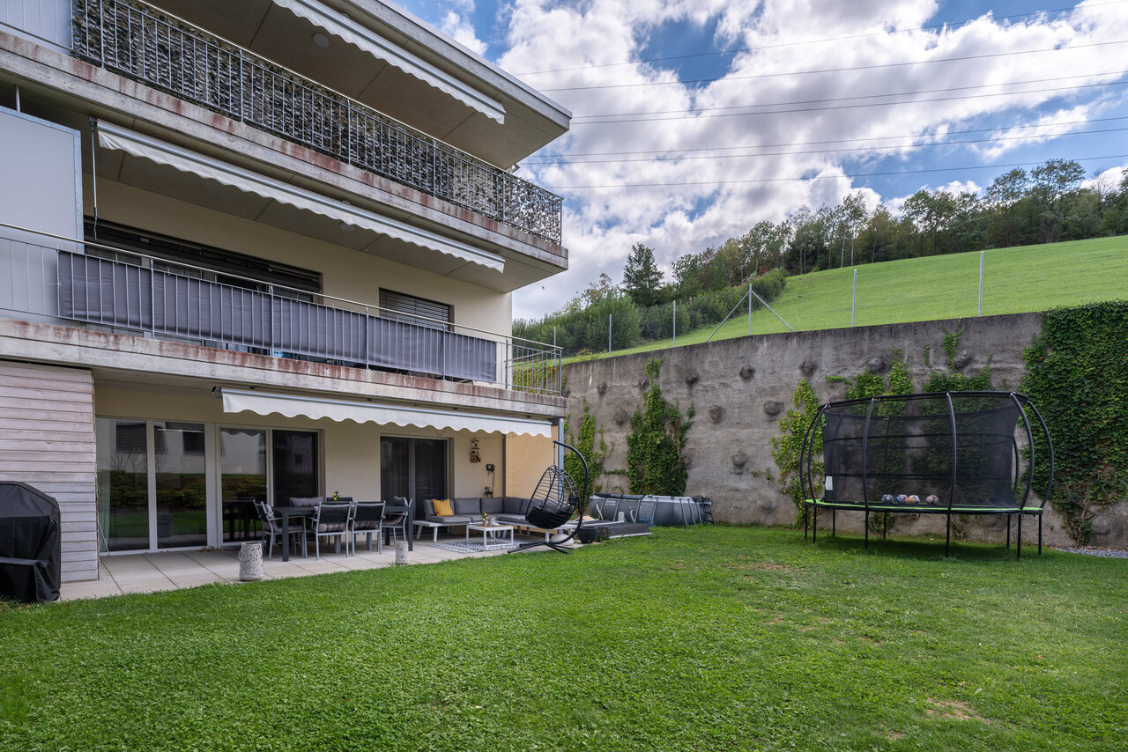
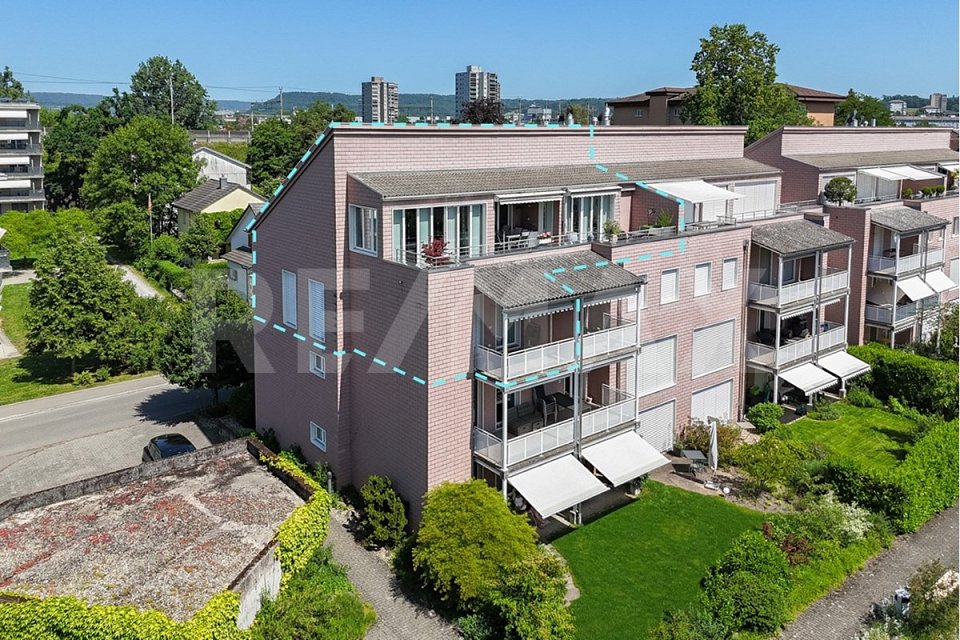
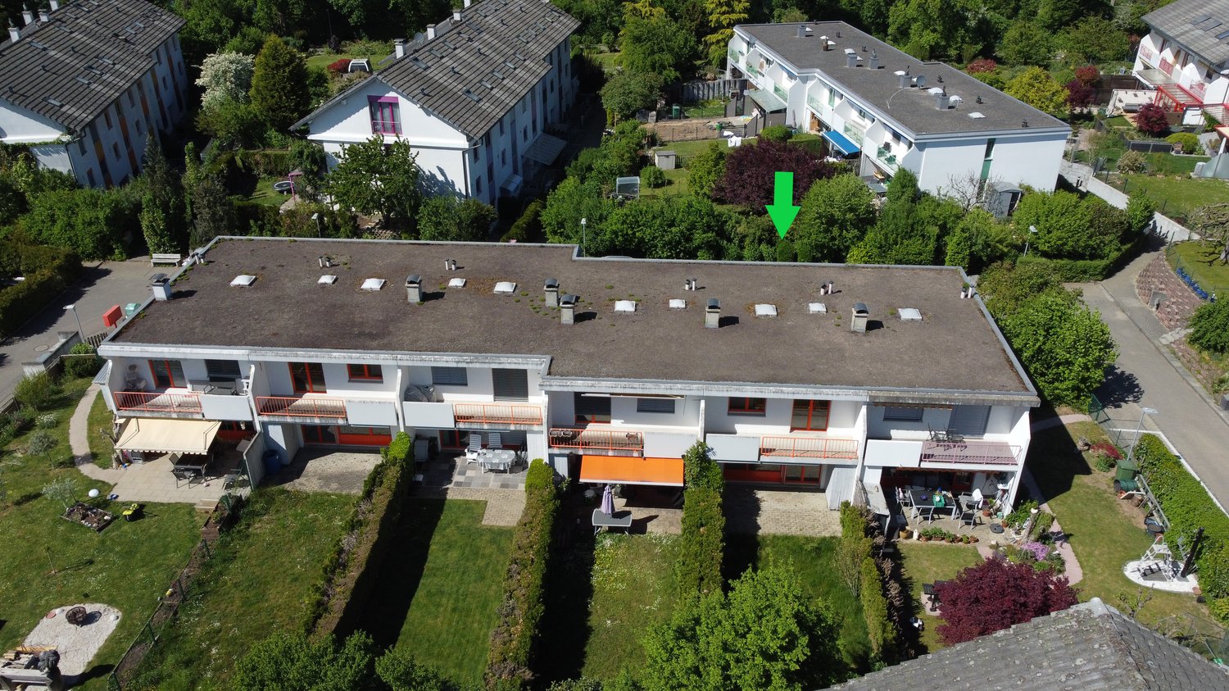
Are you looking for a practical apartment in the village center, in a quiet location, and still at an affordable price? Don't think it's not possible! It is!Object4.5-room apartment on the 2nd floor (with elevator to the half-floor), 2 balconies, guest toilet and shower/toilet, cellar compartment, 1 garage box (CHF 30,000.-), built in 1974Location within FrickThe apartment is very central and yet quiet in the Winkel quarter. Numerous shopping facilities, bus stop, train station, post office, banks, and leisure facilities are easily accessible on foot. And if you stay at home, you can enjoy the view of the greenery from two balconies.Special featureFrick is a preferred central and residential community in the upper Fricktal with a very wide range of offerings that leaves no wishes unfulfilled. Due to its central location, (almost) everything is within walking distance.For whom is the object suitable?The apartment is suitable for single people, couples, or small families who like to live quietly in a park-like environment.Room programBasement:Cellar 4.7 m²Ground floor:Garage box 14.6 m²2nd floor:Entrance/hallway 10.7 m²Shower/toilet 3.6 m²Room/office 9.8 m²Guest toilet 2.0 m²Room 10.0 m²Room 14.2 m²Living/dining room 26.0 m²Kitchen 6.1 m²East balcony 6.2 m²Réduit 1.7 m²West balcony 10.0 m²Réduit 1.5 m²The living area measures approximately 82.4 m², and the secondary areas measure approximately 38.7 m².Expansion and conditionThe apartment presents itself in a habitable condition. Since most of it dates back to the year of construction, renovations are to be expected. Furthermore, larger renewals are pending for the house technology. In recent years, the following renewals have been made:2026 ceiling panels living room, balcony2025 refrigerator2020 toilet (Closomat)2017 toilet (Closomat)2017 lift renovation2014 renewal of the flat roof2010 shower/toilet newInterested? We look forward to your inquiry!Do you want to know the value of your property? Our free and non-binding real estate valuation tool will be happy to help you under https://www.remax.ch/de/immobilien/bewerten

Travel time
-
1 / 23
6 rooms, CHF 1,450,000.–
Ausserdorfstrasse 13, 5603 Staufen

Single-family house with attached, expandable house part in a beautiful location.

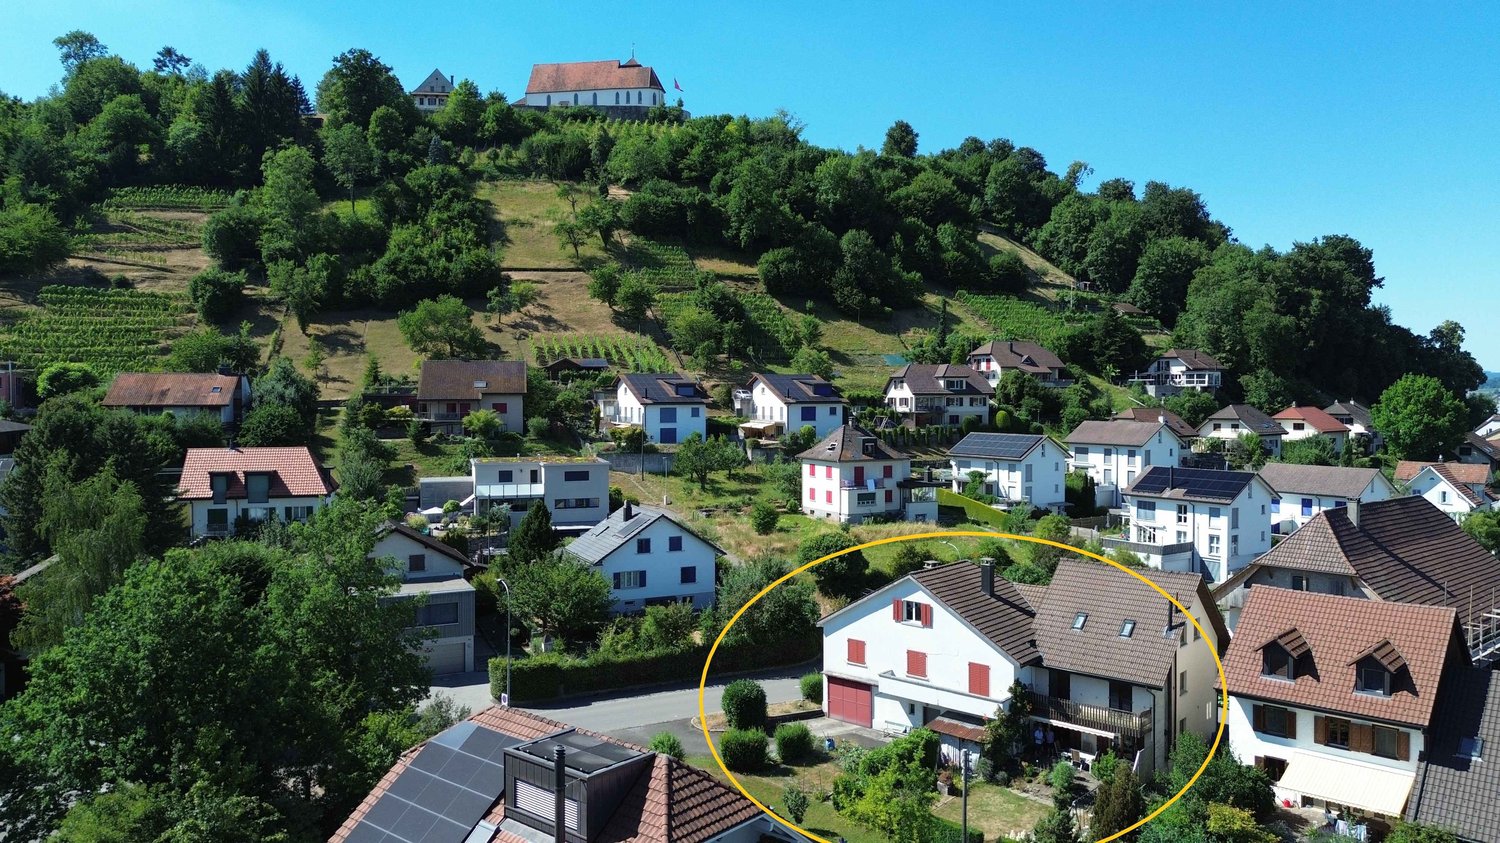
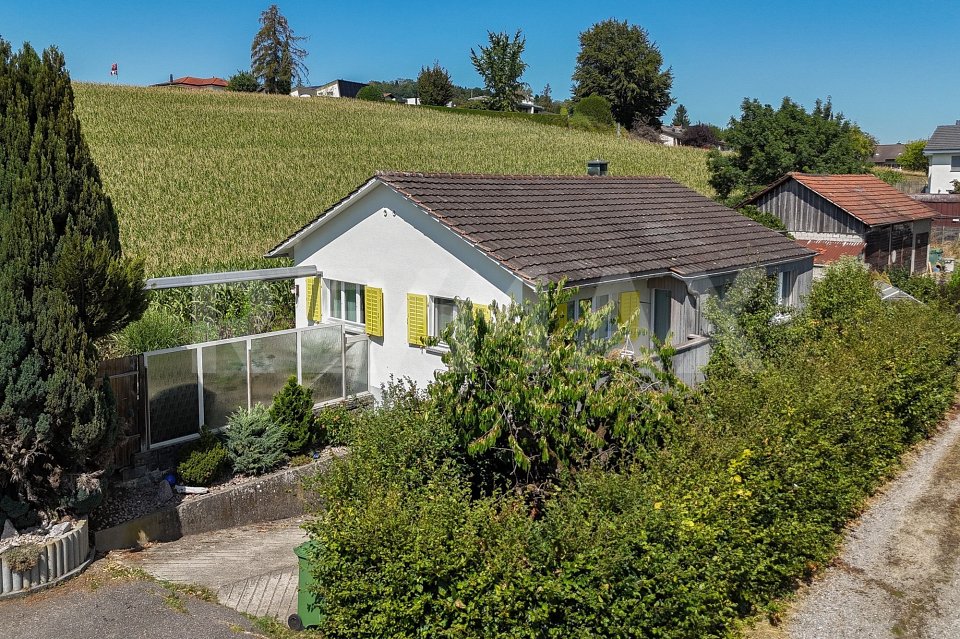
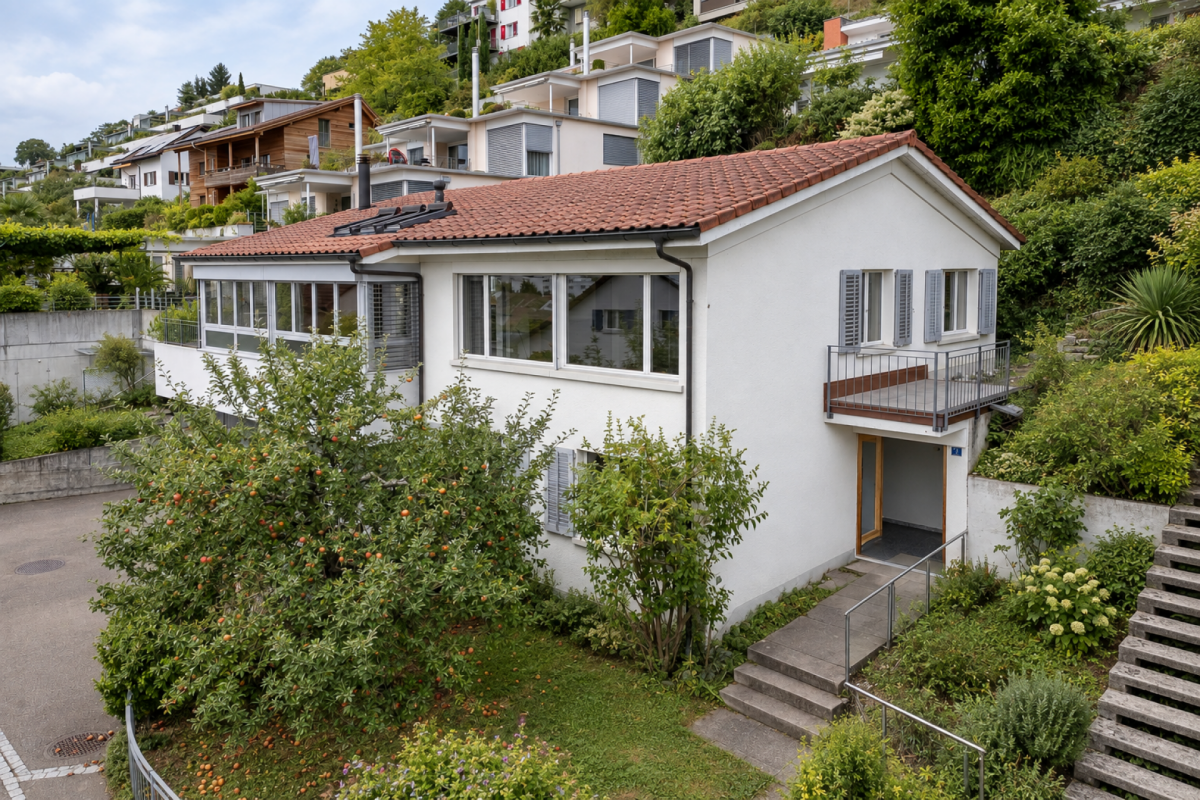
To begin with, it should be mentioned that there are two connected house parts on the property. One house part is inhabited and only slightly in need of renovation. The other house part has not been inhabited for a longer period and is strongly in need of renovation. Alternatively, a new building project could also be realized on the property.EnvironmentStaufen is an independent, quietly located municipality near Lenzburg. The train station and the old town can be reached on foot or by bike in a short time. The village is located on and around the Staufberg. From various sides, you can walk up to the small church. From there, you have a beautiful view and can enjoy sunrises and sunsets.In Staufen and just a few steps away from the property, there is a primary school and a kindergarten. In the village, there is a Volg and also within walking distance, there is a small shopping center at the entrance to Lenzburg. The Hallwilersee can be reached by bike via Seon and Hallwil on bike paths.1. House partFrom the living and dining room, you have direct access to the garden with a seating area. Adjacent to it is the living kitchen with the usual appliances. In the living room, there is a Swedish stove.On the upper floor, there is another bathroom with a shower, bathtub, toilet, and sink. Furthermore, there are four rooms on this level, two of which have access to the balcony. From the upper floor, you can access the small attic via a ladder.In the basement, there are various cellar rooms and a workshop.The house is heated with a gas heating system.There are parking spaces for 5 vehicles.2. House partSince the second house part is totally in need of renovation, there are no pictures of the rooms in this advertisement. However, the property can be viewed during a visit.In this house part, there is a garage.The garden is spacious with a lawn, children's swing, bushes, and space for flowers and a vegetable garden.The properties can be taken over on December 1, 2026, or January 1, 2027.We look forward to your inquiry by email:info@liegenschaftsverkauf.chWe would like to know who will possibly take over the house. Please write us a few personal sentences about yourself and also whether you plan to renovate the two house parts or if you rather aim for a new building project (both possible)._______________________________________________________________Do you have a house or an apartment that you want to sell?As an institution also active in the social sector, we accompany you in the sale of your property with high social competence, empathetically, carefully, and transparently. We take our time and find creative, optimal solutions even in complex situations.Subscribe to the newsletterSubscribe to our monthly newsletter with information on new properties and exciting news about the social sector in Switzerland for free:www.sozialtipp.ch/abonnieren

Travel time
-
1 / 13
6.5 rooms, 199m², CHF 1,990,000.–
Ermelgasse 32 a, 5707 Seengen

Exclusive apartment with mountain and lake view

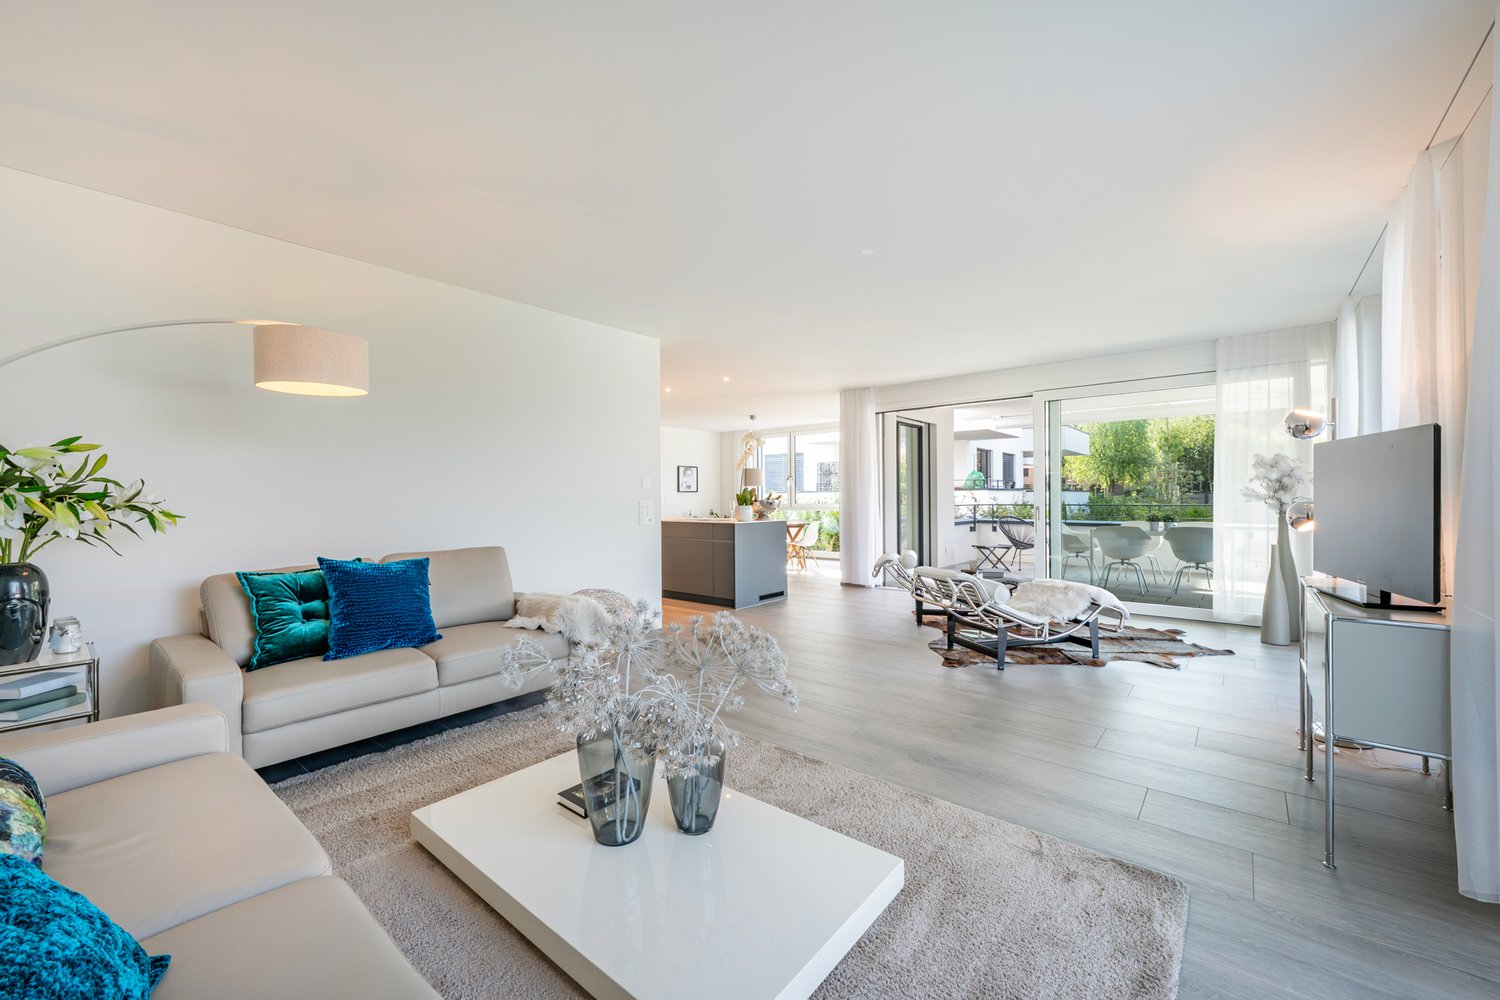
This extraordinary 6.5-room apartment combines spacious living, high-quality finishes, and state-of-the-art home technology. Elegant parquet flooring, light-filled rooms, all-day sunshine, and the mountain and lake view create a sense of spaciousness and privacy. The heart of the apartment is the open living and dining area with a superbly equipped kitchen and a practical, spacious retreat. Large window fronts open onto the extensive terrace with a roof garden and a covered seating area. The master bedroom has a walk-in closet and an en-suite bathroom. Additional rooms in the basement offer a variety of possibilities for family, home office, wellness, or another residential unit. The property also impresses in terms of energy efficiency and technology: construction according to the Minergie standard, Zehnder room ventilation, geothermal probe, photovoltaic system with battery storage, and smart home control combine high comfort with exceptional energy efficiency. Fingerprint access and a high-quality Telenot alarm system with app control and monitoring for break-in, water, and fire increase security. The parking facilities include a garage space with an 11-kW connection for an e-charging station, a carport space, and an outdoor parking space. The property combines the spaciousness of an apartment with the private character of a house. On request, the entire property, including a separate 3.5-room unit, can be purchased. I would be happy to show you this special property in person. I look forward to your contact.

Travel time
-
1 / 13
5.5 rooms, 110m², CHF 980,000.–
Talackerstrasse 4, 5607 Hägglingen

Detached home in a quiet and sunny location on the edge of the building zone

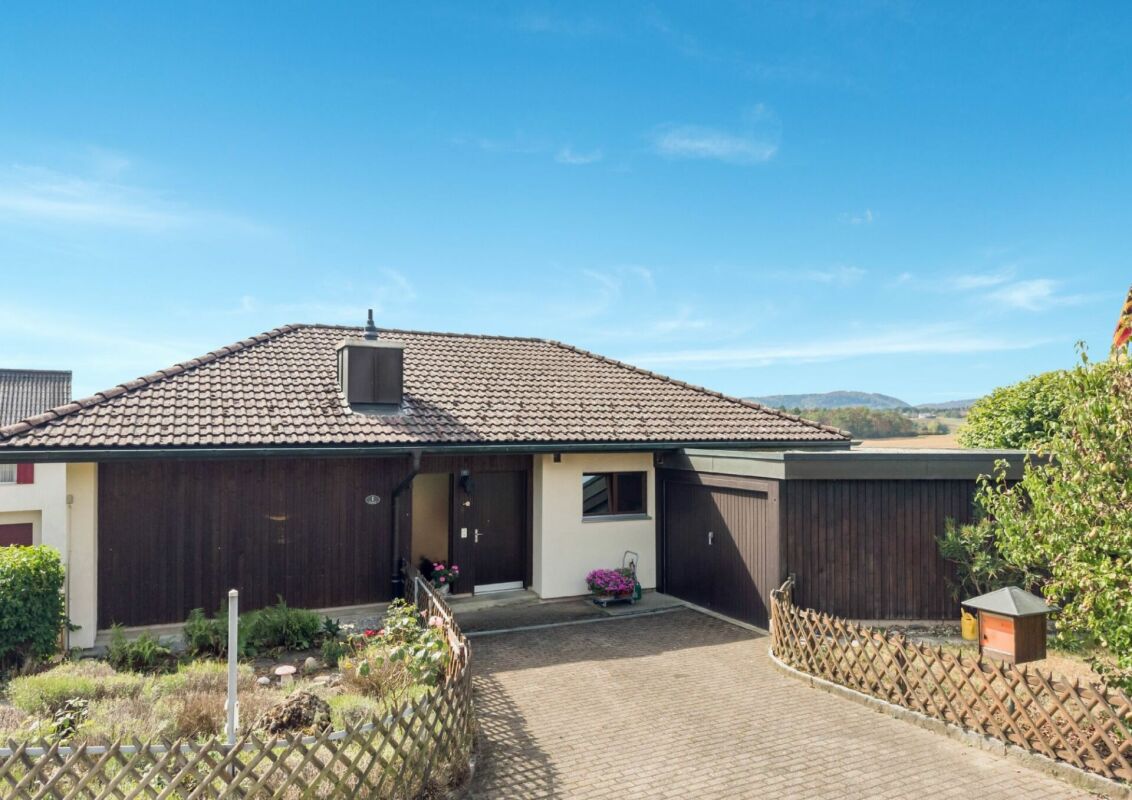
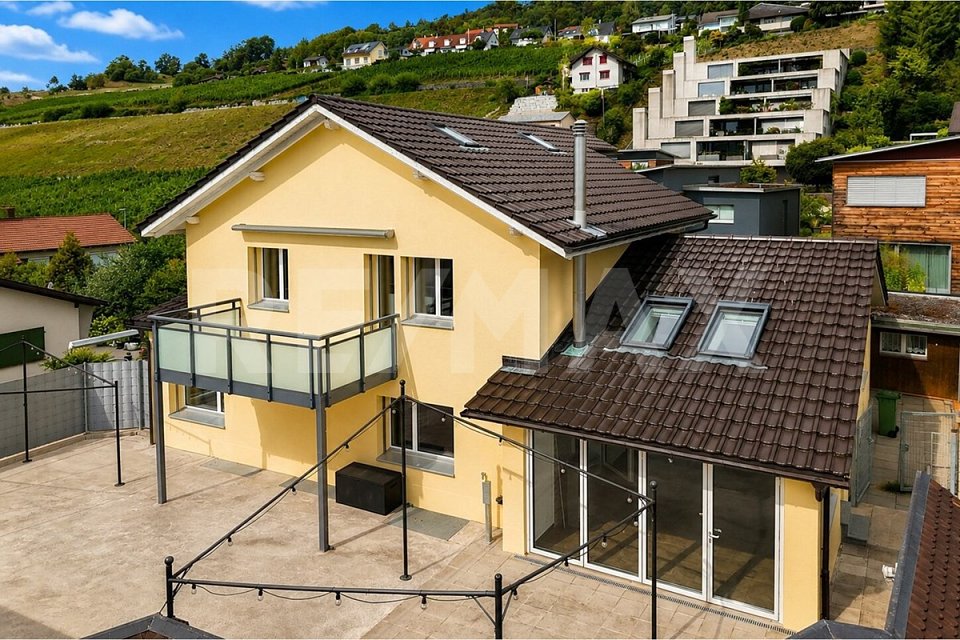
The facts about the single-family homeDetached 5.5-room single-family home on a 557 m² large plot of land, bright living, dining and kitchen area, net living area approx. 109.5 m², built in 1955, partially renovated in 2010 and expanded by an extension in 2014, fully basement, well-kept garden with seating area, lawn and planting, garage with electric gate and 12 outdoor parking spaces.Location within HägglingenThe house is located on the western edge of the village in a quiet single-family home neighborhood without through traffic. The adjacent agricultural area offers numerous walking and cycling paths. Volg, school, kindergarten and bus stop are easily accessible.For whom is the house suitable?Ideal for couples, smaller families or people who appreciate comfortable living on one level and a private garden. The secondary rooms in the basement offer additional space for hobbies and storage. Furthermore, there is development potential through a possible extension.Room programBasement: entrance/hallway, cellar, garage, room, technologyGround floor: entrance hall, 2 rooms, dressing room, shower/WC, kitchen, living room, eating area, balcony, terraceAttic: atticConditionThe property presents itself in a well-maintained condition and has been continuously renewed. Among other things, windows, floors, kitchen, bathroom and pipes have been renewed, and in 2014 the living area was extended by an annex. In 2024, the heating system was replaced.Depending on the requirements, there is further need for modernization.Sales price: CHF 980,000.Availability: from May 2027Would you like to buy this single-family home in Hägglingen and receive more information? We look forward to your inquiry.

Travel time
-
1 / 13
4.5 rooms, 172m², CHF 1,445,000.–
Gartenstrasse 29, 4332 Stein AG

Luxury living at its finest! Exclusive 4.5-room attic apartment with direct elevator access

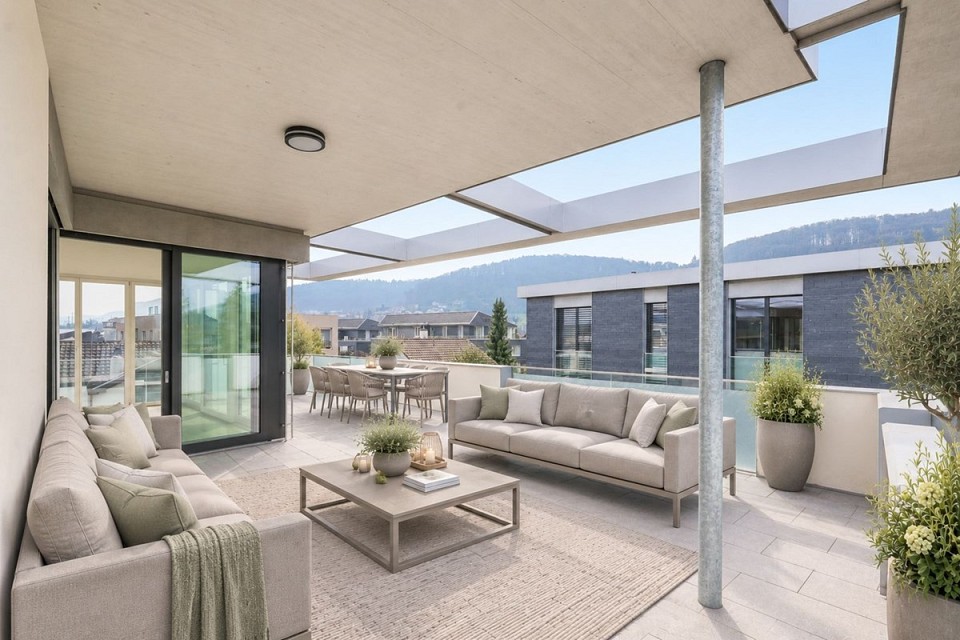
Are you dreaming of your own personal wellness oasis? Do you also place great value on a stylish ambiance, high living comfort, and plenty of space to live and enjoy? In this chic attic apartment with its timeless, unadorned interior design, no (living) wishes remain unfulfilled. It's simply the perfect place to relax from everyday life, whether in winter by the cozy fireplace or in summer on the great rooftop terrace.Object4.5-room attic apartment, MINERGIE standard, 2nd floor, elevator directly in the apartment, built in 2012, net living area approx. 171.5 m², secondary areas approx. 138.5 m², bedroom with en-suite bathroom and dressing room, 1 shower/WC, 1 guest WC, fireplace, partially covered rooftop terrace (90.6 m²), basement (approx. 14 m²), 2 parking spaces in the garage for CHF 40,000.-/PPLocation within SteinThe apartment is part of a tastefully designed development, consisting of five smaller multi-family houses and is located in a central yet quiet location. Various shopping and service offerings are easily accessible on foot. The location is also ideal for commuters, as both the train station with optimal (fast train) connections and the A3 highway entrance in Eiken can be reached quickly. Additionally, the nearby Rhine River offers numerous activities on, in, and around the water.Special featuresThe apartment impresses with its generosity and clean look. The living/dining/kitchen area alone measures 75 square meters. The same applies to the beautiful rooftop terrace, which is partially covered. Perfect for spending nice, social hours with friends and family. The sleeping area, including the dressing area and bathroom, was designed as a unit, providing plenty of privacy when hosting overnight guests.For whom is the object suitableThe apartment is suitable for both couples and families of all ages who want to live beautifully and in the city center.Room programBasement:Basement 14.0 m²2 EHP 30.0 m²Attic floor:Entrance hall/corridor 19.6 m²Réduit 2.4 m² Kitchen/dining/living room 75.2 m²Guest WC 3.6 m²Room/dressing room 23.0 m²Room 13.5 m²Room 12.6 m²Bathroom 14.1 m²Shower/WC 7.5 m² Rooftop terrace 75.0 m²Covered seating area 15.6 m²Outdoor réduit 3.9 m²Finish and conditionThe interior design is timelessly elegant. The property presents itself in a very well-maintained condition and can be occupied without renovations. Before moving in, minor painting work may be necessary.Interested? We look forward to your inquiry!Would you like to know the value of your property? Our free and non-binding real estate valuation tool will be happy to help you further at https://www.remax.ch/de/immobilien/bewerten

Travel time
-
1 / 19
5.5 rooms, 136m², CHF 880,000.–
Gatzacher 1, 5225 Bözberg

Detached 5.5-room single-family house with large garden in a privileged residential area

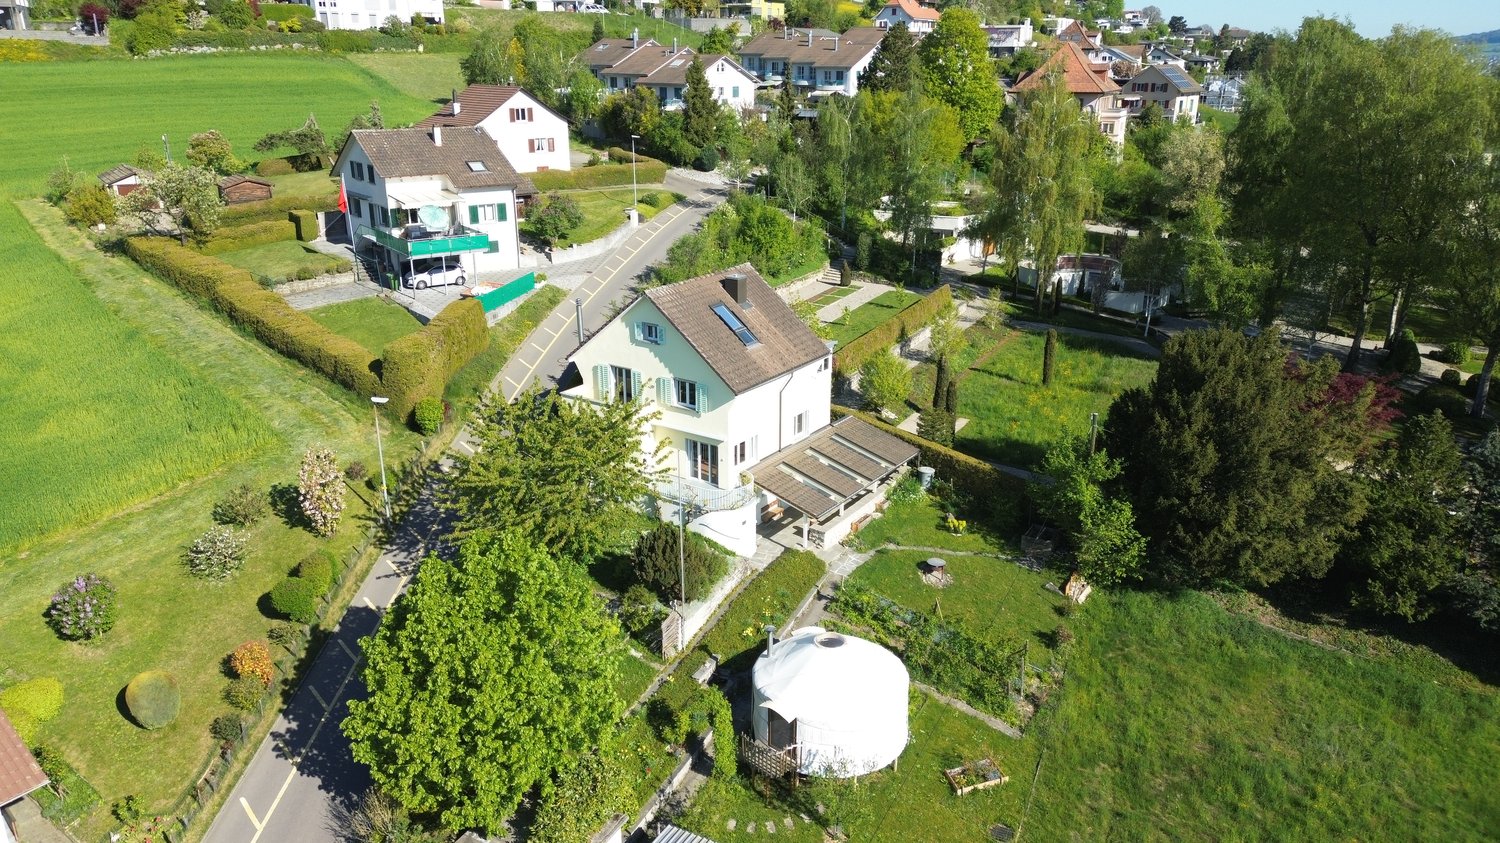
This detached 5.5-room single-family house combines natural living with plenty of privacy and an attractive living environment. Located on the edge of a popular, sunny single-family home district, the house offers a quiet and family-friendly atmosphere with a magnificent view over the surrounding fields to the mountains. The nearby recreational area invites you to take walks and engage in activities in nature. The versatile garden around the house offers plenty of space to play, relax and enjoy - an ideal home for families as well as for couples who value peace, freedom and high living quality.The inviting entrance with built-in wardrobe and practical built-in cupboard leads to the spacious kitchen with plenty of storage space and the adjacent living and dining area with access to the sun-kissed balcony with the best view. Three versatile work and bedrooms as well as a bathroom with bathtub, toilet, sink and mirror cabinet complete the area on the ground floor.The spacious basement is easily accessible both via the internal staircase and via a separate external entrance. A bright, heated room offers a variety of uses: whether as an additional work or bedroom, as a hobby room or as a practical workshop - here you can design the available space according to your individual needs. An additional bathroom with shower, toilet, sink and mirror cabinet provides additional comfort. The room offer is complemented by a utility room and a spacious laundry room with plenty of daylight thanks to the large window front.The integrated garage provides additional convenience in everyday life: as one of two parking spaces, it enables direct and weather-protected access to the house.A special highlight is the spacious garden around the residential building. The harmonious combination of well-maintained lawn, diverse plants, shrubs and trees creates a green and inviting environment. Additional areas offer space for individual design ideas - for example, for your own vegetable bed.An additional garage box and preceding storage facilities round off this exciting offer.Would you like to realize your living dreams with a view? Then you are exactly right here! We would be happy to send you the detailed sales documents and arrange a personal viewing appointment with you if you are further interested.

Travel time
-
1 / 13
4.5 rooms, 101m², CHF 760,000.–
Striegelstrasse 33e, 5745 Safenwil

Modern living with private garden - attractive 4.5-room apartment

Move in, arrive and feel at home: This attractive 4.5-room garden apartment in Safenwil combines modern living quality with a spacious private outdoor area. The apartment, built in 2019, impresses with a well-thought-out floor plan, timeless construction standard, and approximately 101 m² of living space.The heart of the apartment is the spacious living and dining area with direct access to the covered seating area and private garden. Here, the living space can be wonderfully extended outdoors in the warmer months - ideal for cozy evenings, family time, or relaxed hours in the green. An existing irrigation system makes garden maintenance easier.The open kitchen, integrated into the living area, presents itself as modern and functional. Bright fronts meet a dark work surface and a decorative glass backsplash. Generous work and storage spaces, as well as integrated kitchen appliances, offer a lot of comfort in everyday life. In addition to the living area, three well-proportioned rooms are available, which can be flexibly used as bedrooms, children's rooms, guest rooms, or home offices. Two separate bathrooms, one with a bathtub, complement the comfortable room offer. All windows are also equipped with insect screens. The room offer in the basement is also practical:The apartment includes a private laundry and drying room as well as a separate cellar room. Two parking spaces can also be purchased.The location also convinces: Safenwil combines natural living with good transport links. Shopping facilities, schools, and public transport are within easy reach. The nearby A1 motorway junction also provides good connections to Zurich, Bern, and Basel.The highlights at a glance: • 4.5 rooms and approximately 101 m² of living space • Year of construction 2019 • Spacious living and dining area • Covered seating area with private garden • Irrigation system • Modern, open kitchen • Three flexibly usable rooms • Two bathrooms • Private laundry and drying room • Separate cellar room • Underfloor heating • Two parking spaces • Available for occupancy immediately or by arrangement A modern garden apartment with plenty of space, a beautiful outdoor area, and a practical floor plan - ideal for couples, families, or individuals who appreciate living on one level with a private garden.

Travel time
-
1 / 13
6.5 rooms, 155m², CHF 1,200,000.–
Trottenweg 12, 5313 Klingnau

A house full of possibilities in a popular residential area

Would you like to buy a detached 6.5-room single-family house in Klingnau that offers you a lot of space and a winter garden? Do you value a fully fenced outdoor area and a quiet residential area?The facts about the detached single-family house6.5-room single-family house with winter garden, soapstone storage oven, and spacious auxiliary rooms. Low-maintenance, fully fenced outdoor area with garden house. Plot 678 m², net living area approx. 155 m², built in 1956, continuously renovated and expanded since 2011, well-maintained condition. Garage with electric gate drive and numerous outdoor parking spaces.Location within KlingnauThe house is located in a quiet and popular residential quarter in Klingnau with excellent sunlight throughout the day. Migros and Coop are about 5 minutes away by car, primary, secondary, and high school, as well as kindergarten, about 10 minutes on foot. You can reach the Klingnau train station in about 7 minutes on foot, and the swimming pool in about 15 minutes on foot. The nearby lake and the Achenberg offer additional recreational opportunities.For whom is the house suitable?This single-family house is particularly suitable for families with children and dog owners. The fully fenced and low-maintenance outdoor area offers security and creates ideal conditions for children and dogs to play outside without worry.Room programBasement:Corridor 5.0 m²Reduit 2.0 m²Garage 24.0 m²Cellar 1 10.0 m²Reduit 1.5 m²Cellar 2 11.0 m²Technology 4.0 m²Cellar 3 10.5 m²Ground floor:Entrance hall 1.5 m²Corridor 11.5 m²WC/SH 6.5 m²Reduit 2.0 m²Living room 34.5 m²Winter garden 19.0 m²Kitchen 11.5 m²Dining room 16.0 m²Office 8.5 m²Laundry room 7.0 m²Reduit 1.0 m²Upper floor:Corridor 5.5 m²Room 1 12.5 m²Room 2 17.0 m²Room 3 11.5 m²Bathroom 15.5 m²Attic:Attic 28.5 m²Total net living area 155.0 m²Total net auxiliary area 122.5 m²Total net usable area 277.5 m²ConditionThe property presents itself in a well-maintained condition. In 2011, the house was expanded and has been continuously renovated since then.The following renovations have been carried out:2026: Painting work inside2024: Wall to the street newly built, district heating connection to the house2023: Remaining radiators and water pipes to the house2021: Environmental sanitation of walls2020: Forecourt, walls moved and heating control2017: Tiling dining room and winter garden and foundation plate for balcony2016: Energy-related renovation (external insulation, windows, and roof) and winter garden extension2015: Environmental design and fence2013: Garden2012: Extension including bathrooms and kitchen, radiators in the rooms and kitchen, electrical installation throughout the house, and windows in the kitchen2011: Interior construction of roomsDepending on requirements and needs, there is a need for renovation and modernization.Would you like to buy this single-family house in Klingnau and receive more information? We look forward to your inquiry.

Travel time
-
1 / 18
5 rooms, 130m², Price on request
Hombergstrasse 36, 5712 Beinwil am See

Cozy single-family house with lake view in a quiet location in Beinwil am See

In a quiet and family-friendly location in Beinwil am See, this well-maintained 5-room single-family house is located.The house offers approximately 130 m² of net living space on three full floors and a basement, as well as a clear room layout with versatile usage possibilities.On the ground floor, there is an inviting living and dining area with a Swedish stove. The kitchen is functionally designed. Additionally, a guest toilet and access to the terrace are available on this floor.The upper floor includes a children's room, a parental bedroom with direct access to the balcony, and a bathroom with a bathtub/shower, toilet, and double sink. From the balcony, you can enjoy a beautiful view of the lake and the surrounding area.In the attic, there is another room with a cabrio window, which is well suited as a work, guest, or retreat room and offers an attractive panoramic view.The basement has a heating and tank room, a cellar room, and a spacious, covered loggia. Additionally, a heated balcony, which is currently used as a winter garden and laundry room, is available.The outdoor area offers several seating areas and a barbecue spot. A single garage is available for vehicles.Further highlights: • Well-maintained 5-room single-family house • Lake and mountain view • Quiet, sunny living location • Practical room layout • Panorama attic room with cabrio window • Swedish stove in the living room • Laundry room with lake view • Covered loggia, terrace, and balcony • Single garage The Beinwil am See train station is approximately 6 minutes' walk away and offers direct S-Bahn connections to Lenzburg and Lucerne with connections to Zurich and Aarau.Kindergarten and primary school are located in Beinwil am See, and the upper school is in Reinach.Shopping facilities and a wide range of leisure activities are available in the surrounding area.Have we sparked your interest? We look forward to presenting the advantages of the property to you during a viewing.

Travel time
-
1 / 13
4.5 rooms, 139m², CHF 945,000.–
Habsburgerstrasse 41, 5200 Brugg

Sunny, spacious, central 4.5 room attic maisonette

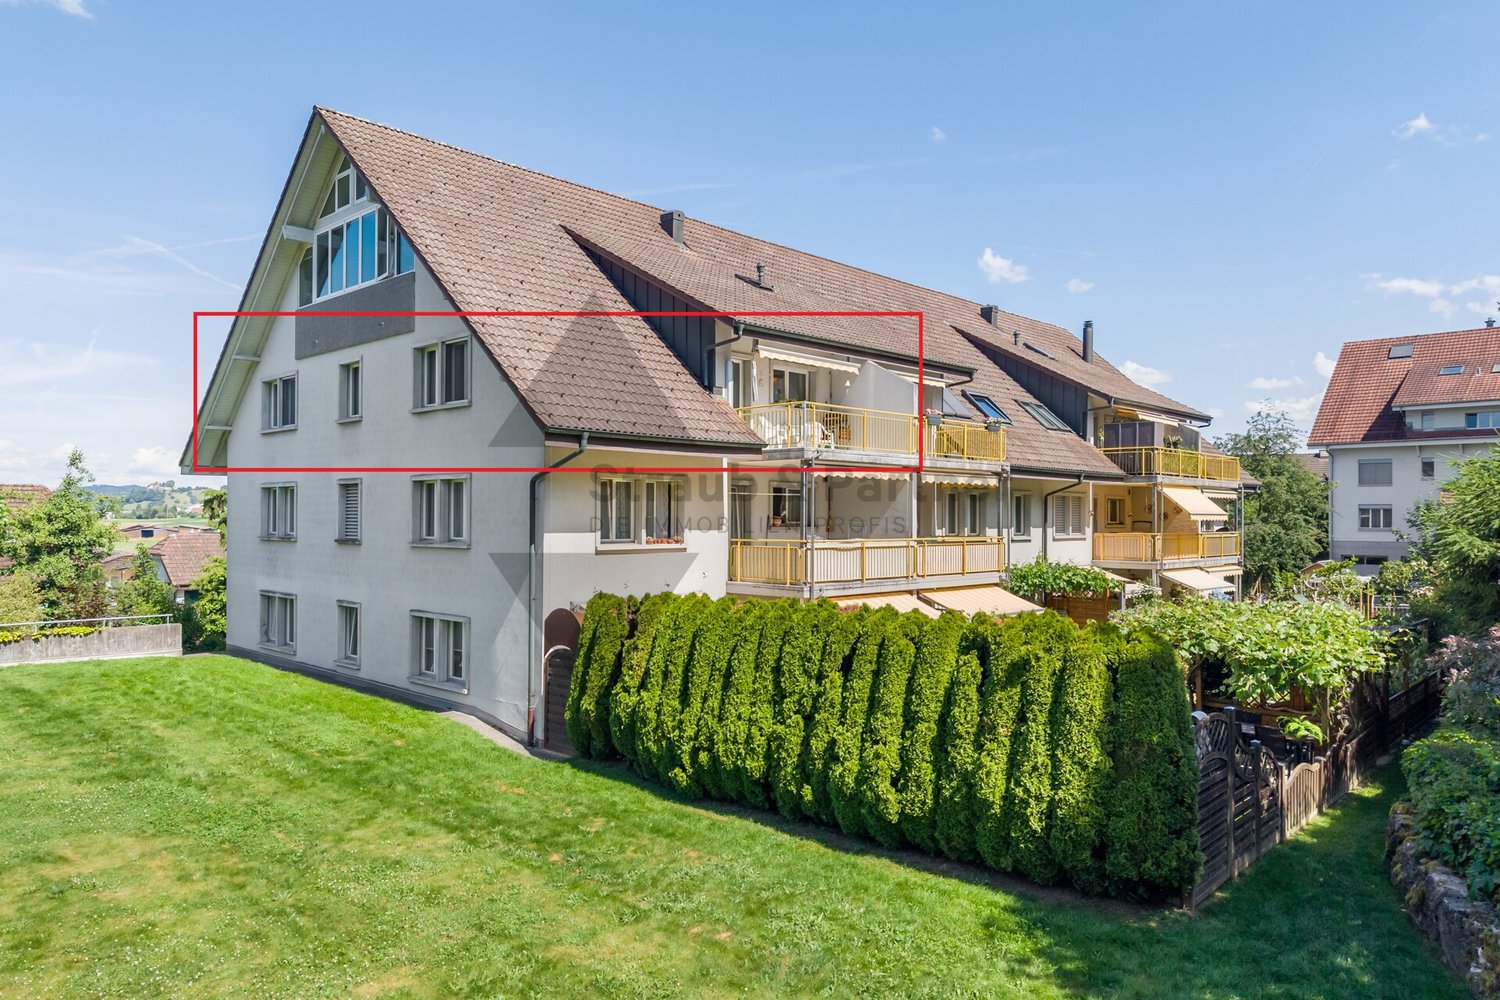
Would you like to buy a spacious 4.5 room attic maisonette apartment in a sunny and central quarter of Brugg?ViewingsThe viewings will take place on Thursday, 1 October 2026, from 15:00 to 18:30. The viewings will be conducted in previously reserved time slots. Please contact me early to reserve your personal viewing appointment.Facts about the attic maisonette apartmentSpacious 4.5 room attic maisonette apartment with approximately 138.5 m² of net living space and a lift to the 3rd floor. Bright living/dining area with warm air fireplace, partially covered terrace and balcony with a recess, guest toilet and bathroom, auxiliary room with various uses, as well as a lateral attic.The larger room on the 2nd floor can be easily divided into two separate rooms with a wall partition, with costs of around CHF 5,000. expected for this partition.The apartment includes a spacious basement compartment and two parking spaces, which can be purchased for CHF 30,000 each. An additional cellar room in House 2 can be optionally purchased for CHF 5,000.Sales price of the apartment: CHF 945,000.2 parking spaces: CHF 30,000 each.Additional cellar room: CHF 5,000 optionalLocation within BruggThe apartment is located in the popular Brugger district of Altenburg in a quiet, sunny, and central residential area. The Aare with its attractive recreational area and the outdoor and indoor pool can be reached in a few minutes' walk. School and kindergarten are in the immediate vicinity.The bus stop is only about 230 meters away. The center of Brugg with its diverse shopping opportunities and the Brugg train station with direct connections to Zurich, Basel, and Bern can be reached in about 15 minutes on foot.For whom is the apartment suitable?The apartment is suitable for small families, couples, or single persons with spacious space requirements who appreciate the combination of central living, plenty of living space, and proximity to the recreational area.Room program3rd floorEntrance 7 m², WC/washroom 5 m², separate room 3.5 m², kitchen 12.5 m², living/dining area 45.5 m², terrace with recess 30 m², lateral attic2nd floorCorridor 9.5 m², staircase 6.5 m², technology 2.5 m², bathroom/shower 6.5 m², room 17 m², large room 23 m² (divisible into two separate rooms), balcony with recess 8.5 m²BasementBasement compartment 10.5 m², separate cellar room optionalConditionThe property presents itself in a well-maintained condition.In recent years, the following renovations have been made:2020 Lift system2018 Kitchen2016 Bathroom on the 2nd floor2001 Split floor in living/dining area, entrance area, and staircaseWould you like to visit the apartment in person? We look forward to your inquiry and will be happy to reserve a viewing appointment for you on Thursday, 1 October 2026.


Travel time
-
1 / 7
3.5 rooms, 105m², CHF 900,000.–
Gartenstrasse 1, 5712 Beinwil am See

Modern 3.5-room new apartment in a central location in Beinwil am See

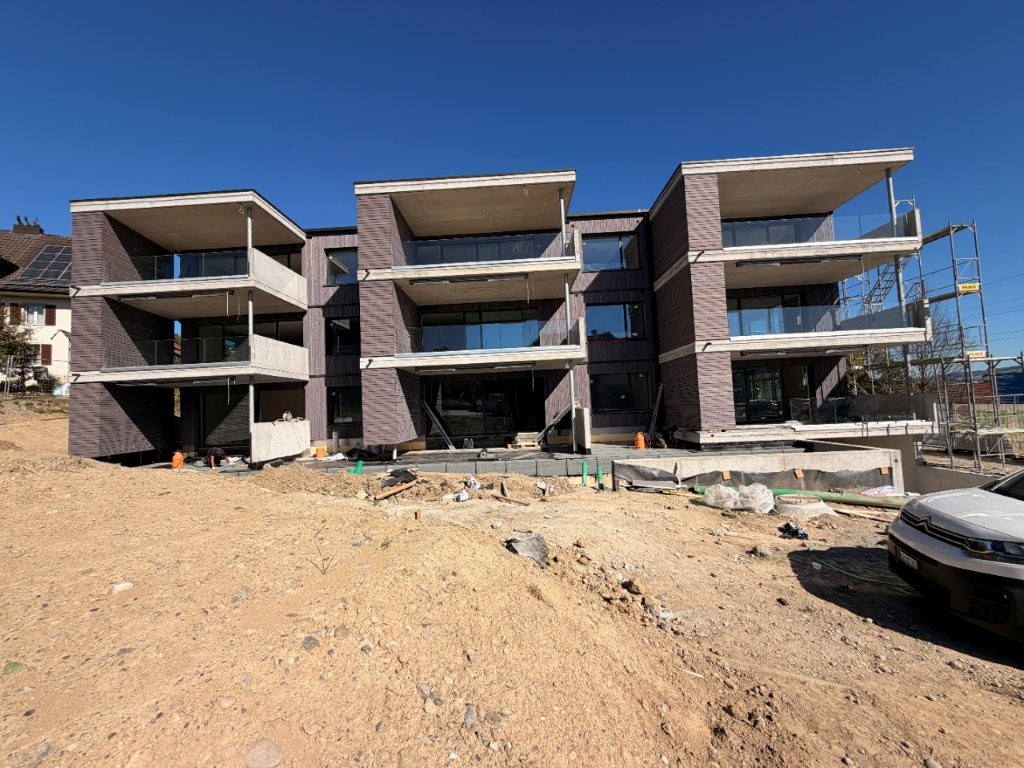
Discover this exclusive 3.5-room new apartment on the ground floor of a modern, three-story residential building at Gartenstrasse 1b in Beinwil am See. The building impresses with spacious glass fronts, balconies, and a well-maintained outdoor area – a true gem in the heart of Aargau.The light-flooded interior spaces convince with a modern, open living and dining area with parquet flooring, white walls, and large windows (interior design can be partially determined). An elegant kitchen island, high-quality design details, and a consistent overall concept make this apartment an exceptional home. In the summer, you can look forward to plenty of sunlight.Highlights of the apartment: • Living area: 105.25 m² on the ground floor • Balcony: Ideal for relaxing and enjoying • 2 bathrooms: Comfort for convenient living • Minergie-certified: Highest energy efficiency and sustainable living • Sustainability emphasized: Geothermal heating and PV system • Lift & wheelchair accessibility: Barrier-free and future-proof • Parking: Convenient in underground garage with preparation for E-charging station • Private washing machine/dryer: Practical, in the apartment • Available from: December 2026 (new building) Location & surroundings: The apartment is located in a central location and benefits from an excellent infrastructure. The Beinwil am See train station and the bus stop are just a 5-minute walk away. The nearby Hallwilersee invites you to relax. For daily needs, the Volg supermarket is just a 2-minute walk away. The Homberg pharmacy is a 5-minute walk away, and the school on Tschueplistrasse is just a 6-minute walk – ideal for families with children.This new apartment combines modern living, sustainable construction, and a privileged location by the lake. Secure your new home in Beinwil am See today.

Travel time
-
1 / 13
4.5 rooms, 111m², CHF 795,000.–
Pestalozzistrasse 16, 5242 Birr

4.5-room attic apartment with 147 m² terrace area

Over the roofs of Birr, this attic penthouse welcomes you: 4.5 rooms on 111 m² of living space, surrounded by 147 m² of sunny roof terraces and an additional 7 m² balcony - an exceptionally large outdoor space with wonderful views. Thanks to the elevator to the attic floor, you can easily reach your new home; two available underground parking spaces ensure comfortable arrival.Inside, the clear, functional room layout convinces. The open living/dining area with a cozy Swedish stove forms the heart and opens directly onto both terraces through wide window fronts - ideal for long summer evenings, lounge furniture, outdoor dining, or urban gardening. The adjacent kitchen is practically positioned, ensuring short distances. Two full-fledged bathrooms (shower/WC and bathtub/WC with double sink) and a separate guest toilet increase the living comfort in everyday life; the private laundry room (washing machine/tumble dryer) in the apartment gives independence and time savings.The apartment is also pleasant in terms of technology: a central gas heating system supplies the apartment, and the heat is distributed through the comfortable underfloor heating. The year of construction, 1997, stands for solid building substance; a water softening system complements the house technology sensibly. The attic location on the 4th floor combines tranquility, privacy, and plenty of light - an ideal combination for relaxed living above the fray.The actual highlight is the outdoor space: two lateral roof terraces with a total of 147 m² offer a variety of uses - sunbathing, creating shade, receiving guests, or simply letting your gaze wander into the green. The additional 7 m² balcony expands the options and creates another quiet corner outdoors.The location in Birr is everyday-friendly and well-connected. The town offers an S-Bahn connection (S23 at 30-minute intervals), short distances to shopping and schools, and quick access to the A1/A3 highways via Mägenwil or Lupfig. Brugg and Baden are within comfortable driving distance; attractive recreational areas like Habsburg Castle and the Aare/Reuss rivers are quickly reached - ideal for commuters, families, and anyone who appreciates good connections.Facts at a glance • Object: 4.5-room attic apartment on the 4th floor (attic) with elevator • Living space: 111 m² • Outdoor areas: 2 roof terraces totaling 147 m² + 7 m² balcony • Parking: 2 underground parking spaces available for CHF 25,000 each • Wet cells: 2 bathrooms (shower/WC + bathtub/WC with double sink) + separate guest toilet • Comfort: Private laundry room (washing machine/tumble dryer) in the apartment • Ambiance: Swedish stove in the living area • Heating: Central gas heating, heat distribution via underfloor heating • Year of construction: 1997; water softening system available • Availability: immediately or by agreement • Purchase price: CHF 795,000 This attic apartment in Birr combines a wide view, outdoor space in a rare extent, and comfortable equipment - a spacious retreat with urban proximity. Those who appreciate sun, privacy, and practical paths will find a coherent new home here.

Travel time
-
1 / 13
5.5 rooms, 190m², CHF 1,990,000.–
Bergweg 1b, 4312 Magden

Beautiful 5.5-room semi-detached house in a sunny location

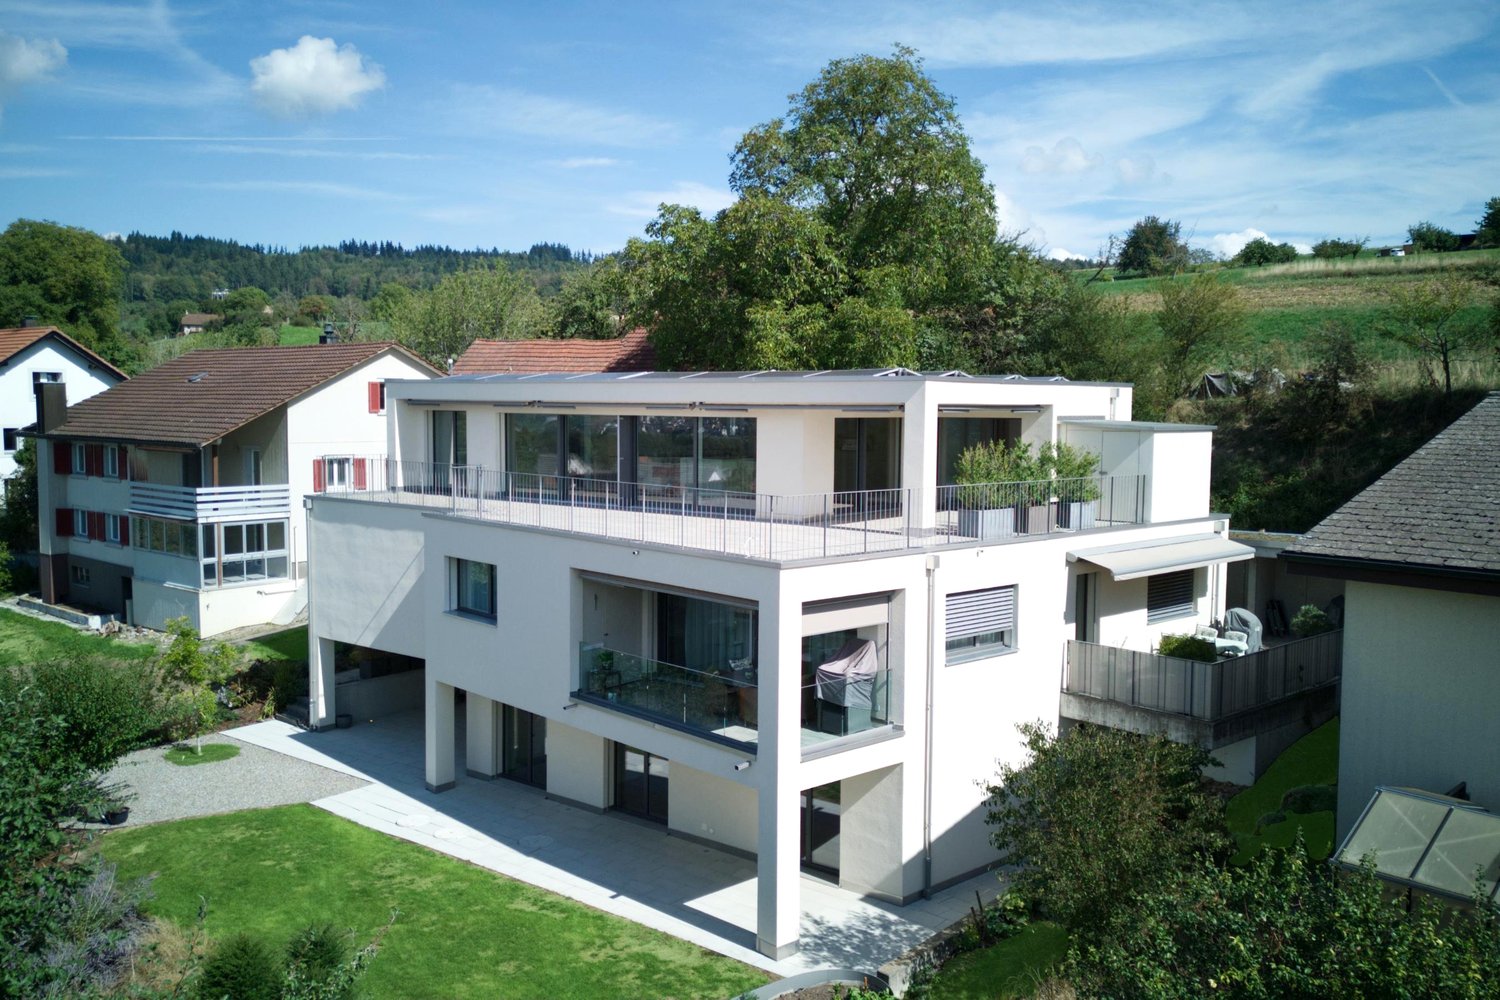
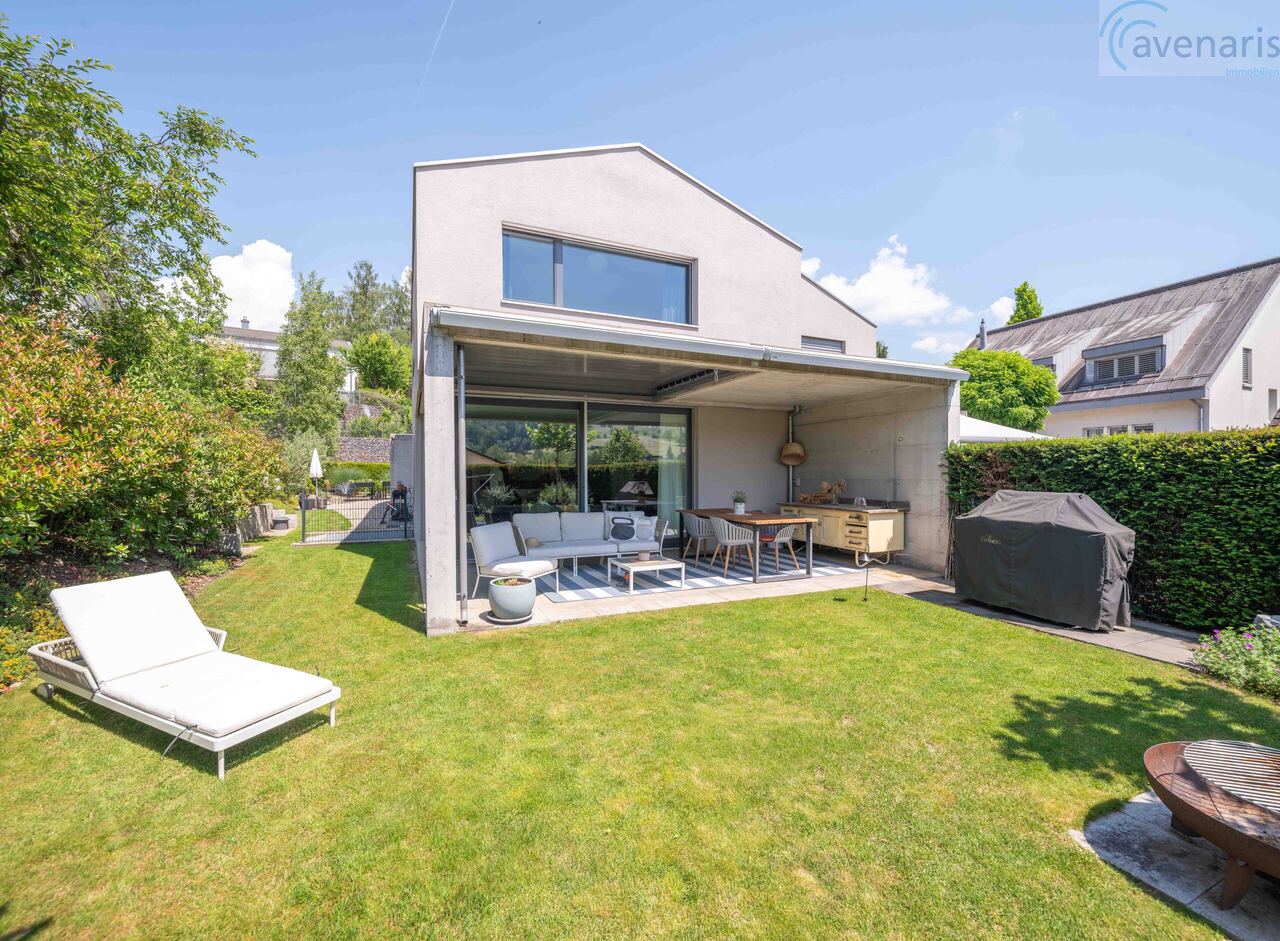
This high-quality semi-detached house impresses with its sunny location, a clear room layout, and an exclusive standard of construction. The property creates a stylish living feeling for families or couples with high demands on comfort, aesthetics, and privacy.A special highlight is the lovingly designed, inaccessible garden with several inviting seating areas. Electric awnings provide pleasant shade on warm days and underline the high quality of stay in the outdoor area. The surroundings are ideal for relaxed hours or social evenings outdoors.The open living and dining area impresses with generous window fronts, which flood the rooms with daylight and at the same time offer a beautiful view of the greenery. Noble oak parquet ensures a warm atmosphere and a harmonious ambiance. The modern kitchen presents itself in elegant design and has all modern kitchen appliances - perfect for shared cooking moments and stylish dinner evenings.On this level, a tasteful guest toilet and a spacious wardrobe with practical storage space complement the room offer.On the upper floor is the spacious master bedroom with direct access to the en-suite bathroom. This includes a bathtub and a separate shower and convinces with high-quality materials and timeless architecture. Two more bright rooms offer versatile usage possibilities as children's rooms, home offices, or guest rooms. An additional bathroom with shower completes this floor.The basement offers further possibilities: The heated hobby room is ideal as a fitness area, studio, or retreat for guests. In addition, there is a technical room, a cellar, and a laundry room with a washing machine and dryer.This attractive offer is rounded off by a double garage with an electric gate, which enables comfortable and protected parking.A home with style, character, and high quality of life.We would be happy to show you this high-quality semi-detached house personally.Your avenaris real estate teamSince we do not determine object data ourselves, we do not assume any warranty or explicit assurance for this, also towards third parties, regarding the accuracy, reliability, or completeness of the information. This includes, in particular, image data and object data. This exposé is intended only for you personally. Passing it on to third parties without our consent is not permitted.

Travel time
-
1 / 13
5.5 rooms, 117m², CHF 730,000.–
Bodenackerstrasse 11b, 4334 Sisseln

Quiet living, nature-loving - Your home near the Rhine!

This row house in a quiet and family-friendly location in Sisseln offers the ideal opportunity for all those who want to combine natural living with a high quality of life. The proximity to the Rhine, the pleasant residential area, and the well-thought-out floor plan create an attractive basis for couples, small families, or anyone who wants to realize their dream home with their own ideas.The property has been continuously maintained over the years. On the ground floor, you will find a functional kitchen and a bright living and dining area with direct access to the garden. An additional room offers flexible usage options - for example, as an office, guest room, or hobby room.On the upper floor, there are three bedrooms, a bathroom, and a balcony with a beautiful view. The basement complements the room offer with a practical wardrobe, a guest toilet, a cellar room, and a laundry room.The partially covered garden seating area with sunshade invites you to spend cozy hours outdoors. The garden offers space to relax, play, or for personal design.Between 2010 and 2018, various renovations were carried out, including the kitchen, windows, floor coverings, sunshades, and other modernizations. Thus, the house presents itself as a solid basis with additional potential for individual adjustments.The offer includes a parking space in the underground garage and an additional parking space - a practical comfort in everyday life.Take this opportunity and discover a home with charm and a sought-after location near the Rhine.Are you interested? Don't hesitate, ask for our detailed documents and arrange a viewing on site with us! We will be happy to provide you with further information.

Travel time
-
1 / 13
4.5 rooms, 110m², CHF 685,000.–
Neumattweg 2, 5503 Schafisheim

SPACIOUS | CHARMING | BRIGHT

THE MOST IMPORTANT - Light-filled room concept - Useful secondary rooms (private laundry room, attic and cellar) - Sunny balcony (with southwest orientation) - Living area approx. 110 m² | balcony approx. 9 m² - No elevator THE LOCATION - Quiet and family-friendly location near recreational area - For daily shopping, Lidl, Volg and Migros-VOI are just a stone's throw away - The bus stop "Talhard" is just a few steps from the front door - The highway access to the A1 (Bern - Zurich) is reachable by car in just 2 minutes THE INTERIOR - The interior design corresponds to the year of construction, but is very well-maintained - The kitchen features a gray front and a light natural stone cover. V-Zug appliances such as a high-level oven, ceramic cooktop, refrigerator, steam extractor hood and dishwasher, as well as ample storage space, are a matter of course - Bright bathroom with bathtub, washbasin with base and WC with window (recently replaced), second sanitary area with shower, washbasin and WC (ventilation available) - Floor coverings: In the living and dining area, one room and in the sanitary areas, light ceramic floor tiles are installed. In the two remaining bedrooms, a carpet is laid. - Heating: Heat pump (heat distribution through underfloor heating) - Windows: Wood (double glazing) THE FINANCIAL Sales target prices: Apartment CHF 685,000.00 | Garage boxes in the underground garage each CHF 30,000.00 Have we sparked your interest? We would be happy to send you the detailed sales documentation and show you the property in person afterwards. Mr. Fabio Metger looks forward to your contact.

Travel time
-
1 / 8
4.5 rooms, 139m², CHF 1,250,000.–
Schmittenhöhle 1, 4313 Möhlin

Premium attic apartment on 2 levels in new building project - available for immediate occupancy!

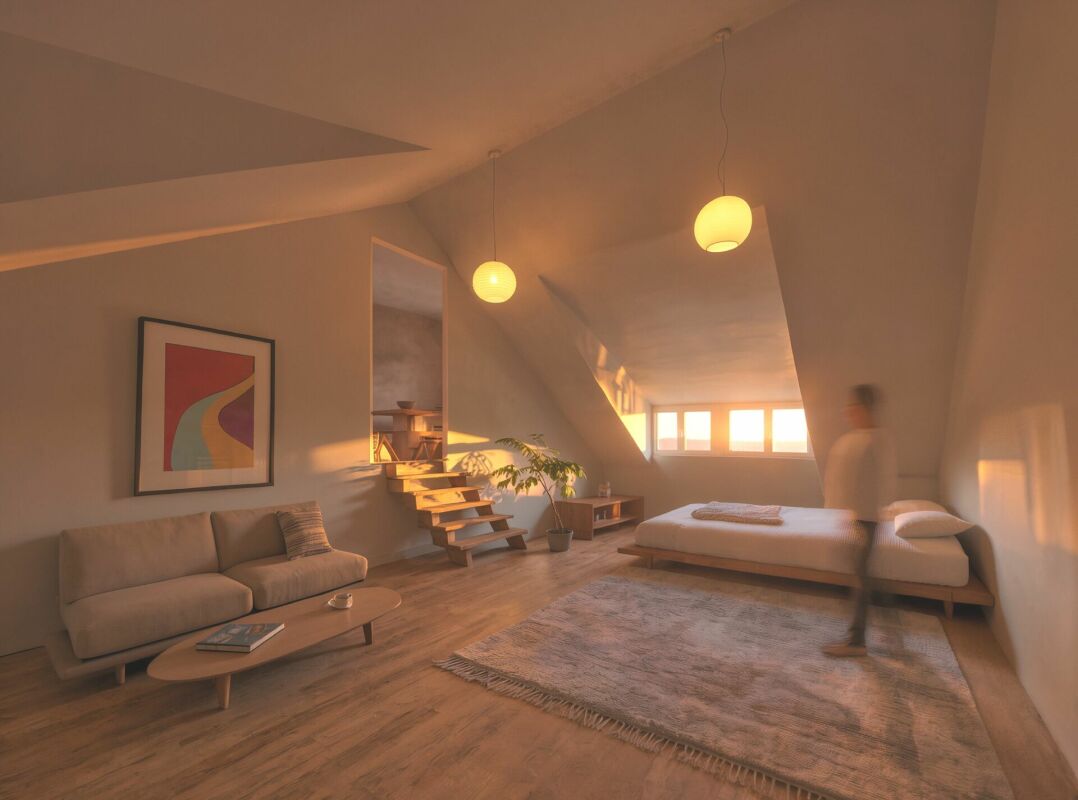
MAXIMUM FLEXIBILITY IN ROOM DESIGN A high-quality home that adapts to your life circumstances.The new building project "Drei Giebel" combines high-quality architecture, natural materials, and smart home technology. Spacious, light-filled rooms, carefully selected materials, and private outdoor areas create a living ambiance with the highest quality and comfort.The attic apartment G goes one step further: its floor plan can be adapted to different life phases and living needs.This is what you can expect: • Flexible room design: from a spacious 139m² loft to a 2.5-, 3.5-, or 4.5-room apartment • Adaptation of the floor plan also possible at a later date • High-quality interior design, carefully executed details, and first-class equipment • Consistent wood construction with natural, low-pollutant materials for a pleasant room climate • Spacious, light-filled rooms with clear architecture and stylish living ambiance • Two winter gardens - usable all year round • Private entrance and separate basement/hobby room • Smart home technology for comfort and energy efficiency • Photovoltaics & heat pump for energy-efficient operation • Rainwater utilization and heat-recovering fixtures • Minergie-P and Minergie-A-Eco; SNBS silver is being sought • Quiet, natural location directly on fields and meadows • Historic core zone, shopping, schools, and restaurants in close proximity • Good connection to public transport and highway • Parking space, pre-equipped for e-mobility: CHF 40,000 The following 2 residential units are also still available:Duplex apartment B (maisonette with garden) • 4.5 rooms • Living area: 146.5 m² • Garden area: 82.6 m², terrace: 20.4 m² • Sales price: CHF 1,490,000 • Parking space + charging infrastructure: CHF 40,000 Garden apartment D • 5.5 rooms • Living area: 150.9 m² • Garden area: 143.5 m², terrace: 20.6 m² • Sales price: CHF 1,480,000 • Parking space + charging infrastructure: CHF 40,000 Available for occupancy immediately.Arrange a personal viewing appointment now and experience the quality of "Drei Giebel" on site.

Travel time
-

Suggested properties for you based on search results

Other interesting objects