1620 results - House, chalet, rustico to buy: District Lugano

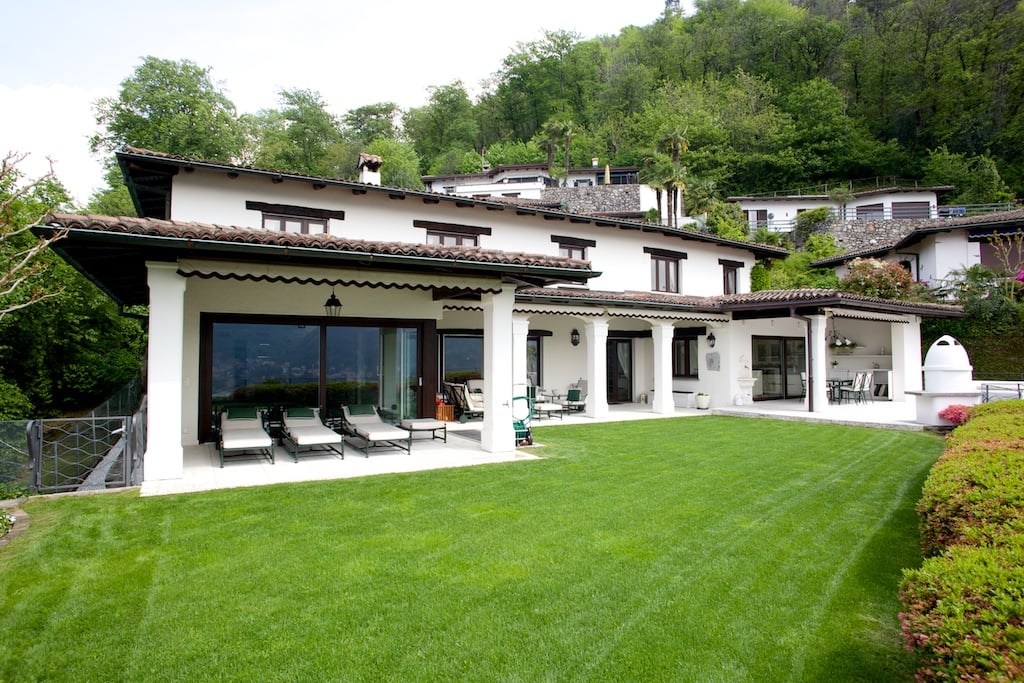
  • Two-story Mediterranean-style house with a tiled roof, surrounded by a well-manicured lawn and palm trees. The house has a large covered patio or terrace area with outdoor furniture, and the property offers a scenic view of the surrounding landscape.
  • Spacious outdoor terrace with comfortable seating, overlooking a lake surrounded by mountains. The terrace has a tiled floor, a fireplace, and palm trees in the background.
  • Spacious outdoor terrace with comfortable seating, a fireplace, and a scenic view of the lake and mountains in the background.
  • Two-story house with a covered patio, surrounded by a well-manicured lawn and lush greenery. The house has a Mediterranean-style architecture with a tiled roof and white walls. The patio features outdoor seating and a fireplace, offering a scenic view of
  • Covered outdoor patio with arched entryway, tiled floor, and views of the mountains and lake in the background. The patio has a grassy lawn, potted plants, and outdoor furniture.
  • Spacious modern kitchen with white cabinets, black countertops, bar stools, and large windows overlooking greenery. The kitchen features a dishwasher and a colorful artwork on the wall.
  • Open-concept kitchen and dining area with white cabinets, black countertops, and a kitchen island. The dining area has a black table and chairs. The space is well-lit with pendant lights and has a modern, minimalist decor style.
  • Large indoor swimming pool with a stone wall on one side, creating a rustic and cozy atmosphere. The pool has a clean, turquoise-colored water surface that reflects the lighting. The space appears to be part of a larger residential or hotel property.
  • The image shows an indoor swimming pool with a stone wall on one side. The pool has a green tiled surface and is surrounded by large windows that provide a view of the outdoor area. There are chairs visible through the windows, suggesting an outdoor seati
  • Modern living room with a black fireplace, a TV mounted on the wall, and a built-in storage unit filled with firewood.
  • Spacious entryway with hardwood floors, a large wooden dresser with a decorative mirror, and a potted plant. The staircase is visible in the background.
  • Open concept living room with white walls, hardwood floors, a large TV stand, a red framed mirror, and a wooden dresser with decorative items.
  • Spacious bathroom with large window overlooking greenery, bathtub, double vanity with vessel sinks, and tiled walls
  • Spacious hallway with white walls, built-in wardrobes, and a tiled floor. The hallway leads to other rooms in the property.
1 / 15
Two-story Mediterranean-style house with a tiled roof, surrounded by a well-manicured lawn and palm trees. The house has a large covered patio or terrace area with outdoor furniture, and the property offers a scenic view of the surrounding landscape.
Spacious outdoor terrace with comfortable seating, overlooking a lake surrounded by mountains. The terrace has a tiled floor, a fireplace, and palm trees in the background.
Spacious outdoor terrace with comfortable seating, a fireplace, and a scenic view of the lake and mountains in the background.
6.5 rooms, 445m², Price on request
Via Monte Panorama 5, 6918 Lugano

Wonderful villa with lake view in elevated position in Figino

In the charming context of Figino, on the shores of Lake Lugano, this splendid villa of 6.5 rooms is found, an oasis of tranquility immersed in an exclusive atmosphere. The property, located in one of the most sought-after areas of the region, enjoys a reserved but at the same time strategic position, with easy access to the main services and shopping centers.The accommodation, subject to a complete renovation in 2008 with high-quality materials and finishes, develops on three levels, offering spacious and well-distributed spaces.Ground floor:The entrance leads to an atrium that opens onto a living room with a fireplace, an open-plan kitchen with a dining area, and a guest bathroom. From the living area, you can access the garden with covered areas, a grill, and a veranda. The ground floor is completed by an indoor pool with glazing and direct access to the outside, all with a splendid view of the lake and the surrounding mountains.Upper floor:Five bright bedrooms with a lake view, one of which is a master bedroom with a walk-in closet and an en-suite bathroom with a double sink, shower, and corner bathtub. The upper floor is completed by a second bathroom, a laundry room, and a terrace.Lower floor (basement):Access through a double garage to an atrium with wall-mounted cabinets, an office, a storage/wine cellar, a technical room, and a storage room. Outside, there are additional parking spaces.This prestigious residence represents a unique opportunity for those who desire an elegant home with an unparalleled view, exclusive comfort, and a reserved and harmonious environment.Selling price: upon request.The property can be used as both a primary and secondary residence.

Travel time
-
1 / 12
11 rooms, 250m², CHF 990,000.–
6988 Ponte Tresa

House with multiple possibilities, lake view, and garden

In Ponte Tresa, a valued location in Malcantone capable of combining the charm of the landscape with a pleasant and well-connected daily life, we propose for sale an interesting multi-family house of 11 rooms.The property is located in a quiet residential area, a short distance from the main services and commercial activities, with the public transport stop situated about 150 meters away.The main unit enjoys a pleasant brightness thanks to the large sliding windows of the living room, while the south-west exposure favors excellent natural light.The outdoor spaces are one of the strengths of the property. The plot of about 850 m² includes a generous private garden, the lake view terraces and mountain terraces measuring a total of 29.70 m².One of the greatest advantages of the property is its remarkable flexibility. The current configuration in three independent apartments lends itself to both multi-family use and a housing solution with units to be rented, while the generous size also allows for a complete redesign of the property as a large single-family house or spacious two-family house.The living room of the main apartment is distinguished by a particularly pleasant relationship with the outside, thanks to the direct access to the terrace and the large windows that amplify the breath and livability.Of great interest is also the already approved license for the elevation of a floor, with the possibility of creating an additional apartment and thus further expanding the property.The building, built in 1984, has been the subject of several improvement interventions over time. • 2017: complete repainting of the property and new fencing • 2021: installation of a heat pump • 2022: air conditioning of the main apartment • Current state: the property needs to be partially restored, with some maintenance and technical interventions already carried out The heating is ensured by an autonomous system with heat pump with distribution to serpentine at the upper floor and radiators at the lower floor. The windows are made of wood and aluminum with double glazing.The property consists of:2nd floor - 5.5-room apartment • Living room with access to the terrace • Separate kitchen with access to the terrace • 4 bedrooms • 2 bathrooms 1st floor - 3.5-room apartment • Living room with access to the terrace • Separate kitchen with access to the terrace • 2 bedrooms • 2 bathrooms 1st floor - 1.5-room apartment • Main area • Direct access to the garden • 1 bathroom Additional spaces on the 1st floor • Laundry room • Technical room • Cellar • Additional surfaces Ground floor - Vespaio and available roomA VERSATILE PROPERTY WITH LAKE VIEW, GARDEN, AND GREAT POTENTIAL!!

1 / 11
4.5 rooms, 230m², CHF 1,090,000.–
6821 Rovio

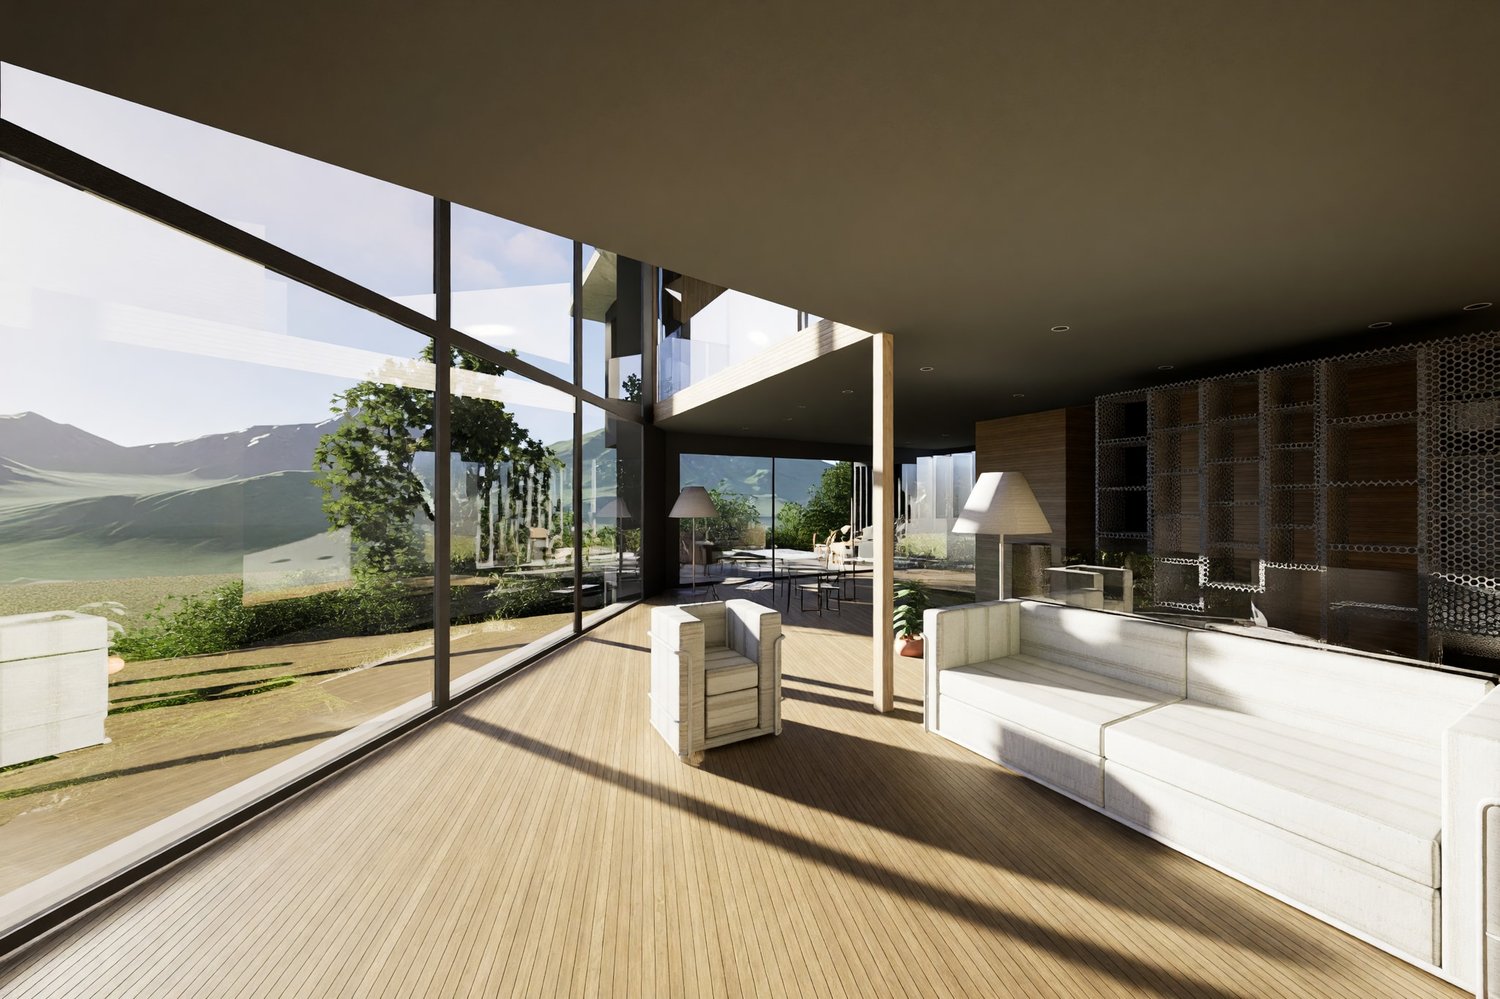
Modern villa with high energy efficiency and private garden

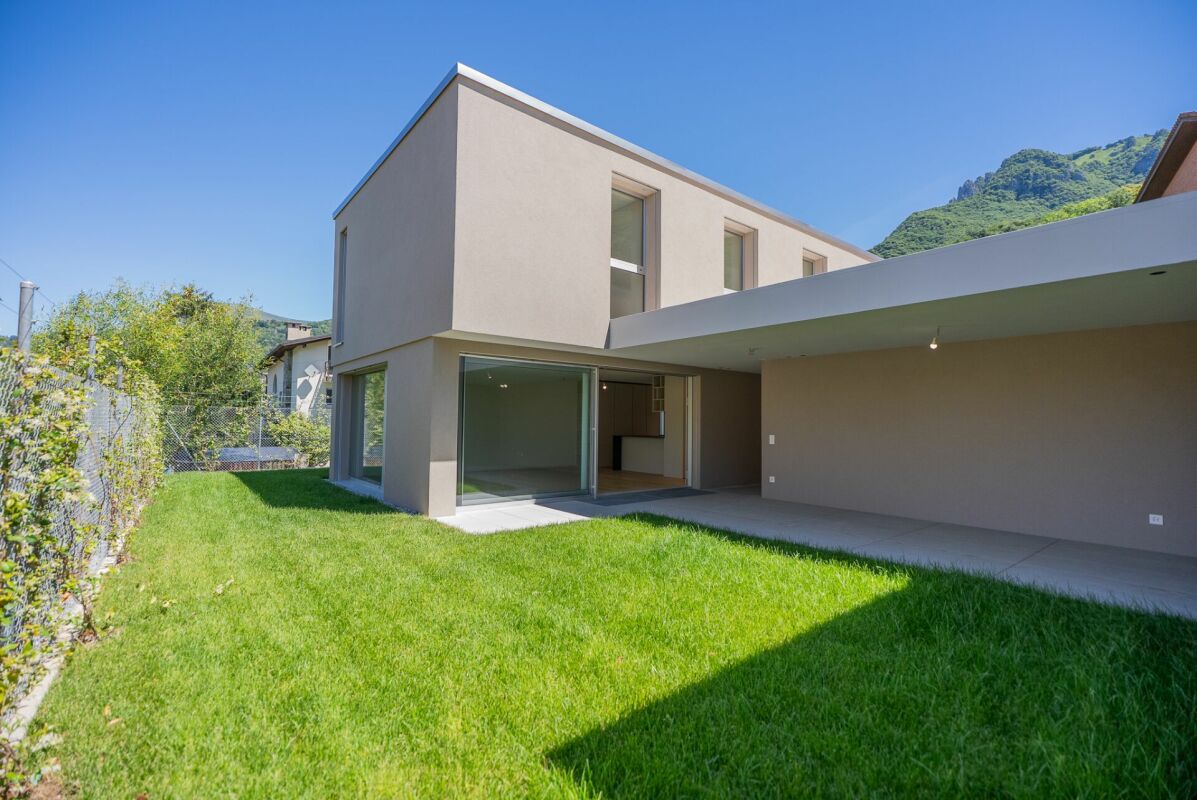
In Rovio, a location surrounded by greenery and tranquility, where the natural and reserved context invites a serene daily life in close contact with the surrounding environment, we propose for sale a plot of land with a project for a modern single-family villa with 4.5 rooms.The property will rise in a natural and secluded context, surrounded by greenery and a collected atmosphere, able to guarantee great privacy and moments of authentic relaxation. The outdoor spaces are particularly suitable for family life, outdoor rest, and convivial moments, while maintaining the privilege of being just a few minutes from the main connections.The living area has been conceived as a large open space with double height, characterized by a scenic glazing that lets in abundant natural light and opens the view directly onto the garden, creating a harmonious continuity between indoors and outdoors.Outside, the villa will offer a pleasant private garden, protected and flat, ideal for living the best days of the year to the fullest. A generous covered veranda will allow the use of outdoor spaces in every season, giving life to a real extension of the living area towards the outdoors.The open-space living area on the ground floor, thought of as the heart of the house, will offer ample surfaces and an architecture with double height that gives breath, volume, and a strong scenic impact, able to elegantly accommodate both everyday life and representative occasions.The modern open kitchen with island and dining area is designed for those who love to share the meal experience, favoring conviviality and dialogue, with functional and well-organized spaces that will allow easy movement during meal preparation.The master suite on the upper floor will enjoy a collected and refined atmosphere, enriched by a private bathroom that will contribute to creating a real reserved area, able to offer an intimate sensation of comfort and privacy.A particular feature of the property will be the fitness/gym space directly in the house, designed to accommodate the daily needs of well-being, while maintaining great flexibility: its configuration will indeed allow an easy conversion into a third bedroom, adapting naturally to new housing needs over time.The laundry room is particularly well-studied and will be spacious and functional: organized in such a way as to make domestic activities orderly and practical for a notable comfort in everyday life.The villa, of new conception and already authorized with an approved building permit, is designed according to the latest construction standards that provide for high-level thermal insulation, innovative systems with domotics, cooling, and photovoltaics, as well as controlled mechanical ventilation with heat recovery studied to guarantee an optimal indoor climate in every season. The structure is conceived as massive and durable, able to ensure over time housing comfort and high sustainability.This property indeed represents a contemporary home where architecture, comfort, and technology dialogue with nature for a solution with a truly green heart, a truly rare opportunity for Rovio.Heating is provided with an efficient system of the latest generation integrated with innovative cooling and photovoltaic systems, designed to optimize energy consumption and internal comfort. The flooring and windows are planned according to contemporary quality criteria and will be defined in the executive phase in accordance with the project specification.For laundry, a large internal laundry room is planned, studied in a functional and comfortably organized way to allow the greatest practicality and autonomous management of domestic activities.The property will be composed on two levels for a commercial surface of about 230 square meters. On the ground floor, there is a large open-space living area with a large double-height glazing and direct access to the flat private garden and the covered veranda, as well as a modern open kitchen with an island and dining area. On the upper floor, there is the master suite with a vestibule and private bathroom, the second bedroom with a dedicated bathroom, the fitness/gym space easily convertible into a third bedroom, and the large and functional laundry room.Three directly accessible parking spaces complete this interesting proposal, making daily trips and guest hospitality particularly comfortable.QUALITY, LIGHT, AND HARMONY FOR YOUR FAMILY!!
1 / 11
5 rooms, 228m², CHF 1,195,000.–
6815 Melide

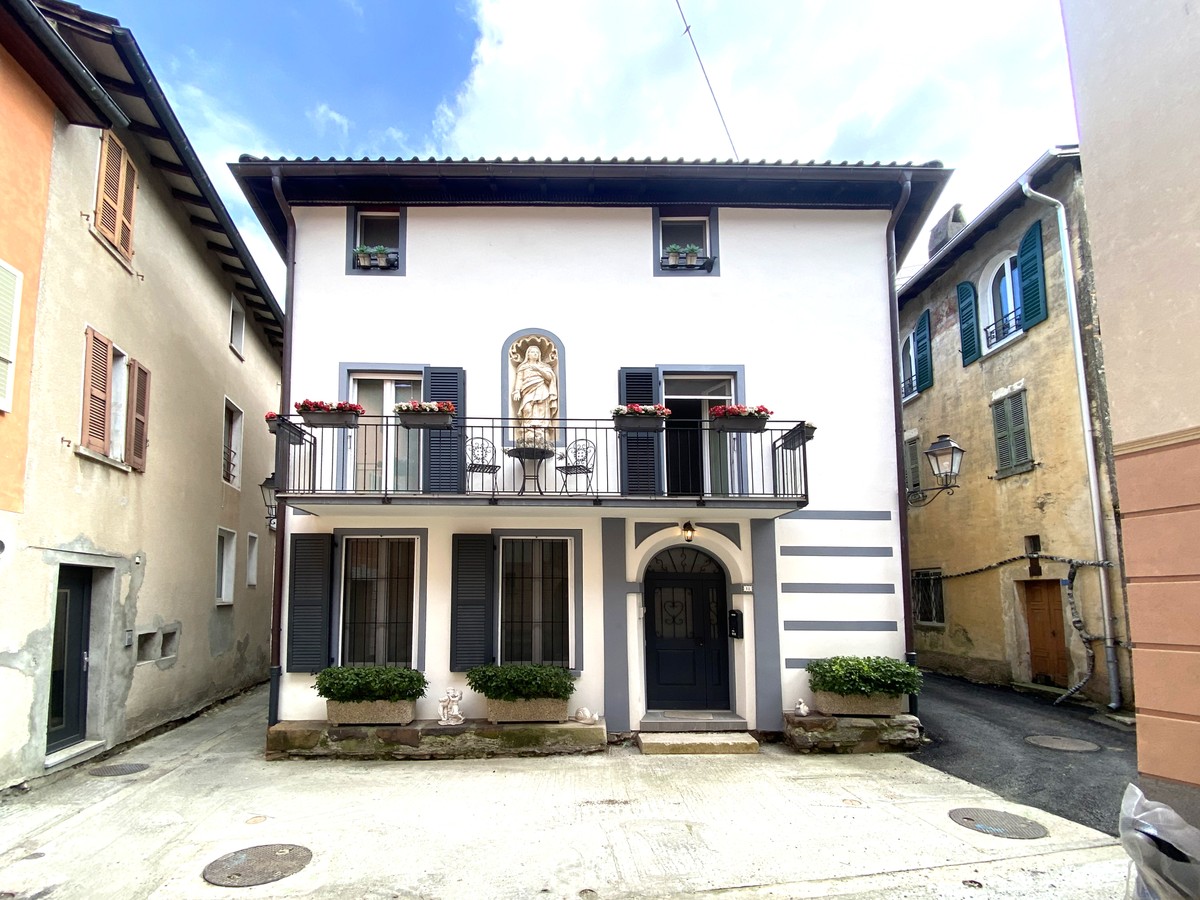
Wonderful historic house 5,5 with charm carefully renovated

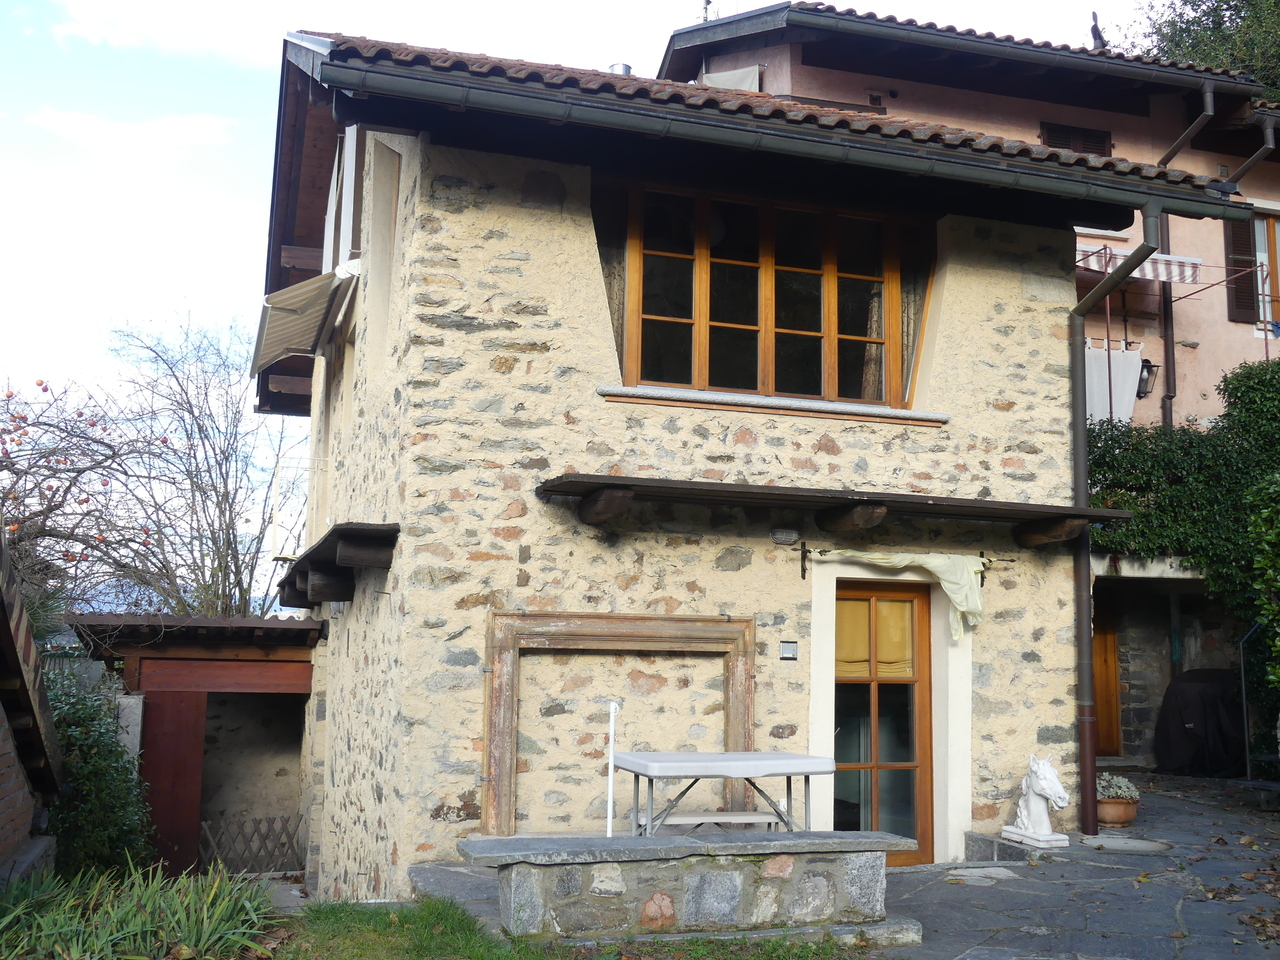
In Melide, a town surrounded by unforgettable landscapes and home to the famous "Swissminiatur", in a place with timeless beauty that has managed to keep pace with the times with its dense network of connections, we offer for sale a fascinating historic house with 5 rooms.The property is located in the heart of the historic center of Melide, in a quiet but strategic area, which is currently the subject of a careful restoration project of the entire village that will further enhance its value and prestige.The madonnina and the arch of the main entrance are recognized by the Accademia delle Belle Arti di Bellinzona as artistic heritage. These artistic elements enrich the property with historical and cultural details of inestimable value.The apartment has a charming balcony on the first floor, at the height of the madonnina, which offers an intimate and characteristic outdoor area.The living room, with generous dimensions, is enhanced by a wood-burning stove of the Camini Grancia brand, which is able to heat the entire apartment in an exceptional way, creating a warm and welcoming atmosphere ideal for winter evenings.The kitchen of the Astor brand with central island is fully equipped with appliances from prestigious brands such as Electrolux and Miele and is able to satisfy the most refined culinary needs.The master bedroom on the second floor is particularly spacious and characteristic, with details that recall the historical origin of the building, perfectly integrated into modern comfort.An extraordinary stone wall along the staircase leading to the second floor, treated in such a way as to capture even more the charm of historic buildings, and a splendid fresco created by a local artist are further elements that give the property a unique character and an atmosphere of great charm.The property is equipped with a modern air conditioning system able to guarantee optimal climate comfort throughout the year. Furthermore, mosquito nets have been installed in all openings, allowing you to enjoy natural ventilation even in the summer months in complete serenity.The house, built at the beginning of the 20th century, was completely renovated between 2015 and 2016 with an intervention that involved both the interiors and the exteriors, with the exception of the boiler which is still checked every year. The roof was completely redone two years ago.The renovation work was not just a sterile revision of the building to bring it up to current standards, but a careful re-evaluation of every historical detail to preserve and enhance it, resulting in a true masterpiece to be left to posterity as a genuine work of art and architecture.It is also worth noting that the building, with 228 sqm of living space, offers generous spaces that can easily satisfy any housing need.Heating is provided by an efficient autonomous system with diesel fuel and radiators, supported by good PVC windows and insulating glass. The flooring is in precious terracotta for the stairs and tiles for the rest of the surface.For laundry, a spacious private laundry room is available on the ground floor, offering maximum comfort and autonomy.The building consists on the ground floor of a technical room, a spacious laundry room, and two rooms, one of which is equipped with a predisposition to be transformed into a bathroom thanks to the already present connections, on the first floor of a large living room with wood-burning stove and adjacent dining area, the kitchen with island, the charming balcony, and a large, bright bathroom with window. On the second floor, there is finally a spacious room, a second, very comfortable bathroom, and the generous master bedroom.TRULY A FASCINATING HISTORIC RESIDENCE!!

1 / 5
4.5 rooms, 193m², CHF 2,450,000.–
via Casoro 16, 6918 Figino

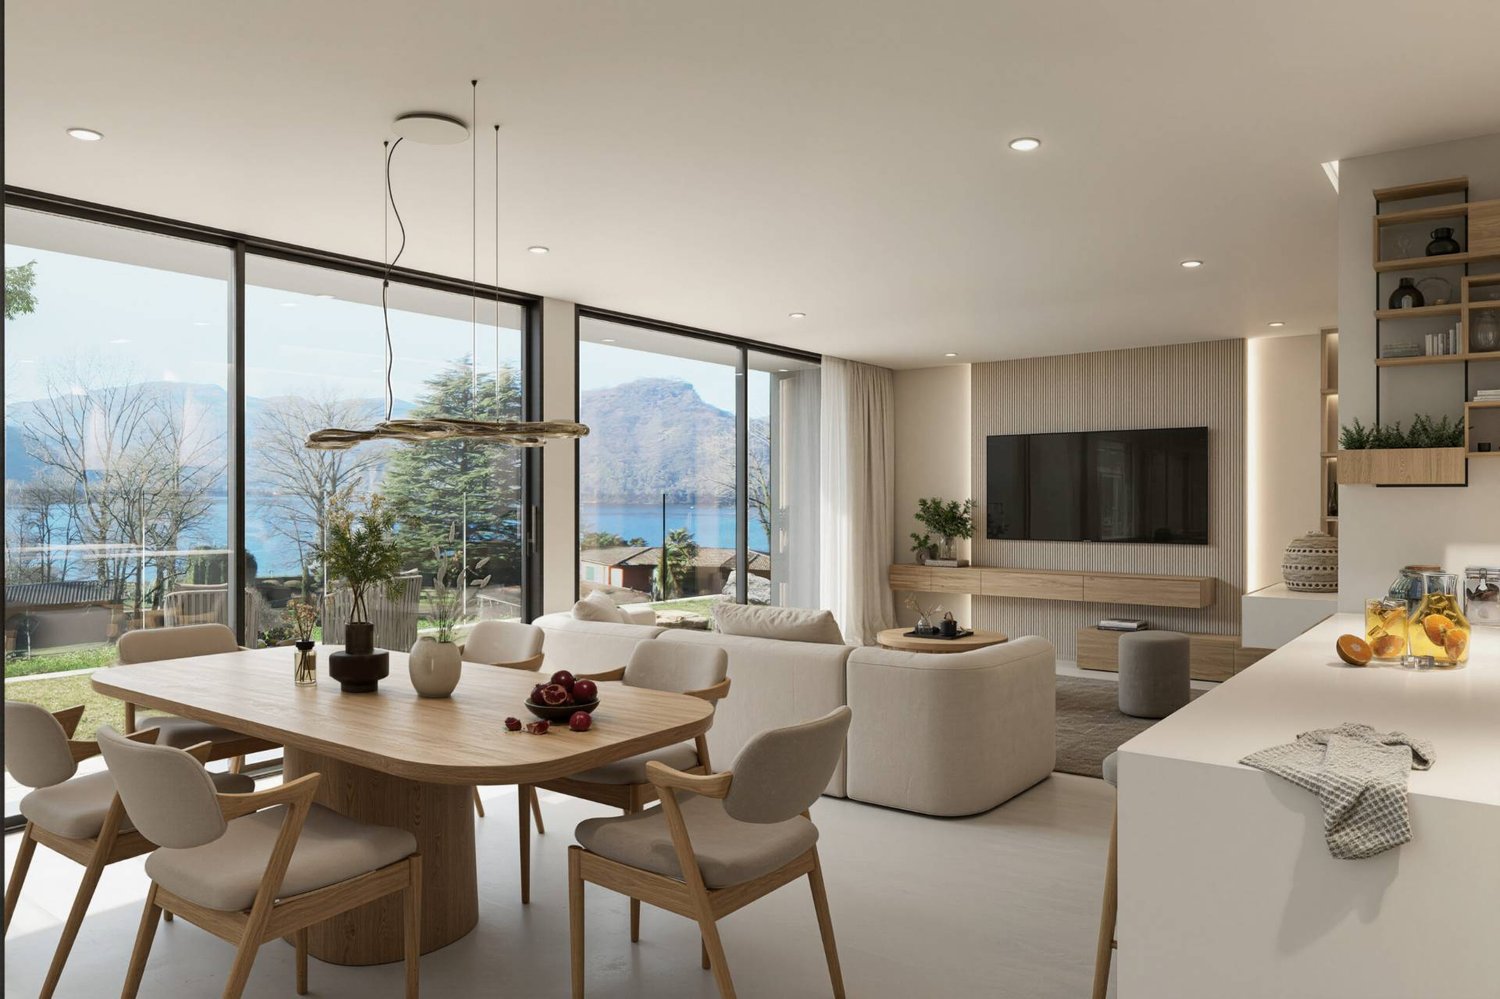
Residenza Casoro, vista lago e tranquillità

Esclusiva Villa di 4.5 locali Residenza CasoroPensata per chi desidera vivere in un ambiente moderno ed esclusivo, questa elegante villa di 4.5 locali si sviluppa su tre livelli, offrendo spazi generosi, massima privacy e un perfetto equilibrio tra design contemporaneo e funzionalità.Il piano d'ingresso è dedicato alla luminosa zona living open space, composta da cucina, sala da pranzo e soggiorno. Le ampie vetrate conducono direttamente alla terrazza privata, creando una naturale continuità tra gli ambienti interni ed esterni e regalando uno spazio ideale per momenti di relax e convivialità.Il piano superiore ospita la zona notte con tre camere da letto, tra cui una camera padronale con guardaroba, servite da tre bagni, studiati per garantire comfort e privacy a tutta la famiglia.Al piano inferiore trovano spazio una lavanderia privata, una spaziosa cantina e locali accessori, ideali per soddisfare ogni esigenza abitativa.La villa offre una superficie abitabile di 192.97 m², una terrazza di 29.84 m², una cantina di 26.45 m² e una lavanderia di 22.99 m².Come tutte le residenze della Residenza Casoro, anche questa proprietà può essere acquistata sia come residenza primaria sia come residenza secondaria. Su richiesta, è inoltre possibile personalizzarla con una vasca idromassaggio privata e un'esclusiva area wellness e spa, per vivere ogni giorno all'insegna del comfort, del relax e della qualità.E ' possibile acquistare fino a due posti auto in autorimessa comune (CHF 60'000 ciascuno).RIF. 3132______________________________________________Exclusive 4.5-Room Villa Residenza CasoroDesigned for those seeking a modern and exclusive lifestyle, this elegant 4.5-room villa is spread over three levels, offering generous living spaces, maximum privacy, and the perfect balance between contemporary design and functionality.The entrance level features a bright open-plan living area with a modern kitchen, dining area, and lounge. Large floor-to-ceiling windows open directly onto the private terrace, creating a seamless connection between the indoor and outdoor spaces and providing the perfect setting for relaxation and entertaining.The upper floor is dedicated to the sleeping area and features three bedrooms, including a master bedroom with a walk-in wardrobe, complemented by three bathrooms designed to ensure maximum comfort and privacy for the entire family.The lower level includes a private laundry room, a spacious cellar, and additional utility rooms, providing practical and versatile storage space.The villa offers 192.97 m² of living space, a 29.84 m² terrace, a 26.45 m² cellar, and a 22.99 m² private laundry room.Like all residences at Residenza Casoro, this property is available as both a primary residence and a second home. Upon request, it can also be customized with a private jacuzzi and an exclusive wellness & spa area, creating a unique living experience focused on comfort, relaxation, and quality.Two parking spaces are included.It is possible to purchase up to two parking spaces in the shared garage (CHF 60,000 each).REF. 3132

Travel time
-
1 / 16
80m², CHF 1,320,000.–
Via Lugano, 6953 Lugaggia

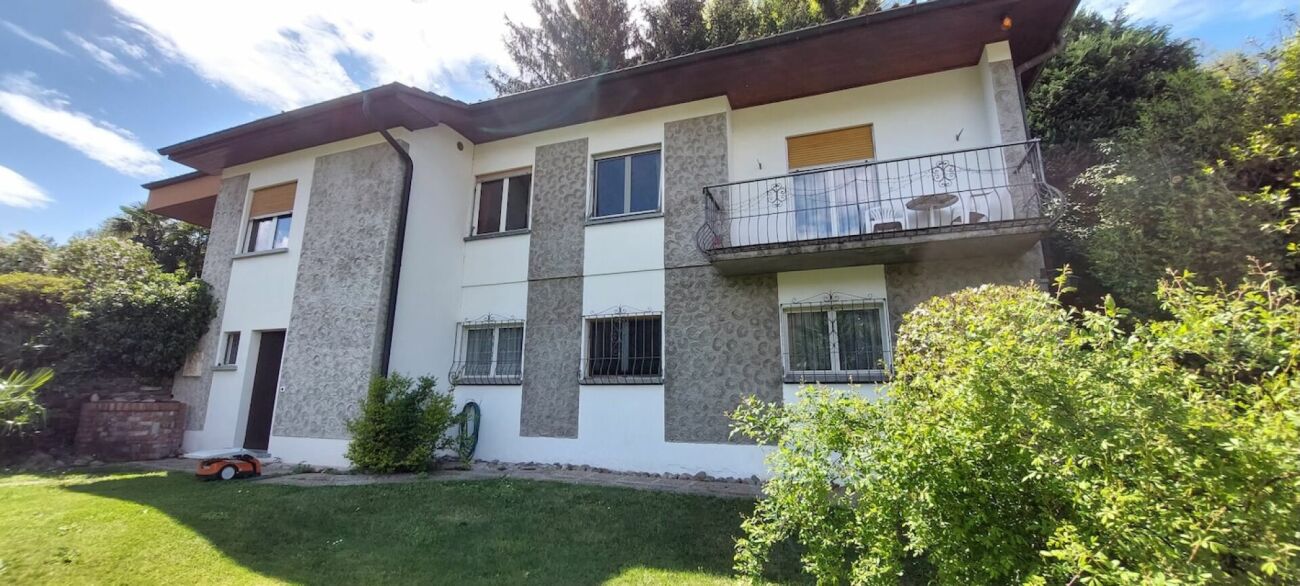
Grosses u. privates EFH mit Lift mit Grottino, Zweitwohnsitz! Ampia e prestigiosa casa unifamiliare privata con ascensore, grottino e possibilità di residenza secondaria.

Villa Lugaggia Preis verhandelbar! Exklusive, Zweitwohnsitz, ein sehr gut erhaltenes Haus in Sureggio, auf dem Weg von Lugano- Cornaredo nach Tesserete an einer Privatstrasse. Grundstück mit 1'142 m² Land. Hypothek mit top Übernahmekondition.Lage Der Standort ist Lugaggia, im beliebten Capriasca-Tal. In 10 Minuten in Lugano und beim Autobahnanschluss; Zentrum Lugano in 15 min. Ehemalige Gemeinde Sureggio.Das Haus ist über mehrere Etagen und bietet dank der terrassierten Struktur sowie dem separaten Zugang über die Garage mit Lift ein hohes Mass an Privatsphäre.Im Zwischengeschoss ist ein gemütliches Grotto mit Kamin. Eigenen Eingang und privater Garten. Geeignet als Einliegerwohnung. Die oberste Etage ist wie ein Bungalow konzipiert:Eine Ebene mit grossem Garten und top Privatsphäre. Baujahr/RenovationBaujahr ab 1970, letzte Ausbauetappe 2001, Dach trocken, Estrichboden isoliertFenster ersetzt durch PVC-Doppelfenster (2021/22)Neue Wasserzuleitung ab Gemeindestrasse (2023)Sämtliche Badezimmer modernisiert mit Kunstharzoberflächen (keine Fugen), komplette Erneuerung aller Wasser- und AbwasserleitungenAnschluss Schmutzwassersystem. Einbau Lift von Garage (2 Plätze) bis zu den oberen Stockwerken; Schaltschrank vor 2 Jahren ersetzt, hydraulische Pumpe im letzten JahrGarage mit elektrischen Toren. Panzertüre am oberen Eingang. Neue Wege um das gesamte Grundstück, insgesamt vier Gartenebenen. Auf dem Grundstück befinden sich Feigen-, Kaki-, Blaubeer- und Lorbeerbäume/-sträucher sowie Pfefferminze und Lavendel. Eigene Wasserquelle zur Bewässerung der Blumen und Rosen zur Verfügung. Eine eindrucksvolle, von Hand errichtete Naturstein-Stützmauer (ca. 2 m Höhe) verläuft entlang der gesamten oberen Hausseite sowie im unteren Bereich beim Parkplatz für bis zu vier Fahrzeuge.Raumaufteilung (ca. 200+ m²) Grosses Wohnzimmer mit Cheminée und ParkettAngrenzendes Esszimmer mit Platz für 8-10 Personen4 Schlafzimmer2 Badezimmer, eines davon rollstuhlgängig2 BalkoneUnteres GeschossGrottino/Saal mit Cheminée, ideal als 1-Zimmer-Wohnung ausbaubarElektrische Anschlüsse für eine kleine Küche vorhandenWasseranschlüsse im angrenzenden Raum (Heizung/Waschküche)Separater EingangRaumbeschrieb:Garagengeschoss:Doppelgarage mit grossem VorplatzTreppe Aussen zu allen GeschossenGang mit zwei kleineren AbstellräumenLift in alles GeschosseZwischengeschoss:Lift mit Gang Ausgang mit GartenbereichWC mit DuscheVorraumRaum mit Treppe nach ObenTechnikraumKellerraumZwischenzimmerGrottozimmer mit grossem KaminNaturkellerErdgeschoss:Eingang mit neuer sicherer EingangstüreAtrium mit Zugang zu Treppe ins SockelgeschossWC mit DuscheBad mit Dusche und Behindertengerecht umgebaut4 Zimmer, eines mit eigenem BalkonGrosse EsskücheVorraum mit Liftoffenes Wohnzimmer mit Esszimmer und BalkonAusgang in den grossen Garten mit SonnenstorreAussenbereich:Oberhalb ist ein weiterer Gartenbereich.Alles ist mit kleinen Wegen verbunden und man kommt rund um das Haus.Angaben ohne Gewähr. Daten werden erhoben. © f immobilien ag.ITALIANO:Prezzo trattabile! Vendiamo in esclusiva su incarico del cliente una casa molto ben conservata a Sureggio, lungo la strada da Lugano-Cornaredo a Tesserete, situata su una strada privata. Terreno di 1'142 m²PosizioneLa proprietà si trova a Lugaggia, nella rinomata Valle di Capriasca. In soli 10 minuti si raggiungono Lugano e l'accesso autostradale; il centro di Lugano dista circa 15 minuti. Ex Comune di Sureggio.La casaLa casa si sviluppa su più livelli e offre, grazie alla struttura terrazzata e all'accesso separato tramite garage con ascensore, un elevato grado di privacy.Al piano intermedio si trova un accogliente grotto con camino, dotato di ingresso indipendente e giardino privato, ideale come appartamento indipendente.Il piano superiore è concepito come un bungalow: tutto su un unico livello con ampio giardino e ottima privacy. Possibilità anche come residenza secondaria.Anno di costruzione / RistrutturazioniAnno di costruzione dal 1970, ultima fase di ampliamento nel 2001.Tetto asciutto, solaio isolatoFinestre sostituite con serramenti in PVC a doppio vetro (2021/22) Nuova condotta dell'acqua dalla strada comunale (2023) Tutti i bagni modernizzati con superfici in resina (senza fughe), completo rinnovo di tutte le tubazioni di acqua e scarico.Allacciamento alla rete fognaria comunale. Installazione di un ascensore dal garage coperto (2 posti) fino ai piani superiori; quadro di comando sostituito 2 anni fa, pompa idraulica sostituita l'anno scorso Garage con due portoni elettriciPorta blindata supplementare all'ingresso superioreNuovi percorsi attorno all'intera proprietà, per un totale di quattro livelli di giardinoGiardino e spazi esterniSul terreno si trovano alberi e arbusti di fichi, cachi, mirtilli e alloro, oltre a menta piperita e lavanda. È inoltre disponibile una sorgente d'acqua privata per l'irrigazione di fiori e rose. Un'imponente muratura di sostegno in pietra naturale, realizzata a mano (altezza ca. 2 m), si estende lungo tutto il lato superiore della casa e nella parte inferiore presso il parcheggio per fino a quattro veicoli.Distribuzione degli spazi (ca. 200+ m²)Ampio soggiorno con camino e parquetSala da pranzo adiacente con spazio per 8-10 persone4 camere da letto2 bagni, di cui uno accessibile ai disabili2 balconiPiano inferioreGrottino/sala con camino, ideale per la realizzazione di un monolocaleCollegamenti elettrici per una piccola cucina già predispostiAllacciamenti dell'acqua nel locale adiacente (riscaldamento/lavanderia)Ingresso separatoDescrizione dei locali:Piano garage:Garage doppio con ampio piazzaleScala esterna verso tutti i pianiCorridoio con due piccoli locali di depositoAscensore per tutti i pianiPiano intermedio:Ascensore con corridoioUscita sul giardinoWC con docciaAnticameraLocale con scala verso il piano superioreLocale tecnicoCantinaLocale intermedioStanza grotto con grande caminoCantina naturalePiano terreno:Ingresso con nuova porta d'entrata sicuraAtrio con accesso alla scala verso il piano inferioreWC con docciaBagno con doccia, ristrutturato per accessibilità disabili4 camere, una con balcone privatoAmpia cucina abitabileAnticamera con ascensoreSoggiorno aperto con sala da pranzo e balconeUscita sul grande giardino con tenda da soleSpazi esterni:Nella parte superiore si trova un ulteriore giardino.Tutti gli spazi sono collegati da piccoli sentieri che permettono di girare intorno all'intera casa.Senza garanzia. I dati vengono raccolti. © f immobilien ag.Nora Frischknecht+41 79 614 13 57

Travel time
-
1 / 11
4.5 rooms, 132m², CHF 900,000.–
via alla Costa 7, 6821 Rovio

Where Architecture and Landscape Become One

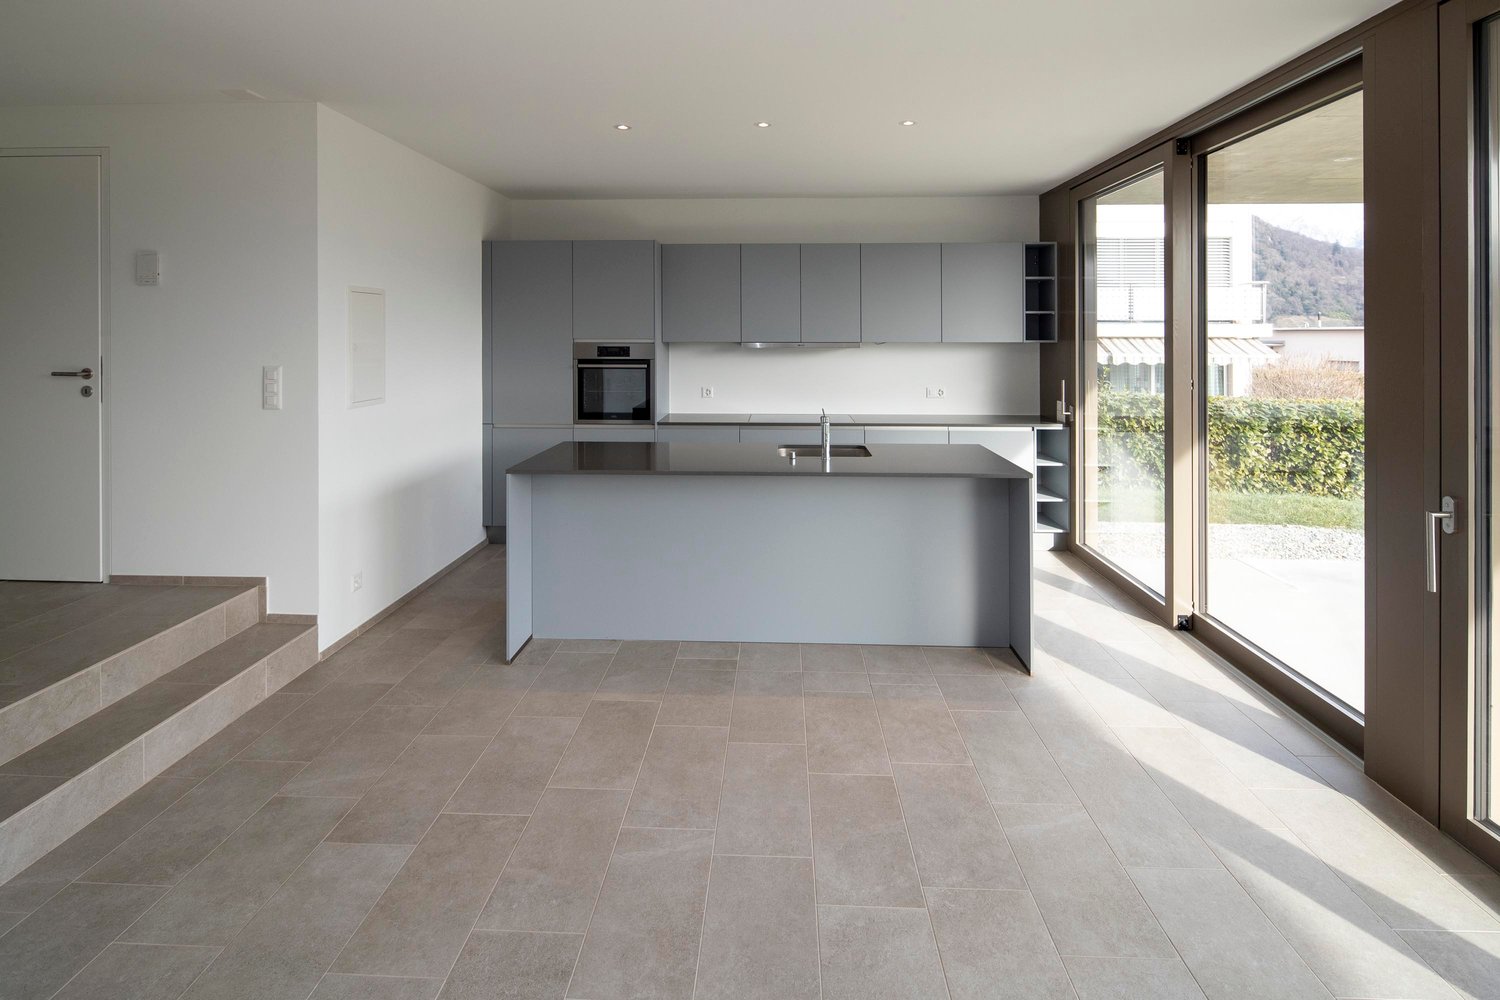
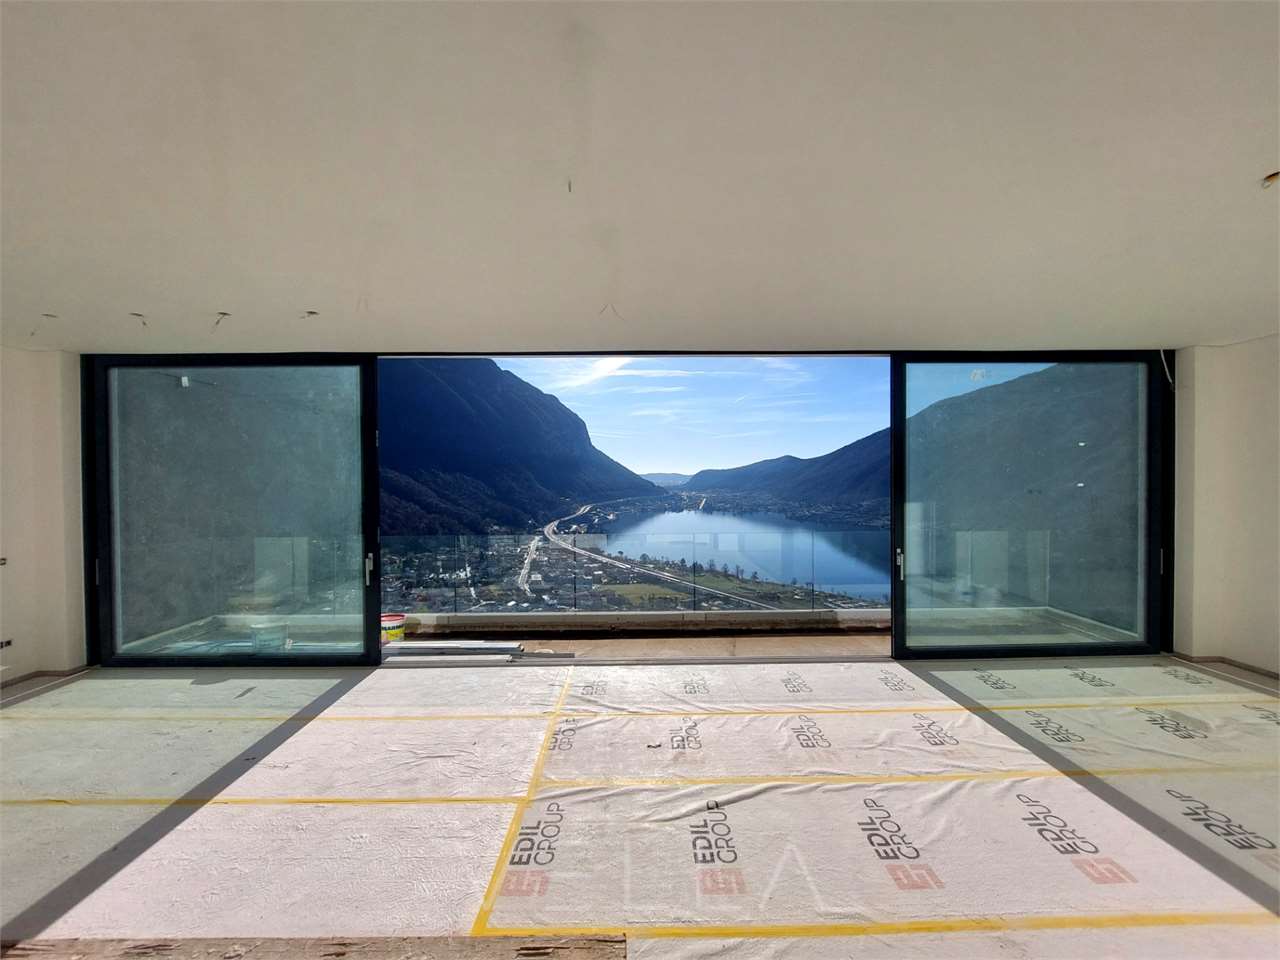
In one of the most suggestive positions in Rovio, we propose a new construction with a modern and elegant character. The property is in the final stage and allows the choice of customized finishes, to create a residence in line with your lifestyle.The main floor features a large living room with open kitchen, a guest bathroom, and a closet, framed by large panoramic windows that give a 180-degree view of extraordinary beauty, creating a continuous dialogue between architecture and landscape and a feeling of total openness to the horizon. The level is completed by a 20 sqm terrace, facing south, ideal for fully enjoying the outdoor spaces and taking advantage of natural light throughout the day.The lower level, dedicated to the sleeping area, hosts two bedrooms, including a master bedroom with balcony and direct access to the garden, a customizable walk-in closet, and a master bathroom with tub and panoramic view, designed as a space of true well-being. A study with balcony and a second elegant and functional bathroom complete the level.Every environment enjoys unique panoramic views, ensuring brightness, privacy, and absolute comfort.The building does not have a private parking space, but it is located just 100 meters from the bus stop and 400 meters from the public parking lot.Ideal solution both as a main residence and as a secondary residence of high value, for those who want to live in a reserved context, immersed in nature, with an uncompromising view and high living quality thanks to renewable energy systems. The house is equipped with a heat pump and air conditioning.

Travel time
-
1 / 13
5.5 rooms, CHF 1,595,000.–
Via Novale, 6965 Cadro

Modern Design Villas in Cadro

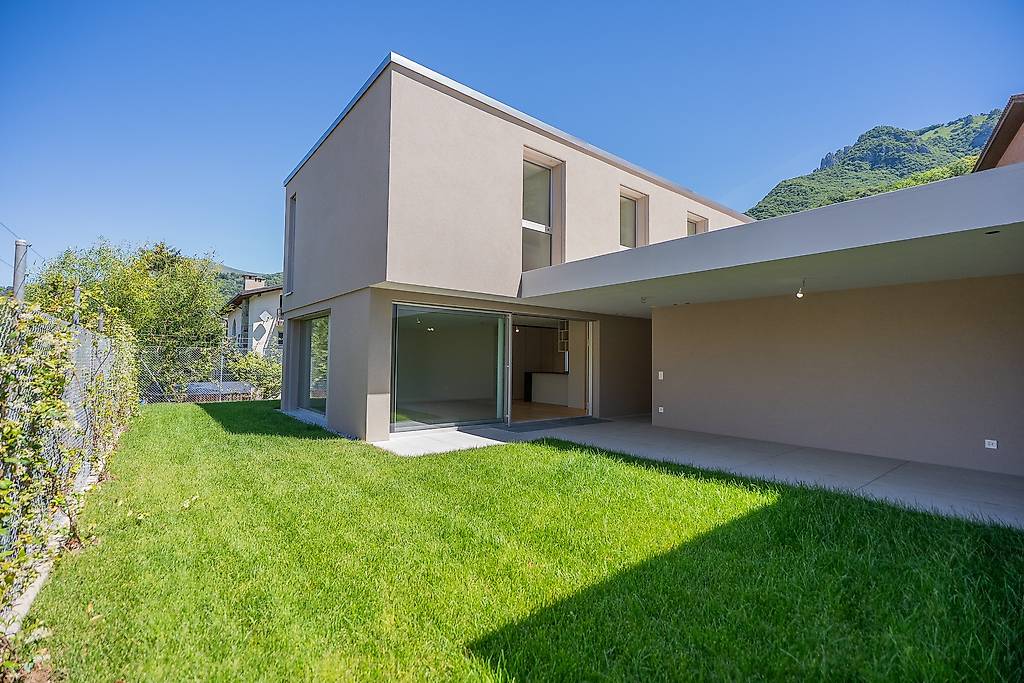
Do you like being surrounded by greenery in a modern environment and relaxing in your private garden in complete privacy?We have exactly what you're looking for! In Cadro, a highly sought-after area in the Luganese, we are selling modern design villas of medium to high standard, waiting to be personalized.The slightly elevated land on which they are built is located above the historic core of Cadro, a district of Lugano. It is a green, sunny, and flat area, mostly occupied by single-family homes.A few steps away, you will find public transportation stops, a school center (elementary and kindergarten), restaurants, and a pharmacy.Each villa has two parking spaces within the property.The project involves the construction of 3 independent villas, arranged in a row, each with a private southwest-facing garden.The new homes are organized as follows:A private driveway leads to the parking spaces and the entrance of the houses and their respective gardensThe main entrance of each individual home is protected by a portico that covers 2 cars per houseGROUND FLOORThe main entrance of each house is accessible through an entrance door with a glass beside it, which favors the lighting of the hallwayEntrance hall with wardrobe and guest toiletStaircase to the upper floor on one side and living area to the covered patio on the otherAt the same level, to the west, large windows with a view of the outdoor gardenModern, customizable kitchen, living room, and dining area. The spaces remain open and are characterized by a strong relationship between the large interior windows and the exterior, creating a unique environment composed of living area and patio garden. Each patio garden guarantees extreme privacyFIRST FLOORThrough a staircase, you reach the first floor, where there are 3 beautiful, bright bedrooms and 2 bathrooms (which can be personalized according to the customer's needs)BASEMENTIn the basement (accessible through the staircase leading to the ground floor), there is a technical room, a laundry room, a storage room/cellar, and another roomIn the patio garden area, an outdoor pool can be created.In all interior spaces, the windows have insulating and secure glass (antiscasso). Shading is possible through external solar screens with electric control.The buildings pay particular attention to environmental sustainability: for this reason, a photovoltaic system is planned on the flat roof to produce electricity through good sunlight, and a heat pump with renewable energy in the technical room with a split in a light well, to heat the house in the different seasons.Building volume: 766.66 m³Land area: 319 m²Usable area: 143.14 m²Sales price: 1'595'000.- CHFOn the real estate agent's website, you can view a video of Villa 3

1 / 25
5.5 rooms, CHF 1,595,000.–
Via Novale, 6965 Cadro

Modern design villas in Cadro

We are selling modern design villas in Cadro Do you love being in a modern environment surrounded by greenery, and do you want to relax in your private garden in absolute privacy?Then we have exactly what you're looking for! We are selling in Cadro, a very sought-after area in the Lugano region, modern design villas of the upper middle class, waiting to be individually designed.The slightly elevated plot of land on which they are built is located above the historic center of Cadro, a district of the city of Lugano. It is a green, sunny, and flat area, where mainly single-family homes are located.Just a few steps away are public transportation stops, the school center (primary school and kindergarten), restaurants, and a pharmacy.Each villa has two parking spaces on the property of the respective property.The project involves the construction of 3 detached villas, arranged in a comb formation, each with a private, southwest-facing garden courtyard.The new homes are laid out as follows:A private driveway leads to the parking spaces and the entrance of the houses, as well as to the associated garden patios.The main entrance of each individual house is well protected by a covered porch, which provides space for 2 cars per house.GROUND FLOORThe main entrance of each house leads through an entrance door, next to which there is a window that provides good lighting for the hallway.Entrance area with cloakroom and guest toilet.Staircase to the sleeping area on one side and living area with access to the covered garden terrace on the other side.On the same level, in the west, large, flush-mounted window fronts to the terrace with a view of the garden.Modern, individually designable kitchen, living room, and dining area. The rooms are open-plan and feature a strong connection between the large interior windows and the outdoor area, creating a unique ambiance that consists of the living area and garden patio. Each garden patio provides absolute privacy.FIRST FLOORUpstairs, there are 3 beautiful and bright bedrooms, as well as two bathrooms (which can be individually designed according to the customer's needs)BASEMENTIn the basement (accessible via the staircase leading down to the living area) there is a technical room, a laundry room, a storage room/cellar, and another roomIn the area of the terrace and garden, an outdoor pool can be built.All interior rooms have windows with insulating and security glass (burglar-resistant) and are equipped with electrically controlled, retractable external blinds.Particular attention is paid to ecological sustainability in the construction projects: for this reason, a photovoltaic system is planned on the flat roof to generate electricity thanks to the good sunlight, as well as a heat pump with renewable energy in the technical room, whose split unit is housed in a light well, to heat the house in any season. Building land area: 874 m³Property area: 319 m²Gross living area: 207 m²Sales price: 1'595'000.- CHF

Travel time
-
1 / 25
5.5 rooms, CHF 1,595,000.–
Via Novale, 6965 Cadro

We sell beautiful design villas in Cadro

SELLING MODERN DESIGN VILLAS IN CADRO Do you love being surrounded by greenery in a modern environment and want to relax in your private garden in complete privacy?We have what you're looking for! We are selling in Cadro, a highly sought-after area in the Luganese region, modern design villas of medium to high standard that are waiting to be personalized.The land, slightly elevated, on which they are built, is located above the historic nucleus of Cadro, a district of the city of Lugano. It is a green, sunny, and flat area where mostly single-family homes are present.Within a short walk, there are public transport stops, a school center (elementary and kindergarten), restaurants, and a pharmacy.Each villa will have two parking spaces, inside the property of each property.The project involves the construction of 3 independent villas arranged in a comb with each having a private south-west facing garden.The new homes are organized as follows:Private driveway leading to the parking lots and entrance of the houses and their respective garden patiosThe main entrance of each individual house is well protected by a portico that covers 2 cars per house GROUND FLOORAt the main entrance of each house, you access through a front door with a glass side that favors the illumination of the entrance hallEntrance hall with wardrobe and service toiletStaircase to the night floor on one side and living area towards the covered garden patio on the otherAt the same level, to the west, large windows with a view of the external gardenModern customizable kitchen, living room, and dining area. The spaces remain open and are characterized by a strong relationship between the large internal windows and the outside, creating a unique environment composed of living floor and garden patio. In each garden patio, extreme privacy is guaranteed FIRST FLOORThrough a staircase, you reach the first floor where there are 3 beautiful and bright bedrooms and two bathrooms (to be personalized according to the customer's needs) BASEMENTIn the basement (accessible through the staircase that goes down to the day floor), there is a technical room, a laundry room, a storage/cellar, and a room In the garden patio space, it is possible to build an external pool.In all internal environments, the windows will have insulating and secure glass (anti-shatter). Shading is possible through external solar screens with electric command.The constructions pay particular attention to environmental sustainability: for this reason, a photovoltaic system is planned on the flat roof to produce electric current through good sunshine and a renewable energy heat pump located in the technical room with a split inside a light well, to heat the house in different seasons. Volume: 874 MCLand area: 319 sqmGross usable area: 207 sqmSelling price: 1'595'000.- CHF

Travel time
-
1 / 12
8 rooms, 360m², CHF 790,000.–
Stráda dala Gésa 10, 6822 Arogno

Spacious core house

In the heart of the picturesque historic core of Arogno, in a quiet and privileged position, we propose for sale a characteristic two-family house facing south, with a splendid open view of the entire village.The property, spread over five levels, hosts two residential units and is distinguished by the natural light that surrounds it throughout the day, giving warm, welcoming, and fascinating environments.The house consists of:An independent 2-room apartmentA spacious 7-room main unit, distributed over several floors.Space distributionBasement:Entrance to the living areaTechnical room with systems and tanksCozy grotto with fireplace and independent entrance from the west sideCovered porticoEntrance hall with access to the suggestive stone cellar with a vaulted ceiling and an ancient stone wellInner courtyardGround floor:Main entrance on the north side, opposite the municipal roadSpacious and bright entrance hall2-room apartment on the mezzanine floor, consisting of living room with fireplace, bedroom, and bathroom with bathtub1st floor:Dining room with kitchen and fireplaceExit to the balcony with internal viewOne bedroomLaundry roomBathroom with shower2nd floor:Spacious living room with fascinating double height, open to the dining roomTwo bedroomsBathroom with bathtubAttic floor:Spacious versatile room, perfect as a studio, office, or hobby spaceLarge south-facing terrace, ideal for outdoor relaxation.Additional information:Original construction around 1800, completely renovated between 1993 and 1994, with further interventions carried out in subsequent years.Heating system powered by oil, with radiator distribution and three wood fireplaces.As often happens with homes in the historic core, there are no private parking spaces, but comfortable parking solutions are available in the immediate vicinity.This property represents a rare opportunity for those who want to experience an authentic experience in a context rich in history, with generous spaces, original architectural details, plenty of natural light, and a view that enchants every day.Possibility of purchase as a secondary residence!

Travel time
-
  • 2-story house surrounded by lush greenery, including trees and shrubs. The house has a balcony or terrace overlooking the scenic mountain landscape in the background.
  • Single-story house with a garage, surrounded by trees and mountains in the background. The house has a beige exterior and a metal gate at the entrance.
  • 2-story house with stone exterior, large windows, balcony, and surrounded by lush greenery including trees and shrubs
  • The image shows a lush, green outdoor garden area with a variety of trees, shrubs, and flowering plants. There is a stone pathway leading through the garden, and a building with a balcony or terrace visible in the background.
  • Single-story house with stucco exterior, stone accents, and a garage. The house is surrounded by lush landscaping, including trees, shrubs, and a well-maintained lawn. The entrance is covered by a small overhang.
  • 2-story house with stucco exterior, large windows, balcony, and landscaped garden with stone steps leading to the entrance.
  • Two-story modern house with a balcony, surrounded by lush greenery and trees.
  • A stone house surrounded by lush greenery, including a grassy lawn and trees with autumn foliage. There appears to be a balcony or terrace visible on the side of the house.
  • Two-story house with a modern design, surrounded by lush greenery and trees. The house has a balcony or terrace visible, and the landscape includes a garden with flowering plants and shrubs.
  • Two-story house surrounded by lush greenery, including a large tree in the foreground. The house has a flat roof and large windows, with a scenic view of the mountains in the background.
  • The image shows a well-maintained outdoor garden with a blooming cherry blossom tree, lush greenery, and a modern building with a balcony or terrace in the background. The garden appears to be situated in a mountainous area with a scenic view.
  • The image shows a hallway with a dark marble staircase leading up to the entrance door. The walls are painted in a light, neutral color, and there is a wooden shelf or ledge along one wall. The entrance door appears to be a dark, wooden door.
  • Spacious living room with a stone fireplace, large windows, and a decorative metal screen divider. The room has marble flooring and a minimalist design.
  • Spacious living room with large windows offering a scenic view, decorative metal partition, hardwood floors, and framed artwork on the walls.
  • Spacious living room with large windows, stone fireplace, and decorative metal screen divider. The room has a tiled floor and neutral-colored walls.
  • Spacious living room with large windows offering a scenic mountain view, decorative metal screen divider, tiled flooring, and a radiator heater.
  • The image shows a kitchen with oak wood cabinets, granite countertops, a dishwasher, and tile flooring.
  • Spacious living room with large windows overlooking a balcony, wooden built-in cabinets and shelves, hardwood flooring, and a cozy atmosphere.
  • Spacious room with large windows, hardwood parquet flooring, and a balcony or terrace overlooking the surrounding area.
  • Spacious room with large windows overlooking a balcony or terrace, hardwood floors, and a radiator heater on the wall.
  • Spacious living room with large windows overlooking a garden, wooden floors, and a radiator along the wall.
  • Large windows with a view of a garden and mountains, wooden framing, stone floor, and a balcony or terrace visible through the open door
  • Large room with floor-to-ceiling windows offering a scenic view of the surrounding landscape. The room has wooden trim and radiators along the walls, and a hardwood floor.
  • The image shows a cozy living room with a stone fireplace, large windows with decorative wrought-iron grilles, and a wooden table. The room has a rustic, traditional feel with the exposed wooden beams and tile flooring.
  • The image shows a scenic view of a mountainous landscape with a village nestled in the valley below. The foreground is dominated by lush, green olive trees or similar foliage, creating a natural and serene atmosphere. The distant hills and mountains are c
  • living room, kitchen, 2 bedrooms, 2 bathrooms, balcony
1 / 26
10 rooms, 320m², CHF 1,580,000.–
Regina, 6943 Vezia

LUGANO - VEZIA - Spacious independent villa of 320 sqm with beautiful garden, residential area

Lugano–Vezia: In a residential area, we sell a 320 sqm villa with a garden, located near all major services, schools, shops, bus stop and highway entrance. The villa, built in the 70s, features large and bright rooms that overlook a beautiful planted garden with a vine pergola. The main entrance, on the 1st floor, opens onto an atrium with a closet; on the left, you access the sleeping area with large wall-mounted wardrobes, a spacious master bedroom with en-suite bathroom, with bathtub and shower. A second bedroom with bathroom with bathtub completes the sleeping area.Through a corridor, you access the daytime area consisting of a living room with fireplace and dining room, which communicates with the bright, habitable kitchen with an attached office and bathroom. On the lower floor, a corridor leads to a bedroom, a study, a bathroom, and a room with pre-installed connections for a small kitchen. Both bedrooms have direct access to the garden. A few steps lead to the tavern with a large stone fireplace, which overlooks the garden and the pergola with a granite table and benches. Next to the tavern, there is a large room that can be equipped as a hobby room, gym, sauna, etc. The lower floor is completed by the boiler room/laundry room, a storage room, and a basement/storage room. A staircase leads to the large wine cellar. The lower floor has an independent access, which guarantees privacy and allows for professional use. The property includes a garage and three parking spaces. Possibility to withdraw a mortgage loan at interesting conditions.

Travel time
-
  • Mountainous region with a lake, buildings, and street lamps
  • two story house with pink exterior, wooden doors, green lawn, colorful statue
  • dark walls, wooden floor, decorative statue, doorways leading to other rooms
  • 2 story white building, decorative stairs with wrought iron railings, night lighting
  • Dining room with a large table and green chairs, white radiator, plants in the background, white ceiling with pendant lighting
  • Green chairs, long table, wine glasses, plates, plants, picture on the wall, curtains
  • Modern, white kitchen, island countertop, stools, white cabinets, stainless steel appliances, tiled flooring, artwork, glass door leading to a terrace
  • modern kitchen, white cabinets, granite countertops, stainless steel refrigerator, oven, gas stove, microwave, sink, white flooring, decorative jars
  • large sofa, carpet, TV, glass coffee table, orange armchair, green walls
  • green couch, pillows, glass table, carpet, two small windows, painting on the wall
  • green couch, two orange bean bag chairs, rug, mural, radiator, central column
  • Bedroom with Las Vegas sign mural, white bedding, lamp, nightstand, chest of drawers, statue
  • Modern building, Black spider man statue, arch bridge
  • Modern bedroom with bed, wall art, mirror, lamps, wooden floor, and white linens
  • staircase, white cello on a stand, music sheet stand
  • modern room, white walls, wooden floor, bed with white sheets, white and green blankets, green chair, lamps
  • minimalist room, desk, chair, window with sea view
  • Villa, large pink exterior, balcony, palm trees, driveway
  • Bedroom with double bed, white sheets, gray bedding, pink blanket, wooden side table, white curtains, balcony with railing, ceiling lamp, wooden cabinet, nightstand, drawers
  • modern bedroom with bed, windows, sliding balcony doors, white ceiling, floor, and walls, simple decor
  • A bedroom with a white bed, pillow, blanket, white tiles with green tropical patterns on the wall, wooden floor, and an open white door leading to another room.
  • black and white rug, office chair, flatscreen TV on the wall, game console, radiator
  • Marble staircase, hardwood floor, large double doors, two silver chairs, wall light
  • Large open room, wooden floor, black walls, white ceiling, multiple doors, spotlights, spiderman statue
  • modern bathroom, white sink, gray tiles, white doors, large mirror, white flower vase
  • top view of the staircase, polished wooden floor, painted walls, white cello with stand, floor lamp
  • wood paneling, double bench seating, bucket with ladle, tiled floor
  • Modern, minimalistic design, white cabinets, black tiles, granite countertop, modern appliances, two sinks with faucets, gas stove, built-in dishwasher, white ceiling lights, modern lighting fixtures, door leading to other rooms
  • Shower, mirror, vanity, blue walls, white tiles, and towel rack
  • bathroom, red walls, white fixtures, sink, radiator, toilet, walk-in shower, towels
  • Modern bathroom with gray tiles, double sink, walk-in shower, bathtub, and toilet.
  • equipped with treadmill, elliptical, and strength training machines, white walls, and mirrors
  • modern bathroom with walk-in shower, sink, flower vase, mirror, light, toilet
1 / 34
10 rooms, 580m², CHF 4,800,000.–
LUGANO, 6900 Lugano

DIRECTLY FROM THE OWNER - Villa in the center of Lugano with full lake view

DIRECT PURCHASE FROM THE OWNERVilla in Liberty style, fully furnished and renovated in a very lively and modern key, in November 21 with exceptional and unique lake view of 160°.Located 200 meters from the Lugano railway station and 300 m from Via Nassa (Church of Santa Maria degli Angioli), perpendicular to the LAC modern art museum, it offers an unobstructed lake view up to Campione d'Italia, Paradiso, the Melide area (bridge), Monte Brè and San Salvatore.7 parking spaces, including 3 in the garage, a tool shed, a private garden of about 400 m² with the possibility of inserting a swimming pool of good size.The house has 2 separate entrances from the street, located at the two ends of the property, with 2 full floors (raised and 1st floor) and a basement.Access to the residential part of the house is through 4 different entrances.Raised: covered terrace towards the entrance hall, large living room (with exit to the outside), kitchen with island, dining room (with exit to the garden), a bedroom, anteroom with important wardrobe and bathroom, second hall (rear) with access to the upper floor and the basement.Dining room, bedroom and kitchen have full lake view.1st floor: large central room with access to 4 bedrooms and bathroom, of which 2 bedrooms are master bedrooms with walk-in closet and private bathroom. 2 bedrooms, one of which has been converted into a game and office room. All bedrooms have open and complete lake view. 2 bedrooms with lake view terrace.Basement: stone cellar, heating system, laundry room with washing machine and dryer, ironing room and drying rack. Gym, sauna in a separate room for 8 people, a second kitchen, a room of about 28 m² and bathroom with shower. The entire floor is windowed (openable) with natural light and has an air and humidity management system with wall control.Part of the floor can be used as a servant's quarters or playroom.In total, there are currently 8 beds, which can be increased to 11 with the simple addition of a bed, up to 13.The dining room has been equipped, leaving ample space for maneuver, for 10 diners.There are 5 bathrooms.Direct purchase from the owner (transfer of SA shares).For any further information, do not hesitate to contact us. We are also available on Saturdays for on-site appointments.

Travel time
-
1 / 13
5.5 rooms, 180m², CHF 1,800,000.–
Via Poma, 6827 Brusino Arsizio

VILLA MODERNA CON BELLISSIMA VISTA LAGO DI 180

Elegante proprietà panoramica con piscina a Brusino ArsizioNella prestigiosa zona panoramica di Brusino Arsizio, con una vista mozzafiato a 180 sul Lago di Lugano, Morcote e le colline e montagne circostanti, proponiamo in vendita questa splendida villa su più livelli, immersa in un contesto residenziale soleggiato e tranquillo.La proprietà si distingue per il suo curatissimo giardino terrazzato, ampie terrazze panoramiche e una splendida piscina, oltre a due comodi posti auto coperti al piano d'ingresso.Interni:Piano d'ingresso: ampio atrio, locale lavanderia e tecnico, due camere da letto con bagno privato.Piano principale: grande soggiorno luminoso, cucina moderna e spaziosa, bagno ospiti, portico con accesso a una terrazza panoramica, camera matrimoniale con bagno privato.Piano superiore: locale attualmente adibito a ufficio, facilmente trasformabile in ulteriore camera con bagno.Esterni:Il giardino, curatissimo e ben suddiviso, offre diverse zone terrazzate, tra cui una grande terrazza panoramica con massima privacy, un caratteristico grottino con camino indipendente e l'area piscina, ideale per momenti di relax e convivialità.Dotazioni e comfort:La casa è stata sempre mantenuta in ottimo stato, con lavori di manutenzione e rinnovamento regolarmente eseguiti. Tra i principali comfort: sistema d'allarme, portoncino blindato, irrigazione automatica del giardino e piscina esterna.Questa proprietà rappresenta un'opportunità unica per chi cerca una residenza elegante, curata nei dettagli e con una vista impareggiabile sul Lago di Lugano, in una zona esclusiva e molto tranquilla.-----Elegante Panoramaliegenschaft mit Pool in Brusino ArsizioIn der exklusiven Panoramalage von Brusino Arsizio, mit atemberaubendem 180-Blick auf den Luganersee, Morcote sowie die umliegenden Hügel und Berge, bieten wir diese wunderschöne, mehrstöckige Villa in sonniger, ruhiger Wohnlage zum Verkauf an.Die Liegenschaft besticht durch einen gepflegten, terrassierten Garten, großzügige Panoramaterrassen und einen herrlichen Pool. Zudem stehen zwei überdachte Parkplätze im Eingangsbereich zur Verfügung.Innenbereich:Eingangsebene: geräumiger Flur, Hauswirtschafts- und Technikraum, zwei komfortable Schlafzimmer mit eigenem Bad.Hauptebene: großer, heller Wohnbereich, moderne, geräumige Küche, Gäste-WC, Zugang zum überdachten Portikus mit großer Panoramaterrasse, Hauptschlafzimmer mit eigenem Bad.Obergeschoss: derzeit als Büro genutzter Raum, leicht in ein weiteres Schlafzimmer mit Bad umwandelbar.Außenbereich:Der gepflegte Garten bietet mehrere Terrassenbereiche, darunter eine große, private Panoramaterrasse, einen charakteristischen Pavillon mit eigenem Kamin und den Poolbereich - ideal zum Entspannen und für geselliges Beisammensein.Ausstattung und Komfort:Die Villa wurde stets in einwandfreiem Zustand gehalten, sämtliche Wartungs- und Renovierungsarbeiten wurden regelmäßig durchgeführt. Zu den wichtigsten Ausstattungsmerkmalen gehören: Alarmanlage, Sicherheitstür, automatische Gartenbewässerung und Außenpool.Diese Immobilie stellt eine einmalige Gelegenheit für Käufer dar, die ein elegantes, gepflegtes Zuhause mit unvergleichlicher Aussicht auf den Luganersee in einer exklusiven und ruhigen Lage suchen.

1 / 16
4.5 rooms, CHF 395,000.–
6939 Mugena

Vendiamo confortevole casa in stile rustico a Mugena

Bella casa a Mugena, nel Malcantone, con rustico adiacente Cerca un'abitazione circondata dalla natura e dalla tranquillità con una vista spettacolare?A Mugena, nel Malcantone, sul sentiero del Castagno, vendiamo una graziosa casa in stile rustico di 4.5 locali in una zona molto soleggiata e tranquilla. Ubicazione perfetta per chi a 5 minuti da Arosio (dove ha sede la scuola dell'infanzia) e a 10 minuti da Gravesano (dove si trovano le scuole medie, l'ospedale Ars medica, grandi magazzini, farmacie, ecc.) desidera immergersi nel verde e concedersi camminate tra boschi, fiumi e montagne.Gli ambienti, disposti su due piani, sono così composti:- soggiorno con tetto a vista con camino e terrazza panoramica;- camino a legna che può riscaldare la casa con i riscaldamenti elettrici;- cucina;- 1 camera matrimoniale con terrazza panoramica;- 1 cameretta;- doppi servizi (uno con vasca e uno con doccia);- ripostiglio;- piccola cantina;- lavanderia;- locale hobby o cameretta con accesso al giardino.Anno costruzione: anni '80.Prezzo vendita:Casa CHF 395'000.--Rustico adiacente alla casa di due locali possibilità di futuro garage CHF 95'000.--Vendita tutto in blocco: CHF 490'000.--Nel sito dell'immobiliare è presente un video che mostra gli interni e gli esterni della casa. Sind Sie auf der Suche nach einem Haus inmitten der Natur und der Ruhe mit einer spektakulären Aussicht?In Mugena, Malcantone, auf dem Kastanienweg, verkaufen wir ein hübsches 4,5-Zimmer-Haus im rustikalen Stil in einer sehr sonnigen und ruhigen Lage. Ein idealer Standort für diejenigen, die 5 Minuten von Arosio (wo sich der Kindergarten befindet) und 10 Minuten von Gravesano (wo sich die Mittelschule, das Krankenhaus Ars medica, Kaufhäuser, Apotheken usw. befinden) ins Grüne eintauchen und sich Spaziergängen durch Wälder, Flüsse und Berge hingeben möchten.Die auf zwei Etagen verteilten Zimmer sind wie folgt aufgeteilt:- Wohnzimmer mit offenem Kamin und Panoramaterrasse;- Holzkamin, der das Haus mit elektrischen Heizkörpern beheizen kann;- Küche;- 1 Doppelschlafzimmer mit Panoramaterrasse;- 1 kleines Schlafzimmer;- zwei Bäder (eines mit Badewanne und eines mit Dusche);- Hauswirtschaftsraum;- kleiner Keller;- Waschküche;- Hobbyraum oder kleines Schlafzimmer mit Zugang zum Garten.Baujahr: 1980er Jahre. VerkaufspreisHaus CHF 395'000.-Rustico angrenzend an das Zweizimmerhaus Möglichkeit der zukünftigen Garage CHF 95'000.-Verkauf alles zusammen: CHF 490'000.-Auf der Website der Immobilienagentur gibt es ein Video, das das Innere und Äußere des Hauses zeigt.

Suggested properties for you based on search results

Other interesting objects