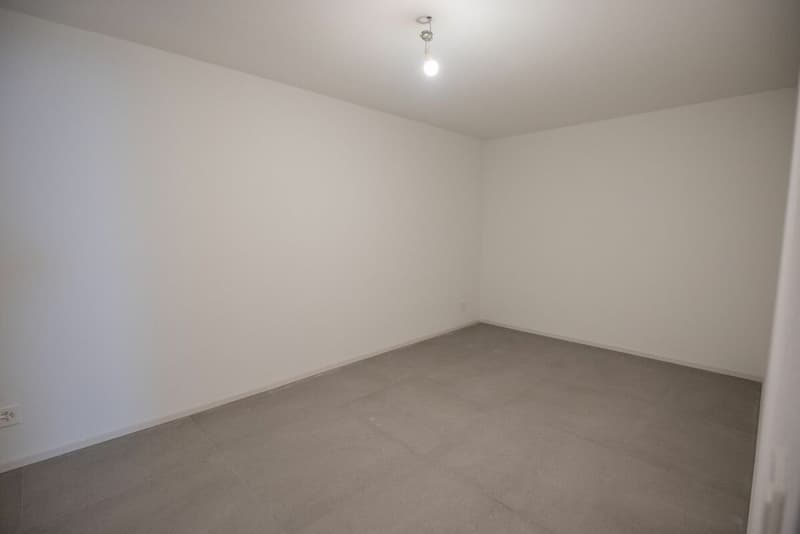
"Modern design villas in Cadro"
Address
Via Novale, 6965 CadroTravel time
- > 60 minStation: Lamone-Cadempino
Surrounding information
School
9 min.Scuole elementari CadroPharmacy
5 min.Farmacia di CadroSupermarket
3 min.Alimentari Marco & TatiPublic Transport
5 min.Cadro Municipio
Times refer to the route on foot.
Price
- Purchase price:
- CHF 1,595,000.–
- Notify on price drop
Main information
- Availability:
- By agreement
- Type:
- Villa
- No. of rooms:
- 5.5
- Number of bathrooms:
- 2
Documents (0)
Description
Do you love being in a modern environment surrounded by greenery, and do you want to relax in your private garden in absolute privacy?
Then we have exactly what you're looking for! We are selling in Cadro, a very sought-after area in the Lugano region, modern design villas of the upper middle class, waiting to be individually designed.
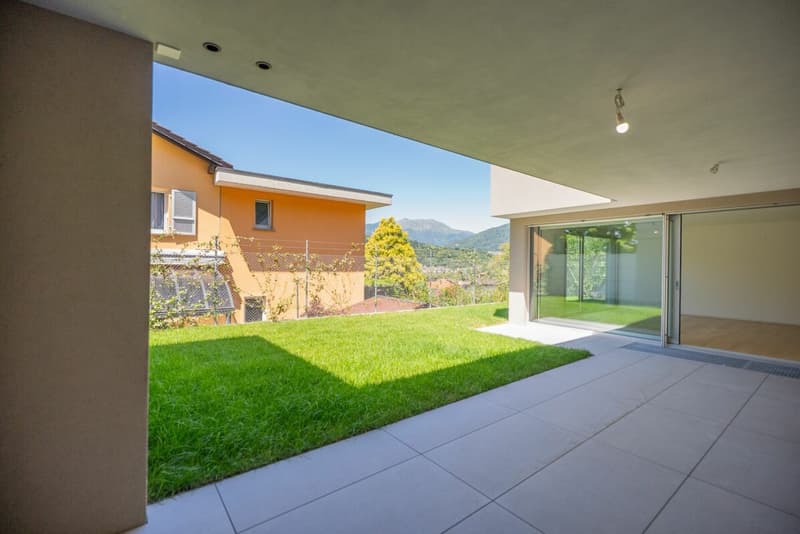
The slightly elevated plot of land on which they are built is located above the historic center of Cadro, a district of the city of Lugano. It is a green, sunny, and flat area, where mainly single-family homes are located.
Just a few steps away are public transportation stops, the school center (primary school and kindergarten), restaurants, and a pharmacy.
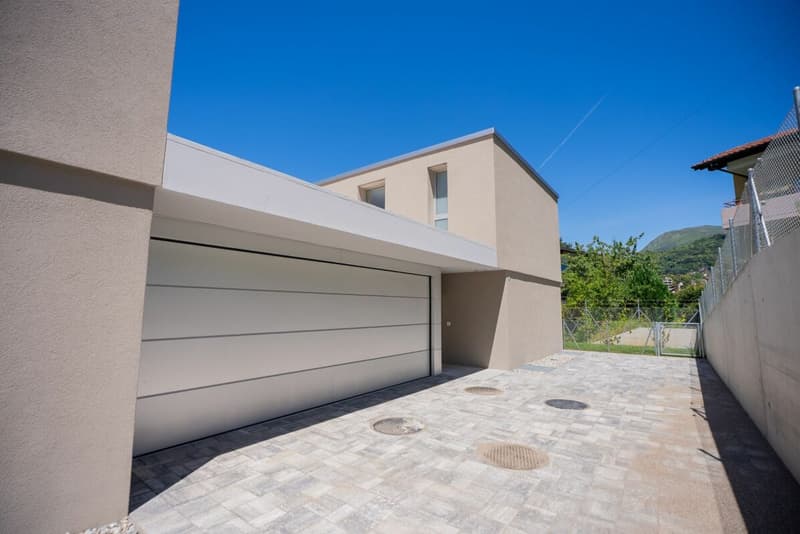
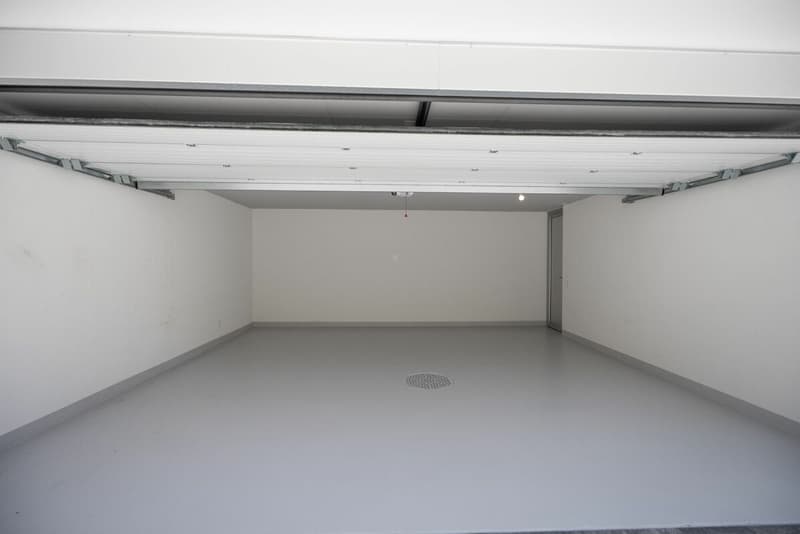
Each villa has two parking spaces on the property of the respective property.
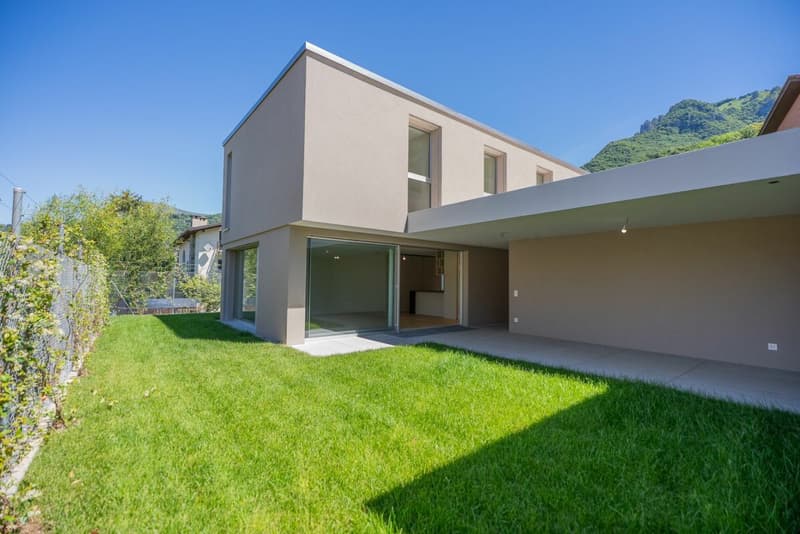
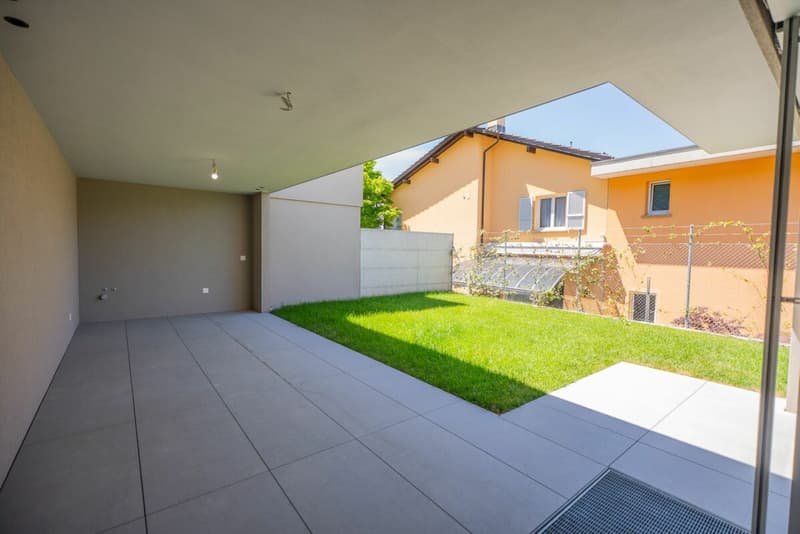
The project involves the construction of 3 detached villas, arranged in a comb formation, each with a private, southwest-facing garden courtyard.
The new homes are laid out as follows:
A private driveway leads to the parking spaces and the entrance of the houses, as well as to the associated garden patios.
The main entrance of each individual house is well protected by a covered porch, which provides space for 2 cars per house.
GROUND FLOOR
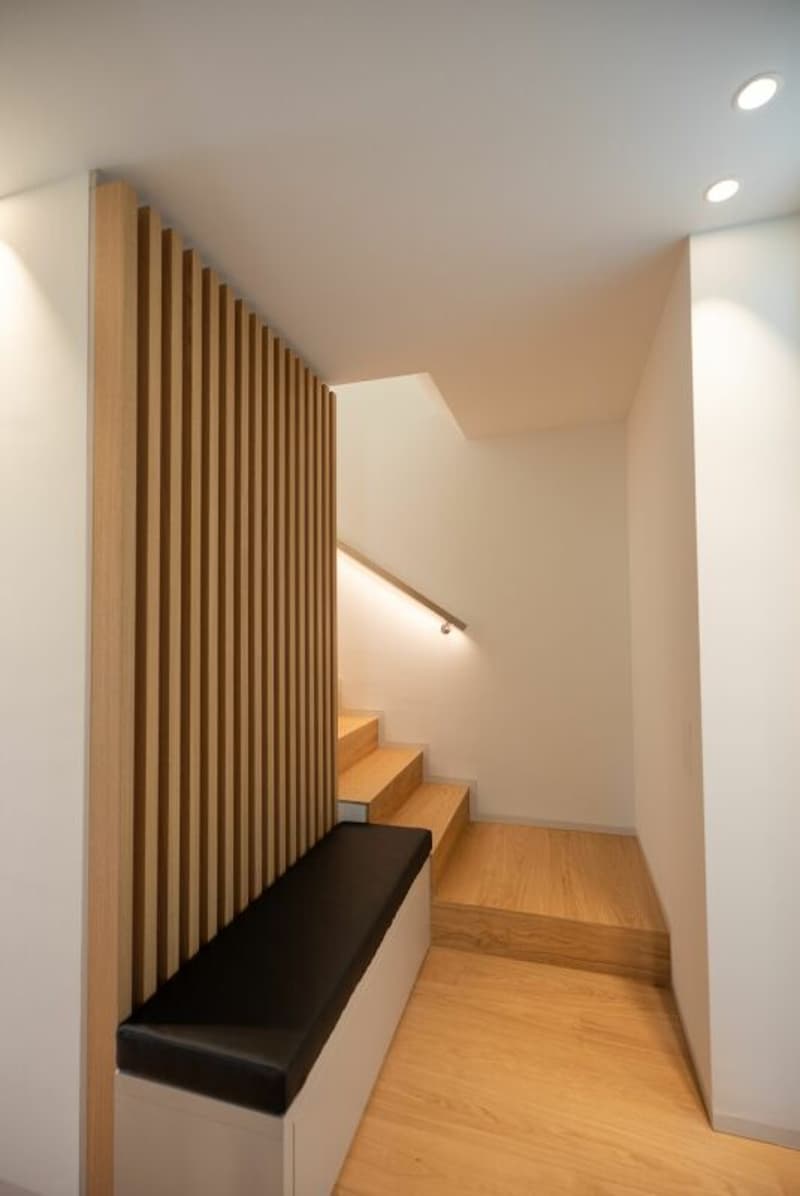
The main entrance of each house leads through an entrance door, next to which there is a window that provides good lighting for the hallway.
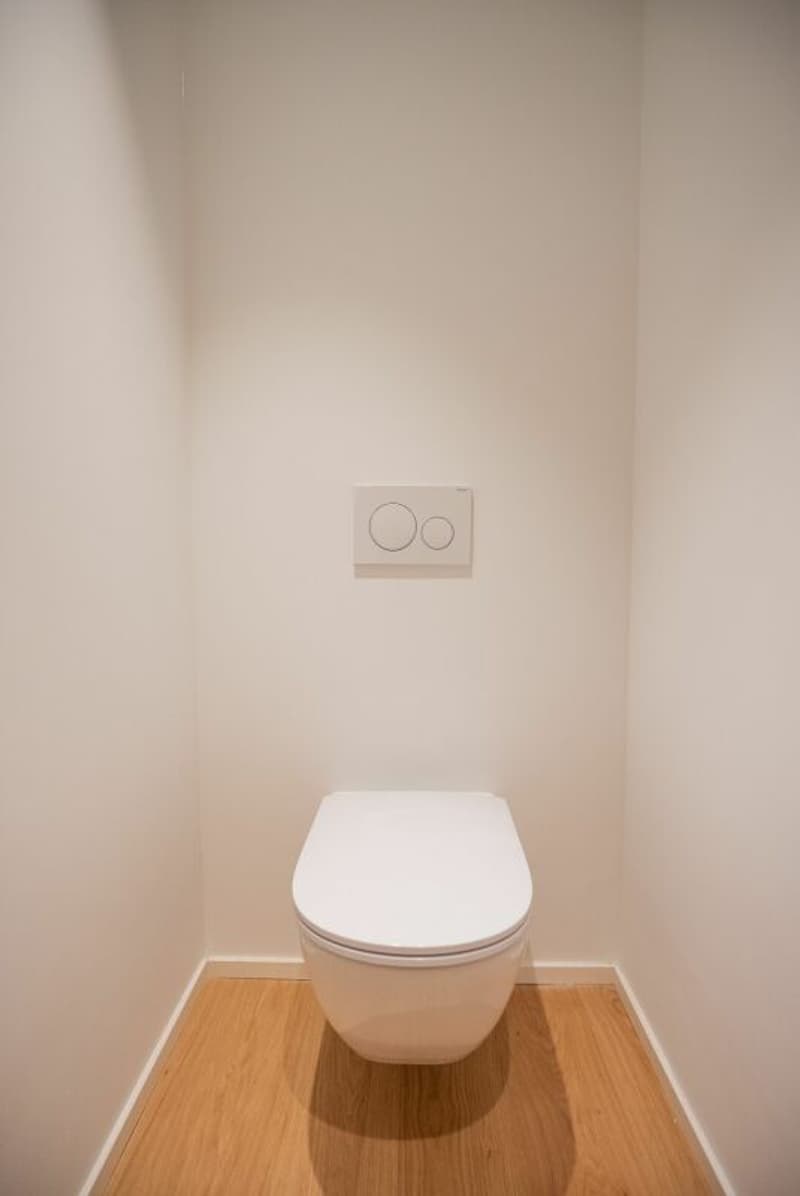
Entrance area with cloakroom and guest toilet.
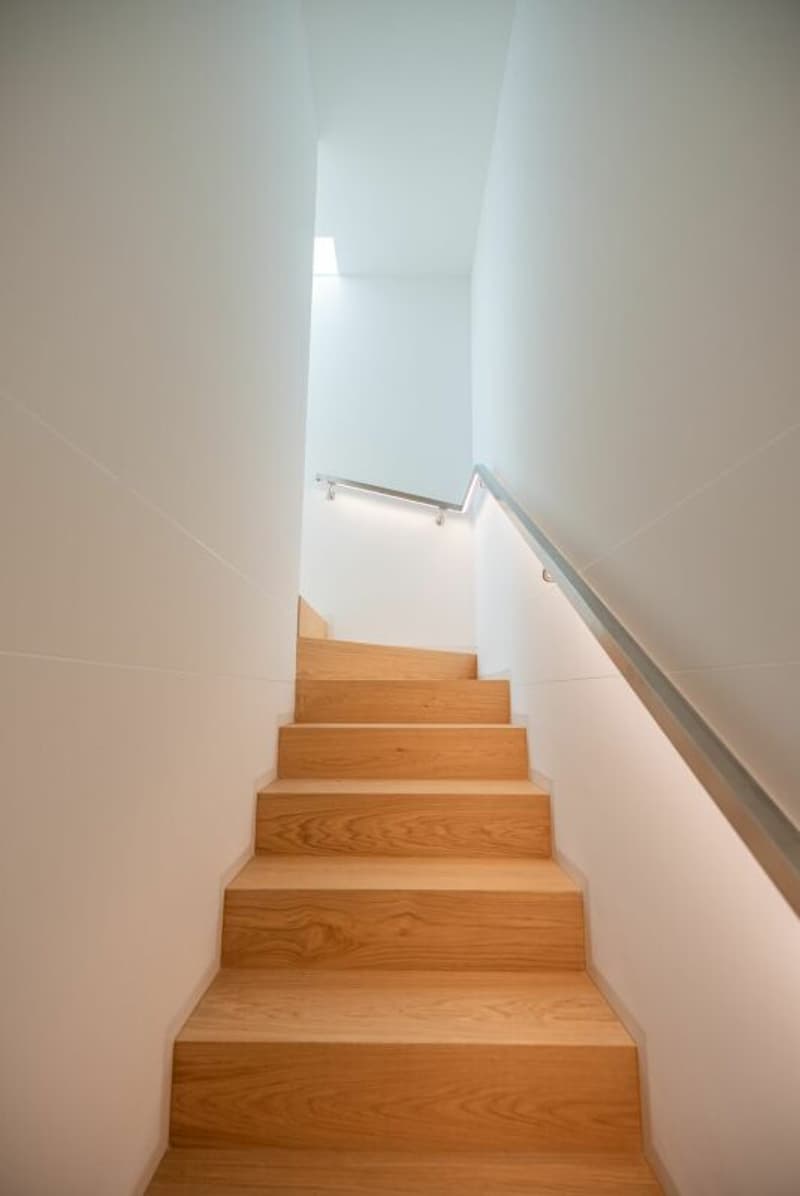
Staircase to the sleeping area on one side and living area with access to the covered garden terrace on the other side.
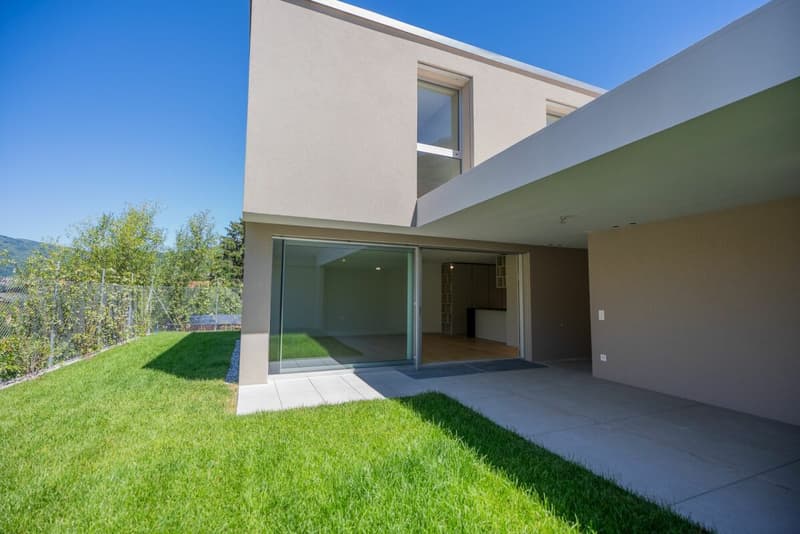
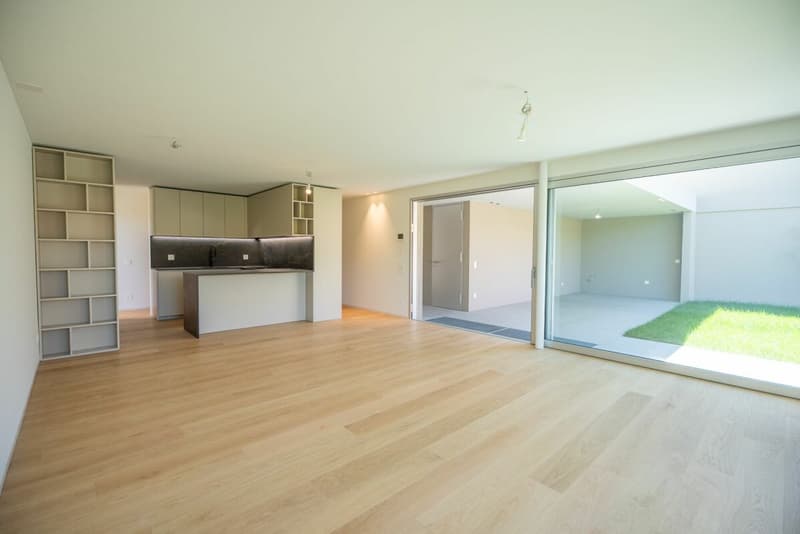
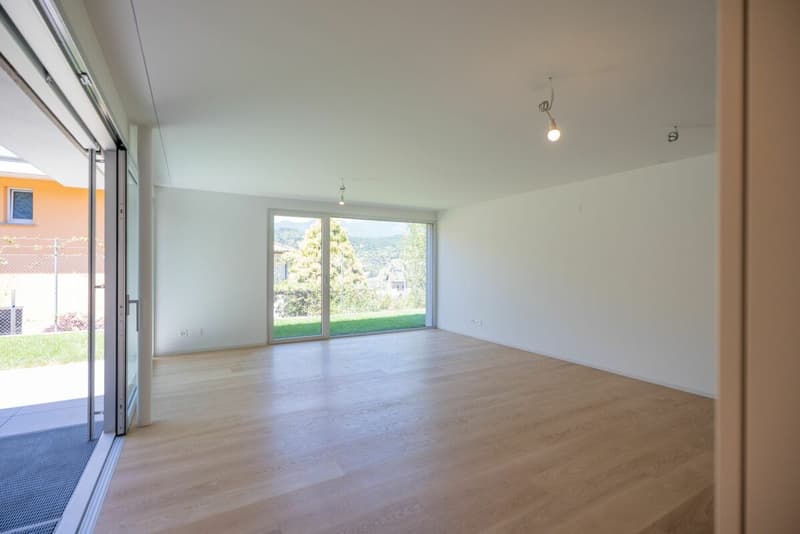
On the same level, in the west, large, flush-mounted window fronts to the terrace with a view of the garden.
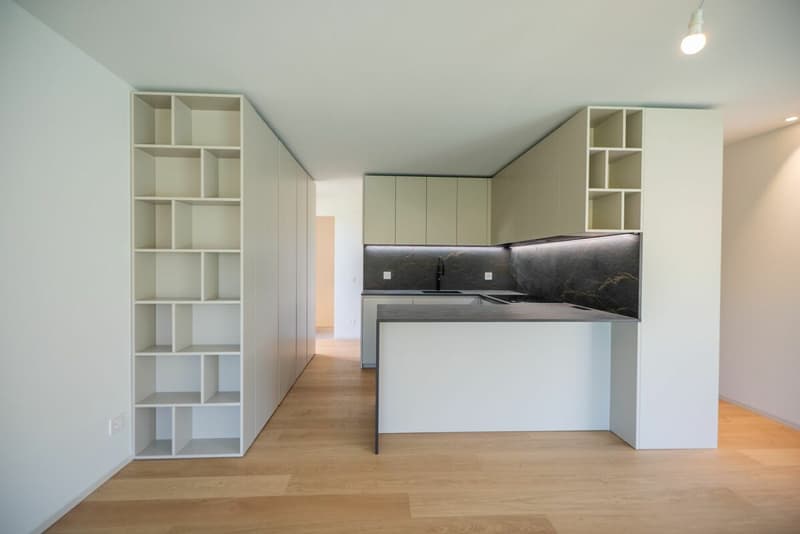
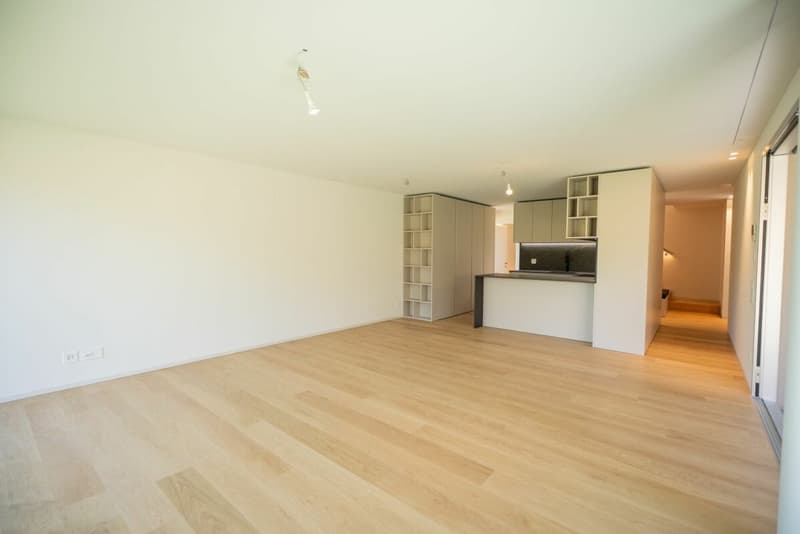
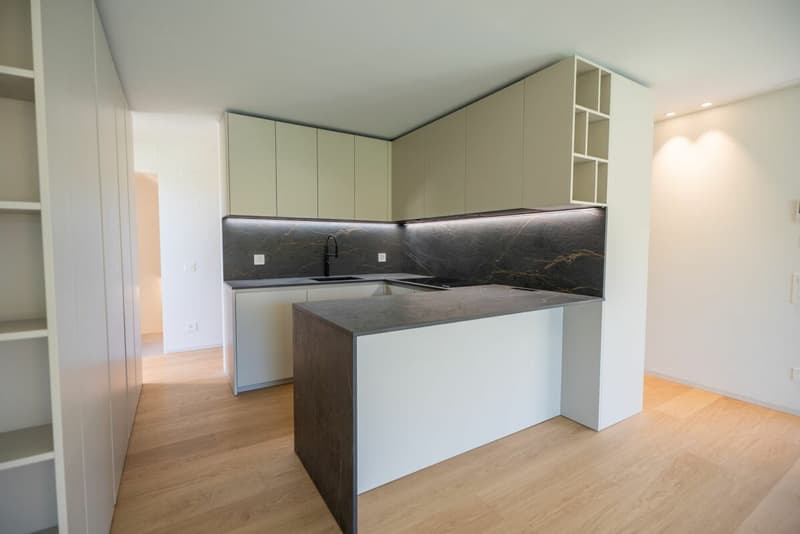
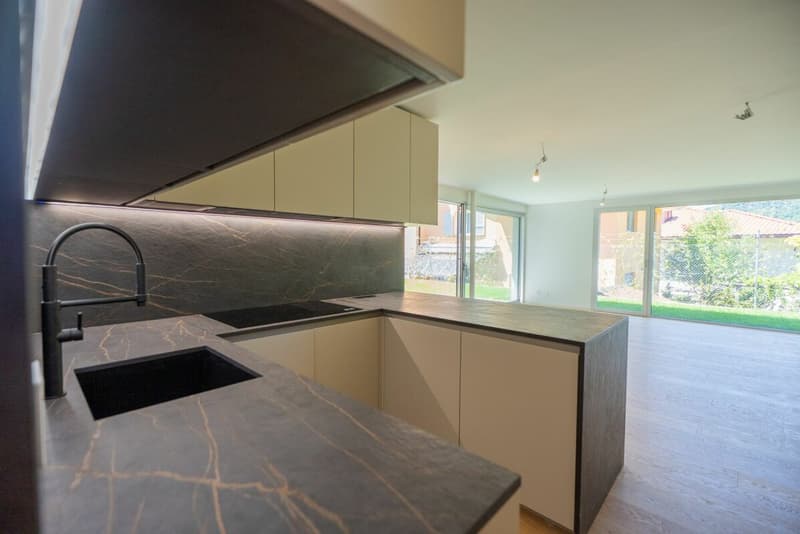
Modern, individually designable kitchen, living room, and dining area. The rooms are open-plan and feature a strong connection between the large interior windows and the outdoor area, creating a unique ambiance that consists of the living area and garden patio. Each garden patio provides absolute privacy.
FIRST FLOOR
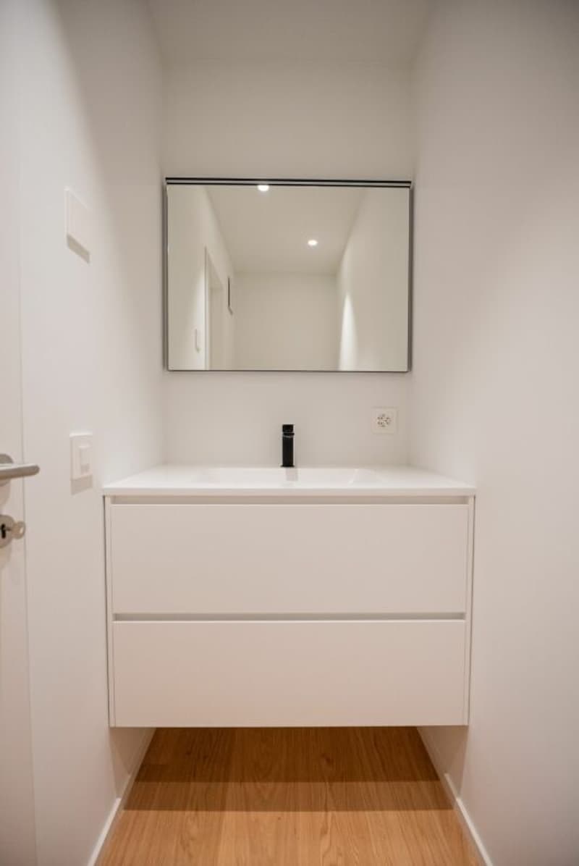
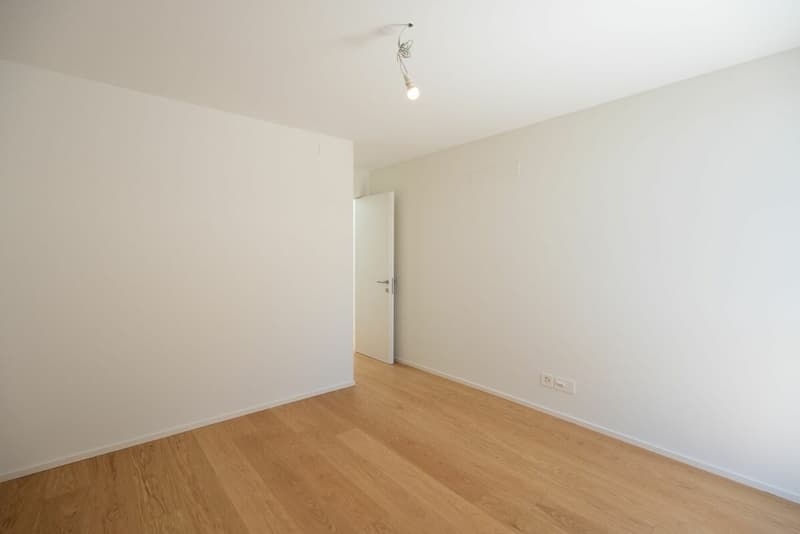
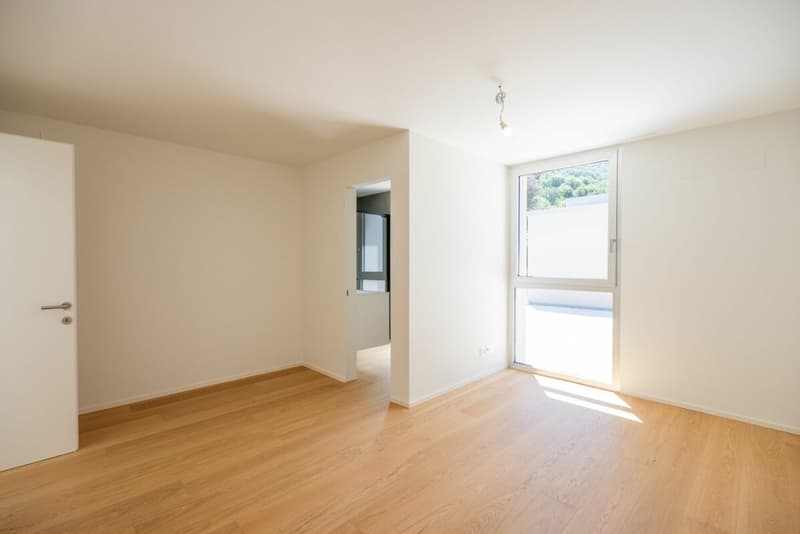
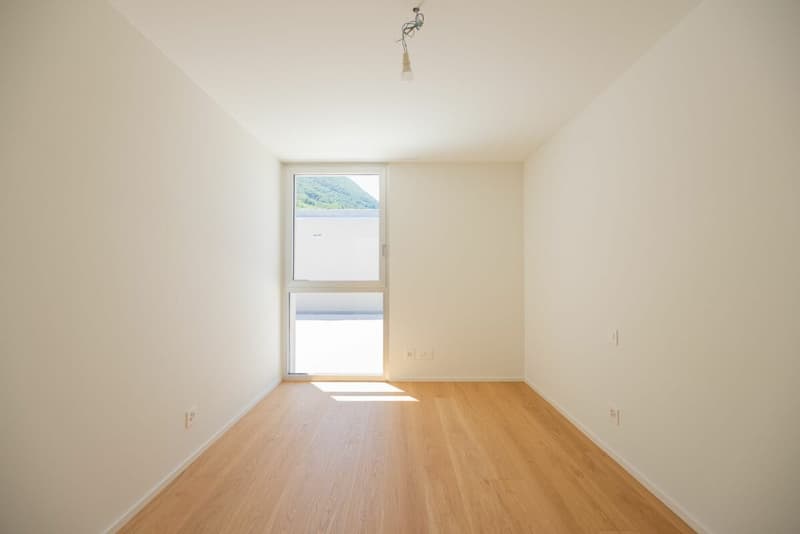
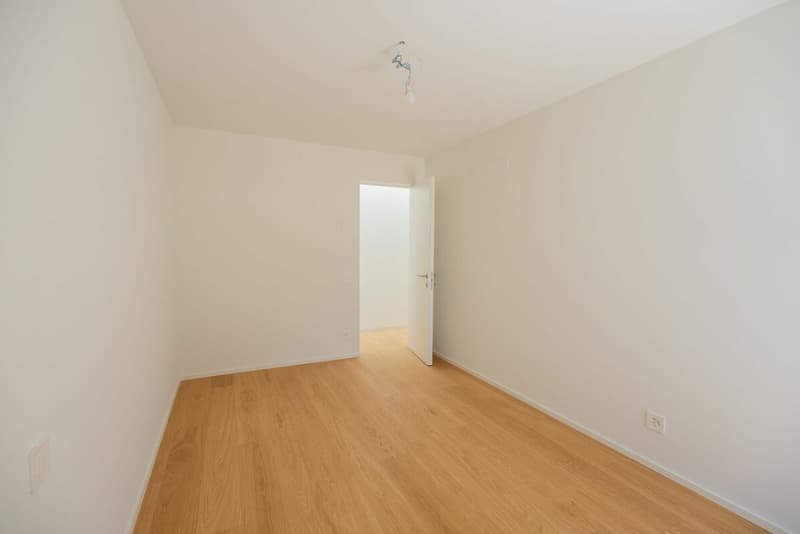
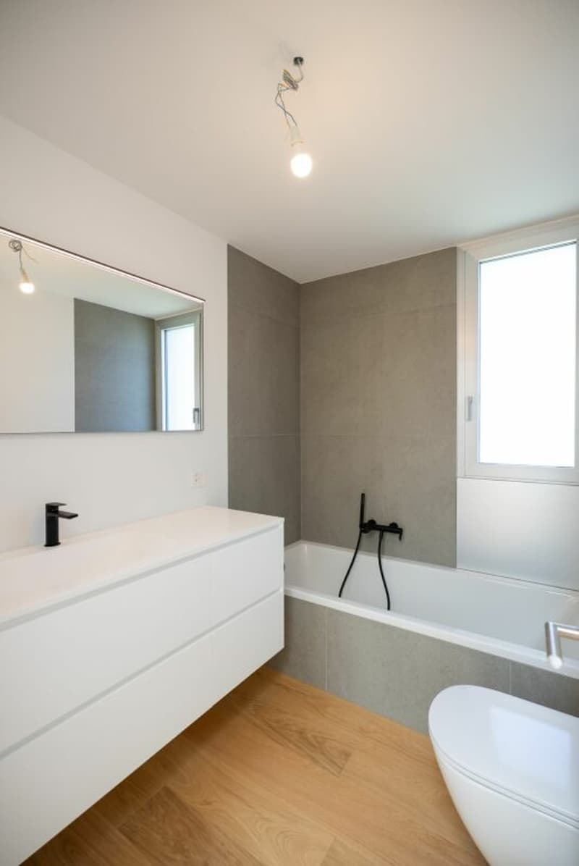
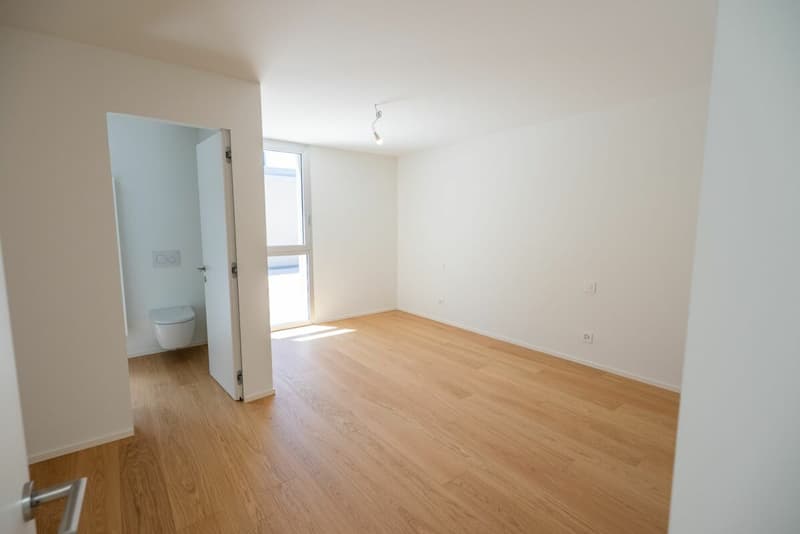
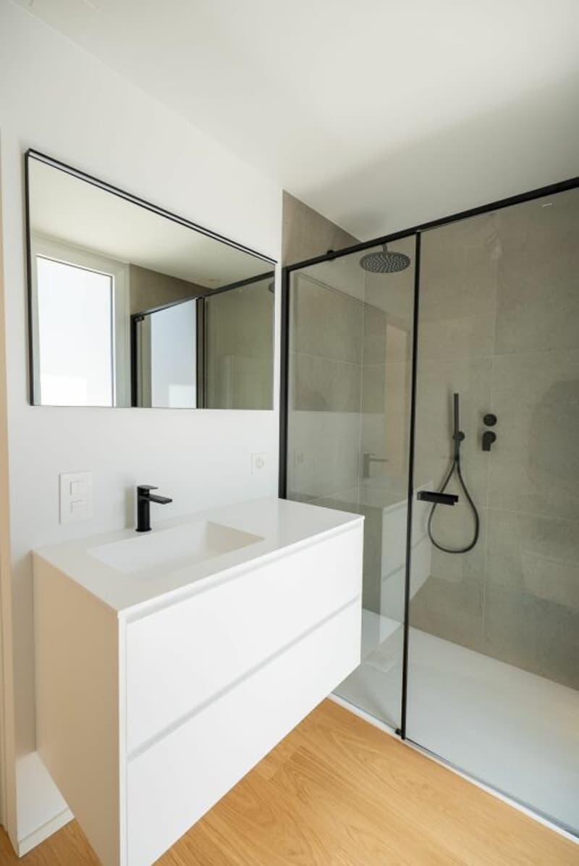
Upstairs, there are 3 beautiful and bright bedrooms, as well as two bathrooms (which can be individually designed according to the customer's needs)
BASEMENT
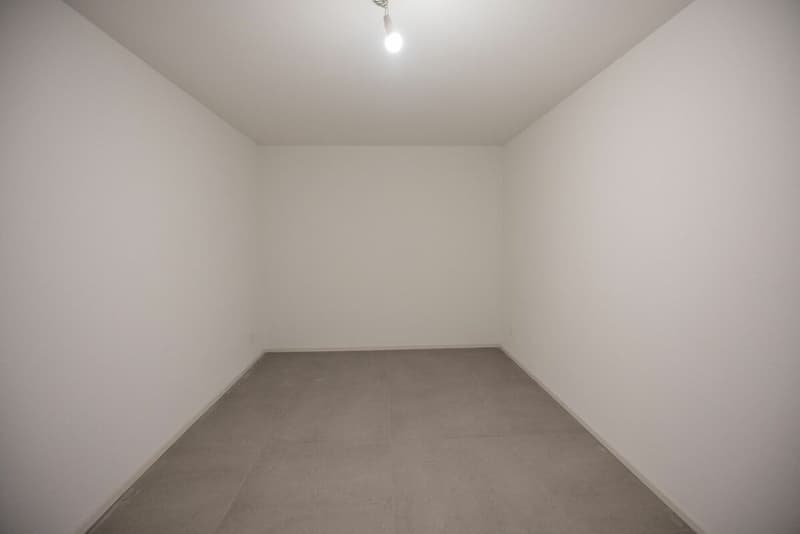
In the basement (accessible via the staircase leading down to the living area) there is a technical room, a laundry room, a storage room/cellar, and another room
In the area of the terrace and garden, an outdoor pool can be built.
All interior rooms have windows with insulating and security glass (burglar-resistant) and are equipped with electrically controlled, retractable external blinds.
Particular attention is paid to ecological sustainability in the construction projects: for this reason, a photovoltaic system is planned on the flat roof to generate electricity thanks to the good sunlight, as well as a heat pump with renewable energy in the technical room, whose split unit is housed in a light well, to heat the house in any season.
Building land area: 874 m³
Property area: 319 m²
Gross living area: 207 m²
Sales price: 1'595'000.- CHF
Mortgage Calculator
From dream house to home ownership: the mortgage calculator can help you estimate the affordability of this property.

Create an account for more options
Create your account to manage your favorites across all devices, keep track of your search alerts, and never miss an update. Everything you need for your home search, all in one place!
Advertiser

Contact
Lovaldi
- Listing ID
- 4003287961
- Object ref.
- beff1da3-76e8-11f1-871a-069ae14c7a06