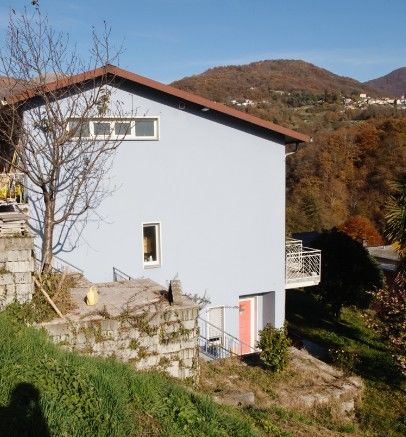
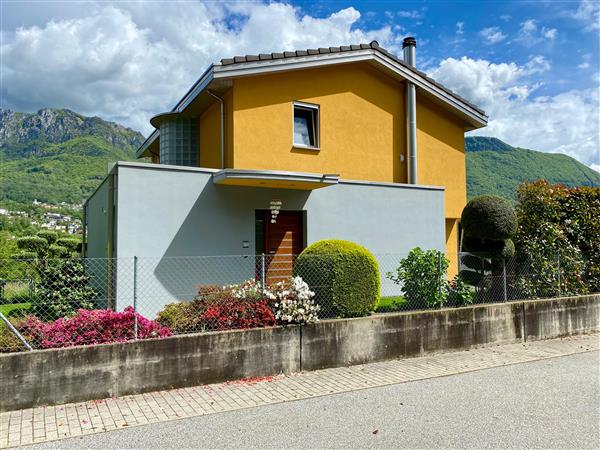
13 results - House, chalet, rustico to buy: Lugaggia

1 / 13
  • Parking space
  • Garage
  • Elevator
9 rooms209m²CHF 1,985,000.–
Via Lugano 39, 6953 Lugaggia

New modern villa + 2.5 independent units | 8 parking spaces

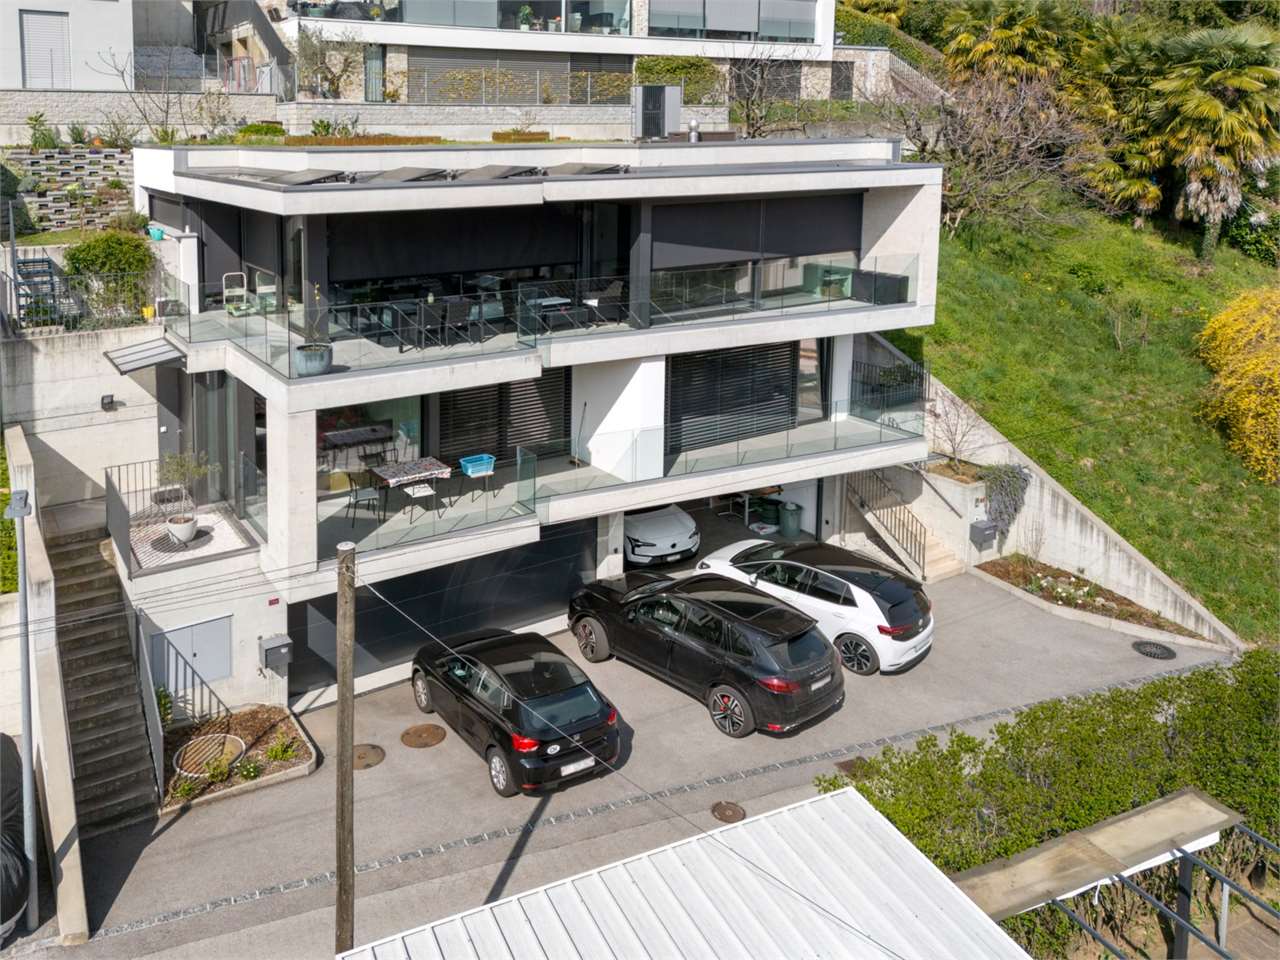
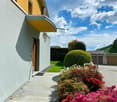
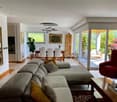
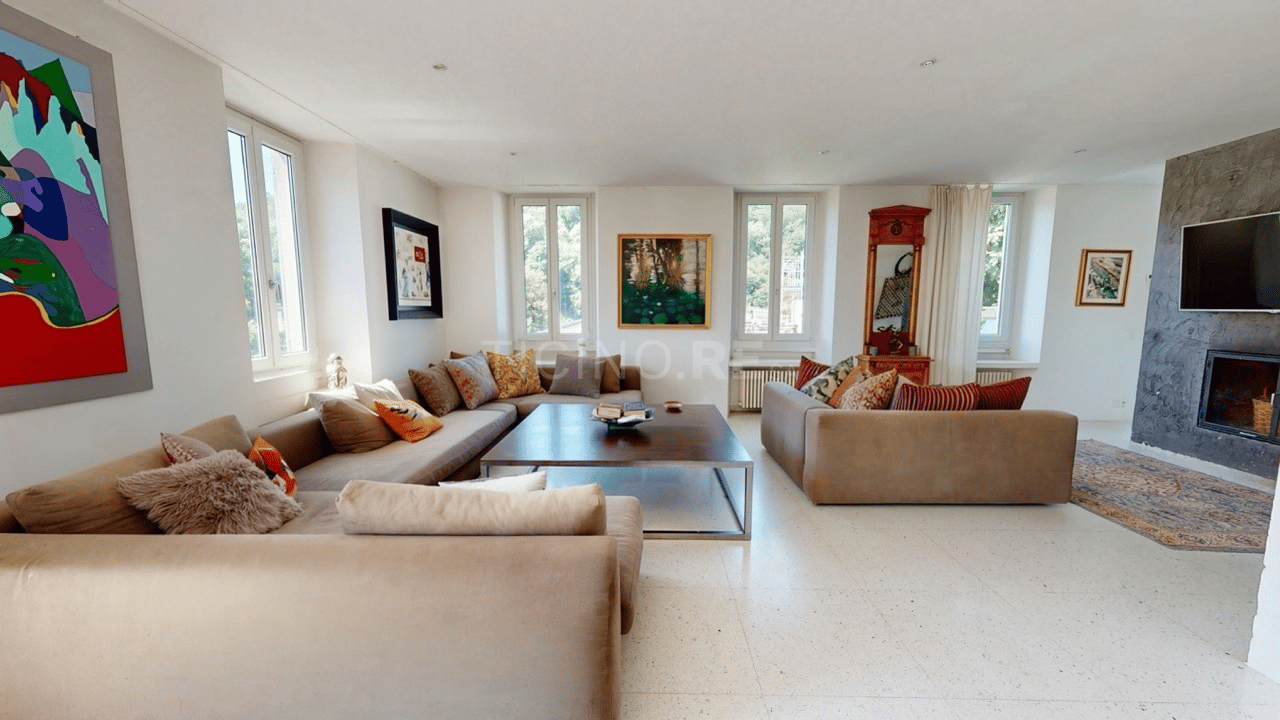
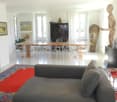
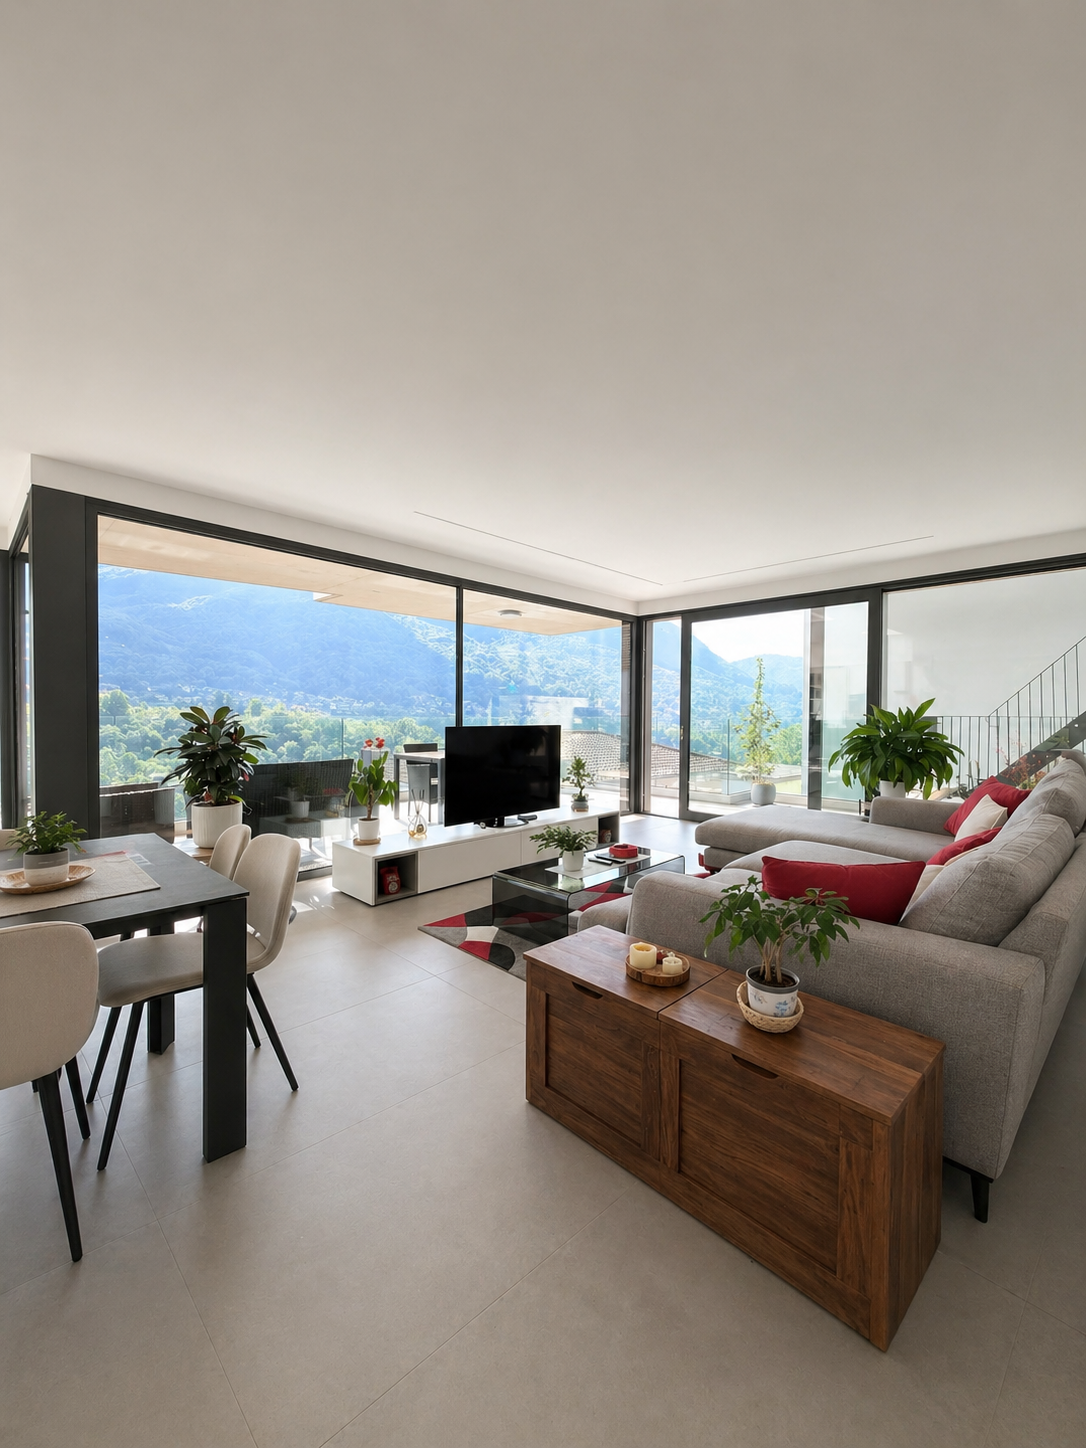
In the green and peaceful context of Lugaggia (Capriasca), just a few minutes from Lugano, we propose for sale a modern semi-detached house with an independent 2.5-room apartment, ideal both as a main residence and as an interesting rental solution.The property, located in Lugaggia, offers privacy, comfort, and a high construction standard, combining contemporary design and cutting-edge technologies.Main villa layoutGround floor with garageLarge garage with 4 internal parking spacesElevator connected to the living floorsTechnical roomGround floorSeparate entranceTwo bedroomsLarge bathroom with showerLandingElevatorInternal staircase to the upper floorFirst floorSpacious open-plan living area with kitchen and living room, fully glazed (floor-to-ceiling)Large circular terraceMaster bedroom with en-suite bathroomGuest toiletLaundry roomSecondary apartment 2.5 roomsIndependent entranceLiving room with open-plan kitchenLarge terraceBedroom with external accessBathroom with showerLarge laundry and storage roomBasement connected to the garage floorMain featuresThe property consists of two separate residential units, perfect for:Main residence with rental apartmentSolution for two familiesIndependent space for guests or professional studioModern and high-quality finishes:Large-format flooring 120x120 in the living areaFlooring 80x80 in the sleeping areaTriple glazing with high efficiencyElectric blinds and automated shuttersKitchen with central induction hob and Siemens appliancesComfort and technologyHeating with serpentine and heat pumpPhotovoltaic system with battery storageSummer cooling systemInternal elevator from garage to living areaVideo intercom with door openingLED lighting in design style (also external)Integrated floor socketsAdditional spaces4 internal parking spaces4 external parking spacesElectric vehicle charging columnPrivate basement for the apartmentTechnical room usable as a storage roomLarge laundry roomExternal areasPrivate gardenManicured terraces with integrated lightingOptimal solar exposurePeaceful location immersed in natureStrong pointsModern villa from 2022 with independent 2.5-room apartmentIdeal for living + rental income8 parking spaces in total (4 internal + 4 external)High energy efficiency (triple glazing + photovoltaics)Complete technology: elevator, cooling, basic domoticsQuiet residential area, just a few minutes from LuganoLow annual costs (around CHF 3300)

  • Parking space
  • Garage
  • Elevator
Marco Tresoldi

Marco Tresoldi

Chairman & Managing Director

Travel time
-
1 / 9
12.5 rooms550m²CHF 3,100,000.–
Ar Moscendrin, 6953 Lugaggia

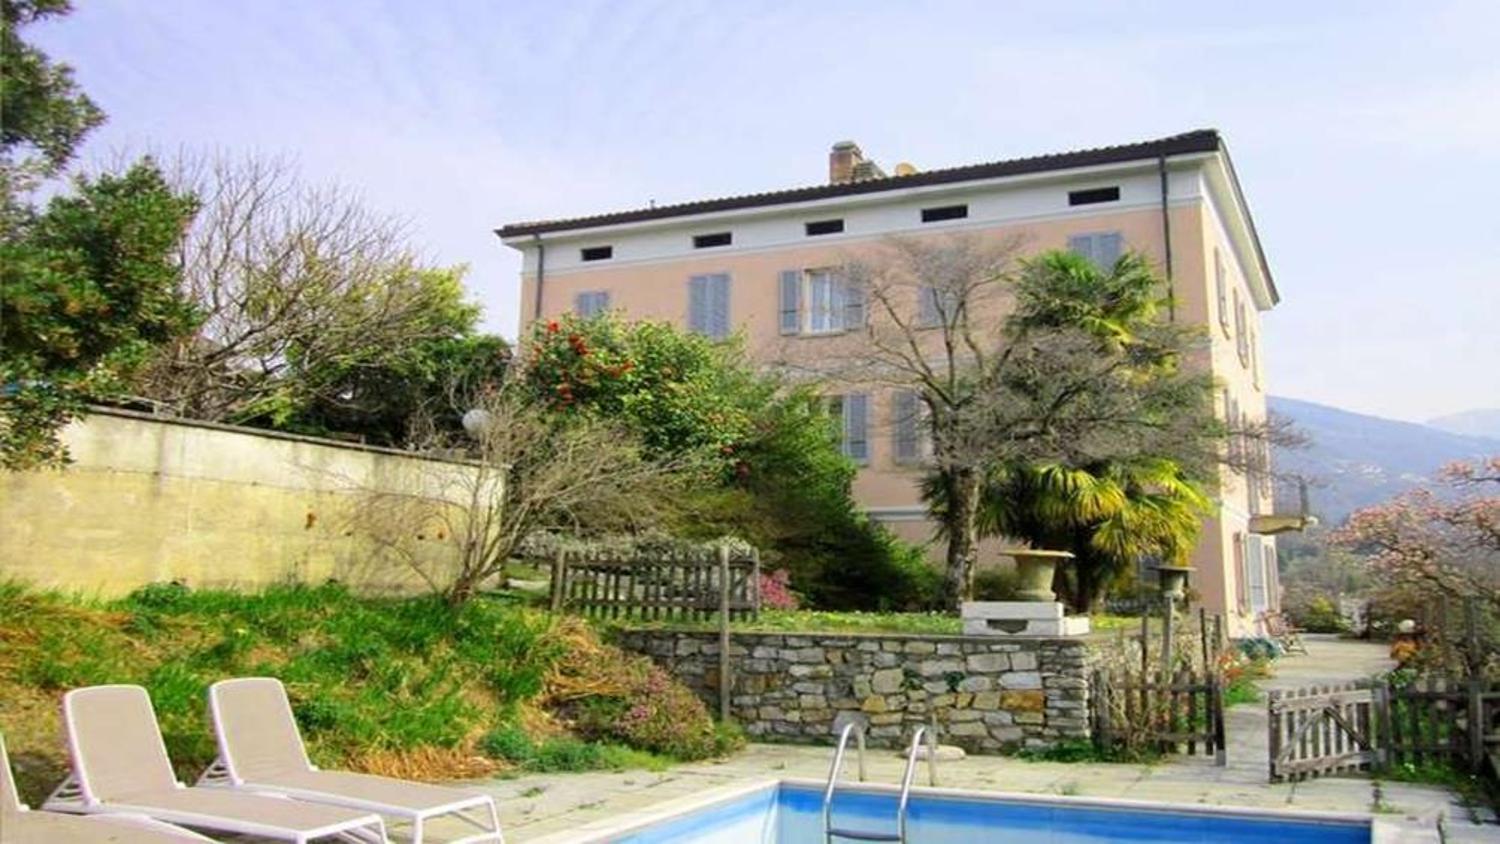
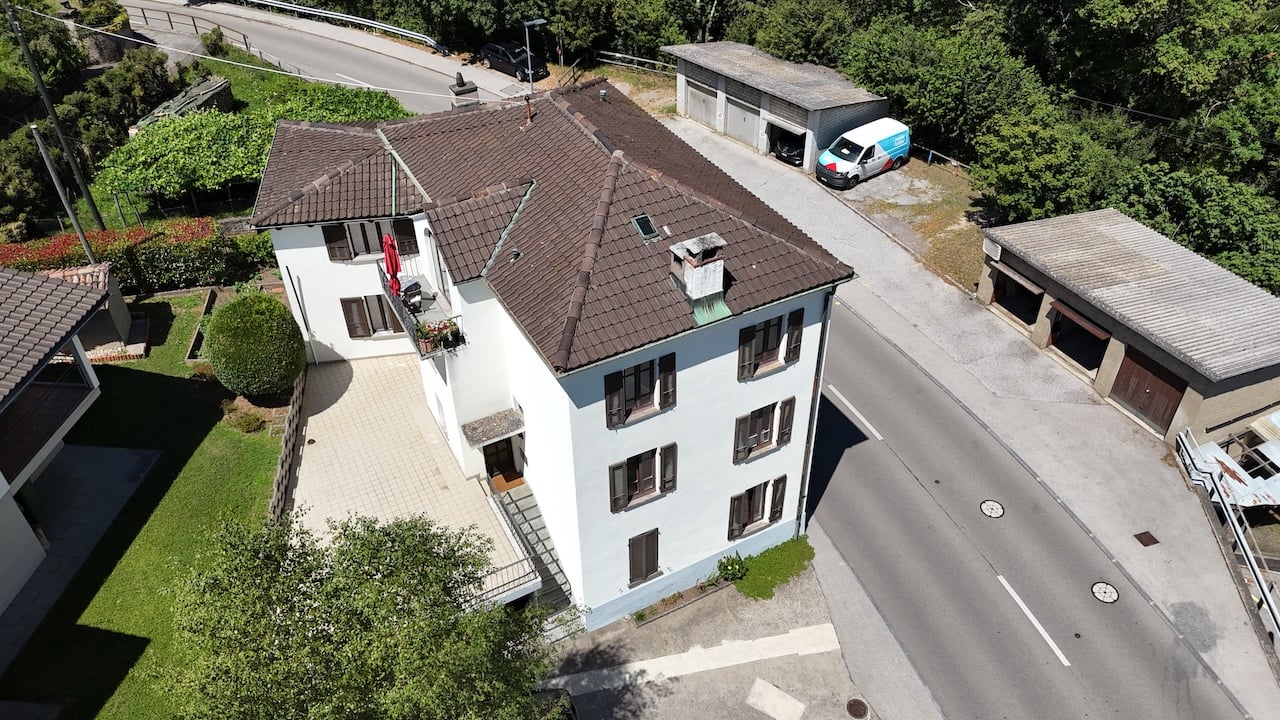
Historic Villa in Lugaggia – 12.5 rooms on 3 floors

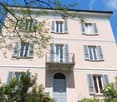
Welcome to this extraordinary historic villa located in the quiet town of Lugaggia, in the Canton of Ticino. Built in 1900 and skillfully renovated in 2010, this magnificent property on three floors offers 550 m² of living space and 761 m² of total living space, on a plot of 998 m², combining the charm of period architecture with modern comforts.The building is distinguished by its light pink walls, white decorations, window shutters, and an elegant central balcony on the second floor.The interiors offer: • Modern and spacious living and dining room: With white walls, large, bright windows, • Modern kitchen: Equipped with stainless steel appliances, dishwasher • Elegant bedrooms: With precious wooden floors • 5 modern bathrooms: With bathtub, sink, large mirror, wooden shelves. • Wine cellar with stone walls: With vaulted ceiling and shelves for a precious wine collection – a touch of authentic Ticinese charm. • Fireplace: For intimate and warm evenings during the winter months. Main features of the property: • 12.5 rooms on 3 floors • Balcony with beautiful views • Suitable for families with children • Parking available • Cable TV included • Available to be agreedLocation and surroundings: The villa is located in a quiet and peaceful area, both day and night, surrounded by the green landscape of the Luganese. A river flows nearby, contributing to the serenity of the natural context. The Lugaggia bus stop is reachable in just 4 minutes on foot, ensuring a convenient connection to the nearby centers. A Denner and Migros supermarket and a Farma pharmacy, as well as other services such as post office, bank, doctors, dentists, various shops, and restaurants are accessible within about 15 minutes on foot. This villa represents a unique opportunity for those who want to live in a prestigious residence, rich in history and equipped with every modern comfort, in one of the most suggestive natural contexts of the Canton of Ticino.

Travel time
-
1 / 12
12.5 rooms760m²CHF 3,100,000.–
Ar Moscendrin, 6953 Lugaggia

CAPRIASCA - LUGAGGIA: SINGLE-FAMILY VILLA

For sale is a single-family villa in the municipality of Capriasca, fraction Lugaggia.The villa is located in a raised and extremely sunny position, in a particularly quiet area, with a view of the surrounding mountains and valleys.The public transport stop is in the immediate vicinity of the villa, while the center of Lugano can be reached in a few minutes by car and the highway access is about 6 km from the apartment.The property is located adjacent to the nucleus of Lugaggia. The schools and shops are located in the nearby municipality of Tesserete and can be reached on foot or by bicycle thanks to the new cycle path.The villa of about 760 sqm, partially renovated in 2010, is spread over 5 levels and the interior spaces are divided as follows:Basement: Beautiful stone vaulted cellar and small technical room.Ground floor: 3 ½ room apartment with independent entrance: kitchen and living room, 2 bedrooms and a bathroom. Laundry room, technical room and heating room.First floor: Large open living space with large dining area and view of the external garden, furnished kitchen, guest bathroom, a storage room/pantry and a room used as a study.Second floor: Night area consisting of a large master bedroom with bathroom and 3 bedrooms with 2 bathrooms.Third floor: Attic with 3 bedrooms, 1 bathroom and a large hobby/study area.Outside, the property is surrounded by a beautiful garden.A large courtyard is available where several cars can be parked.Heating with oil and radiators.CHF 3'100'000.-

1 / 9
3.5 rooms74m²CHF 190,000.–
Gola di Lago, 6953 Lugaggia

A Corner of Paradise

Located at the top of Val Capriasca, overlooking the suggestive peat bog of Gola di Lago at an altitude of about 900 meters, this characteristic rustic house is situated in a unique natural context, immersed in tranquility and kissed by the sun.Just a few minutes from the center of Tesserete, a lively center of Capriasca with shops, restaurants, and services, it represents the ideal solution for those who want a vacation home: perfect for summer days of relaxation in nature, but also for romantic winter weekends, warmed by the charm of the wood fireplace.The property, easily accessible by car via a road that is always well-maintained and clean even in the coldest seasons, enjoys a splendid panoramic view that embraces the surrounding hills; the spaces are organized as follows: on the ground floor, we find the entrance to the living room with a fireplace and the kitchen corner, as well as a bathroom with a tub/shower. On the upper floor, we find a double bedroom with a balcony and a single bedroom, in addition to a convenient third bedroom that could be used as a study, hobby room, or storage room.Equipped with drinking water and electricity, this property can be comfortably lived in during any season of the year.Heating is guaranteed by both the charm of the wood fireplace and an electric system, for total comfort in any period.The large outdoor space allows for easy parking. A rustic house with authentic charm, recalling Alpine landscapes and giving unique emotions in every season: the ideal refuge for those who dream of nature, tranquility, and tradition.Our experts are ready to assist you with professionalism and dedication, offering personalized consulting; contact us to organize a visit without commitment and discover this extraordinary opportunity in person. For further residential and commercial solutions, consult our portal: immoglobalswiss.ch

1 / 16
306m²CHF 1,320,000.–
Via Lugano, 6953 Lugaggia

Grosses u. privates EFH mit Lift mit Grottino, Zweitwohnsitz! Ampia e prestigiosa casa unifamiliare privata con ascensore, grottino e possibilità di residenza secondaria.

Villa Lugaggia Exklusive, Zweitwohnsitz, ein sehr gut erhaltenes Haus in Sureggio, auf dem Weg von Lugano- Cornaredo nach Tesserete an einer Privatstrasse. Grundstück mit 1'142 m² Land. Hypothek mit top Übernahmekondition.Lage Der Standort ist Lugaggia, im beliebten Capriasca-Tal. In 10 Minuten in Lugano und beim Autobahnanschluss; Zentrum Lugano in 15 min. Ehemalige Gemeinde Sureggio.Das Haus ist über mehrere Etagen und bietet dank der terrassierten Struktur sowie dem separaten Zugang über die Garage mit Lift ein hohes Mass an Privatsphäre.Im Zwischengeschoss ist ein gemütliches Grotto mit Kamin. Hat einen eigenen Eingang und einen privaten Garten. Geeignet als Einliegerwohnung. Die oberste Etage ist wie ein Bungalow konzipiert: alles auf einer Ebene mit grossem Garten und ausgezeichneter Privatsphäre. Hier wäre auch ein Zweitwohnsitz möglich.Baujahr/RenovationBaujahr ab 1970, letzte Ausbauetappe 2001, Dach trocken, Estrichboden isoliertFenster ersetzt durch PVC-Doppelfenster (2021/22)Neue Wasserzuleitung ab Gemeindestrasse (2023)Sämtliche Badezimmer modernisiert mit Kunstharzoberflächen (keine Fugen), komplette Erneuerung aller Wasser- und AbwasserleitungenAnschluss an das kommunale SchmutzwassersystemEinbau eines Lifts von der gedeckten Garage (2 Plätze) bis zu den oberen Stockwerken; Schaltschrank vor 2 Jahren ersetzt, hydraulische Pumpe im letzten JahrGarage mit zwei elektrischen TorenZusätzliche Panzertüre am oberen EingangNeue Wege rund um das gesamte Grundstück, insgesamt vier Gartenebenen. Auf dem Grundstück befinden sich Feigen-, Kaki-, Blaubeer- und Lorbeerbäume/-sträucher sowie Pfefferminze und Lavendel. Zudem steht eine eigene Wasserquelle zur Bewässerung der Blumen und Rosen zur Verfügung. Eine eindrucksvolle, von Hand errichtete Naturstein-Stützmauer (ca. 2 m Höhe) verläuft entlang der gesamten oberen Hausseite sowie im unteren Bereich beim Parkplatz für bis zu vier Fahrzeuge.Raumaufteilung (ca. 200+ m²) Grosses Wohnzimmer mit Cheminée und ParkettAngrenzendes Esszimmer mit Platz für 8-10 Personen4 Schlafzimmer2 Badezimmer, eines davon rollstuhlgängig2 BalkoneUnteres GeschossGrottino/Saal mit Cheminée, ideal als 1-Zimmer-Wohnung ausbaubarElektrische Anschlüsse für eine kleine Küche vorhandenWasseranschlüsse im angrenzenden Raum (Heizung/Waschküche)Separater EingangRaumbeschrieb:Garagengeschoss:Doppelgarage mit grossem VorplatzTreppe Aussen zu allen GeschossenGang mit zwei kleineren AbstellräumenLift in alles GeschosseZwischengeschoss:Lift mit Gang Ausgang mit GartenbereichWC mit DuscheVorraumRaum mit Treppe nach ObenTechnikraumKellerraumZwischenzimmerGrottozimmer mit grossem KaminNaturkellerErdgeschoss:Eingang mit neuer sicherer EingangstüreAtrium mit Zugang zu Treppe ins SockelgeschossWC mit DuscheBad mit Dusche und Behindertengerecht umgebaut4 Zimmer, eines mit eigenem BalkonGrosse EsskücheVorraum mit Liftoffenes Wohnzimmer mit Esszimmer und BalkonAusgang in den grossen Garten mit SonnenstorreAussenbereich:Oberhalb ist ein weiterer Gartenbereich.Alles ist mit kleinen Wegen verbunden und man kommt rund um das Haus.Jegliche Angaben ohne Gewähr. Daten werden erhoben. © f immobilien ag.ITALIANO:Vendiamo in esclusiva su incarico del cliente una casa molto ben conservata a Sureggio, lungo la strada da Lugano-Cornaredo a Tesserete, situata su una strada privata. Terreno di 1'142 m²PosizioneLa proprietà si trova a Lugaggia, nella rinomata Valle di Capriasca. In soli 10 minuti si raggiungono Lugano e l'accesso autostradale; il centro di Lugano dista circa 15 minuti. Ex Comune di Sureggio.La casaLa casa si sviluppa su più livelli e offre, grazie alla struttura terrazzata e all'accesso separato tramite garage con ascensore, un elevato grado di privacy.Al piano intermedio si trova un accogliente grotto con camino, dotato di ingresso indipendente e giardino privato, ideale come appartamento indipendente.Il piano superiore è concepito come un bungalow: tutto su un unico livello con ampio giardino e ottima privacy. Possibilità anche come residenza secondaria.Anno di costruzione / RistrutturazioniAnno di costruzione dal 1970, ultima fase di ampliamento nel 2001.Tetto asciutto, solaio isolatoFinestre sostituite con serramenti in PVC a doppio vetro (2021/22) Nuova condotta dell'acqua dalla strada comunale (2023) Tutti i bagni modernizzati con superfici in resina (senza fughe), completo rinnovo di tutte le tubazioni di acqua e scarico.Allacciamento alla rete fognaria comunale. Installazione di un ascensore dal garage coperto (2 posti) fino ai piani superiori; quadro di comando sostituito 2 anni fa, pompa idraulica sostituita l'anno scorso Garage con due portoni elettriciPorta blindata supplementare all'ingresso superioreNuovi percorsi attorno all'intera proprietà, per un totale di quattro livelli di giardinoGiardino e spazi esterniSul terreno si trovano alberi e arbusti di fichi, cachi, mirtilli e alloro, oltre a menta piperita e lavanda. È inoltre disponibile una sorgente d'acqua privata per l'irrigazione di fiori e rose. Un'imponente muratura di sostegno in pietra naturale, realizzata a mano (altezza ca. 2 m), si estende lungo tutto il lato superiore della casa e nella parte inferiore presso il parcheggio per fino a quattro veicoli.Distribuzione degli spazi (ca. 200+ m²)Ampio soggiorno con camino e parquetSala da pranzo adiacente con spazio per 8-10 persone4 camere da letto2 bagni, di cui uno accessibile ai disabili2 balconiPiano inferioreGrottino/sala con camino, ideale per la realizzazione di un monolocaleCollegamenti elettrici per una piccola cucina già predispostiAllacciamenti dell'acqua nel locale adiacente (riscaldamento/lavanderia)Ingresso separatoDescrizione dei locali:Piano garage:Garage doppio con ampio piazzaleScala esterna verso tutti i pianiCorridoio con due piccoli locali di depositoAscensore per tutti i pianiPiano intermedio:Ascensore con corridoioUscita sul giardinoWC con docciaAnticameraLocale con scala verso il piano superioreLocale tecnicoCantinaLocale intermedioStanza grotto con grande caminoCantina naturalePiano terreno:Ingresso con nuova porta d'entrata sicuraAtrio con accesso alla scala verso il piano inferioreWC con docciaBagno con doccia, ristrutturato per accessibilità disabili4 camere, una con balcone privatoAmpia cucina abitabileAnticamera con ascensoreSoggiorno aperto con sala da pranzo e balconeUscita sul grande giardino con tenda da soleSpazi esterni:Nella parte superiore si trova un ulteriore giardino.Tutti gli spazi sono collegati da piccoli sentieri che permettono di girare intorno all'intera casa.Tutte le informazioni sono fornite senza garanzia. I dati vengono raccolti. © f immobilien ag.Nora Frischknecht+41 79 614 13 57

Travel time
-
1 / 9
3.5 rooms140m²CHF 990,000.–
6953 Lugaggia

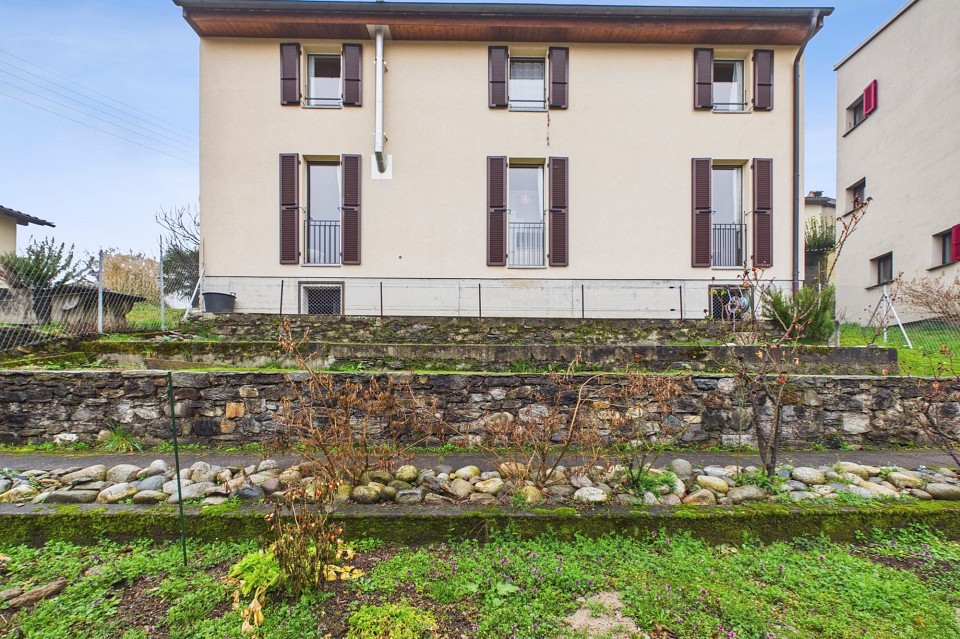
Ticinese House with Building Land in Lugaggia

Beautiful rustic-Ticinese house of 140 sqm located in a quiet and well-served area of Lugaggia, an ideal object for those who want to live in a comfortable and nature-immersed environment. The property extends over a large plot of 673 sqm with the possibility of parceling out a part to build a second house as well.The property consists of a spacious living room with exposed beams and a characteristic fireplace that gives the house a particular imprint, making it very welcoming. The kitchen is open to the living room and allows access to a beautiful panoramic terrace.On the lower floor, we find a double bedroom and a single bedroom with doors that lead out into the garden, and on the same floor, there is a bathroom with a bathtub and a laundry room.The heating system with an oil-fired boiler and radiators ensures a warm and welcoming climate throughout the year, while the air conditioning present in the house allows maintaining a fresh and pleasant environment in the warmer seasons.The windows have triple glazing and shutters.The garden and surrounding land offer multiple possibilities for both expanding the house and building a second one.The strategic location also allows you to reach all services in just a few minutes, ensuring convenience and practicality for all daily needs.A unique opportunity for a property that can be transformed and personalized according to one's needs, to obtain a tailor-made home in a quiet and green area.Assigned to the property are 2 uncovered parking spaces for rent at CHF 60.-- per month.DO NOT MISS THIS OPPORTUNITY AND CONTACT US TODAY FOR MORE INFORMATION!

1 / 27
8.5 rooms250m²CHF 1,450,000.–
6953 Lugaggia

Affascinante Casa Plurifamiliare

Casa plurifamiliare con ampi spazi esterni e potenziale di valorizzazione nel cuore della CapriascaNel verde e tranquillo contesto della Capriasca, proponiamo in vendita una casa plurifamiliare in buono stato manutentivo, situata in posizione comoda e ben accessibile, poco prima dell'ingresso nel nucleo di Lugaggia, direttamente servita dalla strada cantonale.La proprietà sorge su un terreno di 601 m² e si sviluppa su tre livelli, rappresentando una soluzione ideale sia per una famiglia multigenerazionale, sia quale investimento immobiliare a reddito grazie alla presenza di più unità abitative e alle interessanti possibilità di ampliamento.L'immobile si presenta in buono stato di conservazione, è abitabile fin da subito e offre un significativo potenziale di valorizzazione attraverso eventuali interventi di ammodernamento.Composizione della proprietàPiano terreno • Locale tecnico • Caldaia a gasolio sostituita nel 2011 • Cantine • Lavanderia • Monolocale con piccolo servizio • Possibilità teorica di ricavare un ulteriore appartamento di 2.5 locali Primo piano Appartamento di 3.5 locali di circa 70 m² composto da: • Cucina aperta su soggiorno e zona pranzo • Due camere da letto • Servizio con bagno Secondo e terzo livello Appartamento duplex di 4.5 locali di circa 135 m² composto da: • Cucina abitabile • Ampio soggiorno • Due camere da letto • Bagno • Scala interna che conduce al livello inferiore, dove si trovano: • Camera matrimoniale • Secondo bagno • Accesso al sottotetto/solaio tramite scala retrattile • Piccola terrazza privata Entrambi gli appartamenti godono dell'accesso alla grande terrazza condominiale, ideale per momenti di relax all'aperto.Completano la proprietà: • Due posti auto coperti inclusi nel prezzo • Ampio piazzale esterno con numerosi posti auto supplementari • Generosi spazi esterni fruibili e facilmente adattabili alle diverse esigenze Una soluzione interessante per chi desidera vivere in una zona verde e ben collegata, oppure per chi è alla ricerca di un immobile con potenzialità di reddito e possibilità di sviluppo futuro.Mehrfamilienhaus mit grosszügigen Aussenflächen und Ausbaupotenzial im Herzen der CapriascaIn der grünen und ruhigen Landschaft der Capriasca, kurz vor dem historischen Dorfkern von Lugaggia, steht dieses gepflegte Mehrfamilienhaus zum Verkauf. Die Liegenschaft ist bequem über die Kantonsstrasse erreichbar und eignet sich sowohl als Mehrgenerationenhaus als auch als interessante Renditeanlage.Das Gebäude befindet sich auf einem Grundstück von 601 m² und erstreckt sich über drei Ebenen. Es präsentiert sich in gutem Unterhaltszustand, ist sofort bewohnbar und bietet zusätzliches Potenzial für Modernisierungen und eine weitere Wertsteigerung.RaumaufteilungErdgeschoss • Technikraum • Ölheizung (im Jahr 2011 ersetzt) • Kellerräume • Waschküche • Studio mit kleinem Badezimmer • Theoretische Möglichkeit, eine zusätzliche 2.5-Zimmer-Wohnung zu realisieren Erstes Obergeschoss 3.5-Zimmer-Wohnung mit ca. 70 m² Wohnfläche bestehend aus: • Küche mit Wohn- und Essbereich • Zwei Schlafzimmern • Badezimmer Obergeschoss / Dachgeschoss 4.5-Zimmer-Duplexwohnung mit ca. 135 m² Wohnfläche bestehend aus: • Wohnküche • Grosszügigem Wohnzimmer • Zwei Schlafzimmern • Badezimmer • Interner Treppe zum unteren Geschoss mit: • Elternschlafzimmer • Zweitem Badezimmer • Zugang zum Estrich über eine Ausziehtreppe • Kleiner privater Terrasse Beide Wohnungen verfügen über Zugang zu einer grossen gemeinschaftlichen Terrasse, die zum Entspannen und Verweilen im Freien einlädt.Zur Liegenschaft gehören ausserdem: • Zwei gedeckte Parkplätze im Verkaufspreis inbegriffen • Ein grosszügiger Vorplatz mit mehreren zusätzlichen Aussenparkplätzen • Weitläufige Aussenflächen mit vielseitigen Nutzungsmöglichkeiten Eine attraktive Immobilie für Familien, mehrere Generationen unter einem Dach oder Investoren, die eine vielseitige Liegenschaft mit Entwicklungspotenzial in einer naturnahen und gut erschlossenen Lage suchen.

1 / 25
9.5 rooms208m²CHF 1,985,000.–
6953 Lugaggia

Elegante Casa Bifamiliare – Moderna, Silenziosa e con Vista sulle Montagne

Nel verde e riservato contesto di Lugaggia, a pochi minuti da Lugano, proponiamo in vendita una raffinata villa contemporanea di recente costruzione (2022), impreziosita da un appartamento indipendente di 2.5 locali.Una proprietà pensata per chi desidera vivere nella tranquillità senza rinunciare a comfort, tecnologia e qualità abitativa, con il valore aggiunto di una soluzione versatile ideale anche come investimento.Un’abitazione, molte possibilitàLa proprietà si distingue per la presenza di due unità abitative completamente indipendenti, offrendo diverse opzioni: • residenza principale con appartamento a reddito • soluzione abitativa per due nuclei familiari • spazio separato per ospiti, studio o attività professionale Una flessibilità sempre più ricercata sul mercato.Spazi eleganti e luminosiLa villa principale si sviluppa su più livelli collegati da scala interna e ascensore, garantendo massima comodità.Al piano superiore si apre una splendida zona living open space, caratterizzata da ampie superfici vetrate a tutta altezza che valorizzano la luce naturale e creano una perfetta continuità con l’esterno. La grande terrazza panoramica circolare invita a momenti di relax e convivialità.La zona notte offre ambienti ben distribuiti e confortevoli, tra cui una camera padronale con bagno en-suite e ulteriori camere ideali per famiglia o ospiti. Appartamento 2.5 locali indipendenteCompletamente autonomo, l’appartamento secondario rappresenta un valore aggiunto concreto: • accesso privato • luminosa zona giorno con cucina a vista • ampia terrazza vivibile • camera con uscita esterna • spazi accessori generosi Perfetto per generare reddito o accogliere familiari con totale indipendenza.Qualità costruttiva e finiture di livelloOgni dettaglio riflette uno standard moderno e curato: • pavimentazioni in gres di grande formato • serramenti ad alta efficienza con triplo vetro • oscuranti automatizzati • cucina moderna con isola e elettrodomestici di fascia alta • illuminazione di design integrata Tecnologia e comfort abitativoLa proprietà integra soluzioni tecnologiche avanzate per un comfort superiore e un’elevata efficienza energetica: • riscaldamento a pavimento con pompa di calore • raffrescamento estivo • impianto fotovoltaico con accumulo • ascensore interno dal garage ai piani abitativi • predisposizione domotica • colonnina di ricarica per veicoli elettrici Spazi esterni e parcheggiGli spazi esterni sono curati e funzionali, ideali per vivere all’aperto in totale privacy: • giardino privato • terrazze soleggiate con illuminazione integrata • 8 posti auto complessivi (4 interni + 4 esterni) PosizioneLugaggia, nel comune di Capriasca, è una località molto apprezzata per la sua tranquillità, l’esposizione solare e la vicinanza a Lugano. Un contesto ideale per chi cerca qualità di vita immersa nella natura senza rinunciare ai servizi.Un investimento intelligenteOltre ad essere una splendida abitazione, questa proprietà rappresenta anche un’interessante opportunità d’investimento grazie alla possibilità di generare reddito tramite l’unità indipendente.Dati principali • Locali: 9 • Camere: 4 • Bagni: 4 • Superficie abitabile: ca. 208 m² • Terrazze: 62 m² • Giardino: ca. 50 m² • Posti auto: 8 totali • Anno di costruzione: 2022 In ruhiger und grüner Lage von Lugaggia, nur wenige Minuten von Lugano entfernt, präsentieren wir diese elegante, moderne Villa aus dem Jahr 2022 mit einer unabhängigen 2.5-Zimmer-Wohnung.Eine Immobilie für alle, die Ruhe, Privatsphäre und hohe Wohnqualität suchen, ohne auf Komfort, moderne Technologie und Flexibilität zu verzichten – mit dem zusätzlichen Vorteil einer vielseitig nutzbaren Einheit, die sich auch hervorragend als Investition eignet.Ein Zuhause mit vielen MöglichkeitenDie Liegenschaft zeichnet sich durch zwei vollständig unabhängige Wohneinheiten aus und bietet dadurch verschiedene Nutzungsmöglichkeiten: • Hauptwohnsitz mit vermietbarer Einliegerwohnung • ideale Lösung für zwei Familiengenerationen • separater Bereich für Gäste, Homeoffice oder berufliche Tätigkeit Eine Flexibilität, die auf dem heutigen Immobilienmarkt besonders gefragt ist.Elegante und lichtdurchflutete RäumeDie Hauptvilla erstreckt sich über mehrere Ebenen, die sowohl über eine interne Treppe als auch über einen Lift miteinander verbunden sind und höchsten Wohnkomfort garantieren.Im Obergeschoss befindet sich der grosszügige Open-Space-Wohnbereich mit raumhohen Fensterfronten, welche die natürlichen Lichtverhältnisse optimal zur Geltung bringen und eine harmonische Verbindung zwischen Innen- und Aussenbereich schaffen. Die grosse, umlaufende Panoramaterrasse lädt zum Entspannen und Verweilen ein.Der Schlafbereich überzeugt mit einer durchdachten Raumaufteilung und komfortablen Zimmern, darunter ein Hauptschlafzimmer mit En-suite-Badezimmer sowie weitere Zimmer für Familie oder Gäste.Unabhängige 2.5-Zimmer-WohnungDie komplett autonome Nebenwohnung stellt einen echten Mehrwert dar: • privater Zugang • heller Wohnbereich mit offener Küche • grosse, gut nutzbare Terrasse • Schlafzimmer mit direktem Ausgang nach aussen • grosszügige Nebenräume Ideal zur Erzielung von Mieteinnahmen oder zur Unterbringung von Familienmitgliedern mit maximaler Privatsphäre.Hochwertige Bauqualität und moderne AusstattungJedes Detail widerspiegelt einen modernen und hochwertigen Ausbaustandard: • grossformatige Feinsteinzeugböden • energieeffiziente Fenster mit Dreifachverglasung • elektrische Beschattungssysteme • moderne Küche mit Kochinsel und hochwertigen Geräten • integrierte Designerbeleuchtung Technologie und WohnkomfortDie Immobilie verfügt über moderne technische Lösungen für höchsten Komfort und optimale Energieeffizienz: • Fussbodenheizung mit Wärmepumpe • Kühlfunktion für den Sommer • Photovoltaikanlage mit Batteriespeicher • interner Lift von der Garage bis zu den Wohngeschossen • Vorbereitung für Smart-Home-System • Ladestation für Elektrofahrzeuge Aussenbereiche und ParkplätzeDie Aussenanlagen sind gepflegt und funktional gestaltet – perfekt, um das Leben im Freien in absoluter Privatsphäre zu geniessen: • privater Garten • sonnige Terrassen mit integrierter Beleuchtung • insgesamt 8 Parkplätze (4 in der Garage + 4 Aussenparkplätze) LageLugaggia, eine Fraktion der Gemeinde Capriasca, zählt zu den gefragtesten Wohnlagen der Region. Die ruhige Umgebung, die optimale Sonneneinstrahlung sowie die Nähe zu Lugano bieten eine ideale Kombination aus Natur, Lebensqualität und guter Erreichbarkeit aller wichtigen Dienstleistungen.Eine interessante InvestitionsmöglichkeitNeben ihrer Funktion als exklusive Wohnimmobilie bietet diese Liegenschaft auch ein attraktives Investitionspotenzial dank der unabhängigen Wohneinheit mit Vermietungsmöglichkeit.Eckdaten • Zimmer: 9 • Schlafzimmer: 4 • Badezimmer: 4 • Wohnfläche: ca. 208 m² • Terrassen: 62 m² • Garten: ca. 50 m² • Parkplätze: 8 insgesamt • Baujahr: 2022

1 / 2
6.5 rooms140m²CHF 985,000.–
6953 Lugaggia

Casa unifamiliare di 4 ½ locali con appartamentino indipendente di 2 ½ locali

*** Tutti gli immobili e foto su www.remax.ch e su www.newhome.ch *******************DescrizioneA Lugaggia, nella splendida Capriasca, è in vendita una proprietà che unisce una casa principale, di recente edificazione (2010), ad una seconda unità annessa, da rinnovare, ideale per chi cerca spazio aggiuntivo o un progetto da personalizzare.La casa principale, realizzata nel 2010, è in legno, edificata con moderni criteri di efficienza energetica e certificata categoria B. Questo si traduce in buon isolamento, comfort abitativo e costi di manutenzione contenuti.Per quanto riguarda il riscaldamento, la parte nuova della casa è dotata di termopompa con serpentine a pavimento, mentre nella porzione di casa da rinnovare il sistema attuale è elettrico.Completano la proprietà un garage e un posteggio esterno a 70 m dallabitazione.PTAl piano terra della casa si trova la zona giorno che si compone da un grande e luminoso ingresso, dal quale si può accedere direttamente alla bellissima veranda esterna; da un ampio soggiorno open-space con stufa/cucina a legna; da una cucina moderna molto spaziosa con elettrodomestici di ultima generazione, dal tinello e da una toilette di servizio. Dal soggiorno si accede anche alla veranda esterna. Al pianterreno si trova inoltre una bella cantina a volta e una generosa lavanderia/ripostiglio.1. PianoAl 1. piano la zona notte con due camere da letto matrimoniali, una con spazioso armadio a muro e laltra di grandi dimensioni; una cameretta/studio con balconcino e un bagno finestrato con vasca. Dallo studio si accede direttamente alla casetta annessa da ritrutturare, alla quale si può accedere anche da unentrata esterna separata. Questa porzione di casa offre diverse possibilità: si può realizzare un appartamentino con cucina-tinello, camera da letto e bagno con doccia, oppure due camere e il bagno. GiardinoDavanti allabitazione si estende un ambio giardino con orti, uno spazio abitativo che valorizza la proprietà e offre reale vivibilità esterna. La proprietà, esposta a sud-est, offre un buon soleggiamento anche nei mesi invernali.Desidera maggiori informazioni?Come sua consulente di riferimento le invio volentieri la Brochure di vendita dettagliata tramite e-mail e in seguito mi chiami per fissare una visita. È un piacere per me offrirle la mia migliore consulenza.-*** Alle Immobilien und Fotos auf www.remax.ch und www.newhome.ch *******************BeschreibungIn Lugaggia, im wunderschönen Capriasca, steht eine Immobilie zum Verkauf, die ein Haupthaus neueren Baujahrs (2010) mit einer zweiten, angebauten Einheit, die renovierungsbedürftig ist, vereint, ideal für alle, die zusätzlichen Raum oder ein Projekt zur individuellen Gestaltung suchen.Das 2010 erbaute Haupthaus ist ein Holzhaus, das nach modernen Kriterien der Energieeffizienz realisiert wurde und über die Energiezertifizierung der Kategorie B verfügt. Dies gewährleistet eine gute Isolierung, Wohnkomfort und niedrige Unterhaltskosten.Was die Beheizung betrifft, so ist der neuere Teil des Hauses mit einer Wärmepumpe mit Fussbodenheizung ausgestattet, während im renovierungsbedürftigen Teil des Hauses derzeit eine Elektroheizung installiert ist.Eine Garage sowie ein Aussen Parkplatz, die sich etwa 70 m vom Haus entfernt befinden, vervollständigen dieses Angebot.PTIm Erdgeschoss des Hauses befindet sich der Wohnbereich, bestehend aus einem grosszügigen und hellen Eingangsbereich, von dem aus man direkt auf die schöne Aussenveranda gelangt.Weiter umfasst diese Etage ein grosses, offenes Wohnzimmer mit Holzofen mit Kochplatte und Backofen, eine sehr geräumige, moderne Küche mit Elektrogeräten der neuesten Generation, das Esszimmer sowie ein Gäste-WC.Auch vom Wohnzimmer aus hat man direkten Zugang zur Aussenveranda.Im Erdgeschoss befinden sich zudem ein schöner Gewölbekeller sowie ein grosszügiger Wasch- und Abstellraum.1. StockIm 1. Stock


Suggested properties for you based on search results

Other interesting objects