4 results - House, chalet, rustico to buy: Cozzo

1 / 32
7.5 rooms135m²CHF 790,000.–
6951 Bogno

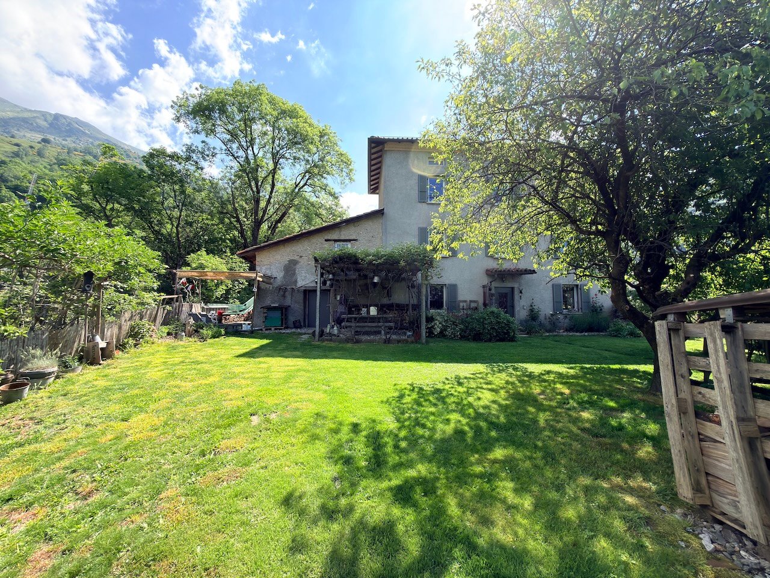
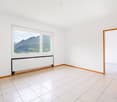
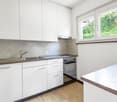
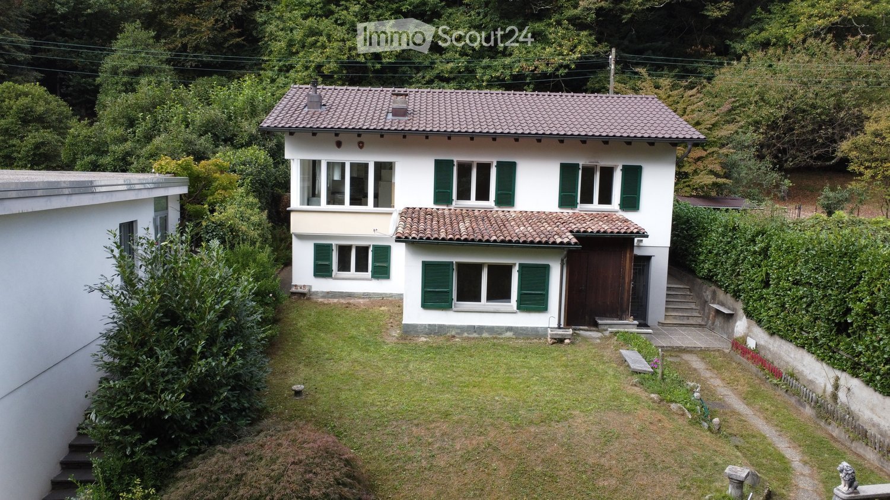
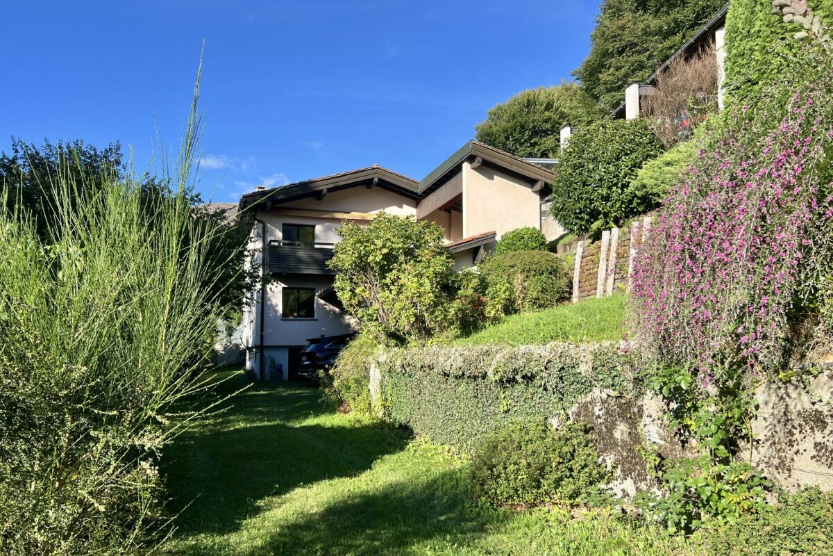
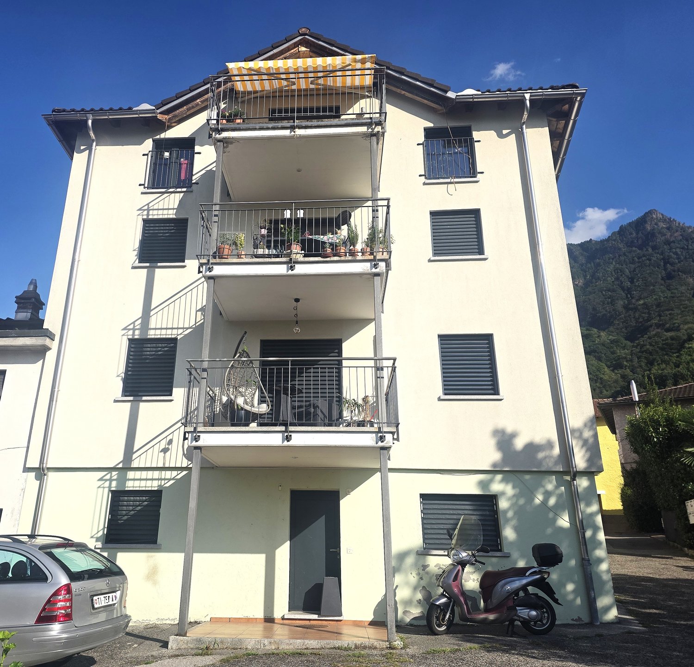
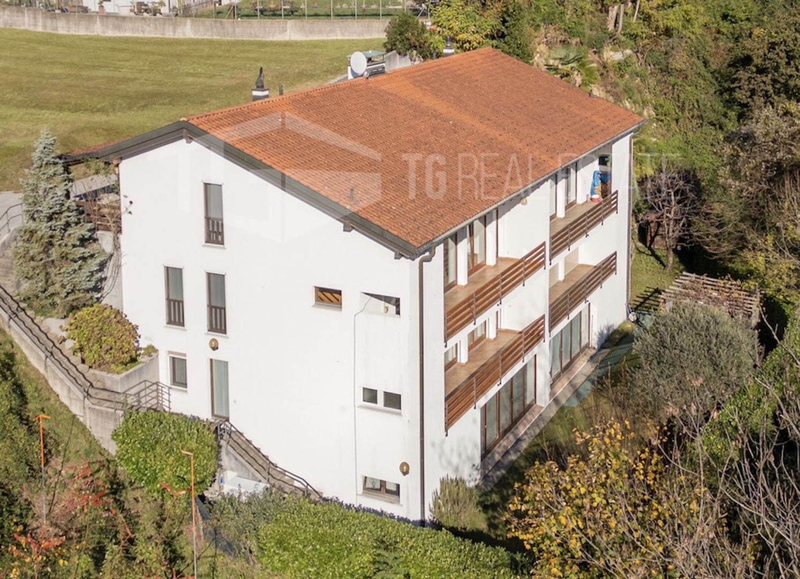
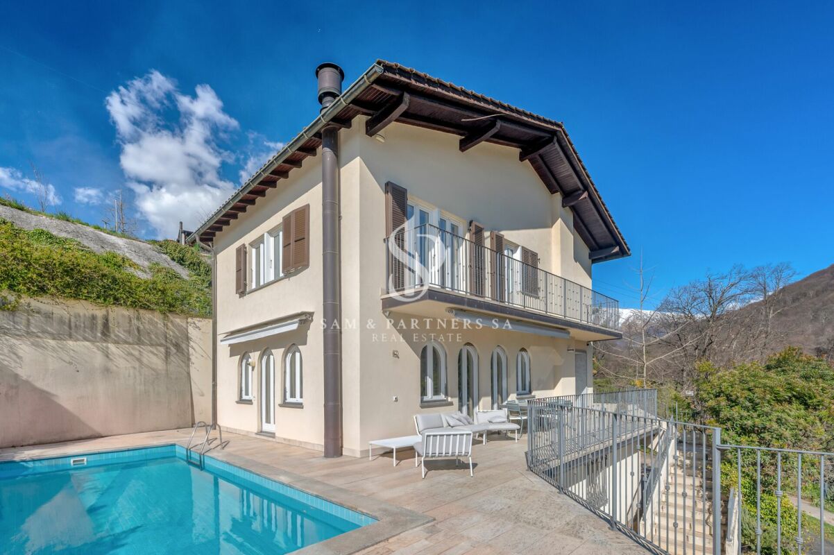
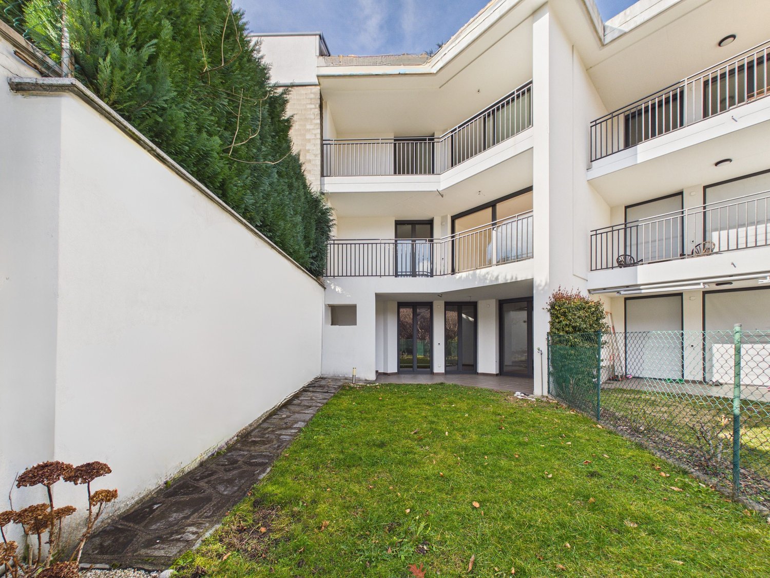
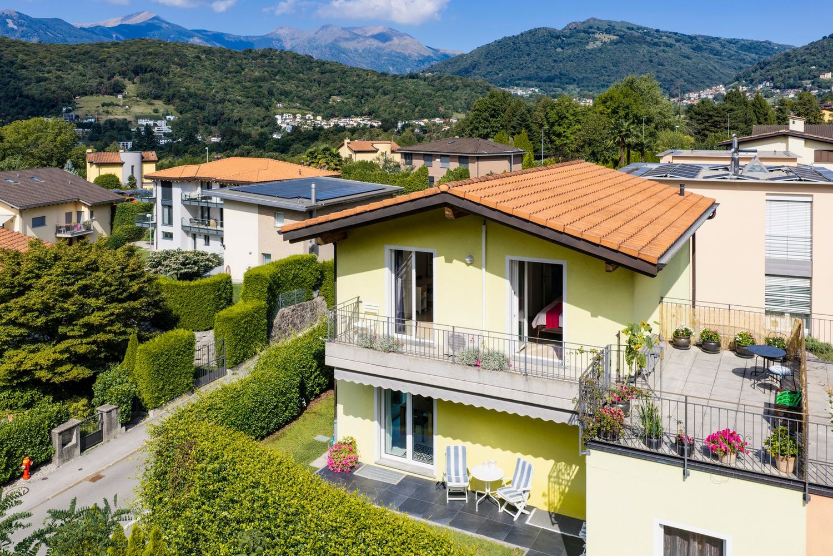

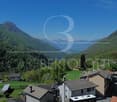
Casa Ticinese di carattere con splendido giardino e massima privacy a Bogno


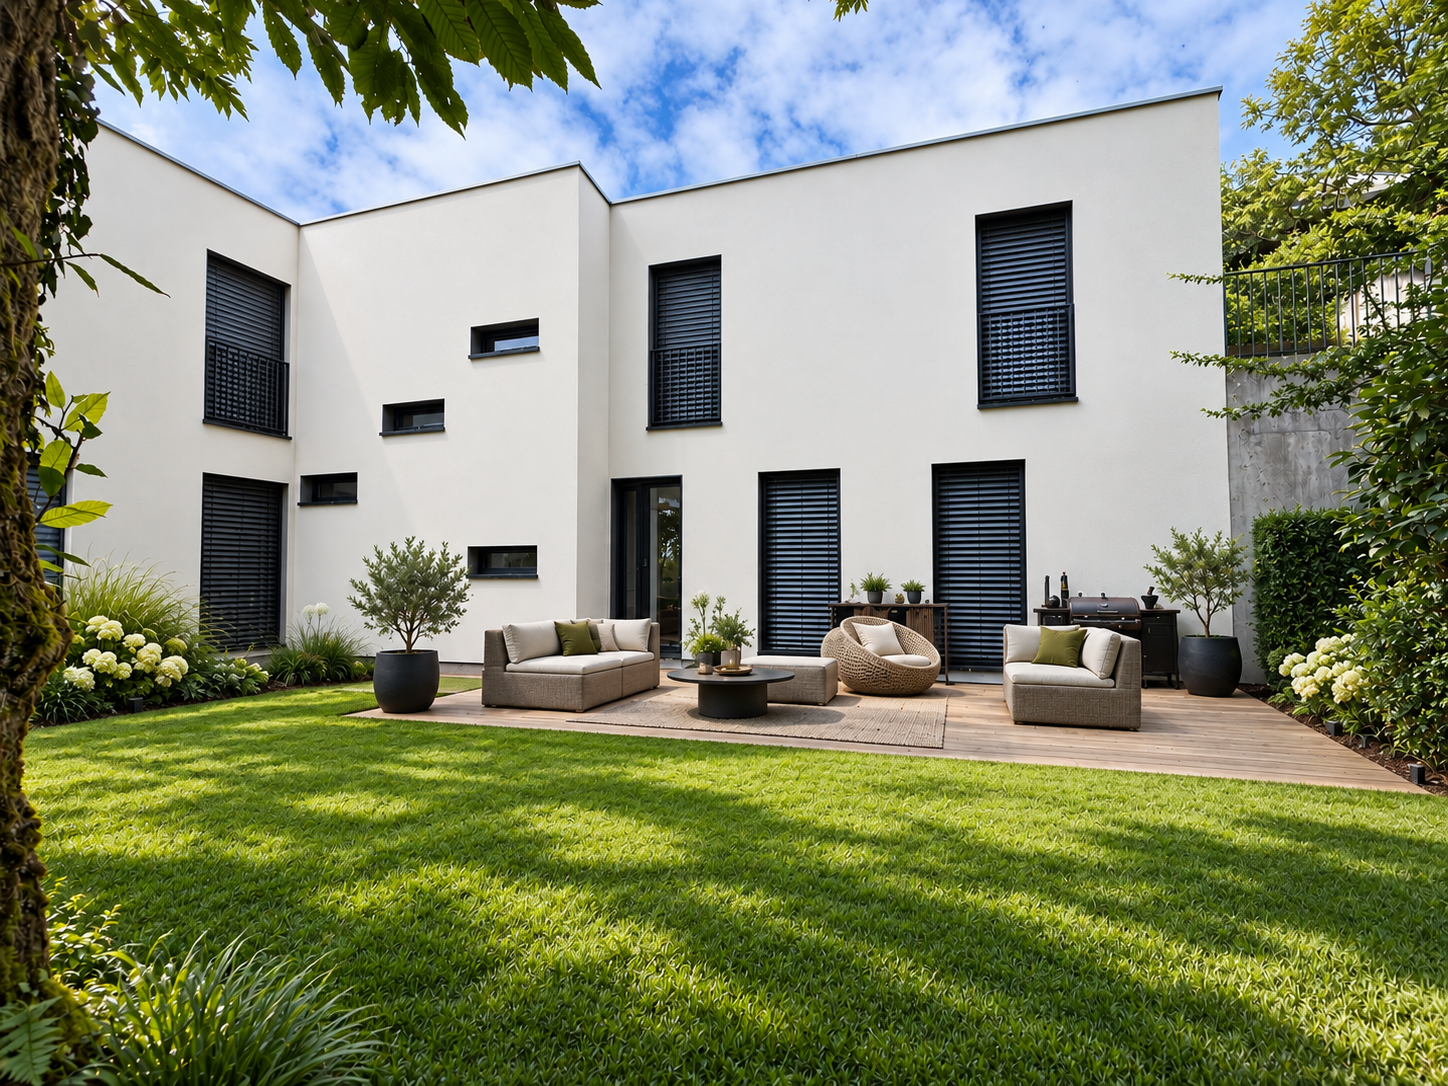
Nel suggestivo nucleo di Bogno, immersa nella natura e circondata dal verde, proponiamo in vendita questa affascinante casa ticinese ristrutturata, caratterizzata da grande privacy, un magnifico giardino pianeggiante e un'atmosfera autentica e accogliente.La proprietà sorge su un fondo di 553 m² e si sviluppa su quattro livelli, offrendo spazi abitativi generosi e ben distribuiti. Nel corso degli anni l'immobile è stato oggetto di importanti interventi di ristrutturazione che ne hanno migliorato il comfort abitativo pur mantenendo il fascino originale della costruzione. Punti di forza • Splendido giardino pianeggiante di oltre 460 m² • Ottima privacy e tranquillità • Posizione immersa nella natura • Riscaldamento con termopompa • Impianto fotovoltaico e pannelli solari termici • Persiane in alluminio • Posteggio coperto per due automobili • Ambienti luminosi e caratteristici • Cucina moderna rinnovata • Casa pronta da abitare • Ideale come residenza primaria o casa di vacanza Distribuzione internaPiano cantina • Due locali cantina Piano terreno • Ingresso • Cucina abitabile completamente rinnovata • Sala da pranzo • Servizio con bagno e doccia • Locale tecnico • Lavanderia Primo piano • soggiorno • Camera da letto • Servizio Secondo piano • Due ulteriori camere da letto La casa dispone complessivamente di circa 730 m³ di volume edificato tra abitazione principale e locali accessori. EsterniUno degli elementi più apprezzati della proprietà è senza dubbio il giardino, particolarmente raro per la zona. Il terreno, completamente pianeggiante e ben curato, offre ampi spazi verdi, alberi da frutto, zone ombreggiate naturali e diversi angoli relax ideali per vivere l'esterno in ogni stagione.Completano la proprietà: • Pergolato esterno ideale per pranzi e cene all'aperto • Area relax immersa nel verde • Orto e giardino ornamentale • Deposito per legna e attrezzi • Carport coperto per due veicoli Dotazioni tecniche • Riscaldamento con termopompa • Impianto fotovoltaico • Pannelli solari termici per la produzione di acqua calda sanitaria • Tetto isolato termicamente • Persiane in alluminio • Buono stato generale di manutenzione PosizioneBogno è una località particolarmente apprezzata da chi desidera vivere a contatto con la natura senza rinunciare ai servizi della regione di Lugano. Il contesto è estremamente tranquillo, caratterizzato da boschi, sentieri escursionistici e splendidi panorami sulle montagne circostanti.La proprietà gode di una posizione privilegiata, con un'esposizione soleggiata e una privacy difficilmente reperibile. Il grande giardino pianeggiante rappresenta un vero valore aggiunto, ideale per famiglie, animali domestici o semplicemente per chi desidera vivere all'aperto in totale tranquillità.Una soluzione ideale sia come abitazione primaria sia come residenza secondaria, per chi cerca il fascino autentico di una casa ticinese unito ai comfort moderni e ad un contesto naturalistico di assoluto pregio.Im malerischen Dorfkern von Bogno, eingebettet in die Natur und umgeben von viel Grün, präsentieren wir dieses charmante, renovierte Tessiner Haus zum Verkauf. Die Liegenschaft überzeugt durch ihre hohe Privatsphäre, einen herrlichen ebenen Garten sowie eine authentische und einladende Wohnatmosphäre.Das Haus befindet sich auf einem Grundstück von 553 m² und erstreckt sich über vier Etagen. Es bietet grosszügige und gut aufgeteilte Wohnräume. Im Laufe der Jahre wurden umfangreiche Renovierungsarbeiten durchgeführt, welche den Wohnkomfort deutlich verbessert haben, ohne den ursprünglichen Charakter des Hauses zu beeinträchtigen.Highlights • Wunderschöner, ebener Garten von über 460 m² • Hohe Privatsphäre und absolute Ruhe • Naturverbundene Lage • Wärmepumpenheizung • Photovoltaikanlage und thermische Solaranlage • Aluminium-Fensterläden • Überdachter Parkplatz für zwei Fahrzeuge • Helle und charaktervolle Räume • Moderne, renovierte Küche • Sofort bezugsbereit • Ideal als Hauptwohnsitz oder Ferienhaus RaumaufteilungKellergeschoss • Zwei Kellerräume Erdgeschoss • Eingangsbereich • Komplett renovierte Wohnküche • Esszimmer • Badezimmer mit Dusche • Technikraum • Waschküche Obergeschoss • Wohnzimmer • Schlafzimmer • WC Dachgeschoss • Zwei weitere Schlafzimmer Die Liegenschaft verfügt insgesamt über ein umbautes Volumen von ca. 730 m³ inklusive Wohnhaus und Nebenräumen.AussenbereichEines der besonderen Highlights dieser Immobilie ist zweifellos der Garten, welcher in dieser Region eine echte Seltenheit darstellt. Das vollständig ebene und gepflegte Grundstück bietet grosszügige Grünflächen, Obstbäume, natürliche Schattenplätze sowie verschiedene Ruhebereiche, um das Leben im Freien während des ganzen Jahres zu geniessen.Zur Liegenschaft gehören ausserdem: • Pergola für gemütliche Mittag- und Abendessen im Freien • Entspannungsbereich im Grünen • Gemüsegarten und Ziergarten • Lagerraum für Holz und Gartengeräte • Carport für zwei Fahrzeuge Technische Ausstattung • Wärmepumpenheizung • Photovoltaikanlage • Thermische Solaranlage zur Warmwasseraufbereitung • Wärmedämmung des Daches • Aluminium-Fensterläden • Allgemein guter Unterhaltszustand LageBogno ist ein besonders geschätzter Ort für Menschen, die naturnah wohnen möchten, ohne auf die Dienstleistungen und die Infrastruktur der Region Lugano verzichten zu müssen. Die Umgebung zeichnet sich durch eine aussergewöhnliche Ruhe, ausgedehnte Wälder, Wanderwege und herrliche Ausblicke auf die umliegende Berglandschaft aus.Die Liegenschaft profitiert von einer privilegierten, sonnigen Lage mit einer Privatsphäre, die heute nur noch selten zu finden ist. Der grosse, ebene Garten stellt einen echten Mehrwert dar und eignet sich ideal für Familien, Haustierbesitzer oder alle, die das Leben im Freien in absoluter Ruhe geniessen möchten.Eine ideale Lösung sowohl als Erstwohnsitz als auch als Ferienresidenz – für alle, die den authentischen Charme eines Tessiner Hauses mit modernem Wohnkomfort und einer hochwertigen Naturlage verbinden möchten.

More objects in your automatically expanded search area
20 results - Radius: + 10km
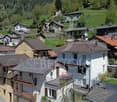
  • Two-story yellow building with white trim, multiple windows, and a balcony on the upper floor. The entrance features ornate metalwork and a small porch. The building is situated next to a stone wall with stacked bricks visible on the left side.
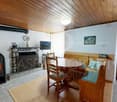
  • Empty room with white walls, wooden ceiling, fireplace, and open door leading to a balcony.
  • Empty attic room with wooden slanted ceiling, white walls, and two windows. The floor is unfinished concrete, and there are no furnishings or decorations.
  • Empty room with white walls, wooden ceiling, and two open doors leading to a balcony with a scenic view.
  • Empty room with exposed wooden beams on the ceiling, a wooden staircase leading upwards, and a small window letting in natural light. The walls are white, and the floor is unfinished concrete.
  • Empty attic space with wooden beams, exposed wooden ceiling, and unfinished wooden floor. No furniture or equipment present.
1 / 6
5.5 rooms120m²CHF 725,000.–
Top
Treggia nucleo 9, 6956 Lopagno

Historic house renovated in the heart of Treggia

Discover this fascinating single-family house located in the picturesque center of Treggia, in the Canton of Ticino. This historic building from 1900, completely renovated in 2026, combines the charm of traditional Ticinese architecture with modern comfort, offering 5.5 rooms on 4 floors for a living area of 120 m²The house is distinguished by:· Characteristics fireplace: A cozy room with white walls, wooden ceiling, and an elegant fireplace.· Panoramic balcony: Overlooking the Ticinese landscape, you can see the San Salvatore with the Gulf of Lake Lugano. Ideal for enjoying the beautiful days.· Bright attic: Spacious mansard roof with wooden beams and two windows, to be personalized according to your needs.· Heating with heating coils heated by a heat pump.· Characteristic exterior: Yellow building with two floors and decorative metal grating, typical of the architecture of the Ticinese center.· Panoramic view of the surrounding landscape.· Available immediately.The house is sold without finishing which will be at the customer's choice. The price does not include:Kitchen, interior doors, tiles, and bathroom fixtures (while the installation is already in place), floors.It is possible to purchase the house with standard finishes at a price of 780'000.- FrLocation and context: The property is located in a quiet area, away from traffic noise, both day and night. The area is very sunny in summer and has a good exposure even in winter. A river flows nearby, enriching the natural context. The bus stop is reachable in just 1 minute on foot, ensuring a convenient connection with the nearby centers. The property does not have parking spaces.A unique opportunity for those who want to live in a historic and authentic context, surrounded by Ticinese nature, without giving up the comforts of a completely renovated house. Ideal for families or for those seeking a charming residence in the greenery of Ticino.
Travel time
-
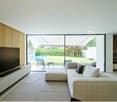
  • Living Room. Modern living room with large sliding glass doors opening to a patio, a sectional sofa, ottoman, coffee table, floor lamp, side table, and dining area with chairs and a table.
  • Living Room. Modern living room with large sliding glass doors offering a scenic view, a grey sectional sofa, ottoman, flat-screen TV, floor lamp, and a small table with a plant.
  • Furnished Room. Modern open-plan living and dining area with a white kitchen, wooden dining table, transparent chairs, a black leather lounge chair, and a floor lamp.
  • Kitchen. Modern kitchen with white cabinets, a central island, and a wooden accent backsplash. Features a sink, faucet, and an oven integrated into the cabinetry.
  • Bathroom. Modern bathroom with a white toilet, a wooden countertop sink, a sleek faucet, and a large mirror above the sink.
  • Unfurnished Room. Empty room with white walls, tiled floor, large windows with scenic mountain view, built-in closet, and recessed lighting.
  • Balcony / Terrace. Balcony with wooden slatted walls, tiled floor, and a small wooden sauna enclosure with glass doors.
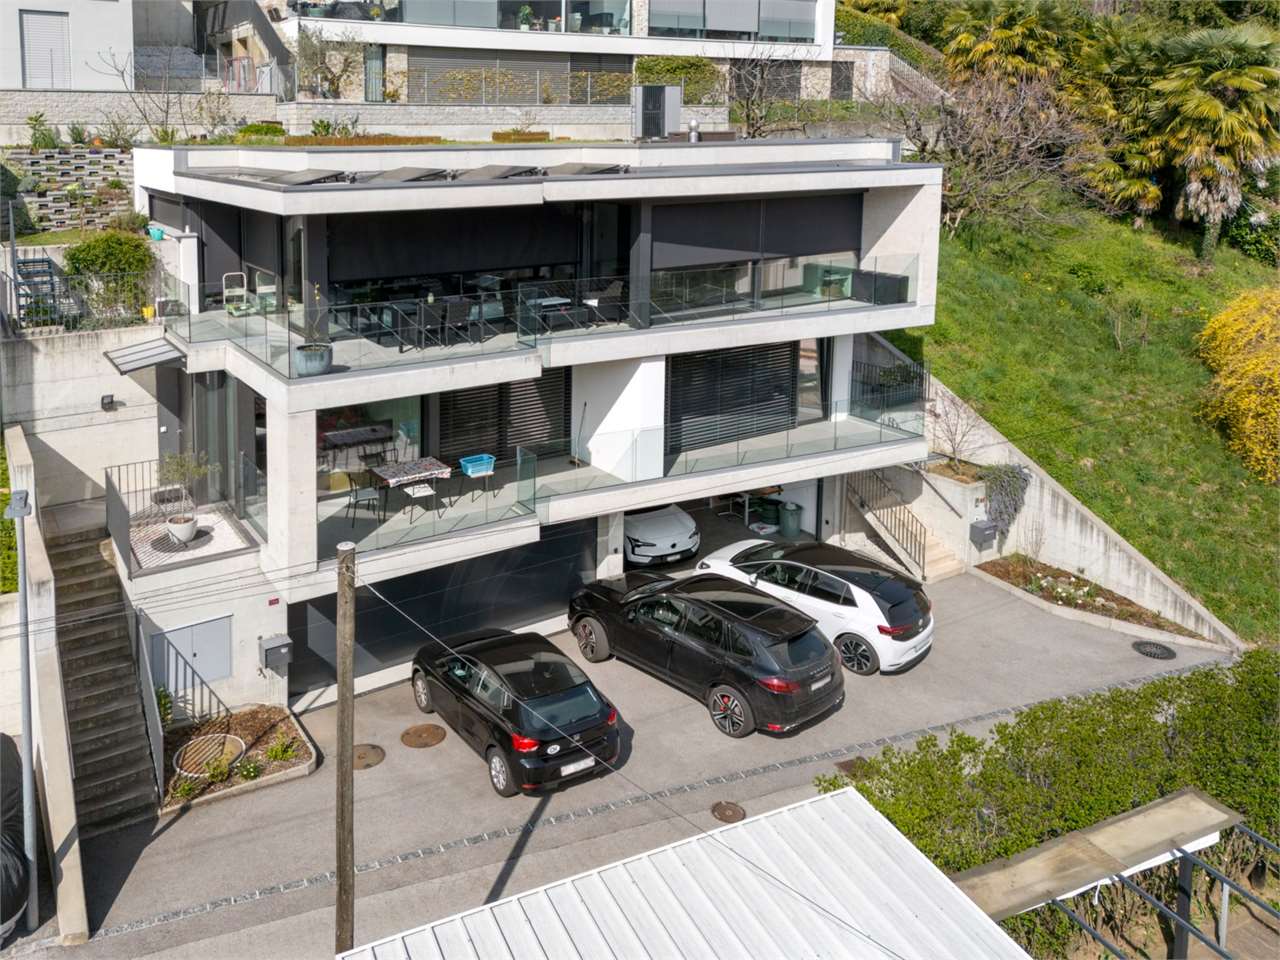
  • Unfurnished Room. Empty room with beige tiled floor, white walls, built-in closet, and large sliding glass doors leading to a balcony.
  • Corridor / Hallway. A modern, minimalist hallway with white walls, light-colored flooring, and recessed lighting. Features include built-in white wardrobes, a sliding glass door leading to an outdoor area, and a power outlet on the wall.
  • Bathroom. Modern bathroom with a white sink, toilet, bathtub, and large windows offering a scenic view. Green towels are neatly hung on a rack, and the space is well-lit with recessed ceiling lights.
  • Bathroom. Modern bathroom with a bathtub, glass-enclosed shower, decorative tiles, and two green towels hanging on a rack.
  • Bathroom. Modern bathroom with a glass-enclosed shower featuring patterned tiles, a white sink with a modern faucet, and a large mirror with built-in lighting.
  • Garden / Outdoor Area. Modern outdoor patio with wooden slatted screens, white chairs, a small table, and a swimming pool in the background.
  • Garden / Outdoor Area. Modern white house with a swimming pool in the garden, surrounded by greenery and a tiled pathway.
  • House. Modern white house with large windows, surrounded by a well-maintained garden, featuring a swimming pool, stone pathways, and lush greenery.
  • Bathroom. Modern bathroom with a bathtub, toilet, glass-enclosed shower, and a window with blue-tinted glass. Features include a sleek faucet, a towel rack, and recessed lighting.
  • Furnished Room. Modern, minimalist room with white walls, a single black leather chair, a sink, and a door leading to another space.
  • Building. Underground parking area with two parked cars, a white SUV and a black sports car, under a concrete ceiling with visible lighting fixtures.
1 / 18
5.5 roomsCHF 1,430,000.–
Top
Strada delle Vigere 1t, 6512 Giubiasco

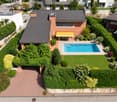
House 5.5 rooms (Minergie-P) with pool – Bellinzona (Giubiasco)

Nestled in the green and tranquil surroundings of the Lôro hills, in a sunny and reserved location, this elegant single-family villa, built in 2017, combines contemporary architecture, maximum comfort, and high energy efficiency, guaranteed by the Minergie-P certification.The property is situated in an exclusive residential area, offering privacy, silence, and direct contact with nature, while being just a few minutes from all major services. The large panoramic windows enhance the natural light throughout the day and provide a stunning open view of the valley, creating a fluid continuity between indoors and outdoors.The accommodation is spread over a useful floor area of approximately 185 m² and is structured as follows: • Ground Floor: Bright living room with open kitchen and dining area, fully equipped with SIEMENS Home Connect appliances of the latest generation. The entire living area opens directly onto the adjacent garden and the covered veranda of 20 m². A practical guest bathroom completes this floor. • First Floor: Three bright bedrooms, all with built-in wardrobes, served by an elegant master bathroom with bathtub and shower. The real added value is the splendid covered terrace of 20 m², which houses a private sauna for three people, ideal for moments of relaxation in total privacy. • Semi-Basement: Perfectly organized ancillary spaces, including a laundry room, a technical room, and a cellar. On this level, there is also a independent single-room apartment of approximately 23 m² with its own kitchenette and bathroom with shower; an ideal solution as a guest area or private studio. OUTDOOR AREAThe garden is spread over two levels (entrance area, pool area, and orchard-vegetable garden) and features: • Heated pool (7.5 x 2.5 m - 23 m³) with counter-current system. • Automatic irrigation system Gardena. • Robotic lawn mower with satellite system. Spacious semi-basement garage with 2 parking spaces, tool shed, bicycle/motorcycle parking, and electric vehicle charging station.TECHNICAL FEATURES AND FINISHES • Minergie-P standard, certified with high-performance triple glazing. • Heating and cooling by heat pump Alpha-Innotec. • Mechanical ventilation system with autonomous control for each room. • Advanced domotics system with remote control. • Predisposition already present for the installation of a photovoltaic system. • Modern finishes: resin and SPC floors, Grès tile cladding. IN SUMMARY: • Single-family house (in perfect condition) • Area: 185 m² • Rooms: 4.5 rooms + 1.5 rooms (independent single-room apartment of 23 m²) • 3 bathrooms (guest, sleeping area, single-room apartment) • Year of construction: 2017 • Heated pool with counter-current and sauna on the terrace • Availability: Immediate Selling price: CHF 1’430’000.– (including mortgage portfolio)Sale directly from the owner – Brokers and agencies are requested to refrain from contacting.

Travel time
-
  • A two-story house with a tiled roof, surrounded by a well-maintained garden with various plants, trees, and a small patio area with outdoor furniture.
  • residential area with multiple houses, curved road, green grass, trees, solar panels
  • mountain village, traditional houses, solar panels, curvy road, lush green landscape
  • Two houses with driveways and gardens, with 2 parking spots near one of the houses
  • Two story house, raised ground floor, white walls, wooden windows, balcony, stairs leading to the entrance, pathway through the garden
  • Car park with stairs and railings, wooden bench, decorative objects, green door, large bush, gravel walk way, white building
  • Stone stairs, wooden bench, decorative glass columns, green door, plants, small garden
  • a view of green plants with purple flowers and a tall palm tree behind them
  • blue and silver sphere structure, grey cement bases, rocks, greenery
  • House exterior with a parking place on an elevated level, a green door to the parking place, and steps leading up to the entrance.
  • balcony garden with table and chairs, stack of decorative plant pots with rocks and plants, wooden fence, scenic view, greenery
  • House with brown roof, surrounded by mountains, paved driveway, garden, and parking spot.
  • House on mountain side, steep stairs leading to the entrance, car parked on the balcony, house surrounded by green vegetation, mountain view
  • A garden with stairs going up and some plants and rocks
  • House: brown roof, white and brown walls, glass windows, chimney, terrace, outdoor dining table, car parked in front
  • A stone fireplace with an open flame, surrounded by a hearth, with plates, a roll of paper, a basket, wooden paddles, and a bag
  • an outdoor cooking space with a grill and a fireplace, stone walls, plates and utensils on the ground
  • Outdoor fireplace with chimney, surrounded by stone wall, small balcony with wooden railing
  • Exterior entrance, wooden double doors, striped awning, wooden shutters, hexagonal stone flooring
  • modern kitchen with granite countertop, built-in oven, wooden cabinets, granite flooring, and white ceiling with lighting
  • leather couch, pillows, plant, fireplace, artwork, wooden storage basket
  • wood cabinet, armchair, coffee table, sofa, floor lamp, painting, fireplace
  • Large open living room, glass door, dining table, wooden chairs, large TV, mirror, decorative painting, rug, wooden TV stand
  • House with brown roof, front yard with grass and plants, garden with palm tree and flowers, surrounded by mountains
  • porch with wooden stairs, tables and chairs, fireplace in the background, flowers
  • Wooden fence, rock garden, pathway, house in the background, mountains in the distance.
  • stone wall, green grass, brown clay pots with plants, brown sculpture of a frog, blue glass sphere
  • exterior of house with brown wooden entrance door, white wall, large window, bird statue, stone pathway, lamp
  • A toilet in a corner of a room with tile walls and a window.
  • tiled walls, mirror above sink, wash basin, shelf with figurines, towel
  • Garden with pathway, hedge, rose bushes, arch with flowers, trees, and plants
  • A garden with green lawn, various shrubs and trees, and a decorative stone pyramid with a celestial theme in the center, with mountains in the background
  • Hexagonal brick pavement, plants, small fountain, railing, house, mountain
  • green grass, colorful flowers, rocks, palm tree, mountainous background
  • 2 story house, white exterior, brown roof, elevated ground floor, car parked in garage, surrounded by greenery
  • 2 story house, balconies, trees, mountains in the background
  • House with balcony, mountains in the background, wooden ceiling, flowers in the garden
  • 2 beds, blue bedding, nightstands with lamps, fan on wall, sliding glass door to balcony
  • Bathroom: bathtub, white toilet, sink, window, tiled floor, wooden ceiling
  • bathroom with beige tiles, wooden ceiling, sink with two faucets, toilet, two mirrors above sink, white shower curtain, floor mat
  • Two single beds, white walls, wooden door, built-in wardrobe, small wooden shelf with items, small framed artwork, nightstand with lamp
  • wooden deck, view of mountains
  • Desk with folding chair, wooden railing, stairs to basement, double window with curtains
  • room with double bed, desk with lamp, painting, window with valley view
  • Bedroom with wooden bed, blue bedding, bedside table with lamp, small daybed, framed painting, curtains, side mirror, carpet
  • A balcony with a railing and wooden posts overlooking a scenic view of mountains and a house with a palm tree.
  • Wooden balcony with floor, wooden wall, railings, chair, hanging plant pot, view of trees and mountains
  • wooden spiral staircase with red rope handrail
  • bedroom with four beds, two single beds, and two bunk beds, wooden walls, floor, and bed frames, carpets, lamps, and a small table
  • storage room, wooden door, red wall, wooden floor, white floor, rack
1 / 50
4 rooms80m²Price on request
Top
Via Carmena 36 6583 S. Antonio (Val Morobbia) TI, 6583 S. Antonio (Val Morobbia)

Charming 4-room row house with mountain view in S. Antonio

Discover this beautiful 4-room row house from 1987, which was lovingly renovated in 2020 and is located in the quiet municipality of S. Antonio (Val Morobbia) in Ticino. With 80 m² of living space on two floors and a spacious 400 m² plot of land, this property offers the perfect retreat for families.The house impresses with the following highlights: • Spacious living area: Open living room with dining table, large TV and direct access to the terrace • Modern kitchen: Fully equipped kitchen with granite countertops, built-in oven, dishwasher and washing machine • Cozy fireplace: Both in the living area and outside for relaxed evenings • Several bedrooms: Comfortable bedrooms with mountain views and access to the balcony • Modern bathrooms: With beige tiles, wooden ceilings and practical equipment Outdoor area and garden: The lovingly designed garden delights with an outdoor fireplace, barbecue area, palm trees, colorful flowers and decorative elements. The terrace and balcony offer stunning views of the surrounding mountains. A parking space is located directly at the house and is easily accessible, ideal for shopping and daily access, 2 more parking spaces are available further down, easily accessible via a walkable path.Location: The house is located in a quiet environment and is yet well connected. The bus stop "S. Antonino Posta" is only 2 minutes' walk away, the San Antonino train station can be reached in 9 minutes. A Denner supermarket is 10 minutes' walk away, a pharmacy in 13 minutes. The property is child-friendly and offers plenty of sunshine in the summer.This unique property combines Ticino charm with modern comfort and offers a special living experience due to its elevated location and mountain scenery. Ideal for families or anyone who appreciates life in the mountains.

Travel time
-
1 / 6
3.5 rooms105m²CHF 380,000.–
Top
6583 S. Antonio (Val Morobbia)

Charming house with garden and veranda

Charming house of 3.5 rooms on three levels in SantAntonio (Val Morobbia) in a quiet area with panoramic views, private garden and external veranda where you can enjoy breakfast in the sun and evenings in company. Spaces distributed in a practical and welcoming way, ideal for those seeking an authentic holiday home, away from the chaos: couples, small families or nature and hiking lovers who want a warm and quiet refuge.This offer from BETTERHOMES is highlighted for the following advantages: - cozy and quiet- private garden with external veranda- also ideal as a second home- a 5 m² cellar- quiet area with panoramic views- internal finishes and insulation in wood, chalet type- communal parking a few steps from the house- etc., etc., etc. ...Interested? Contact us for a non-binding visit!No matching object found? Over 2,000 offers on: www.betterhomes.chThe Swiss specialist for real estate brokerageDo you have a property for sale?Take advantage of our know-how: https://www.betterhomes.ch/en/benefitWould you like to know what your property is worth?Discover its value immediately with our free and non-binding estimate!https://www.betterhomes.ch/en/knowledge/estimationFurther dataLocation: quiet and sunnyCondition of the object: good conditionBathrooms / Showers: 1 (1x WC / bathtub / bidet)Heating: mixed heating (pellet and electric)Public transport: bus stop, 100 mSchools: school in Pianezzo, 4 kmShops: supermarkets, pharmacy, bank and more, 9 km

  • Two-story house with yellow and gray exterior, tiled roof, and a raised ground floor accessed by a metal railing. A blue SUV is parked on the driveway.
  • Two-story yellow house with a tiled roof, surrounded by greenery and a mountainous backdrop. A staircase leads up to the entrance.
  • A narrow, elevated garden path with concrete steps, metal railing, and potted plants, surrounded by greenery and trees.
  • Dining room with a dining table and chairs, a cabinet, a Christmas tree, and decorative items on shelves.
  • A cozy living room with a red leather sofa, a coffee table, a mirror above it, a television on a white cabinet, and a Christmas tree on the left side.
1 / 5
6 rooms152m²CHF 776,000.–
Top
Nucleo, 6951 Colla

Charming 6-room single-family house in Colla, Ticino – freshly renovated with mountain panorama

Welcome to this beautiful single-family house in the picturesque village of Colla in the heart of Ticino. The gradually renovated house (2015-2025) impresses with its characteristic yellow-gray facade, the classic tile roof, and the impressive mountain scenery that surrounds the property.The house at a glance: • Living area: Spacious 152 m² on 3 floors with 6 rooms and a ceiling height of 232 cm. • Plot: Extensive plot of 1,717 m², surrounded by lush vegetation and trees. • Fireplace: A cozy fireplace provides warm comfort in the Ticino winter months. • Balcony: Enjoy the fresh mountain air and the magnificent view of the surrounding nature. • Garage & parking: Comfortable parking directly on the property – ideal for families. • Beautiful view: Breathtaking panorama of the Ticino mountain world. Outdoor area: A well-maintained garden path with concrete steps, metal railings, and potted plants invites you to linger. The entrance offers ample space, and the extensive garden is a true paradise for nature lovers.Location: The house is located in the quiet village center (Nucleo) of Colla, an idyllic Ticino mountain village in the Luganesotto. The surroundings are pleasantly quiet both during the day and at night – ideal for those seeking relaxation and nature. The village offers an authentic Ticino atmosphere, far from everyday stress.This freshly renovated gem combines traditional Ticino charm with modern living comfort. Whether as a main residence, holiday home, or retreat – this house is a rare opportunity to acquire a piece of Ticino's quality of life. Don't miss out on this unique offer!

Travel time
-
1 / 13
  • Parking space
  • Garage
  • Elevator
9 rooms209m²CHF 1,985,000.–
Via Lugano 39, 6953 Lugaggia

New modern villa + 2.5 independent units | 8 parking spaces

In the green and peaceful context of Lugaggia (Capriasca), just a few minutes from Lugano, we propose for sale a modern semi-detached house with an independent 2.5-room apartment, ideal both as a main residence and as an interesting rental solution.The property, located in Lugaggia, offers privacy, comfort, and a high construction standard, combining contemporary design and cutting-edge technologies.Main villa layoutGround floor with garageLarge garage with 4 internal parking spacesElevator connected to the living floorsTechnical roomGround floorSeparate entranceTwo bedroomsLarge bathroom with showerLandingElevatorInternal staircase to the upper floorFirst floorSpacious open-plan living area with kitchen and living room, fully glazed (floor-to-ceiling)Large circular terraceMaster bedroom with en-suite bathroomGuest toiletLaundry roomSecondary apartment 2.5 roomsIndependent entranceLiving room with open-plan kitchenLarge terraceBedroom with external accessBathroom with showerLarge laundry and storage roomBasement connected to the garage floorMain featuresThe property consists of two separate residential units, perfect for:Main residence with rental apartmentSolution for two familiesIndependent space for guests or professional studioModern and high-quality finishes:Large-format flooring 120x120 in the living areaFlooring 80x80 in the sleeping areaTriple glazing with high efficiencyElectric blinds and automated shuttersKitchen with central induction hob and Siemens appliancesComfort and technologyHeating with serpentine and heat pumpPhotovoltaic system with battery storageSummer cooling systemInternal elevator from garage to living areaVideo intercom with door openingLED lighting in design style (also external)Integrated floor socketsAdditional spaces4 internal parking spaces4 external parking spacesElectric vehicle charging columnPrivate basement for the apartmentTechnical room usable as a storage roomLarge laundry roomExternal areasPrivate gardenManicured terraces with integrated lightingOptimal solar exposurePeaceful location immersed in natureStrong pointsModern villa from 2022 with independent 2.5-room apartmentIdeal for living + rental income8 parking spaces in total (4 internal + 4 external)High energy efficiency (triple glazing + photovoltaics)Complete technology: elevator, cooling, basic domoticsQuiet residential area, just a few minutes from LuganoLow annual costs (around CHF 3300)

  • Parking space
  • Garage
  • Elevator
Marco Tresoldi

Marco Tresoldi

Chairman & Managing Director

Travel time
-
1 / 21
6.5 roomsCHF 1,380,000.–
Via Lugano 15, 6945 Origlio

Casa a Schiera con Smart Living

Casa a schiera moderna e luminosa su 3 piani con terrazze In un contesto residenziale tranquillo e verdeggiante, proponiamo in vendita una moderna casa a schiera di 6 locali, distribuita su tre livelli e caratterizzata da spazi ampi, funzionali e molto luminosi grazie alle grandi vetrate. L’abitazione dispone di 4 bagni ben rifiniti e di 3 splendide terrazze, ideali per momenti di relax, pranzi all’aperto. Dotata di impianto di domotica, aria condizionata e sistema di videosorveglianza esterna, la casa garantisce comfort, sicurezza e una gestione intelligente degli ambienti. Gli interni sono stati progettati con un design contemporaneo che unisce linee pulite e finiture di qualità, assicurando un’elevata vivibilità degli spazi. Una soluzione ideale per famiglie o per chi desidera vivere in un immobile moderno, sicuro e ben collegato. RIF: 3070 ____________________________________________________________ Modern and Bright 3-Storey Terraced House with Terraces In a quiet and green residential setting, we are pleased to offer for sale a modern 6-room terraced house, spread over three levels and featuring spacious, functional, and very bright interiors thanks to large floor-to-ceiling windows. The property includes 4 well-finished bathrooms and 3 beautiful terraces, ideal for relaxing moments, outdoor dining, or simply enjoying the surrounding views. Equipped with a home automation system, air conditioning, and an external video surveillance system, this house guarantees comfort, security, and intelligent management of all living spaces. The interiors have been designed with a contemporary style, combining clean lines with high-quality finishes, ensuring excellent living comfort. An ideal solution for families or anyone seeking to live in a modern, safe, and well-connected property. Ref: 3070

Travel time
-
1 / 13
  • Balcony / Terrace
  • Pets allowed
  • Child-friendly
  • +1
6.5 rooms145m²CHF 495,000.–
Nucleo 64, 6954 Sala Capriasca

Ticino residential oasis with garden

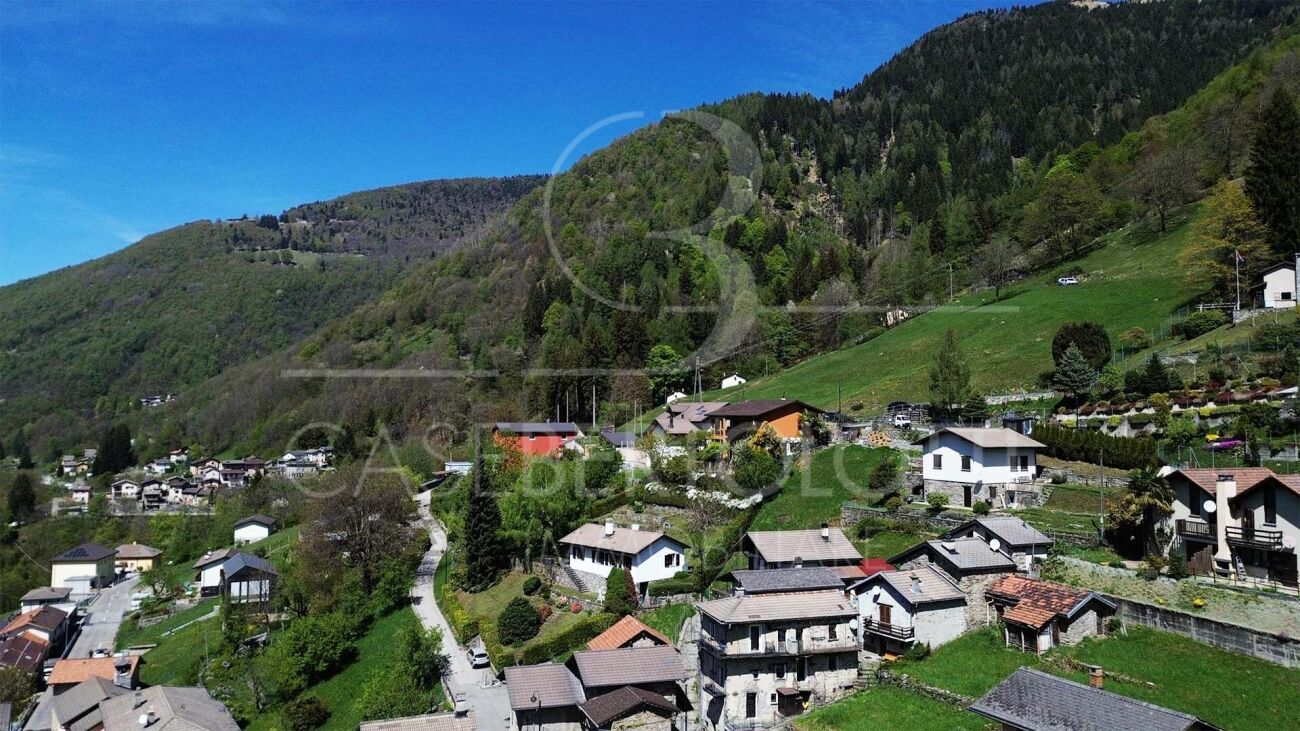
Charming Ticino house with garden in a quiet locationThis charming single-family house is located in an attractive location in the historic village center of Capriasca in Ticino and convinces with its authentic character, a generous space offer, and an idyllic garden area. The quiet living situation with low noise pollution and the immediate proximity to nature ensure a high quality of life and make the property particularly interesting as a main residence as well as a holiday or second home.The house is located in the village center zone and blends harmoniously into the grown village image. At the same time, the residents benefit from a pleasant neighborhood and short distances to shopping facilities and important infrastructure. The city of Lugano with its diverse offer of culture, gastronomy, shopping facilities, and workplaces can be reached in around 20 minutes by car. Furthermore, numerous nature and hiking areas are located in the immediate vicinity, making the property ideal for nature lovers and those seeking relaxation.The property has a net living area of around 145 m² and extends over two floors. Thanks to the solid construction, the house offers a solid building substance and at the same time potential for individual adjustments or modernization measures.On the ground floor, there is the central living area of the house. The cozy fireplace forms a pleasant meeting point for family and guests and creates a warm and inviting atmosphere. Adjacent to it are the dining room and the kitchen with dining area. Additionally, another room on this level offers versatile usage possibilities, for example, as a family room, office, or guest room. A guest toilet complements the room offer on this floor.From the living area, you can access the charming balcony, which offers a beautiful view of the garden and the surrounding landscape. Enjoy your time outdoors.On the upper floor, there are three bedrooms, which provide sufficient space for a family or guests. The bathroom provides additional comfort in everyday life. A practical storage room is also available, which offers further storage space.A special highlight of the property is the outdoor area. The well-kept garden with a grape arbor and barbecue area invites you to social hours outdoors and offers a beautiful retreat for relaxation. Here, you can enjoy the typical Ticino quality of life with Mediterranean flair to the fullest.The well-thought-out room layout makes the property particularly attractive for families. At the same time, the house is also ideal as a holiday home or second home due to its location and character. The use as a second home is possible and thus opens up additional usage possibilities for buyers from other regions.In summary, this property offers a rare opportunity to acquire a charming house in Ticino with a lot of potential for individual design. The combination of a quiet location, good accessibility, authentic character, and attractive outdoor area creates a living environment with a high quality of life.


  • Balcony / Terrace
  • Pets allowed
  • Child-friendly
  • +1
Remo Wyss

Remo Wyss

Unternehmer und Immobilienbewerter

Travel time
-
1 / 13
4 roomsCHF 1,295,000.–
Via Campagna, 6952 Canobbio

Two-family house with garden in Canobbio

Two-family house with garden in Canobbio, located in a quiet and well-served residential area, ideal for those looking for a housing solution a few minutes from the center of Lugano.The house is spread over two levels and hosts two independent apartments, both with 3.5 rooms and about 100 sqm, with private garden and a parking area. It is also possible to convert the property into a single-family house with a simple internal modification.The apartment on the ground floor is composed of: entrance hall with wall cabinets, large living room with direct access to the garden with a terraced area and a convenient tool shed, semi-open kitchen, master bedroom, second bedroom, and laundry/technical room.A separate entrance leads to the apartment on the first floor with entrance hall, bright living room with fireplace and access to the terrace, semi-open kitchen, large bedroom, second bedroom, bathroom, and laundry room. Outside, there is a patio with gravel paving, equipped with a barbecue for outdoor meals.The interior finishes include tiles in the living area and laminate in the bedrooms, PVC windows with double glazing. The heating system is powered by an oil boiler with heat distribution through radiators.Built in 1980, the house is in good condition thanks to the numerous interventions and renovations carried out over time. In 2015, all systems, floors, bathrooms, and kitchens were renewed, while in 2022 the boiler was replaced. Additionally, the facades and roof were renovated.The property is completed by a forecourt in front of the house where up to 4 cars can be parked. Furthermore, a public parking space is available right next to the building, which can be used by guests.The location is in a quiet and well-served residential area in Canobbio, appreciated for its proximity to the center of the city of Lugano.MEASURESHouse: 209.50 sqmGarden: 368.00 sqmLand area: 474.00 sqmRef.: V-SB-CAN-TES-14

Travel time
-
1 / 13
4.5 roomsCHF 1,150,000.–
Stráda dra Cavéta, 6967 Lugano

House with garden in Dino - Lugano

House with garden in Dino - Lugano, in a residential area surrounded by nature and tranquility, just a few minutes from the center of Lugano.The house, with a square plan, develops around a central circular body with double height, topped by a skylight that gives a pleasant natural light to the rooms. Around this scenic space are the various rooms of the house.On the raised ground floor is the main area, consisting of a bright living room with fireplace, a modern kitchen, a master bedroom with private bathroom, two further bedrooms and a second bathroom.The lower floor offers large multifunctional spaces: a hobby room with fireplace, the laundry room, the technical room, a large cellar/available, as well as a wine cellar and a car box.An elegant semicircular portico accompanies the main entrance, recalling the architectural theme of the central core and giving movement to the facade.Outside, the garden surrounding the house ensures privacy and tranquility.An entrance path leads to the courtyard, with space for at least 4 external parking spaces.Built in 1986 and renovated over time — with interventions on the kitchen and windows, in addition to the installation of photovoltaic panels — the house presents itself today in good condition.The interior finishes include flooring in the living area in tiles and parquet in the bedrooms, tile coverings, wooden windows with double glazing. The house is equipped with an electric heating system with radiators, while there is no external thermal insulation.Immersed in greenery and tranquility, this house represents an ideal solution for those who do not want to give up the convenience of Lugano, which is easily accessible by avoiding the busiest roads.MEASURESLiving area: approximately 125 sqmSemi-basement: approximately 50 sqmPortico: approximately 17 sqmGreen area: approximately 370 sqmLand: 517 sqmCommercial area: 195 sqmRef.: V-HS-DIN-SDC-17

Travel time
-
1 / 13
5 rooms88m²CHF 420,000.–
6960 Odogno

Idyllically located 3.5-room holiday home with separate 1.5-room studio in Odogno TI

Your paradise on the sun terrace above Tesserete awaits you. In Odogno TI, embedded in a green, quiet environment, this charming holiday home presents itself as an ideal retreat for nature lovers, those seeking peace and quiet, and all who want to combine relaxing Tessin lifestyle with proximity to Lugano. The property includes a 3.5-room apartment on the ground floor and a 1.5-room studio apartment in the basement with a separate entrance. The unforgettable mountain view, plenty of privacy in the middle of nature, the sunny terrace, and the private drinking water source are the further highlights of this unique property.More photos on https://www.remax.ch/119871001-194- Plot area: 525 m²- 3.5-room apartment on the ground floor, 1.5-room studio in the basement- Net living area: 88 m² (62 m² + 26 m²)- Cubature: 595 m- Well-conceived room structure with practical floor plan - Open living and dining area- Air circulation fireplace in the living room- Large window areas- Covered balcony and large terrace- Bathroom with bathtub, WC, sink on the ground floor- Shower, WC, sink in the studio, basement- Property has been constantly maintained and renovated- 1 outdoor parking spaceExpansion:Access to the 3.5-room main apartment is via the outdoor staircase and seating area. The covered balcony offers space for cozy hours outdoors and opens up a beautiful view of the green surroundings and the surrounding mountain landscape. The heart of the apartment is the spacious living and dining area with air circulation fireplace. The bright wooden ceiling, the large window areas create a warm, friendly living atmosphere. The direct access to the balcony expands the living space outdoors and creates a harmonious connection to the unforgettable natural scenery. Adjacent to the living area is the L-shaped kitchen with plenty of storage space and large work surfaces. The dining area is in front of the balcony and offers a nice atmosphere for shared meals with a view of the green surroundings. The two bedrooms are bright and quiet, suitable as guest rooms or home offices. The bathroom on the upper floor is equipped with a bathtub, sink, and WC and has daylight. The large entrance area with built-in closets offers additional storage space. The room layout is functional and ideal for use as a holiday home and guest area in the basement. In the basement, there is a 1.5-room studio with its own entrance, which offers versatile usage possibilities. The studio is bright and functionally designed. The living and sleeping area has large windows with a view of the green surroundings and is equipped with a practical wall bed. This allows the room to be used comfortably open during the day and easily converted into a sleeping area in the evening. The equipment includes a compact kitchenette and a wet cell. With the separate entrance, the studio offers a real added value for the entire property.Environment, connection:Odogno belongs to the municipality of Capriasca in the district of Lugano and is located above Tesserete at an altitude of around 630 m above sea level. The environment is characterized by forests, meadows, and a quiet, natural atmosphere. Here you will find an ideal place to relax, breathe, and enjoy. The region offers numerous leisure activities such as hiking, biking, swimming. Shopping facilities, restaurants, and other daily necessities are located in the nearby Tesserete and can be reached in a few minutes by car. The next bus stop is about a five-minute walk away, and the highway access and Lugano can be reached by car in 8 minutes.General data:- Municipality: 6960 Odogno - Municipality of Capriasca - District of Lugano - Canton of Ticino- Official language: Italian- Population: approximately 550 inhabitants- Neighboring municipalities: Lugano - Comano - Isone - Monteceneri - Mezzovico-Vira - Origlio - Ponte Capriasca You have to experience this property: its versatile usage possibilities, the quiet location, and the

  • Bedroom with a bed, nightstands, shelves, and a red accent wall
  • Empty room with glass sliding doors, white tiles, carpet, and ceiling lights
  • Outdoor area with a table, chairs, and a fireplace, surrounded by a hedge and grass.
  • Advertisement for real estate property information, including brochures, floor plans, videos, and additional information.
  • Logo for House & Trade, featuring a stylized house icon and the text 'House & Trade' in blue.
1 / 11
4.5 roomsCHF 1,500,000.–
Fesciano, 6965 Cadro

House with garden in Cadro

House with garden in Cadro, in a quiet residential area well connected to Lugano.The 4.5-room apartment develops on two main floors, plus a semi-basement level with additional available rooms.On the ground floor, there is the living area, characterized by a large living room with a fireplace and large windows that allow direct access to the private garden. The kitchen, semi-habitable, also has an exit to the outdoor area. On the same level, there is a service bathroom.The first floor, with cozy wooden beam ceilings, is dedicated to the sleeping area and includes a master bedroom with en-suite bathroom and access to a terrace, two additional bedrooms, one of which has a private terrace, and a second bathroom.The south-west orientation ensures excellent natural lighting for all rooms.On the semi-basement floor, there is a versatile and well-organized area, composed of a multi-purpose room currently used as an additional bedroom, a large distributive atrium usable for different needs, a technical room, and an additional complete bathroom.The house has a double garage and additional 2/3 external parking spaces uncovered in the forecourt of the property.Built in 2005, this property is in good condition. The windows are PVC with double glazing, the floors are tiled in the living area and parquet in the upper floor bedrooms.The heating system is fueled by a gas boiler with distribution through floor serpentine.The location is particularly convenient and strategic: in a quiet area immersed in greenery but at the same time offers easy access to the main services of the neighborhood and the connection roads to Lugano.Ref.: V-BA-CAD-CIR-8

Travel time
-
1 / 17
6.5 rooms255m²CHF 2,650,000.–
Via Ronco di Piazza 4, 6965 Lugano

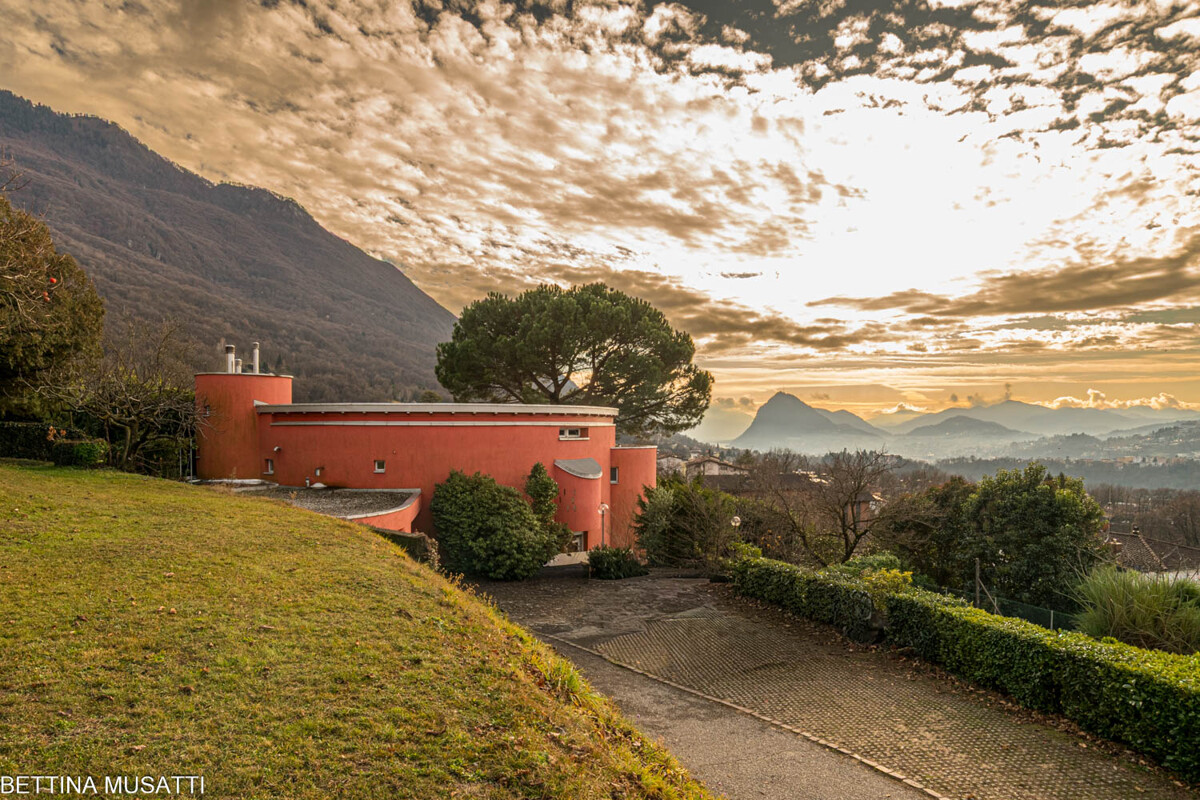
Architecturally exclusive villa with panoramic views in Luganese

The exclusive villa offers a panoramic view that extends over the entire Lugano to the lake and offers a natural backdrop of rare beauty.The villa has a remarkable architectural design with a semi-circular structure that extends over three levels and spacious, bright rooms.The garden at the house is flat and the slope with beautiful planting. The very large terrace extends to the pool, which is also semi-circular in design.From the entrance area, you can access the kitchen and the spacious double living area with large window fronts that bring a lot of light into the rooms. The double-sided fireplace between the living and dining areas gives the room a warm and elegant note.The central terrace, the pool, and the garden create an atmosphere of relaxation and recreation.The kitchen, equipped with a counter, is functional and inviting and can be entered directly from the garage. A pass-through to the dining area is available; large skylights and a beautiful fireplace provide coziness here.On the ground floor, there is a practical living/office area with WC and a spacious bedroom with its own bathroom. From these rooms, you can access the rear garden and the terrace via a staircase. An ideal area for guests or independent children.On the upper floor, there are two bedrooms (currently connected to one room), a bathroom with a bathtub, and a master bedroom with its own bathroom and a staircase leading to the terrace.Practical built-in closets are integrated into the hallway. A staircase leads from here to the gallery with a view of the living area, a reading or working area, and access to the tower room.Other rooms such as the laundry room, technical room, storage room, and the wine cellar complete this fascinating villa.

Travel time
-
1 / 18
  • Parking space
  • Balcony / Terrace
  • Garage
  • +5
5.5 roomsCHF 1,190,000.–
Via dei Circoli, 6965 Lugano

Modern House

Modern House Located in the quiet and exclusive neighborhood of Cadro, in a dominant residential position with stunning open views of the mountains and glimpses of Lake Lugano, we propose this elegant townhouse on three levels, inserted in a well-maintained and curated context. The south-facing exposure guarantees excellent brightness and ideal solar radiation throughout the day.The property develops on multiple levels and offers a surface area of 208 sqm, of which 183 sqm are living area, plus about 50 sqm of terraces, ideal for fully enjoying the outdoor spaces.The entrance leads to the bright living area, composed of a large living room, a large fully equipped open kitchen, and a guest bathroom. The environment is enhanced by a significant glass window that directly connects to the terrace-garden, creating continuity between indoors and outdoors.On the upper floor, the sleeping area develops, consisting of three spacious double bedrooms, two of which have a balcony and large windows that offer a partial view of the lake. The floor is completed by two bathrooms: one with a window and hydromassage tub and a second with a shower.The attic floor hosts the master bedroom, equipped with a walk-in closet, air conditioning, and open views with glimpses of the lake, offering an intimate and reserved space.Built in 2011, the house was modernized in 2016, which further enhanced the environments and equipment. The kitchen is equipped with high-end V-ZUG appliances, including an induction cooktop, oven, microwave, dishwasher, and a practical wine cellar.Outside, a cozy communal space with a granite brazier represents the ideal solution for spending pleasant moments in company, perfect for barbecues and outdoor evenings.Two garage parking spaces (closed box) with automated access, high-level finishes, and an efficient heating system with air-water heat pump and serpent distribution complete the property, ensuring living comfort and contained consumption.An ideal solution for those seeking comfort, quality, and a panoramic position just a few minutes from the city.Available immediately.

  • Parking space
  • Balcony / Terrace
  • Garage
  • +5
Travel time
-
1 / 19
  • Parking space
  • Balcony / Terrace
  • Garage
  • +6
6.5 roomsCHF 1,690,000.–
Strada San Matteo, 6955 Sala Capriasca

Modern house with pool

Modern villa with pool In a privileged position in Tesserete, we propose for sale a splendid independent villa with pool, garden, and breathtaking open views of the lake and mountains.The property, built in 1998, was completely renovated in 2017 and further modernized in 2020, ensuring today high living standards and careful finishes.Located on a plot of about 1,170 sqm, the villa develops on a living area of about 320 sqm, with an interesting possibility of expansion up to an additional 137 sqm, for a total of about 455 sqm.On the ground floor, we find a comfortable independent apartment fully equipped, ideal for guests or staff, as well as technical rooms, cellar, and covered parking spaces in closed garages and additional external parking spaces available.The first floor accommodates the bright living area consisting of a large living room, separate habitable kitchen, and dining room. A service bathroom completes this level. From here, you can access the large terrace and the covered pool with a sliding roof, as well as a second terrace adjacent to the kitchen, perfect for outdoor convivial moments.A scenic glass staircase leads to the sleeping area, where we find a refined master suite with a walk-in closet and en-suite bathroom, in addition to two further bedrooms served by a large bathroom.Continuing to the attic, a large versatile space opens up, ideal as an additional sleeping area, hobby room, TV room, or play area.Heating is ensured by radiators powered by a perfectly functioning oil-fired boiler, with components updated in 2020. It is also possible to heat the pool.An exclusive solution, ideal for those seeking comfort, privacy, and quality of life in a panoramic context of great charm.

  • Parking space
  • Balcony / Terrace
  • Garage
  • +6
Travel time
-

Suggested properties for you based on search results

Other interesting objects