5 results - House, chalet, rustico to buy: Barbengo

1 / 13
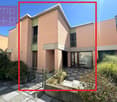
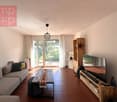
5.5 rooms, 200m², CHF 695,000.–
Via al Municipio 14, 6917 Barbengo

NEW PRICE - UNIQUE OPPORTUNITY - SPACIOUS SINGLE-FAMILY HOUSE - 5.5 ROOMS WITH GARDEN

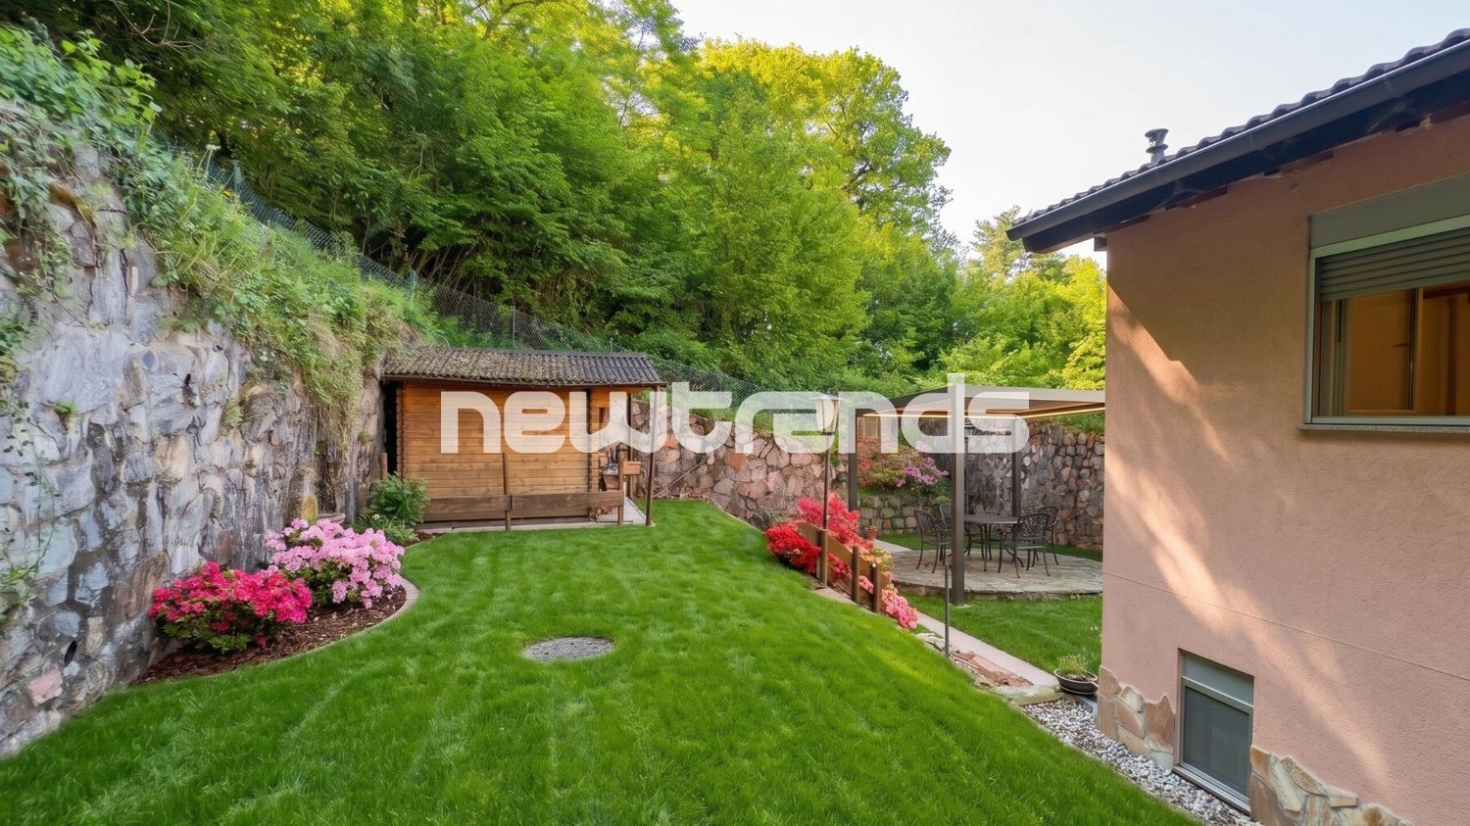
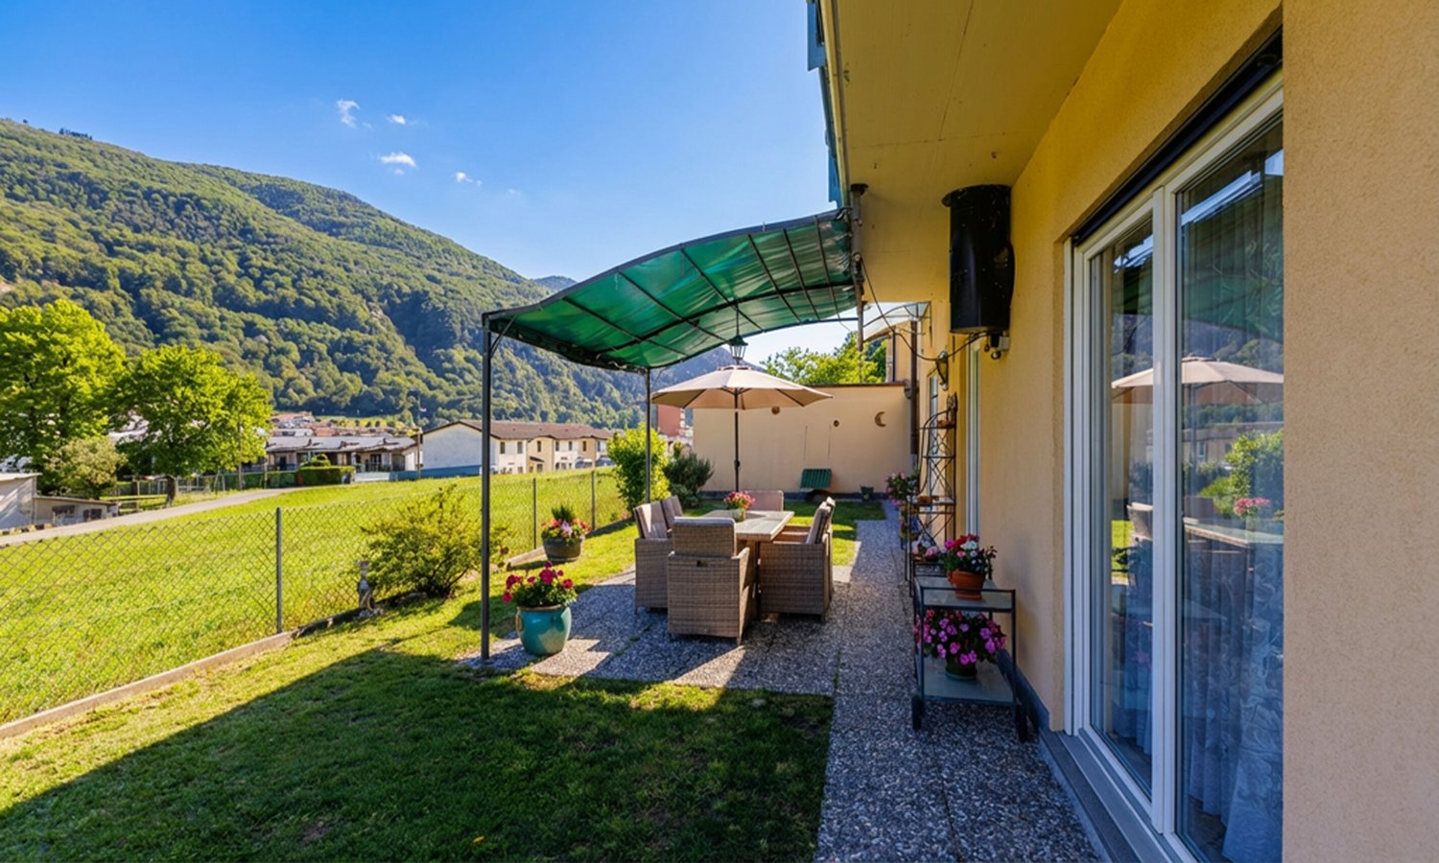
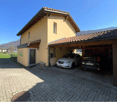
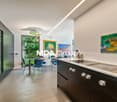
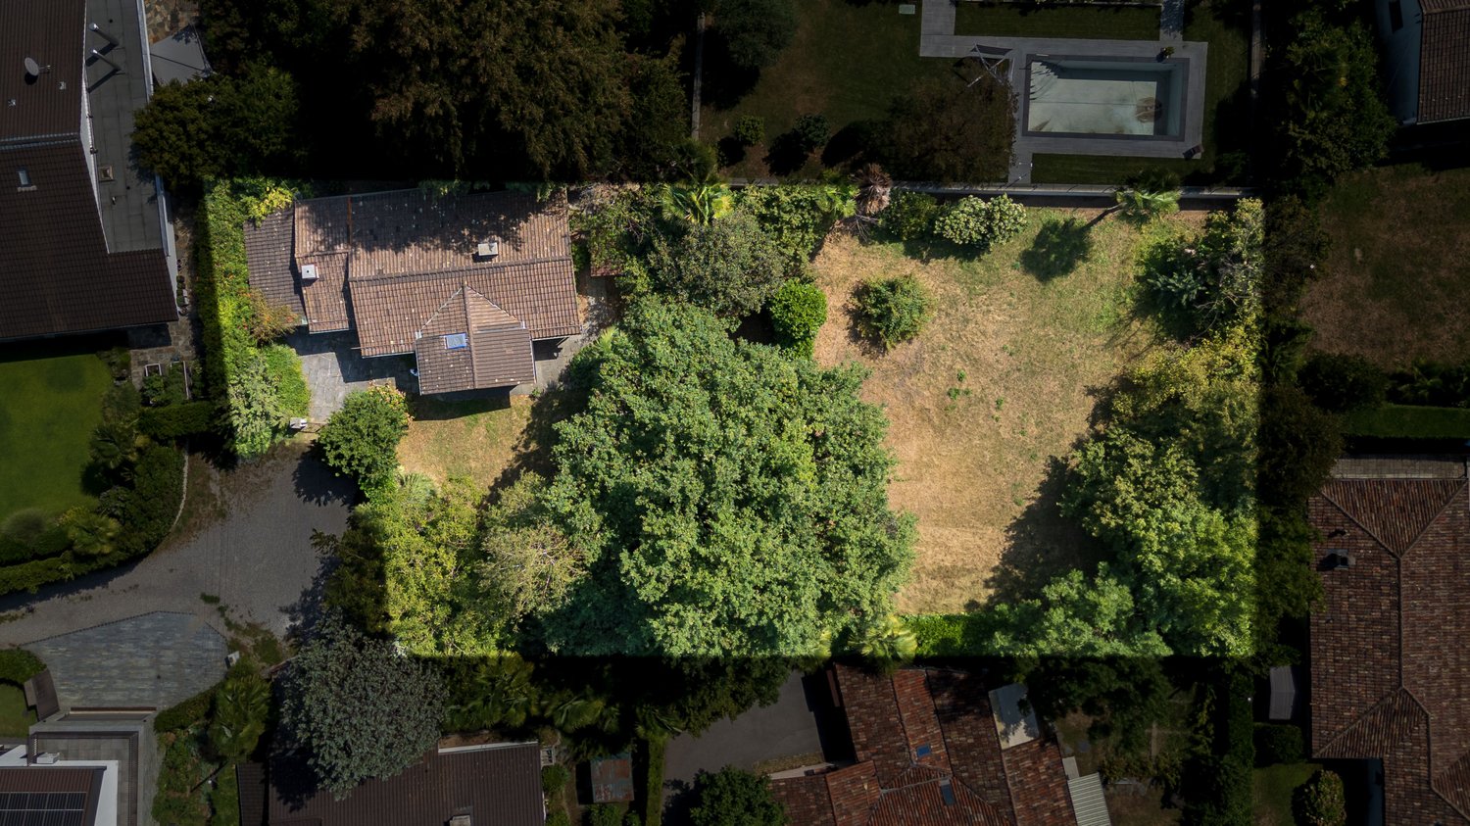
The ideal solution for those who dream of space, tranquility, and quality of life just two steps away from Lugano. At the gates of the sunny and characteristic nucleus of Cadepiano, we propose a charming single-family house of approximately 183 sqm for sale, immersed in greenery and equipped with a private garden of approximately 200 sqm: a perfect oasis for families and for those who desire privacy, comfort, and a welcoming atmosphere.Thanks to a real estate appraisal carried out by an external professional, it was possible to define a correct and very interesting selling price, taking into account that the house needs renovation. An ideal opportunity for those who want to personalize the spaces and maximize the potential of the property.STRENGTHS OF THE PROPERTY• Spacious and well-distributed rooms• Bright rooms with open views• Large outdoor area ideal for relaxation, barbecues, and outdoor life• Strategic, quiet, and comfortable location near all servicesDESCRIPTION OF THE ROOMSGround floor• Bright living room with enclosed veranda of approximately 21 sqm with movable glass surfaces• Habitable kitchen with splendid views of the greenery• Versatile bedroom/study• Windowed bathroom with bathtub• Laundry roomLower floor• Three bedrooms, one of which is a double bedroom• Windowed bathroom with shower• Cozy grotto with fireplace and large kitchen (5 m)• Direct access to the pergola with grill, perfect for convivial meals and eveningsOUTDOOR & COMFORT• Flat, well-kept garden with tool shed and vegetable garden• Garage for one car + outdoor parking space• Spacious cellar and technical room• Oil heatingLOCATIONThe house is located in a quiet and sunny context, with services that can be easily reached on foot:• Playground, bus stop• Kindergartens, primary and secondary schools• Sports fieldA short distance away are also:• Main shopping centers• Public beach of Figino-Casoro• Many naturalistic trailsPRICE• CHF 695,000.– + CHF 50,000.– garage + CHF 35,000.– outdoor parking spaceNote: The information indicated in this announcement is of a purely indicative and non-binding nature.

Travel time
-
1 / 13
5.5 rooms, 204m², CHF 920,000.–
6917 Barbengo

Predominant 5.5-room villa with garden and 2 covered parking spaces

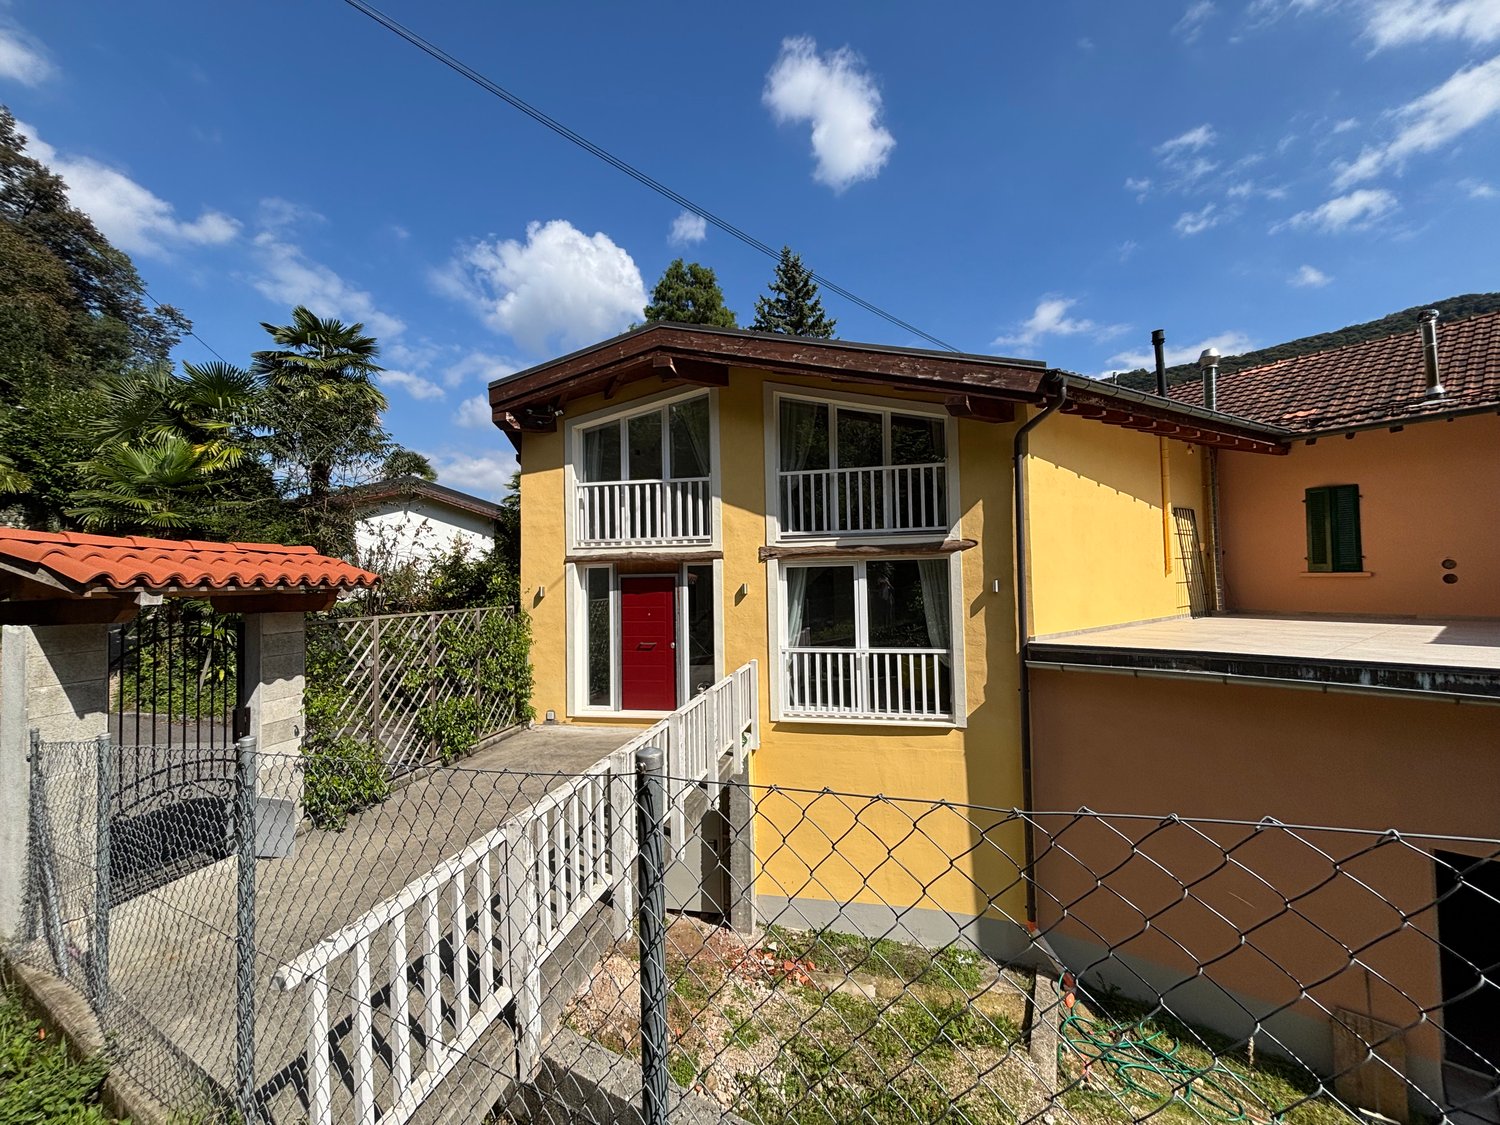
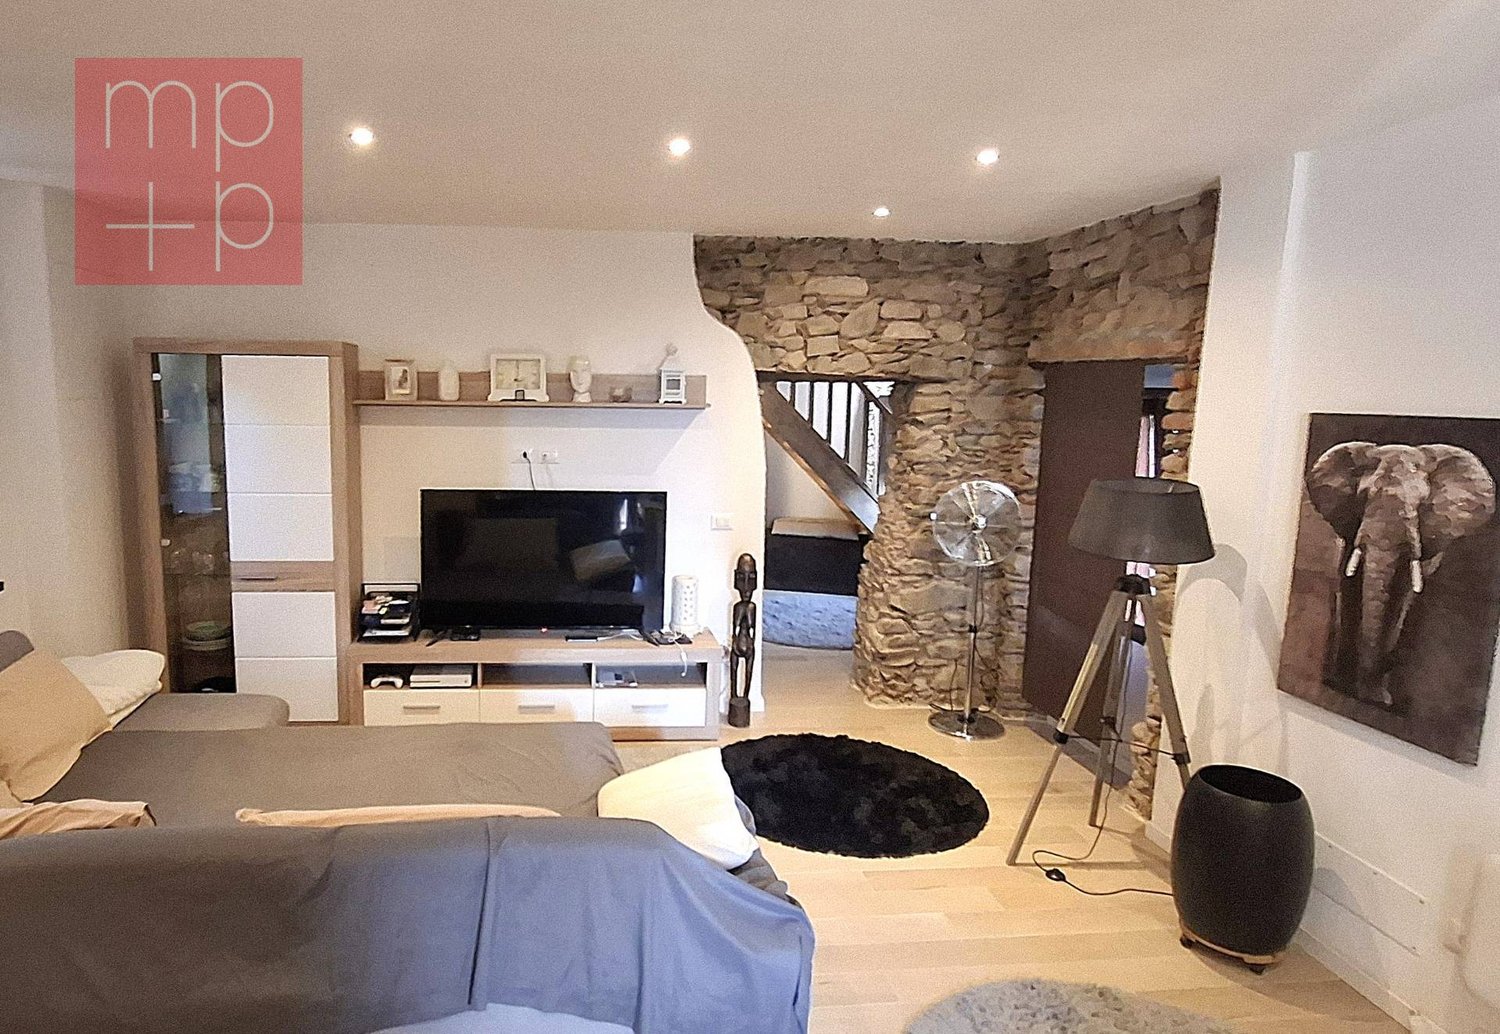
In Barbengo, in a quiet and reserved position surrounded by greenery, we propose for sale a refined, independent villa of 4.5 rooms, ideal for those who want to live away from the daily chaos without giving up the convenience of the main services and urban connections. The property is located on a private plot, a plus that is increasingly rare and sought after, which guarantees privacy, independence, and the pleasant feeling of living in a real villa. The interior spaces, well distributed and functional, offer a living area of 116 m² designed to comfortably accommodate both a family and those who also need flexible spaces for working from home or creating a private studio. The living area opens up to the outside, offering a relaxing atmosphere and a splendid open view of the mountains, while the large garden represents the heart of the property: a perfect space to live moments outdoors, dedicate oneself to relaxation, or welcome friends and family in total tranquility. The villa also has three bedrooms, two bathrooms, and accessory rooms that add practicality and flexibility to the spaces, easily adapting to different housing needs. An ideal solution for those seeking privacy, nature, and quality of life, in one of the most appreciated residential contexts in the area. Two parking spaces are available at a price of 35,000.- each.The independent villa is located in a quiet and reserved residential area in Barbengo, in an ideal position for those who want to live away from traffic, without giving up the convenience of the main services. The location offers a good balance between privacy, tranquility, and practicality, making it particularly suitable for families and those seeking a serene and well-connected environment. In the immediate vicinity, there is an elementary school and a kindergarten, easily accessible, making the property an interesting solution for family nuclei with children. The connections with public transport are also present in the area, while access to the motorway network can be reached in a few minutes, ensuring easy travel to the city center and the main destinations of the territory.The property has a garden of 310 m², a canopy, a cellar, and an electric heating system.

1 / 9
366m², CHF 1,500,000.–
6917 Barbengo

Nuclear House with 4 Apartments in Barbengo

In the heart of Barbengo, we offer for sale a bright, almost completely renovated house of approximately 366 sqm, with pleasant outdoor spaces and open views, spread over 4 residential levels.On the GROUND FLOOR, we find a common space used as a technical room and cellar.A 4.5-room apartment on this floor is characterized by a large living area with access to the livable outdoor area of approximately 141 sqm, a service bathroom, three bedrooms, one of which has an en-suite bathroom, plus an internal laundry room.On the FIRST FLOOR, a second 4.5-room apartment develops with a bright living area and access to the terrace, two bedrooms, one of which has an en-suite bathroom, a study, a service bathroom, and a private laundry room.On the SECOND FLOOR, we find a lovely 2-room apartment with open views and a terrace.On the THIRD and LAST FLOOR, the attic develops with a large windowed bathroom and storage room, two rooms, and an open-space with a splendid open view.The property's windows are PVC with double glazing, which guarantees excellent thermal and acoustic insulation, while the heating system is electrically powered and distributed through radiators.The house is accessible through a small private courtyard, with several free parking spaces located in the immediate vicinity.For loading and unloading, it is possible to park the car in front of the entrance for a temporary stop.DON'T MISS THIS OPPORTUNITY AND CONTACT US TODAY FOR MORE INFORMATION!DG/16857

1 / 9
5.5 rooms, 184m², CHF 990,000.–
6917 Barbengo

OCCASION - 5.5 ROOM VILLA WITH PRIVATE GARDEN IN BARBENGO

Surrounded by greenery in a strategic position in Barbengo, this 184 sqm single-family home offers generous and functional spaces for those who want to live in a quiet context but at the same time practical and close to all services, just a few minutes from the Grancia shopping centers and the Lugano South highway exit. The property can be purchased as a SECONDARY RESIDENCE!The house develops on two bright and well-distributed floors.The GROUND FLOOR opens with an atrium with guest toilet, then accesses a large living room with large windows that give natural light to the rooms with exit to the panoramic and flat garden.The kitchen is spacious and habitable connected also with the outside part.On the FIRST FLOOR we find a large master bedroom of 20 sqm with high sloping ceilings and exit to the balcony, in addition to two other spacious sloping ceilings and a complete bathroom with bathtub.The GROUND FLOOR is completed by a large hobby room currently equipped as a fitness room with sauna and shower, a beautiful natural wine cellar furnished in rustic style with gravel, in addition to the laundry room and storage room.Equipped with a floor heating system powered by a gas boiler, together with PVC windows with double glazing, this house guarantees a constant thermal comfort in winter, while the system of electric shutters and high-quality thermal insulation ensure a cool environment even in the summer months.The presence of fiber optic and Wi-Fi throughout the house allows you to work and surf with the maximum speed.The two covered outdoor parking spaces guarantee a useful space also for motorcycles and bicycles.An oasis of peace a few steps from schools, shops, public transport immersed in nature, where every detail is carefully taken care of to offer a healthy lifestyle.DO NOT MISS THIS OPPORTUNITY AND CONTACT US TODAY FOR MORE INFORMATION!LN/17361

More objects in your automatically expanded search area
20 results - Radius: + 10km
  • Fireplace, modern living room, dining room, sliding glass doors
  • Outdoor terrace, balcony, dining table and chairs, umbrella, view of the mountains, modern architecture, natural landscape, flowers and plants, grass, buildings
  • Modern house, 2 story, balcony with umbrellas and seating, scenic view, large windows, wooden railings
  • Long hallway, glass wall, white sofa, large windows, staircase
  • open space with dining area, large windows, modern chandelier, TV, large sofa, fireplace
1 / 5
Outdoor terrace, balcony, dining table and chairs, umbrella, view of the mountains, modern architecture, natural landscape, flowers and plants, grass, buildings
Modern house, 2 story, balcony with umbrellas and seating, scenic view, large windows, wooden railings
Long hallway, glass wall, white sofa, large windows, staircase
6.5 rooms, 498m², CHF 6,804,900.–
Premium
Via Selva Piana 4, 6926 Collina d'Oro

Newly built villa with lake view in Collina d'Oro - Montagnola

Discover this extraordinary newly built villa located in the prestigious village of Montagnola, in the heart of Ticino. With 498 square meters of living space spread across three floors and a 748 square meter plot, this property represents the perfect balance between contemporary elegance and living comfort.In the exclusive area of Collina D'Oro, we offer for sale a splendid newly built fully detached villa, divided into 6.5 rooms on 3 levels, for a total of 373 square meters.In the basement, in the large garage, there are 6 parking spaces and a first entrance room to the house, with an adjoining cellar and technical rooms, as well as the private elevator that allows you to go up to the other floors of the house.On the ground floor we find the main entrance to the house, a large living room and the large island kitchen, from which you can already admire the architectural effect of the double height, as well as two bedrooms, a study and three bathrooms, one of which with a sauna; on the first floor we find the large master bedroom with walk-in closet and en-suite bathroom complete with Jacuzzi and a large terrace.The property has a large garden, a splendid outdoor swimming pool and an impressive lake view. Careful design has allowed us to achieve a modern and refined style, which includes the use of high-end finishes and quality materials.To learn more about the project, please visit the dedicated website: www.auraliving.ch, which also features a beautiful Virtual Tour that allows you to view every corner of the villa which is also available at the following link in high quality: https://vimeo.com/1096284528/72e7d6cb68?share=copyThe project includes a second villa with the same features but a slightly different interior layout. Construction is scheduled to begin in march 2026, so there's still plenty of scope for customizing the interior spaces and finishes.For any further information or details, please schedule an appointment.NO REAL ESTATE AGENTS, DIRECT BUYERS ONLY

Travel time
-
1 / 8
  • Parking space
4.5 rooms, 190m², CHF 860,000.–
Premium
6987 Caslano

Single-family house - Caslano

A Caslano, in a quiet and pleasant position a few minutes from the lake, within the Residenza Parco, a carefully maintained complex of 40 units, we propose for sale a spacious and bright HOUSE of 4.5 rooms, available as both primary and secondary residence. The property stands out for its large interior spaces, pleasant brightness, and pleasant relationship with nature, offering a nice garden and outdoor spaces on both the front and rear of the house. The ground floor offers a comfortable entrance with closet, a large living room with dining area and preparation for a fireplace. The living room has direct access to the garden on both sides, a spacious and bright kitchen with external exit and a guest bathroom. The porch and pergola with integrated sunshade create pleasant outdoor spaces that can be lived in all seasons. On the upper floor, the staircase leads to a large and bright landing that gives access to 2 double bedrooms and 1 single bedroom, as well as a bathroom with shower. In the basement, a large hobby room, laundry room, and 2 garage spaces at a price of Chf 35,000.- each, with direct and protected access to the apartment, complete the property. The house, built in 1989, is in excellent condition, with district heating from the municipality of Caslano, PVC double glazing, renovations carried out over the years, including important work between 2021 and 2026 (creation of a pergola with automatic awning, renovation of bathrooms and pipes, repainting of the facade, new appliances, etc.). The house is on its own land, with reduced common expenses. The Residenza also offers a pleasant communal swimming pool, carefully maintained walkways, and a common area with pergola and ping-pong table, ideal for relaxation and conviviality. A house designed for those who desire comfort and quality of life, in a pleasant and carefully maintained residential context, just a few minutes from the main amenities of Caslano, the main services, the FLP train, and the lake (beach and lido). Call us immediately to book a visit!

  • Parking space
1 / 8
  • Balcony / Terrace
5.5 rooms, 180m², CHF 615,000.–
Premium
6993 Iseo

Multi-family house - Iseo

A Iseo, picturesque and sunny nucleus of the Municipality of Bioggio (Malcantone), set in a 17th-century historic framework protected by the Confederation, we propose for sale a fascinating and typical Ticino house with 2 apartments of 2.5 and 3 rooms with independent entrances, completely renovated, ideal as primary residence, holiday home or income property (short-term rental or double rental). Strategic position, just 20 minutes from Lugano and the Ponte Tresa customs office, but away from cross-border traffic. The nucleus is quiet, pedestrian, served by large public parking lots and equipped with a playground. Ground floor apartment: Entrance, living room with open kitchen and balcony, bathroom with shower and whirlpool and window, 2 bedrooms. Apartment on the 1st floor: Entrance, living room with open kitchen, hallway, bathroom with shower, wardrobe, stairs to the loft where the bedroom is located. On the lower floors, the house has a natural cellar (approx. 12 sqm) with light and water used as a laundry room, a covered veranda (approx. 15 sqm), a covered terrace (approx. 25 sqm) and a garden (approx. 25 sqm), 2 storage rooms with light and water. Floors in gres procellanato and bathroom in white Lasa marble, new systems (electrical and hydraulic). Facades in original 1600 stone and brick. Municipal parking adjacent to the house, postal bus stop nearby. Schools, shops, post office and sports centers just a few minutes away (Agno, Bioggio, Ponte Tresa). Ideal for those looking for tranquility, authenticity and historic charm, just a few kilometers from the main services. Call now to book a visit!

  • Balcony / Terrace
1 / 8
  • Parking space
  • Garage
5.5 rooms, 165m², CHF 1,115,000.–
Premium
6932 Breganzona

Detached house - Breganzona

In Lugano-Breganzona, within a quiet, sunny, and particularly appreciated residential neighborhood, we propose for sale a pleasant and elegant 5.5-room semi-detached house, also suitable as a second home.The property enjoys a strategic position, with schools, shops, public transport, and all main services easily accessible. The highway access is just a few minutes away, making travel quick and easy. An ideal solution for those who want to live in a serene context without giving up tranquility and privacy.The house has a living area of approximately 130 m² and a total area of around 165 m², on a plot of 333 m². The interior spaces are well-distributed and functional: the living area includes an entrance hall, a bright and spacious living room of 30 m², and a bright American-style kitchen with direct access to the pergola and the garden, perfect for relaxed and convivial moments outdoors.The night area is divided into two different levels, offering privacy to the master bedroom and the two large single rooms, and is equipped with a bathroom with a bathtub and a bathroom with a shower.On the lower floor, there is a convenient laundry room, a corridor with wall-mounted wardrobes, a bathroom with a shower, and a large hobby/study room, a versatile space that can be used as an office, game room, or potential guest space.The garden, which is mostly flat, surrounds the property on three sides, offering ample spaces for relaxation. The house also features a large garage with an adjacent cellar of 10 m² and a practical outdoor parking space on the ground floor.Built in 2005 and renovated in 2015, the house is in an excellent state of conservation and is equipped with gas heating with heat distribution through floor coils, ensuring comfortable living and energy efficiency.A welcoming and functional property, ideal for those seeking a family home in a beautiful residential area of Breganzona.Don't miss this opportunity and call now to book a visit!

  • Parking space
  • Garage
1 / 13
  • Parking space
  • Garage
  • Elevator
7 rooms, 480m², CHF 5,700,000.–
Top
Via San Gottardo di Cureggia, 6963 Lugano

Villa - Lugano

Immersed in the green hills of Lugano, just a few minutes from the heart of the city, this prestigious contemporary villa, built in 2020, represents one of the most refined expressions of luxury living. The dominant position offers an extraordinary panoramic view of Lake Lugano, the city, and the surrounding mountains, making every room a privileged observation point.The interior spaces, generous and perfectly distributed, have been designed to offer the maximum comfort and elegance. The large living area, characterized by large glass surfaces, opens onto the design kitchen and the dining area in a bright and scenic environment, where the continuity between inside and outside enhances the view at every moment of the day. Four bedrooms, five bathrooms, and finishes of the highest level, carefully selected, give the property a sophisticated and timeless atmosphere.Outside, the large panoramic terrace, the private garden, and the splendid infinity pool create an exclusive living experience, ideal for relaxation or receiving guests in absolute privacy. Every detail has been thought out to guarantee well-being, quality, and functionality: a state-of-the-art home automation system, heating with a heat pump, high energy efficiency, and five comfortable parking spaces complete a residence that does not accept compromises.Offered exclusively and sold fully furnished with elegant design furniture, the villa is ready to be lived in from the first day. A solution dedicated to those who desire a prestigious home, capable of combining contemporary architecture, technology, privacy, and a simply unparalleled view.Welcome to a paradise, where authentic luxury finds its most natural expression.

  • Parking space
  • Garage
  • Elevator
1 / 34
  • Parking space
  • Balcony / Terrace
  • Garage
  • +3
6.5 rooms, 302m², CHF 1,620,000.–
Top
Via Ligaino, 6963 Lugano

Elegante Villa di 6.5 locali con Vista Panoramica a Lugano – Disponibile Subito

Benvenuti in Casa 900, una residenza d’epoca sapientemente rinnovata situata in posizione privilegiata a Pregassona Alta, con suggestiva vista aperta sul lago e sulla città di Lugano. Una proprietà unica che unisce il fascino dell’architettura storica al comfort contemporaneo, ideale per chi desidera vivere in un contesto esclusivo, panoramico e a pochi minuti dal centro.Caratteristiche principali: • Spazi generosi: Con 6.5 locali distribuiti su 3 piani, questa villa offre 302 m² di spazio abitativo, ideale per famiglie o per chi ama gli ambienti spaziosi. • Ristrutturazione di pregio: Originariamente costruita nel 1900, la villa è stata completamente rinnovata con finiture previste per il 2025, garantendo standard moderni e tecnologie all'avanguardia. • Comfort e lusso: 3 bagni, una cucina moderna con lavastoviglie, un romantico caminetto e un balcone panoramico per godere della vista sul lago. • Esterni curati: 110 m² di giardino privato. Posizione privilegiata: • Ambiente tranquillo e silenzioso, ideale per il relax. • A soli 10 minuti a piedi dalla Scuola elementare di Probello. • Fermata del bus "Ligaino" raggiungibile in 6 minuti a piedi. • Coop Pregassona a 13 minuti di cammino per le necessità quotidiane. • Vicinanza a un fiume, perfetto per passeggiate rilassanti. Completano la proprietà un Box auto al prezzo di 50.000 CHF, escluso dal prezzo di vendita. Possibilità di ulteriori 2 posteggi nelle immediate vicinanze.Questa villa è un'oasi di pace, con un'esposizione solare eccellente durante l'estate. Gli interni luminosi e gli spazi ben distribuiti creano un'atmosfera accogliente e sofisticata. La posizione strategica offre un equilibrio perfetto tra la tranquillità della vita suburbana e la comodità dei servizi urbani.Non perdete l'opportunità di possedere un pezzo di storia completamente modernizzato. Questa villa rappresenta un investimento sicuro per chi cerca una residenza di prestigio in una delle zone più ambite di Lugano.6.5 -Zimmer historisches Reihenhaus - renoviert mit separatem Garten ca 100 m2, Pregassona "Casa 900"Highlights: - komplett renoviert 2025- leicht erreichbar mit ÖV- grosszügige helle Räume mit grossem Platzangebot- weitläufiger separater Garten- charmante historische Details erhalten- naturnahe ruhige und familienfreundliche LageZur Liegenschaft gehört eine Garage zum Preis von CHF 50’000.–, die nicht im Verkaufspreis inbegriffen ist. Zusätzlich stehen in unmittelbarer Nähe zwei weitere Garagenparkplätze zur Verfügung.Historisches Haus im Herzen von Lugano-Pregassona Alta. Im charakteristischen Dorfkern von Pregassona, eingebettet in die authentischen Hausen und nur 10 Minuten von Lugano Zentrum entfernt, bieten wir eine einzigartige Immobilie zum Verkauf an: ein historisches Haus, unterteilt in drei Stockwerke. Das Haus ist wie folgt aufgeteilt: Im Untergeschoss befindet sich kleine Garage, und 2 grosszügige Kellerräume- Technische Raum/Waschküche/ Hobbyraum, Sauna oder Weinkeller ;im Erdgeschoss befindet sich eine zweite Eingang, Atrio, Cheminee, Living/ Dining Saal mit direktem Zugang zum privaten Garten ca XY m2, Bibliothek, voll eingerichtete Küche und separate Abstellraum;im Obergeschoss findet man 2 Schlafzimmer mit 2 Badezimmernund noch ein Stock weiter befindet sich das Master Schlafzimmer mit direktem Zugang zur Terrasse mit Panoramasicht, eigene separate Badezimmer/ Badewanne und Walk-in Garderobe.Perfektes Renditeobjekt oder Hauptwohnsitz. Jeder Eingriff wurde so konzipiert, dass der authentische Charme des Gebäudes erhalten bleibt und durch hochwertige Materialien und moderne technologische Lösungen ergänzt wird. Die Liegenschaft ist zentral gelegen und gut mit öffentlichen Verkehrsmitteln erreichbar. In ca. 2 Minuten Gehdistanz befindet sich die Hauptstraße mit der Bushaltestelle.

  • Parking space
  • Balcony / Terrace
  • Garage
  • +3
Travel time
-
1 / 13
  • Parking space
  • Garage
4.5 rooms, 372m², CHF 3,500,000.–
Top
Via San Nicolao, 6816 Bissone

Villa - Bissone

Suspended on the hill of Bissone, this villa looks out over the Ceresio from above: in front, the Melide dam and the profile of the mountains; behind, the private woods. The west exposure gives it light until evening and sunsets on the water in every season.The entire property has been rethought with a comprehensive renovation completed in 2019, conducted without compromise: from the roof redone in tiles with new waterproofing to the last detail of the systems.The main body opens onto a single, generous living level. The Copatlife kitchen with Gaggenau appliances dialogues with the dining area and the garden; the living room overlooks the curvaceous terrace that hugs the lake through a continuous glass wall and continues into a reading and conversation area. In the private wing, the master suite combines bedroom, walk-in closet with automatic LEDs, office, shower, and services, with direct access to the panoramic terrace.The lower level, in direct connection with the garden and the pool, hosts a bedroom with a complete bathroom, a second room easily convertible into a bedroom for staff, and above all, the wellness area: gym under a glazed veranda overlooking the water, hot tub, Turkish bath, ice bath, and shower.To complete the property, an independent outbuilding on two levels, renovated to new: living-dining room with kitchen on the lower floor, bedroom and bathroom with shower on the upper floor, connected by a spiral staircase. The ideal solution for guests, the extended family, or a reserved office.Outside, the level, illuminated lawn accompanies the heated saltwater pool, which is coverable, while the large panoramic terrace becomes the true summer living room of the house. Two closed garages and two external parking spaces complete the picture; the adjacent woods, included in the sale, guarantee privacy and a view that no one can obstruct.The systems and finishes are of the highest level: Clivet heat pump with underfloor heating and cooling, dehumidification, and controlled air recirculation, Reynaers windows with triple glazing, Schenker awnings, LED lighting by Artemide, domotics, video intercom, Fir fittings, Kerakoll Housedesign resins and woods, Tisettanta built-in wardrobes. The design furniture by B&B Italia, Flos, Calligaris is included in the price, with the exception of the paintings and some antique pieces: the house is ready to be lived in.Bissone combines two qualities that rarely coexist: the quiet of a lakeside village and the convenience of a strategic hub. The A2 motorway access is just a few minutes away, Lugano about ten minutes, Milan just over an hour; lakeside promenade, restaurants, tennis courts, schools, and station are within walking distance.

  • Parking space
  • Garage
1 / 13
  • Balcony / Terrace
  • Garage
  • Elevator
9.5 rooms, 460m², CHF 4,500,000.–
Top
Lungo Lago Motta, 6815 Melide

Exclusive Lakefront Residence with Panoramic Terrace and Breathtaking View

We are offering for sale an exclusive lakefront residence, located in a privileged position just a few steps from the renowned historic center of Melide. The villa is currently under construction and will be completed with high-quality materials and luxury finishes. It features a private garden, an outdoor hot tub with panoramic views, a barbecue area, and carefully designed spaces to ensure maximum comfort.The property spans multiple levels, connected by an internal elevator. Space distribution:Ground floor: two large garages capable of accommodating up to six covered parking spaces, two outdoor parking spaces, entrance hall, technical room, and the possibility of creating laundry rooms or additional service spaces.First floor: fitness and spa area, balcony, bathroom, bedroom, and entrance hall.Second floor: large living room with open kitchen, large balcony, bedroom, corridor, and bathroom.Third floor: master bedroom with en-suite bathroom and walk-in closet, second bedroom with private bathroom, study/additional room, bathroom, entrance hall, and large balcony.Fourth floor: exclusive open space with open kitchen, bathroom, panoramic terrace, and outdoor hot tub with lake views.The land is directly adjacent to the lake, with the possibility of creating additional outdoor parking spaces. The modern architecture, optimal solar exposure, and large windows allow for enjoyment of the lake view from all levels of the residence.The current plans are indicative: upon request, it is possible to evaluate different distribution solutions. The finishes are fully customizable, with an already high standard.Two garages with six covered parking spaces (CHF 500'000) and two outdoor parking spaces complete the property. A large lakefront garden is also available as a separate option for CHF 200'000.A unique property due to its location, design, and customization possibilities, ideal for those seeking maximum exclusivity and comfort, just a few minutes from Lugano.

  • Balcony / Terrace
  • Garage
  • Elevator
1 / 9
4 rooms, 85m², CHF 1,850,000.–
Top
a ra Gèra 3, 6945 Origlio

Attractive plot of land with demolition object in Origlio TI

In the heart of the popular Ticino municipality of Origlio, nestled in an idyllic villa quarter, is this exceptional property. The sun-kissed and completely flat plot covers 1,451 m² and offers a first-class quality of life, just five minutes' walk from the picturesque lake of Origlio and its footpaths. Located in the second row to the lake, the plot guarantees absolute privacy, protected from insights and far from any through traffic.The plot is particularly impressive due to its outstanding development potential. The entire plot is located in a residential area. Since the existing building currently only occupies a small part of the plot, there is a significant reserve of exploitation, which is ideal for a demanding architectural project or a representative luxury villa. The plot is connected to water, electricity, and sewage and has an optimal infrastructure with two separate accesses to the north and west. The existing building is explicitly sold as a demolition building.The location perfectly combines natural, quiet living with a quick connection to the economic centers. The city center of Lugano can be reached in a short time, Lugano-Agno airport is about 15 minutes away by car, and Milan-Malpensa international airport can be reached in about an hour.The acquisition of this exceptional property is open to Swiss citizens as well as EU citizens with a C permit, both as a private person and through a company.The property is located in zone A1s of the building zone plan of Origlio.It is an extensive residential area, which is exclusively intended for residential buildings and is subject to special regulations that serve to protect the landscape and the architectural quality of the surroundings.In this zone, the building density is low: the exploitation factor must not exceed 0.25, and the built-up area must not exceed 25% of the plot. The buildings must not exceed a height of 3.70 m to the eaves and 6.00 m to the ridge and must maintain a minimum distance of 4 m to the plot boundary. At least half of the plot must be preserved as a green area.Attached buildings are not permitted, and the roofs must be sloping, with a maximum slope of 40%, covered with tiles or clay roof tiles. The materials used should blend harmoniously into the surroundings, and unsuitable materials can be prohibited. Before a new or renovation construction, a design plan must be submitted, which is approved by the municipality, taking into account aesthetic and landscape aspects. Furthermore, noisy or disturbing activities are not permitted in this zone, as the noise sensitivity level II applies.As also stated in Article 23 of the municipal building regulations, it is a high-quality, quiet, and well-regulated residential area, ideal for maintaining a discreet and harmonious living environment. The municipal building regulations (Piano Regolatore) can be found online.

Travel time
-
  • Multi-story residential building with balconies, potted plants, and a staircase leading to the entrance.
  • Cozy bedroom with a large bed, nightstand, lamp, and artwork on the wall. Wooden flooring and large windows with curtains.
  • Modern bedroom with a large bed, pillows, headboard, pendant light, mirror, television, and cabinet. The room features wooden flooring and large windows with curtains.
  • A small utility or storage room with wooden cabinets, a wine rack filled with bottles, a white refrigerator, and a few boxes on the counter.
  • Multi-story residential building with balconies, wooden shutters, and a staircase leading to the entrance.
  • Empty garage with concrete floor, white walls, and a single door leading out.
  • A narrow hallway with wooden flooring, a small rug, and shelves filled with cleaning supplies and storage boxes.
  • A modern hallway with light wooden flooring, white walls, built-in shelving, a small table with a decorative vase, and a glimpse of a bedroom with a bed visible at the end.
  • Cozy bedroom with a single bed, pink bedding, nightstand, lamp, and two picture frames on the wall.
  • Modern bathroom with a glass-enclosed shower, toilet, sink, and towel rack. Beige tiles and wooden flooring.
  • Modern bedroom with a large bed, pillows, headboard, pendant light, mirror, TV, and cabinet. The room features wooden flooring and large windows with curtains.
  • Modern bedroom with a large bed, nightstand, lamp, and artwork on the wall. The room features wooden flooring and large windows with curtains.
  • Modern bathroom with beige tiles, a large mirror, a sink with a cabinet, a bathtub, a toilet, and a small plant on the counter.
  • Modern kitchen with white cabinets, black countertops, wooden flooring, and a staircase leading to an upper level. A flat-screen screen is mounted on the wall.
  • A cozy attic room with wooden floors, a pool table, a sofa, a coffee table, a table lamp, and framed artwork on the walls.
  • Modern, open-concept living and dining area with a sofa, coffee table, dining table, and kitchen area. Features a fireplace, large TV, and decorative items.
  • Modern living room with a grey sofa, coffee table, dining area, and artwork on the walls. The room features wooden flooring and a lofted balcony area.
  • Modern living room with a white sofa, coffee table, dining area, and artwork on the walls. The room features wooden flooring and a lofted area visible in the background.
  • Balcony with wooden sofa, small table, and potted plants, overlooking a cityscape with tiled roofs and distant mountains.
  • Balcony with a round black metal table, four matching chairs, and potted plants with red flowers.
  • Modern kitchen with white cabinets, stainless steel appliances, and a dark countertop. Features include an oven, sink, and windows for natural light.
  • A well-lit room with a pool table, a table lamp, a model ship on a cabinet, framed artwork, and a small stool near the table.
  • Modern living room with a sofa, coffee table, dining table, chairs, and a small kitchen area visible in the background.
  • Modern living room with a grey sofa, coffee table, glass vases, books, and a dining area with chairs and a table.
  • Modern living room with a fireplace, large windows, and a mix of contemporary and traditional furniture including a sofa, coffee table, and wooden chair.
  • Modern living and dining area with a white sofa, glass coffee table, glass dining table with six chairs, floor lamp, and artwork on the walls.
1 / 26
4.5 rooms, 226m², CHF 1,150,000.–
Top
Via Francesco Borromini 15, 6815 Melide

Fascinating semi-detached house in Melide, renovated with a view and immediate accessibility

Welcome to this beautiful house in the historic center 4.5 rooms located in the heart of Melide, in the Canton of Ticino, available immediately. Distributed over 4 floors for a living area of 226 m², to live in 160 m², this historic property — dating back to 1800 and completely renovated in 2020 — combines the charm of the old with the comfort of the modern.The house is a real gem and has been studied in detail to give prominence to the simple but striking architecture of the past. The spaces are small but very welcoming and ideal for a couple with a maximum of one child.The interiors can offer:PROPERTY NOT FURNISHED!!!!!!! HOWEVER, THERE ARE VARIOUS ROOMS WITH BUILT-IN WARDROBES, KITCHEN, AND BATHROOMS. • Modern living room: Bright and welcoming, where you can insert a sofa, a coffee table, and an elegant dining area with chairs and a table. • Modern kitchen: With white cabinets, MIELE appliances in stainless steel, dark worktop, and windows for natural light. An internal wooden staircase in ROVERE MASSELLO IRON AND STAINLESS STEEL leads to the upper floors, with a flat wall-mounted screen. TV INCLUDED. • Modern bathroom: Tiled with beige mosaic, large mirror, sink with cabinet, bathtub, and carefully crafted details. • Master bedroom: with walk-in closet and bathroom accessible from the bedroom. • Guest room or child's room: with built-in wardrobe and adjacent toilet and shower. • Fireplace: For warm and atmospheric evenings during the winter months. HEATING SYSTEM IN LIVING ROOM, KITCHEN, BATHROOM, AND SHOWER. • Loft: Above the living room, there is a 25 m² loft that can be used as an office or leisure room, with a VELUX internal window and a visible, whitened ceiling above the kitchen and living room, very impressive. • Balcony: Ideal for enjoying the view and the open air. • Cellar: On the ground floor, there is a renovated wine cellar with a special piece of furniture in oak wood and a centralized vacuum cleaner system for the entire house, very practical and hygienic. Additional features: • Accessibility: The property is wheelchair accessible, making it suitable for everyone. INTERNAL SCHINDLER ELEVATOR. • Garage and parking: There is ample availability of spaces for vehicles. YOU CAN PARK A CAR OF THE SIZE OF TESLA Y (mine) and a motorcycle. Charging column for electric cars 380V 25A and preparation for a photovoltaic system. 100 m away, there are public parking spaces available with an annual subscription. • Laundry and technical room: Washing machine and dryer from MIELE, very efficient gas heating from ELCO. • Under the stairs: Can be used for cleaning materials or as a storage room. • Suitable for families: The spacious rooms and quiet location make this house perfect for families with a maximum of one child. • Historic building, renovated: The charm of the original architecture has been carefully preserved and valued. • Air conditioning: All rooms are air-conditioned and can be heated due to the heat pump, if you want to install photovoltaic panels. Location and surroundings: The house is located in a quiet area, both day and night, and offers an atmosphere of total tranquility. Lake Lugano is in the immediate vicinity, as well as the Melide train station (7 minutes on foot) and the Melide Cantine ferry terminal (only 3 minutes on foot). The bus stop is just 1 minute away on foot. For daily needs, the Coop supermarket is 7 minutes away on foot, as well as the International Pharmacy, and restaurants, hotels, bakeries, etc. are just a few meters away.This unique property represents a rare opportunity to live in a completely renovated historic context, in one of the most picturesque places in Ticino. Don't miss this opportunity!
Travel time
-
Giovanni Mastroddi

Giovanni Mastroddi

1 / 13
Giovanni Mastroddi

Giovanni Mastroddi

  • Parking space
  • Balcony / Terrace
  • Garage
  • +4
7 rooms, 298m², CHF 3,400,000.–
Top
6977 Ruvigliana

Lugano, Castagnola: Villa moderna con piscina e vista lago

A Lugano Castagnola, in una delle zone più esclusive di Lugano, residenziale e tranquilla, vendesi VILLA ristrutturata, di ampia metratura con favolosa vista lago di Lugano.L'immobile è acquistabile anche come seconda residenza.Perfetta, scelta dei materiali di alta qualità e design. Armonicamente disposta su più livelli tutti collegati da ascensore interno, offre ampi spazi abitativi e una vista spettacolare sul Golfo di Lugano.Composizione: • Soggiorno con ampie vetrate vista lago • cucina super moderna con zona pranzo • bagno ospiti • piscina esterna • terrazza panoramica con stupenda vista lago Al piano inferiore troviamo: • 1 camera padronale con bagno privato, con vista lago e terrazzo • studio con terrazzo • grandi armadi su misura • ampia terrazza attrezzata con una super vista lago e tramonti spettacolare Piano ragazzi: • Soggiorno con uscita sul terrazzo, • 2 camere da letto di cui una con bagno con doccia in camera, • bagno con doccia, ampio terrazzo; • grandi armadi su misura. Tutta la proprietà è servita da un'ampia autorimessa privata per 3/4 auto e lavanderia.Anima contemporanea e cornici naturali; un oggetto unico, nel silenzio della vista Lago.À Lugano Castagnola, dans l'une des zones les plus exclusives de Lugano, résidentielle et tranquille, à vendre Villa rénovée, de grande taille avec une fabuleuse vue sur le lac de Lugano. La propriété peut également être achetée comme résidence secondaire.Parfait, choix de matériaux et de conception de haute qualité. Harmonieusement agencée sur plusieurs niveaux tous reliés par un ascenseur interne, elle offre de vastes espaces de vie et une vue spectaculaire sur le golfe de Lugano.Composition: • Salon avec de grandes fenêtres donnant sur le lac • Cuisine ultra moderne avec coin repas • Salle de bains pour invités • Piscine extérieure • Terrasse avec vue imprenable sur le lac A l'étage inférieur, nous trouvons : • 1 chambre principale avec salle de bain attenante, vue sur le lac et terrasse • bureau avec terrasse • grandes armoires encastrées • grande terrasse avec super vue sur le lac et couchers de soleil spectaculaires Étage des hommes: • Séjour avec sortie sur la terrasse, • 2 chambres dont une avec salle de douche en-suite, • salle de bain avec douche grande terrasse. • grandes armoires encastrées. L'ensemble est desservi par un grand garage privé pour 3/4 voitures et une buanderie.Atmosphère contemporaine et cadres naturels ; un objet unique, dans le silence de la vue sur le lac.In Lugano Ruvigliana, in einer der exklusivsten Gegenden von Lugano, in sehr ruhigem Wohngebiet, renovierte grosse VILLA zum Verkauf, mit herrlichem Seeblick auf Lugano. Perfekte, hochwertige Materialauswahl und Design. Die Immobilie ist auch als Zweitwohnsitz erwerbbar.Harmonisch auf mehreren Ebenen angeordnet, die alle durch einen internen Aufzug verbunden sind, bietet es große Wohnräume und einen spektakulären Blick auf den Bucht von Lugano.Zusammensetzung: • Wohnzimmer mit großen Fenstern mit Blick auf den See • Super moderne Küche mit Essbereich • Gäste-WC • Außenpool • Panoramaterrasse mit herrlichem Seeblick In der unteren Etage finden wir: • 1 Hauptschlafzimmer mit eigenem Bad, mit Seeblick und Terrasse • Studio mit Terrasse • große, maßgefertigte Kleiderschränke • Große Terrasse mit...

  • Parking space
  • Balcony / Terrace
  • Garage
  • +4
1 / 13
8.5 rooms, 390m², CHF 8,300,000.–
Top
6827 Brusino Arsizio

LUSSUOSA VILLA VISTA LAGO CON DARSENA PRIVATA

Prestigiosa villa di design, situata sul lago di Lugano, in una posizione dominante e riservata, nel comune di Brusino Arsizio. L'immobile si trova in prestigiosa posizione fronte lago e, grazie al suo orientamento, a sud-ovest, la proprietà usufruisce dell'ottimo soleggiamento e di una vista spettacolare sul lago di Lugano e sulle montagne circostanti. Nelle vicinanze si trovano: un negozio di alimentari, un ufficio postale e un club di tennis. In soli cinque minuti è possibile raggiungere la meravigliosa località di Porto Ceresio. La villa è stata completamente rinnovata con le finiture di pregio e si sviluppa su più livelli, con dei giochi di mezze altezze. Un ampia darsena al lago, predisposta per tre posti barca, dotata di portico panoramico completano la proprietà.LUXURY LAKE VIEW VILLA WITH PRIVATE DOCKPrestigious design villa, situated on the lake of Lugano, in a dominant and reserved position, in the municipality of Brusino Arsizio. The property is located in a prestigious lakefront position and, thanks to its orientation to the south-west, the property enjoys excellent sunshine and a spectacular view on the lake of Lugano and the surrounding mountains. Nearby there is a grocery shop, a post office and a tennis club. In only five minutes it is possible to reach the beautiful resort of Porto Ceresio. The villa was completely renovated with high quality finishes and is spread over several levels. A large dock at the lake, prepared for three berths, equipped with a panoramic porch complete the property.

1 / 14
4.5 rooms, CHF 695,000.–
Top
Strecia di Martinei 16, 6922 Morcote

Ticino House in the Historic Village Center of Morcote

This charming Ticino house is located in the protected village center of Morcote, one of the most beautiful villages in Switzerland. The historic village center is only accessible on foot, which ensures a particularly quiet and authentic living atmosphere. The parking garage at the village entrance is only about 250 meters or approximately three minutes' walk from the house.The property was completely renovated in 2020 and presents itself today in a well-maintained condition with a stylish combination of modern comfort and rustic charm.The house has three cozy bedrooms and an inviting kitchen, which invites you to linger and enjoy. The kitchen is fully equipped and offers a dishwasher, stove, oven, and a refrigerator with a freezer.The Mediterranean-style bathroom was also renovated in 2020 and features a modern, walk-in shower.A special highlight is the idyllic inner courtyard. A green oasis with lush vegetation, inviting you to relax outdoors.The equipment also includes a washing machine and a dryer in a recess, as well as a practical vaulted cellar with enough space for bicycles. The lakeside promenade of the picturesque town of Morcote is only about 50 meters from the house and delights with a selection of excellent restaurants and cafes. The city of Lugano can be reached by bus in about 20 minutes.We appreciate your property.You can find all real estate offers on www.team-lindenberger.ch

Travel time
-
  • Two-story white house with multiple windows, a stone chimney, and a well-maintained garden with olive trees, potted plants, and a patio area.
  • A well-maintained garden area with a stone pathway, lush greenery, and a white house with a tiled roof in the background.
  • A well-maintained garden with a palm tree, green grass, and a stone-walled house with a covered entrance and white walls.
  • A well-maintained garden with a stone pathway, various plants, trees, and a scenic view of a field and hills in the background.
  • A well-maintained garden with a stone pathway, potted plants, and various trees, including a palm tree, under a clear blue sky.
  • Outdoor patio area with a table, chairs, and umbrella near a white house with large windows and a small chimney.
  • Living room with a grey sofa, coffee table, rocking chair, red cabinet, and decorative items including a statue and a painting.
  • Cozy dining area with a round wooden table, six wooden chairs, a sofa with striped cushions, a small bookshelf, and a decorative statue on a pedestal.
  • Modern kitchen with white cabinets, tiled floor, and various appliances including a sink, oven, coffee maker, and blender. There are also decorative items like a framed picture and a cup on the counter.
  • Modern kitchen with white cabinets, induction cooktop, oven, coffee maker, and a small fireplace. Exposed wooden beam on the ceiling and tiled floor.
  • {"type": "Furnished Room", "objects": ["stool", "stool", "shelf", "table", "chair", "cup", "cup", "cup", "cup", "cup", "cup", "cup", "cup", "cup", "cup", "cup", "cup", "cup", "cup", "cup", "cup", "cup", "cup", "cup", "cup", "cup", "cup", "cup", "cup", "cu
  • Bathroom with a large bathtub, wooden chair, shelf with woven baskets, vase, painting, and a shower area with a glass enclosure.
  • {"type": "Bathroom", "objects": ["bathtub", "sink", "faucet", "mirror", "cabinet", "faucet", "faucet", "faucet", "faucet", "faucet", "faucet", "faucet", "faucet", "faucet", "faucet", "faucet", "faucet", "faucet", "faucet", "faucet", "faucet", "faucet", "f
  • Cozy bedroom with exposed wooden beams, a bed with colorful bedding, a black armchair, a nightstand with a lamp, a modern fireplace, and several picture frames on the walls.
  • Cozy bedroom with wooden bed, colorful bedding, nightstand with lamp, large wooden wardrobe, and a patterned rug on the floor.
  • A cozy living room with a large, patterned rug, a low seating area with colorful cushions, a small wooden table, and a hanging decorative lantern. The room features exposed wooden beams and a stone wall with a window letting in natural light.
  • Cozy attic bedroom with wooden floors, slanted ceilings, a bed with patterned bedding, a table lamp on a nightstand, and a window letting in natural light.
  • Bedroom with a wooden floor, a bed with a patterned red bedspread, a white wardrobe, a small wooden chair with a table lamp, and a window with a small balcony.
  • Cozy attic bedroom with wooden floors, slanted ceilings, a single bed, a nightstand, and a wardrobe. A window provides natural light.
  • Cozy bedroom with two single beds, a nightstand, and a slanted wooden ceiling. The room features light wooden flooring and a small window with a view of greenery.
  • Modern bathroom with white tiles, a skylight window, a sink with a cabinet, a toilet, a red chair, and a mirror above the sink.
  • Modern bathroom with white tiles, a shower area with a curtain, a towel rack, and a basket of toilet paper. The adjacent room has wooden flooring and a small table.
1 / 22
5.5 rooms, 190m², CHF 975,000.–
Top
6998 Monteggio

Monteggio: Charming Rustico from 1850 with a beautiful garden and development potential

.Authentic Rustico with a lot of character, privacy, and diverse usage possibilities in Malcantone between the two lakes, which can be reached within about 10 minutes. Second home.This individual Rustico from the year 1850 combines historical character with modern living comfort. The house has been modernized over the years (new roof, renewed insulation, renovated kitchen, renovated bathroom, installed shower toilet, newly created outdoor seating area and large garden window, installed pellet stoves) while preserving its unique, authentic charm.On a total of 5½ rooms, the property offers plenty of space for families, couples, or anyone who appreciates individual living in a characterful house.A special highlight is the beautiful, private garden (approx. 550m2) with numerous utility plants and a lot of privacy. In the garden, there is also a second stable Rustico with development potential, which opens up interesting possibilities for future projects. Several practical outdoor areas offer additional storage space for garden equipment and other utensils.Ground floorOn the ground floor, there is the spacious living and dining room with approximately 30 m² and an open fireplace, which invites you to cozy gatherings. The room offer is complemented by a small bar, a kitchen, and a practical laundry room with washing machine.1st floorOn the first floor, there are two rooms and a particularly original loggia with a high ceiling, which gives the house a unique atmosphere. A modern bathroom with Geberit shower toilet provides modern comfort.2nd floorThe second floor has two smaller bedrooms with sloping ceilings and an additional WC/shower room. A anteroom, which can be ideally used as a home office or workspace, and a large, low storage space/crawl space offer additional space.Heating is provided by pellet stoves.Location and surroundingsDespite the quiet and private atmosphere, the property is well connected to public transport. The bus stop is only about 50 meters away. Also, within approximately 50 meters, there is a public parking lot with an e-charging station.The most important things at a glance • Authentic Rustico/house from the year 1850 • Partly modernized • 5½ rooms • Beautiful, private garden with numerous utility plants • Second stable Rustico with development potential • Several practical outdoor and storage areas • Large living/dining room with approximately 30 m² • Kitchen and small bar • Laundry room/washing machine • Original loggia with high ceiling • Modern bathroom with Geberit shower toilet • Two smaller bedrooms with sloping ceilings • Additional WC/shower • Home office/workspace possible • Large, low storage space/crawl space • Heating with pellet stoves • Bus stop approximately 50 m away • Public parking lot with e-charging station approximately 50 m away A house for people who are looking for something special: Here, historical building substance, authentic Rustico charm, a lovingly designed garden, and interesting development potential come together.

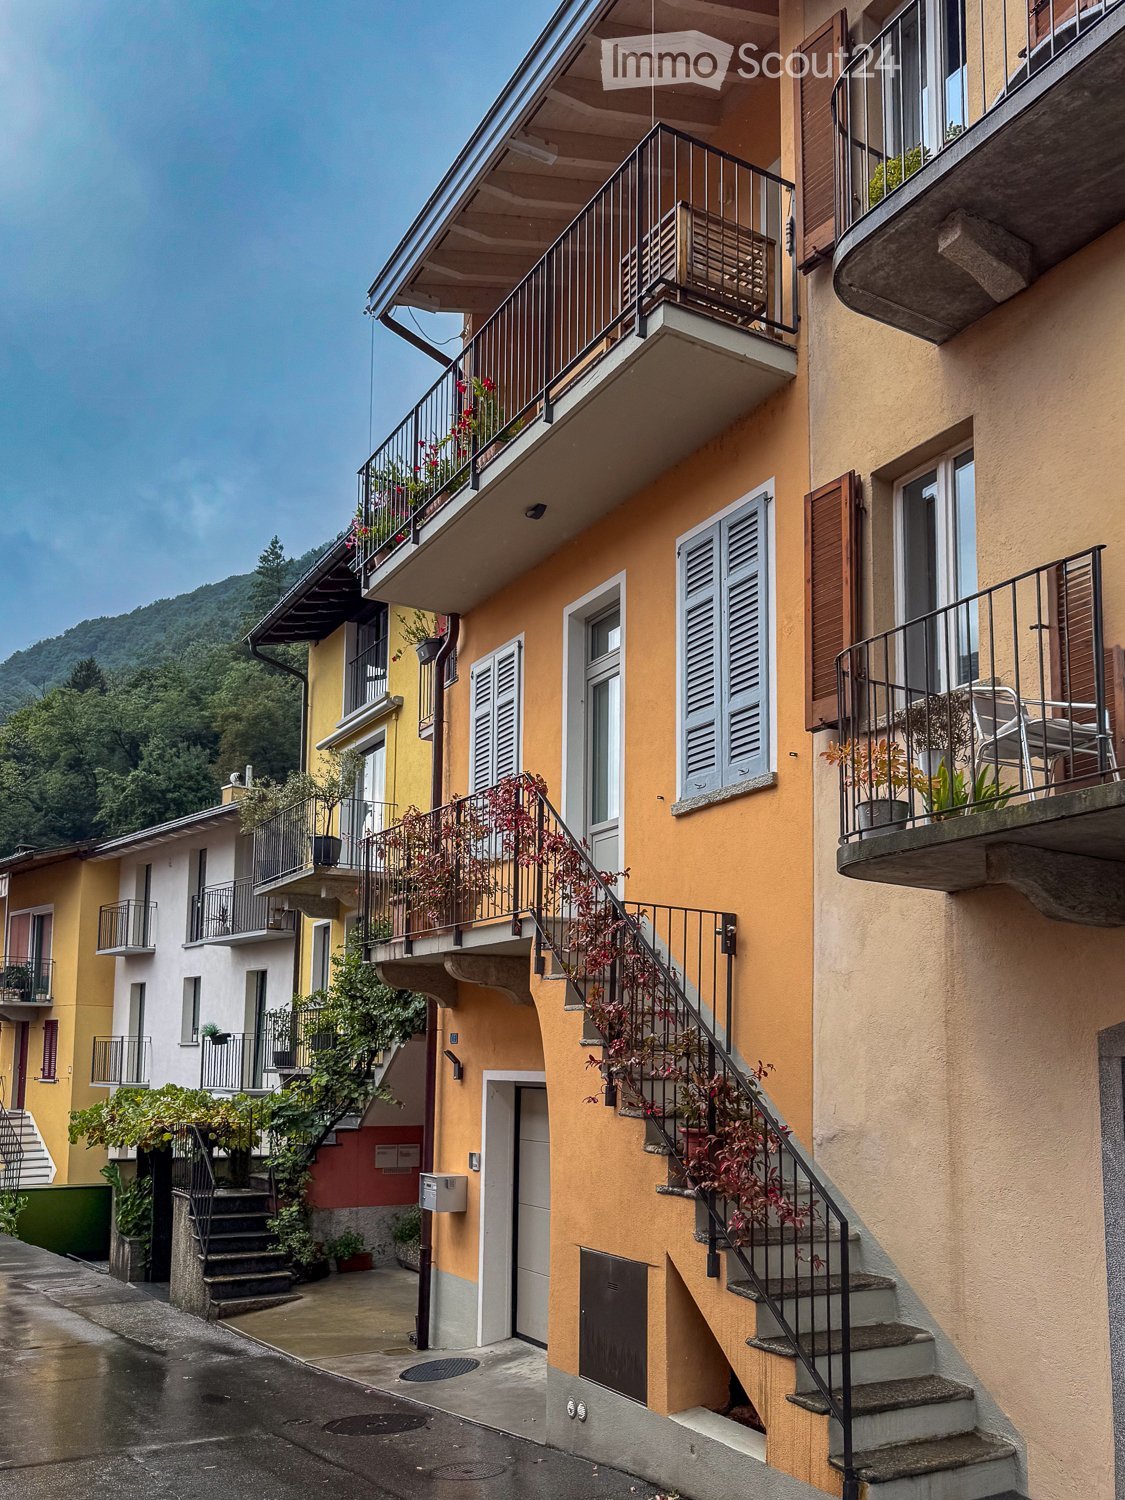
  • Two-story house with yellow walls, blue shutters, and a red-tiled roof. Features a small balcony on the upper floor and a stone retaining wall in front.
  • Two-story house with light yellow walls, red trim, and multiple balconies with metal railings. Features include a stone wall section, wooden shutters, and a small garden area with a potted plant.
  • Open sliding glass door leads to a wooden balcony with red metal railing, overlooking a scenic mountain view and a landscaped garden area with a table and chairs.
  • Modern kitchen with white cabinets, stainless steel appliances, wooden flooring, and large windows offering a view of snowy trees. Includes a sink, oven, cart with a bowl of fruit, a green chair, and a small table with a plant.
  • Open-plan living and dining area with a modern red spiral staircase, a dining table with chairs, a vase with flowers, and a small stool near the wall.
  • Modern living room with a grey sectional sofa, ottoman, blue armchair, floor lamp, wall lamp, and a black wood-burning stove.
  • Modern bathroom with beige tiles, a white sink with a black cabinet, a bathtub with a glass shower enclosure, and two windows providing natural light.
  • Modern living room with wooden flooring, a blue armchair, a red shelving unit with a TV, and a small table with a cup.
1 / 8
6 rooms, 120m², CHF 720,000.–
Top
Via Favirolo 25, 6986 Lema

Charming single-family house in Curio, quiet and with breathtaking lake view

Welcome to this beautiful single-family house on two floors on the edge of the village center of Curio (6986 municipality of Lema), a quiet village in the Malcantone.The first complete renovation was done in 2005, with a renewal in 2015. This property combines the charm of a characteristic building in the village center with a variety of spaces and modern comforts. We have carefully designed every room, the materials, and made the spaces efficient with 4 custom-made wardrobes.The kindergarten, the playground, and the public transport stops are just a few minutes' walk away. In Curio, there is still an equestrian center, a small cattle farm, a bar, a restaurant, a take-away, and a pharmacy.The house has three bedrooms, a kitchen, and a dining room, plus a living room with a wood stove. Two terraces offer a beautiful view of the Gulf of Caslano.On the ground floor, there is a portico, a boiler room with laundry, and the garage.The house is ideal for families looking for a special architecture and a lot of care, quality of life, and tranquility.Main features of the property:· 6 rooms on 2 floors, with a living area of 120 m² and a total living area of 135 m²· 2 balconies with a beautiful lake view· 1 bathroom with bathtub and 1 bathroom with shower· Wood stove for cozy evenings· Garage· suitable for families with children· available from September 1, 2026Exposure and environment: The house enjoys good solar exposure, with plenty of sunshine both in summer and winter. The area is quiet, both during the day and at night, and offers absolute tranquility.Location: The property is located in a picturesque landscape in the Malcantone, in a quiet residential area. The bus stop of Miglieglia is reachable in about 7 minutes on foot, ensuring a connection to the regional services. The surrounding nature offers numerous opportunities for walks and outdoor activities.A unique opportunity to acquire a house with authentic character in a natural setting, but only 10 minutes from Caslano. Don't miss this opportunity!
Travel time
-
  • Swimming pool with wooden decking, outdoor seating with umbrella, outdoor dining table, gazebo, lawn with lounge chairs, and tropical trees.
  • Patio with wooden flooring, outdoor seating, central fireplace, dining table, couch with cushions, metal stands, garden, hedges, green foliage, mountains in the background
  • large bed, large mirror, decorative statues, wooden chair, tiled floor, window with blinds and curtains, power outlet
  • Outdoor area with a swimming pool, patio furniture, umbrella, and a view of a house with a tiled roof and greenery.
  • A small, cozy room with exposed wooden walls and a patterned carpet. A wooden table and stools are placed near a doorway, and a framed picture hangs on the wall.
  • Grand hallway with polished marble floors, large double doors, decorative columns, and framed artwork on the walls.
1 / 6
6 rooms, 330m², Price on request
Top
6988 Ponte Tresa

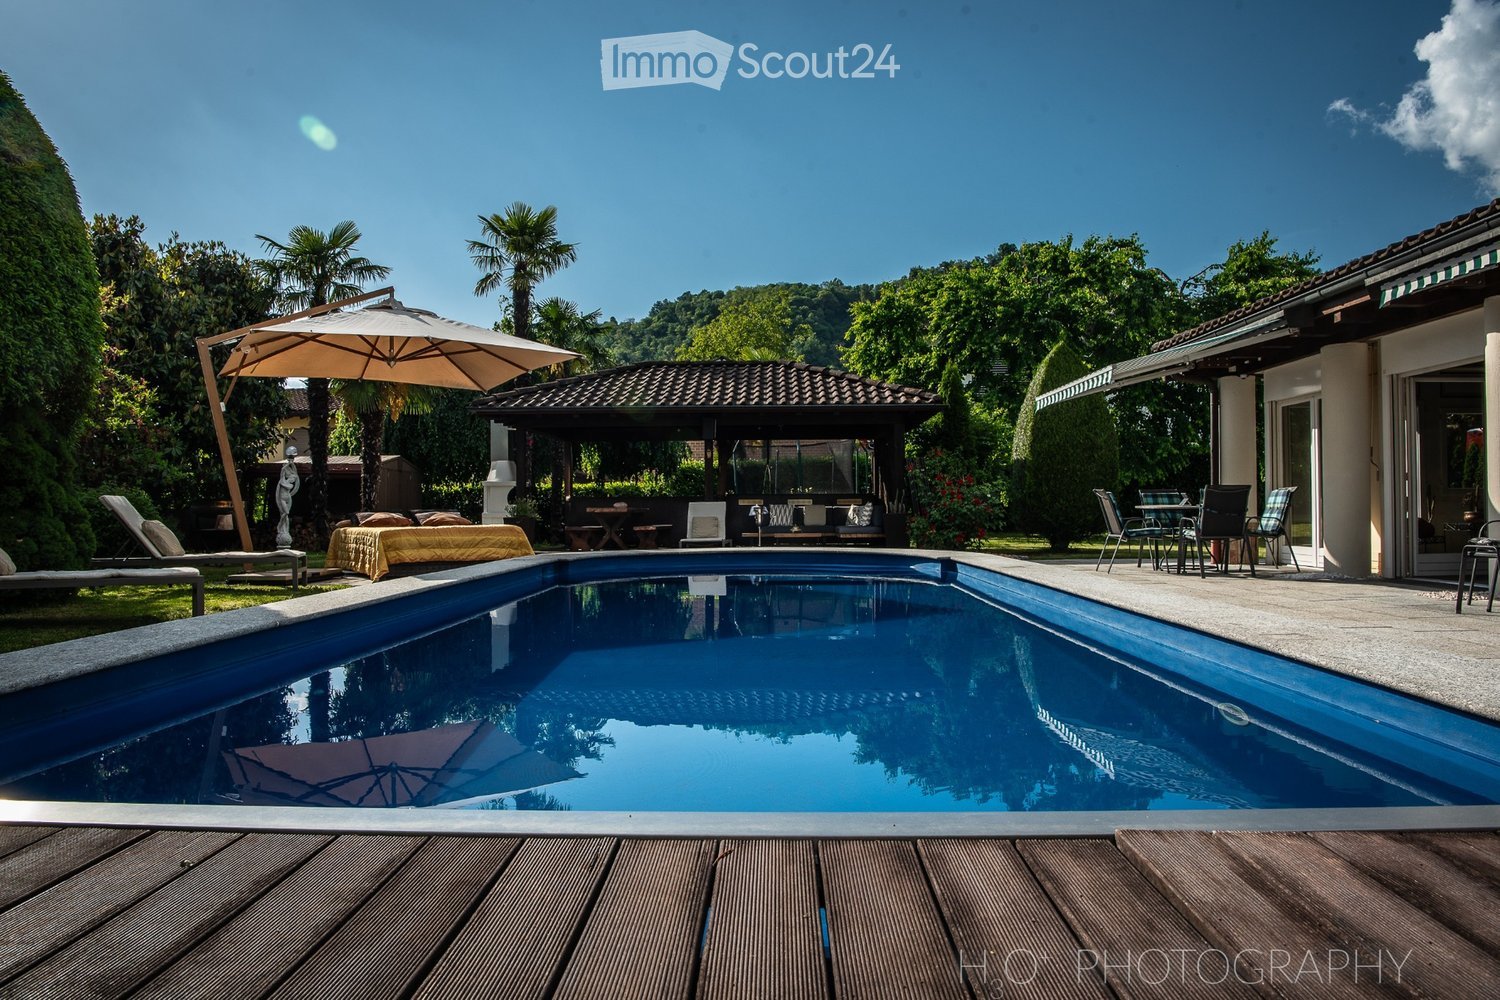
Exklusive 6-Zimmer-Villa mit Pool (nähe Ponte Tresa)

Großzügig, durchdacht, ruhig gelegen, Ihr neues Zuhause mit Weitblick.Die ganze Liegenschaft ist rollstuhlgängig. Dieses freistehende Einfamilienhaus bietet auf zwei Etagen ein durchdachtes Raumkonzept mit viel Platz für Familie, Gäste oder generationsübergreifendes Wohnen.2 helle Schlafzimmer (Wände aus Stucco Veneziano)1 vollständiges Studio1 kleines Schlafzimmer mit WC/Dusche1 Badezimmer komplett aus Carraramarmor mit WC, große Badewanne und Dusche2 Badezimmer mit modernen WC und Duschen (davon 1 aus Granit)1 lichtdurchflutetes großzügiges Wohnzimmer mit Zugang in den Garten mit Pool ins Grüne1 vollausgestattete Open-Space Küche mit integriertem langen Granittisch für 12 Personen – ideal für Grossfamilien und Freunde1 Garage mit 2 Einstellplätzen5 zusätzliche AußenparkplätzeWenn Sie von der Terrasse aus eintreten, werden Sie von einem geräumigen und hellen Wohnbereich begrüßt, der ideal ist, um Zeit in Gesellschaft zu verbringen, mit einem Cheminée, der an Winterabenden einen Hauch von Wärme spendet.Dieses Haus vereint Komfort, Funktionalität und Wohnqualität– umgeben von Natur.Keine Makler erwünscht. Nur seriöse Interessenten! Spaziosa, ben progettata, situata in posizione tranquilla, la vostra nuova casa con vista panoramica.L'intera proprietà è accessibile con sedia a rotelle. Questa casa unifamiliare indipendente offre su due piani un concetto di spazio ben studiato con molto spazio per la famiglia, gli ospiti o la convivenza intergenerazionale.2 camere da letto luminose (pareti in stucco veneziano)1 studio completo1 piccola camera da letto con WC/doccia1 bagno completamente in marmo di Carrara con WC, grande vasca da bagno e doccia2 bagni con WC e docce moderni (di cui 1 in granito)1 ampio soggiorno luminoso con accesso al giardino con piscina immerso nel verde1 cucina open space completamente attrezzata con lungo tavolo in granito integrato per 12 persone, ideale per famiglie numerose e amici1 garage con 2 posti auto5 posti auto esterni aggiuntiviEntrando dalla terrazza, sarete accolti da un soggiorno spazioso e luminoso, ideale per trascorrere del tempo in compagnia, con un caminetto che aggiunge un tocco di calore alle serate invernali.Questa casa unisce comfort, funzionalità e qualità abitativa, circondata dalla natura.Intermediari astenersi. Solo interessati seri!
Suggested properties for you based on search results

Other interesting objects